
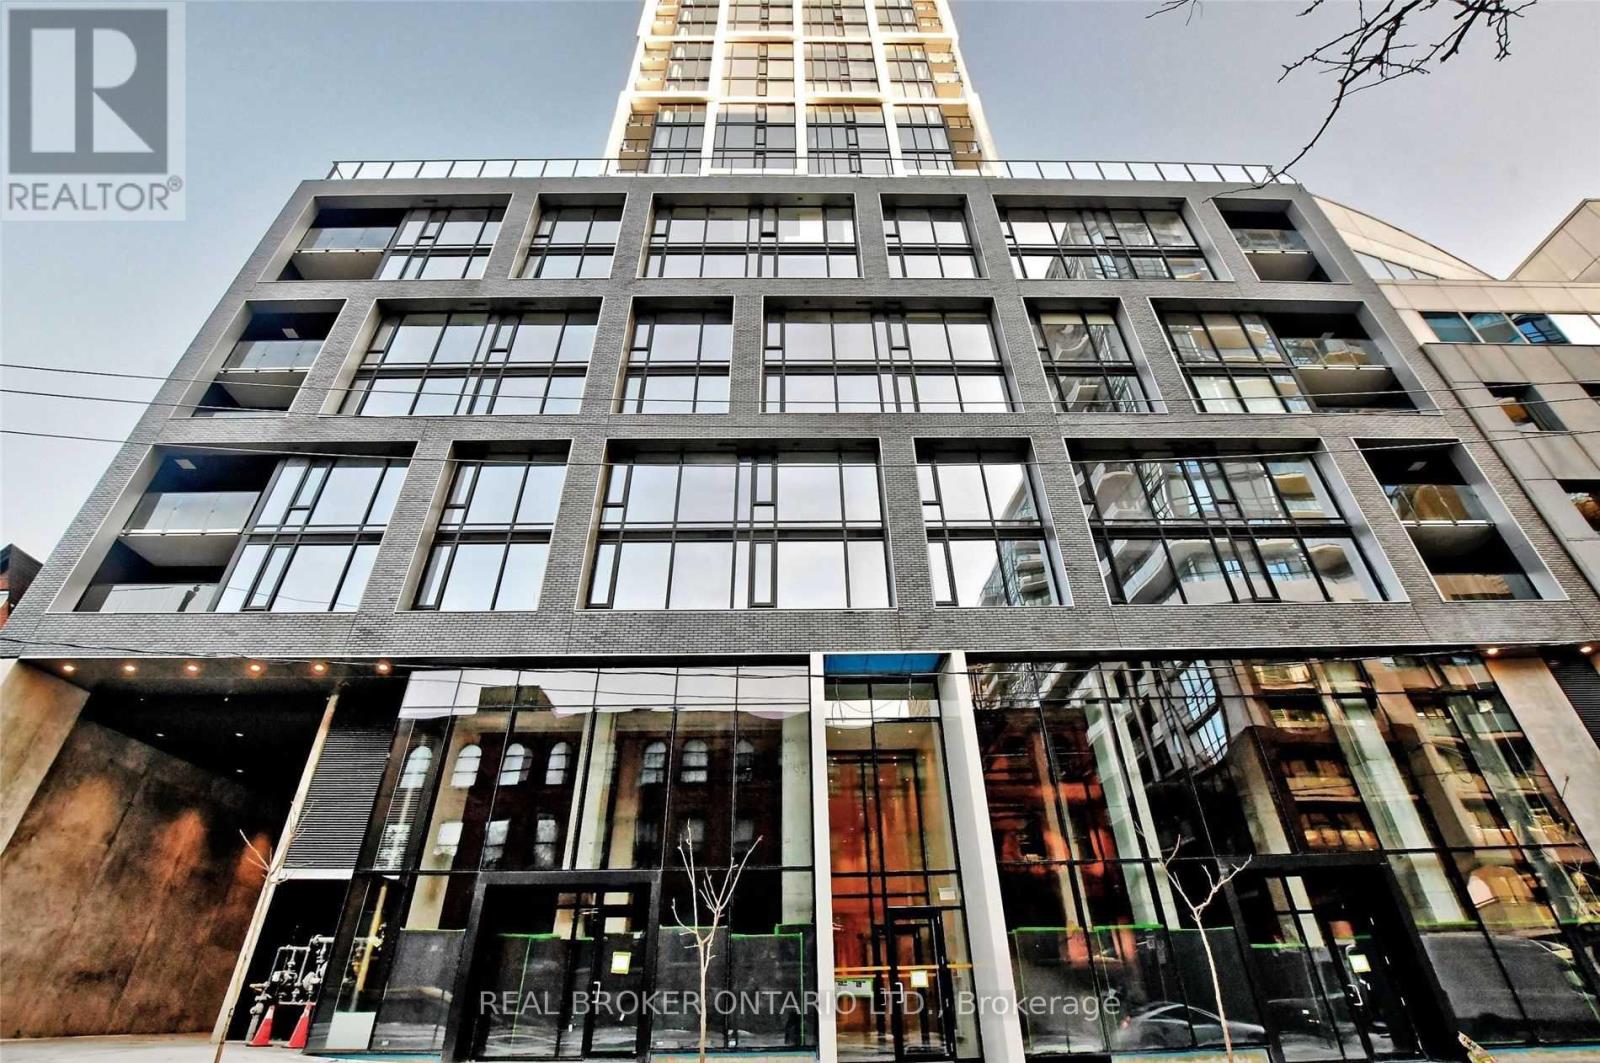
316 - 55 Ontario Street
Toronto, Ontario
June 1st Move In. Live In The Toronto's historic Corktown neighborhood! This Open Concept Junior 1 Bedroom Condo Features A Modern Kitchen With Caesarstone Counters, Stainless Steel Appliances & Gas Stove. 9 Ft Exposed Concrete Ceilings. Laminate Floors Throughout. You Will Be Walking Distance To Distillery, Financial District, And Yonge Subway. King Street Car Stops At The Front Door For Ultimate Convenience! Utilities Can Be Included For A Fixed Cost. (id:60365)
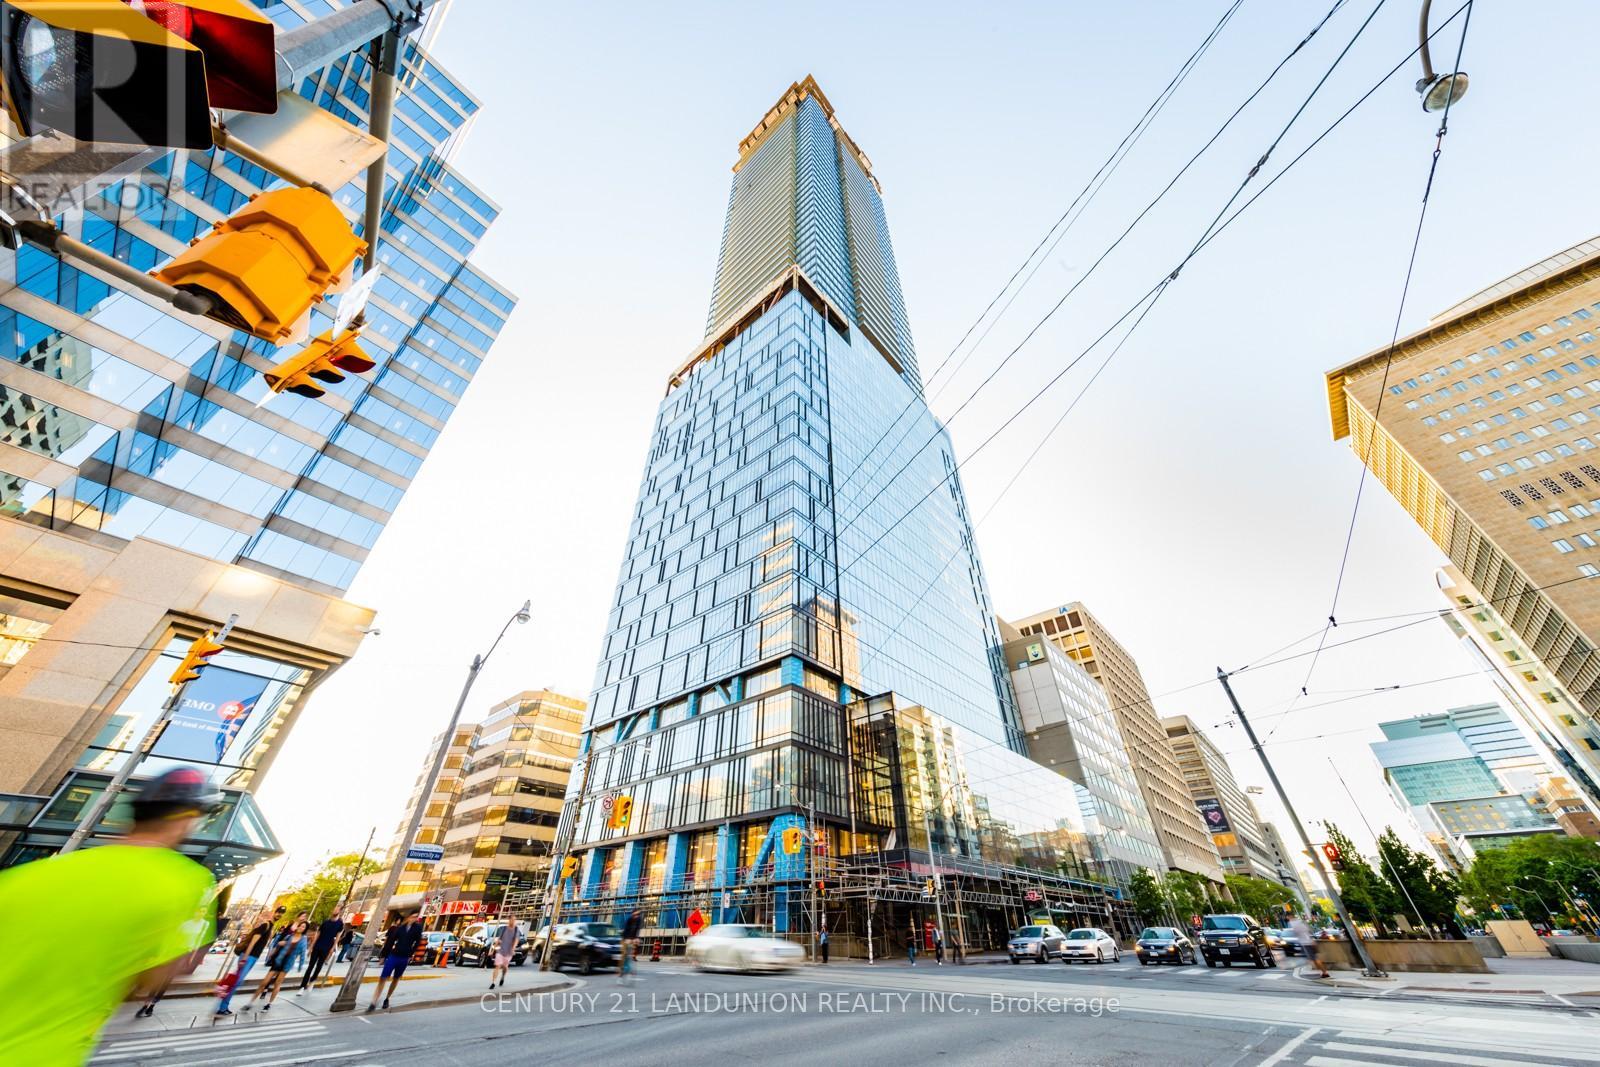
2603 - 488 University Avenue
Toronto, Ontario
Discover elevated downtown living at the iconic Residences of 488 University Avenue. This luxurious 2-bedroom, 2-bathroom suite offers a functional layout, featuring 9-ft ceilings, floor-to-ceiling windows, abundant natural light, and incredible unobstructed city views.The unit is finished with a modern high-end kitchen, built-in/premium appliances, hardwood flooring, a walk-in closet. Enjoy a full-sized balcony that extends your living space outdoors, perfect for taking in the downtown skyline.First-class amenities include 24-hour concierge, valet service, indoor pool, fitness centre, spa, sky deck, party room, elegant lounges, and over 30,000 sq. ft. of lifestyle amenities.Unbeatable location with direct indoor access to St. Patrick Subway Station, steps to U of T, OCAD, Toronto City Hall, major hospitals, Financial District, Eaton Centre, College Park, restaurants, shopping, entertainment, and the underground PATH network. With an exceptional walk score, this address offers the perfect blend of luxury, convenience, and urban lifestyle in the heart of Toronto. (id:60365)
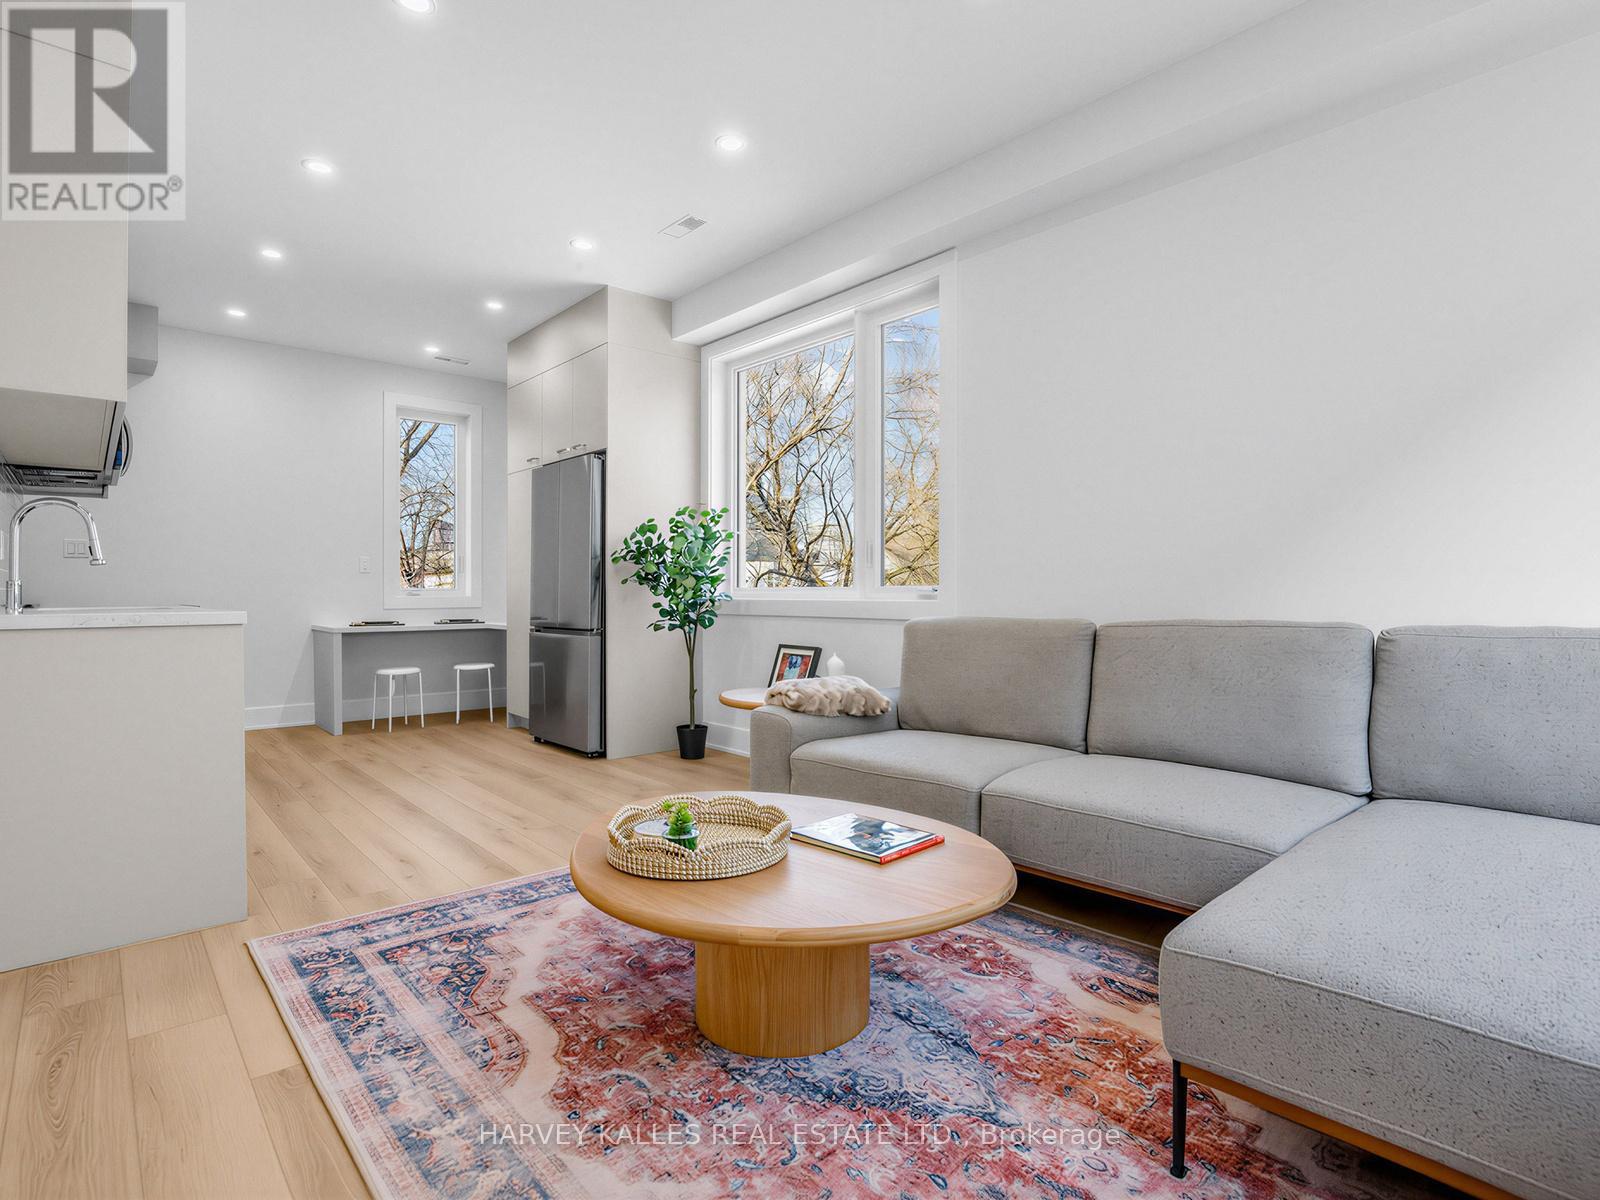
6a - 45 Bellevue Avenue
Toronto, Ontario
Tucked away on Bellevue Ave in the heart of Kensington Market, this brand new, never lived-in 2-bedroom, 1-bathroom two-storey suite offers a thoughtful blend of style and function across 797 sq ft. Featuring 9-foot ceilings and bright, modern lighting throughout, the space feels open and inviting. The custom kitchen is finished with sleek quartz countertops, while the two-level layout provides great separation between living and sleeping areas. Enjoy the convenience of in-suite laundry, a separate sump pump, and access to a beautifully landscaped common area. Complete with a security gate and bike locker, and just steps to some of the city's best restaurants, breweries, grocery shopping, TTC, parks, as well as nearby hospitals and universities, this is a turnkey opportunity in one of Toronto's most vibrant neighbourhoods. (id:60365)

41 Rolyat Street
Toronto, Ontario
A rare opportunity to own a newer construction- built in 2020- detached triplex in one of Toronto's most vibrant and sought-after neighbourhoods, just steps to the Ossington Strip, Dundas West, and Trinity Bellwoods Park. Thoughtfully designed with three self-contained units, this exceptional property offers strong income potential for investors and flexibility for end-users seeking mortgage support or multi-generational living. Built with quality in mind, it features soundproofing, modern systems, high-end finishes, a detached two-car garage with loft storage, and multiple outdoor spaces including terraces, balconies, and a private yard. Unit C offers approx. 2,000 sq ft of living space across three levels plus a basement. The open-concept main floor is ideal for entertaining, while the second level provides a flexible family room, office or could be converted into another bedroom. The underpinned lower level with 8-ft ceilings adds valuable living space. Enjoy a private backyard with deck and two terraces with stunning city and CN Tower views. Includes two-car garage parking. Unit B is a bright, two level approx. 1,000 sq ft suite with two terraces overlooking a quiet street. Featuring high-end finishes, a full-size kitchen with large island, skylight, soundproofing, and smart home features including a Nest thermostat and Weiser locks. Unit A is an approx. 850 sq ft two-level suite with high ceilings and excellent natural light. The underpinned lower level adds functional space, while a Juliette balcony overlooks a private fenced yard.Steps to Ossington & Dundas, surrounded by top dining, cafés, and transit. A truly unique opportunity combining design, functionality, and income potential. (id:60365)
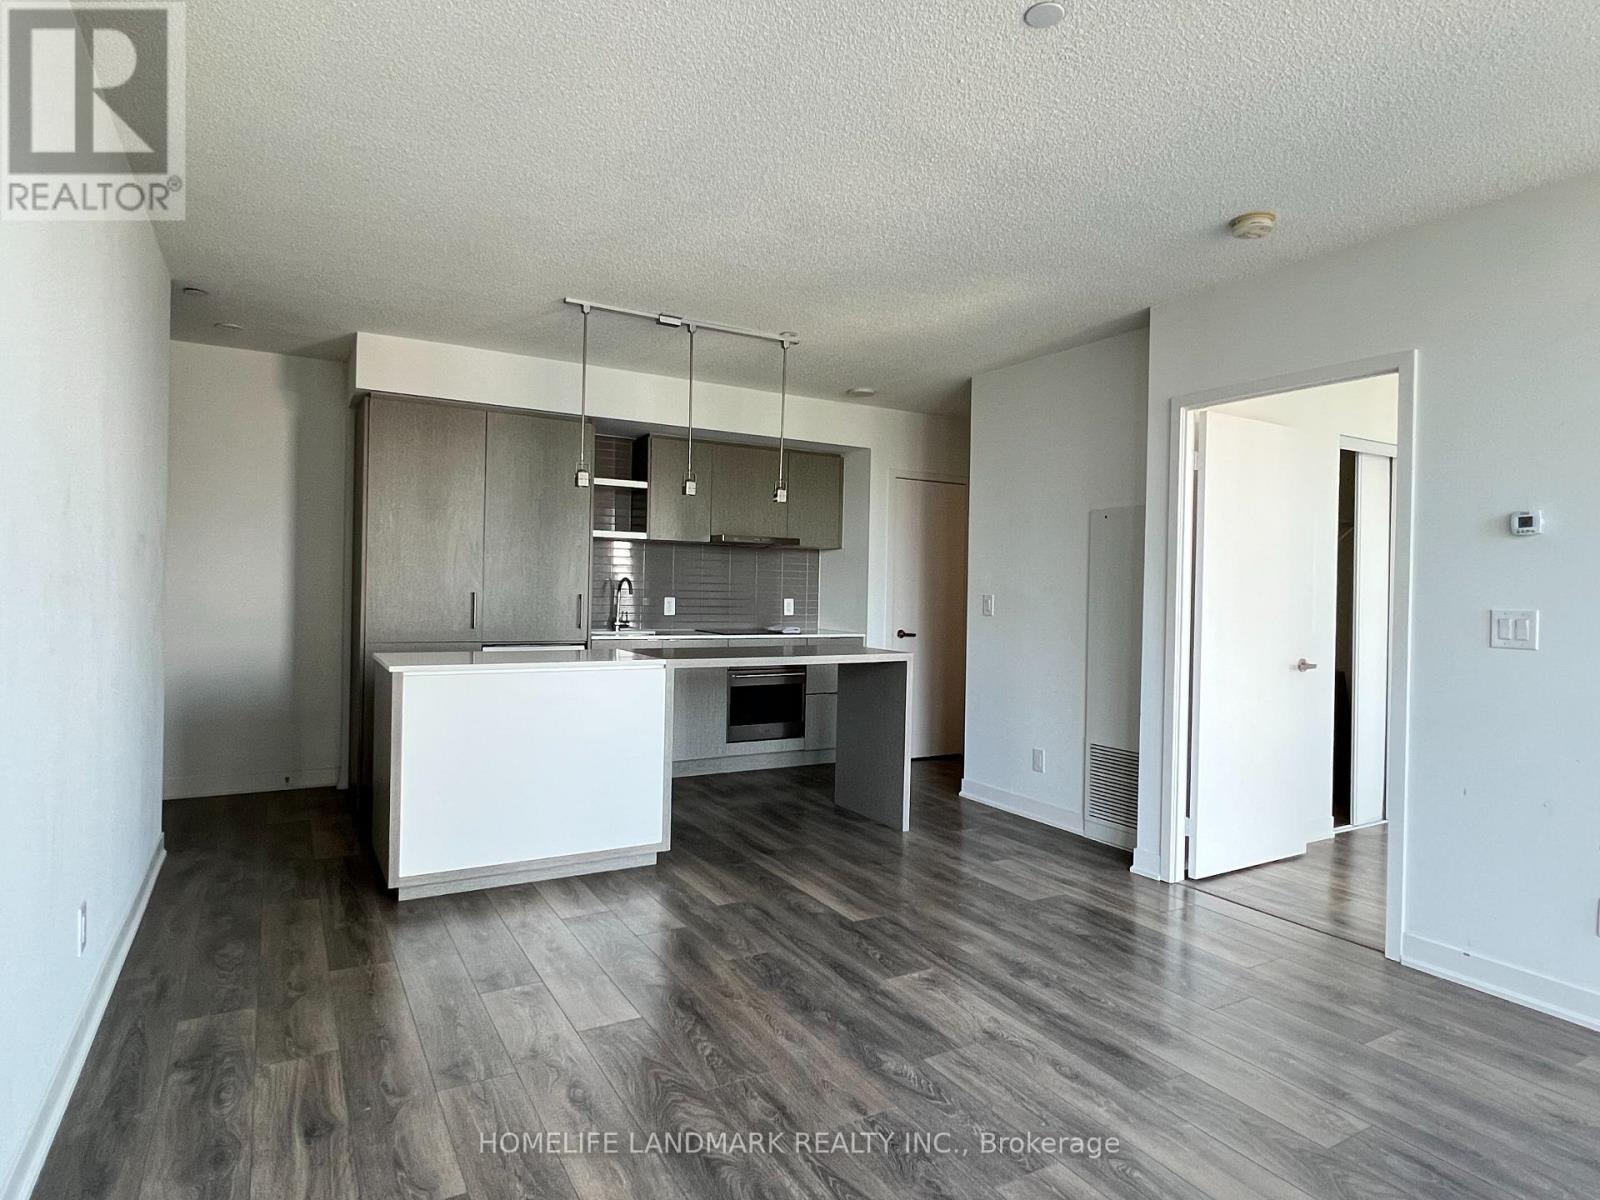
2806 - 88 Harbour Street
Toronto, Ontario
Luxurious Harbour Plaza Residence built and managed By Menkes. Spacious 581 Sqf walkout Balcony 1 Bedroom, Overlooking City & Lake Views. Modern open concept Kitchen with granite counter top Island & Built In Stainless Steel Appliances. carpet free and floor to ceiling windows, bright and spacious. Direct Access To PATH Connecting Union Station & Downtown Core, Scotia Arena, convention centre, CN Tower, Financial & Entertainment District, supermarket, shops, restaurants, Harbour Front & Rogers Centre. star level luxury Amenities: 24 Hrs Concierge, Fitness Centre, Indoor Swimming Pool, Outdoor Terrace, visitor parking, Amazing Lakeview & Gorgeous City Night Scene. (id:60365)
8 Chalmers Court
Brampton, Ontario
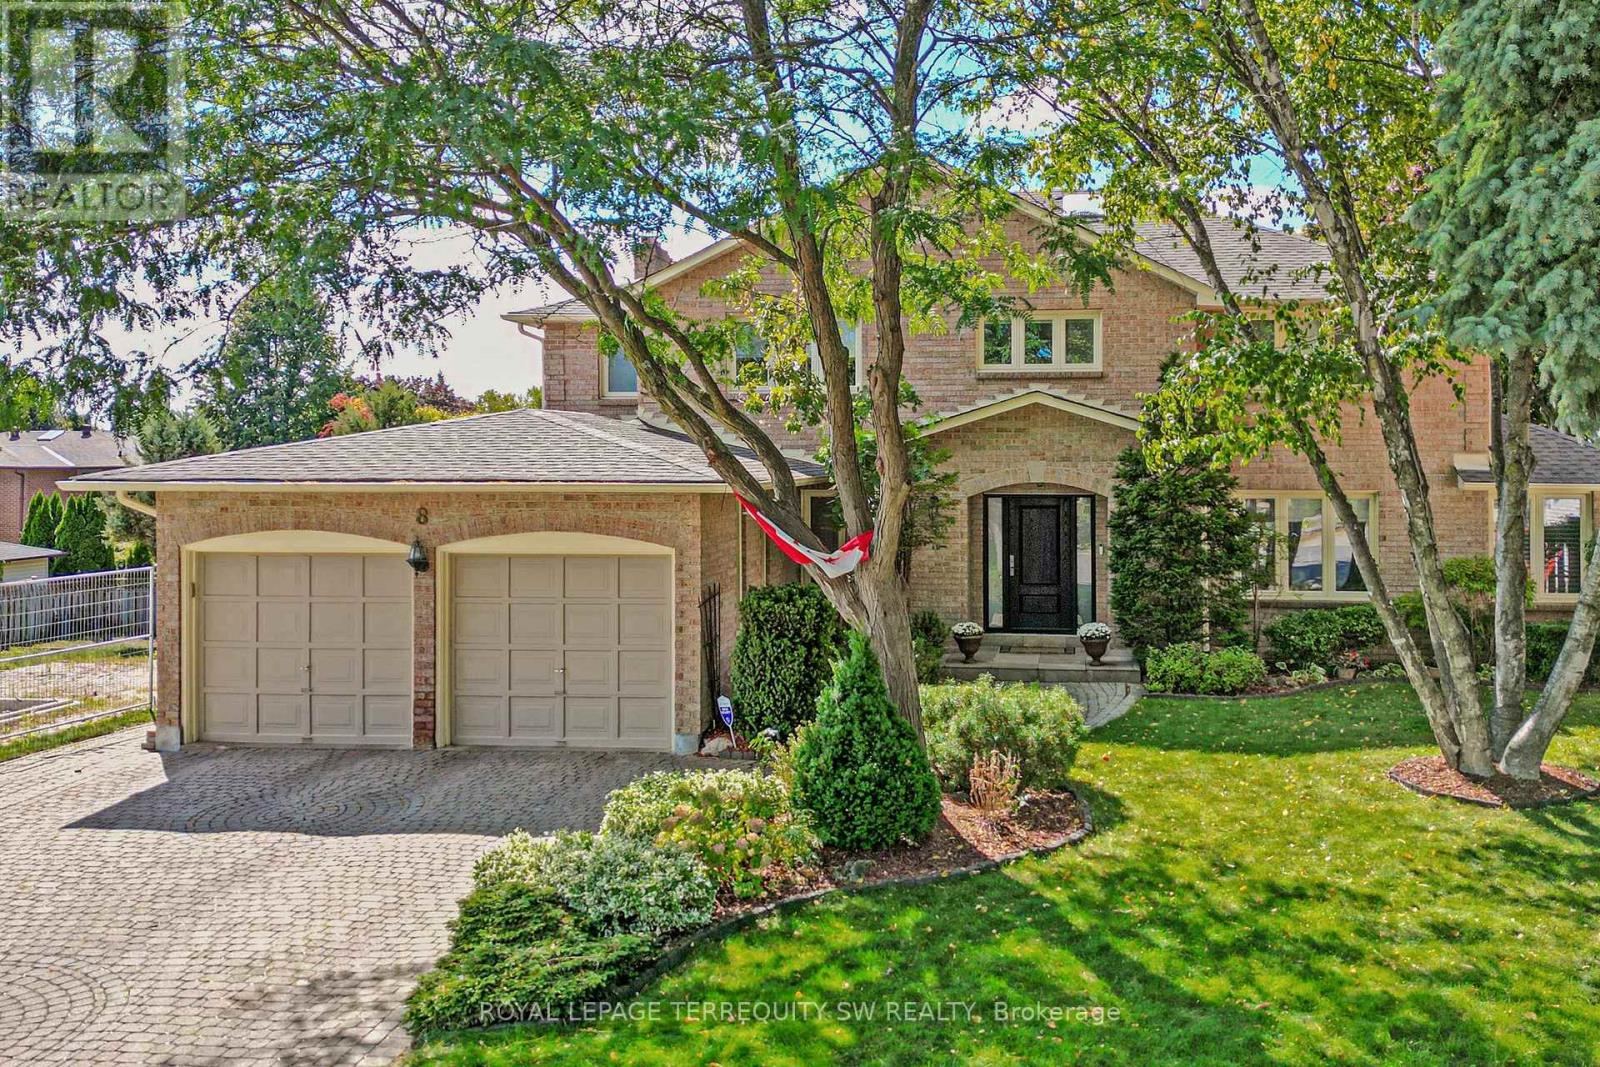
Tucked away on a quiet cul-de-sac in one of Brampton's most established enclaves, 8 Chalmers Court offers an exceptional balance of elegance, comfort, and family functionality. This detached 2 storey executive brick home sits on a mature, pie-shaped lot measuring 52 ft across at the front widening to over 130ft at the rear-surrounded by manicured gardens, mature trees, and resort-style outdoor living with a stone patio, gazebo, pristine heated in-ground pool. A gracious foyer opens to distinct principal rooms with refined finishes: formal living and dining rooms with French drs, smooth ceilings, and gleaming hardwood floors; a bright family room anchored by a gas fireplace, built-in cabinetry, and patio doors to the sun deck. The chef's kitchen impresses with granite countertops, centre island, custom backsplash, gas stove, under-mount lighting, pot lights, beverage fridge, and stainless-steel appliances. The adjoining breakfast rm-featuring a bay window and walk-out to the deck-overlooks the lush gardens, gazebo, and pool. Upstairs, the spacious primary suite (incorporating the fifth bedroom) offers a private dressing area, hardwood floors, and a luxurious 4-pc ensuite with heated floors, double sinks, glass shower, and standalone tub. Three additional bedrooms and a skylit hallway complete the level. The finished lower level adds a versatile recreation room with wood-burning fireplace, wet bar, games area, 4-pc bath with Jacuzzi, exercise space, built-ins, and a walk-out to the patio. Recent updates include roof(2023), main bath(2016), new blinds throughout, 200-amp service + pony panel, pool liner(10 yrs), pump(5 yrs), heater(10 yrs), and backyard patio (3 yrs). Additional features: central air, central vac, security system, in-ground sprinklers, landscape lighting, and gas line for BBQ/fire table. Minutes to schools, parks, and major routes (410/407/401), a beautifully maintained executive residence on a peaceful court-pride of ownership shines inside and out. (id:60365)
3533 Dehaan Court
Lincoln, Ontario
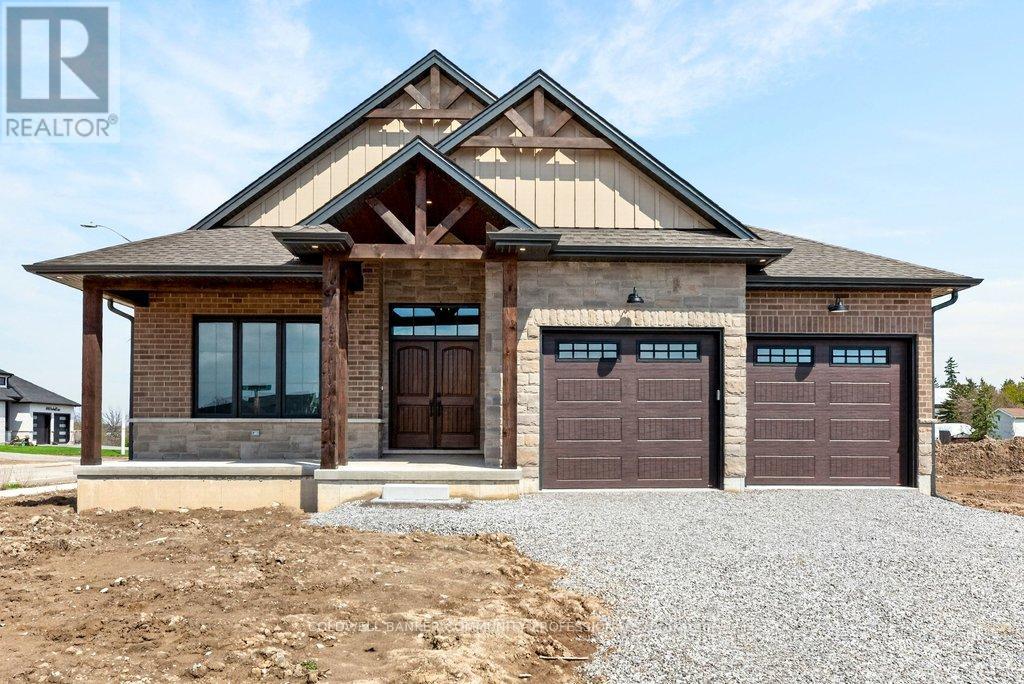
Welcome to exceptional country living-where custom craftsmanship, elevated design, & modern luxury come together. Thoughtfully built with over $80,000 in premium upgrades, this stunning bungalow delivers the rare opportunity to own brand-new without compromise. The home offers 3 bedrms-including a showstopping primary retreat with a lavish 5PC ensuite featuring dual vanities, oversized glass shower, a freestanding soaker tub & coveted heated flrs for the ultimate spa-like experience. A second bedrm & beautiful 3PC bath complete the main level, while the lower level adds another bedrm, 3PC bath & an enormous family rm ready to adapt to your lifestyle. The true heart of the home is the spectacular open-concept living space. Soaring vaulted ceilings & expansive sliding glass drs flood the interior with natural light, creating an airy, unforgettable setting for everyday living & entertaining. At the centre is a bespoke chef's kitchen-exquisitely designed with custom finishes & perfectly positioned to flow seamlessly into the dining & living areas. And the bonuses continue with a heated double-car garage, adding year-round convenience and functionality. Set in a peaceful Campden, this home is just far enough from the hustle to feel like an escape, yet only minutes to everyday amenities, wineries, & outdoor destinations like Balls Falls Conservation Area. A rare blend of luxury, location, and lifestyle-this is turnkey custom living at its finest. RSA. (id:60365)
207 Schmidt Drive
Wellington North, Ontario
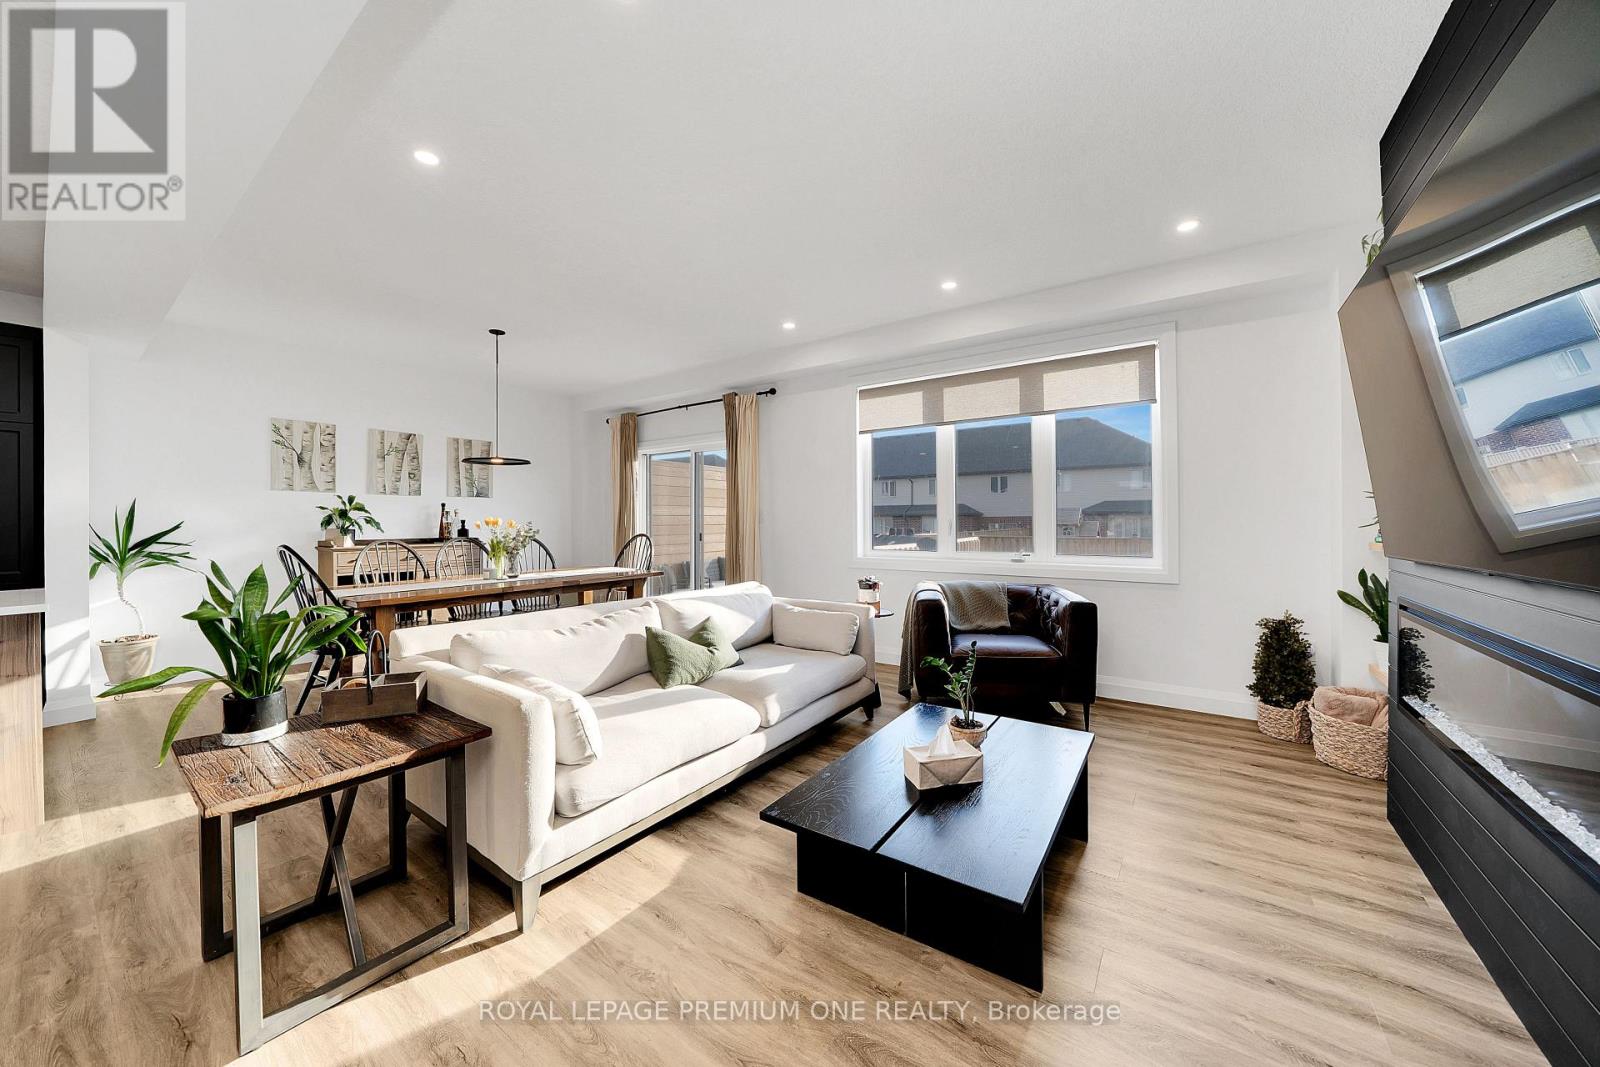
Forget Everything You Know About Traditional Townhome Living.. 207 Schmidt Drive Invites You To Elevate All Expectations Inside This Exceptional And Premier End Unit Townhome! This Gorgeous Home Truly Challenges What You'd Imagine Defines An Incredible Starter Home In So Many Ways. One Step Inside And You'll Immediately Notice The Scale And Thoughtfully Curated Design Presents Like A Fully Detached Home! Experience A Truly Expansive & Highly Functional Open Concept Main Floor, Where Soaring Ceilings & Large Windows Flush The Entire Interior With Abundant Natural Light, Highlighting The Beautifully Updated Living Spaces. Only 2 Years From New, This One Of A Kind Townhome Comes Completely Move-In Ready With A Stunning Gourmet Kitchen Equipped With Gas Stove & Top Of The Line Appliances, Massive Primary Bedroom With Gorgeous 4Pc Ensuite & Oversized Walk-In Closet. With Nearly 2200 Square Feet Of Living Space And 2 Additional Spacious Secondary Bedrooms, Growing Families Will Not Only Have More Than Enough Space To Grow Into, But Also Enjoy The Premium 131Ft Lot - Allowing For A Stunning Backyard Retreat & Huge Driveway With No Sidewalk! Don't Forget The Bonus 1.5 Car Garage For Extra Storage.. All Nestled Within A Rapidly Growing Family Friendly Community, This Is The One You've Been Waiting For! (id:60365)
632 Union Street
Peterborough, Ontario
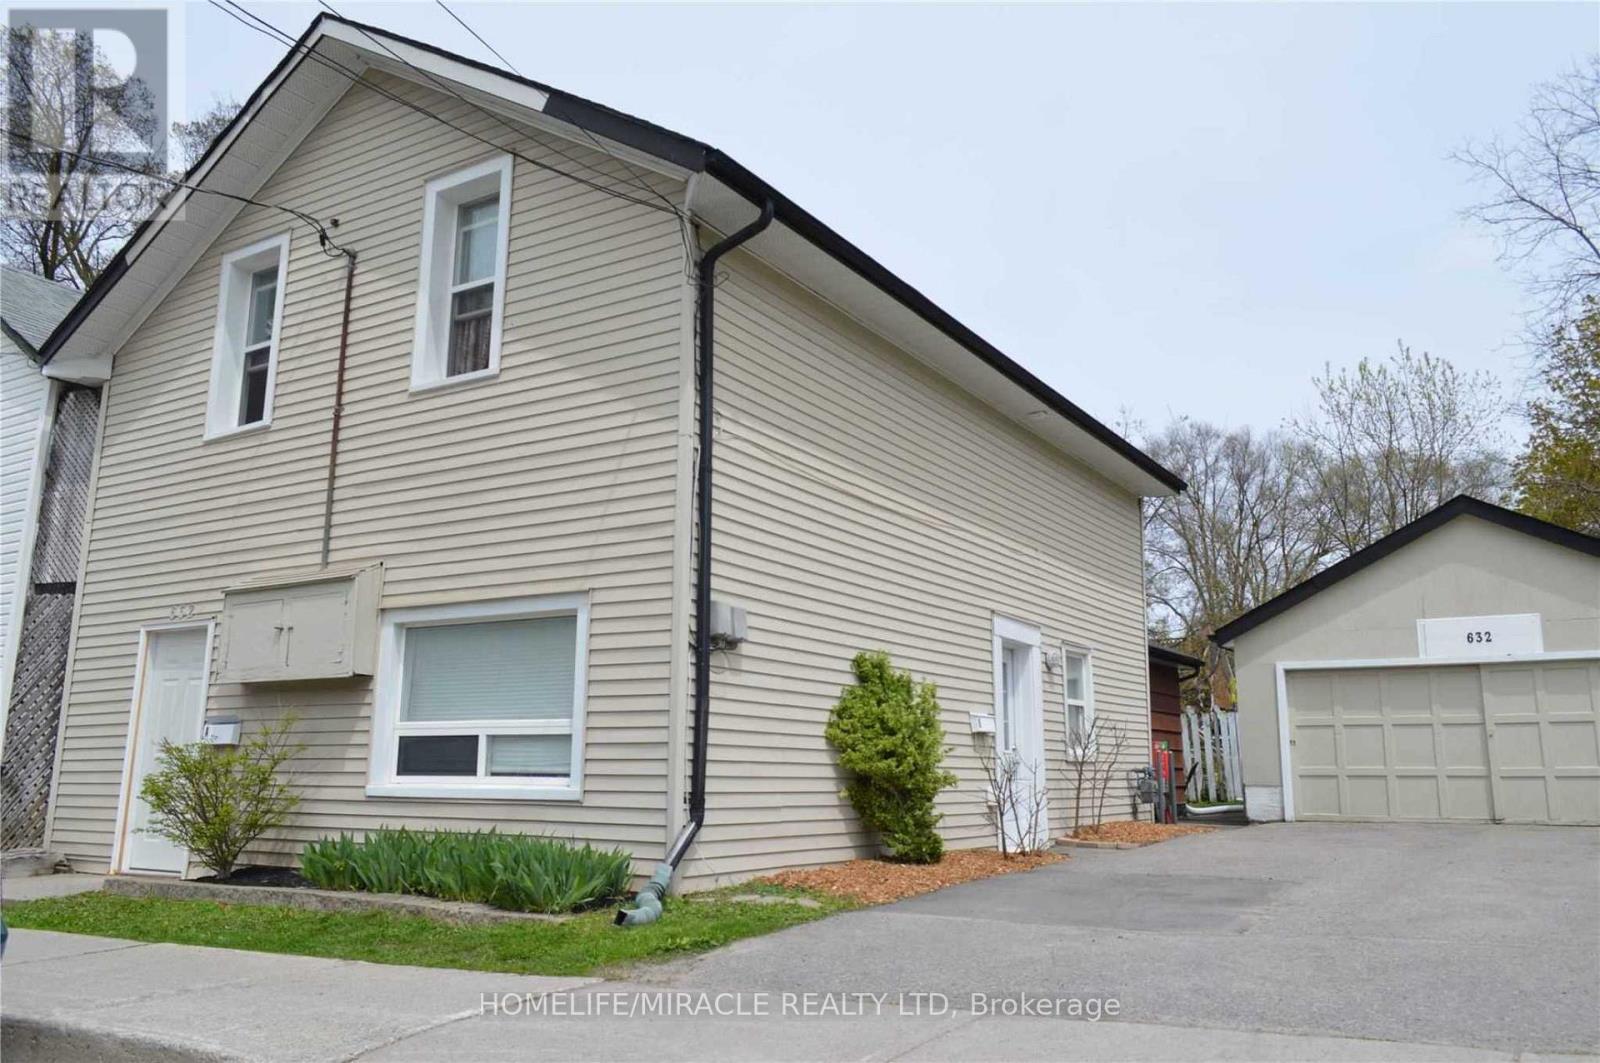
**Excellent opportunity for investors or multi-generations living**. A well maintained duplex featuring 2 self-contained 2 bedrooms units, located in Peterborough's desirable North Central Neighborhood, close to downtown amenities, transit, schools, Trent university, Fleming College, shopping and parks.Unit A -upper floor features 2 bedrooms, a kitchen, 1 bathroom, a large size foyer, Laundry rm resides in basement. Unit B-Main floor features 2 bedrooms, 2 bathrooms, laundry rm, extra-large kitchen/living/dining and family area.This turnkey 2 units duplex features a *NEW ROOF/2025*, private entrances, and separate hydro meters, making it an ideal fit for investors or multi-generational families seeking rental support.Both units are currently occupied by cooperative, reliable tenants who are willing to stay on with the new owner, providing immediate, stable cash flow with projected rents of approximately $3,450 per month.This property includes a detached double car garage, perfect for storage, workshop additional rental income with a large driveway for 4 additional cars.Situated on a quiet, low traffic street beside a park, the home provides a peaceful setting while remaining close to everything that drives strong rental demand. This combination of location, condition, and income potential makes 632 Union St a standout opportunity in a high demand rental corridor.Whether you're expanding your portfolio, securing a reliable income property, or looking for a flexible multi unit home, this duplex delivers stability, versatility, and long term value. With a new roof, updated interiors, and income ready to go, this is a clean, low maintenance investment you won't want to miss. A cashflow ready opportunity with major upgrades already done. (id:60365)
Upper - 6 Clark Street
St. Catharines, Ontario
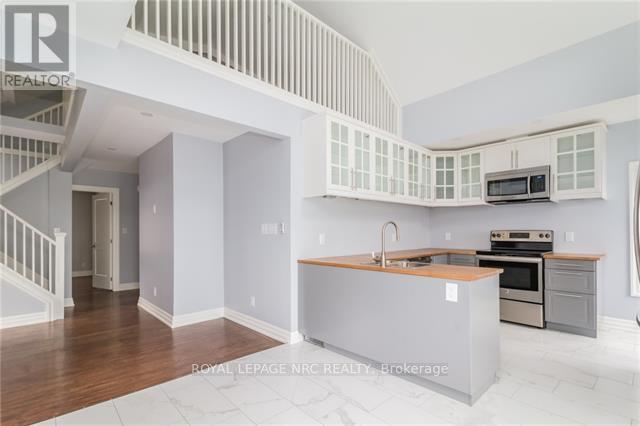
Right in the heart of downtown St. Catharines, this 3-bedroom upper-unit rental offers a layout that feels anything but ordinary. Spanning approximately 1,200sqft across two levels with a 300sqft loft space, 6 Clark Street offers character, functionality, and updated finishes in a way that's hard to find. Fully renovated back to the studs in 2018, updates include windows, plumbing, electrical, appliances, and more, giving the space a fresh and modern feel throughout. The primary living spaces are bright and open with large windows for natural light. The spacious kitchen boasts vaulted ceilings, stainless steel appliances, and a peninsula for extra seating and counter space. Patio doors lead out to a private deck/balcony area, creating the perfect spot to enjoy your morning coffee or unwind at the end of the day. With 3 bedrooms plus a loft, there's flexibility for a home office, creative space, or extra lounge space depending on your lifestyle. Utilities are a major bonus here, with the landlord covering gas plus hydro for heat and hot water, as well as hydro for the air conditioning unit. Tenants are responsible for their own personal hydro usage such as lights and plugs. The unit also includes 2 dedicated parking spaces and access to coin laundry in the basement. Set within walking distance to restaurants, cafés, shopping, entertainment, and other downtown amenities, this is a great opportunity to enjoy an updated space in a central location with plenty of room to make it your own. (id:60365)
91 Pearl Street N
Hamilton, Ontario
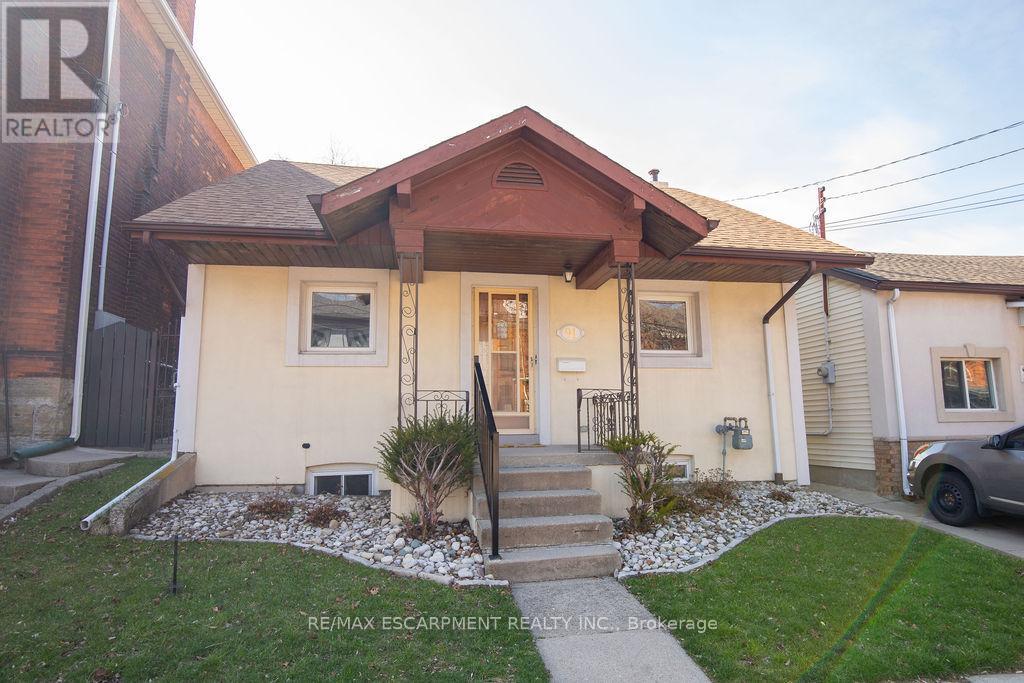
Spacious 3-bedroom, 2-bathroom bungalow at 91 Pearl Street North, offering a great blend of livability and potential. With a practical layout, bright principal rooms and a location second to none, it's a great fit for families, first-time buyers & down sizers alike.While the interior has a more classic feel, this home has been well loved & maintained with key updates to the roof, A/C, windows & stucco exterior over the years. Providing peace of mind. The backyard features a concrete patio and a large yard with a garden-perfect for relaxing, gardening, or entertaining.Located just minutes from Locke Street, James Street North, Hess Village, and Bayfront Park, enjoy easy access to Hamilton's best dining, cafés, shops, waterfront trails, and green space, along with nearby parks, schools, transit & quick Hwy access.Fantastic opportunity for buyers looking to add value over time! (id:60365)
183 Mcguire Beach Road
Kawartha Lakes, Ontario
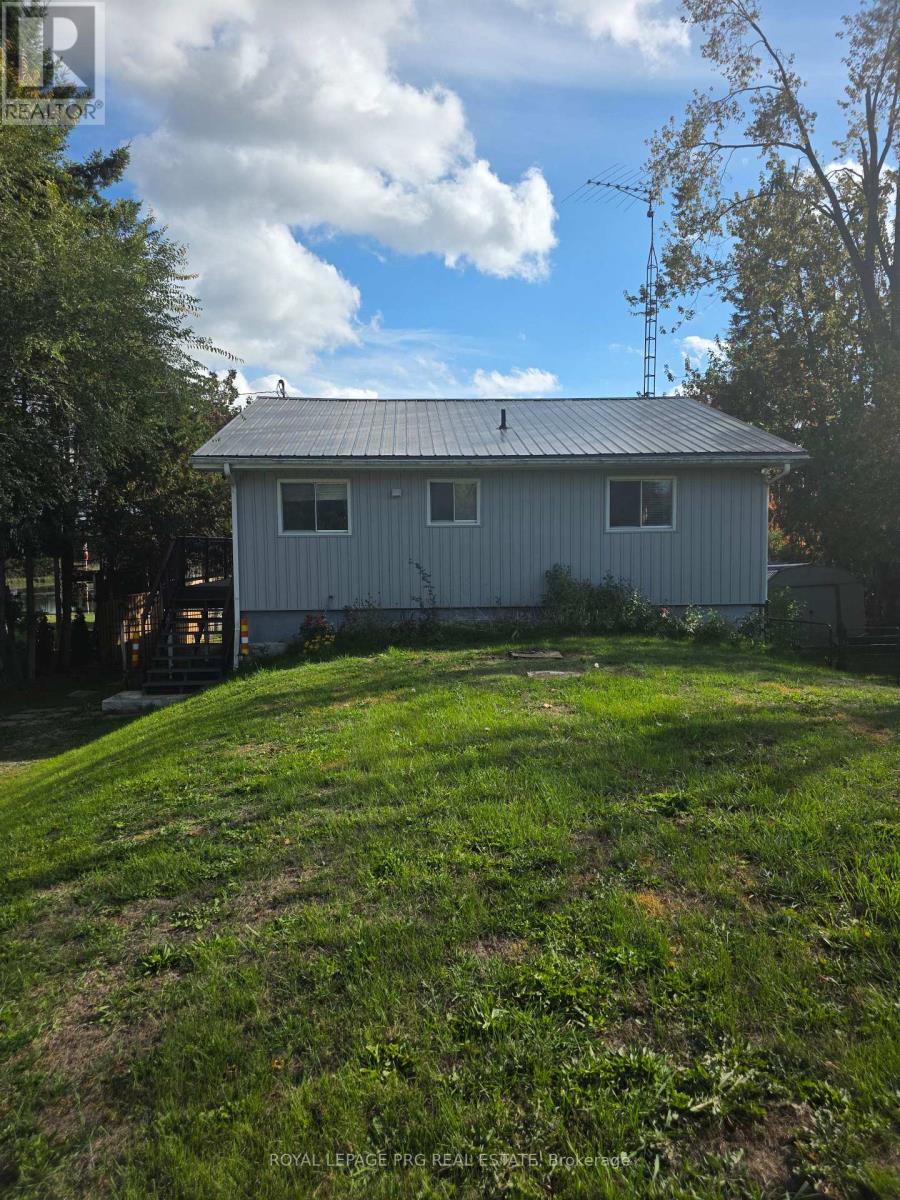
Waterfront Gem Just 90 Mins from the GTA! This gorgeous direct waterfront home offers access to the Trent Severn Waterway and comes with its own private dock with Approx. 2000 Sqft of the living space. Inside, you'll find a stylish eat-in kitchen with quartz counters, upgraded cabinets, and pot lights. The bright living/dining area features vaulted ceilings, a big window with stunning lake views, and a walkout to a spacious wraparound deck-perfect for morning coffee or relaxing evenings. The home also includes upgraded laminate flooring, a finished basement with a built-in bar, and several recent updates: HVAC, furnace, A/C, metal roof, well pump, and siding. Extras: Water treatment system, softener, UV light, reverse osmosis tap, 200-amp panel, HWT (2018), and just $125/year road fee. Whether you're looking for a weekend escape or a peaceful retirement spot, this place has it all. Book your showing today! (id:60365)

© 2026 Proptech Realty Inc., Brokerage.