
207 Schmidt Drive Wellington North, Ontario N0G 1A0

$739,888
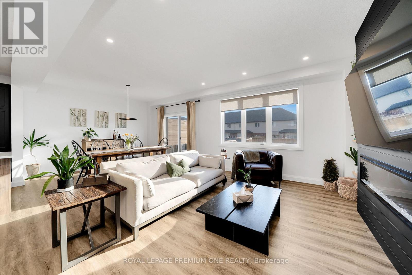
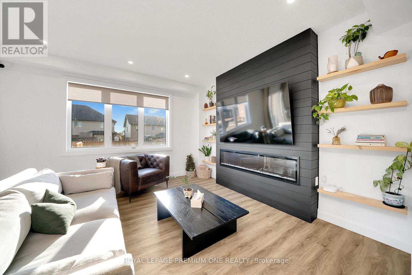
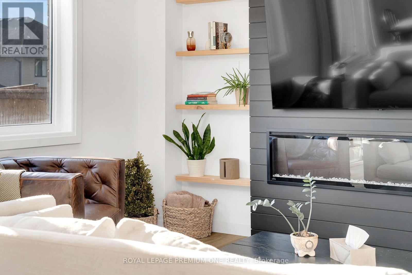
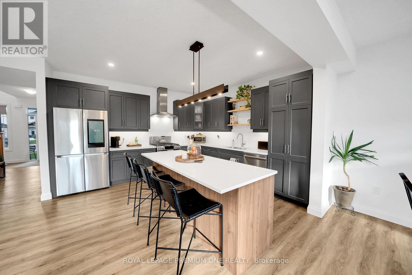
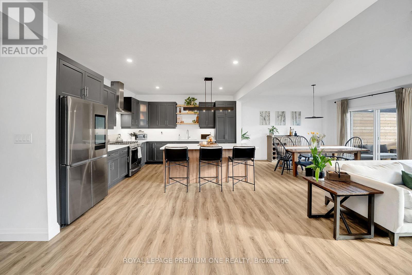
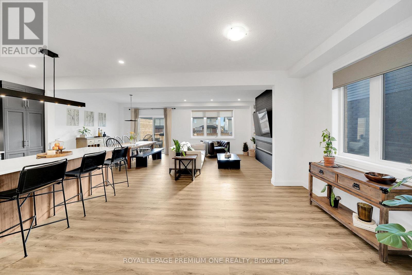
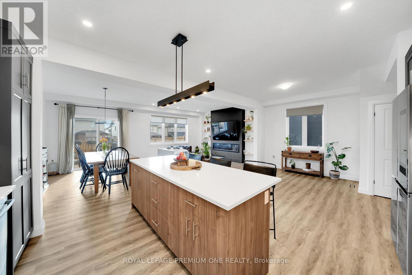
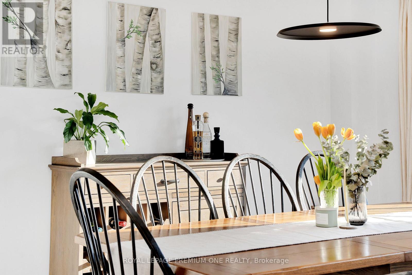
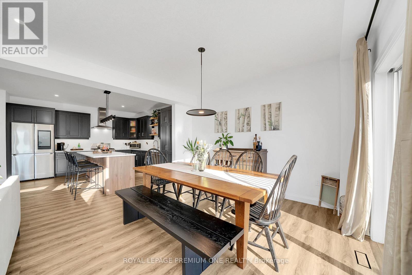
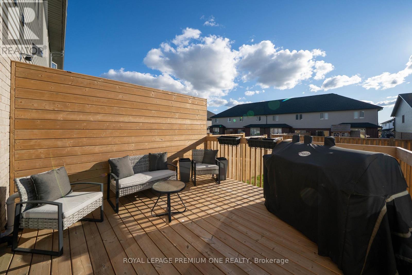
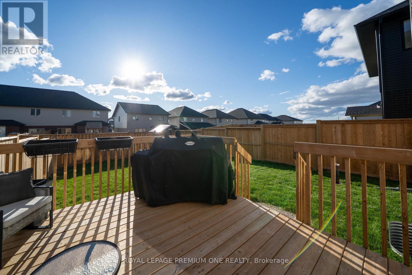
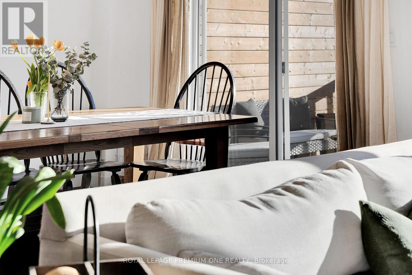
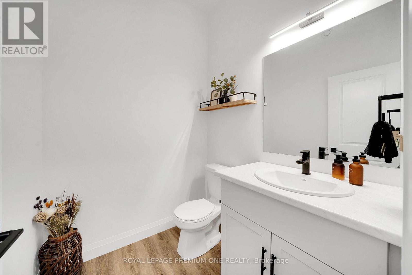
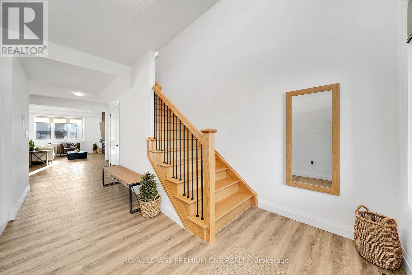
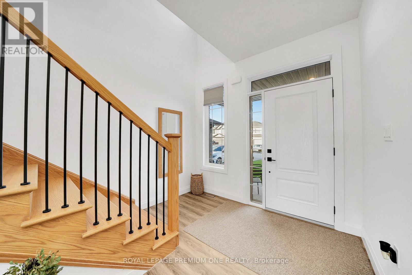
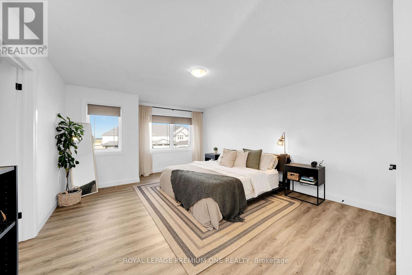
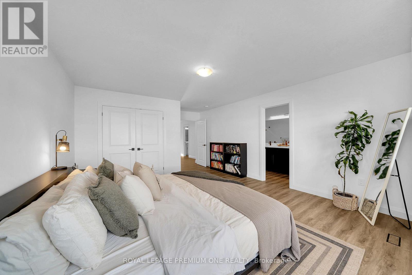
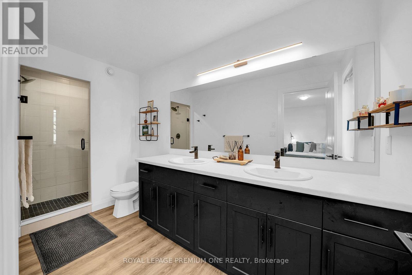
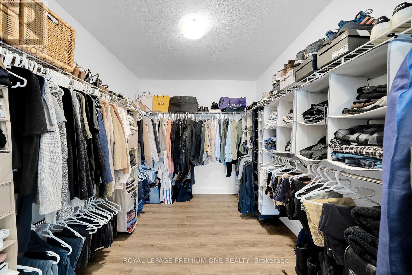
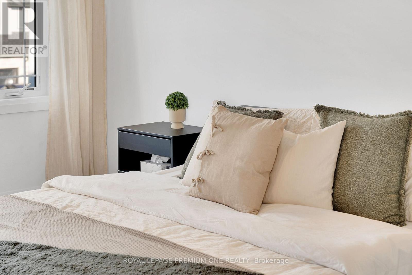
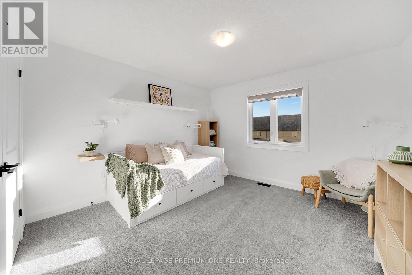
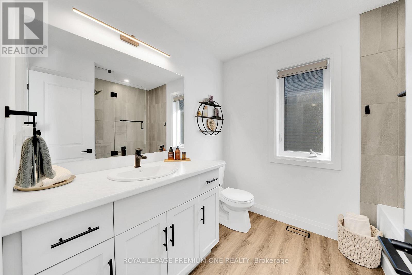
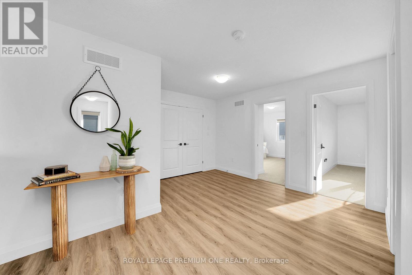
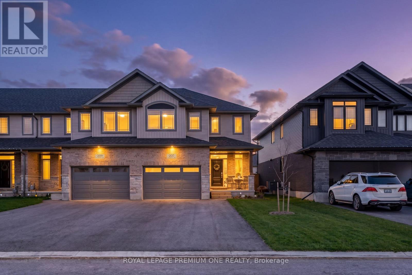
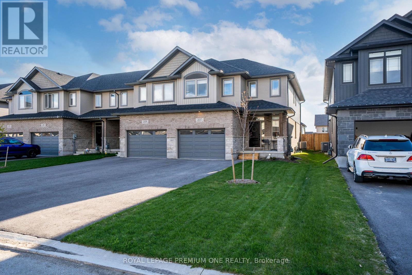
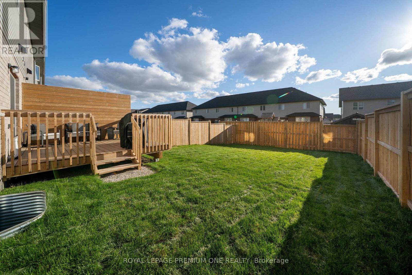
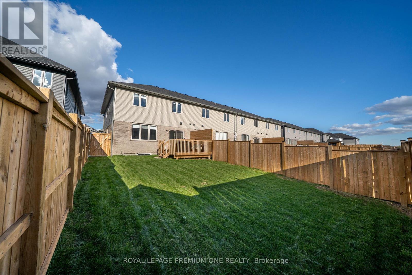
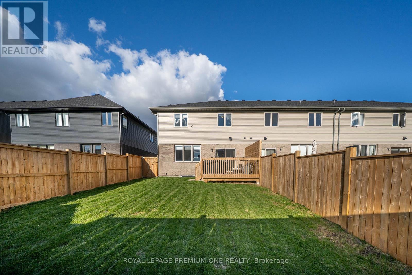
Forget Everything You Know About Traditional Townhome Living.. 207 Schmidt Drive Invites You To Elevate All Expectations Inside This Exceptional And Premier End Unit Townhome! This Gorgeous Home Truly Challenges What You'd Imagine Defines An Incredible Starter Home In So Many Ways. One Step Inside And You'll Immediately Notice The Scale And Thoughtfully Curated Design Presents Like A Fully Detached Home! Experience A Truly Expansive & Highly Functional Open Concept Main Floor, Where Soaring Ceilings & Large Windows Flush The Entire Interior With Abundant Natural Light, Highlighting The Beautifully Updated Living Spaces. Only 2 Years From New, This One Of A Kind Townhome Comes Completely Move-In Ready With A Stunning Gourmet Kitchen Equipped With Gas Stove & Top Of The Line Appliances, Massive Primary Bedroom With Gorgeous 4Pc Ensuite & Oversized Walk-In Closet. With Nearly 2200 Square Feet Of Living Space And 2 Additional Spacious Secondary Bedrooms, Growing Families Will Not Only Have More Than Enough Space To Grow Into, But Also Enjoy The Premium 131Ft Lot - Allowing For A Stunning Backyard Retreat & Huge Driveway With No Sidewalk! Don't Forget The Bonus 1.5 Car Garage For Extra Storage.. All Nestled Within A Rapidly Growing Family Friendly Community, This Is The One You've Been Waiting For! (id:60365)
Property Details
| MLS® Number | X13123110 |
| Property Type | Single Family |
| Community Name | Arthur |
| EquipmentType | Water Heater |
| ParkingSpaceTotal | 6 |
| RentalEquipmentType | Water Heater |
Building
| BathroomTotal | 3 |
| BedroomsAboveGround | 3 |
| BedroomsTotal | 3 |
| Age | 0 To 5 Years |
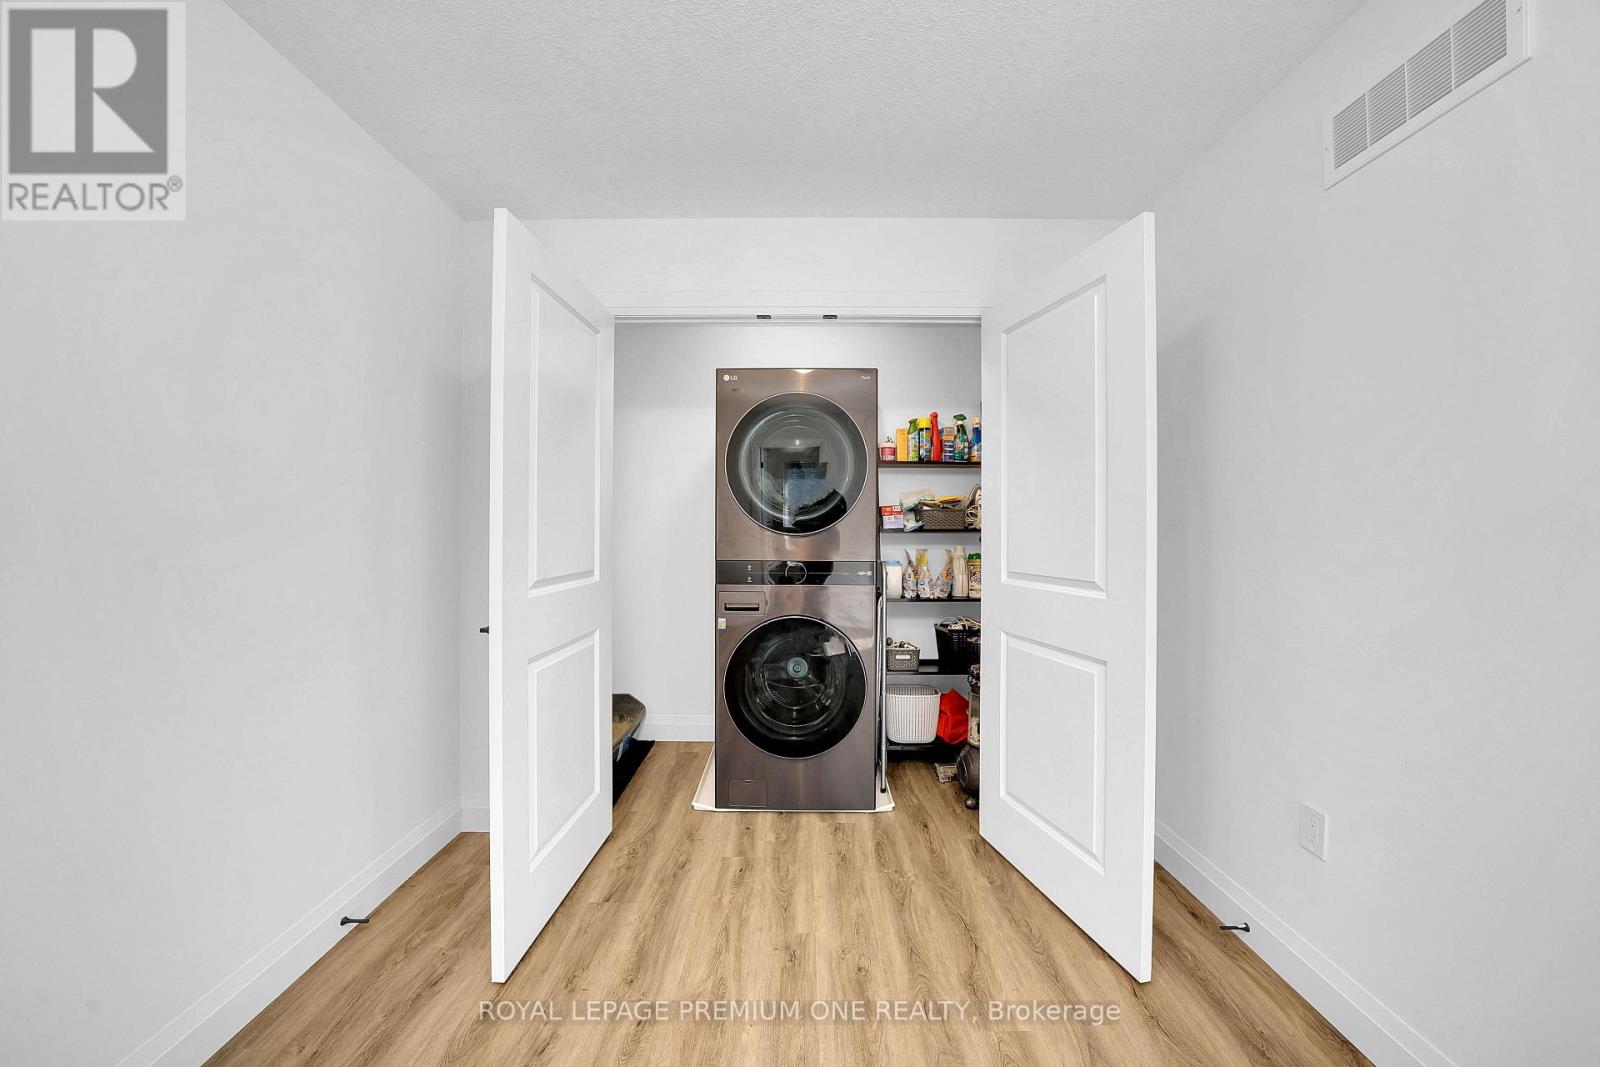
| Appliances | Garage Door Opener Remote(s), Dryer, Washer, Window Coverings |
| BasementDevelopment | Unfinished |
| BasementType | N/a (unfinished) |
| ConstructionStyleAttachment | Attached |
| CoolingType | Central Air Conditioning |
| ExteriorFinish | Brick, Aluminum Siding |
| FireplacePresent | Yes |
| FireplaceTotal | 1 |
| FlooringType | Laminate, Carpeted |
| FoundationType | Poured Concrete |
| HalfBathTotal | 1 |
| HeatingFuel | Natural Gas |
| HeatingType | Forced Air |
| StoriesTotal | 2 |
| SizeInterior | 2000 - 2500 Sqft |
| Type | Row / Townhouse |
| UtilityWater | Municipal Water |
Parking
| Garage |
Land
| Acreage | No |
| Sewer | Sanitary Sewer |
| SizeDepth | 131 Ft ,2 In |
| SizeFrontage | 30 Ft ,9 In |
| SizeIrregular | 30.8 X 131.2 Ft |
| SizeTotalText | 30.8 X 131.2 Ft |
Rooms
| Level | Type | Length | Width | Dimensions |
|---|---|---|---|---|
| Second Level | Primary Bedroom | 6.75 m | 4.31 m | 6.75 m x 4.31 m |
| Second Level | Bedroom 2 | 4.34 m | 3.68 m | 4.34 m x 3.68 m |
| Second Level | Bedroom 3 | 4.34 m | 3.55 m | 4.34 m x 3.55 m |
| Main Level | Kitchen | 7.23 m | 4.05 m | 7.23 m x 4.05 m |
| Main Level | Living Room | 4.12 m | 3.56 m | 4.12 m x 3.56 m |
| Main Level | Dining Room | 4.12 m | 3.66 m | 4.12 m x 3.66 m |
https://www.realtor.ca/real-estate/29746653/207-schmidt-drive-wellington-north-arthur-arthur
Joe Rea
Broker
35 Nixon Rd #13
Bolton, Ontario L7E 1K1
Thomas Moreira
Salesperson
35 Nixon Rd #13
Bolton, Ontario L7E 1K1

The trademarks REALTOR®, REALTORS®, and the REALTOR® logo are controlled by The Canadian Real Estate Association (CREA) and identify real estate professionals who are members of CREA. The trademarks MLS®, Multiple Listing Service® and the associated logos are owned by The Canadian Real Estate Association (CREA) and identify the quality of services provided by real estate professionals who are members of CREA. The trademark DDF® is owned by The Canadian Real Estate Association (CREA) and identifies CREA's Data Distribution Facility (DDF®)
May 13 2026 05:55:41
Toronto Real Estate Board
Royal LePage Premium One Realty

© 2026 Proptech Realty Inc., Brokerage.