
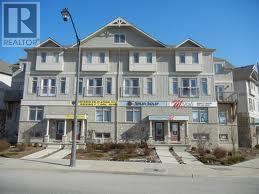
C17 - 619 Wild Ginger Avenue
Waterloo, Ontario
Beautiful 3-Bedroom Executive Town House Available For Rent In Waterloo. It Approximately Measures 2,100 Square Feet And Has 3.5 Bathrooms. (id:60365)
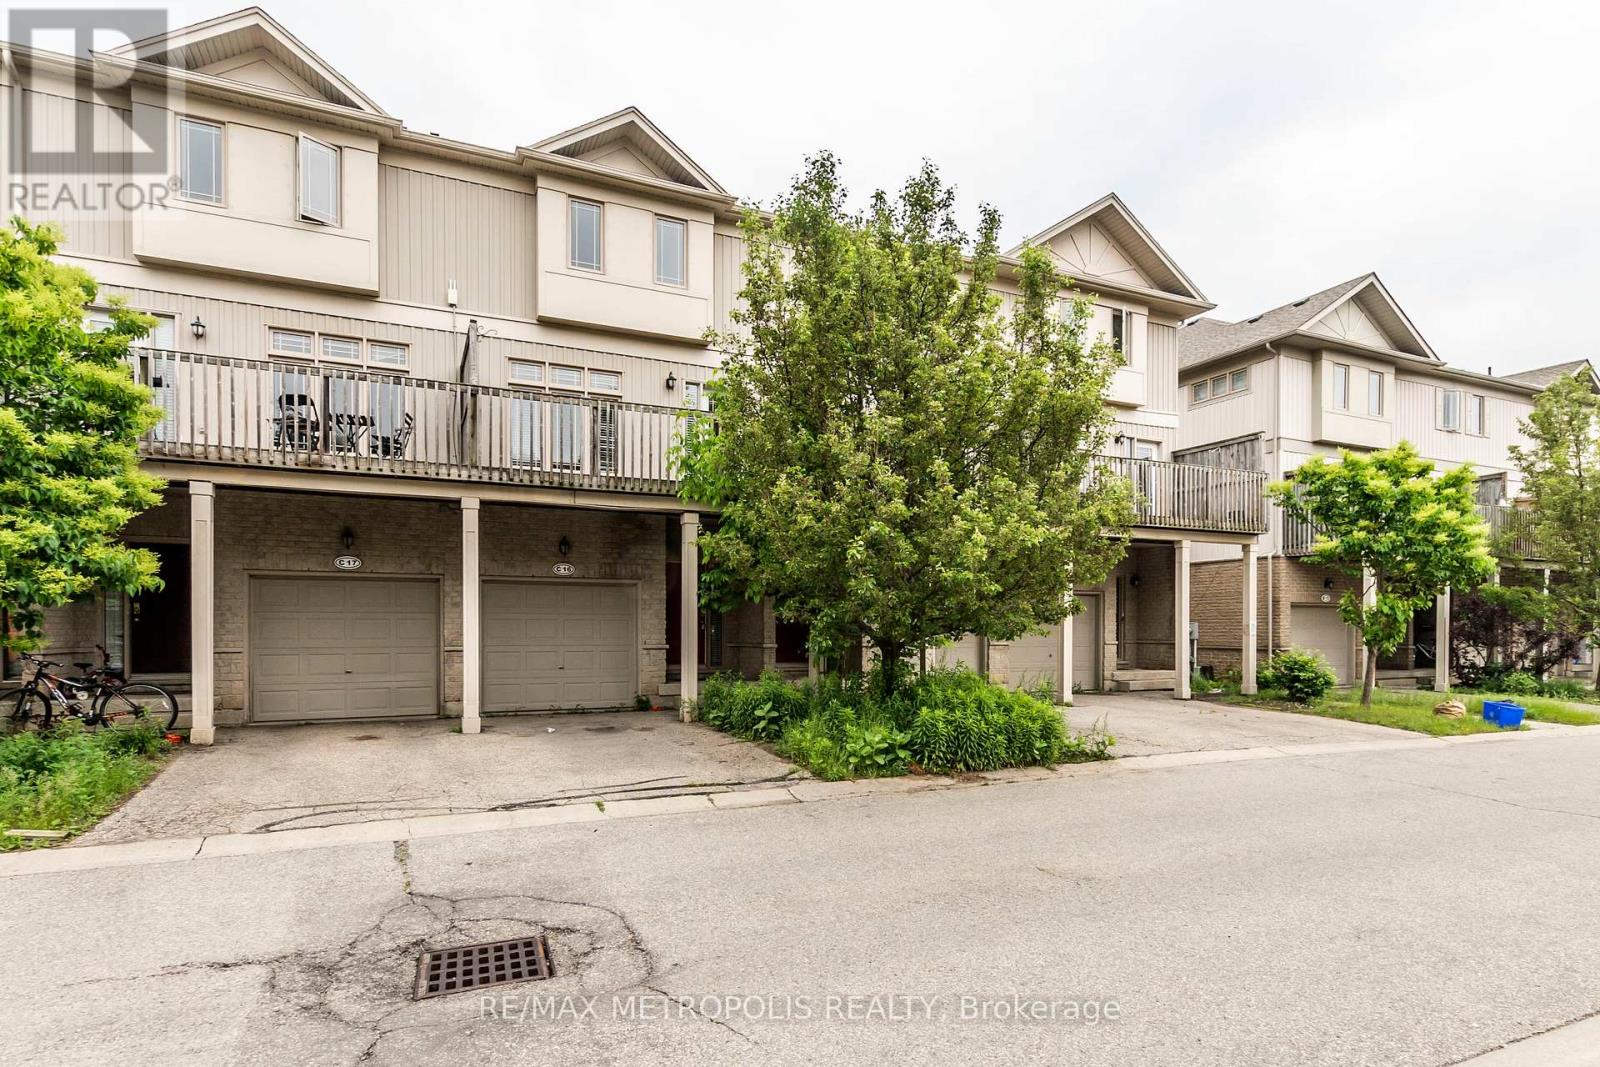
C16 - 619 Wild Ginger Avenue
Waterloo, Ontario
Completely renovated 3 Bedroom Executive Town House Available For Rent. The Unit Has 3 And A Half Bath And Is Approximately 2100 Square Feet Big. The Unit Has Finished Basement, Main Floor and basement are Zoned Commercial, Central Heating/Ac, Central Vacuum, Water Softener **EXTRAS** Fridge, Stove, Washer & Dryer, Dishwasher And Microwave, Window Coverings Throughout And 1 Car Garage With total of 3 Parking Spaces. (id:60365)
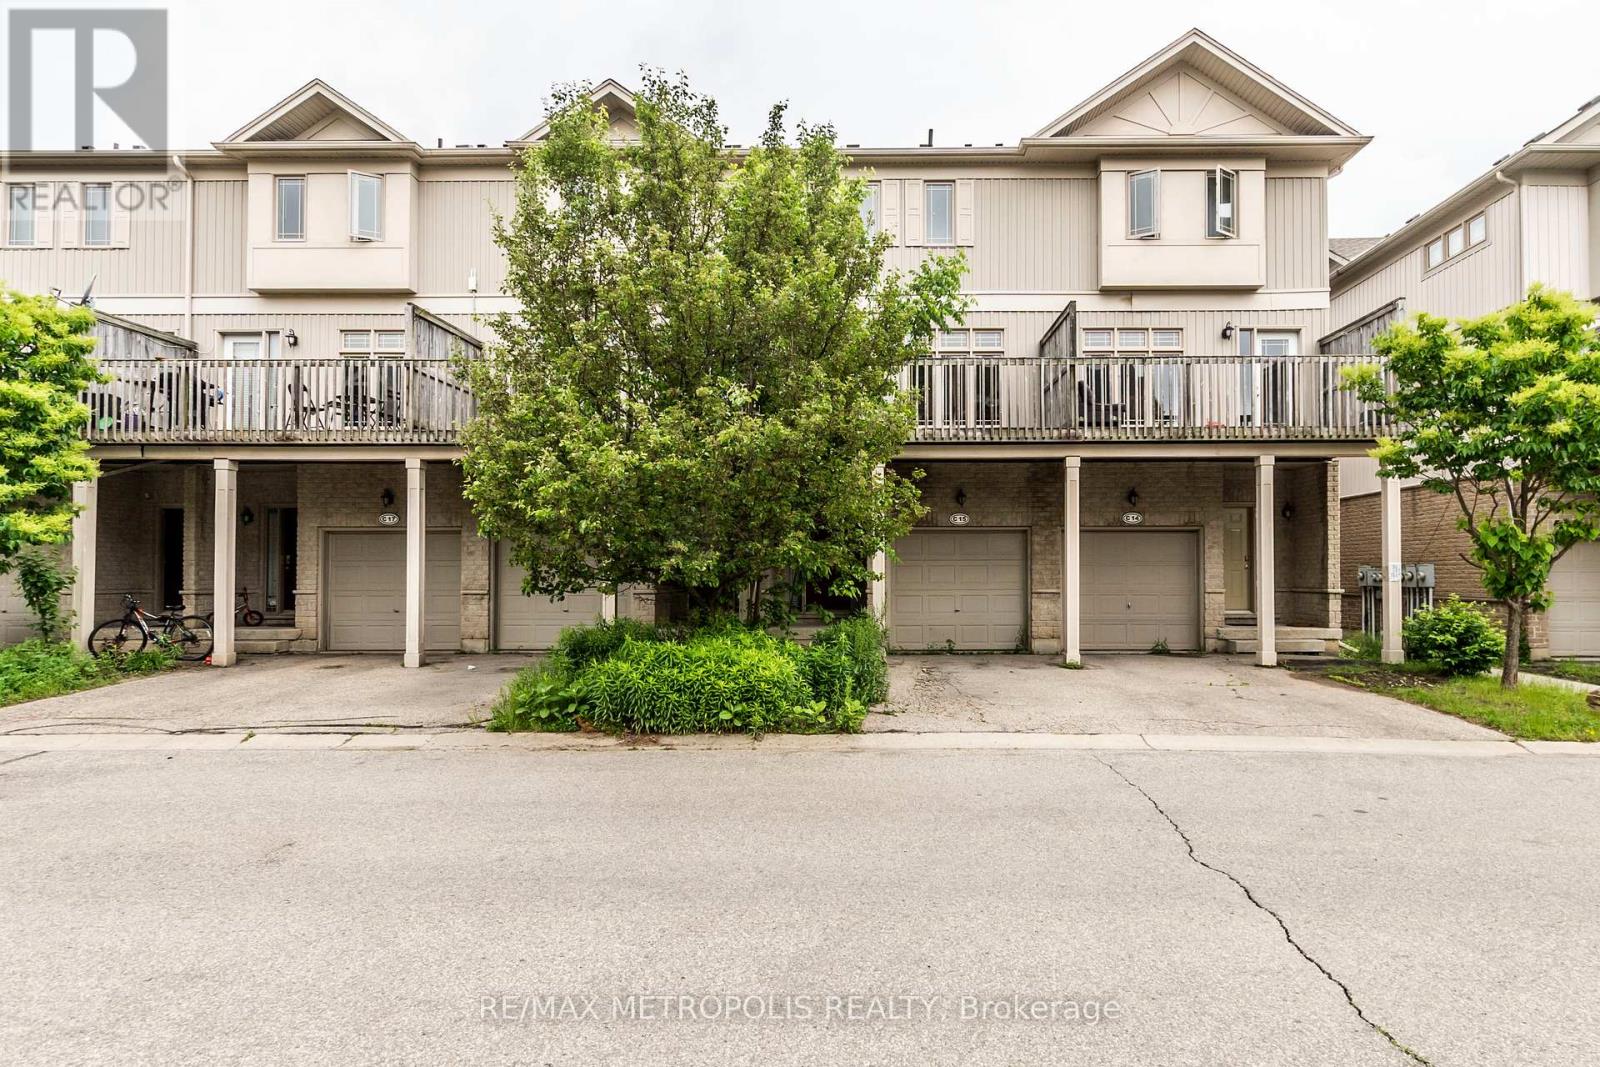
C15 - 619 Wild Ginger Avenue
Waterloo, Ontario
Completely renovted 3 Bedroom Executive Town House Available For Rent. The Unit Has 3 And A Half Bath And Is Approximately 2100 Square Feet Big. The Unit Has Finished Basement, Main Floor and basement are Zoned Commercial, Central Heating/Ac, Central Vacuum, Water Softener **EXTRAS** Fridge, Stove, Washer & Dryer, Dishwasher And Microwave, Window Coverings Throughout And 1 Car Garage With total of 3 Parking Spaces. (id:60365)
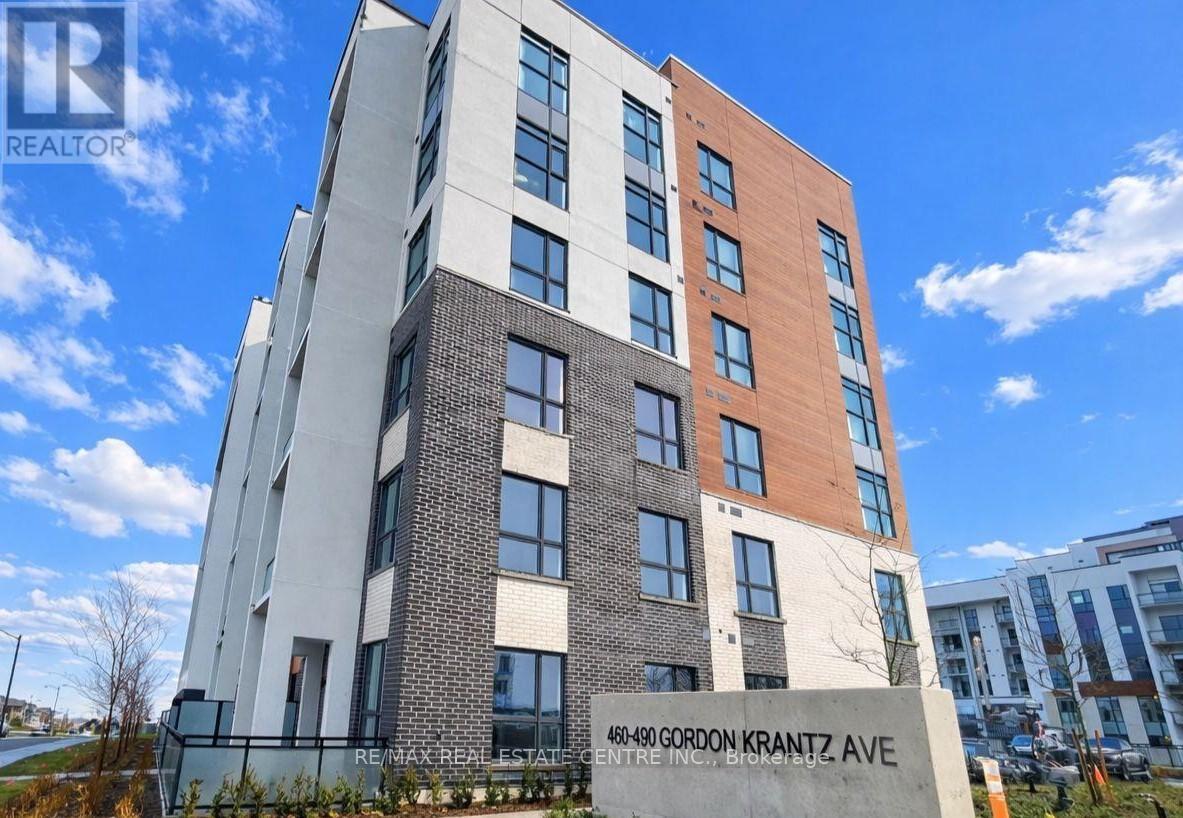
422 - 460 Gordon Krantz Avenue
Milton, Ontario
Don't miss this incredible opportunity to lease a practically new unit, in the Soleil Condo Building in Milton! At over 600 sf this unit boasts beautiful escarpment views. The generous size primary bedroom is big enough to fit a queen size bed and the separate den is ideal for a home office. Modern sophistication with a ton of upgrades including quartz countertops in kitchen & bathroom, quartz backsplash, neutral paint and extended kitchen cabinetry. This impressive building has a grand front entrance with a floor to ceiling modern marble fireplace, elegant party/meeting room, roof top terrace and 24 hr concierge. FREE internet and landlord will allow one small pet. Don't hesitate, this one won't last! (id:60365)
1 - 8 Creekbank Road
Toronto, Ontario
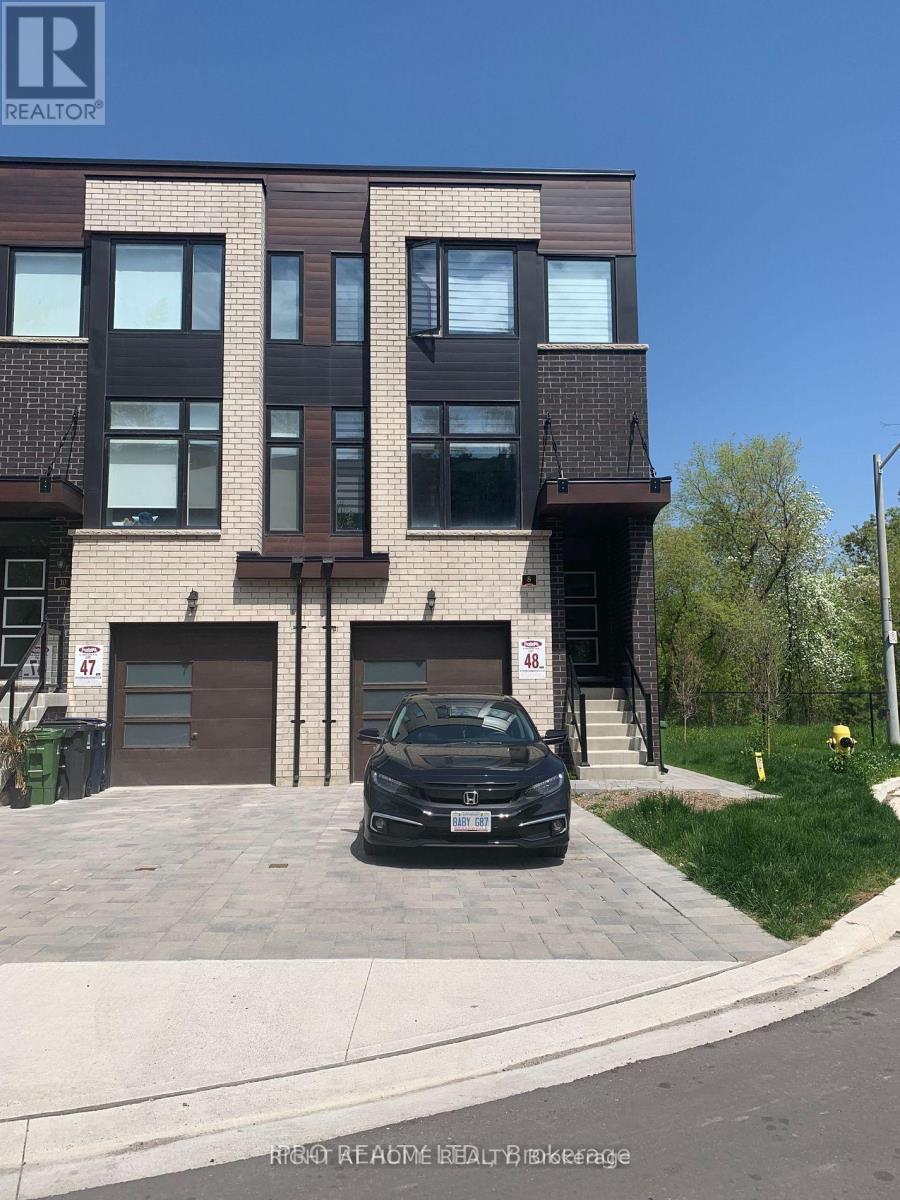
Corner Unit With Private Backyard Backing To Ravine, This Modern Two Storey Unit Comes With 2 Bedrooms & 3 Bathrooms. Open Concept Kitchen With Granite Counters And Stainless Steel Appliances. Hardwood Floors Throughout. Balcony Off The Primary Bedroom Overlooks The Ravine. Direct Access To Fenced Backyard. Built-In Spacious Garage. Built In 2022 Home Overlooking The Ravine & Black Creek In The Residences Of Riverside In Amesbury Village. Minutes To Transit, Parks, School. (id:60365)
208 E - 4544 Dufferin Street
Toronto, Ontario
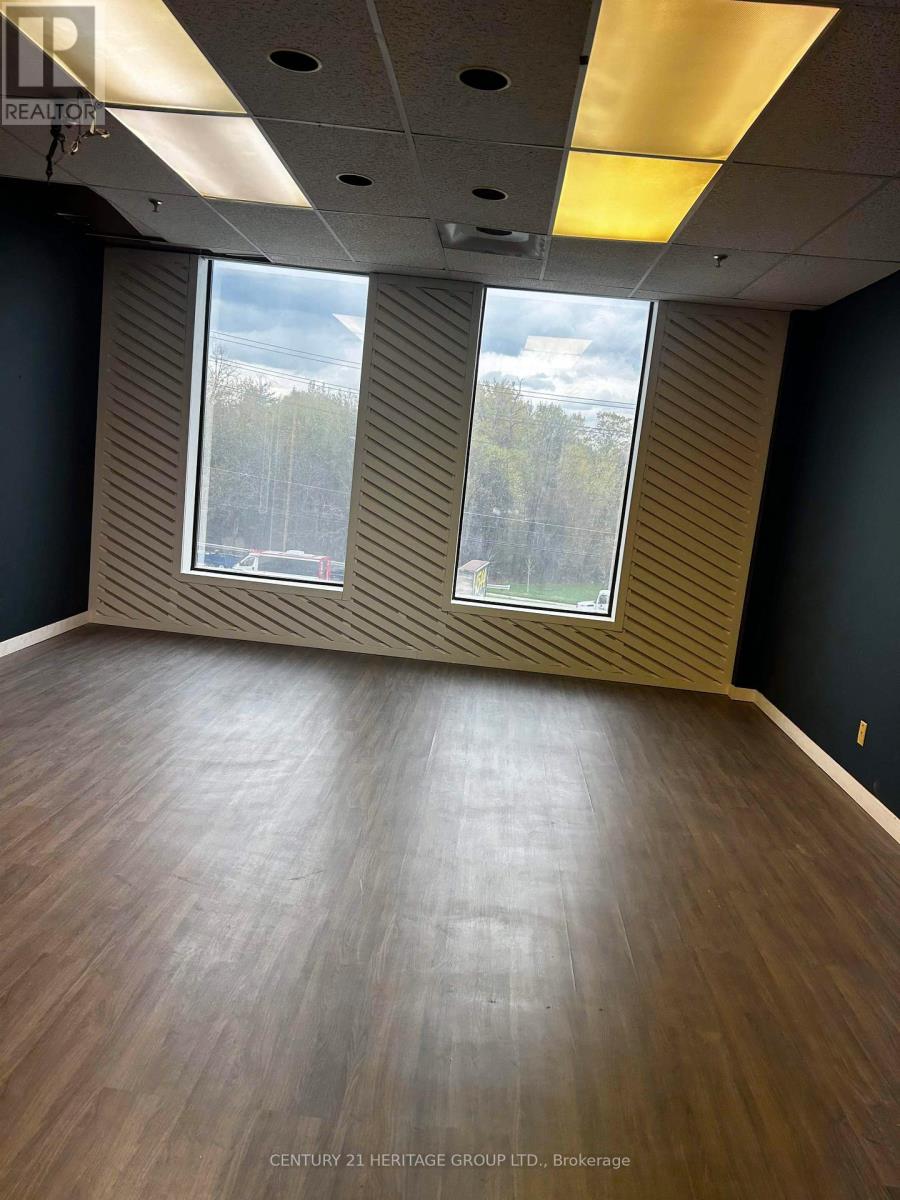
Welcome to Unit 208 E at 4544 Dufferin Street, located at the intersection of Dufferin and Finch Avenue West. This unit is approximately 546 square feet, with a gross lease of $1,800 plus HST. Ideal for office use, the zoning is industrial mall. Parking is available inside the plaza. The unit is being leased as-is, where-is, with no subletting allowed. The initial lease term is one year, after which it converts to month-to-month tenancy with a 30-day notice. Utilities and internet are included In the rent price. (id:60365)
4703 - 4015 The Exchange
Mississauga, Ontario
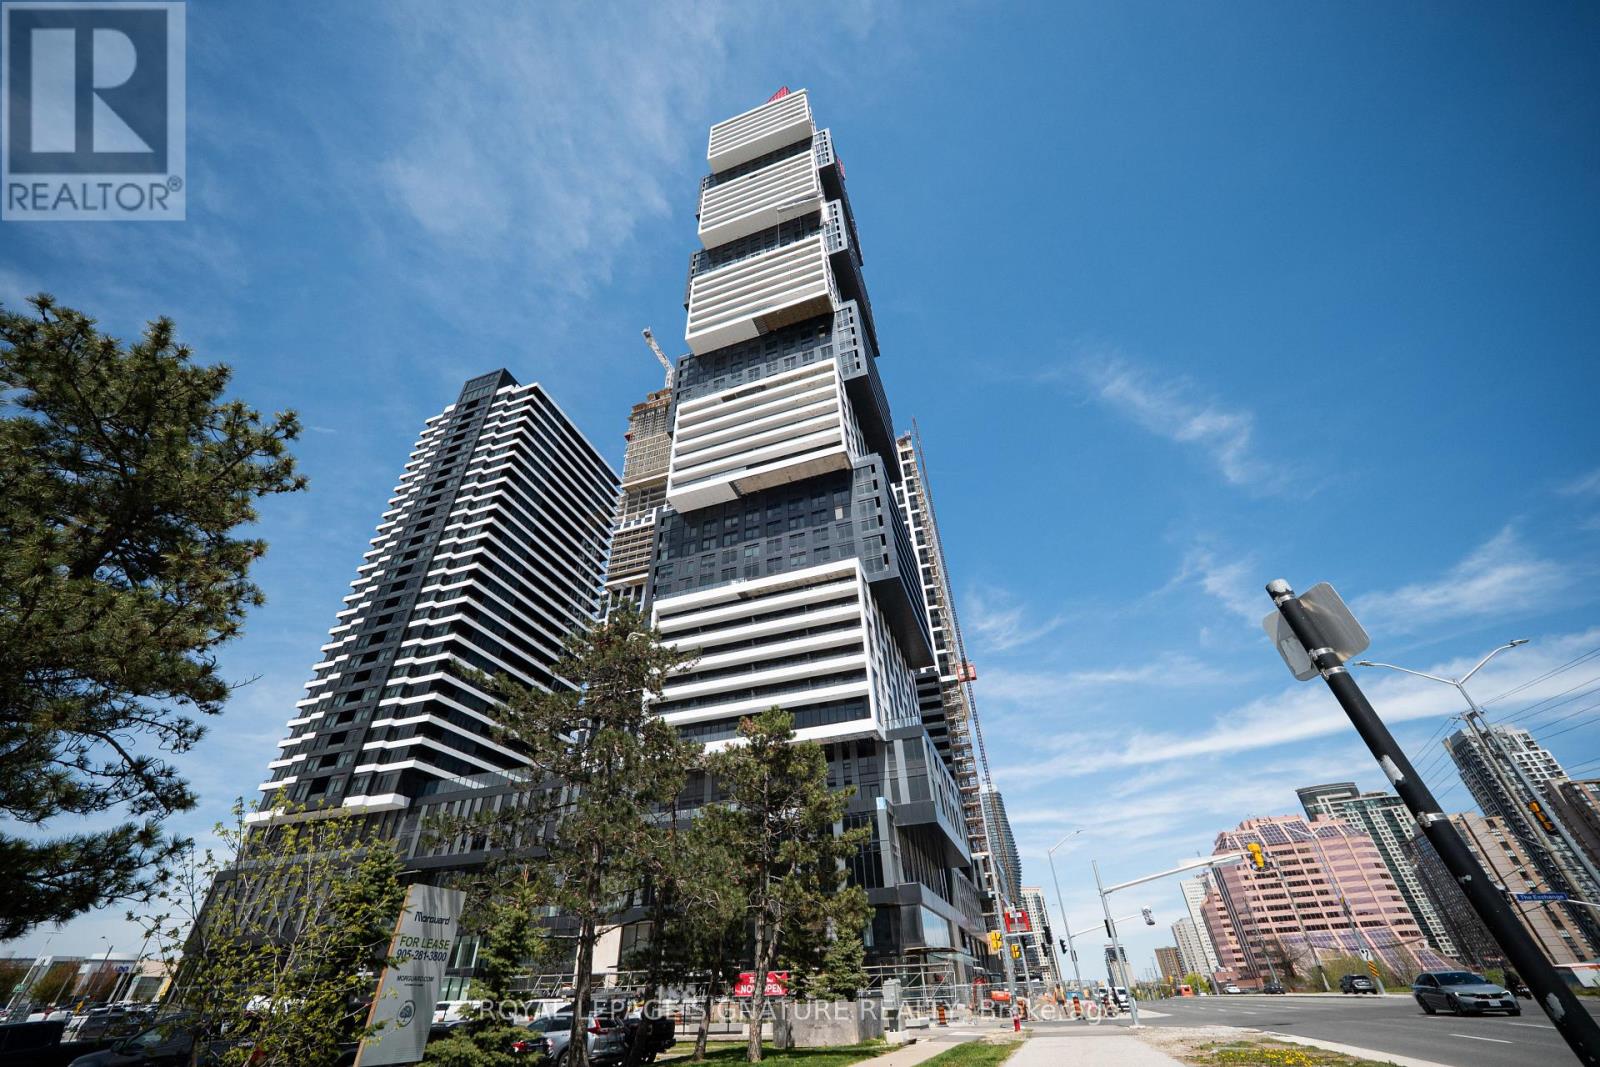
Welcome to EX1 4703 at The Exchange, offering approximately 675 sq. ft. of Living Space, Located in the Heart of Mississauga's Sought After Exchange District, Just Steps to Square One. This brand new Two bedroom, Two bathroom Suite Features a Modern Open Concept Layout with Nine Foot Ceilings, Abundant Natural Light, and Contemporary Finishes Throughout. The Stylish kitchen is Equipped with Italian Inspired Cabinetry And Central Island all with Quartz Countertops, and Integrated Appliances, The Wide Plank laminate Flooring and Premium Kohler Fixtures add to The Home's Refined Appeal. Enjoy Secure keyless Entry with the Latch Smart Access System. Residents Benefit From An Impressive Suite of Amenities, Including a Fully Equipped Fitness Centre With Yoga Studio, Indoor Pool, Sauna and Steam Rooms, Half Court Basketball, Co Working Lounges, Party and Games Rooms, a 7th-Floor Outdoor Terrace with BBQs, With 24 Hours Concierge Service. Just Minutes From Major Highways, The GO Station, Walmart, and all That Downtown Mississauga has to Offer. Quick Access to the City Centre Transit Terminal, MiWay, and GO Transit. Sheridan College's Hazel McCallion Campus is within Walking Distance, and The University of Toronto Mississauga is Conveniently Accessible by Bus. (id:60365)
403 - 1820 Walker's Line
Burlington, Ontario
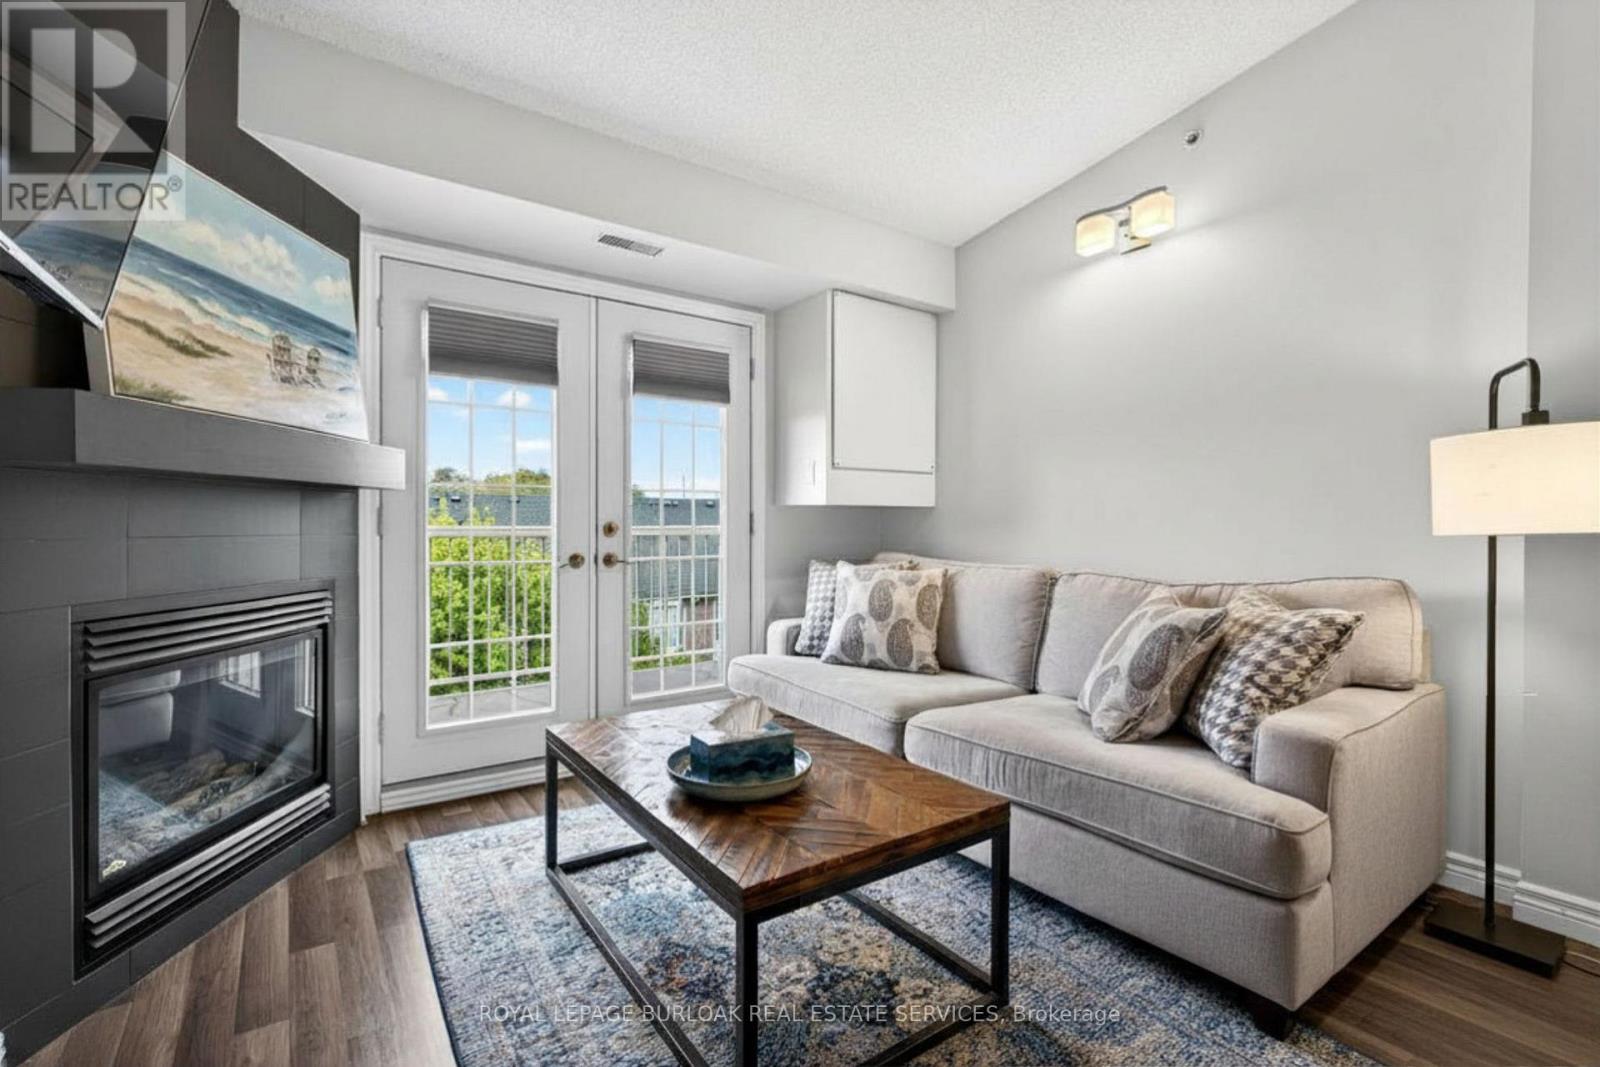
This beautifully maintained 2-bedroom, 1-bathroom condominium offers 710 sq ft of thoughtfully designed living space in the highly sought-after Palmer neighbourhood. Featuring a bright open-concept layout, the kitchen flows seamlessly into the living and dining areas, creating an inviting space perfect for both everyday living and entertaining. The updated kitchen showcases stainless steel appliances, granite countertops, modern flooring, and a raised breakfast bar ideal for casual dining. Glass French doors lead to a private balcony, extending the living space outdoors.The combined living and dining area is warm and welcoming, complete with a cozy gas fireplace and large windows that fill the space with natural light. The spacious primary bedroom offers ample closet space, while the second bedroom provides flexibility for guests, a home office, or growing families.Perfect for first-time buyers, young professionals, downsizers, or investors, this unit is ideally located close to top-rated schools, parks, walking trails, shopping, restaurants, public transit, major highways, and the Appleby GO Station. (id:60365)
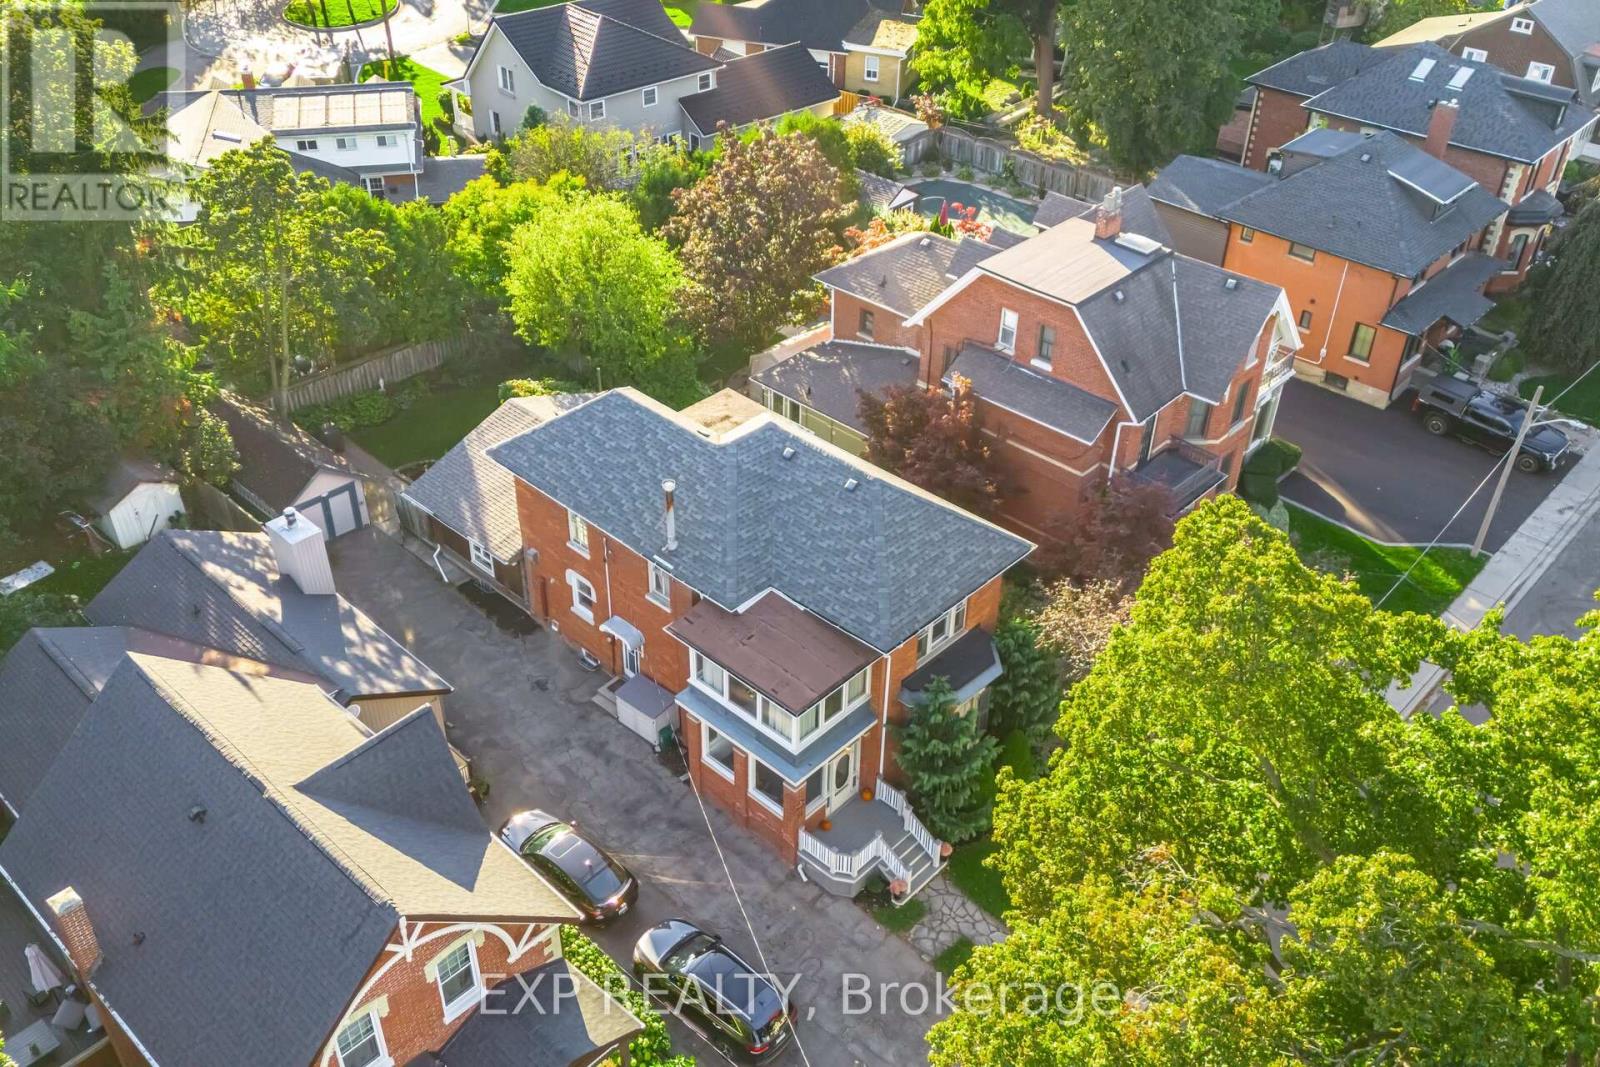
51 Chapel Street
Brampton, Ontario
A downtown Brampton showpiece with the space to host, gather, and truly enjoy. 51 Chapel Street is a rare offering in one of Brampton's most convenient and connected locations, just steps from Gage Park, the Rose Theatre, City Hall, Garden Square, restaurants, cafés, shops, transit, and the GO Station. Set on a beautiful lot with a private backyard retreat, this home delivers the kind of indoor-outdoor living that makes everyday life feel special. The main floor offers an impressive blend of formal and casual living space, including a spacious living room, a dedicated dining area for family dinners and celebrations, and a versatile main floor office ideal for working from home or creating a quiet reading space. The heart of the home is the stunning rear great room addition - a bright, inviting space designed for real living. Whether you're hosting friends, watching the game, enjoying a family movie night, or gathering for holidays, this room gives you the space and comfort buyers are looking for. With direct access to the backyard, it naturally extends the living space outdoors. The backyard is a true highlight. A large deck creates the perfect setting for summer barbecues, outdoor dining, morning coffee, evening drinks, and weekend entertaining. It's private, functional, and ready to be enjoyed - a rare bonus in such a walkable downtown location. Upstairs, the home offers four generous bedrooms, convenient second-floor laundry, and two bathrooms. A charming three-season sunroom adds another special place to relax, unwind, and enjoy the character of the home. This is more than just a house - it's a lifestyle property. Principal rooms, a standout great room, a private backyard with a large entertaining deck, four bedrooms, a main floor office, and an unbeatable downtown location all come together to create something truly special.51 Chapel Street is a must-see home for buyers who want space, charm, convenience, and a place that's made for gathering. (id:60365)
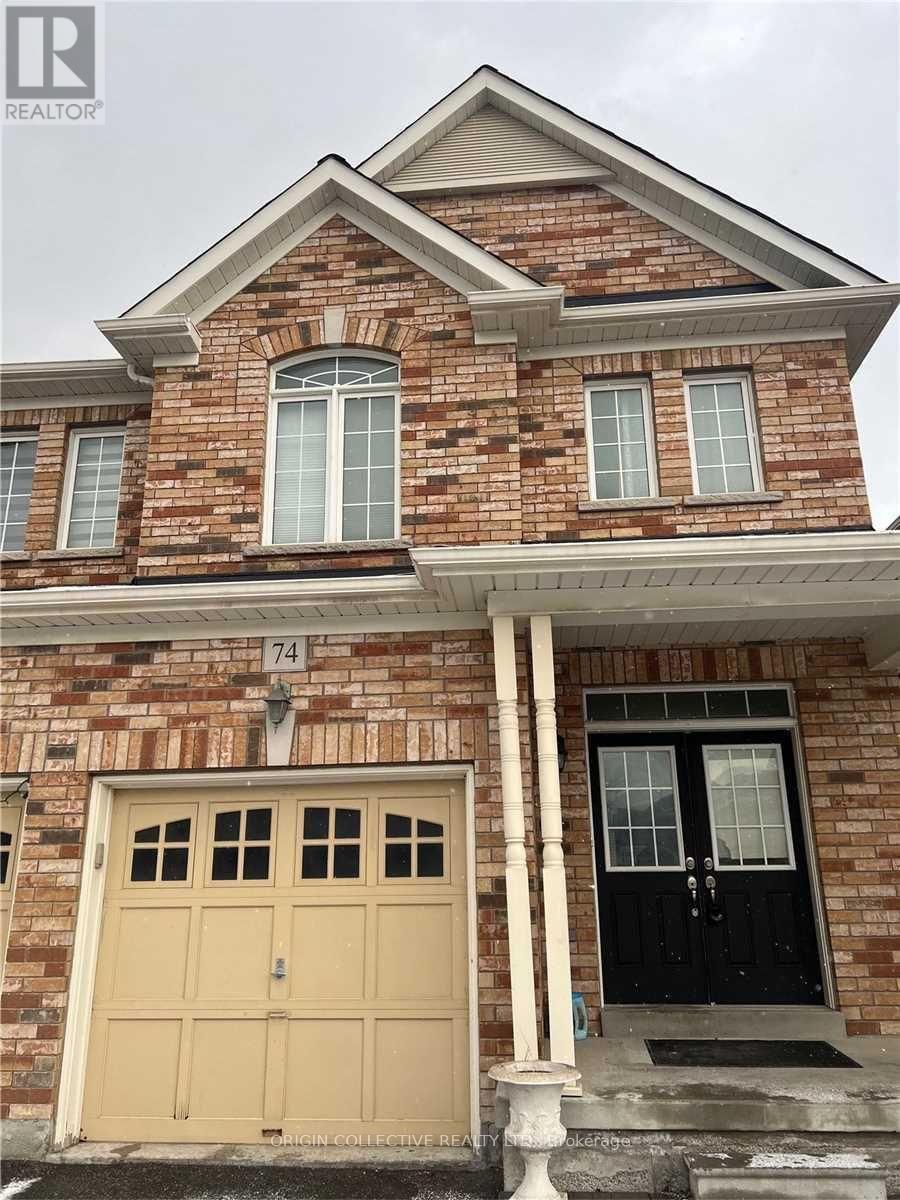
74 Clearfield Dr S
Brampton, Ontario
Absolutely stunning 2011-built semi-detached home offering a perfect blend of style and functionality. This beautifully maintained property features separate living and family rooms, ideal for both entertaining and everyday living, along with 3 spacious bedrooms on the upper level and a convenient second-floor laundry room. Enjoy a carpet-free interior with elegant flooring throughout and a striking wood staircase that adds warmth and character. The modern kitchen is equipped with stainless steel appliances, a stylish backsplash, and ample cabinetry, while pot lights enhance the bright and inviting atmosphere. Located in a highly sought-after, family-friendly community close to schools, parks, shopping, transit, and all essential amenities, this home is a fantastic opportunity for families or investors alike. (id:60365)
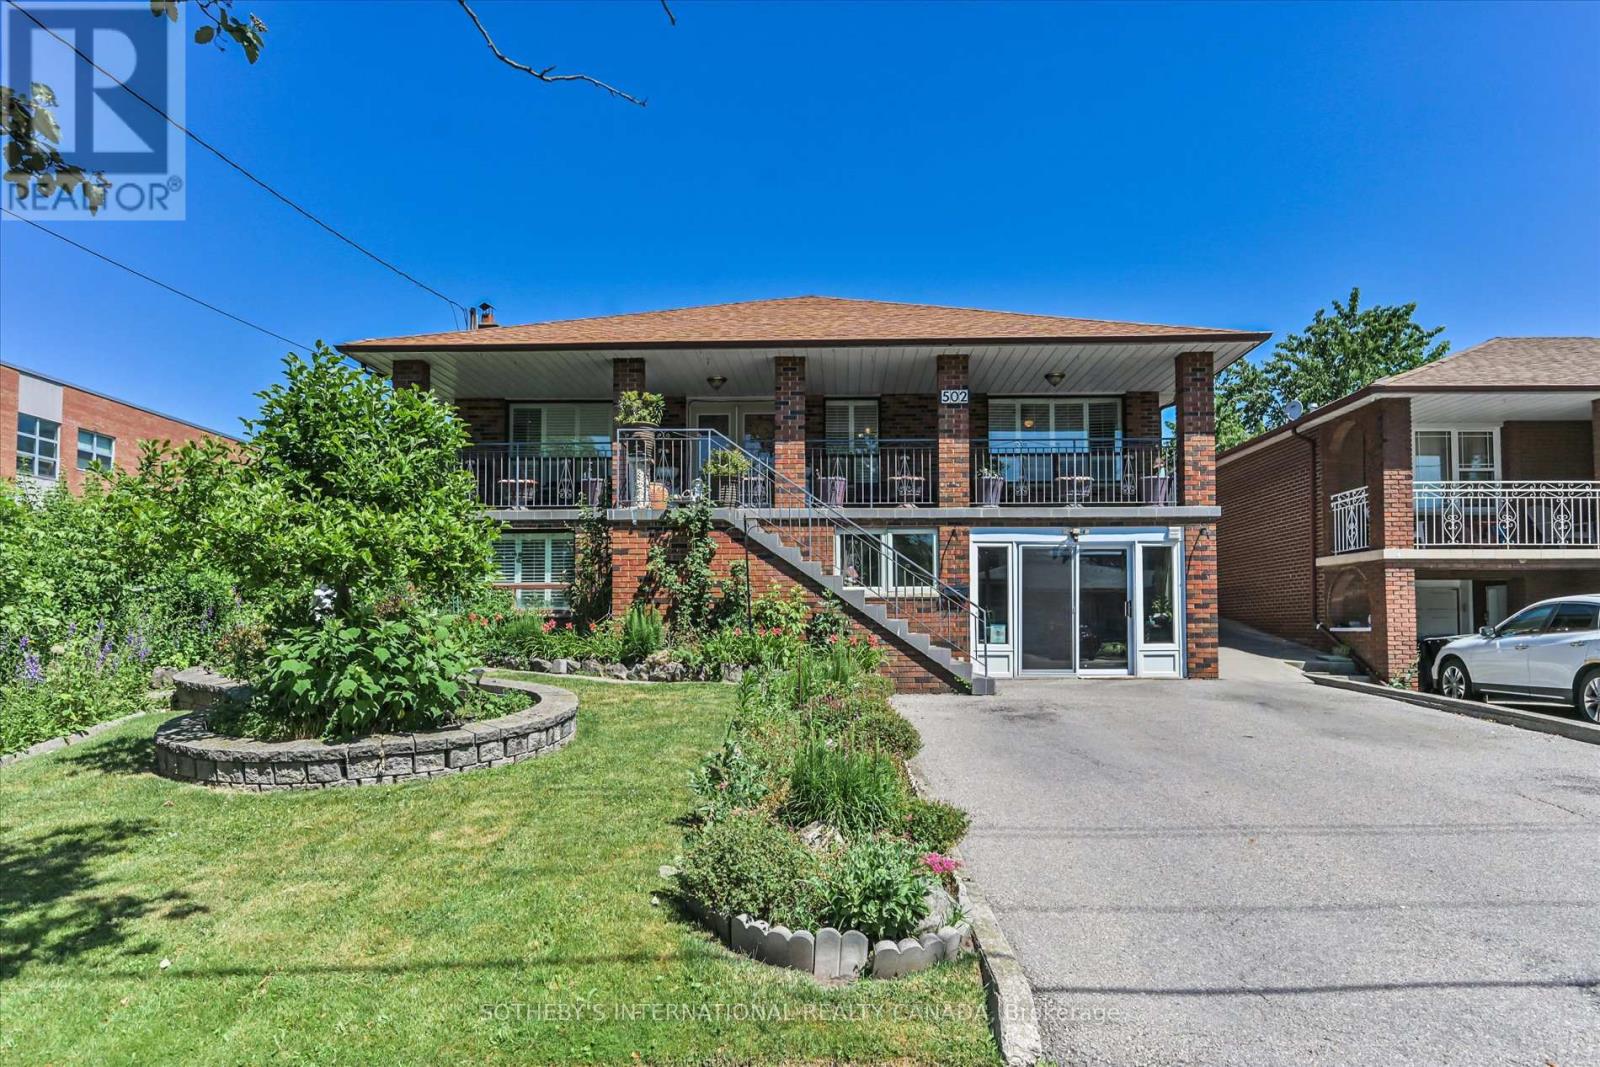
502 Queens Drive
Toronto, Ontario
Welcome to 502 Queens Dr A rare opportunity in the desirable Rustic/Maple Leaf community. This solid raised bungalow sits on a premium 50x204 ft lot & offers incredible potential for families, investors, or builders. Property being sold as is. The ground level (walk-up basement) features a sep entrance, open-concept layout, beautifully renod kitchen w/ granite counters, backsplash & S/S appliances, 4pc bath, laundry room, garage access directly into kitchen, & walk-up to the backyard. This space has a fresh, modern feel ideal for multi-gen living or potential suite. The upper/main floor is accessed by a traditional front staircase & offers a classic layout w/ formal living & dining, family room, a bright solarium, 3 bedrooms & a 5pc bath w/ bidet. kitchen includes S/S appliances & backsplash. Walk-out to a beautifully landscaped backyard w/ gardens, gazebo, shed & outdoor sinks. Extras: Ceramic tile & hardwood throughout, pot lights, large cold room and fantastic curb appeal. Patio enclosure can be removed to utilize 1.5 car garage space. Close to schools, parks, transit & major highways. A versatile home on a deep lot w/ endless potential to live in, update, invest or build new. All window coverings, All electrical light fixtures, fridge, dishwasher, stove, washer and dryer on lower level and 1 fridge, stove and dishwasher on upper floor - being sold AS IS. (id:60365)
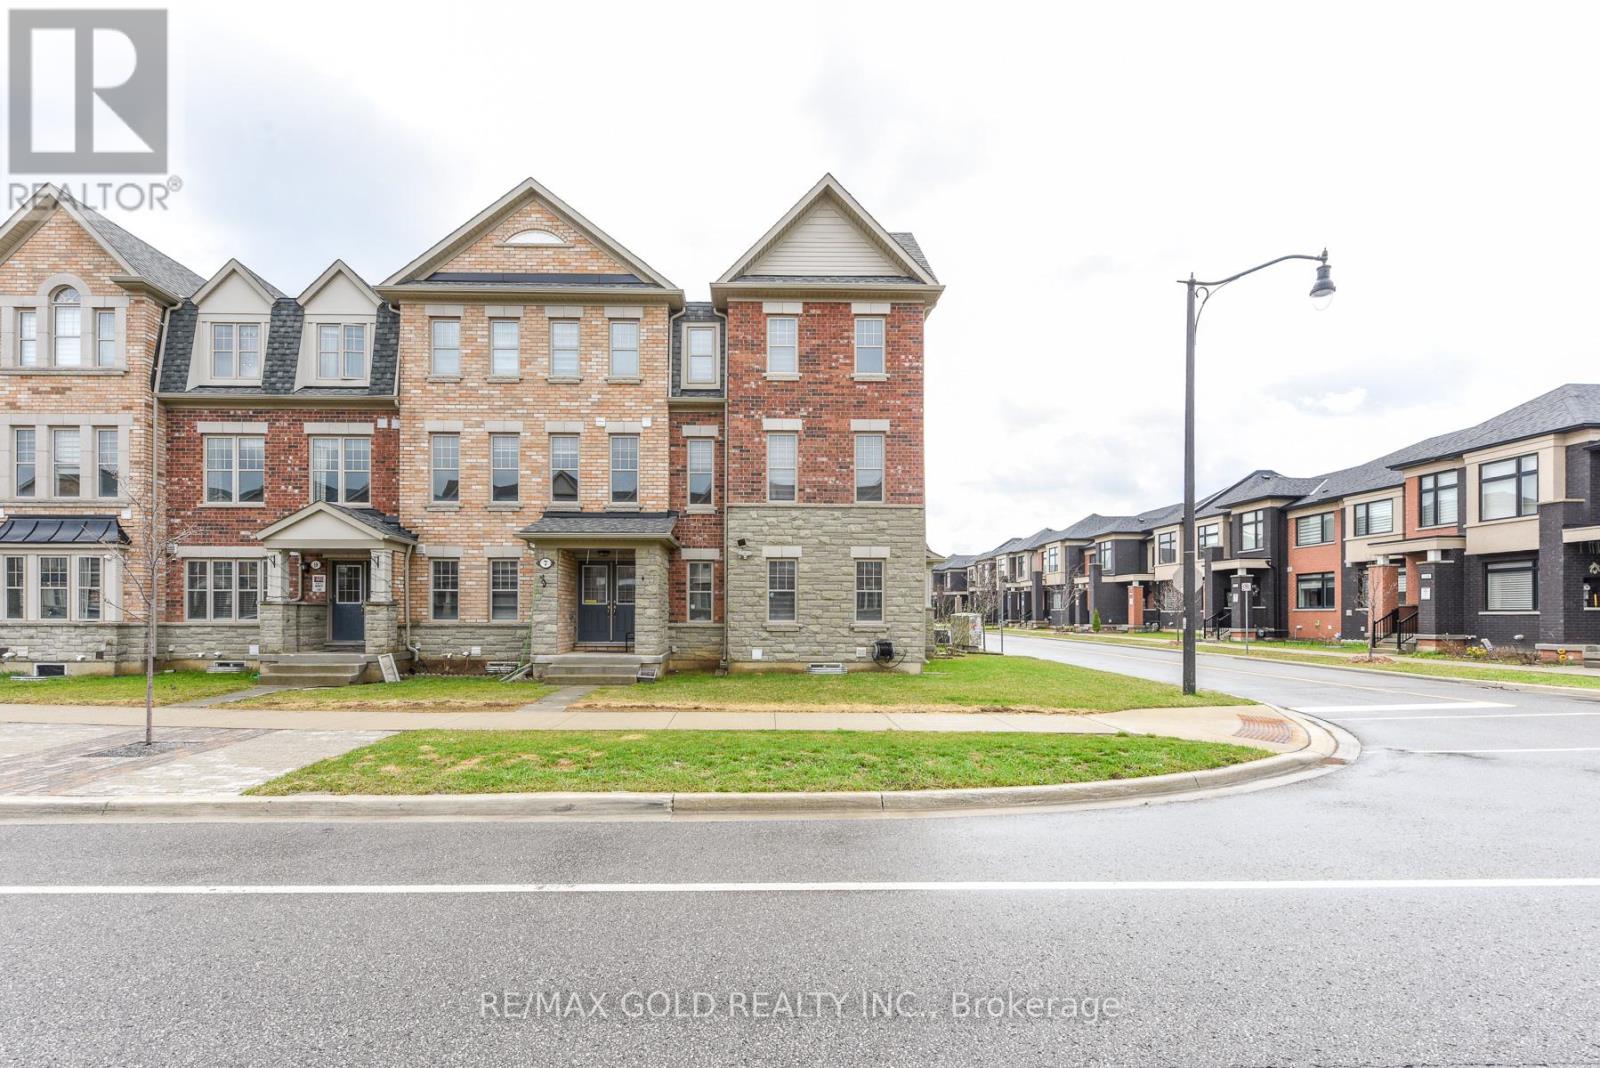
5 Remembrance Road
Brampton, Ontario
Feels like a detached home in an unbeatable location! This exceptional freehold townhouse sits on a premium corner lot with an impressive frontage and offers 2,754 sq. ft. of above-ground living space. A fully legal basement provides excellent potential for rental income.Featuring 5 spacious bedrooms and 5 full bathrooms, the home showcases a thoughtfully designed layout filled with natural light and large windows throughout. Highlights include laundry on both the third floor and in the basement, elegant hardwood flooring, pot lights, 9-foot ceilings, modern upgraded light fixtures, a grand double-door entrance, and a double car garage.Extensively upgraded, the property also includes hot and cold water jets in all washrooms for added comfort. Ideally located near Mississauga Road, major highways, the Mt. Pleasant GO Station, as well as a wide range of restaurants and shopping amenities, this home offers both luxury and convenience. (id:60365)

© 2026 Proptech Realty Inc., Brokerage.