
1 - 8 Creekbank Road Toronto, Ontario M6L 0A4

$2,700 Monthly
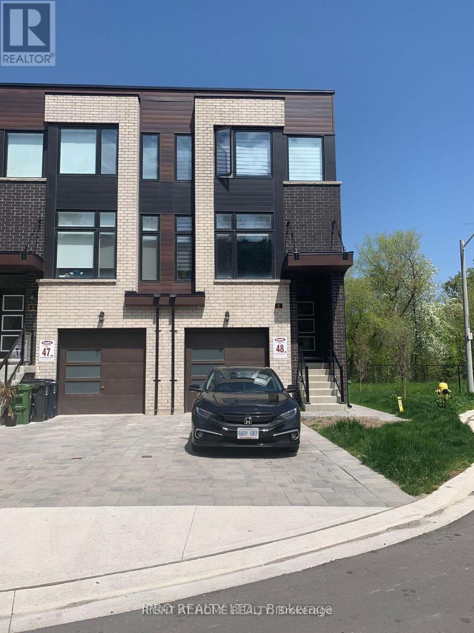
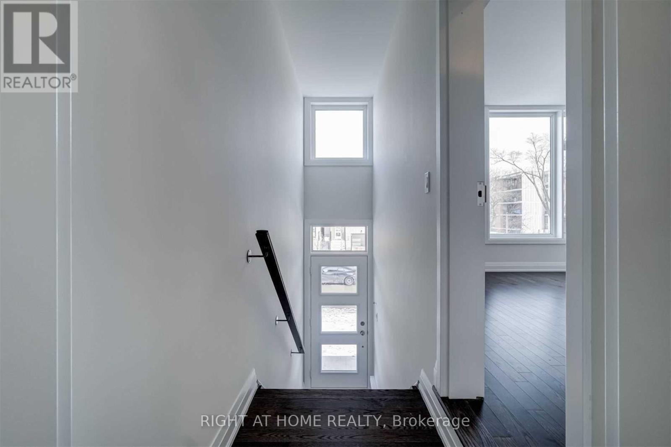
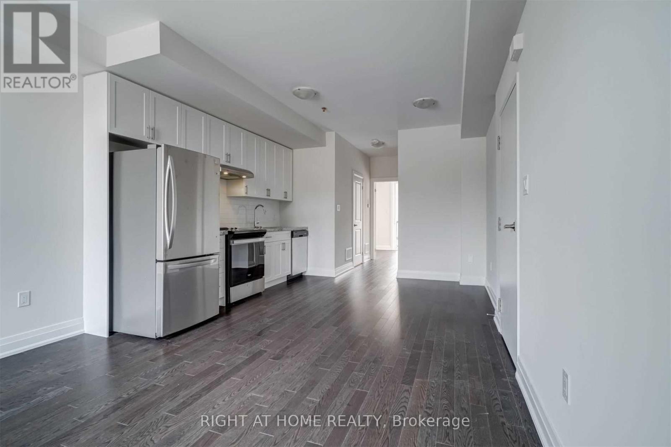
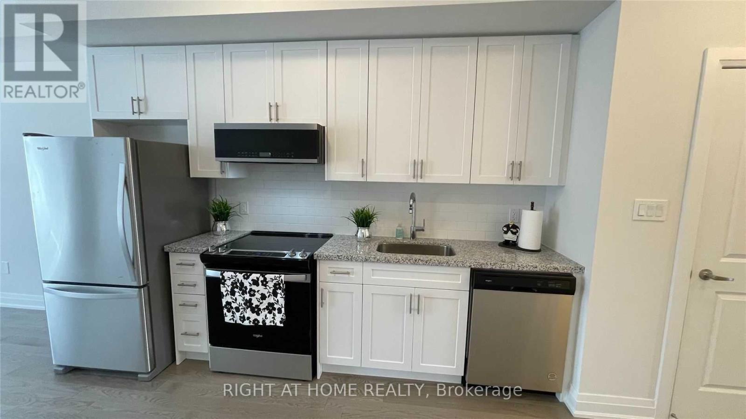
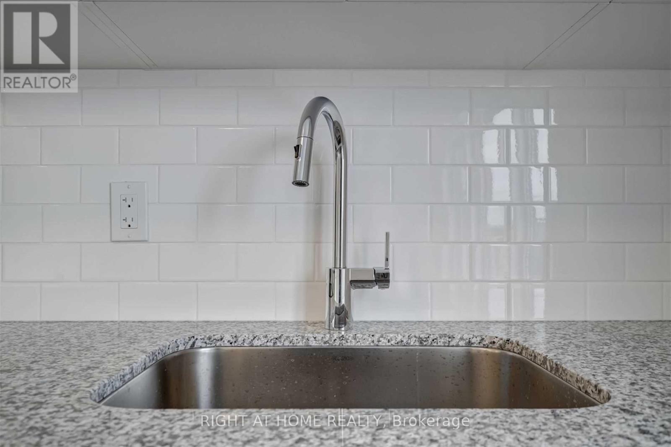
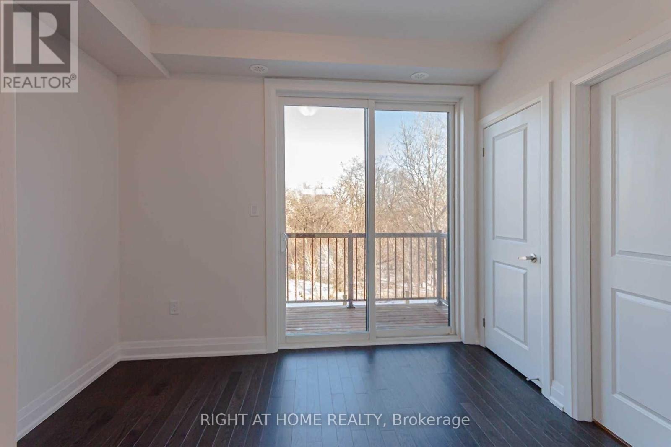
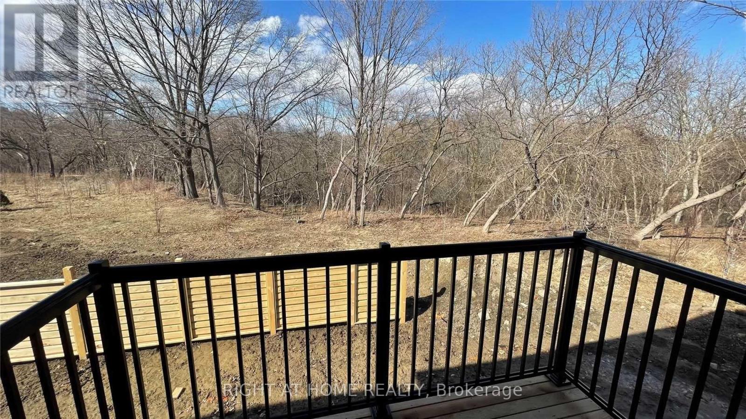
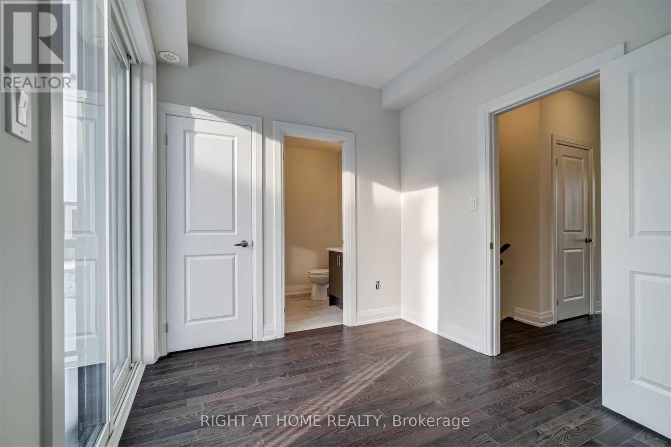
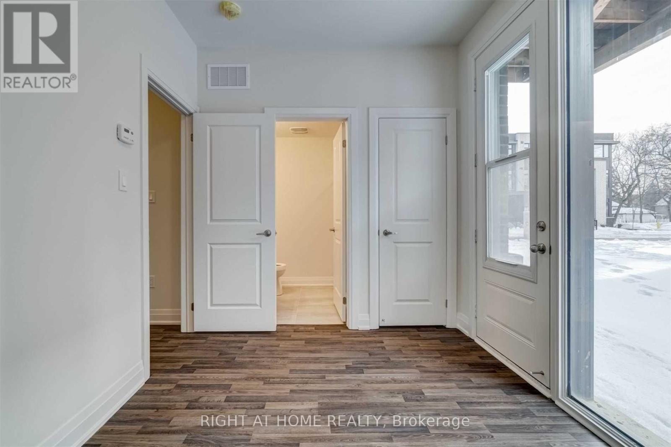
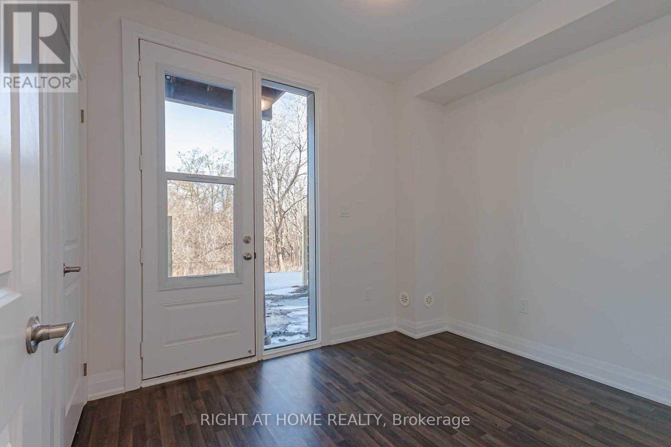
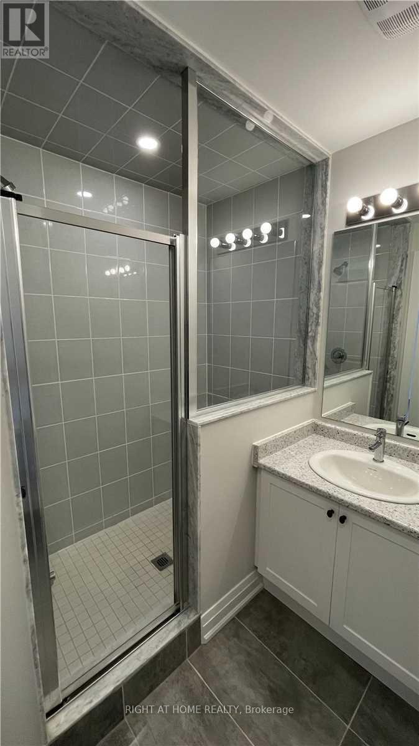
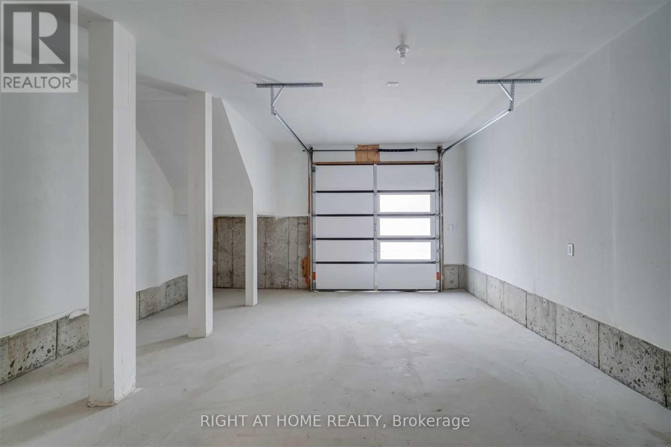
Corner Unit With Private Backyard Backing To Ravine, This Modern Two Storey Unit Comes With 2 Bedrooms & 3 Bathrooms. Open Concept Kitchen With Granite Counters And Stainless Steel Appliances. Hardwood Floors Throughout. Balcony Off The Primary Bedroom Overlooks The Ravine. Direct Access To Fenced Backyard. Built-In Spacious Garage. Built In 2022 Home Overlooking The Ravine & Black Creek In The Residences Of Riverside In Amesbury Village. Minutes To Transit, Parks, School. (id:60365)
Property Details
| MLS® Number | W13129046 |
| Property Type | Multi-family |
| Community Name | Rustic |
| AmenitiesNearBy | Public Transit, Schools |
| Features | Cul-de-sac, Ravine, Conservation/green Belt |
| ParkingSpaceTotal | 2 |
| ViewType | View |
Building
| BathroomTotal | 3 |
| BedroomsAboveGround | 2 |
| BedroomsTotal | 2 |
| Age | 0 To 5 Years |
| Amenities | Separate Heating Controls |
| Appliances | Blinds, Dishwasher, Dryer, Microwave, Stove, Washer, Window Coverings, Refrigerator |
| BasementType | None |
| CoolingType | Central Air Conditioning |
| ExteriorFinish | Brick |
| FlooringType | Hardwood |
| FoundationType | Insulated Concrete Forms |
| HalfBathTotal | 1 |
| HeatingFuel | Natural Gas |
| HeatingType | Forced Air |
| SizeInterior | 700 - 1100 Sqft |
| Type | Duplex |
| UtilityWater | Municipal Water |
Parking
| Garage |
Land
| Acreage | No |
| LandAmenities | Public Transit, Schools |
| Sewer | Sanitary Sewer |
Rooms
| Level | Type | Length | Width | Dimensions |
|---|---|---|---|---|
| Second Level | Living Room | 3.68 m | 3.09 m | 3.68 m x 3.09 m |
| Second Level | Dining Room | 3.68 m | 3.09 m | 3.68 m x 3.09 m |
| Second Level | Kitchen | 3.68 m | 3.5 m | 3.68 m x 3.5 m |
| Second Level | Primary Bedroom | 3.26 m | 2.68 m | 3.26 m x 2.68 m |
| Ground Level | Bedroom 2 | 3.26 m | 2.68 m | 3.26 m x 2.68 m |
Utilities
| Sewer | Available |
https://www.realtor.ca/real-estate/29753518/1-8-creekbank-road-toronto-rustic-rustic
Julia Zelnina
Broker
5111 New Street, Suite 106
Burlington, Ontario L7L 1V2

The trademarks REALTOR®, REALTORS®, and the REALTOR® logo are controlled by The Canadian Real Estate Association (CREA) and identify real estate professionals who are members of CREA. The trademarks MLS®, Multiple Listing Service® and the associated logos are owned by The Canadian Real Estate Association (CREA) and identify the quality of services provided by real estate professionals who are members of CREA. The trademark DDF® is owned by The Canadian Real Estate Association (CREA) and identifies CREA's Data Distribution Facility (DDF®)
May 14 2026 06:25:34
Toronto Real Estate Board
Right At Home Realty, Brokerage

© 2026 Proptech Realty Inc., Brokerage.