
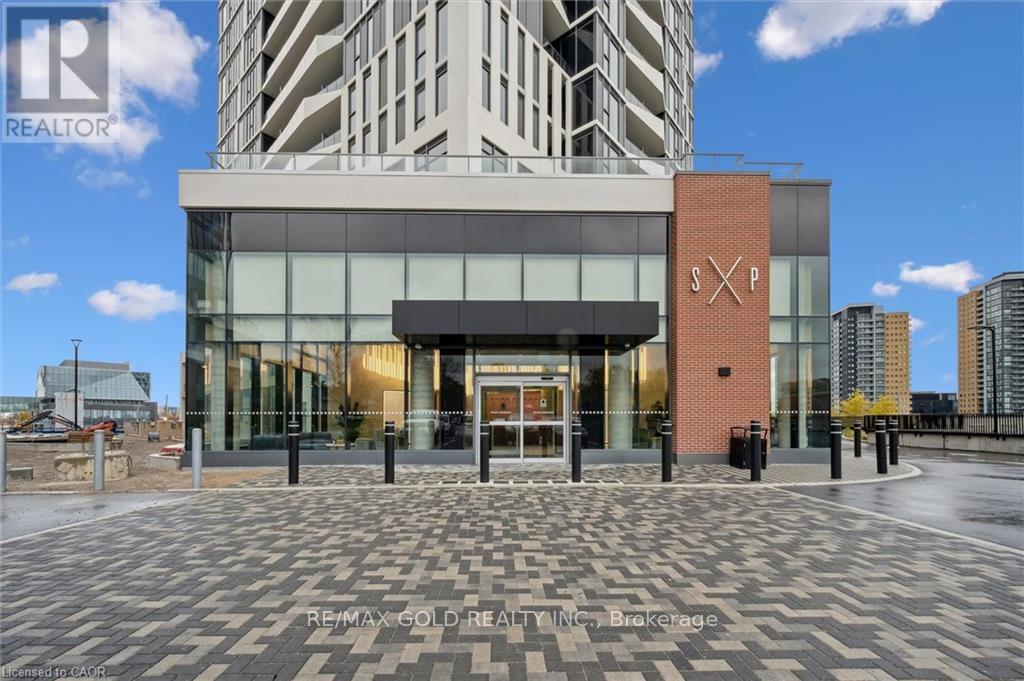
1205 - 25 Wellington Street S
Kitchener, Ontario
Welcome to urban luxury living! Be the very first to live in this spectacular, brand new, never-lived-in 1 bedroom condo located in the highly anticipated DUO Towers by Station Park. Situated in the vibrant heart of Downtown Kitchener's Innovation District, this modern suite features an open-concept layout, soaring 9' smooth ceilings, floor-to-ceiling double-glazed windows flooding the space with natural light, and premium wide-plank laminate flooring throughout. The European-inspired kitchen boasts sleek slab-profile cabinetry, quartz countertops, a chic tile backsplash, and built-in stainless steel appliances. Walk out to your private balcony to enjoy breathtaking city views. Station Park offers unparalleled, world-class amenities right at your doorstep including a state-of-the-art fitness studio, a jam/music room, an arcade, outdoor fire pits, BBQ areas, a dog park, and dedicated co-working spaces. Location is everything! You are literally steps away from major tech giants including the Google Campus, Communitech, and Apply Board. Commuting is a breeze with the ION LRT and Kitchener GO Station just a short walk away, plus easy access to Hwy 7, 8, and the 401. Surrounded by an endless array of dining options, boutique cafes, groceries, and top-rated schools including Cameron Heights Collegiate Institute (renowned for its IB program) and KCI. This is more than a condo, it's a lifestyle. Don't miss out! (id:60365)
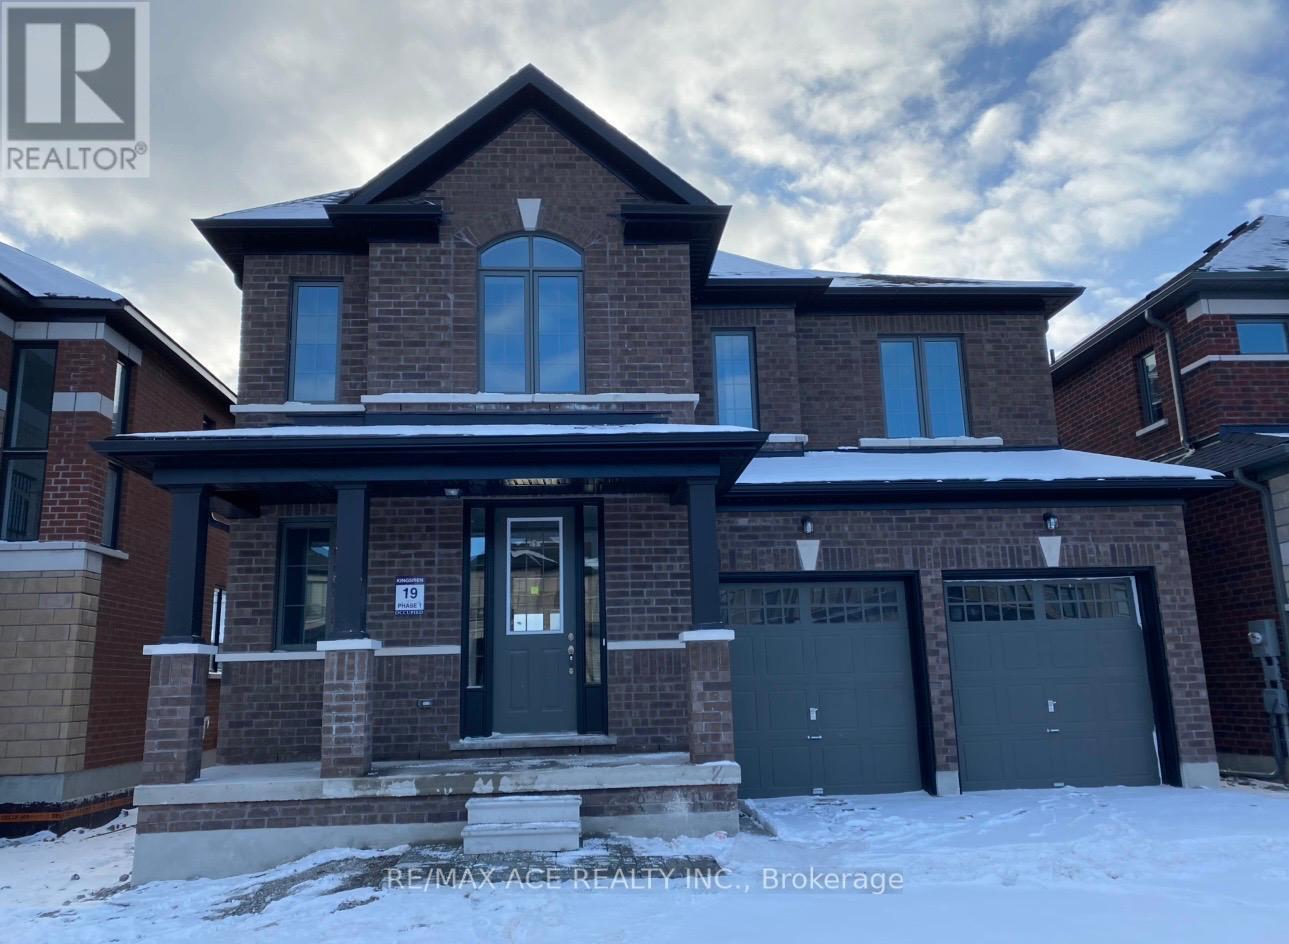
11 Corley Street
Kawartha Lakes, Ontario
Spacious 2-storey home in the growing Lindsay community of Kawartha Lakes featuring 4 bedrooms and 3 bathrooms. Bright and functional layout with an open-concept living and dining area and a family-sized kitchen with a walk-out to the backyard-perfect for everyday living and entertaining. Generous bedrooms upstairs, including a comfortable primary retreat. Located in a family-friendly neighbourhood close to schools, parks, shopping, hospitals, and all essential amenities. Minutes to downtown Lindsay with easy access to Highways 7 & 35 and local transit routes for convenient commuting. A great opportunity to own in a rapidly developing community. (id:60365)
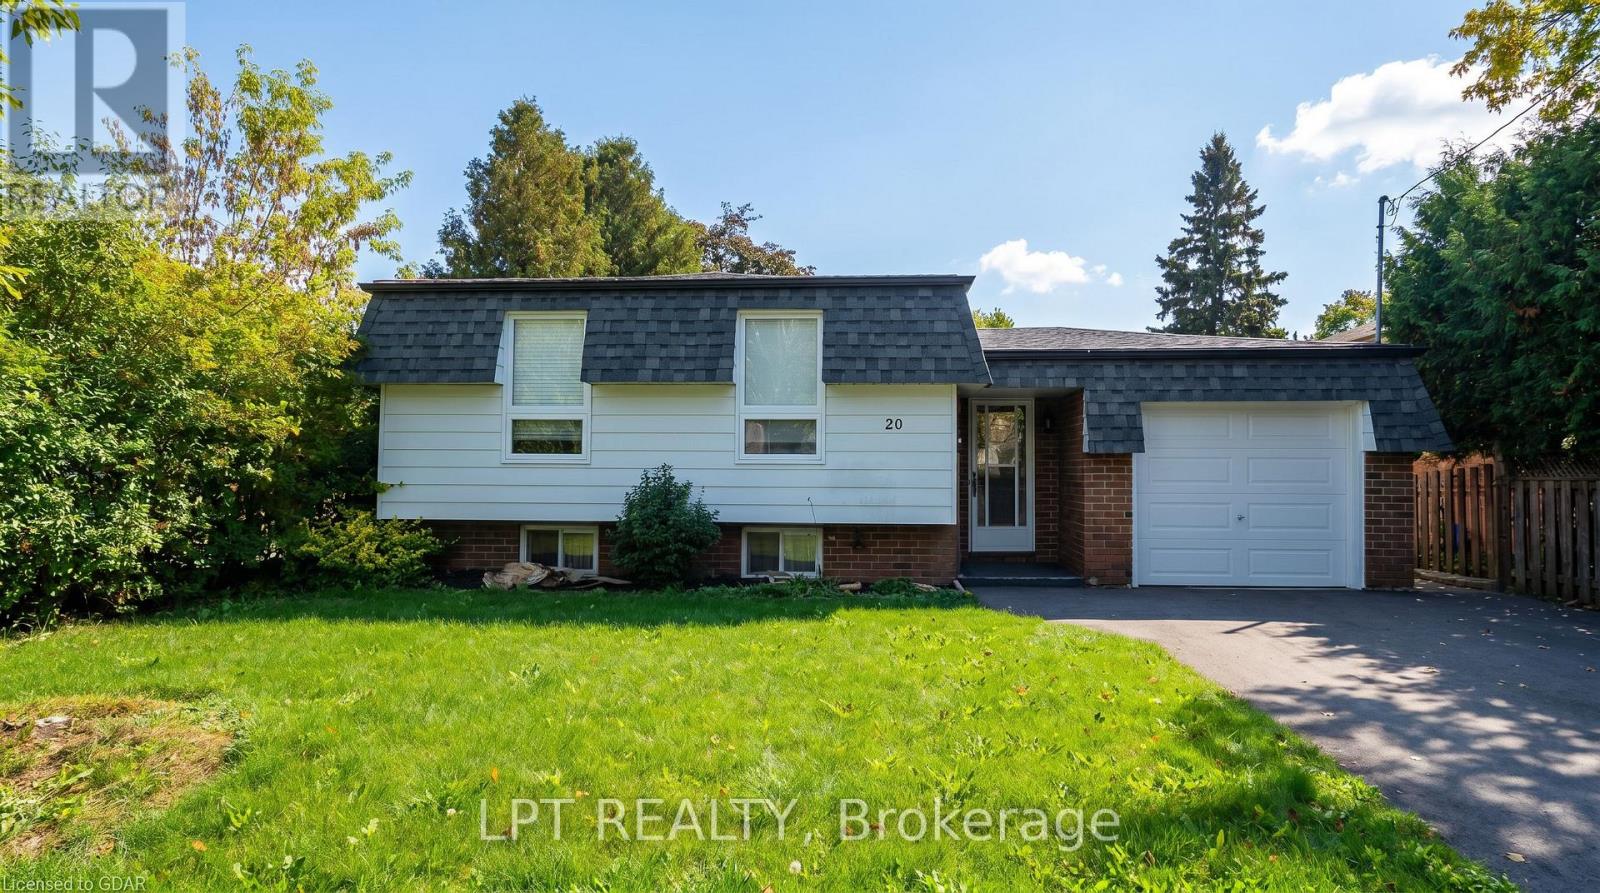
20 Glenbrook Drive
Guelph, Ontario
Freshly listed and move-in ready, this spacious, updated three-bedroom bungalow is perfectly situated on a quiet, child-friendly street in one of Guelph's most desirable neighbourhoods. Featuring brand new windows throughout, bright and well-maintained rooms, and closets in all bedrooms, this home blends comfort with thoughtful updates. The main level offers a good-sized bathroom and the added convenience of ensuite laundry, making everyday living effortless. Parking is a breeze with one dedicated space plus exclusive garage access included. Step outside and enjoy everything this incredible location has to offer, parks, top-rated schools, shopping, restaurants, and scenic walking trails are all just minutes away. Main level only, basement not included. Don't miss your chance to call this gem home! (id:60365)
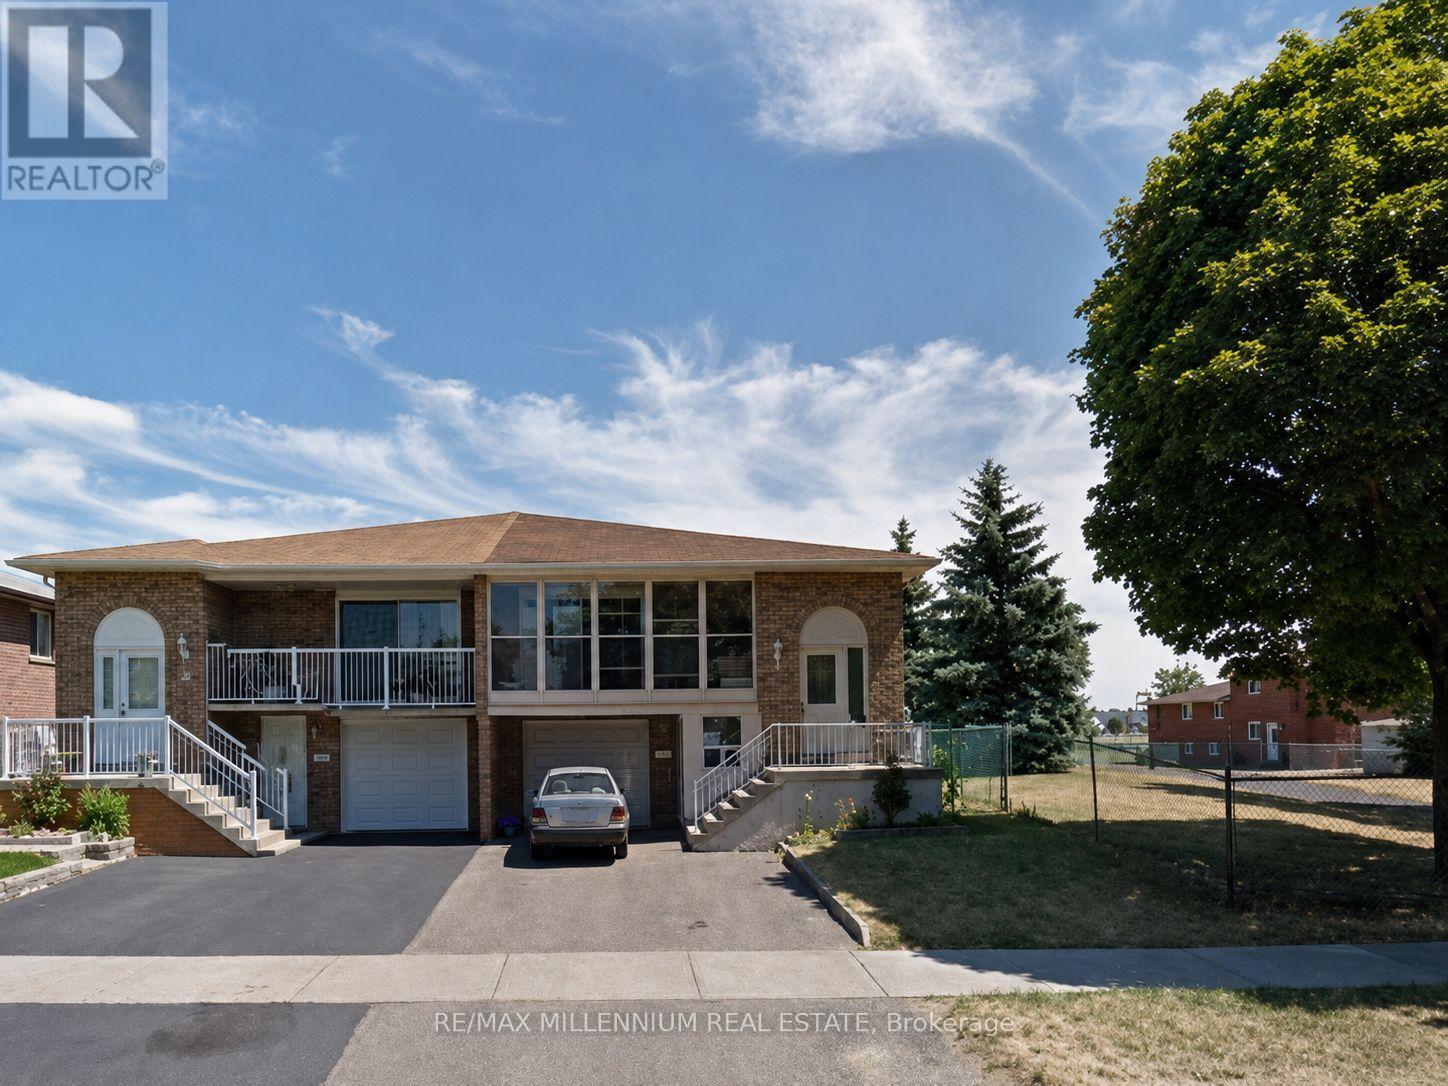
29 Major Oaks Drive
Brampton, Ontario
A well-kept home in a convenient family-friendly area close to schools, parks, transit, shopping, rec centre and Hwy 410. Featuring upgraded basement windows, newer roof shingles, recently updated A/C and furnace, new water tank, and polished floors throughout. Excellent rental income potential and a great turn-key rental property for investors or end users. Bright, functional layout with strong potential for extended family living. Move-in ready and located in a high-demand neighbourhood! (id:60365)
1 - 6991 Millcreek Drive
Mississauga, Ontario
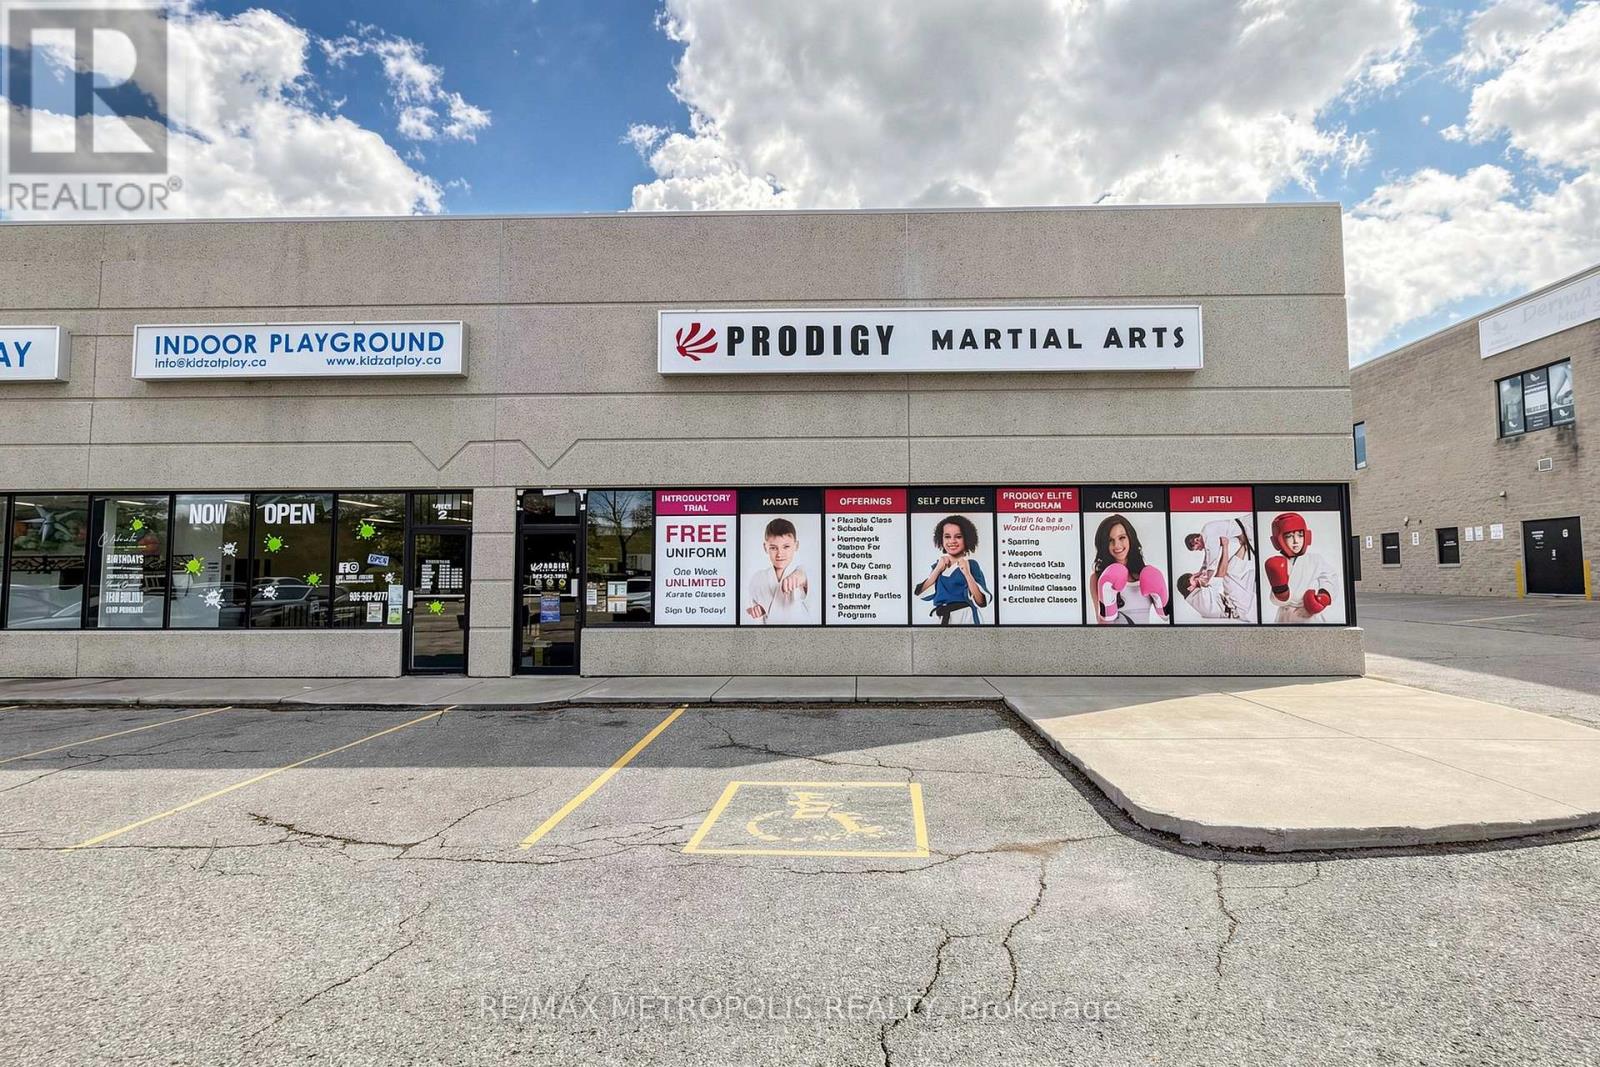
Great Exposure In A Heavy Traffic Area Near 401, 403, 427, And Qew! Unit Is Located In A Busy Plaza Near Many Amenities. Excellent Signage & Parking. Experienced Landlord Is Great To Work With. A Must See! (id:60365)
18 Ripple Street
Brampton, Ontario
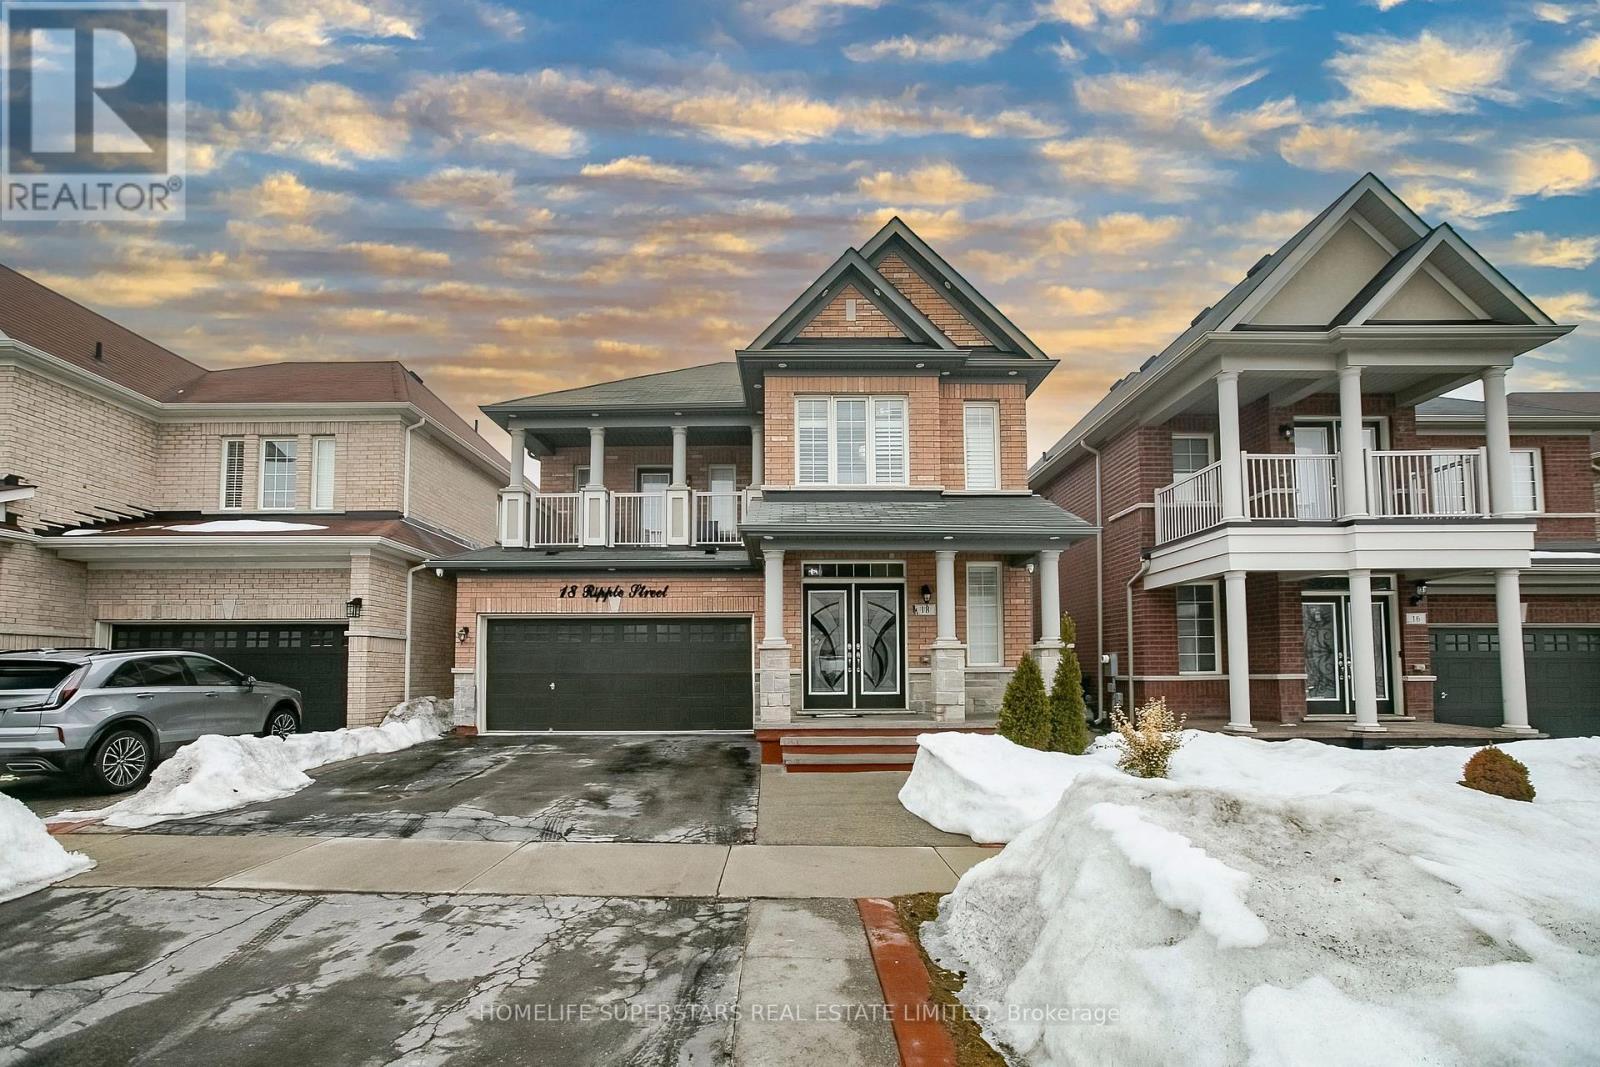
Location !Very Beautiful, 4 +2 Bedroom 5 Washroom Very Well Maintained Home With Separate Entrance To The 2 BED LEGAL Basement In A Very Demanding Area Of Country Side and Dixie Road , Close To Schools, Highway , Malls .With Lot Of Upgrades, Dark Hardwood Floor On Main Floor And 2nd Floor Hallways With Oak Staircase With Iron Pickets. Spacious Kitchen With Backsplash And Marble Counter Tops And S/S Appliances, California Shutters, Crown Molding .the House is equipped with Centre Vacuum, Humidifier, Water Softener and Concrete all around the house. A beautiful balcony on Second floor ( A Rare Find)with Entrance from house will have your summers Evenings to enjoy. A beautiful loft On Second floor is great place for your Elders or use as office is rare feature of this house. A 2 bedroom beautiful Legal basement with separate entrance and Laundry, is their to support finances. You get 6 Parking on drive way. This IS A Complete House NO Carpet in House . All Rooms Upstairs Connected to Washrooms. This is Priced to sell, not to be missed!!! . Motivated Seller. (id:60365)
1402 Kaniv Street
Oakville, Ontario
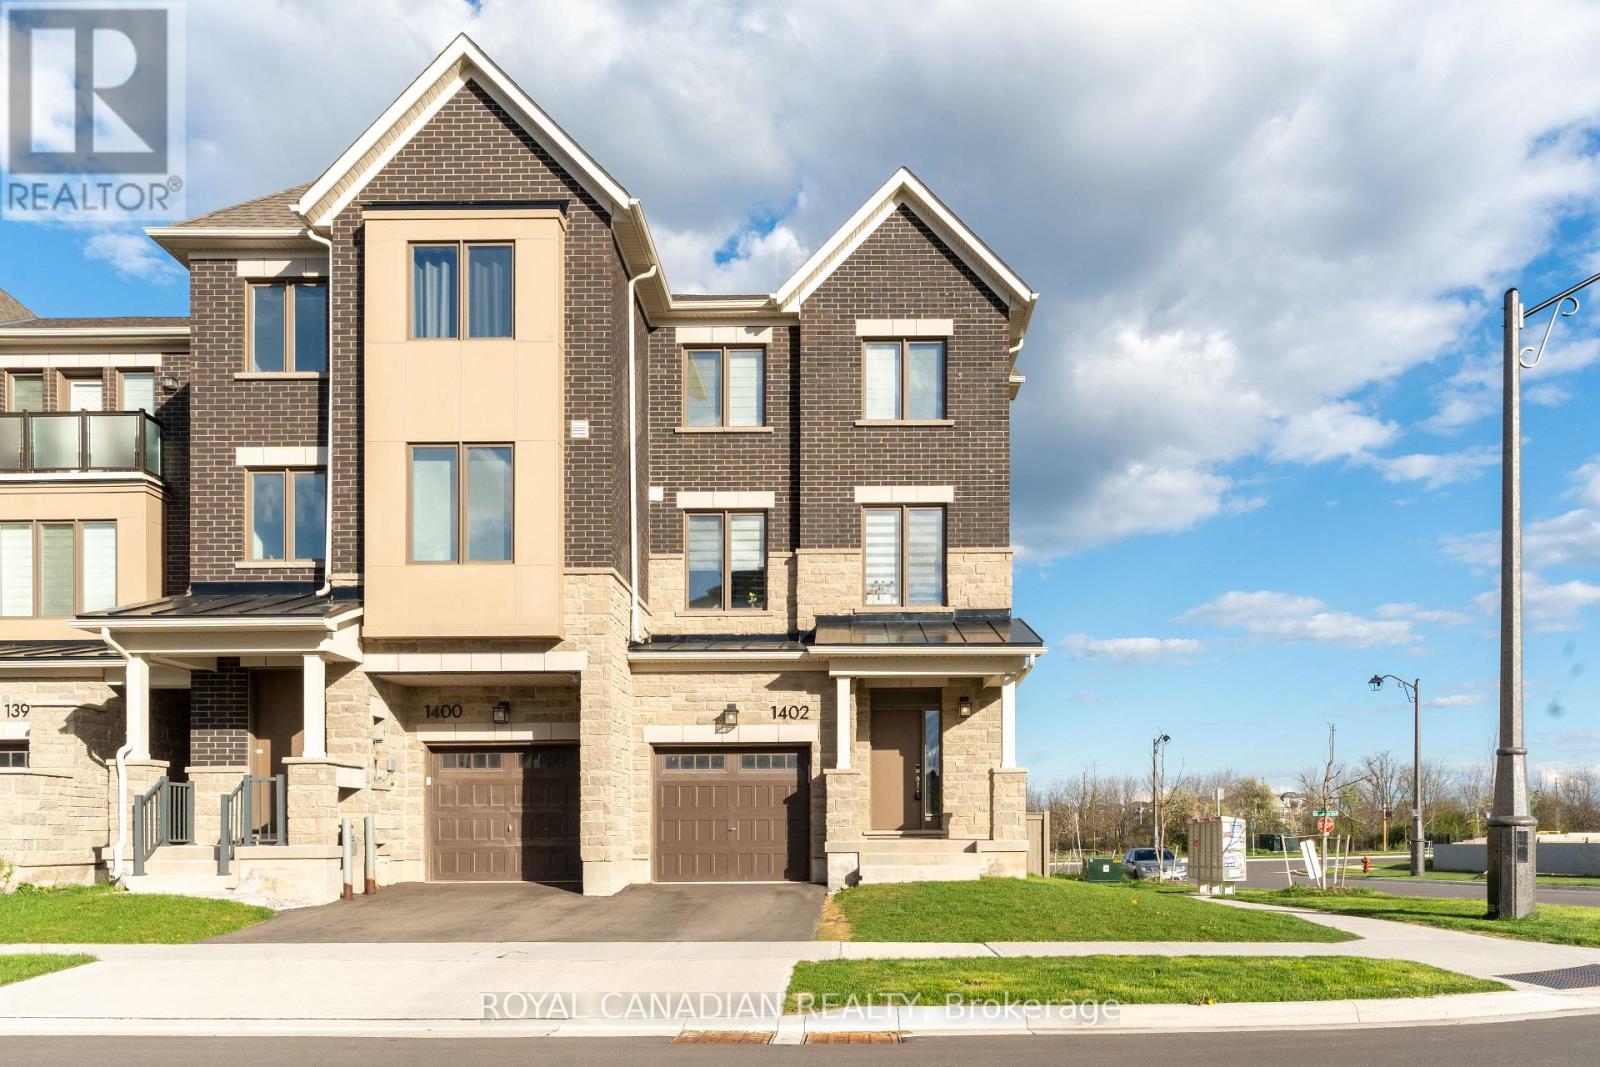
Welcome to this beautifully upgraded 4 bedroom, 4 bathroom corner townhome in the highly sought after Preserve West community of Oakville, offering a bright and functional layout perfect for modern living. This sun filled home features a main floor bedroom with a 4 piece ensuite, dedicated workspace, and walkout to the backyard, ideal for extended family or working from home. The second level showcases an open concept design with a contemporary kitchen complete with quartz countertops, centre island, stainless steel appliances, and backsplash, flowing into a spacious great room with gas fireplace and walkout to a balcony. Hardwood floors and 9 foot ceilings run throughout, adding to the home's upscale feel. The third level includes three generously sized bedrooms, including a primary suite with its own balcony and ample closet space. Additional highlights include in home laundry, garage access, and an electric vehicle ready garage with rough in, all located close to top rated schools, Oakville Trafalgar Memorial Hospital, parks, trails, shopping, transit, and major amenities. A must see! (id:60365)
5122 Timber Mill Court
Mississauga, Ontario
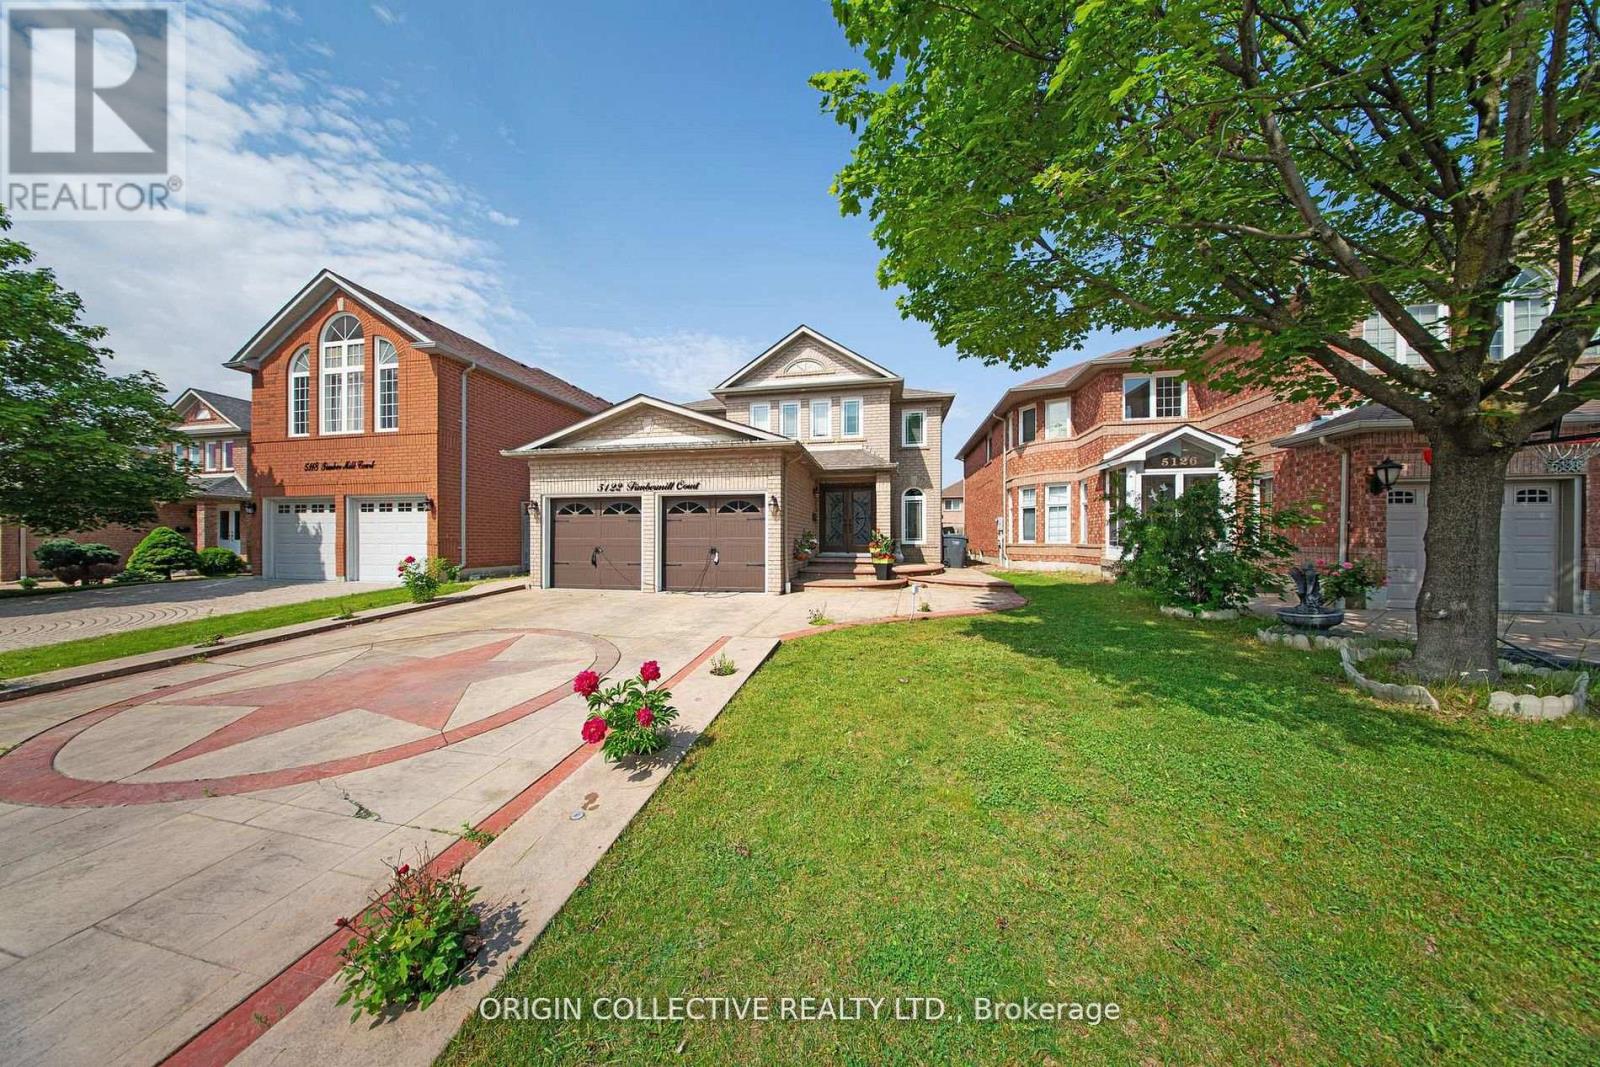
Stunning 4-Bedroom Detached Home Located On A Quiet Court In Central Mississauga. This beautifully upgraded home offers approximately 2,700 sq ft of stylish and functional living space on a premium 40-ft lot, perfect for families seeking comfort, space, and convenience. The main floor features hardwood flooring throughout, spacious living/dining and family rooms, a rare main-floor den/office, crown moulding, and pot lights throughout. The gourmet kitchen is equipped with quartz countertops, custom backsplash, stainless steel appliances, and opens seamlessly into the family room with walk-out access to a large private fenced backyard - perfect for entertaining and everyday living. The upper level features a spacious primary suite with a luxurious 5-piece ensuite, walk-in closet, and built-in closets, along with three additional generously sized bedrooms and an upgraded bathroom.Additional highlights include 2.5 bathrooms, stamped concrete driveway and walkway with embedded pot lights, sprinkler system, no sidewalk, and parking for 3 vehicles. Exceptional location within walking distance to Adonis Plaza, close to schools, parks, shopping, highways, transit, and all essential amenities.*** Basement is not included. *** (id:60365)
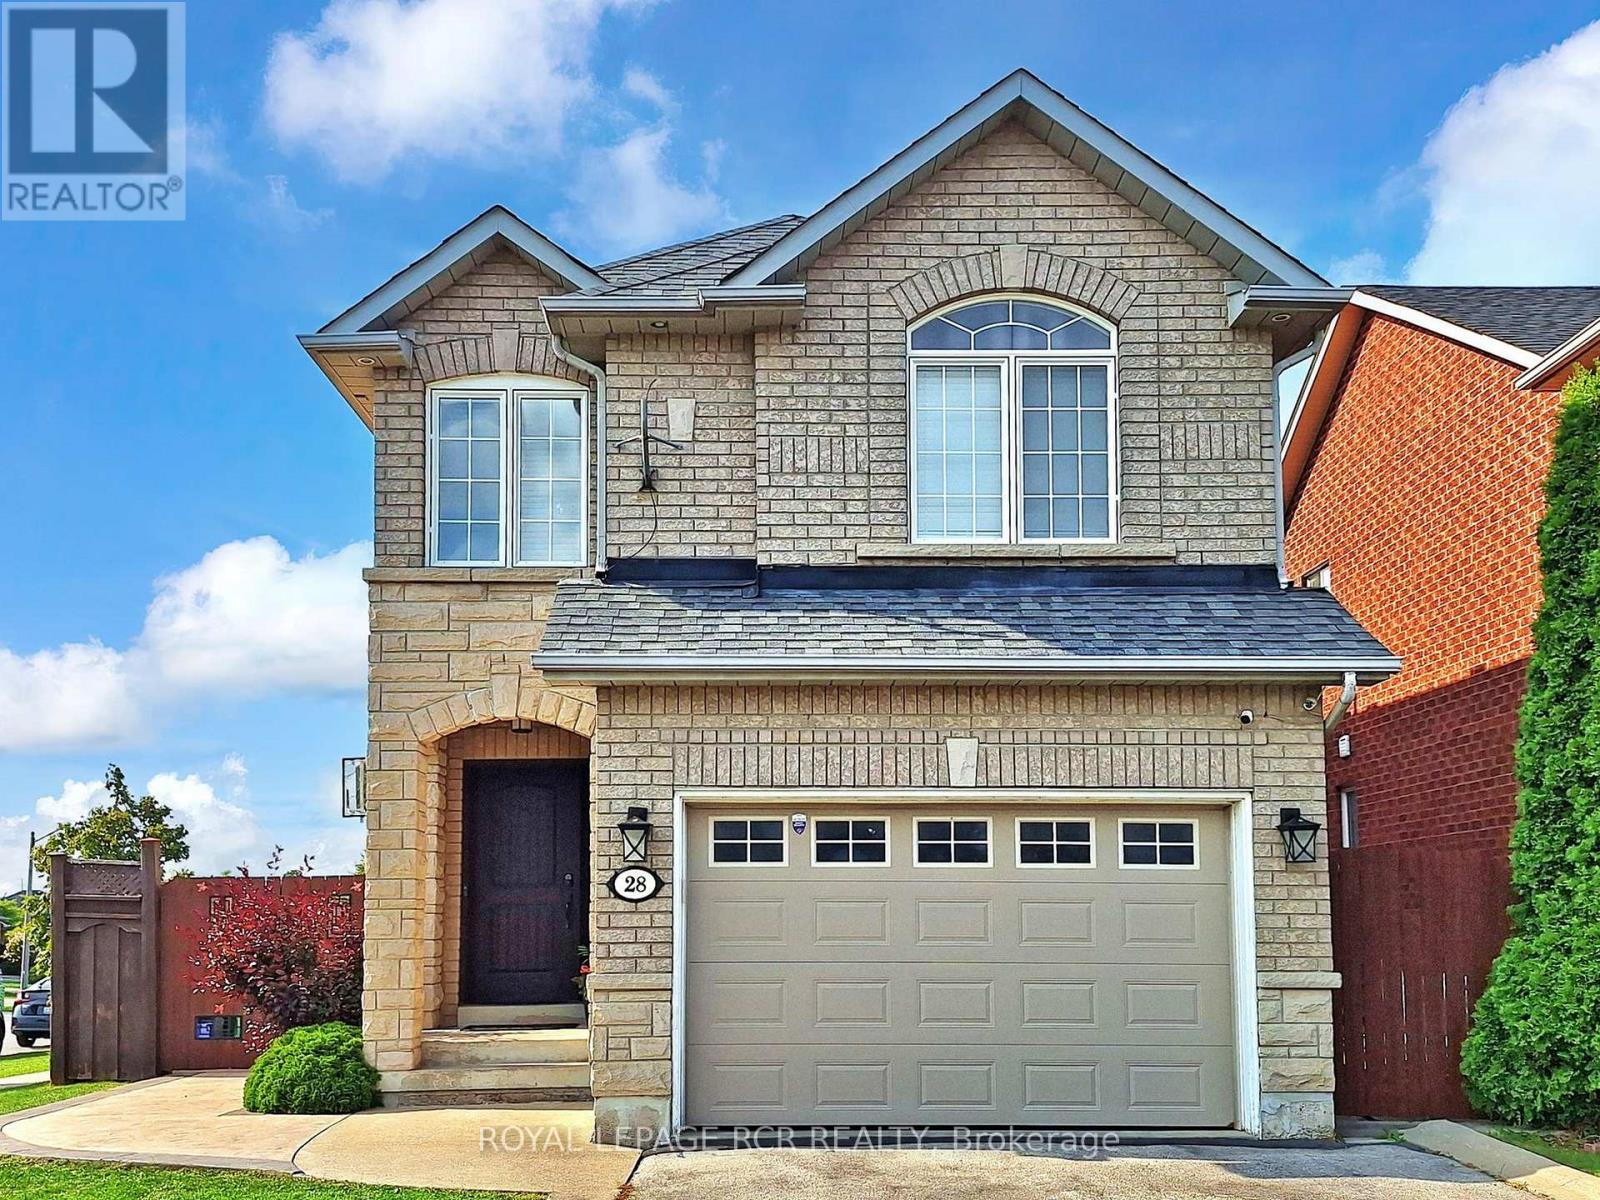
28 Wakely Boulevard
Caledon, Ontario
Welcome to this beautifully maintained detached corner-lot home in the heart of Bolton, directly across from Wakely Memorial Park. Offering over 2,000 sq. ft. of versatile living space, this home is thoughtfully designed for comfortable family living. Bright, upgraded kitchen with gas stove, wine fridge. center island, and ample counter space, flowing into a sun-filled breakfast area with backyard views. Separate dining room and inviting family room with a gas fireplace, plus a stunning open-to -above living space filled with natural light. Features 4 bedrooms upstairs, including a spacious primary suite with a walk-in closet and a 5-piece ensuite. Fully finished basement apartment with separate entrance, kitchen, bedroom, laundry, and living space-ideal for extended family or rental income. Private, fully fenced backyard with pergola, gazebo, and dedicated entertaining area. Prime location, functional layout, and income potential, don't miss this oppertunity. (id:60365)
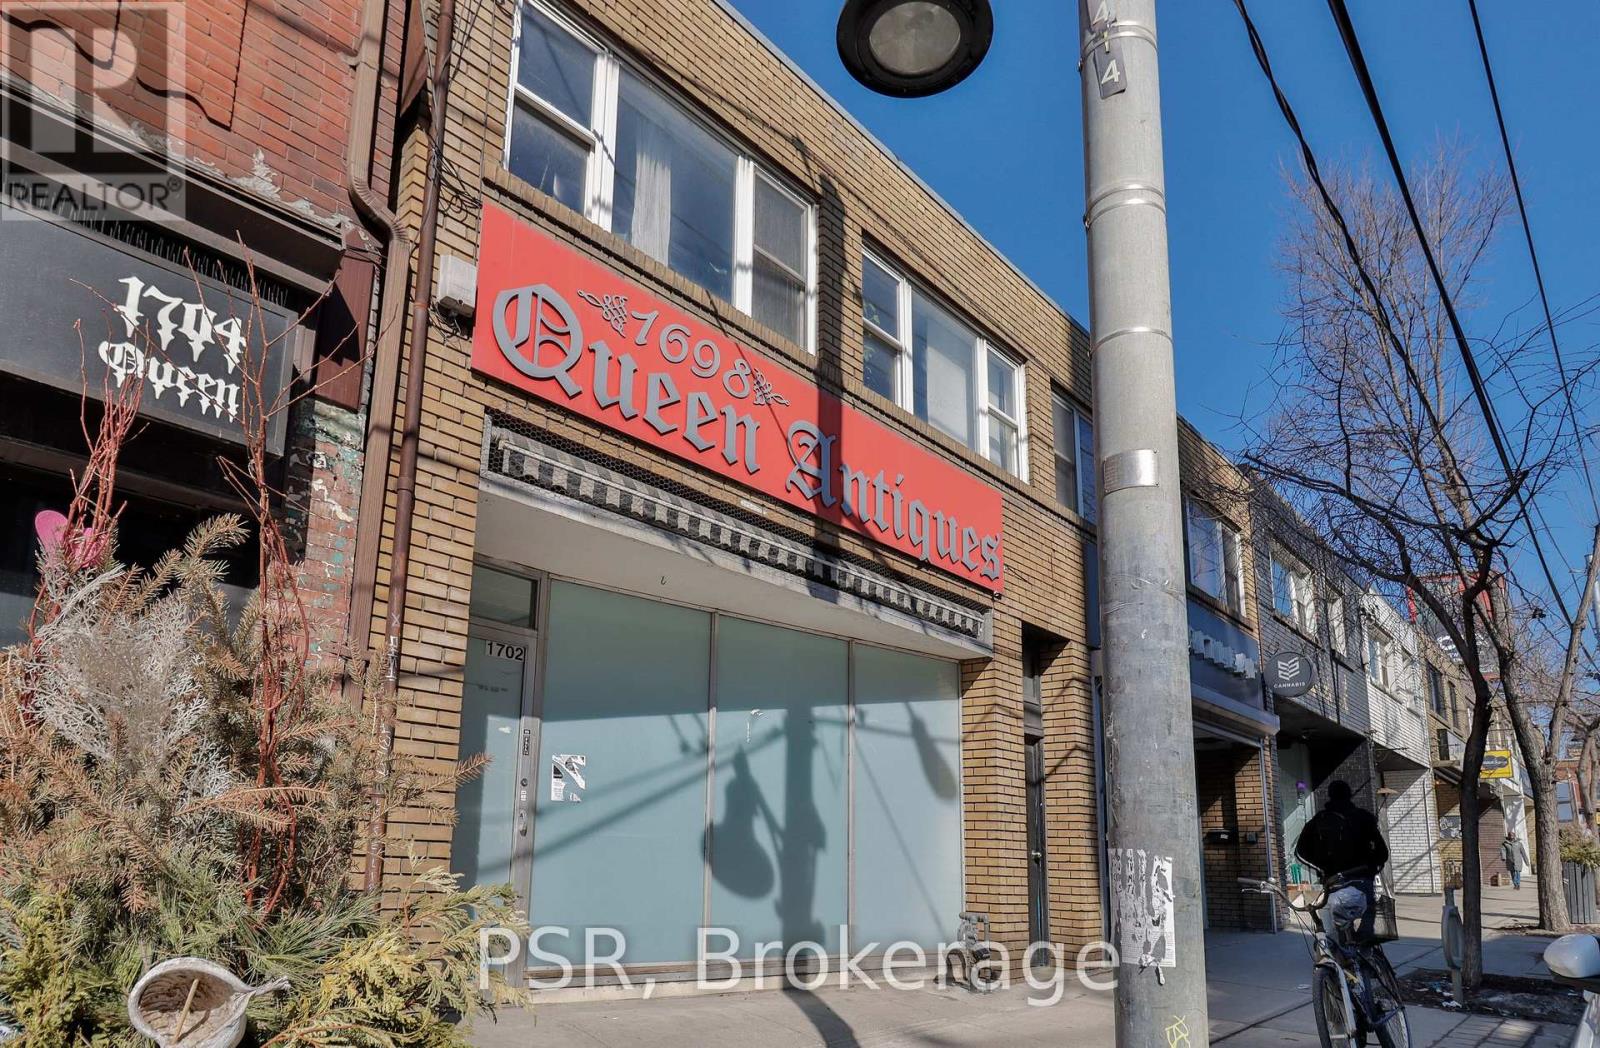
1702 Queen Street W
Toronto, Ontario
Approximately 1800 sqf of clear-span space on the main floor, along with an additional 1200 sqf full, high, and dry basement. Convenient rear loading access suitable for a variety of uses. Excellent signage opportunity with strong vehicular and pedestrian exposure. The space features high ceilings and abundant natural light. All utilities are included. Pay $40/sqf for 1800 sqf and enjoy over 3000 sqf of usable space. (id:60365)
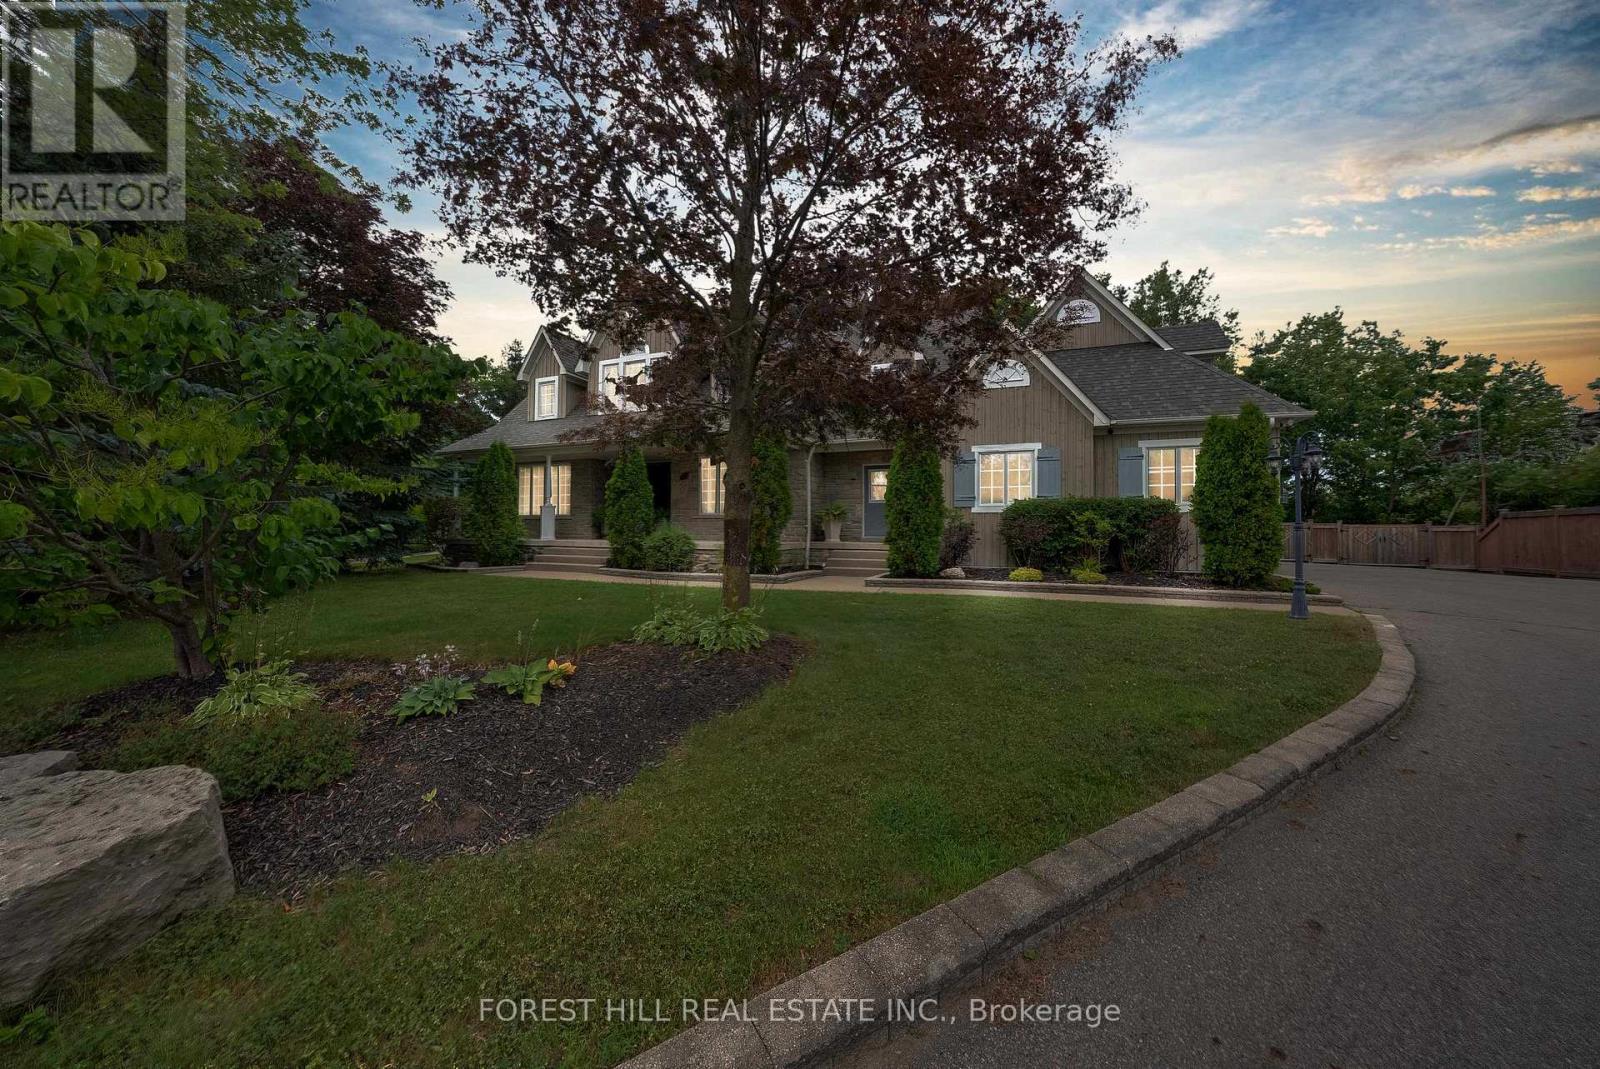
Basement - 160 Kootenay Ridge
Vaughan, Ontario
Tucked Away On A Quiet Cul-De-Sac In A Prestigious Executive Neighbourhood, This Beautifully Updated Private Basement Apartment Offers An Exceptional Combination Of Comfort, Style, And Privacy. From The Charming Stone Walkway To The Separate Private Entrance, Every Detail Creates A Warm And Upscale First Impression. Spanning Approximately 1,600 Sq. Ft., This Bright And Spacious Suite Features An Exceptional Layout That Feels Open, Airy, And Thoughtfully Designed. Fully Updated With Laminate Flooring Throughout And Pot Lights Across The Entire Space, The Home Showcases A Large Gourmet Kitchen Complete With Quartz Countertops, Extensive Counter Space, Ample Cabinetry, A Double Undermount Sink, And Plenty Of Storage. The Inviting Living Area Is Warm And Elegant, Highlighted By A Beautiful Stone Mantel Fireplace And A Cozy Ambiance Perfect For Relaxing Or Entertaining. Every Corner Of This Home Has Been Carefully Designed With Functionality And Comfort In Mind. The Oversized Primary Bedroom Features A Double Closet, A Private 3-Piece Ensuite, And Access To A Expansive Cold Room Offering Exceptional Additional Storage Space. Shared Laundry Access Adds Everyday Convenience .Optional Furnishings Are Available To Make Your Move Seamless. Ideal For A Single Professional Or Young Couple Seeking A Refined, Move-In-Ready Home In A Prestigious Neighbourhood. Includes One Parking Space And Enjoys An Unbeatable Location Close To Public Transit, GO Station Access, Major Highways, Schools, Parks, Shopping, Grocery Stores, Golf Courses, And Scenic Nature Trails.A Rare Opportunity To Lease A Sophisticated And Exceptionally Spacious Lower-Level Residence In A Highly Desirable Community. (id:60365)
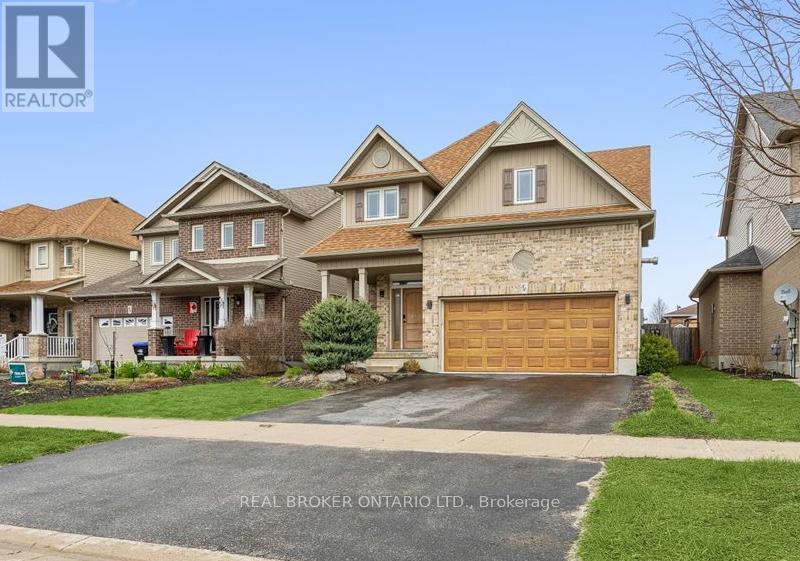
58 Stevenson Street
Essa, Ontario
A home that makes everyday living feel easy. This inviting 4-bed, 3-bath Angus home offers bright, open-concept main floor living space w/ standout kitchen feat. large island, W/I pantry, high-end S/S appliances & seamless flow for hosting. Retreat to an oversized primary suite w/ spa-like 5-pc ensuite, W/I closet leading to surprise 2nd storage space, and hidden laundry rm. 3 more generously sized bdrms & a 5-pc bath complete w/dbl sinks & abundant storage. The landscaped bkyd is ready for summer with B/I irrigation, deck w/sprawling gazebo & convenient storage shed, while the unfinished basement offers rough-in for full bath, laundry hook-up, laundry sink & ample space for you to use in any way that suits your taste. Minutes to CFB Borden, w/ Lake Simcoe, Wasaga Beach, Snow Valley & Horseshoe valley ski hills and trails all within easy reach. (id:60365)

© 2026 Proptech Realty Inc., Brokerage.