
58 Stevenson Street Essa, Ontario L3W 0P4

$849,999
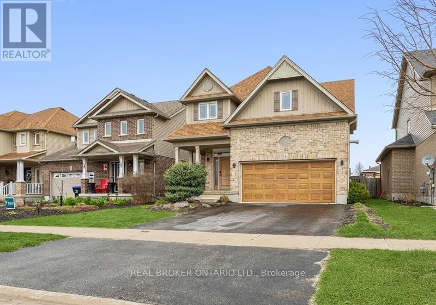
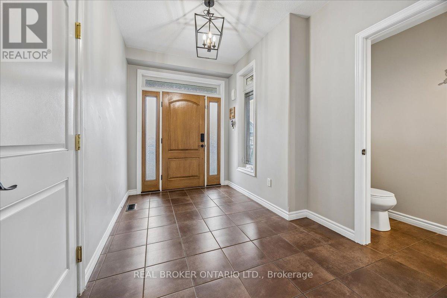
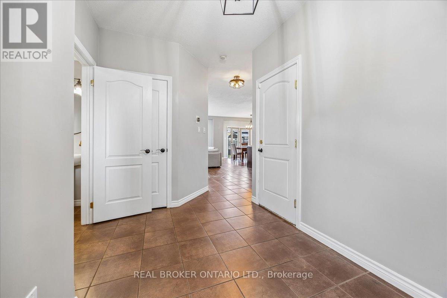
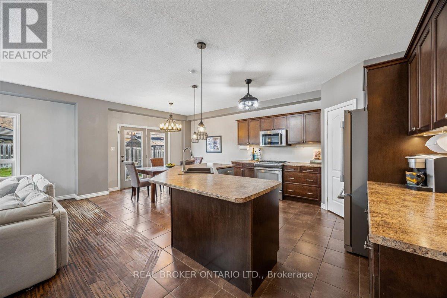
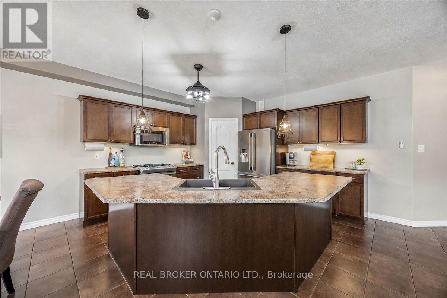
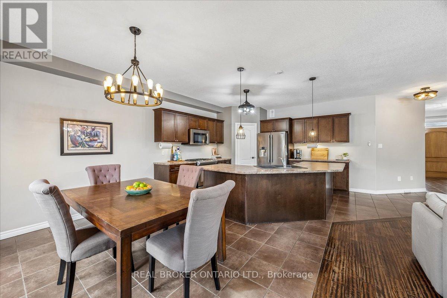
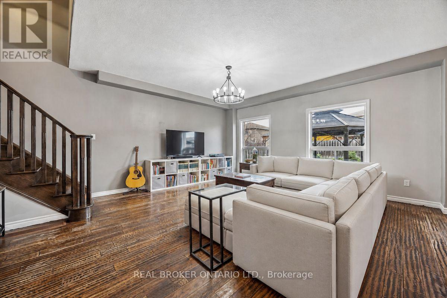
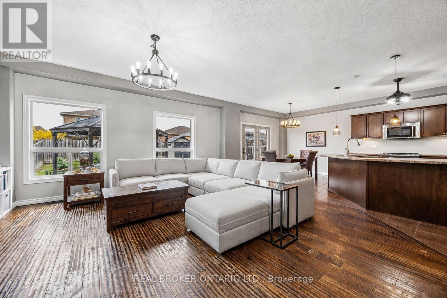
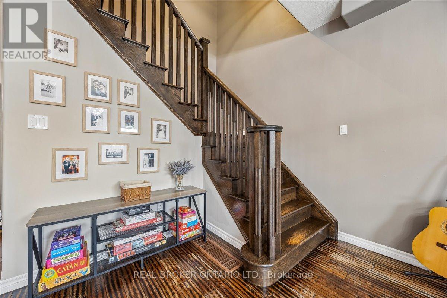
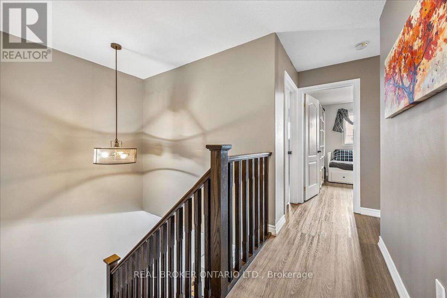
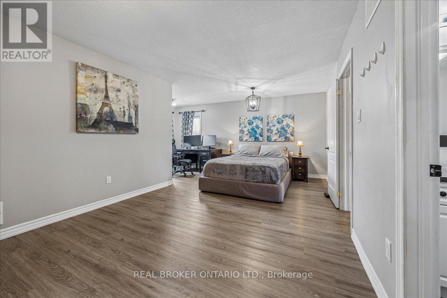
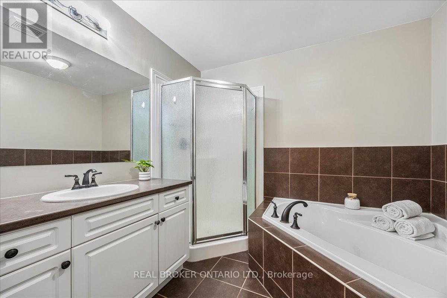
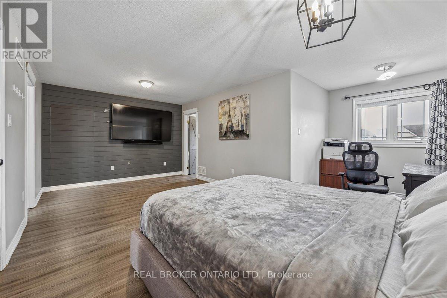
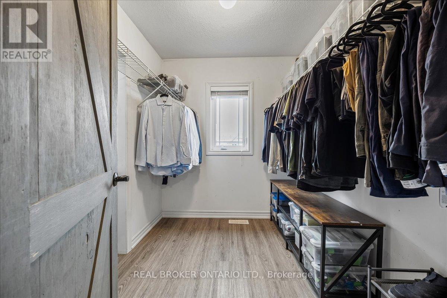
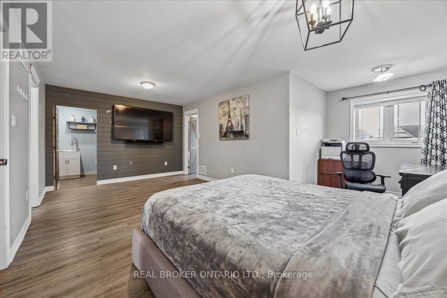
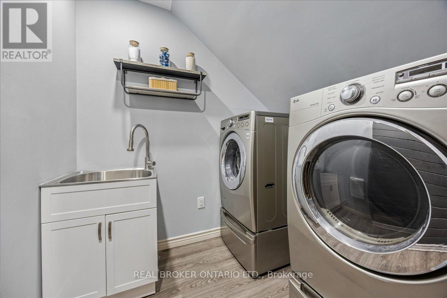
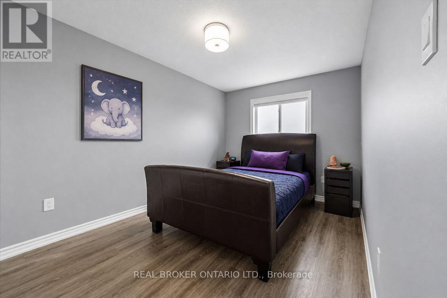
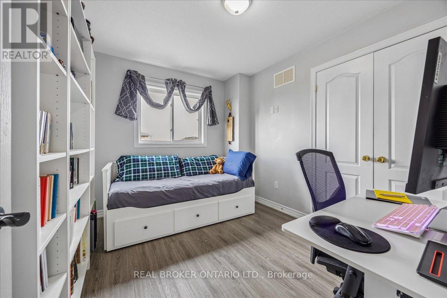
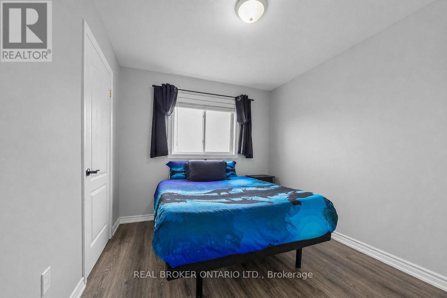
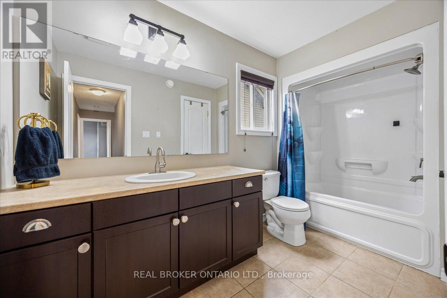
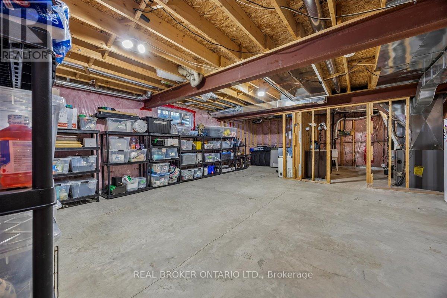
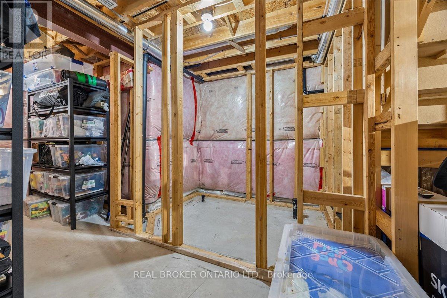
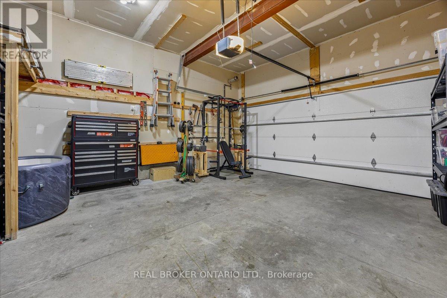
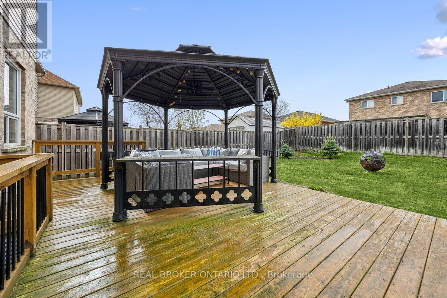
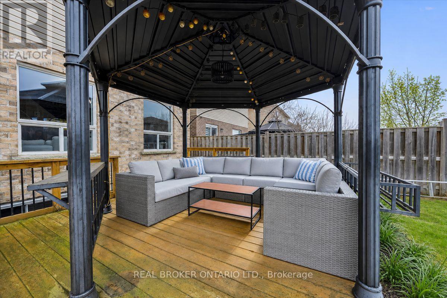
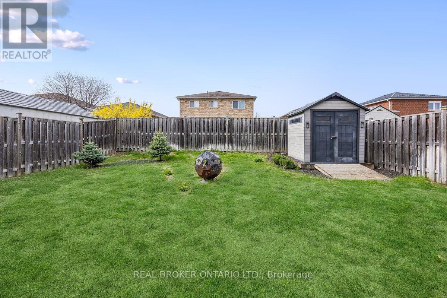
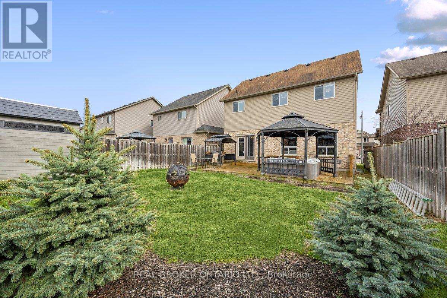
A home that makes everyday living feel easy. This inviting 4-bed, 3-bath Angus home offers bright, open-concept main floor living space w/ standout kitchen feat. large island, W/I pantry, high-end S/S appliances & seamless flow for hosting. Retreat to an oversized primary suite w/ spa-like 5-pc ensuite, W/I closet leading to surprise 2nd storage space, and hidden laundry rm. 3 more generously sized bdrms & a 5-pc bath complete w/dbl sinks & abundant storage. The landscaped bkyd is ready for summer with B/I irrigation, deck w/sprawling gazebo & convenient storage shed, while the unfinished basement offers rough-in for full bath, laundry hook-up, laundry sink & ample space for you to use in any way that suits your taste. Minutes to CFB Borden, w/ Lake Simcoe, Wasaga Beach, Snow Valley & Horseshoe valley ski hills and trails all within easy reach. (id:60365)
Property Details
| MLS® Number | N13076302 |
| Property Type | Single Family |
| Community Name | Angus |
| EquipmentType | Water Heater, Water Softener |
| Features | Carpet Free |
| ParkingSpaceTotal | 4 |
| RentalEquipmentType | Water Heater, Water Softener |
| Structure | Deck |
Building
| BathroomTotal | 3 |
| BedroomsAboveGround | 4 |
| BedroomsTotal | 4 |
| Appliances | Central Vacuum, Water Softener, Blinds, Dishwasher, Dryer, Freezer, Hood Fan, Microwave, Oven, Storage Shed, Gas Stove(s), Washer, Refrigerator |
| BasementDevelopment | Unfinished |
| BasementType | N/a (unfinished), Full |
| ConstructionStyleAttachment | Detached |
| CoolingType | Central Air Conditioning, Ventilation System |
| ExteriorFinish | Brick Facing, Vinyl Siding |
| FlooringType | Hardwood, Laminate |
| FoundationType | Concrete |
| HalfBathTotal | 1 |
| HeatingFuel | Natural Gas |
| HeatingType | Forced Air |
| StoriesTotal | 2 |
| SizeInterior | 2000 - 2500 Sqft |
| Type | House |
| UtilityWater | Municipal Water |
Parking
| Attached Garage | |
| Garage |
Land
| Acreage | No |
| LandscapeFeatures | Landscaped, Lawn Sprinkler |
| Sewer | Sanitary Sewer |
| SizeDepth | 35 M |
| SizeFrontage | 12 M |
| SizeIrregular | 12 X 35 M |
| SizeTotalText | 12 X 35 M |
Rooms
| Level | Type | Length | Width | Dimensions |
|---|---|---|---|---|
| Main Level | Great Room | 4.74 m | 5.77 m | 4.74 m x 5.77 m |
| Main Level | Dining Room | 4.56 m | 3.05 m | 4.56 m x 3.05 m |
| Main Level | Kitchen | 4.56 m | 3.84 m | 4.56 m x 3.84 m |
| Upper Level | Primary Bedroom | 6.41 m | 5.49 m | 6.41 m x 5.49 m |
| Upper Level | Laundry Room | Measurements not available | ||
| Upper Level | Bedroom | 3.96 m | 2.74 m | 3.96 m x 2.74 m |
| Upper Level | Bedroom | 3.55 m | 2.87 m | 3.55 m x 2.87 m |
| Upper Level | Bedroom | 3.55 m | 2.74 m | 3.55 m x 2.74 m |
https://www.realtor.ca/real-estate/29693302/58-stevenson-street-essa-angus-angus
Jaimie Hickman
Salesperson
130 King St W Unit 1900b
Toronto, Ontario M5X 1E3

The trademarks REALTOR®, REALTORS®, and the REALTOR® logo are controlled by The Canadian Real Estate Association (CREA) and identify real estate professionals who are members of CREA. The trademarks MLS®, Multiple Listing Service® and the associated logos are owned by The Canadian Real Estate Association (CREA) and identify the quality of services provided by real estate professionals who are members of CREA. The trademark DDF® is owned by The Canadian Real Estate Association (CREA) and identifies CREA's Data Distribution Facility (DDF®)
May 13 2026 12:37:47
Toronto Real Estate Board
Real Broker Ontario Ltd.

© 2026 Proptech Realty Inc., Brokerage.