
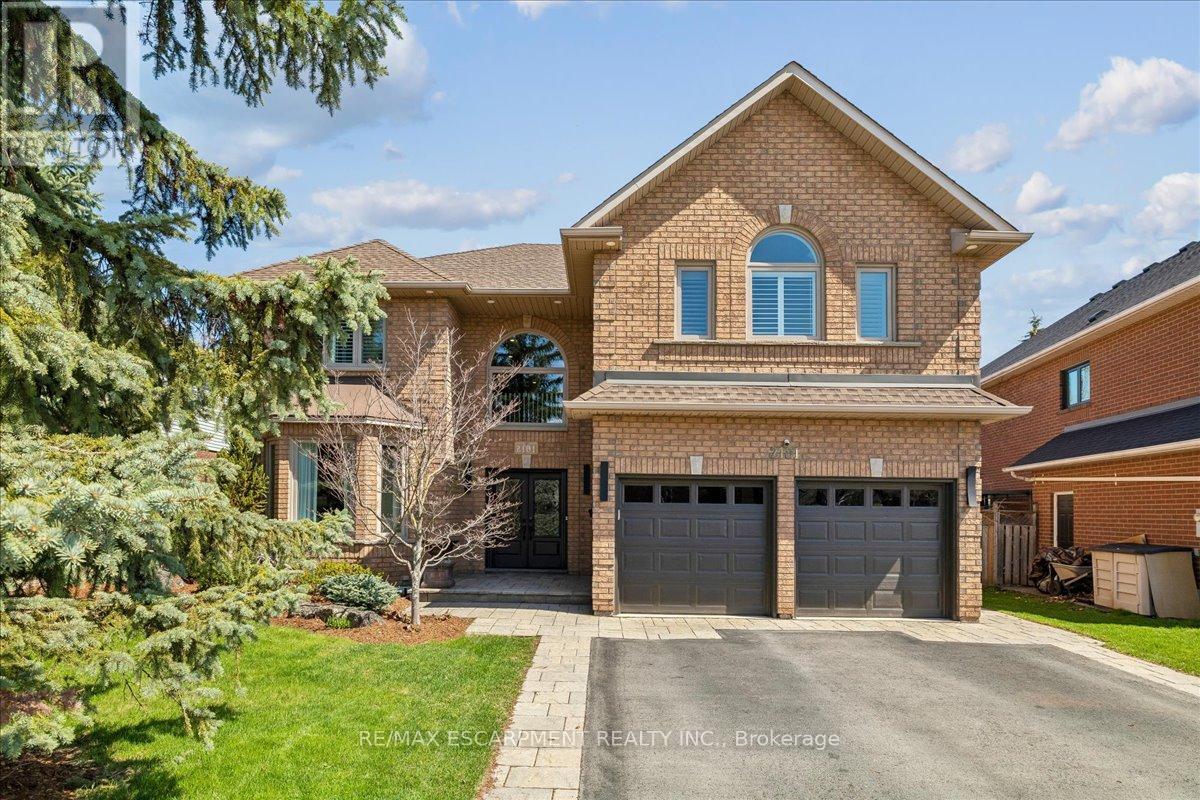
2101 Westoak Trails Boulevard
Oakville, Ontario
Rarely offered Westoak Trails Estate steps from Lions Valley Trail, 16 Mile Creek, parks, schools, & some of Oakville's best outdoor amenities. Custom-built DiMarco 5+1 bed home offers over 5,600 sq ft of refined living space, combining scale, everyday convenience, & a lifestyle connected to nature, recreation, and community. Prof landscaped grounds, private saltwater pool, mature greenery, & immediate trail access create a rare balance of active family living retreat-while remaining minutes to major highways, GO train, shopping, restaurants, & Oakville Hospital. Main floor features hardwood, 9-foot ceilings, gallery lighting, crown moulding, & generous principal rooms for everyday living & entertaining. Chef-inspired kitchen includes maple cabinetry, granite counters, prof appliances, large eat-in, & direct access to the backyard oasis. Family room is anchored by a linear fireplace, stone surround, & custom built-ins, while the private main floor office features bespoke cabinetry. Formal living & dining rooms create elegant entertaining spaces w gallery-style presentation for art & collections. Five generous bedrooms including a vaulted primary retreat w/custom built-ins, oversized walk-in closet, & spa-inspired ensuite featuring heated floors, Victoria+Albert volcanic limestone tub, large glass shower, & double vanity. Secondary bedroom includes its own ensuite & walk-in closet, ideal for guests, teens, or extended family. Fully finished lower level offers two separate staircases, large rec & entertaining spaces, fireplace, additional bed/gym, 3-piece bath, bar area, pantry, & cold cellar-ideal for multi-generational living or in-law potential. Updates: roof(2015), furnace(2026), tankless hot water(2025), windows & doors, irrigation system, pool liner/pump/cover, & 200 amp service.rare opportunity to own a move-in-ready custom family home in one of Oakville's most desirable communities-where trails, parks, schools, recreation & daily life come together seamlessly. (id:60365)
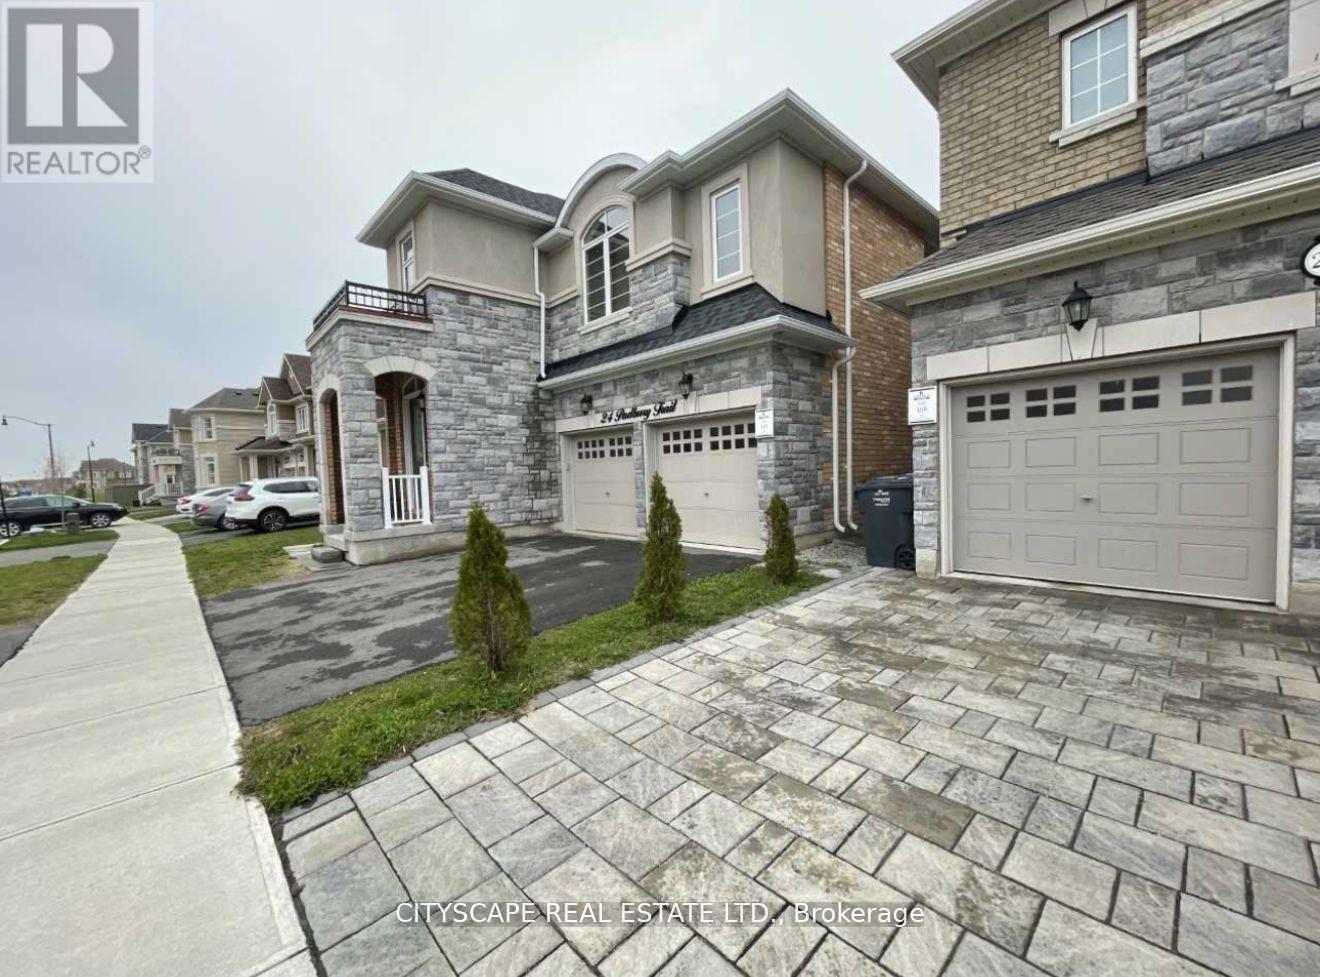
26 Padbury Trail
Brampton, Ontario
Brand New LEGAL Basement Super Bright Windows, Freshly Painted And Renovated. NO CARPET IN ENTIRE HOUSE. New Appliances. Close To All Amenities Like Walmart, Schools, Parks, Shopping, Go Station And Highways As Well. Separate Laundry - no need to share with upstairs tenants. This spacious and bright basement apartment is a complete show stopper and will not last long. Bring your fussiest clients! (id:60365)
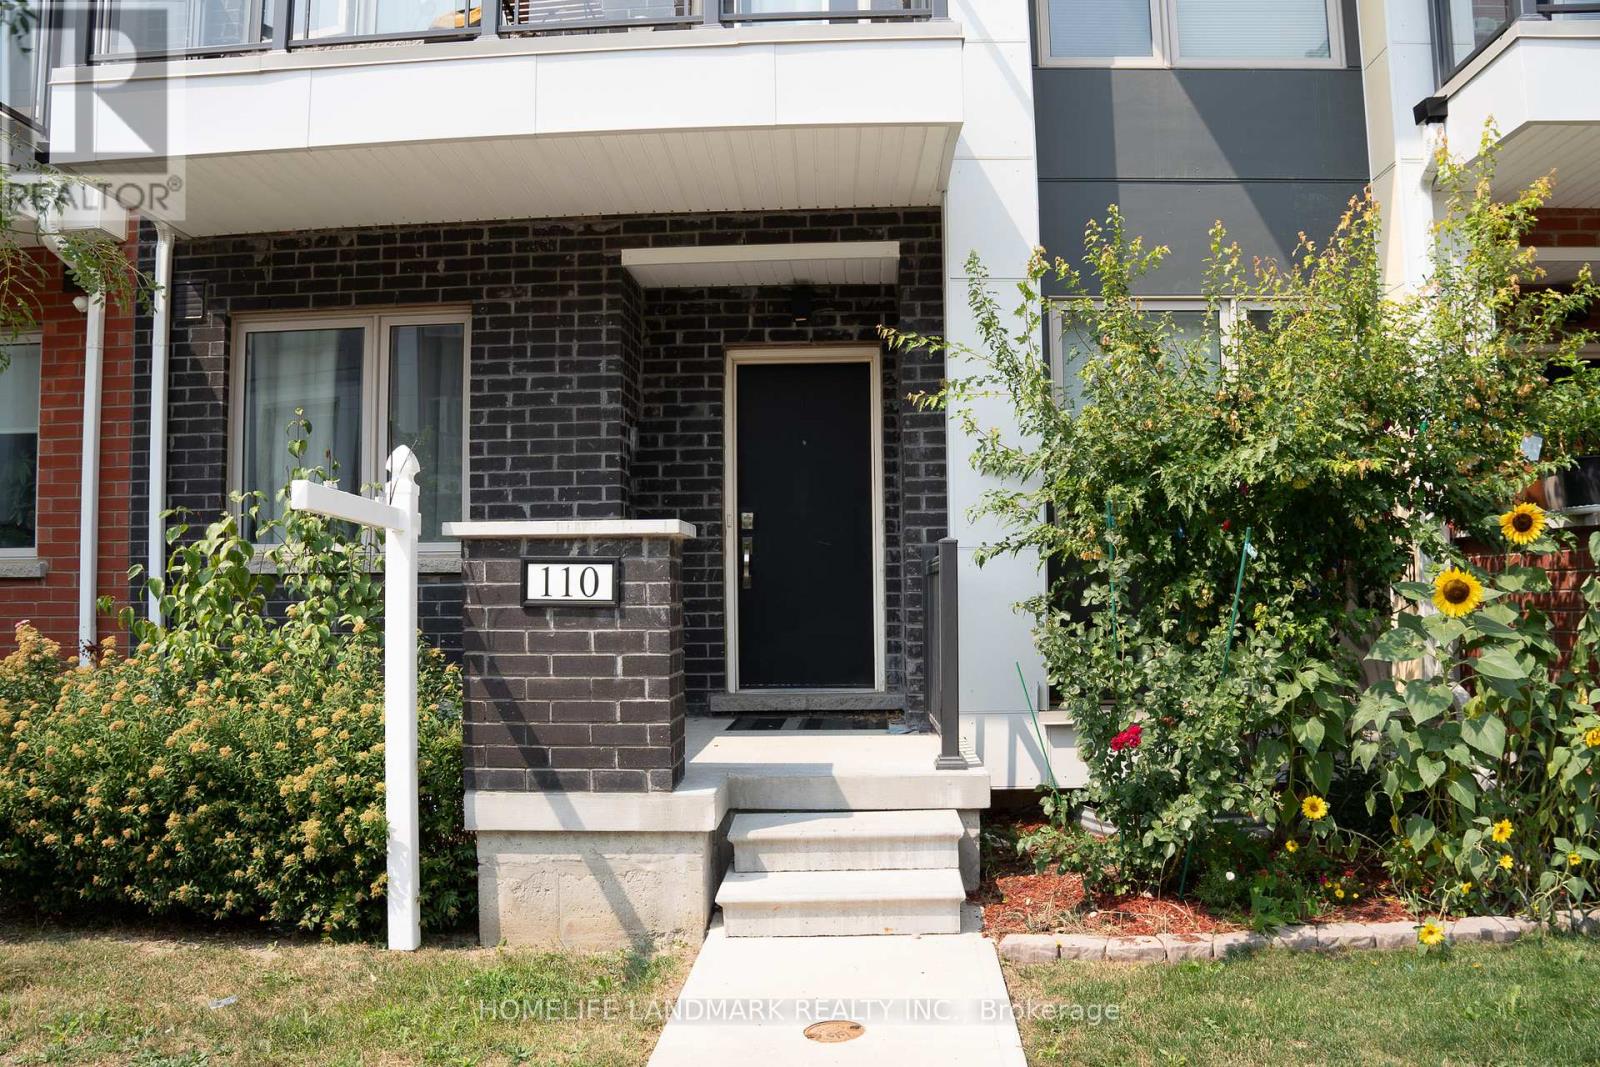
110 William Duncan Road
Toronto, Ontario
Luxury double-car garage freehold townhome with nearly 3,000 sq.ft of newly finished space (2023). Features 6+2 bedrooms and 9 full 3-pc bathrooms, with every room designed as a private self-contained suite-ideal for privacy, flexibility, and high rental demand. All 8 suites are fully rented with strong, stable income. Perfect turnkey investment, sold fully furnished. 9-ft ceilings on all 3 floors and a fully finished basement provide exceptional comfort and use of space. Prime location next to Downsview Park, TTC, subway, highways, York University, schools, shopping, and all amenities. A rare high-income opportunity suitable for investors or large multi-generational families. Don't miss it (id:60365)
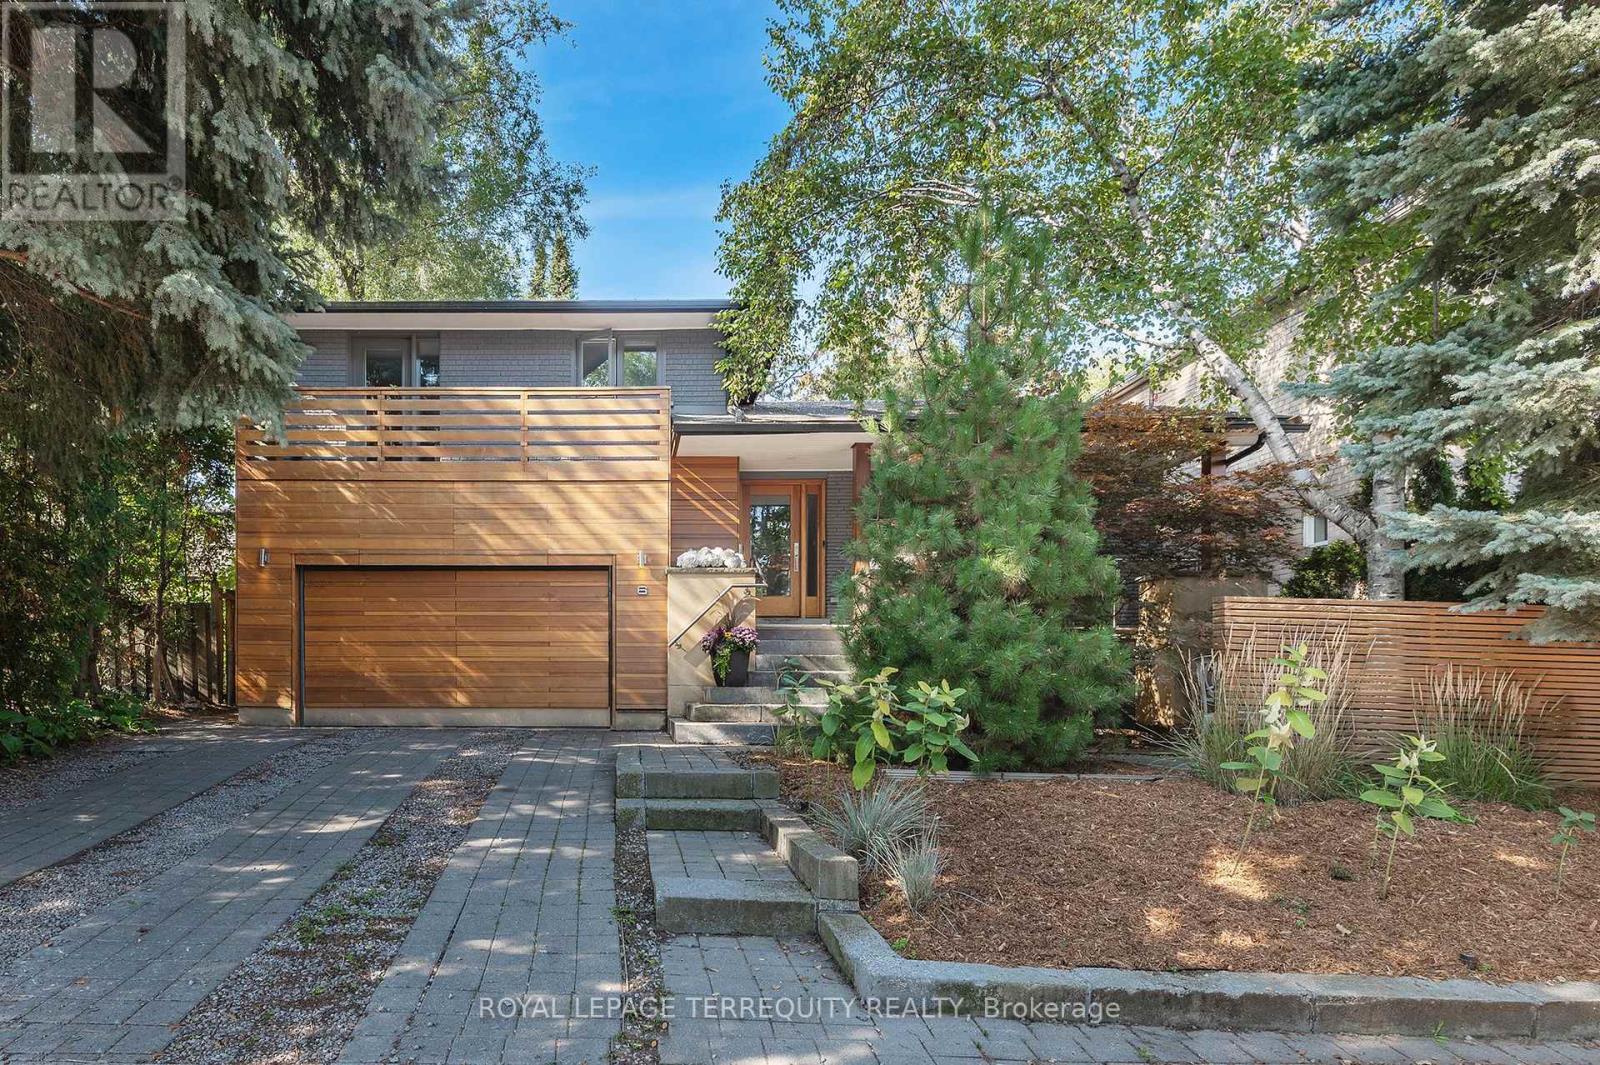
6 Earlington Avenue
Toronto, Ontario
Mid-century modern sanctuary in the heart of the Kingsway, set on a rare private 50 x 150 ft park-like lot. Thoughtfully remodeled by a local architect, this home blends clean contemporary lines with the warmth and functionality of classic 1970s design. Step into a light-filled living and dining area anchored by a striking gas fireplace and oversized picture window overlooking the hard-landscaped front courtyard. The sleek kitchen with stainless steel appliances opens toward the expansive, west facing backyard, creating an effortless connection between cooking, dining, and outdoor living. An inviting tandem breakfast room flows into the ground-level family room, where a wood-burning fireplace and multiple walkouts make the garden feel like an extension of your living space. Upstairs, four generous bedrooms and two bathrooms, including a primary ensuite, offer plenty of room for a growing family. The finished lower level adds flexible space, currently configured as an exercise and games area, with four-piece bathroom including jacuzzi tub, laundry cupboard, and the potential to create an additional bedroom. Storage is exceptional, with a massive crawl space, cold room, and a convenient double car garage with side by side driveway parking. Situated in the highly sought-after Lambton Kingsway School district, this home is steps to the school, park, playing field, winter toboggan hill, tennis courts, and city pool. Your children can comfortably leave the house at 8:15 a.m. and make the first bell. Enjoy weekend strolls to the Humber River Trail, nearby Lambton Mills Plaza, and easy access to two subway stations (Old Mill and Royal York). A rare combination of sustainability, privacy, and everyday convenience, this spacious Kingsway home is ready for you to move in and enjoy. (id:60365)
1416 Ford Strathy Crescent S
Oakville, Ontario
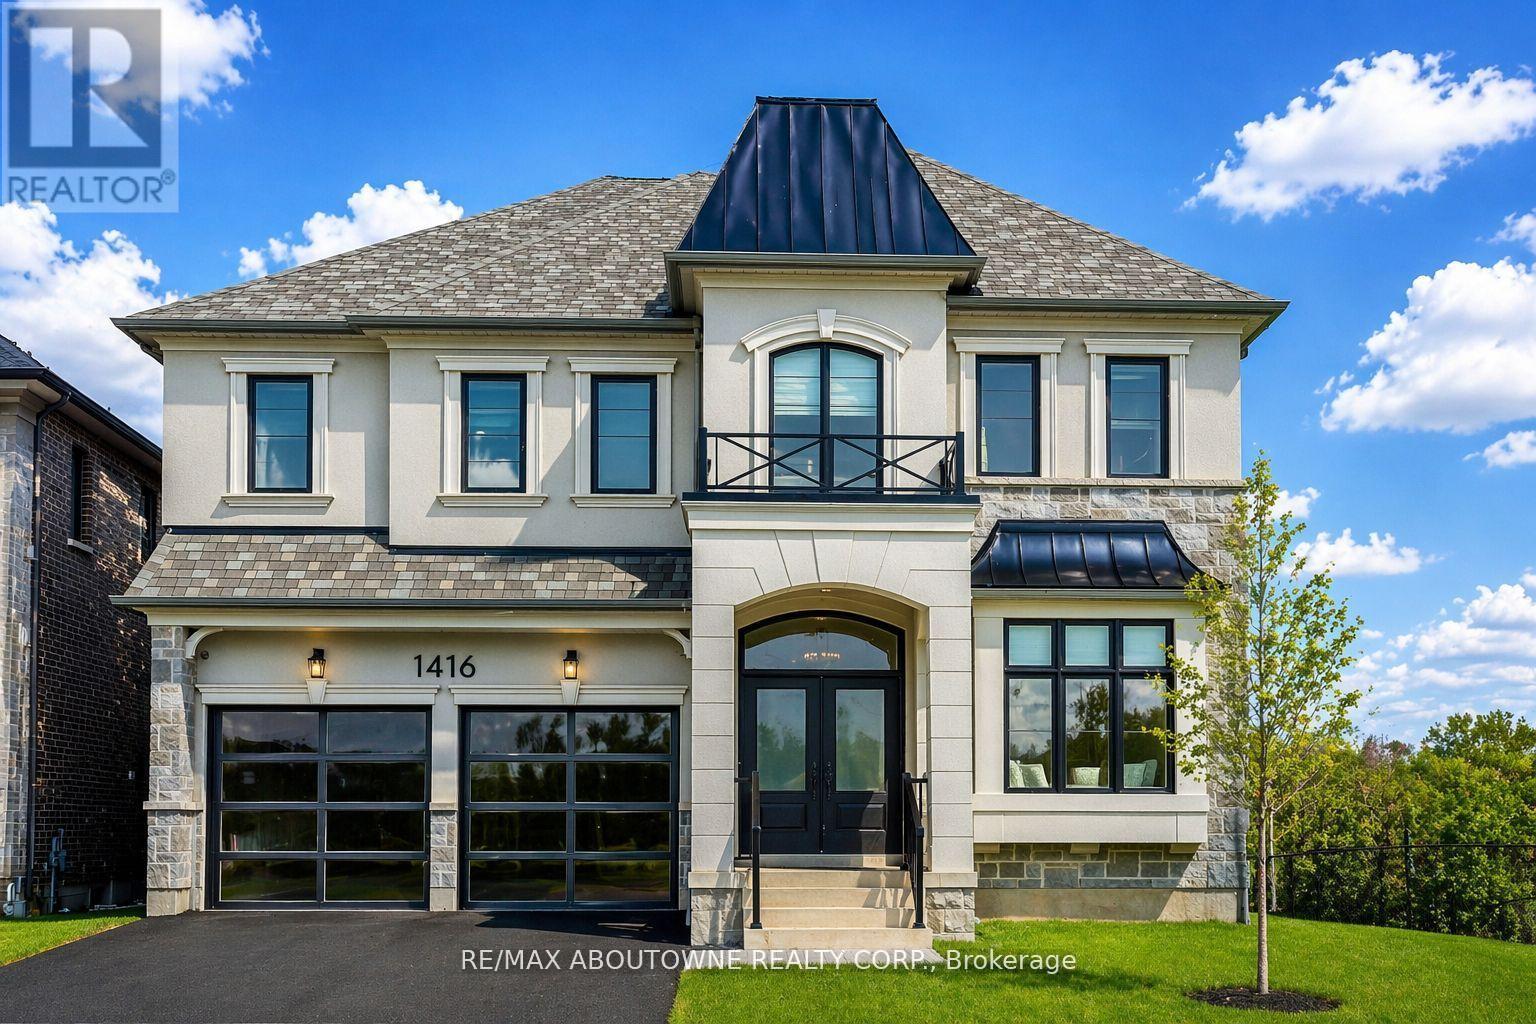
Rare offering of Mattamy's largest model "The Ryland" located in the prestigious upper Joshua Creek community offering over 3,700 sq. ft. of beautifully designed living space. This exceptional residence features 10' ceilings on the main floor and 9' ceilings on the second level and a walk-out basement, creating an open, airy feel throughout. Designed with modern family living in mind, the open-concept layout showcases a spectacular chef's kitchen complete with high-end appliances, including a Sub-Zero fridge and Wolf range. The oversized island serves as the perfect gathering place, while expansive windows flood the space with natural light and seamlessly connect the kitchen to the inviting family room with a elegant gas fireplace. A separate dining room with a convenient servery is ideal for formal entertaining, while a private main-floor office offers the perfect work-from-home setup. The thoughtfully designed mudroom with custom built-ins adds everyday functionality. Upstairs, the luxurious primary suite features elegant tray ceilings, dual custom walk-in closets, and a spa inspired ensuite with a glass-enclosed shower and freestanding tub overlooking tranquil green space. Three additional generously sized bedrooms, each with ensuite access and most with custom closets, provide comfort and privacy for the whole family. Plus and extra large media room that could be turned into a 5th bedroom. The second floor laundry room is bright and spacious. The walk-out basement with oversized windows offers endless potential for additional living space. Set on an impressive fully fenced 60 x 152 ft lot, this home enjoys true privacy and rare pond and ravine views, with direct access to trails and nature. Relax or entertain on the main-level deck while taking in the serene surroundings (id:60365)
65 Newstead Crescent
Brampton, Ontario
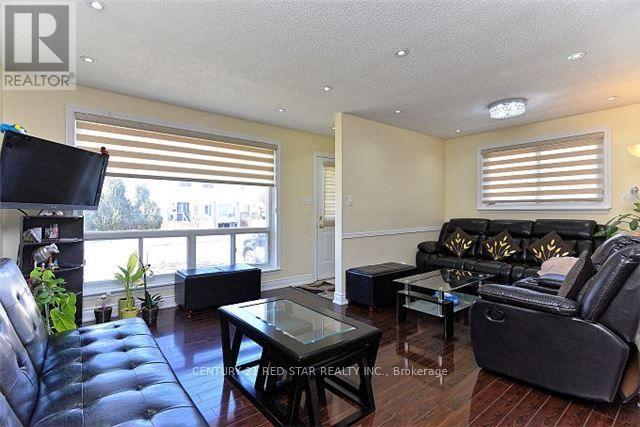
Stunning Back Split House Sitting In Demand Area. Renovated From Top To Bottom, Laminate Floor Through Out Whole House (2017), Pot Lights In Living And Dining Room, Private Fenced Yard. Close To Highway, Downtown Brampton, Fire Station, Bramlea City Center, Brampton Transit, Zum Line At Queen Street & All Leading Amenities. (id:60365)
12 Pearcey Crescent
Barrie, Ontario
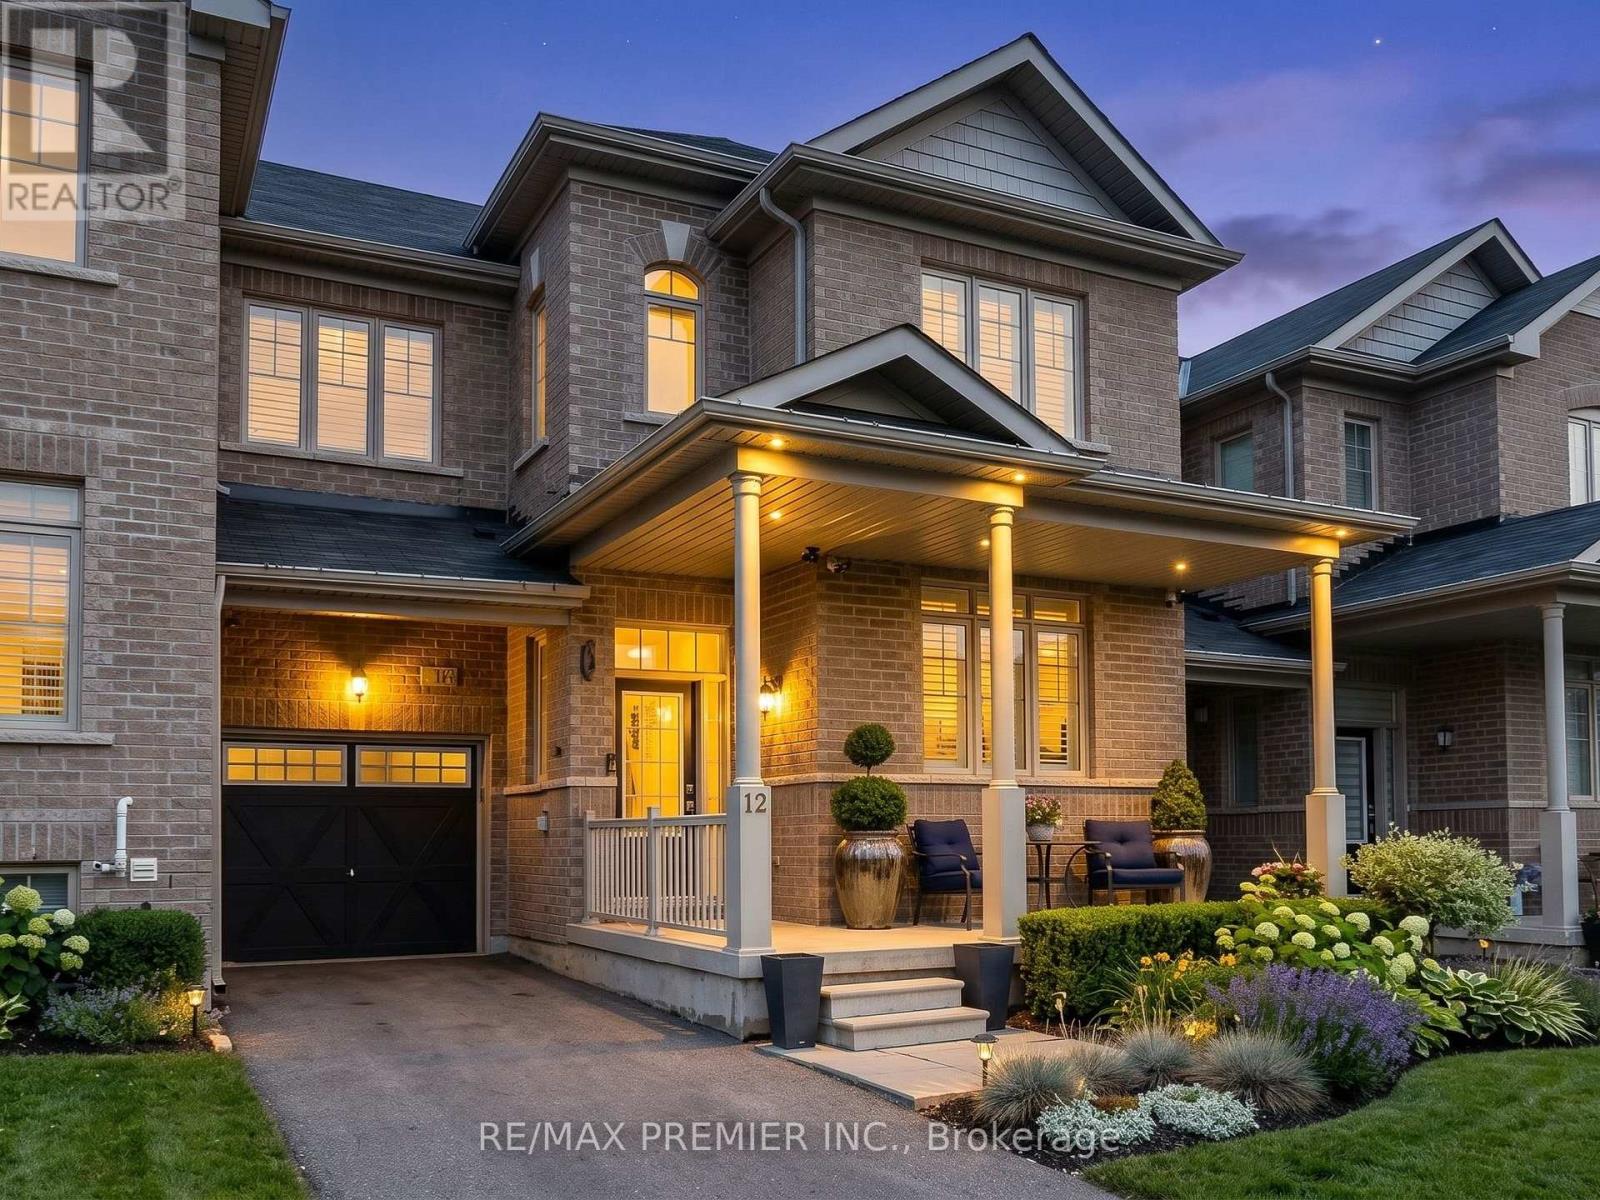
Welcome to this family town home in central Barrie, offering seamless highway access for the everyday commuter! This home boasts a spacious garage with a convenient walkthrough leading directly to a private, fully fenced backyard oasis-complete with a large deck, charming pergola, and dedicated BBQ space perfect for summer entertaining. Inside, you are greeted by gleaming hardwood and tile floors, perfectly accented by California shutters throughout. The open-concept kitchen and living area is an entertainer's dream, highlighted by a built-in unit with a cozy natural gas fireplace, plus a convenient main-floor powder room. Upstairs features three generous bedrooms, including a primary suite with a private 3-piece en suite, alongside a shared 4-piece bath. The fully finished lower level expands your living space with a versatile games room, a fourth bedroom, and an additional3-piece bath. (id:60365)
220 - 9000 Jane Street
Vaughan, Ontario
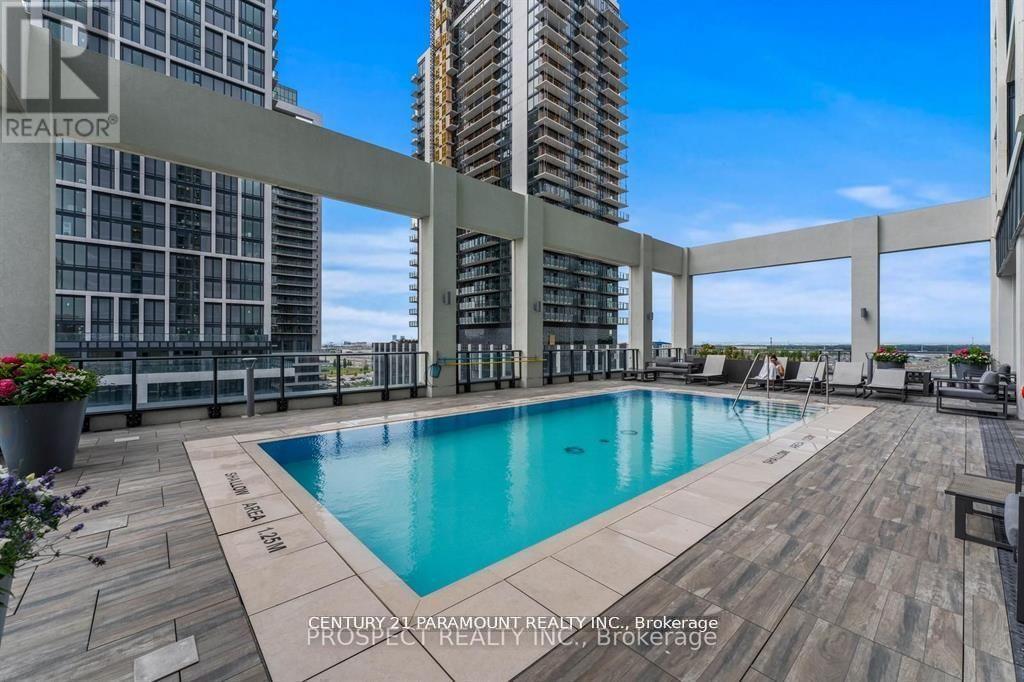
Huge private terrace approx. 220 sqft. Enjoy luxuries of Rooftop Pool, Exercise room, Games Room, Pet Grooming Area, Beautiful Lounge, Party and meeting room. The building features a Fitness Club, Yoga Studio & Wellness Centre on Level 7. Experience the Epitome of Luxurious Living at Charisma Condo West Tower! One Parking Spot & One Bike Storage and Locker Included. Feel safe with concierge facility. Just one year new. spick and span, well kept unit. Prime Location walking to Vaughan Mills, transits, banks, hwys. pls note that some pics are virtually staged. (id:60365)
2602 - 2900 Highway 7 Road
Vaughan, Ontario
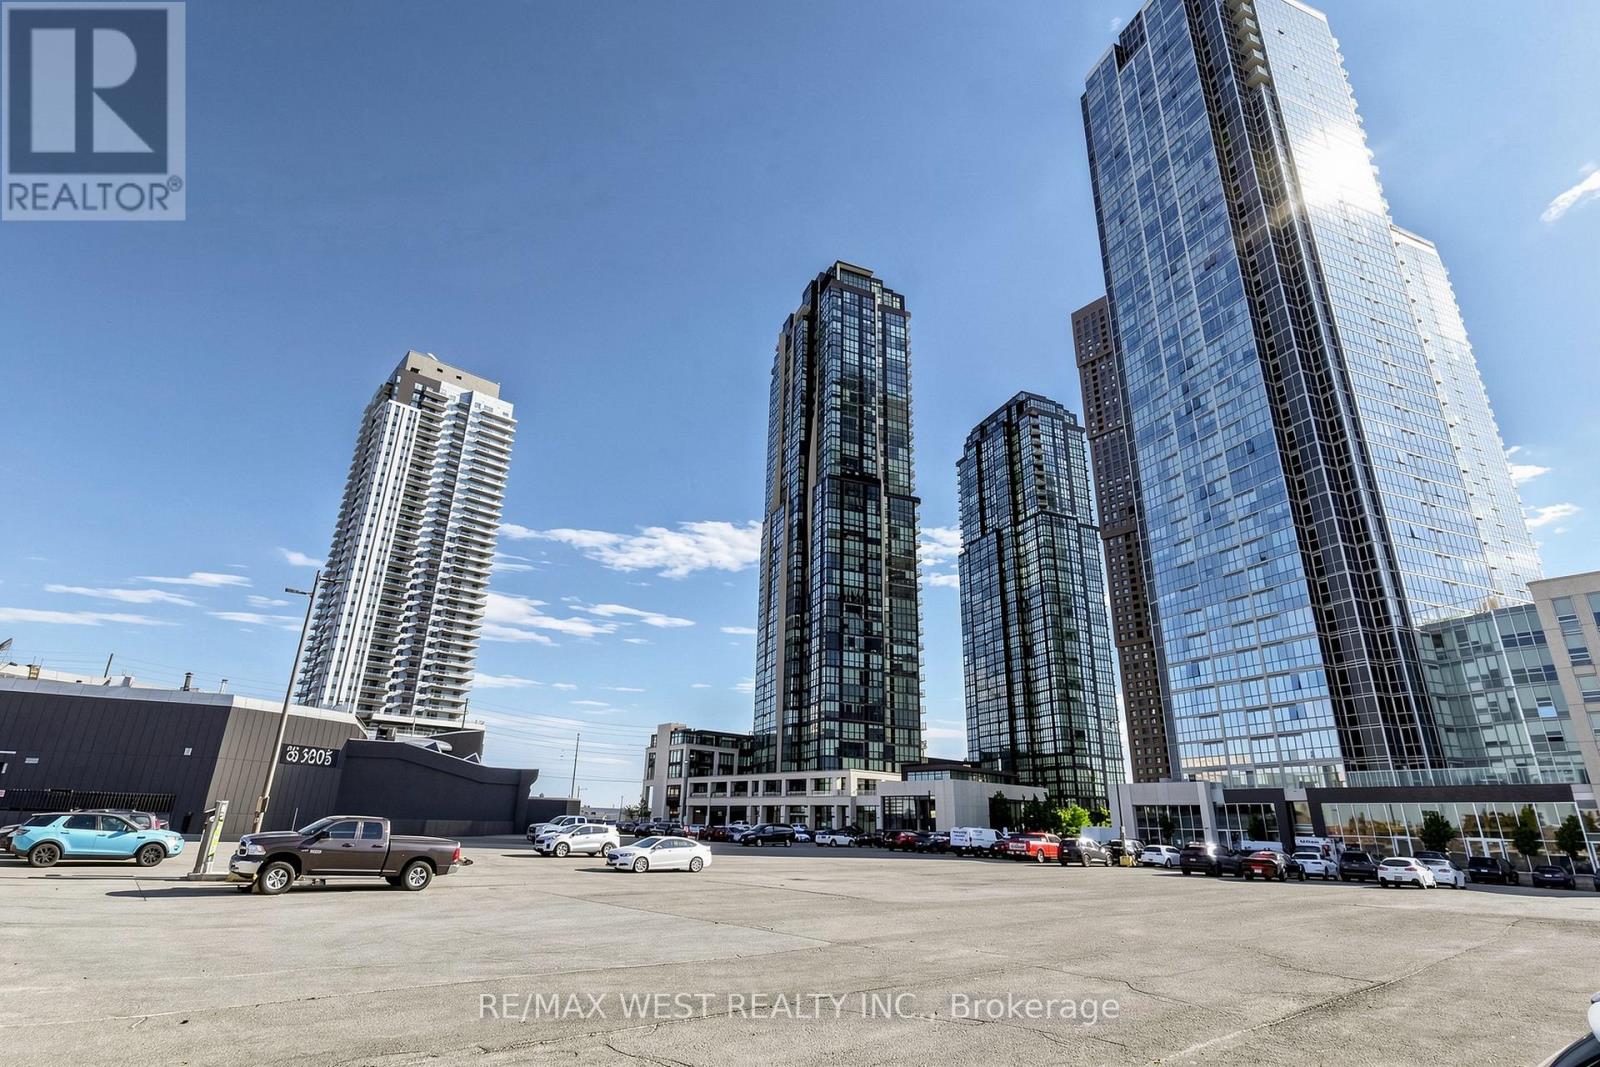
Welcome To This Spacious South-West Facing Corner Suite Offering Over 1,000 Sq. Ft. Of Bright, Open-Concept Living Space With Stunning Panoramic Views. Featuring A Highly Desirable Split-Bedroom Layout, This Sun-Filled Unit Offers Both Privacy And Functionality. Enjoy 9-Ft Ceilings, Floor-To-Ceiling Windows, Premium Flooring, And An Abundance Of Natural Light Throughout. The Modern Open-Concept Living, Dining, And Kitchen Area Is Perfect For Entertaining, Complete With A Massive Centre Island, Stainless Steel Appliances, And A Versatile Solarium Ideal For A Home Office Or Additional Living Space. Conveniently Located Steps To Vaughan Metropolitan Centre TTC Subway Station And Minutes To Highways 400 & 407, Shopping, Restaurants, And Everyday Amenities. (id:60365)
418 - 58 Adam Sellers Street
Markham, Ontario
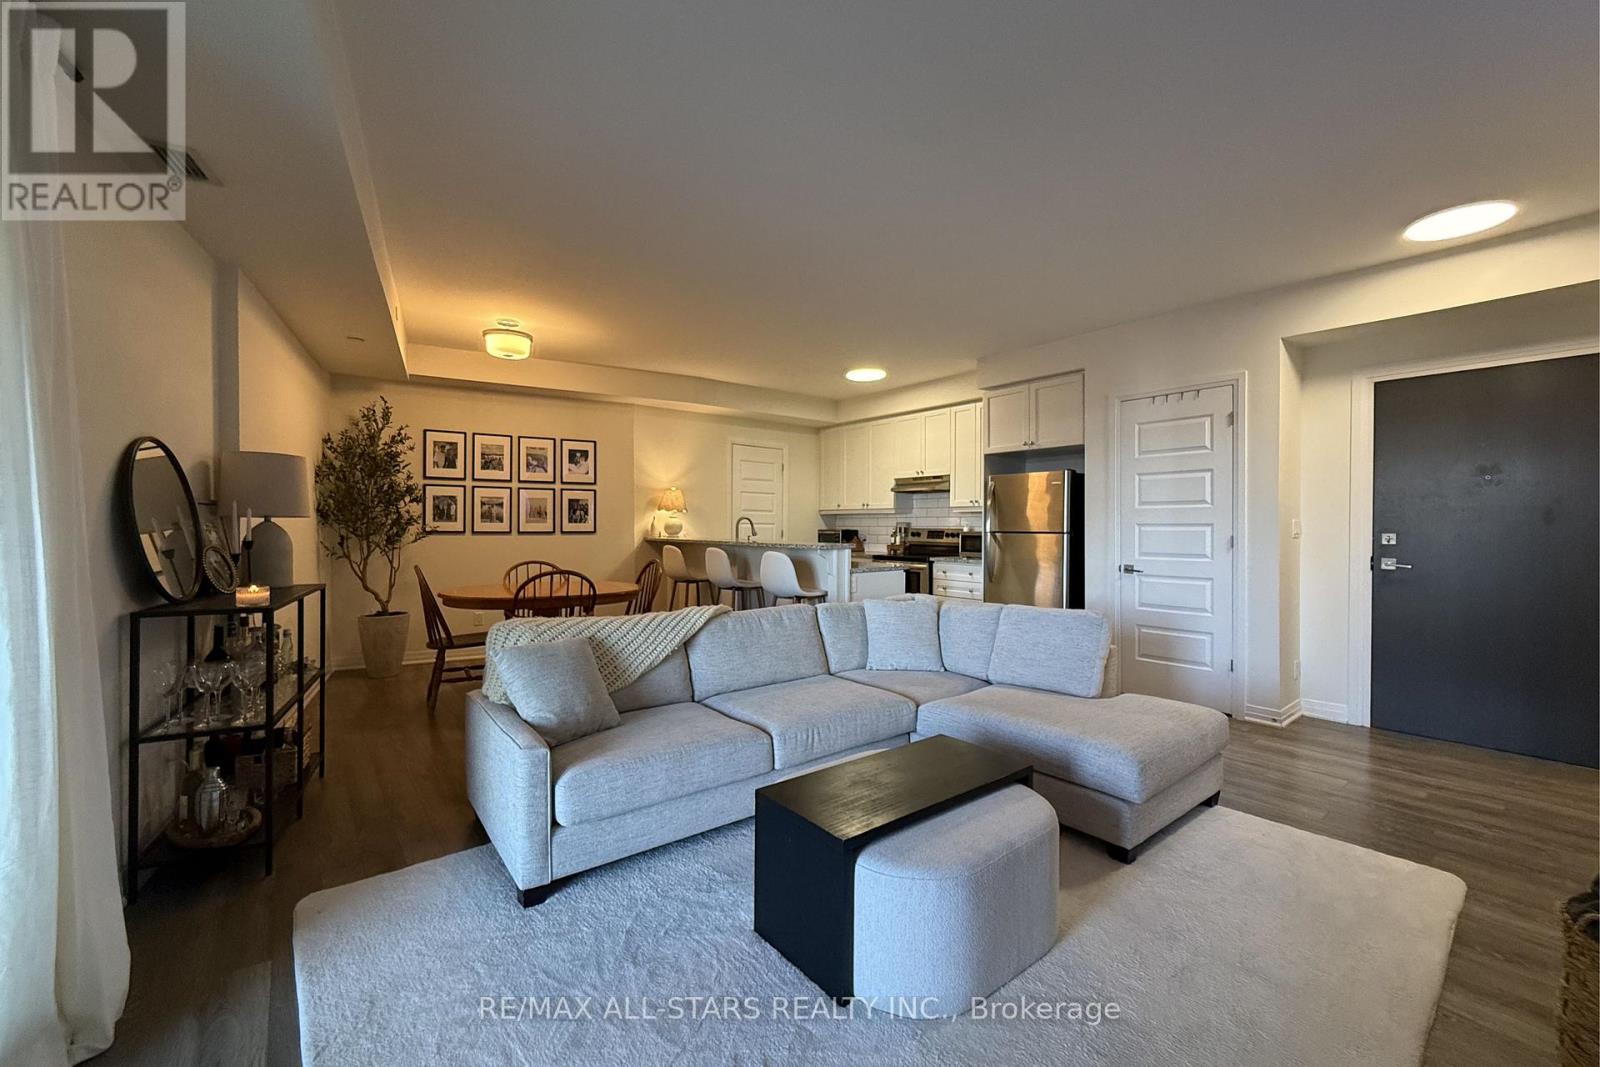
Welcome to this beautifully designed 1-bedroom plus den condo in the heart of Cornell, offering a rare combination of functional living space, exceptional storage, and seamless indoor-outdoor living. With soaring 9-foot ceilings and a thoughtfully designed layout, this unit stands out from the moment you walk in. The open-concept kitchen is both stylish and practical, featuring sleek granite countertops, a modern backsplash, extensive cabinetry, and a rare oversized walk-in pantry that provides storage rarely found in condo living. A dedicated dining area offers enough space for a proper dining table, making everyday meals and entertaining far more comfortable than your typical condo layout. The living area extends naturally onto a large balcony designed for entertaining, lounging, or dining outdoors, complete with sliding glass panels that allow you to comfortably enjoy the space well beyond the warmer months. The spacious primary bedroom features a large window and private ensuite bath, while the versatile den is ideal for a home office. Additional smart storage solutions throughout the unit further enhance the functionality of the home, along with one underground parking space and one dedicated storage locker. Ideally located directly across from the Cornell Community Centre and Library, and just minutes from the Cornell Bus Terminal, Markham Stouffville Hospital, Highway 407, parks, and everyday conveniences. Residents also enjoy access to well-maintained building amenities including a fitness centre, party and lounge space, rooftop terrace with BBQs and outdoor seating, ample visitor parking, and Rogers Ignite Internet. (id:60365)
H108 - 8 Walder Lane
Richmond Hill, Ontario
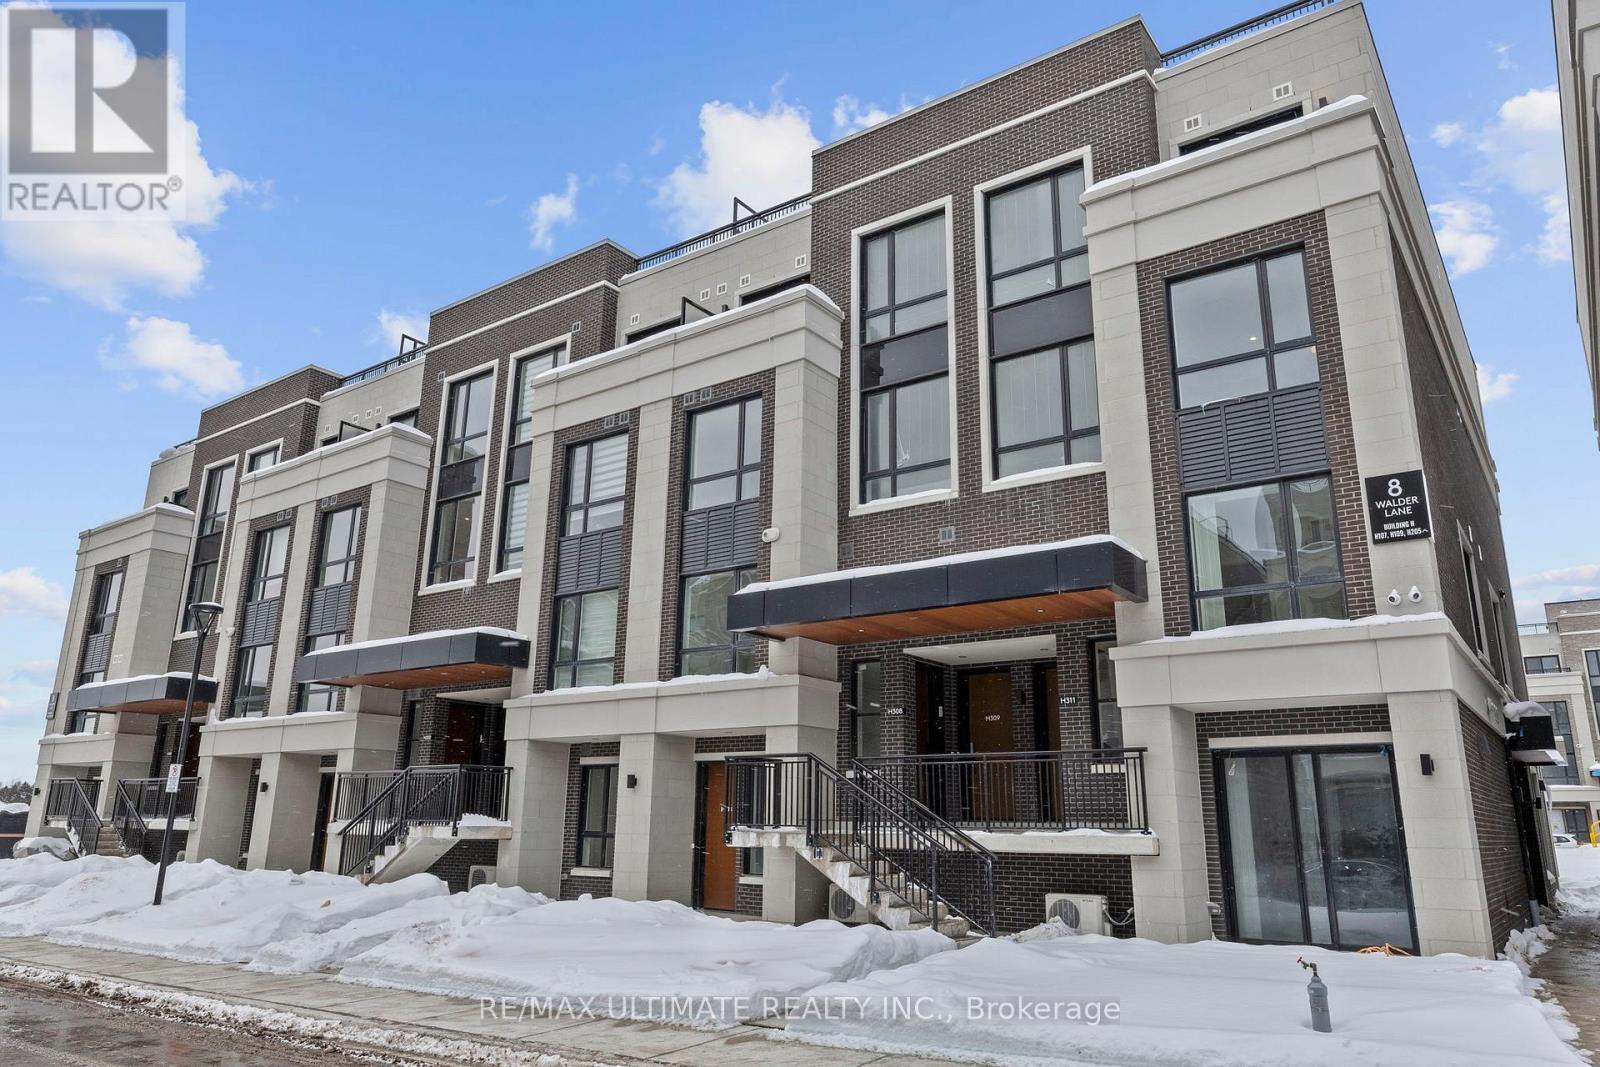
Client Remarks Luxurious Brand New Unit Townhome in Prime Richmond Hill location of Bayview & Elgin Mills! Modern kitchen w/Extended Cabinet and B/I Appliances open concept with Ensuite Laundry, parking spot and a locker. (id:60365)
322 - 80 The Boardwalk Way
Markham, Ontario
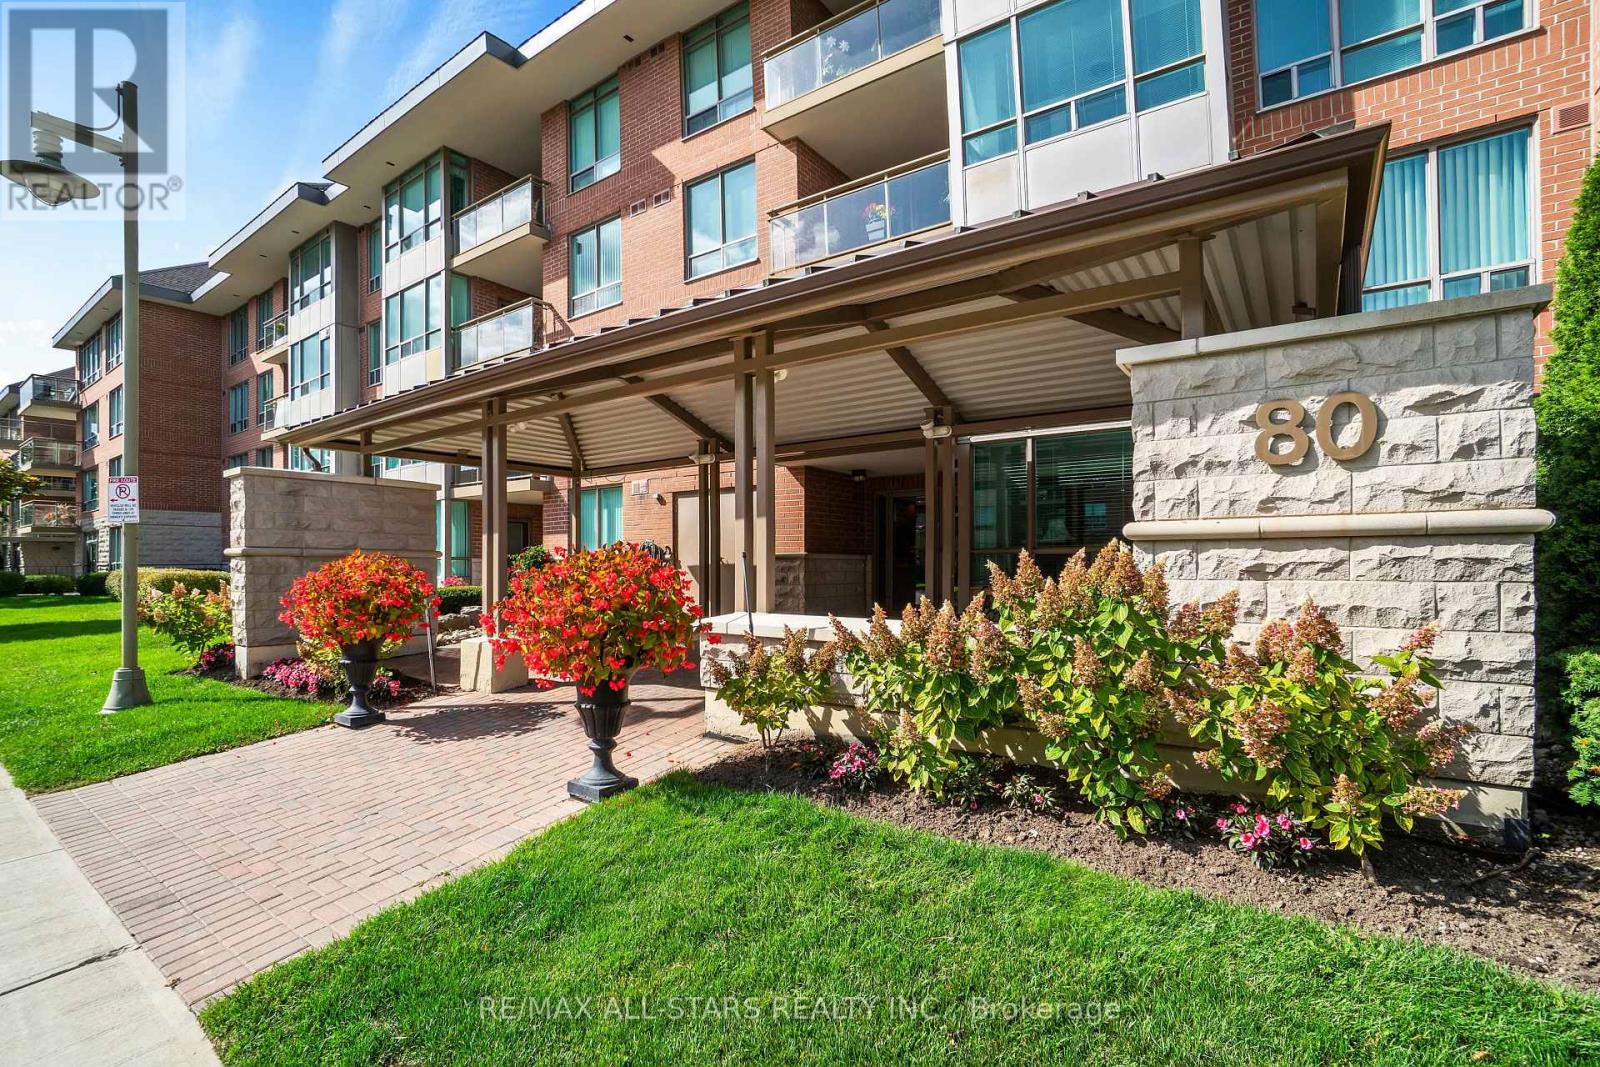
This 1,251 sq. ft. "Sunset Ridge" suite offers the space and comfort of a bungalow, with peaceful treed views that make you feel miles away from the hustle and bustle. Bright, open and beautifully laid out, the floorplan features spacious L-shaped living and dining rooms with hardwood floors, large picture windows, and plenty of room to host family & friends or just chill and enjoy your home and community - with a walk out to a covered balcony to enjoy rain or shine. The eat in kitchen has upgraded cabinetry w dream storage space in 2 pantries. The generous primary bedroom easily accommodates a king-sized suite and features lovely views of the trees, a walk-in closet, additional linen storage, and a spacious ensuite bathroom with both a walk-in shower and soaker tub. The second bedroom is equally versatile as a guest room, den, or home office, with a double closet and convenient access to the second full bathroom. An in-suite laundry room, one parking space, and one locker complete the package. Maintenance fees include internet, cable, water, building insurance, access to amenities, and more. Beyond your front door, Swan Lake offers a lifestyle unlike anywhere else in the GTA. This gated community combines 24-hour gatehouse security with exceptional amenities, including the 16,000 sq. ft. Swan Club with an indoor pool, fitness centre, billiards room, library, party facilities, and BBQ terrace. Residents also enjoy three outdoor pools, pickleball and tennis courts, bocce facilities, scenic walking trails, and a vibrant calendar of resident-led social activities. Travel with peace of mind, stay active, make new friends, or simply enjoy an evening stroll around the pond and a friendly chat with neighbours along the way. It's easy to see why so many residents love calling Swan Lake home! (id:60365)

© 2026 Proptech Realty Inc., Brokerage.