
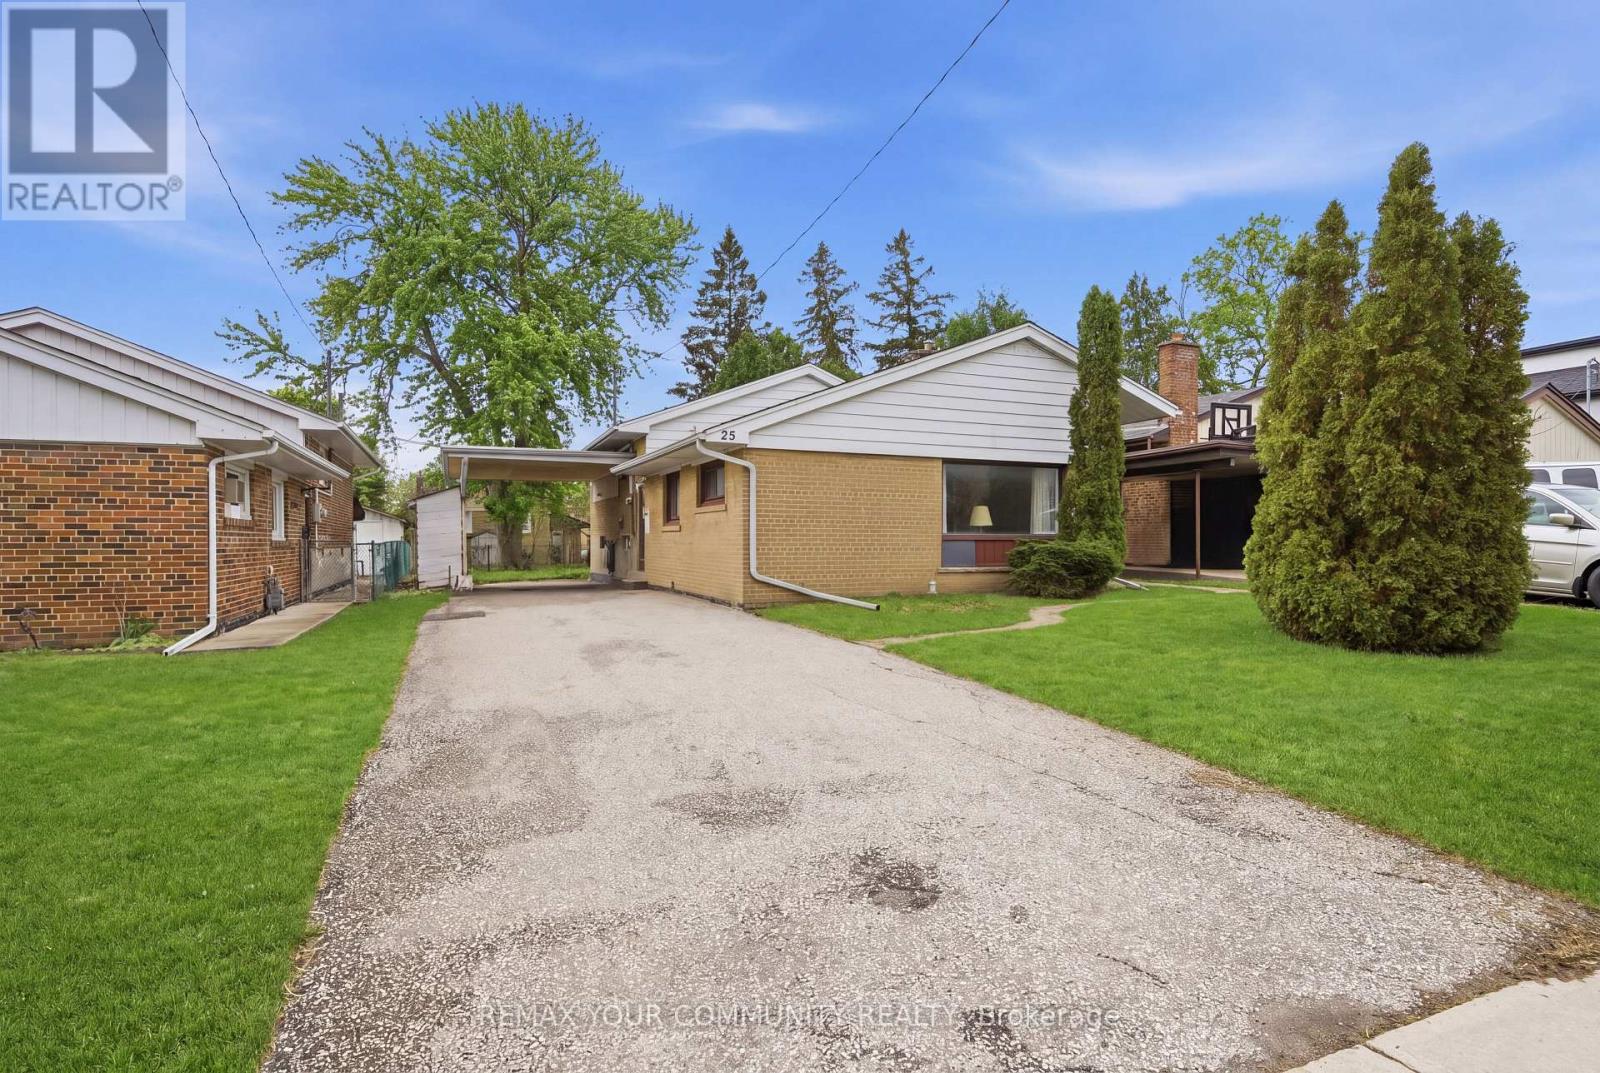
25 Fordwich Crescent
Toronto, Ontario
Fantastic opportunity for first-time buyers, renovators, or anyone looking to add their own personal touch! Nestled in a family-friendly North Etobicoke neighbourhood, this 3-level backsplit sits on a generous 47 x 120 ft lot and offers incredible potential to make it your own. Brand new modern vinyl flooring throughout, replacing all carpet, plus fresh paint throughout. Spacious main floor layout with a large living room and picture window adjacent to a separate dining room, plus 3 bedrooms, 2 full bathrooms, and a fully finished basement offering additional living space. Conveniently located within walking distance to TTC, schools, shops, and everyday amenities. A great opportunity to enter the market and create your dream home! (id:60365)

212 - 1460 Bishops Gate
Oakville, Ontario
3 Bedrooms! 2 Parking Spots! Beautifully Updated! Discover this 1,348 sqft executive style condo featuring an intelligently designed floorplan in prestigious Glen Abbey, home to the province's top-ranked schools (Abbey Park HS, Loyola HS, and Pilgrim Wood PS). This unit features a modern kitchen showcasing a quartz countertop with matching quartz backsplash, sleek cabinetry, and a walkout garden door to a private balcony, perfect for morning coffee or evening relaxation. The open-concept kitchen and living areas are enhanced with upgraded LED lighting fixtures, creating a bright, contemporary atmosphere. The updated primary ensuite features a quartz vanity and elegant finishes, while two additional bedrooms provide flexibility for family, guests or a home office. With ample storage and a thoughtful layout, every inch has been maximized for modern living. Thoughtful upgrades like elegant wall sconces, zebra-style blinds, and sleek black interior doors enhance the home's modern design and ensure a truly move-in ready experience. Residences of this distinguished neighbourhood enjoy proximity to trails, parks, shopping, transit and the iconic Glen Abbey Golf Course. A perfect combination of space, style, and location. Don't miss this rare opportunity to own a 3 Bedroom, 2 Parking spot condo that is ideal for families or professionals seeking the best of Oakville living! *Some images in this listing have been virtually staged. (id:60365)
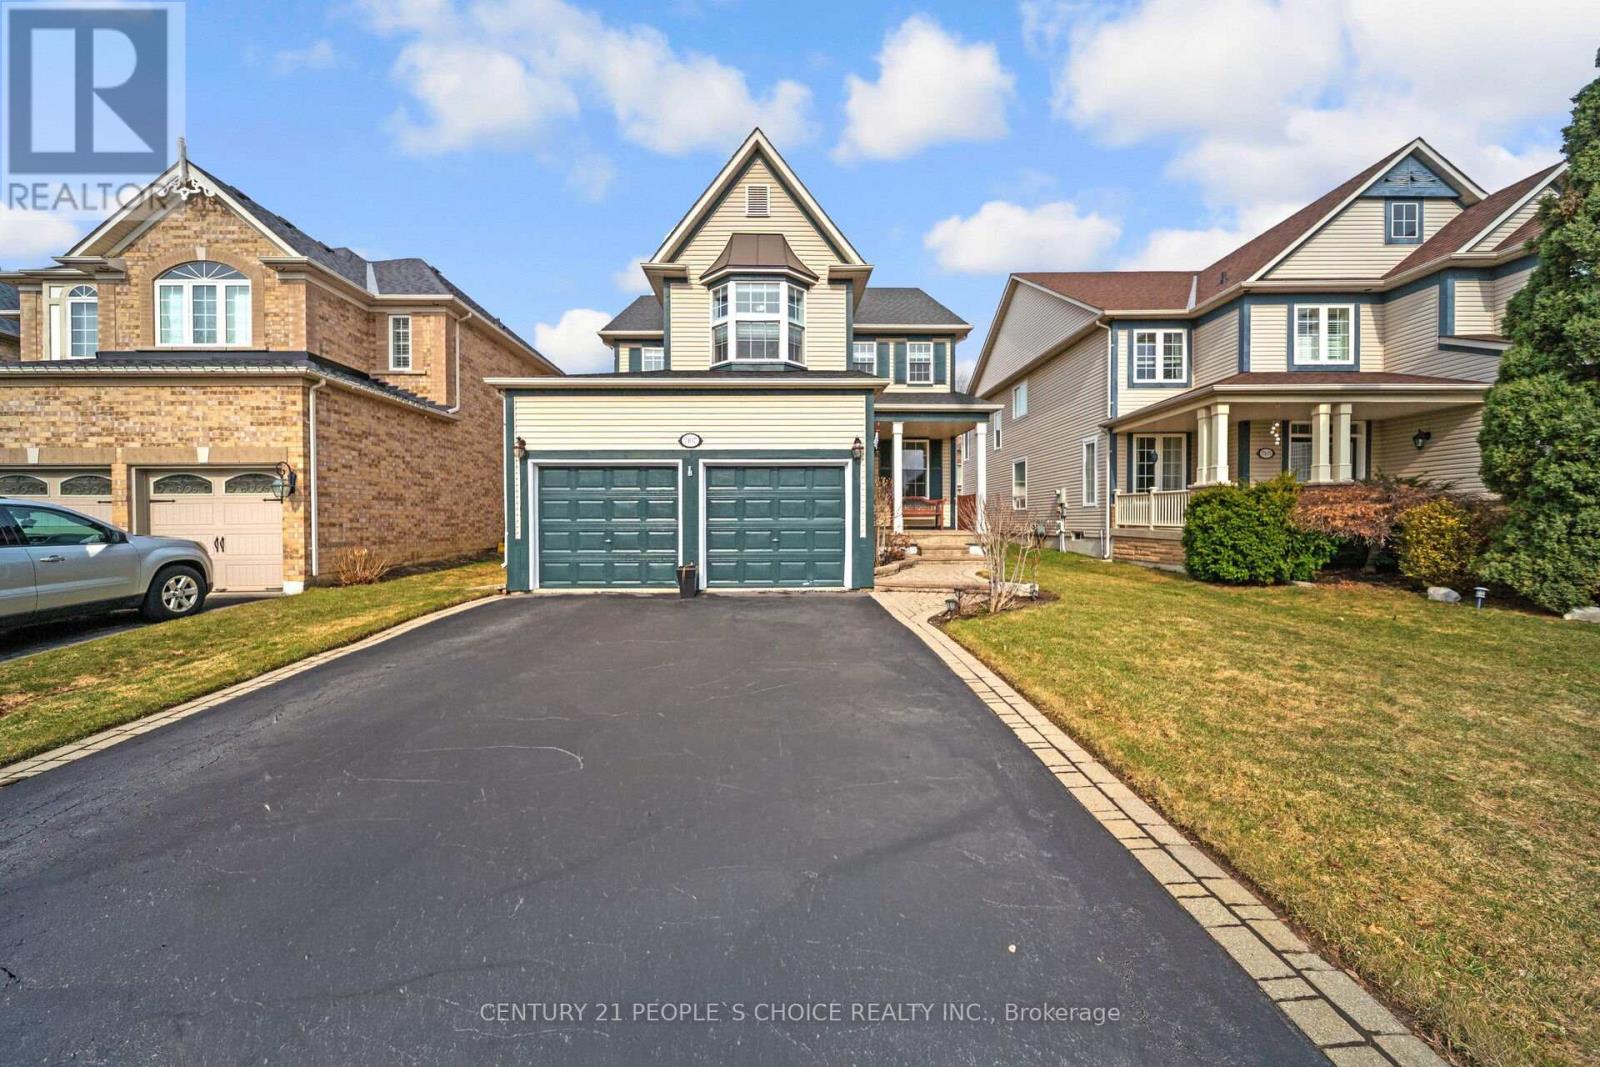
7107 Appletree Lane
Mississauga, Ontario
Immaculate 4-bedroom, 4-bathroom family home nestled in the prestigious Meadowvale Village neighborhood. Offering a perfect blend of space, comfort, and functionality, this home is ideal for growing families. Bright and Spacious main floor featuring 9-foot ceilings, crown molding, a combined living and dining area, and a separate family room w/ Fireplace and Open Concept layout. Hardwood floor Thru-out main and 2nd Level. Large Kitchen w/ Breakfast area, Large Custom Pantry, S/S Appliances, Quartz counter, Ceramic Backsplash, Centre Island, Pot Lights. Walk-out to yard through an oversized sliding door. Large Master Bdrm w/ W/I Closet & 5 Pcs Ensuite. All other Bdrms generously sized. Main Floor Laundry. Finished Basement with a kitchen and full bathroom-ideal for extended family, in-law suite potential, or additional living space. Furnace December 2023, Roof is from 2010 w/ 35-year warranty. No sidewalk. Access to Garage. Fully fenced yard. The home is ideally located across from Children's Coopers Common Park, offering direct access to Second Line West and convenient entry to the Credit River Conservation Area. Close to Hwy 401& 407, St. Marcellinus Sec School, Mississauga Sec School, Heartland Centre, Grocery, Banks and all other amenities// (id:60365)
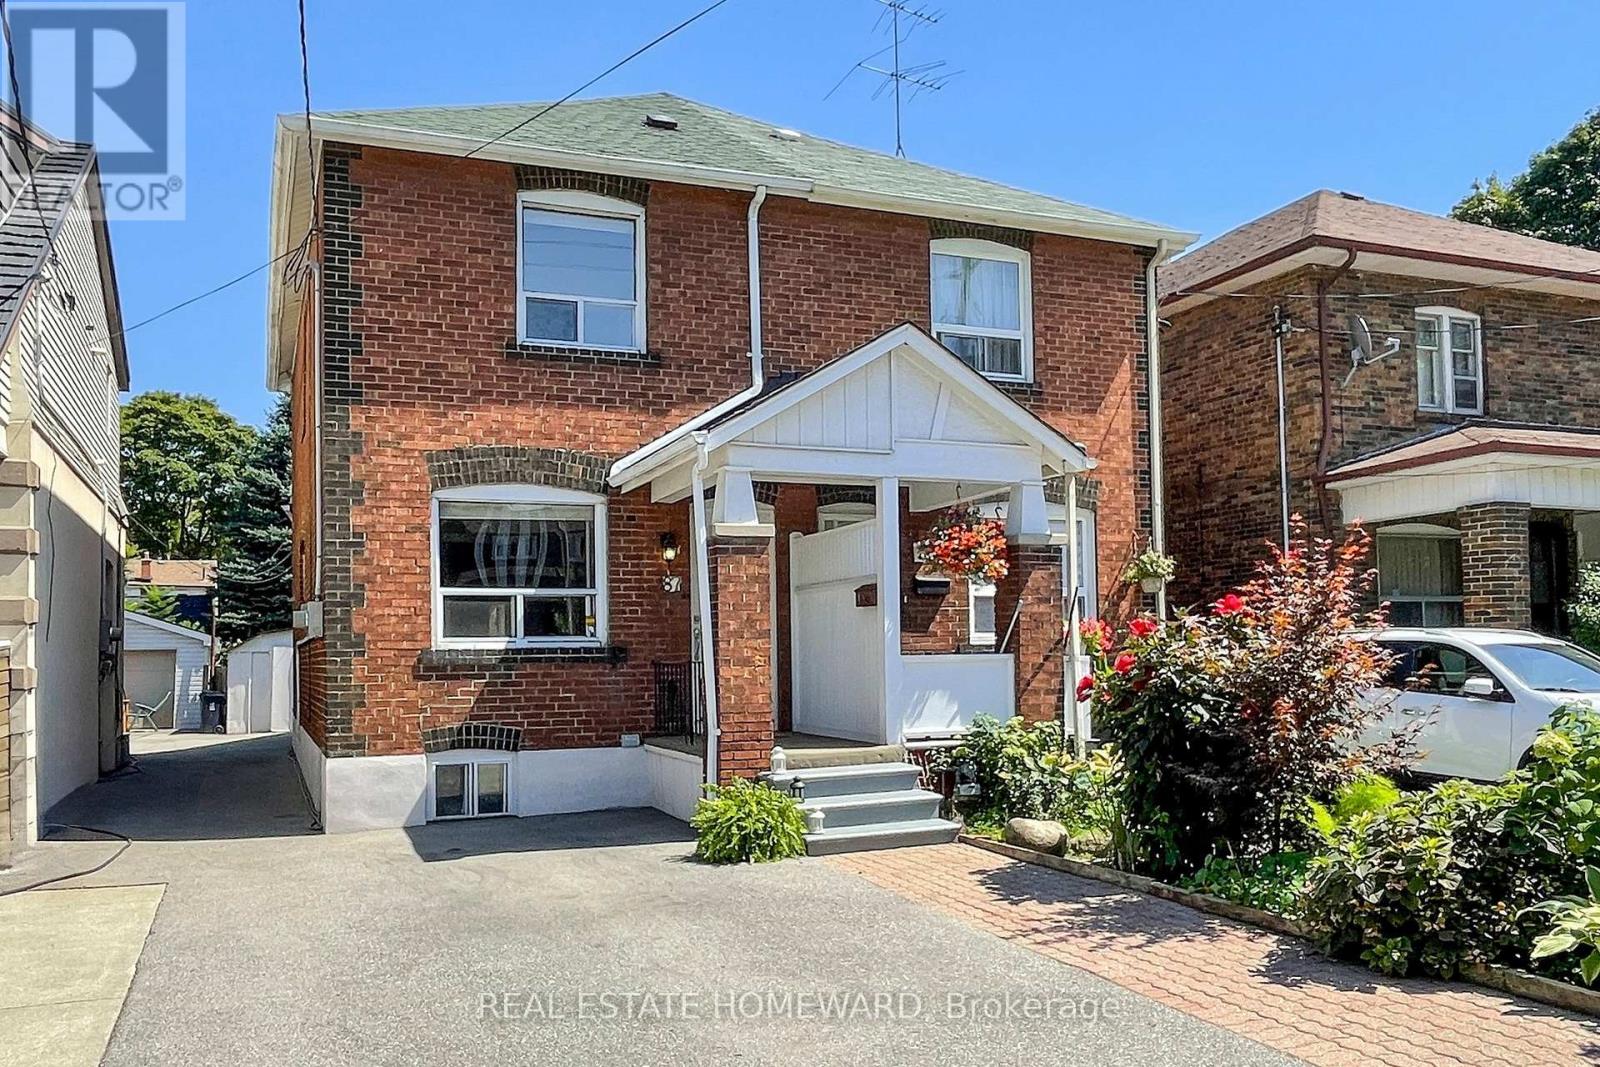
87 Guestville Avenue
Toronto, Ontario
The Wait Is Over! Welcome To 87 Guestville Avenue. This Beautiful Semi-Detached Home Is Centrally Located In A Quiet Neighbourhood. This Property Has Been Well Kept And Maintained Over The Years. Enjoy Ample Parking For You And Your Guests. Step Inside To A Bright Living Room With A Lovely Entryway Leading Into The Formal Dining Room, Eat In Kitchen That Takes You Into The Functional Mudroom. Finally Step Outside To Your Backyard Oasis With A Beautiful Garden, Flowers And A Covered Area To Enjoy Dinners, Celebrations And Special Occasions Outdoors With Family And Friends. After A Long Day, Retreat To Your Principal Bedroom On The Second Floor. There Are Two Additional Bedrooms On The Same Floor. Head To The Lower Level And Enjoy Watching A Movie Or Playing Board Games In Your Rec Room Or A Dedicated Work Space. This Home Is Walking Distance To Schools, Place of Worship, Close To Highway 400 And The LRT. It Is Also Nearby To Vibrant St. Clair Ave West, Box Stores, Restaurants, Groceries, Cafes And More. This Home Is Functional, Designed For Daily Life, Entertaining And Creating Lasting Memories. Just Move In And Enjoy! A Must See! (id:60365)
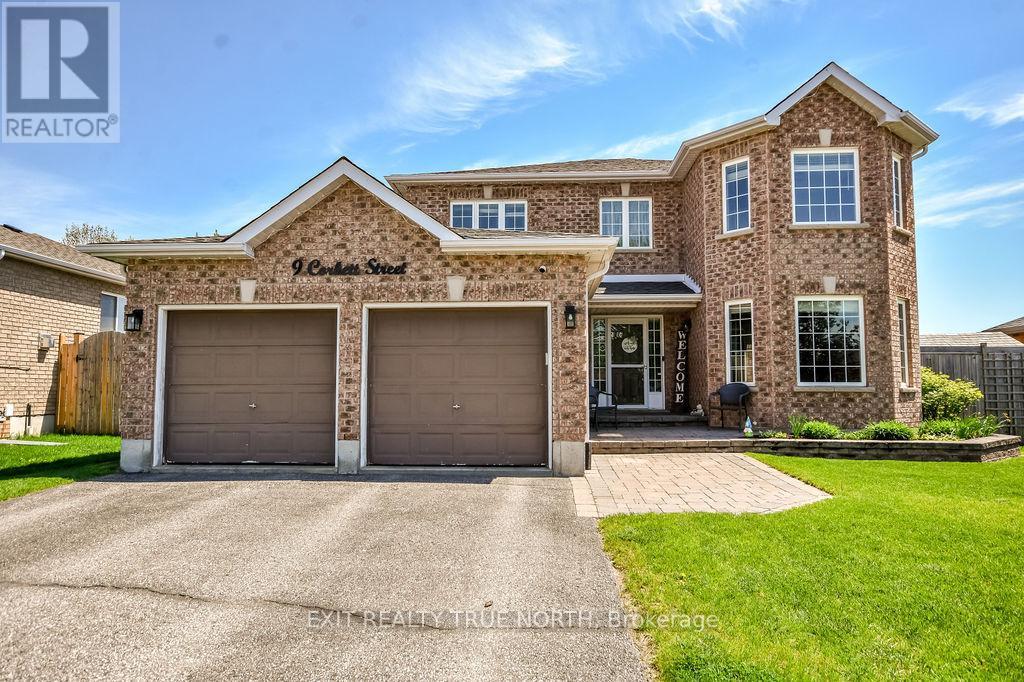
9 Corbett Street
Springwater, Ontario
Big home. Small-town charm. Zero compromise. Welcome to 9 Corbett Street - a stunning all-brick two-storey in the heart of Elmvale that delivers the space, style, and lifestyle you've been searching for. From the moment you pull into the double-car garage and step through the front door, the sweeping curved staircase and sun-filled foyer set the tone for what's ahead. The main floor flows effortlessly from a formal living room with rich hardwood floors and a wall of windows to a separate dining room and a bright eat-in kitchen complete with white cabinetry, walk-in pantry, stainless steel appliances, a breakfast bar, and a walk-out to the backyard patio. The family room anchors the space with a gas fireplace - the perfect spot to unwind at the end of the day. Upstairs, the oversized primary suite impresses with a walk-in closet and a private ensuite featuring a soaker tub. Three additional bedrooms offer generous space and natural light throughout. The fully finished basement is where the fun happens - a beautifully appointed rec room with a stone fireplace, built-in shelving, a stylish wet bar, a fifth bedroom, and a full bathroom. Step outside to a show-stopping interlock patio with a hardtop gazebo, BBQ area - fully fenced and ready for summer. All of this in a quiet Elmvale neighbourhood just minutes to Barrie, Wasaga Beach, and Midland. This one checks every box. (id:60365)
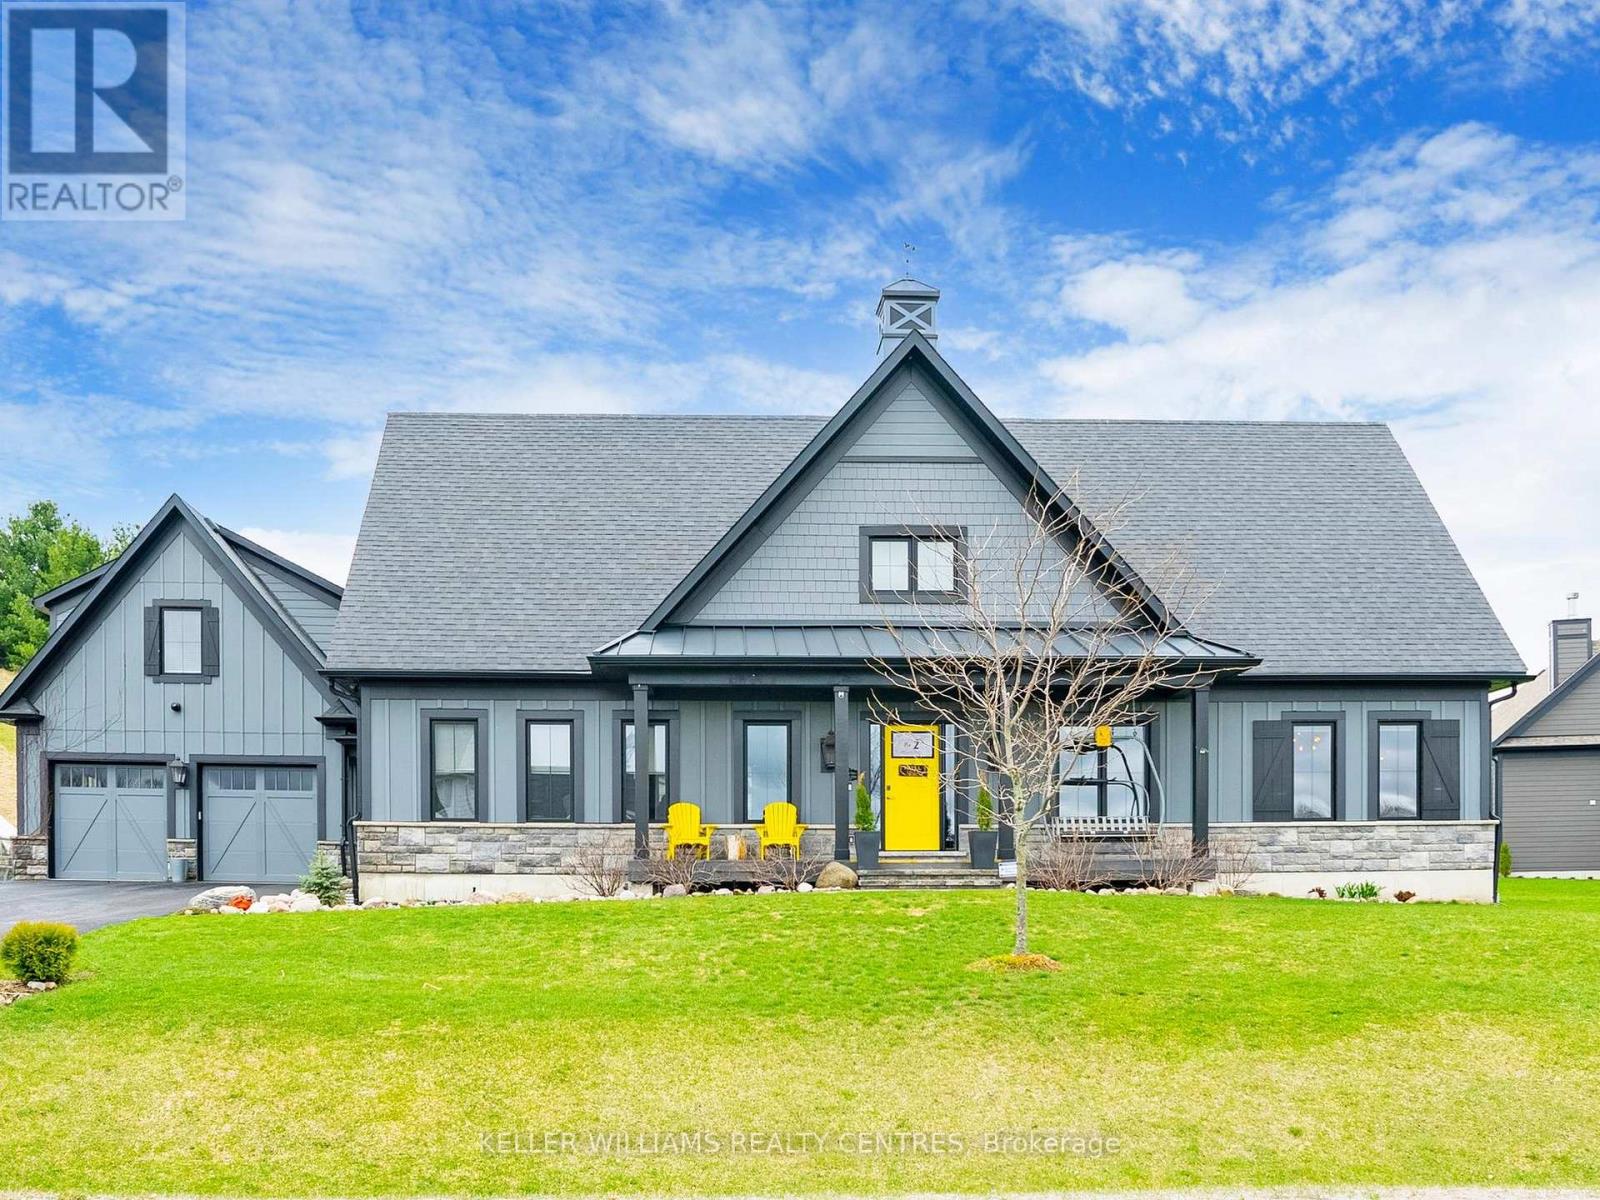
2 Thoroughbred Drive
Oro-Medonte, Ontario
Located in the heart of the highly sought-after Braestone community in Coldwater, where luxury living meets nature, family & connection. 2 Thoroughbred Drive, this home isn't just beautifully designed, it's thoughtfully built for real life. Whether you're raising a growing family, welcoming multiple generations under one roof, or simply looking for space to live, gather & breathe, this home delivers. Inside, you'll find generous principal rooms filled with natural light, high-quality finishes & a layout that balances openness with comfort. The kitchen is truly the heart of the home, perfect for busy mornings, family dinners & hosting holidays. Flowing seamlessly into the living & dining spaces, it's a place where memories are made. One of the unique features of this property is the private coach house located above the garage. It's perfect for extended family, whether that's aging parents, adult children returning home, or visiting grandparents who want their own space while still being close. It also works beautifully as a home office, guest or nanny suite. Step outside to your private backyard patio, where the home truly becomes a retreat. After a long day, unwind in the hot tub, relax by the fire pit, or simply enjoy quiet evenings outdoors. Beyond the front door, the Braestone community extends that same sense of family & belonging. Quiet streets, scenic walking trails & open green spaces create a safe, welcoming environment where children can play, neighbours connect & families spend more time outdoors together. While the setting feels peaceful & rural, you're still close to everything-schools, small town amenities, easy access to Highway 400 and year-round recreation like Mount St. Louis just minutes away. 2 Thoroughbred Drive isn't just a house, it's a place to put down roots, build traditions & where milestones are. It's more than a home, it's a place to grow, gather & truly belong. (id:60365)
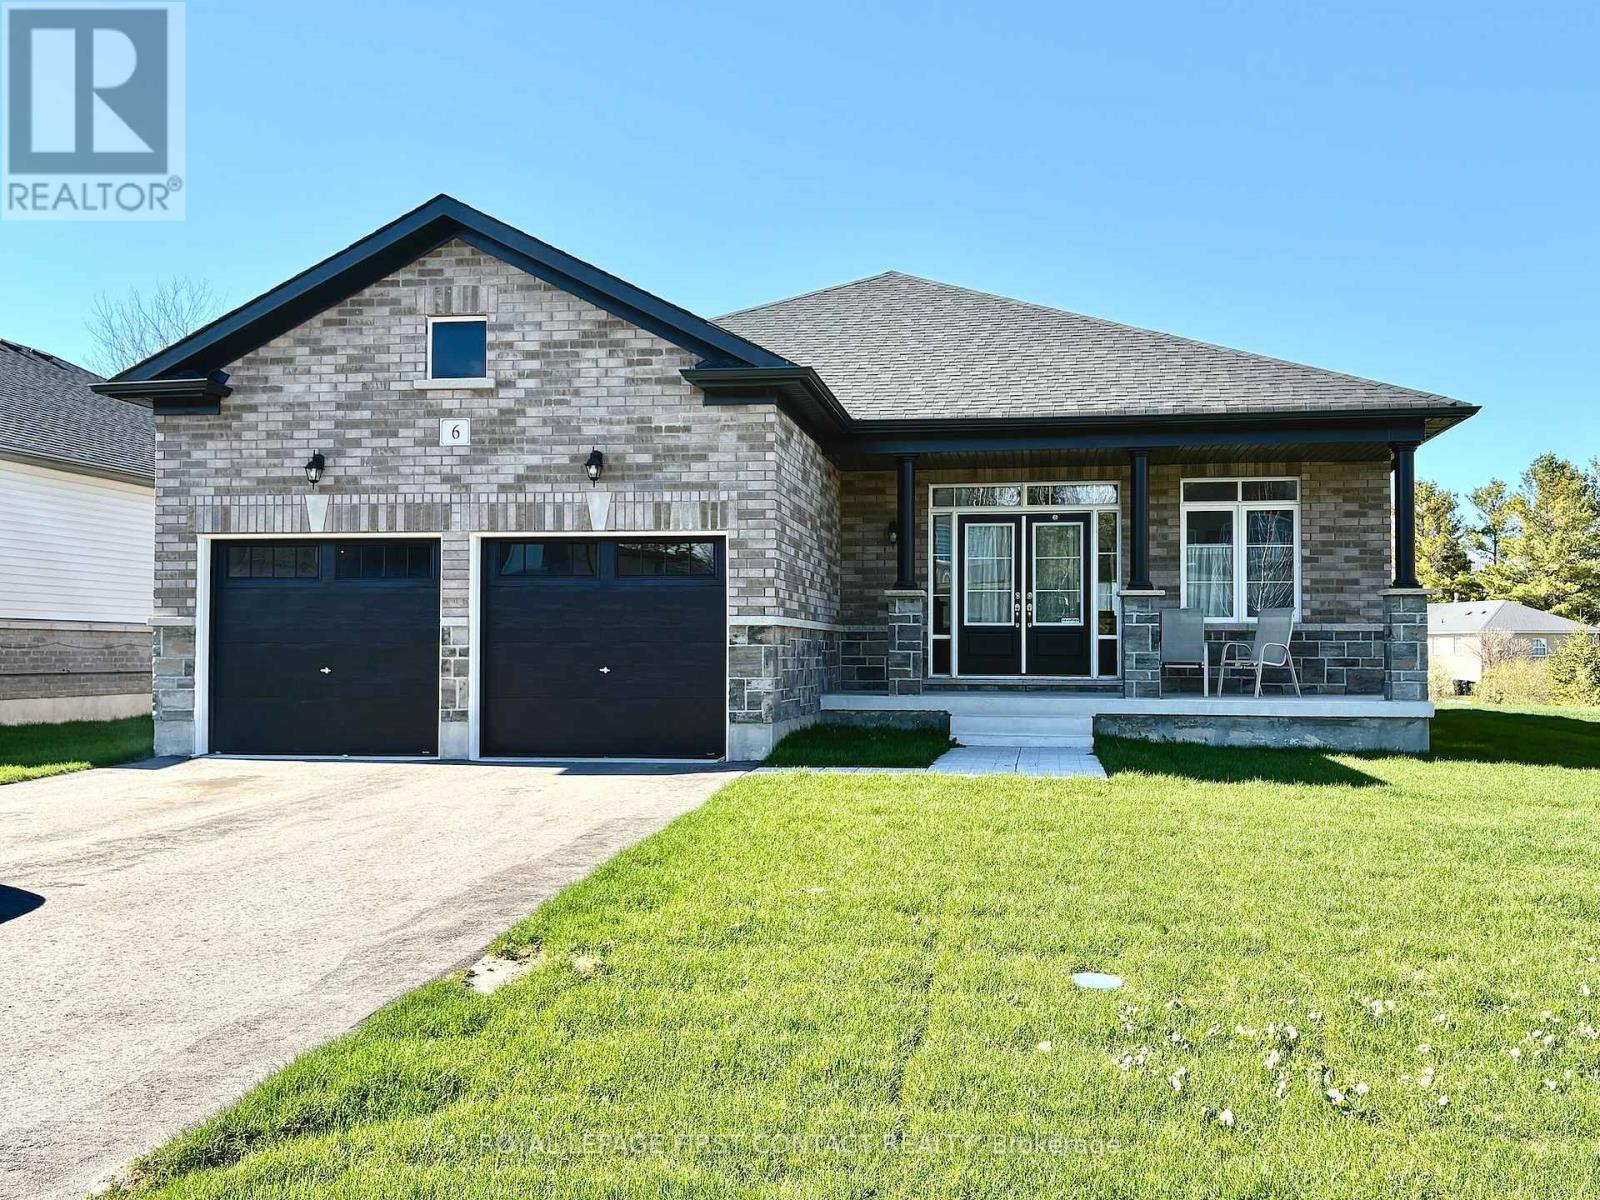
6 Misty Ridge Road
Wasaga Beach, Ontario
Welcome home to 6 Misty Ridge Rd! Experience the perfect blend of modern comfort and beachside living in this 1,961 sq ft, all-brick bungalow. Boasting 3 spacious bedrooms, a cozy den, and 2 full baths, this home is designed for everyday convenience and entertaining. The open-concept main living area features gleaming hardwood and ceramic floors, including hardwood in the master bedroom, a huge kitchen perfect for family gatherings, and a seamless flow to the walkout accessing the rear yard. Main-floor laundry adds everyday ease, while cozy carpet in the two additional bedrooms ensures comfort. Step outside to relax on the front covered porch, or enjoy the large rear yard with plenty of space for summer fun. The 2-car garage with inside entry plus driveway parking for four offers ample space for vehicles and toys. Located in the vibrant Wasaga Beach community, you're just minutes from the world's longest freshwater beach, parks, trails, and local shops. Embrace a lifestyle of outdoor living, waterfront activities, and a welcoming small-town atmosphere-all while enjoying a home designed for modern living. On Demand hot water, and a huge unfinished basement with a roughed-in bath ready for finishing completes this wonderful home. Don't miss this opportunity to live where others vacation! (id:60365)
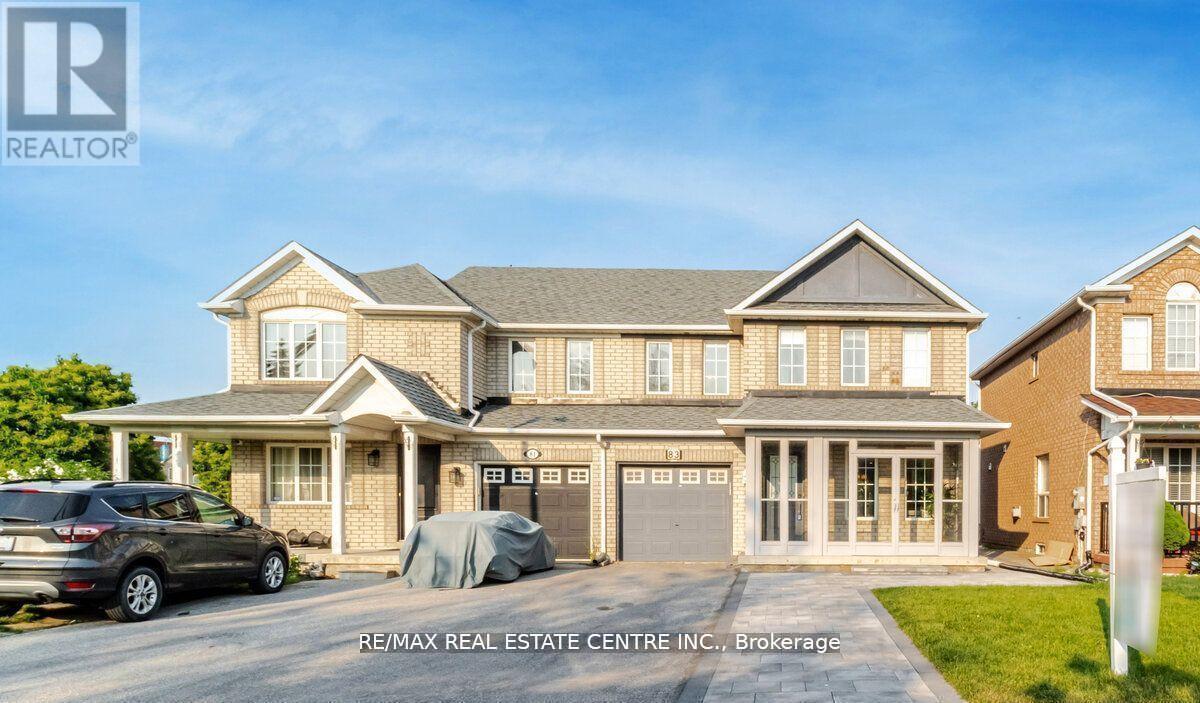
Upper - 83 Convoy Crescent
Vaughan, Ontario
Stunning 3 Bedroom, 3 Bathroom Home. This luxurious home combines style, comfort, and functionality, making it the perfect place to call home. Beautifully finished living space, this home offers a well-appointed layout, featuring 3 generous bedrooms. Situated in a family-friendly neighbourhood, you'll enjoy easy access to major highways, top-rated schools, shopping, dining, and entertainment. The property is just minutes away from the Vaughan Metropolitan Centre, Canada's Wonderland, and Vaughan Mills Mall.The private backyard is a perfect extension of the home, ideal for outdoor gatherings, gardening, or simply relaxing on the patio.This exquisite property is ready to welcome its next Tenants. Don't miss out on this exceptional opportunity to own a home in one of Vaughans most desirable communities! Pets not allowed. For Lease (id:60365)
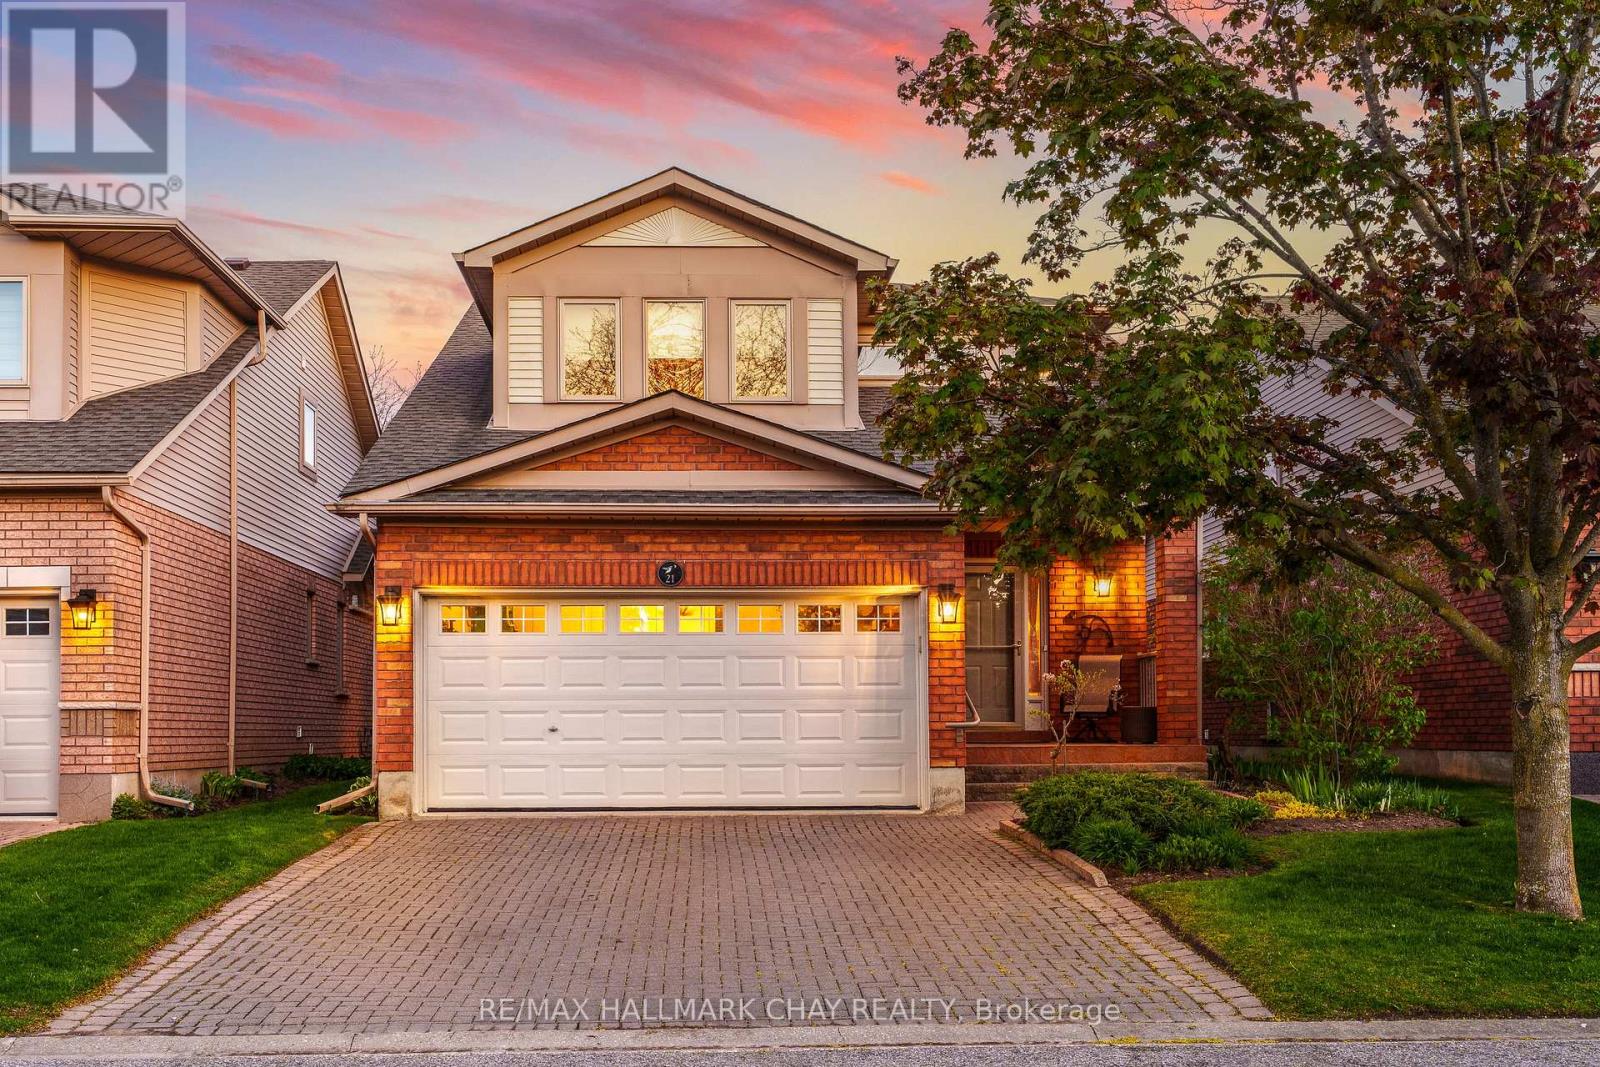
21 Briar Gate Way
New Tecumseth, Ontario
Pride Of Ownership! Immaculately Maintained "Michaelangelo" Model Fully Detached Condo Nestled In Alliston's Sought After Briar Hill Community With TWO Primary Bedrooms!! Enjoy Maintenance Free Living In A Wonderful Tight-Knit Community With Water, Building Insurance, & Common Elements Included For A Worry Free Lifestyle! Open Flowing Layout Features 2,500+ SqFt Of Total Living Space. Main Level Includes Hardwood Flooring & Pot Lights Throughout. Formal Dining Room Is Perfect For Hosting Family & Friends On Any Occasion! Spacious Kitchen With Stainless Steel Appliances, Ceramic Tile Flooring, & Breakfast Nook With Walk-Out To oversized Deck Which Includes Electric Awning, Gas BBQ Connection + Garden Hose Connection & Privacy Fencing! Cozy Family Room With Natural Gas Fireplace, Hardwood Flooring & Pot Lights Makes Hosting Seamless. Upper Level Boasts Primary Bedrooms With French Door Entry, Vaulted Ceilings, Ceiling Fan, Walk-In Closet, & 4 Piece Ensuite With Soaker Tub! Additional Primary Suite Bedrooms With Broadloom Flooring & Closet Space, Plus A 3-Piece Ensuite, Perfect For Family Or Guests! Along With 3rd Bedroom & Closet Space! Fully Finished Lower Level Features Spacious Rec Room With 2nd Gas Fireplace, Creating A Cozy Hangout Space & Additional 3 Piece Bathroom & Laundry Room With Laundry Sink & Maintenance Free Flooring. Bonus Utility Room With Built-In Shelving Is A Great Work Room! 1.5 Car Garage & 2 Driveway Parking Spaces. Nestled Close To All Major Amenities, With Nottawasaga Resort Valley Golf Club & Briar Hill Community Centre Which Includes Fitness, Games, Golf Clubs, Social Events & More! Discounted Access To Nottawasaga Resort Amenities Including Indoor Pool, Golf, & Fitness Centres For Additional $575 / Year! Plus Short Drive To Grocery Stores, Stevenson Memorial Hospital, Shopping, Activities For The Whole Family To Enjoy, & Easy Access To Highway 400! Recent Upgrades Include: New Stove (2025), Fridge (2024), Furnace & A/C (2025), Roof (2025) (id:60365)
17 Garnish Green Main
Markham, Ontario
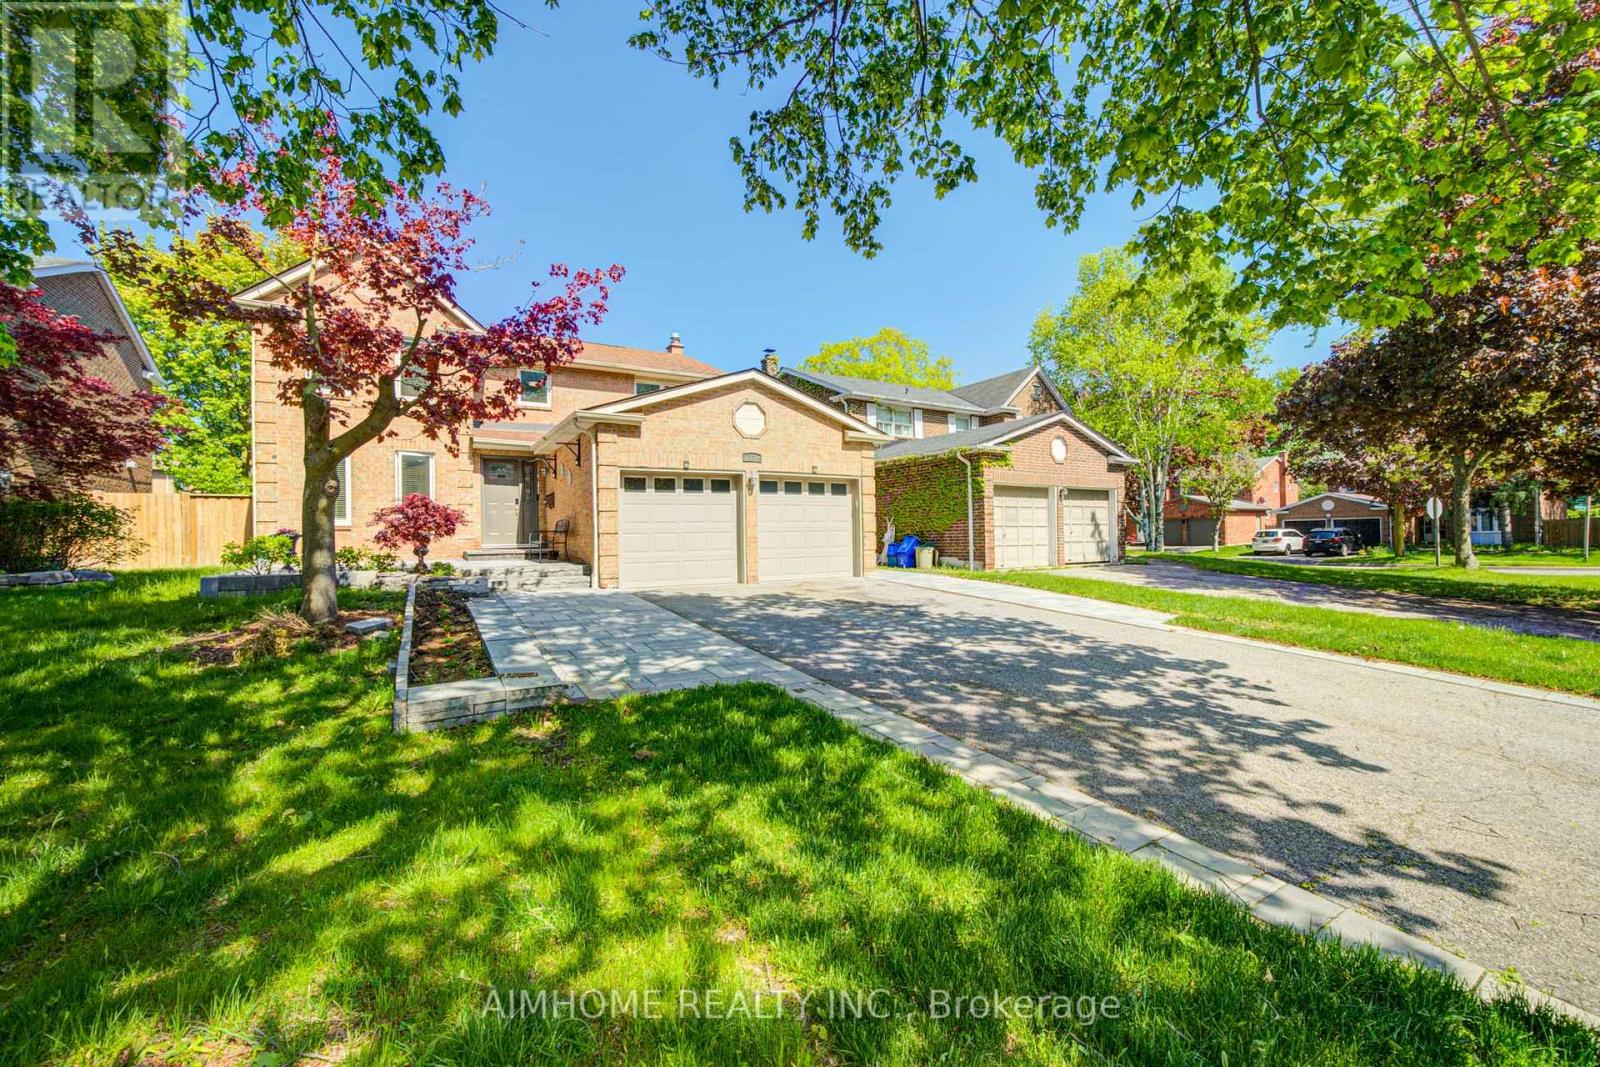
This beautifully renovated home located in the heart of prestigious Markham Village. renovated 2024: new water proof laminated floor on main floor, high end engineering hard wood floor through out second floor, new pot lights, newer painting, newer stairs , new Interlock front door driveway and Backyard, .Large Primary Bedroom & Walk-In Closet. Huge Breakfast Area With Large Bright Bow Windows. newer Windows & Doors, Garage Doors & Fully Fenced Yard. Close to Markham Village, GO Train, transit, Hwy 407, library, trails, parks, Morgan Pool, arenas, Centennial, Cornell, and Aaniin Community Centres, Markham Stouffville Hospital. (id:60365)
39 Cutting Crescent
King, Ontario
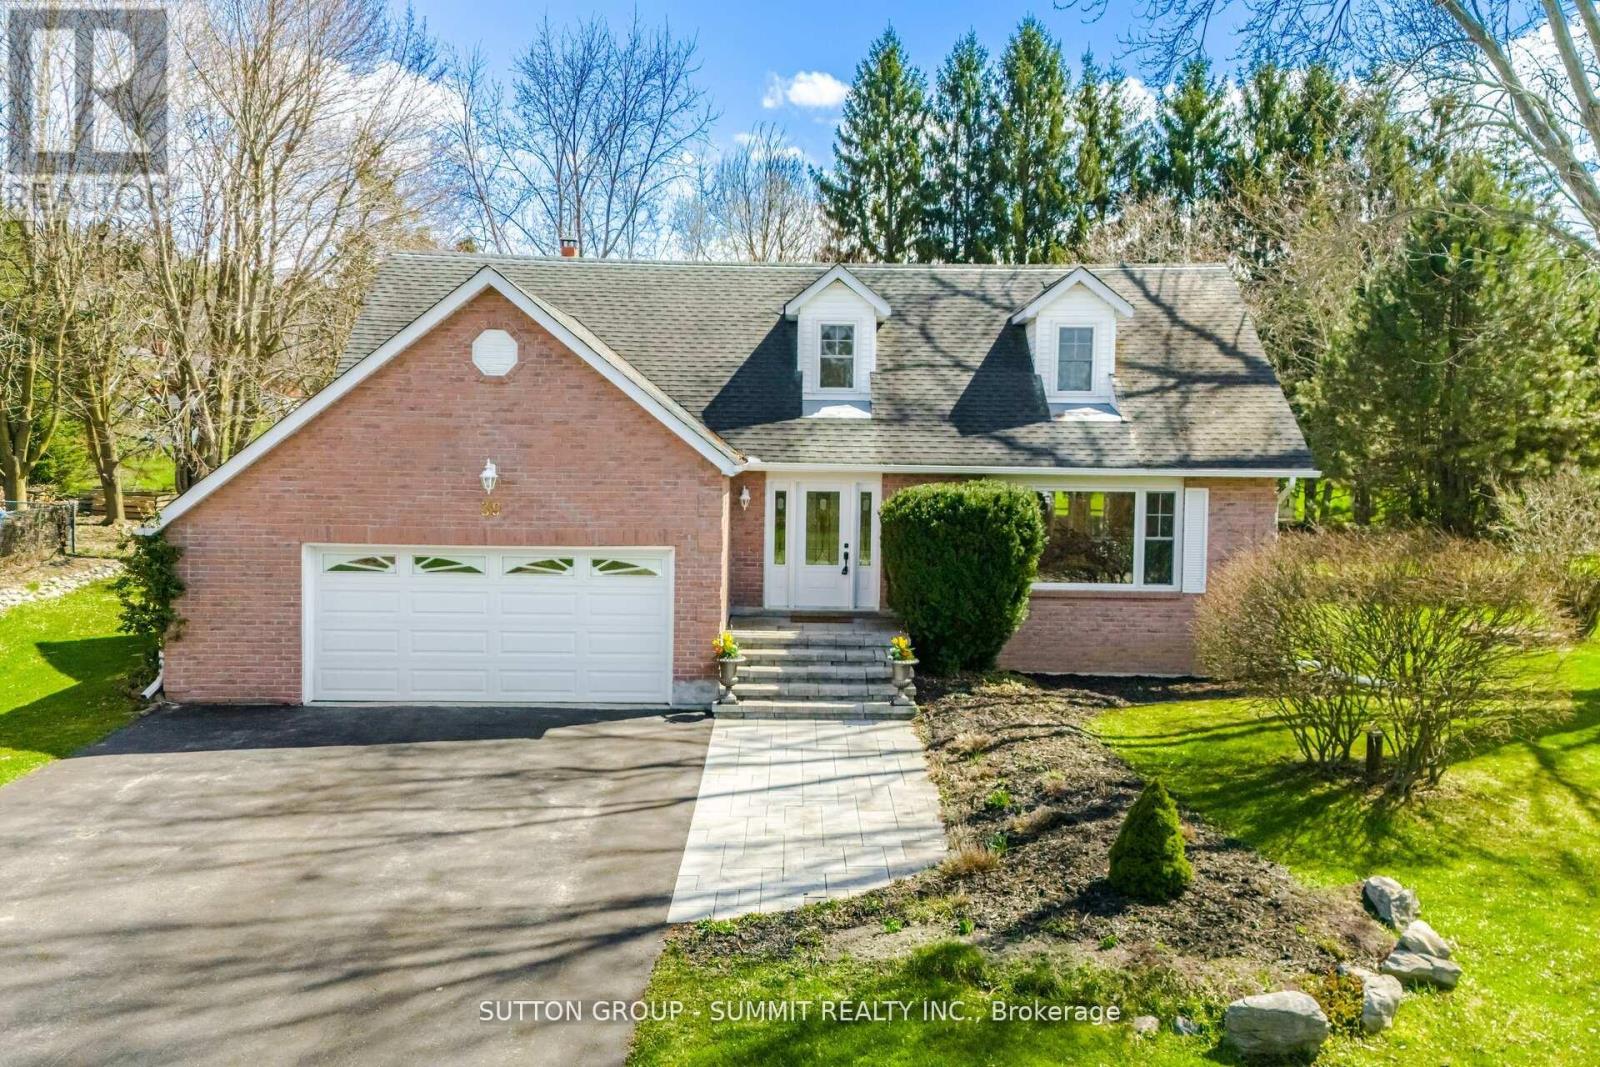
A must-see home with exceptional curb appeal. This well-maintained two-storey residence is situated in the private community of Pottageville on a spacious t-acre lot, surrounded by mature trees and located on a highly desirable street. Enjoy convenient access to the nearby park which includes a recreation hall, soccer fields, baseball diamond, basketball & tennis courts and pond. Scenic trails are also close by which are ideal for outdoor enthusiasts. The bright and spacious layout offers excellent functionality, featuring hardwood flooring throughout the main level. The living room includes a WETT-certified fireplace and a walk-out to a large deck overlooking the backyard. The kitchen is appointed with cork flooring, quartz countertops, and stainless steel appliances. A main-floor laundry room with new flooring adds everyday convenience and includes an entrance to the garage. The main bathroom and primary ensuite have been tastefully updated, and two bedrooms feature double closets for added storage. Additional features include outdoor sheds for extra storage, a separate basement entrance, drilled well, double car garage, and 200-amp electrical service and in-ground invisible fence wiring surrounding property perimeter. Conveniently located just minutes from Highway 400 & Highway 27 and close to the towns of Schomberg, Aurora, Newmarket & Bradford. (id:60365)
5 Humberview Drive
Vaughan, Ontario
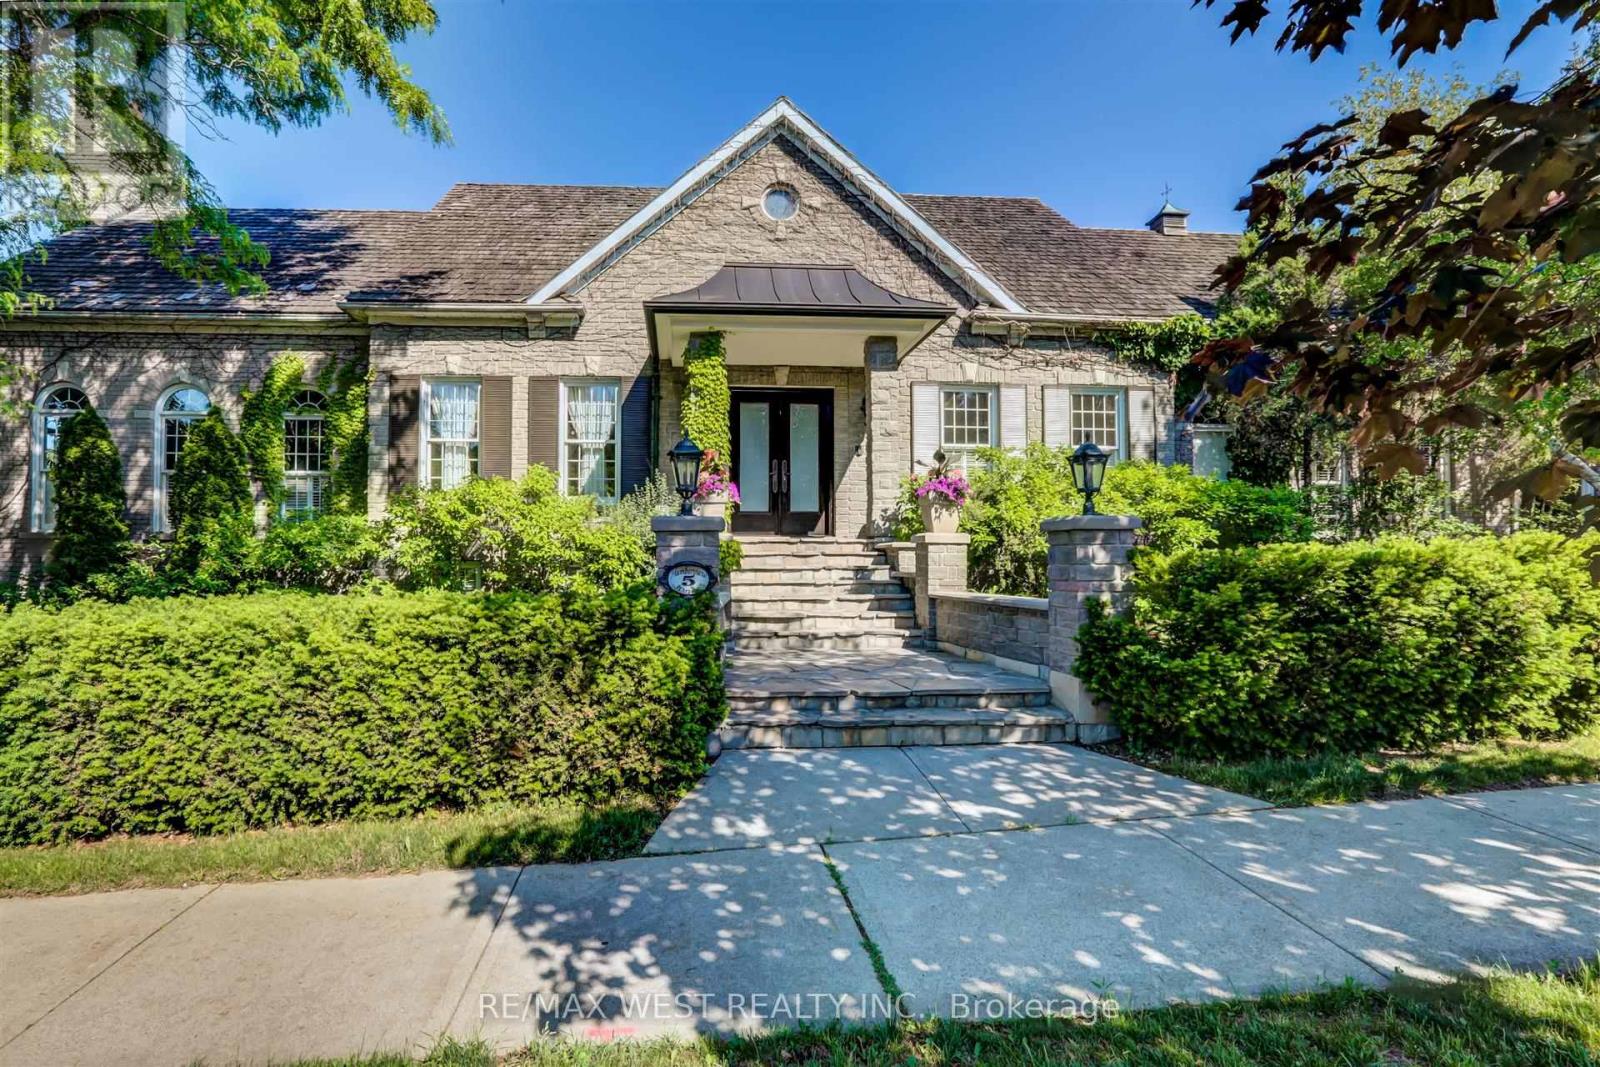
Luxurious Stone/Brick Bungalow with 7,352+ sq ft* of total living space. Corner Lot with Curb Appeal, situated in Islington Woods, on Sought after Street. Open Concept Bright 4+1 bedrooms, 5+1 bathrooms. Several W/O's Throughout. Kitchen with dual ovens, wine fridge, centre island, sep. breakfast area, with easy access to Family Room. Enclosed Dining room with French doors, overlooking Front Garden. Spacious open Concept Family Room on main floor, with Sunny Cathedral Windows, Gas fireplace and W/O to Private Covered Patio. See trees from every window! Spacious basement offers 10'3" ceilings, Custom Built solid wood Bookcases, Wood Burning Fireplace, and Separate Entrance and Driveway. Bonus: Private 750 sq ft apartment above garage with new appliances. Multiple expansive Entertaining Spaces Indoors & Out. Fully landscaped with Mature Trees in an Exclusive Enclave of Unique Homes. Humber River close by! Many walking trails, parks close by. Minutes to Hwy 427,407, & Pearson Airport. *Floor Plan is attached. (id:60365)

© 2026 Proptech Realty Inc., Brokerage.