
9 Corbett Street Springwater, Ontario L0L 1P0

$849,900
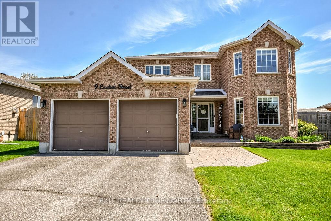
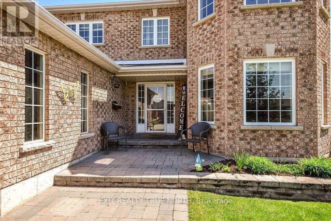
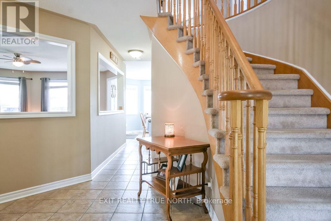
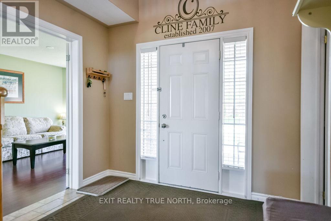
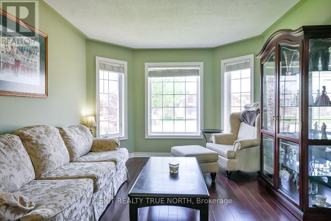
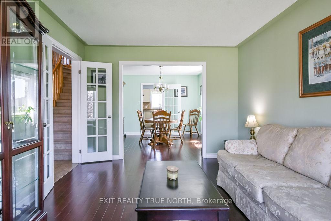
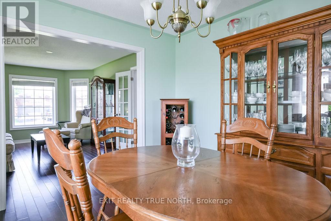
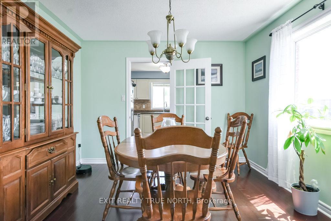
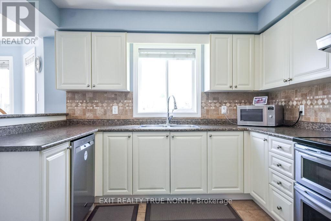
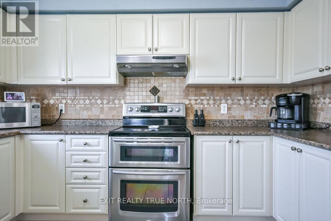
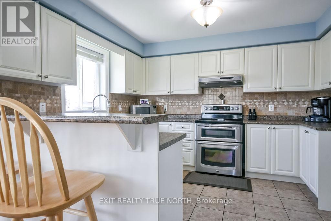
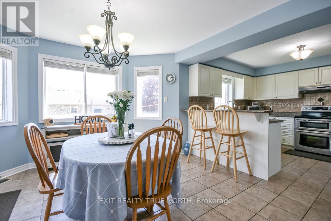
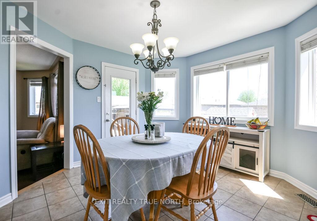
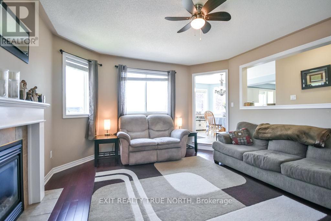
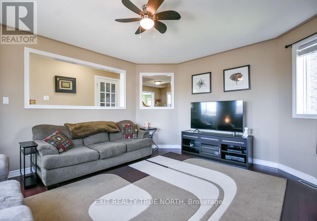
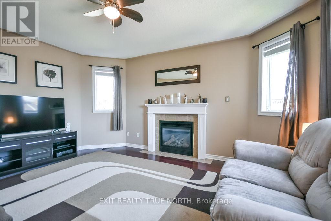
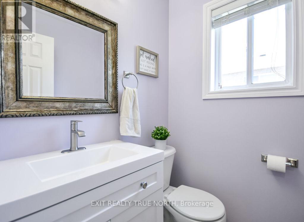
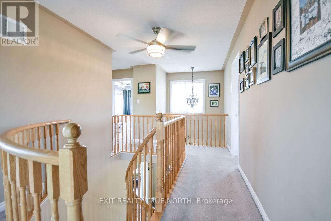
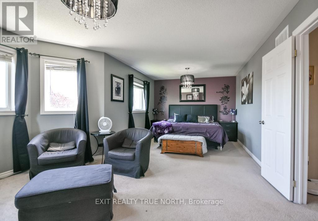
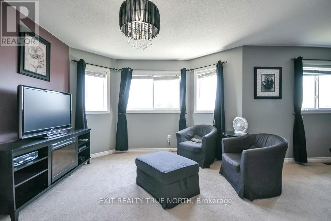
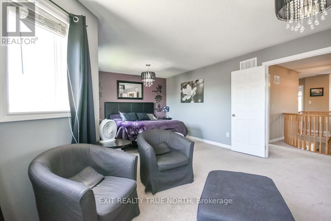
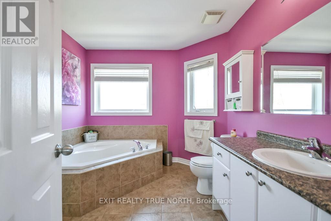
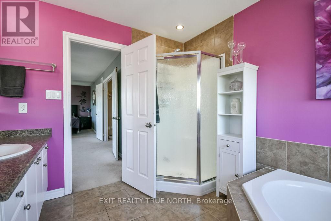
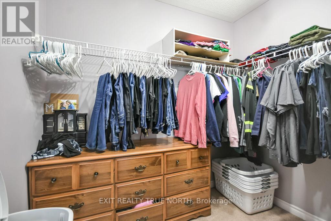
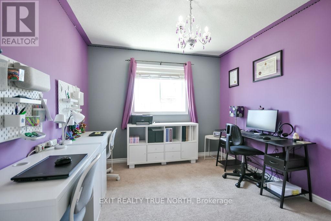
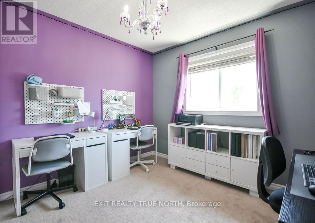
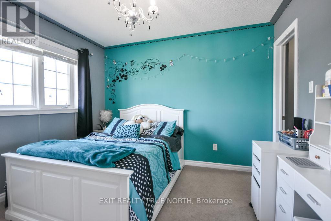
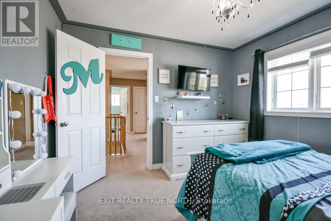
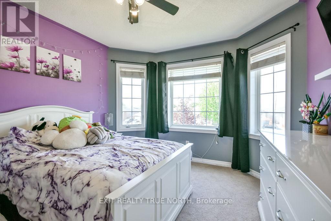
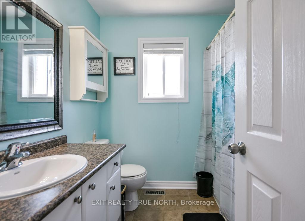
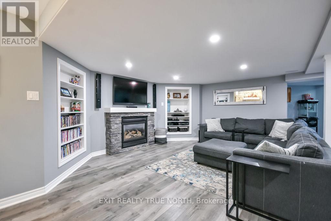
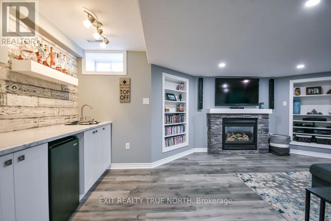
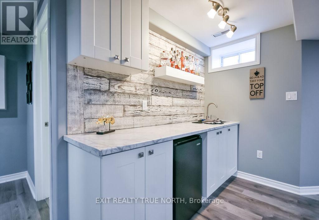
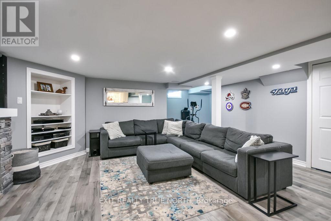
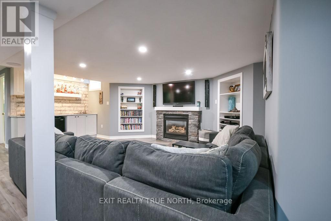
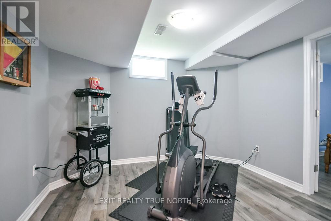
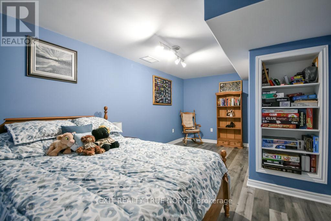
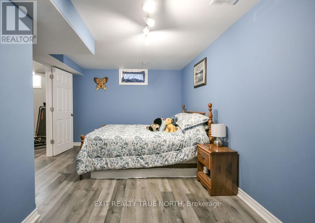
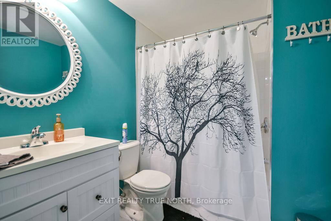
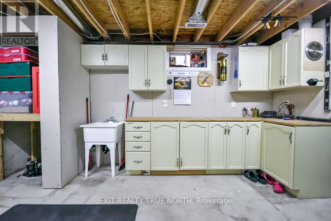
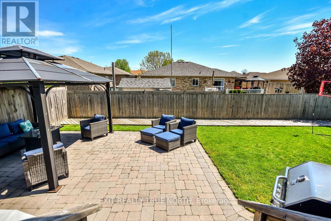
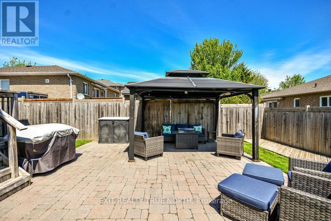
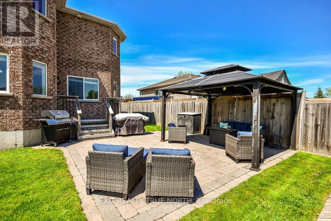
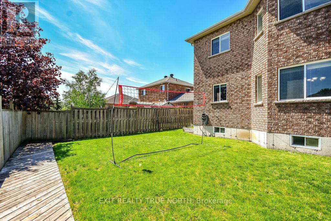
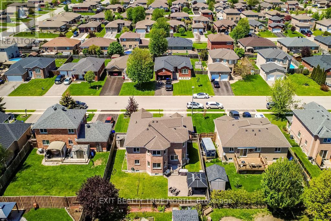
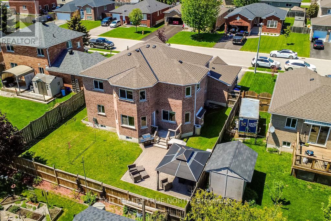
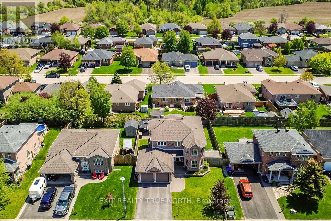
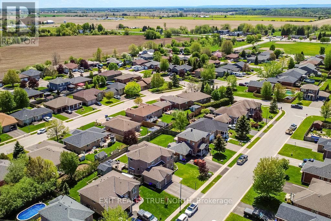
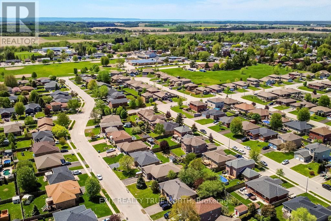
Big home. Small-town charm. Zero compromise. Welcome to 9 Corbett Street - a stunning all-brick two-storey in the heart of Elmvale that delivers the space, style, and lifestyle you've been searching for. From the moment you pull into the double-car garage and step through the front door, the sweeping curved staircase and sun-filled foyer set the tone for what's ahead. The main floor flows effortlessly from a formal living room with rich hardwood floors and a wall of windows to a separate dining room and a bright eat-in kitchen complete with white cabinetry, walk-in pantry, stainless steel appliances, a breakfast bar, and a walk-out to the backyard patio. The family room anchors the space with a gas fireplace - the perfect spot to unwind at the end of the day. Upstairs, the oversized primary suite impresses with a walk-in closet and a private ensuite featuring a soaker tub. Three additional bedrooms offer generous space and natural light throughout. The fully finished basement is where the fun happens - a beautifully appointed rec room with a stone fireplace, built-in shelving, a stylish wet bar, a fifth bedroom, and a full bathroom. Step outside to a show-stopping interlock patio with a hardtop gazebo, BBQ area - fully fenced and ready for summer. All of this in a quiet Elmvale neighbourhood just minutes to Barrie, Wasaga Beach, and Midland. This one checks every box. (id:60365)
Open House
This property has open houses!
12:00 pm
Ends at:2:00 pm
Property Details
| MLS® Number | S13176920 |
| Property Type | Single Family |
| Community Name | Elmvale |
| AmenitiesNearBy | Golf Nearby, Park, Schools |
| CommunityFeatures | School Bus |
| EquipmentType | Water Heater |
| Features | Sump Pump |
| ParkingSpaceTotal | 4 |
| RentalEquipmentType | Water Heater |
Building
| BathroomTotal | 4 |
| BedroomsAboveGround | 4 |
| BedroomsBelowGround | 1 |
| BedroomsTotal | 5 |
| Amenities | Fireplace(s) |
| Appliances | Dishwasher, Dryer, Hood Fan, Stove, Washer, Window Coverings, Refrigerator |
| BasementDevelopment | Finished |
| BasementType | Full (finished) |
| ConstructionStyleAttachment | Detached |
| CoolingType | Central Air Conditioning |
| ExteriorFinish | Brick |
| FireplacePresent | Yes |
| FoundationType | Concrete |
| HalfBathTotal | 1 |
| HeatingFuel | Natural Gas |
| HeatingType | Forced Air |
| StoriesTotal | 2 |
| SizeInterior | 2000 - 2500 Sqft |
| Type | House |
| UtilityWater | Municipal Water |
Parking
| Attached Garage | |
| Garage |
Land
| Acreage | No |
| LandAmenities | Golf Nearby, Park, Schools |
| Sewer | Sanitary Sewer |
| SizeFrontage | 59 Ft ,1 In |
| SizeIrregular | 59.1 Ft |
| SizeTotalText | 59.1 Ft|under 1/2 Acre |
| ZoningDescription | D |
Rooms
| Level | Type | Length | Width | Dimensions |
|---|---|---|---|---|
| Second Level | Primary Bedroom | 6.73 m | 4.26 m | 6.73 m x 4.26 m |
| Second Level | Bedroom | 3.25 m | 3.45 m | 3.25 m x 3.45 m |
| Second Level | Bedroom | 3.4 m | 3.04 m | 3.4 m x 3.04 m |
| Second Level | Bedroom | 3.35 m | 3.65 m | 3.35 m x 3.65 m |
| Basement | Bedroom | 3.26 m | 5.48 m | 3.26 m x 5.48 m |
| Basement | Utility Room | 3.35 m | 5.18 m | 3.35 m x 5.18 m |
| Basement | Recreational, Games Room | 6.09 m | 5.33 m | 6.09 m x 5.33 m |
| Main Level | Living Room | 3.35 m | 4.51 m | 3.35 m x 4.51 m |
| Main Level | Dining Room | 3.35 m | 3.53 m | 3.35 m x 3.53 m |
| Main Level | Kitchen | 3.35 m | 3.65 m | 3.35 m x 3.65 m |
| Main Level | Family Room | 3.96 m | 4.57 m | 3.96 m x 4.57 m |
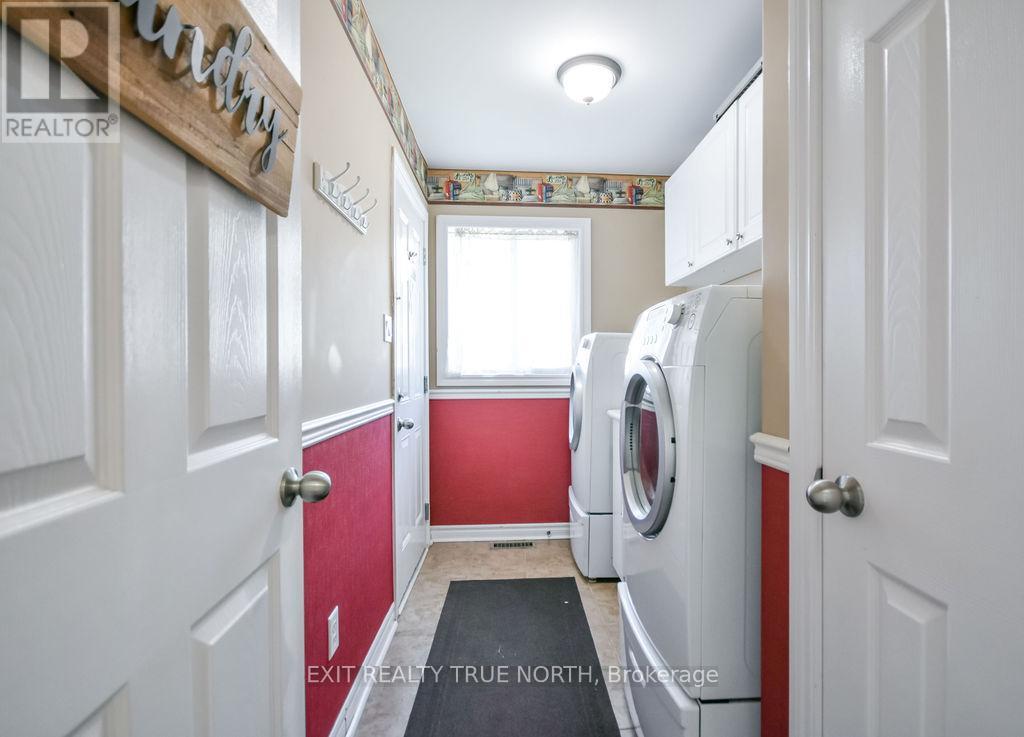
| Main Level | Laundry Room | 3.25 m | 1.54 m | 3.25 m x 1.54 m |
https://www.realtor.ca/real-estate/29808294/9-corbett-street-springwater-elmvale-elmvale
Chris Messecar
Salesperson
1004b Carson Road Suite 5
Springwater, Ontario L9X 0T1

The trademarks REALTOR®, REALTORS®, and the REALTOR® logo are controlled by The Canadian Real Estate Association (CREA) and identify real estate professionals who are members of CREA. The trademarks MLS®, Multiple Listing Service® and the associated logos are owned by The Canadian Real Estate Association (CREA) and identify the quality of services provided by real estate professionals who are members of CREA. The trademark DDF® is owned by The Canadian Real Estate Association (CREA) and identifies CREA's Data Distribution Facility (DDF®)
May 26 2026 09:16:38
Toronto Real Estate Board
Exit Realty True North

© 2026 Proptech Realty Inc., Brokerage.