
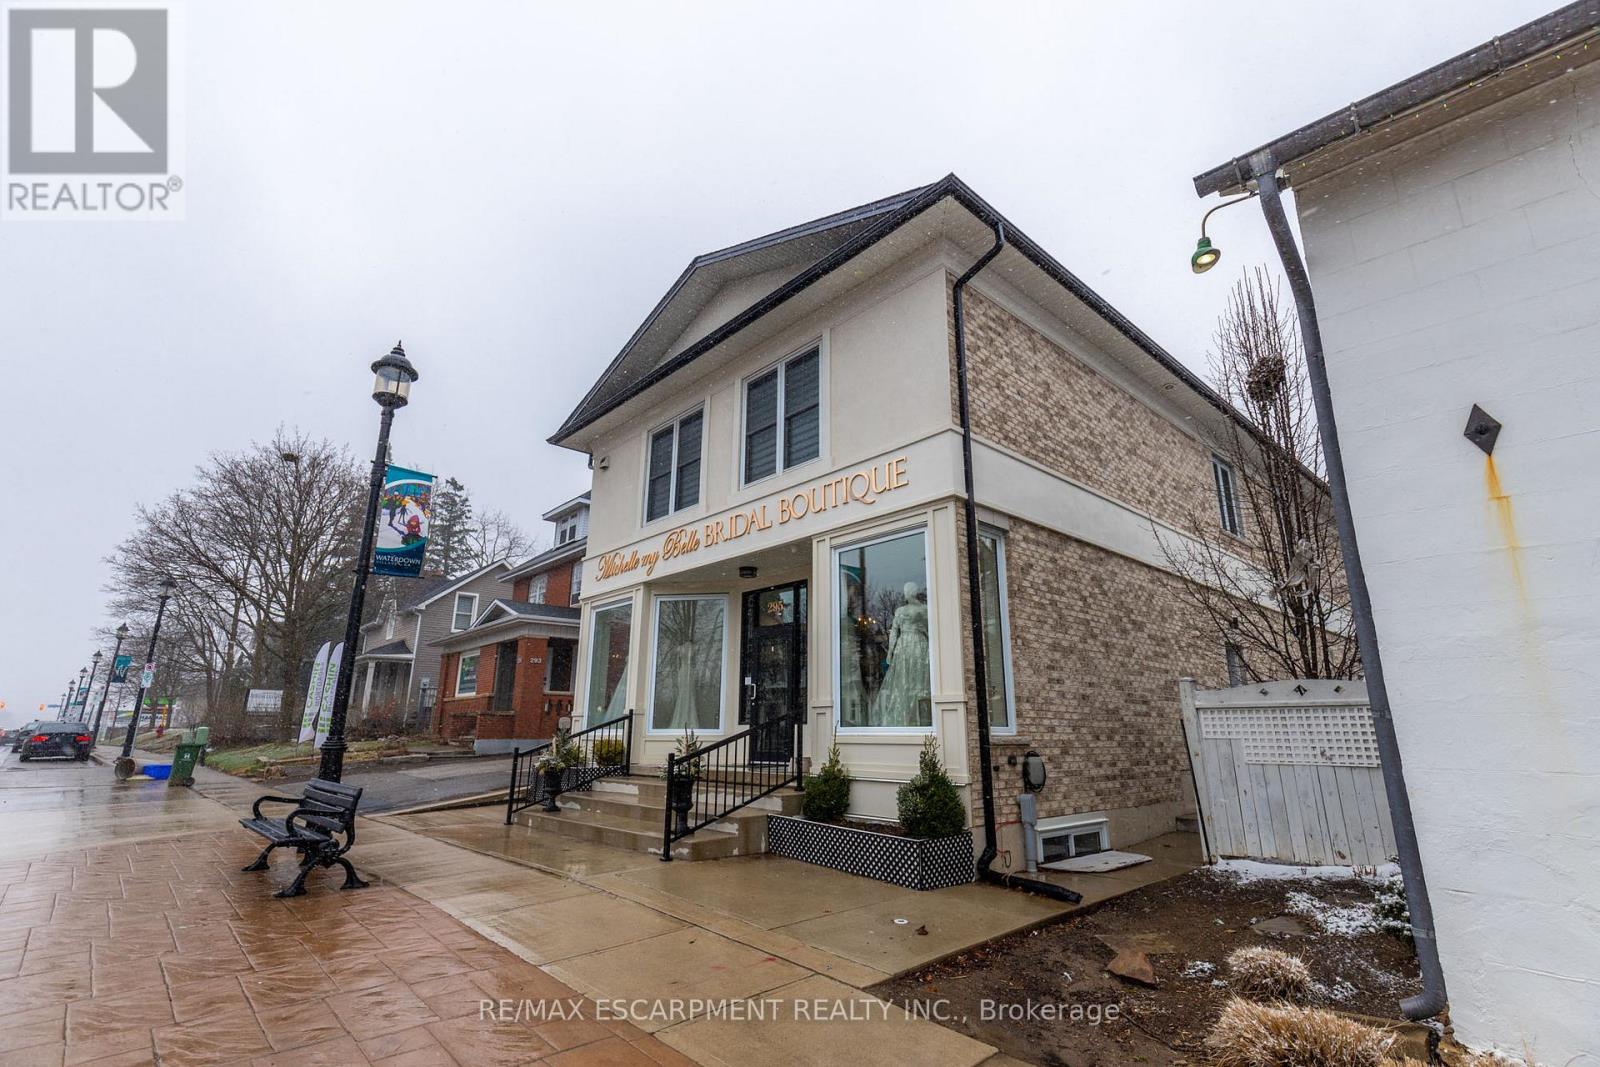
Lower - 295 Dundas Street
Hamilton, Ontario
Downtown Waterdown living, this is the very heart of the city. Entering into this 1,000 square foot living space, you will notice that it is a bright and airy space. This recently renovated 2 bedroom unit has loads to offer. The gorgeous kitchen has stainless steel appliances, quartz countertops, and a huge island with a breakfast bar, and a ton of cupboard space. Open concept to the living and dining rooms, set this up in a way that works for you. There is even a great space for an office. Full size washer and dryer and a five piece bathroom with double sinks! Large bedrooms with good closet space. Carpet-free throughout, there is even a dedicated parking spot for the tenant. Getting married? Well, your landlord runs the wedding dress store! You couldn't find a better location with walking distance to Waterdown's popular hot spots: Leavan House Bakery and Cafe, Copper Kettle Cafe, Marciano's Pasta Cafe, Drongkowskis's Deli, American House restaurant, Harrington Lane Farms Village Shop, and so much more to discover. Just down the street from shopping at Freshco, Fortinos and Shopper's, the area has walking trails and parks, really everything you need! Quick access to highways as well. Welcome Home! RSA. (id:60365)
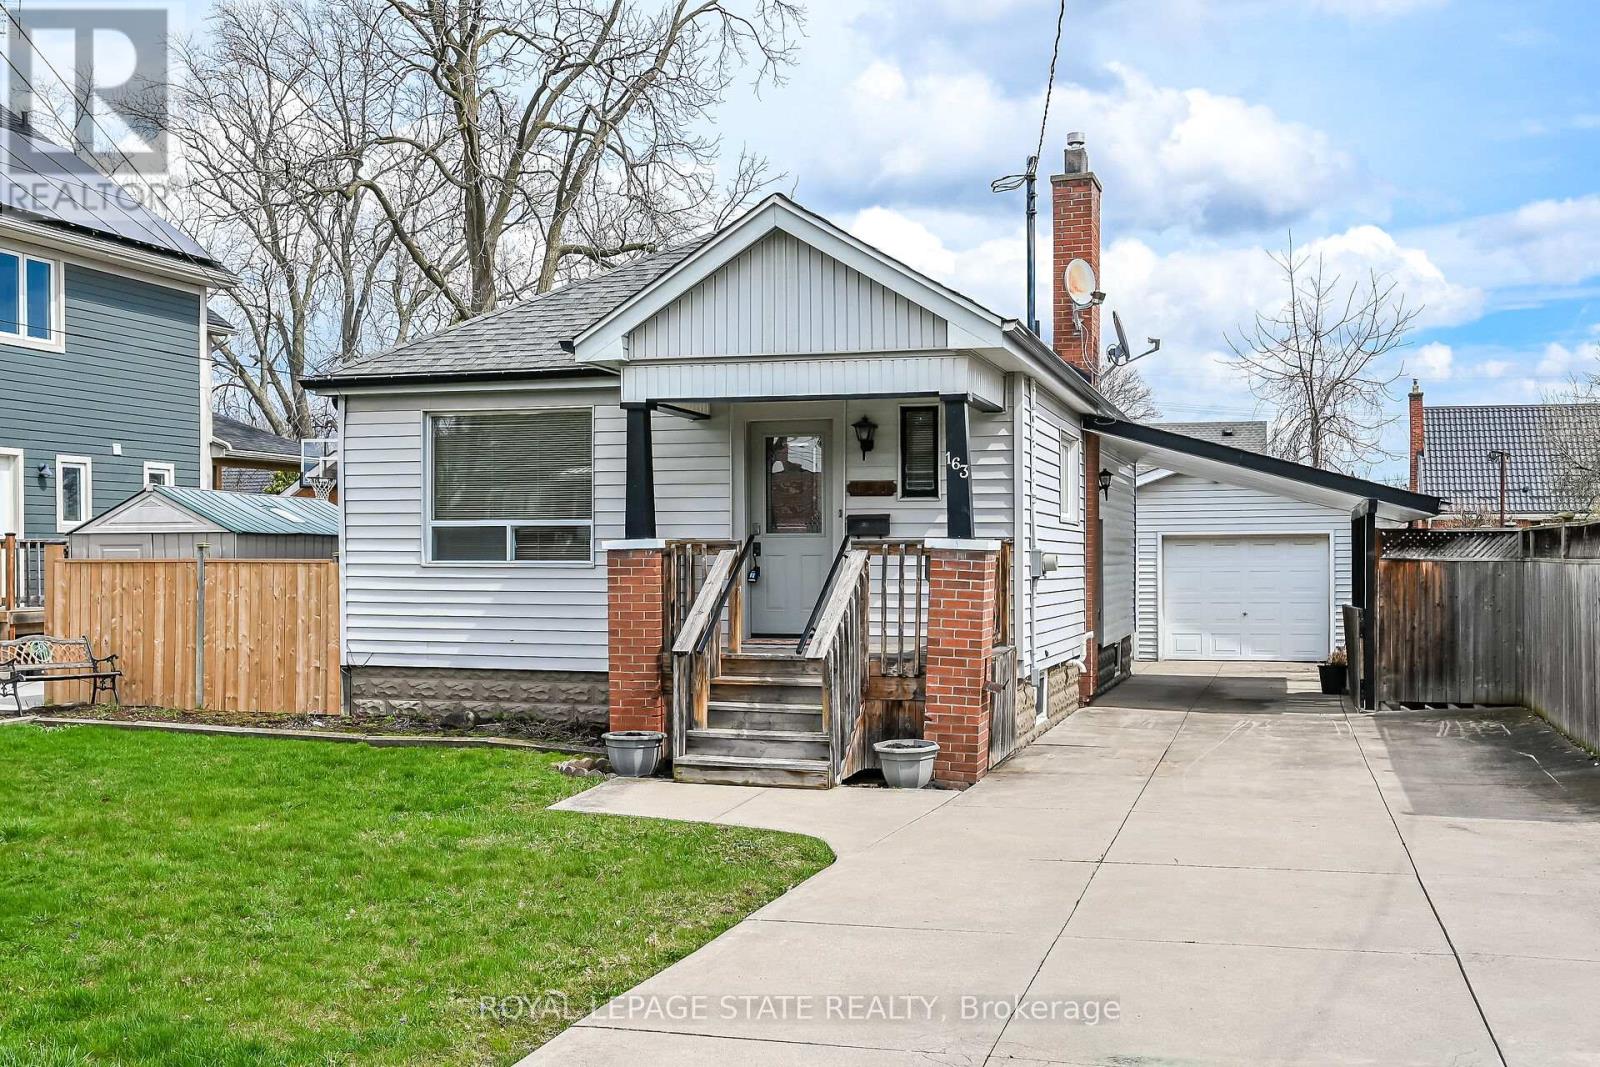
163 Rosedale Avenue
Hamilton, Ontario
Welcome To 163 Rosedale Avenue, 2 BR Bungalow Located on a 50' x 115' Lot In Hamilton's Sought-After Rosedale Neighbourhood! Inside This Sun Filled Home, You Will Find A Bright Eat-In Kitchen, Large Living Room With Hardwood Floors And A 3 Pc Bathroom With Curbless Shower. Lower Level Has Been Internally Waterproof With Sump Pump. Huge 28' X 18' Detached Garage With Hydro Is Ideal For The Car Enthusiasts, Hobbyists Or Anyone Needing A Workshop. The Extra Long Concrete Driveway Offers Ample Parking Plus A Carport. Enjoy The Large Fenced Yard With Concrete Patio And Plenty Of Green Space For The Children To Play. Close To All Amenities, Minutes To Red Hill Pkwy, QEW, Public Transit, Kings Forest Golf Course , Schools, Rosedale Arena, Parks & Scenic Trails. Don't Miss Your Chance To Own This Home & Add Your Personal Touch! Quick Possession Available, Great Value! (id:60365)
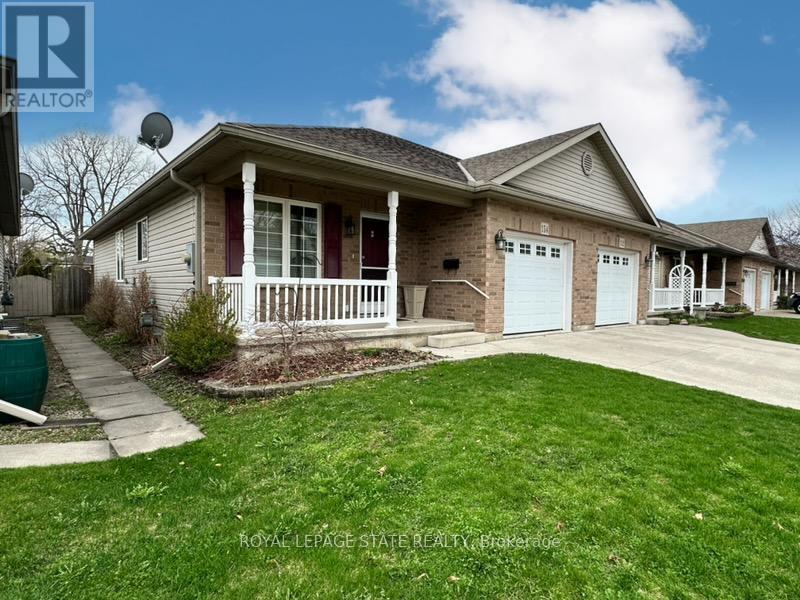
154 Forest Street E
Haldimand, Ontario
Extremely well cared for semi-detached home in Dunnville, built in 2007 and offering comfortable, low-maintenance living. The bright and spacious main floor features a generous living and dining area with a cozy corner fireplace and sliding doors leading to a fully fenced backyard-perfect for relaxing or entertaining. The oversized kitchen showcases classic oak cabinetry and includes appliances. Main floor laundry and main floor bedroom adds convenience, while the open staircase leads to a partially finished basement with spacious bedroom/sitting area, 3pc bath and plenty of potential for a new owner to customize. Additional highlights include an attached garage with inside entry, poured concrete driveway, and a large covered front verandah, adding to the home's inviting curb appeal. Note: Bsmt bedroom and bsmt rec room photos have been virtually staged. (id:60365)
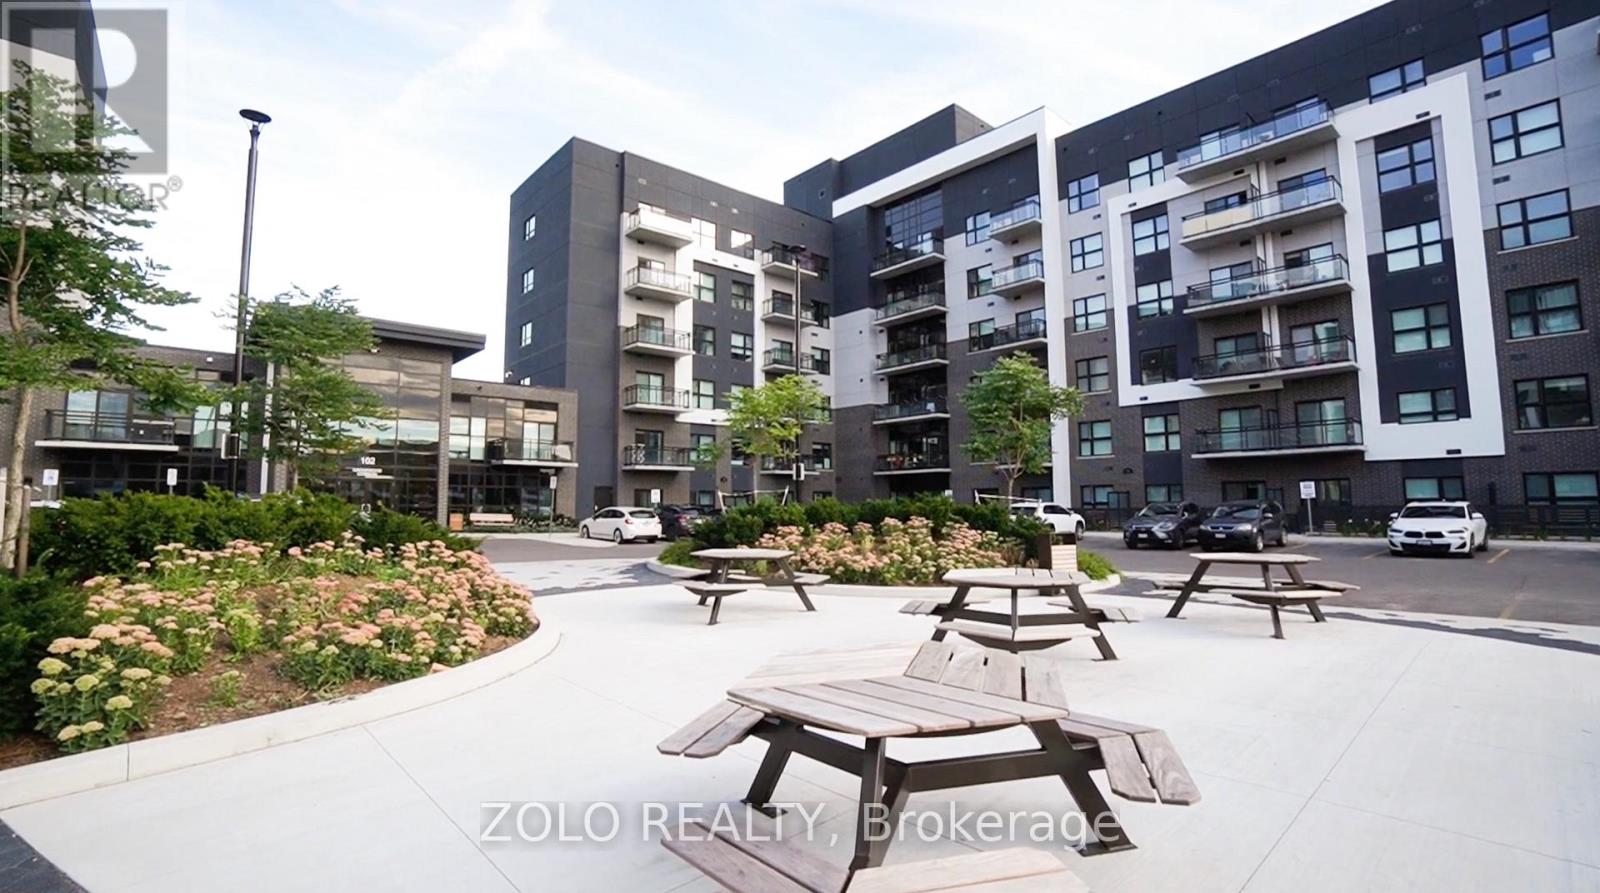
634 - 102 Grovewood Common
Oakville, Ontario
Experience upscale living in this stunning 2-bedroom, 2-bath penthouse boutique condo in the heart of Oakville. The sought-after Kensington Model is an absolute showstopper, featuring soaring 10-ft ceilings and the privacy of top-floor living with no neighbours above.The bright open-concept layout offers a modern kitchen with stainless steel appliances, upgraded high cabinetry for ample storage, stylish backsplash, and elegant finishes throughout. The spacious primary bedroom features a walk-in closet and upgraded ensuite with a sleek glass walk-in shower. The second bedroom offers an extra-wide closet and oversized window, making it perfect for guests, family, or a home office.Additional features include a separate laundry room with built-in washer & dryer, upgraded electrical fixtures, window coverings, 1 underground parking space, and a conveniently located locker right next to the unit.Residents enjoy premium building amenities including a luxurious social lounge and fully equipped fitness studio. Ideally located within walking distance to shopping, schools, parks, and transit, with quick access to major highways and the GO Transit station for effortless commuting. (id:60365)
24 Wildhorse Lane
Brampton, Ontario
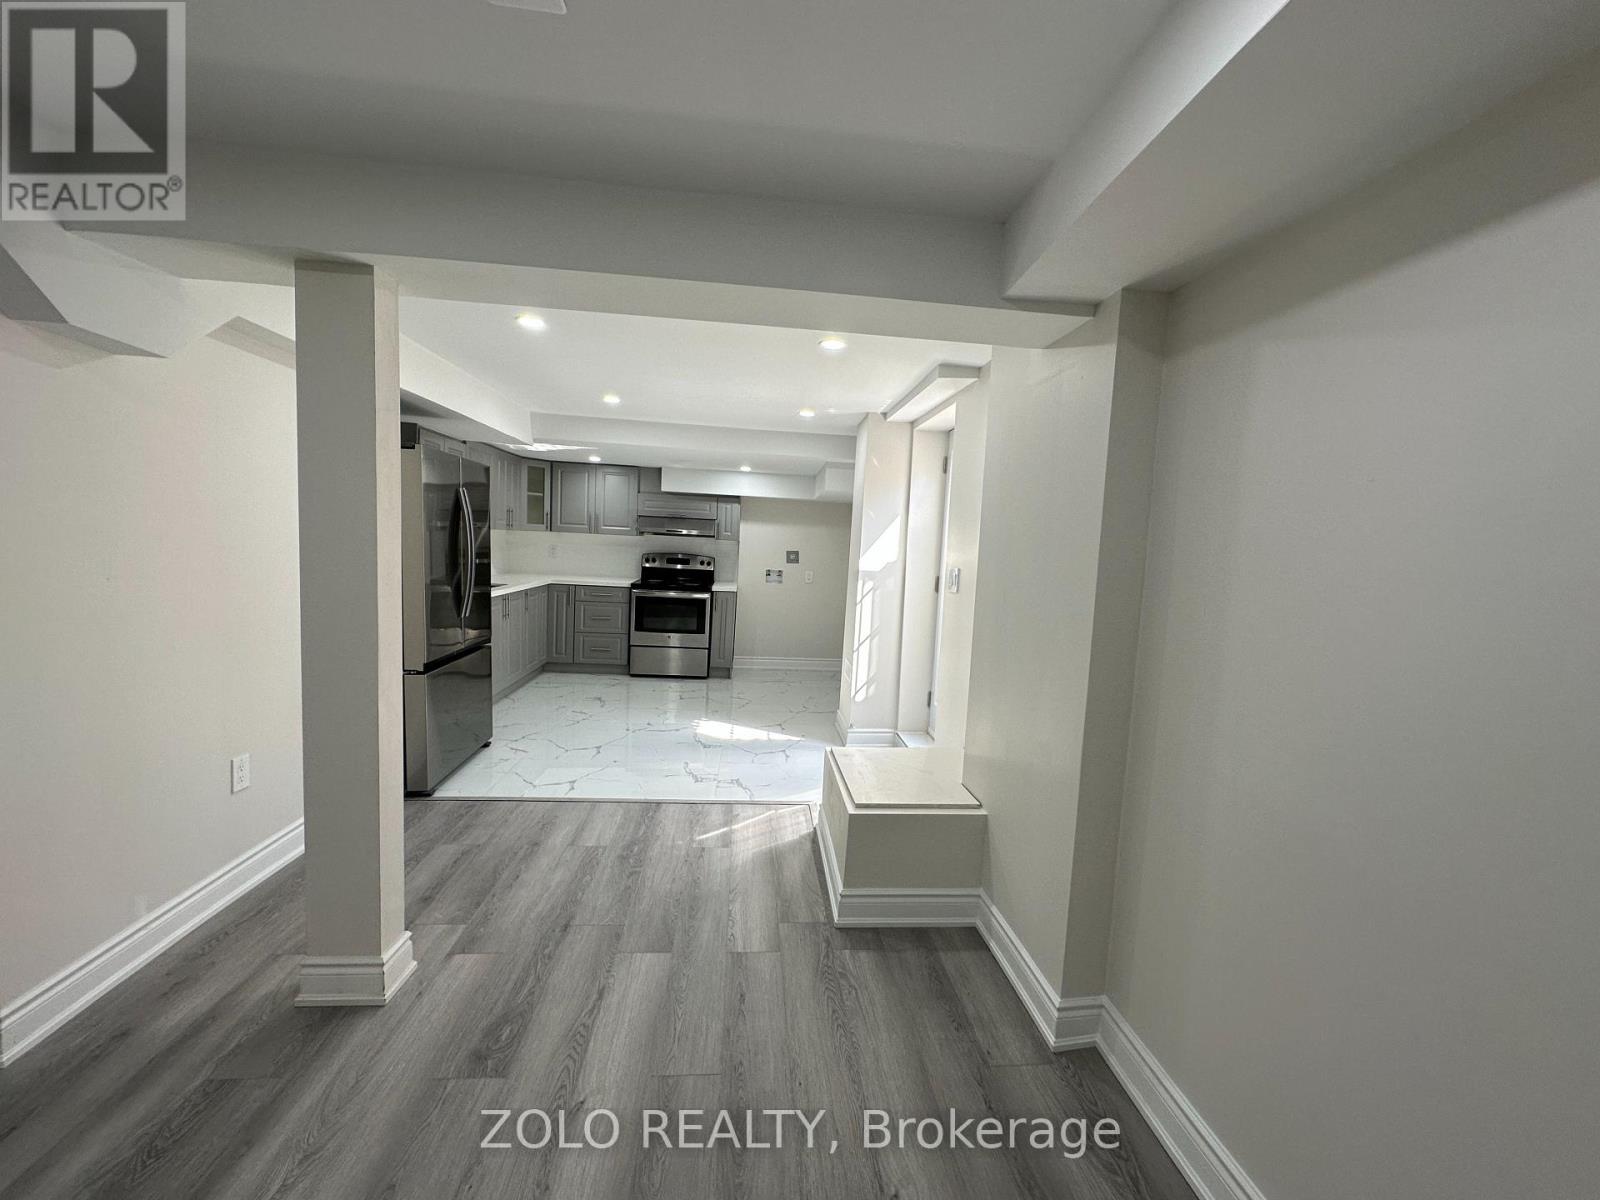
WELCOME TO THE 2 BEDROOM AND 1+ 1/2 WASHROOM LEGAL BASEMENT APARTMENT, IN AN EXCELLENT LOCATION OF BRAMPTON. VERY SPACIOUS AND WELL-BUILT BASEMENT. QUARTZ COUNTERTOPS, CUSTOM CABINETRY, FRESHLY PAINTED, WITH SPACIOUS BEDROOMS, AND LOTS OF ROOM FOR COMFORTABLE LIVING, AND STORAGE. NATURAL SUNLIGHT THROUGHOUT. S/S FRIDGE, AND S/S STOVE, NEW VINYL FLOORING THROUGHOUT, WITH POT LIGHTS. FULLY APPROVED AND CITY-REGISTERED LEGAL BASEMENT. 2 CAR PARKING ON THE DRIVEWAY. UTILITIES BILL TO BE SHARED 30%. EASY ACCESS TO PUBLIC TRANSPORT, SCHOOLS, HOSPITAL, LIBRARY, PARKS, RECREATION, AND OTHER AMENITIES. MINUTES DRIVE TO THE HIGHWAY. (id:60365)
3 Cypress Point Street
Barrie, Ontario
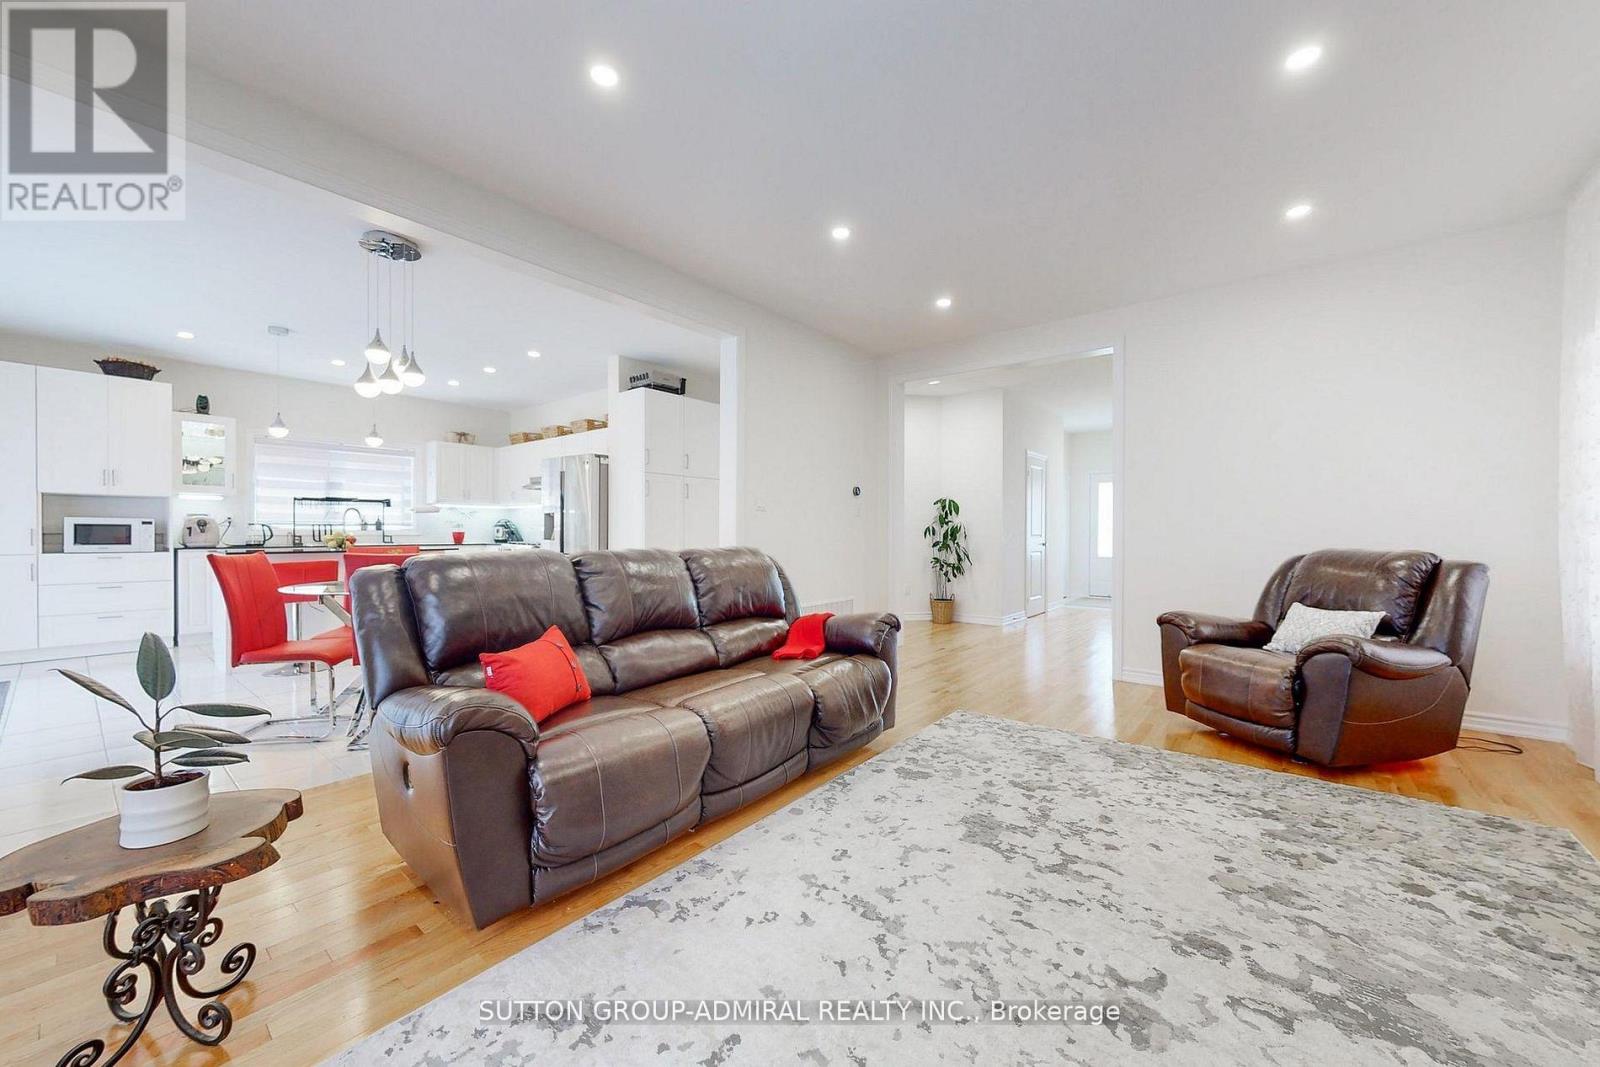
Looking for a home that offers everyday comfort, timeless style, and income-generating potential? This is the one. Located on a quiet, desirable street, this beautifully maintained residence delivers exceptional family living with the added benefit of a legal basement apartment. From the moment you step inside, you'll appreciate the bright open-concept layout, ideal for both daily living and entertaining. The main floor features 9' smooth ceilings, pot lights, and hardwood flooring throughout the principal living areas. The spacious Great Room is highlighted by a cozy gas fireplace and flows seamlessly into the chef's kitchen, complete with a built-in pantry and ample storage. The main level also includes a convenient laundry room with direct access to the double-car garage, equipped with an electric vehicle charging station. Upstairs, unwind in the generous primary suite featuring a wall-mounted fireplace, double closets, and a luxurious 5-piece ensuite with a glass-enclosed shower and deep soaking tub. Three additional well-appointed bedrooms provide plenty of space for family or guests, including a Jack & Jill bathroom and a separate 4-piece main bath. The legal basement apartment offers a spacious living and dining area, full kitchen, bedroom, den, and a 3-piece bathroom with heated floors, plus a rough-in for secondary laundry - perfect for rental income or extended family. Designed for entertaining, the expansive backyard boasts a custom wooden deck and two stylish pergolas, including one over the BBQ area - ideal for summer gatherings or relaxing evenings outdoors. Ideally located steps from Muirfield Park, scenic trails, and playgrounds, with quick access to golf courses, top-rated schools, shopping, and services. Just 10 minutes to Hwy 400 and approximately 45 minutes to Toronto, Collingwood, and Cottage Country. (id:60365)
60 River Avenue Crescent
Wasaga Beach, Ontario
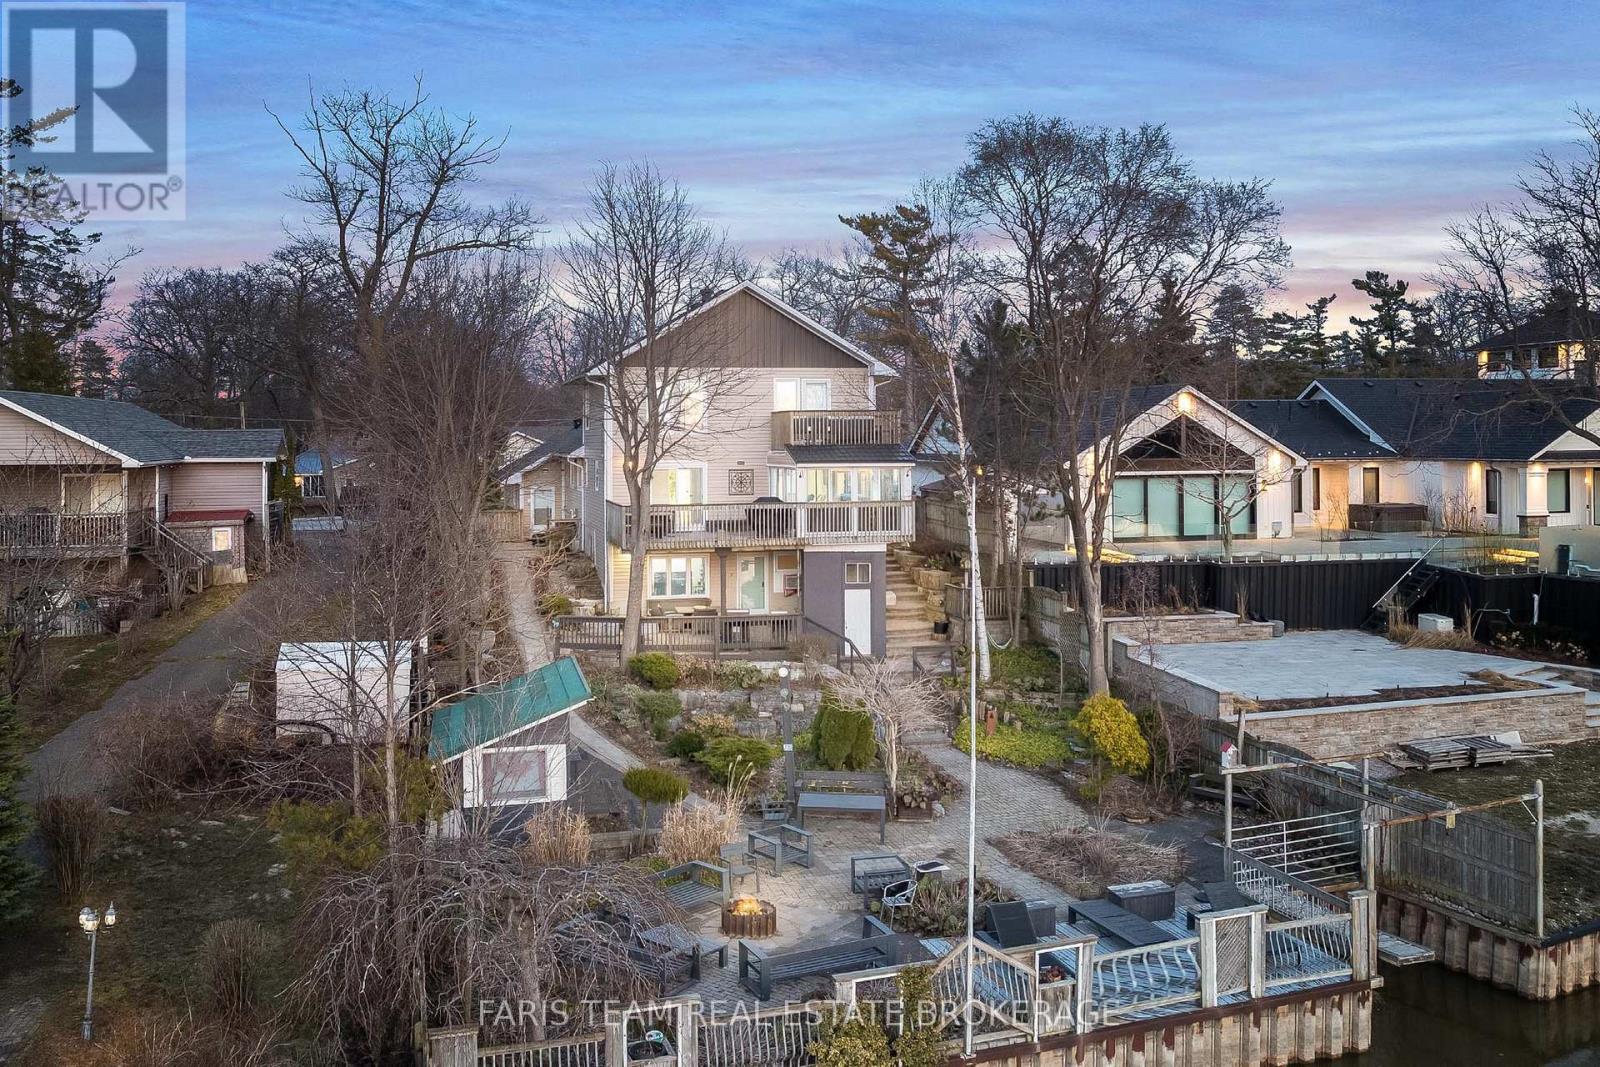
Top 5 Reasons You Will Love This Property: 1) Exceptional riverfront property featuring four self-contained units, ideally located just minutes from the main beaches in the thriving community of Wasaga Beach 2) Recently renovated primary residence showcasing a spacious primary suite with a private balcony, perfectly suited for executive-style living 3) True turn-key opportunity offering excellent potential for multi-unit rentals, investors, or seamless multi-generational living 4) Beautifully landscaped outdoor retreat designed for entertaining, relaxation, and enjoying the natural surroundings 5) Backing directly onto the picturesque Nottawasaga River, this property boasts approximately 60' of coveted waterfrontage, offering tranquil views and direct access to nature year-round. 3,216 above grade sq.ft. plus a finished basement. (id:60365)
28 - 10 Invermara Court
Orillia, Ontario
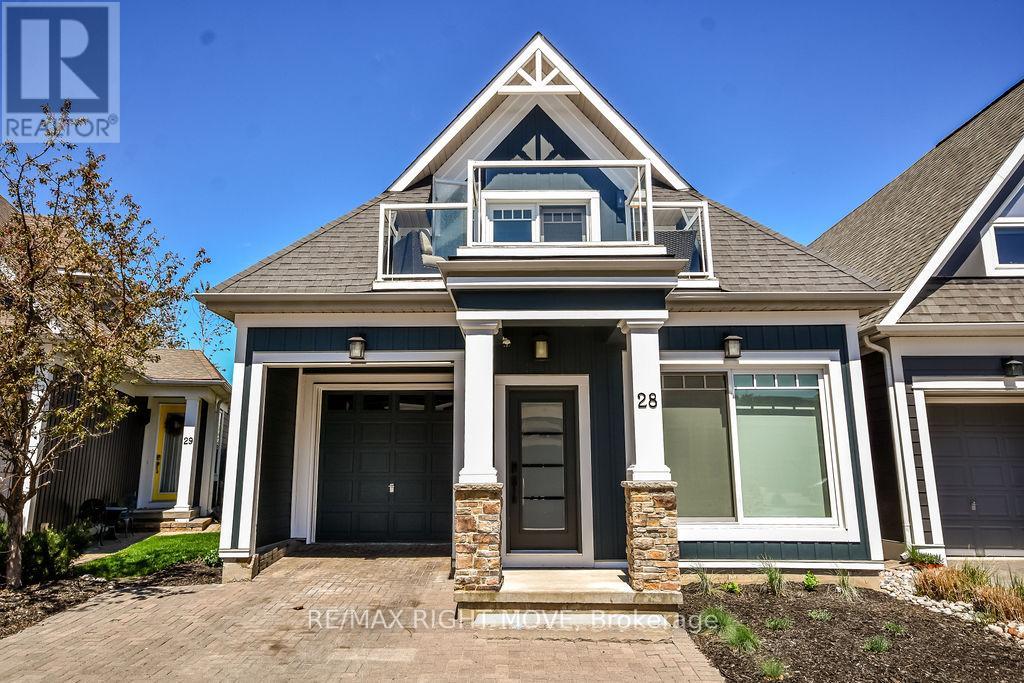
Nestled within an exclusive gated community on the shores of Lake Simcoe in the heart of Orillia, this beautifully updated executive home offers more than 2,250 sq. ft. of fully finished, light-filled living space designed for comfort, style, and effortless entertaining.From the moment you step inside, this thoughtfully renovated 4-bedroom, 3-bathroom residence makes a statement. Soaring cathedral ceilings, rich hardwood floors, and expansive windows create a bright, airy open-concept layout. The gourmet kitchen is truly the heart of the home, showcasing a large centre island, premium Miele stainless steel appliances, quartz countertops, and a striking backsplash. Seamlessly connected to the dining and living areas, it's the perfect setting for gatherings, complete with a cozy gas fireplace and sliding glass doors leading to your private outdoor retreat.Step outside to a maintenance-free backyard oasis featuring a spacious deck, hot tub, full fencing, and a convenient side-yard storage shed - ideal for relaxing or hosting all summer long.Designed with flexibility in mind, the main floor offers a generous bedroom with semi-ensuite access. Upstairs, the loft overlooks the living space below and provides the perfect home office or guest retreat, along with two additional bedrooms and a full bath. Both the main and second floors are enhanced with motorized window coverings for added comfort and convenience.The fully finished lower level expands your living options with a large recreation room, dedicated laundry area, home office, fourth bedroom, third full bathroom, and abundant storage space.Enjoy freehold ownership with common element fees of $349/month, granting access to the Lakeside Clubhouse amenities including a saltwater pool, fitness centre, games room, full kitchen, and private lake access - perfect for morning swims or sunset paddles. Steps to walking trails and parks, this lakeside community offerspeaceful living and an active lifestyle. (id:60365)
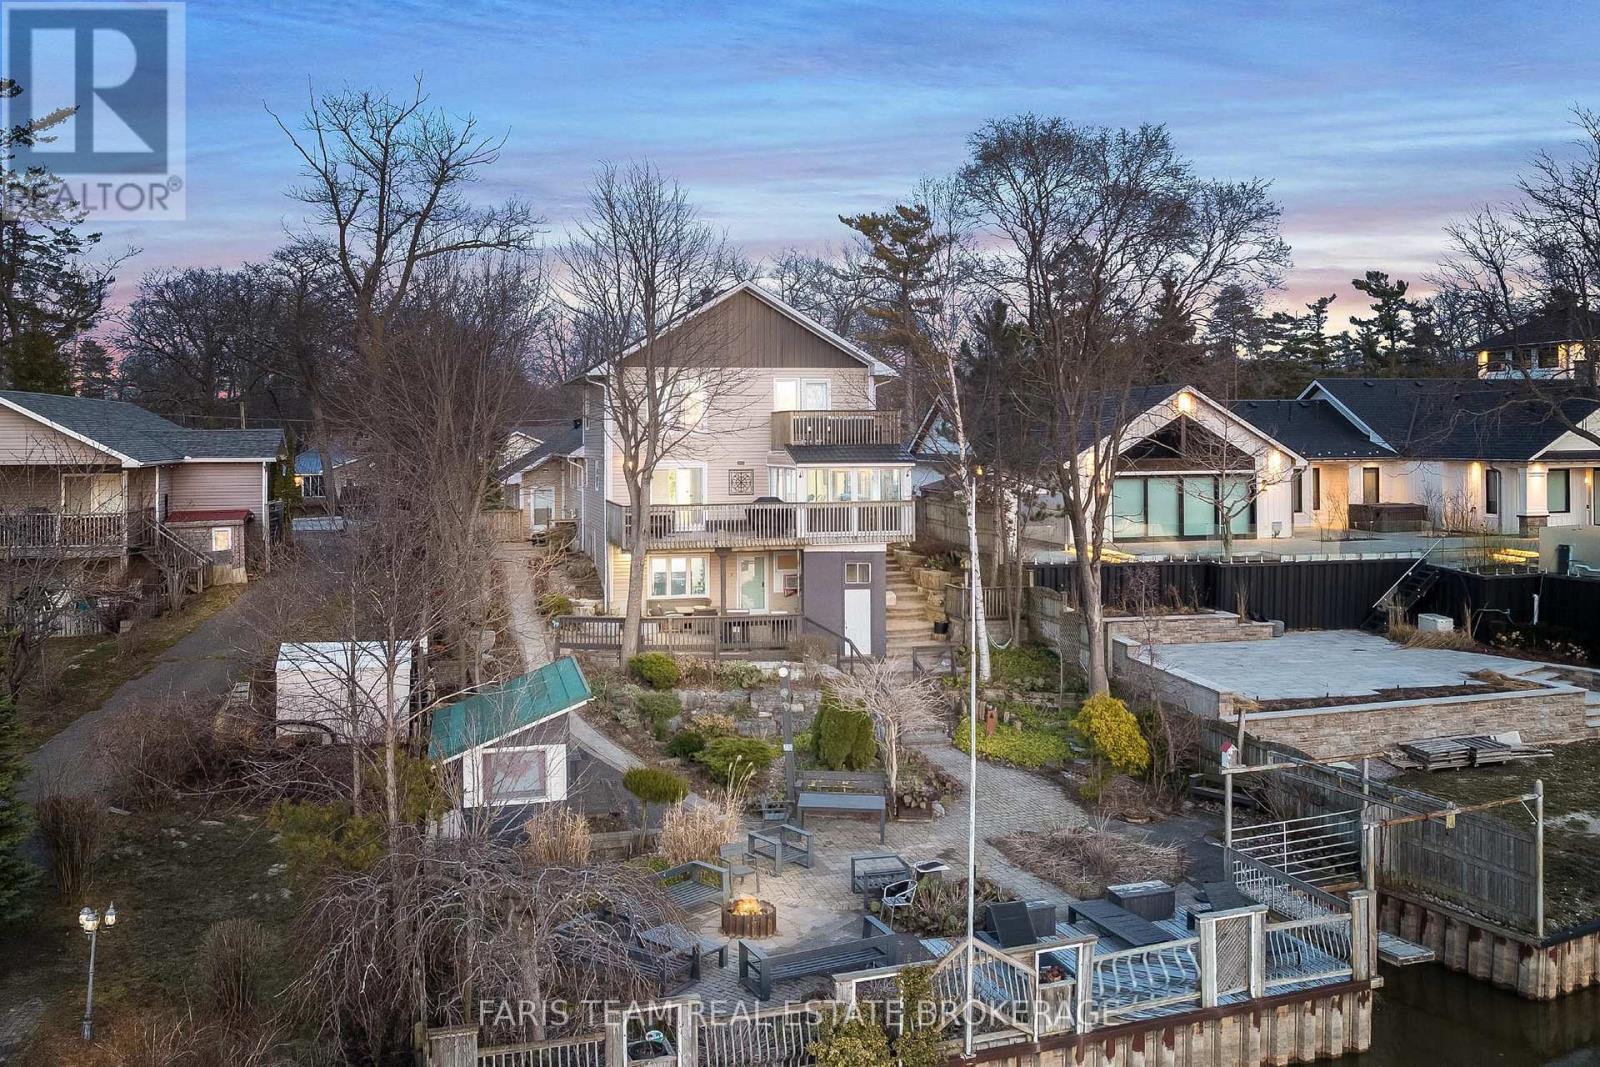
60 River Avenue Crescent
Wasaga Beach, Ontario
Top 5 Reasons You Will Love This Home: 1) Exceptional riverfront property featuring four self-contained units, ideally located just minutes from the main beaches in the thriving community of Wasaga Beach 2) Recently renovated primary residence showcasing a spacious primary suite with a private balcony, perfectly suited for executive-style living 3) True turn-key opportunity offering excellent potential for multi-unit rentals, investors, or seamless multi-generational living 4) Beautifully landscaped outdoor retreat designed for entertaining, relaxation, and enjoying the natural surroundings 5) Backing directly onto the picturesque Nottawasaga River, this property boasts approximately 60' of coveted waterfrontage, offering tranquil views and direct access to nature year-round. 3,216 above grade sq.ft. plus a finished basement. (id:60365)
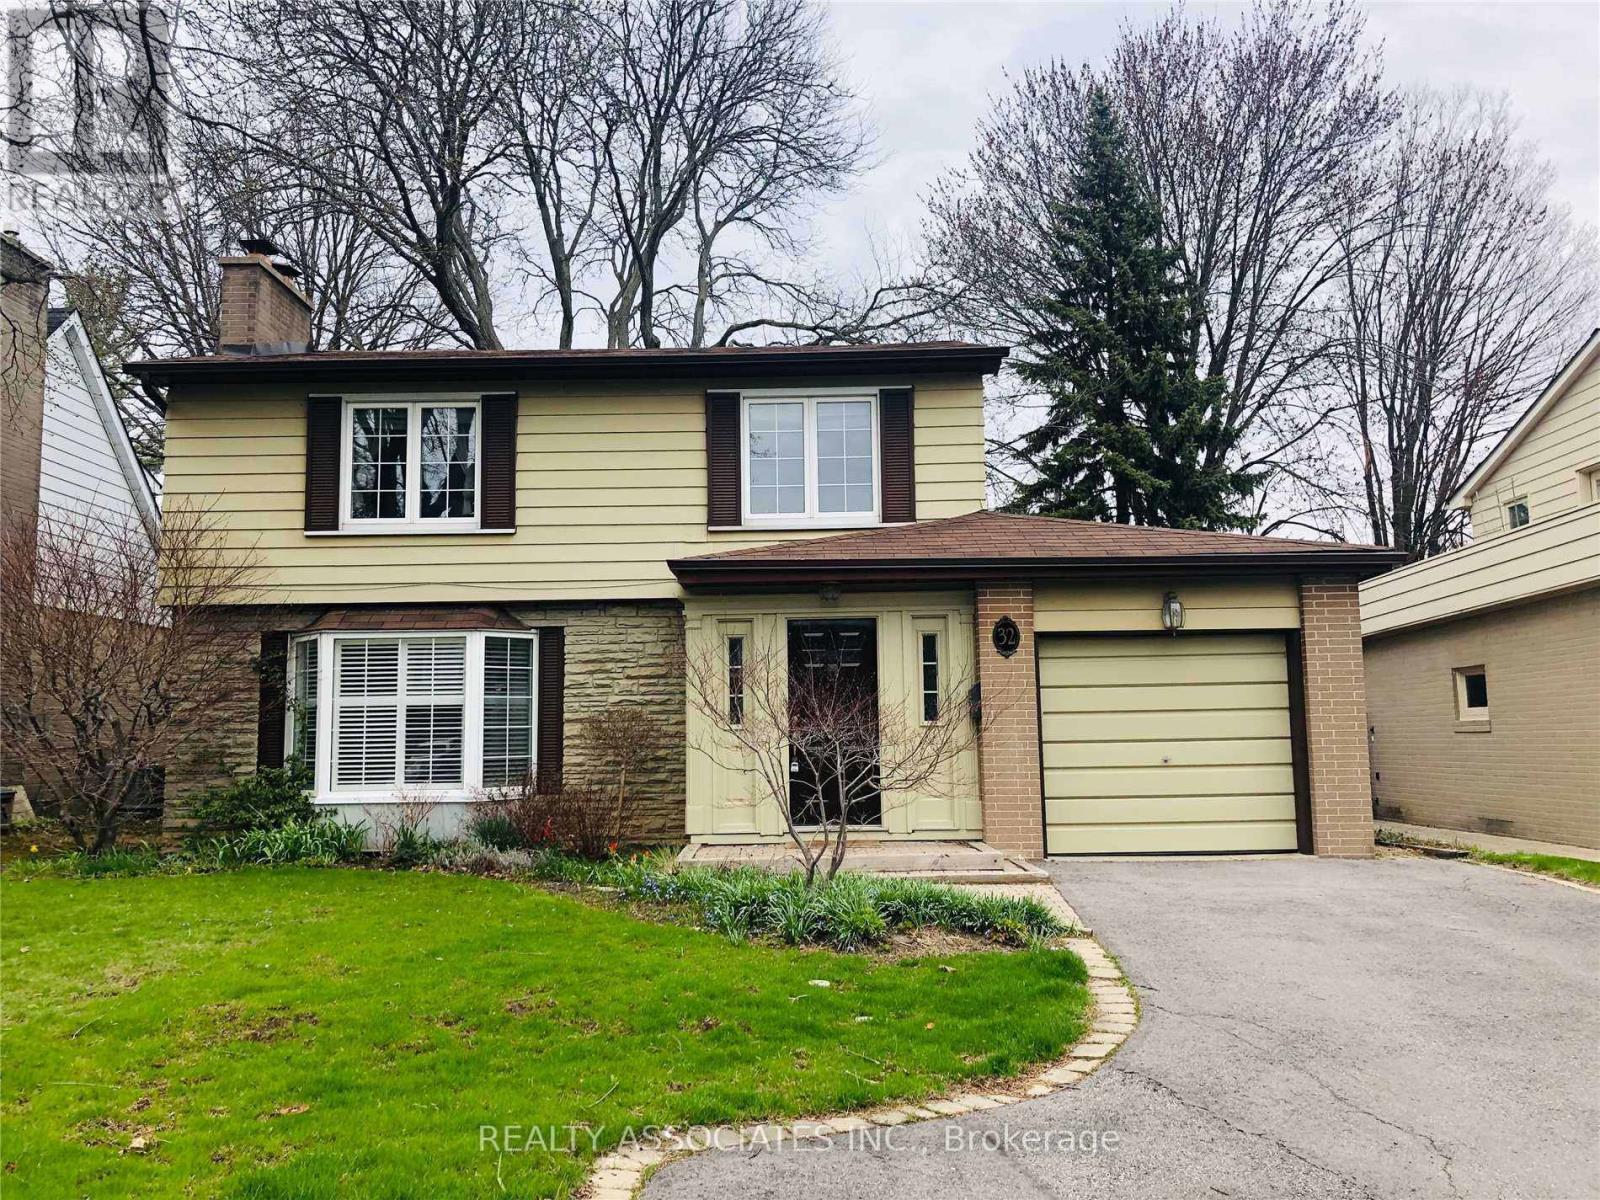
32 Almond Avenue
Markham, Ontario
Newly Renovated Home( including Kitchen, Furnace, Floor, Window, Roof 2025 ) In Grandview Location, Family Room Addition. Newer Kitchen O/L Family Rm W/ Pine Hardwood Floors And Glass Patio Door. W/O To Huge Deck. 50x125 Private Lot. Laminate Floor Throughout. 3 Car Parking, Excellent Schools, Steps To Steels Ave, Ttc, Parks. (id:60365)
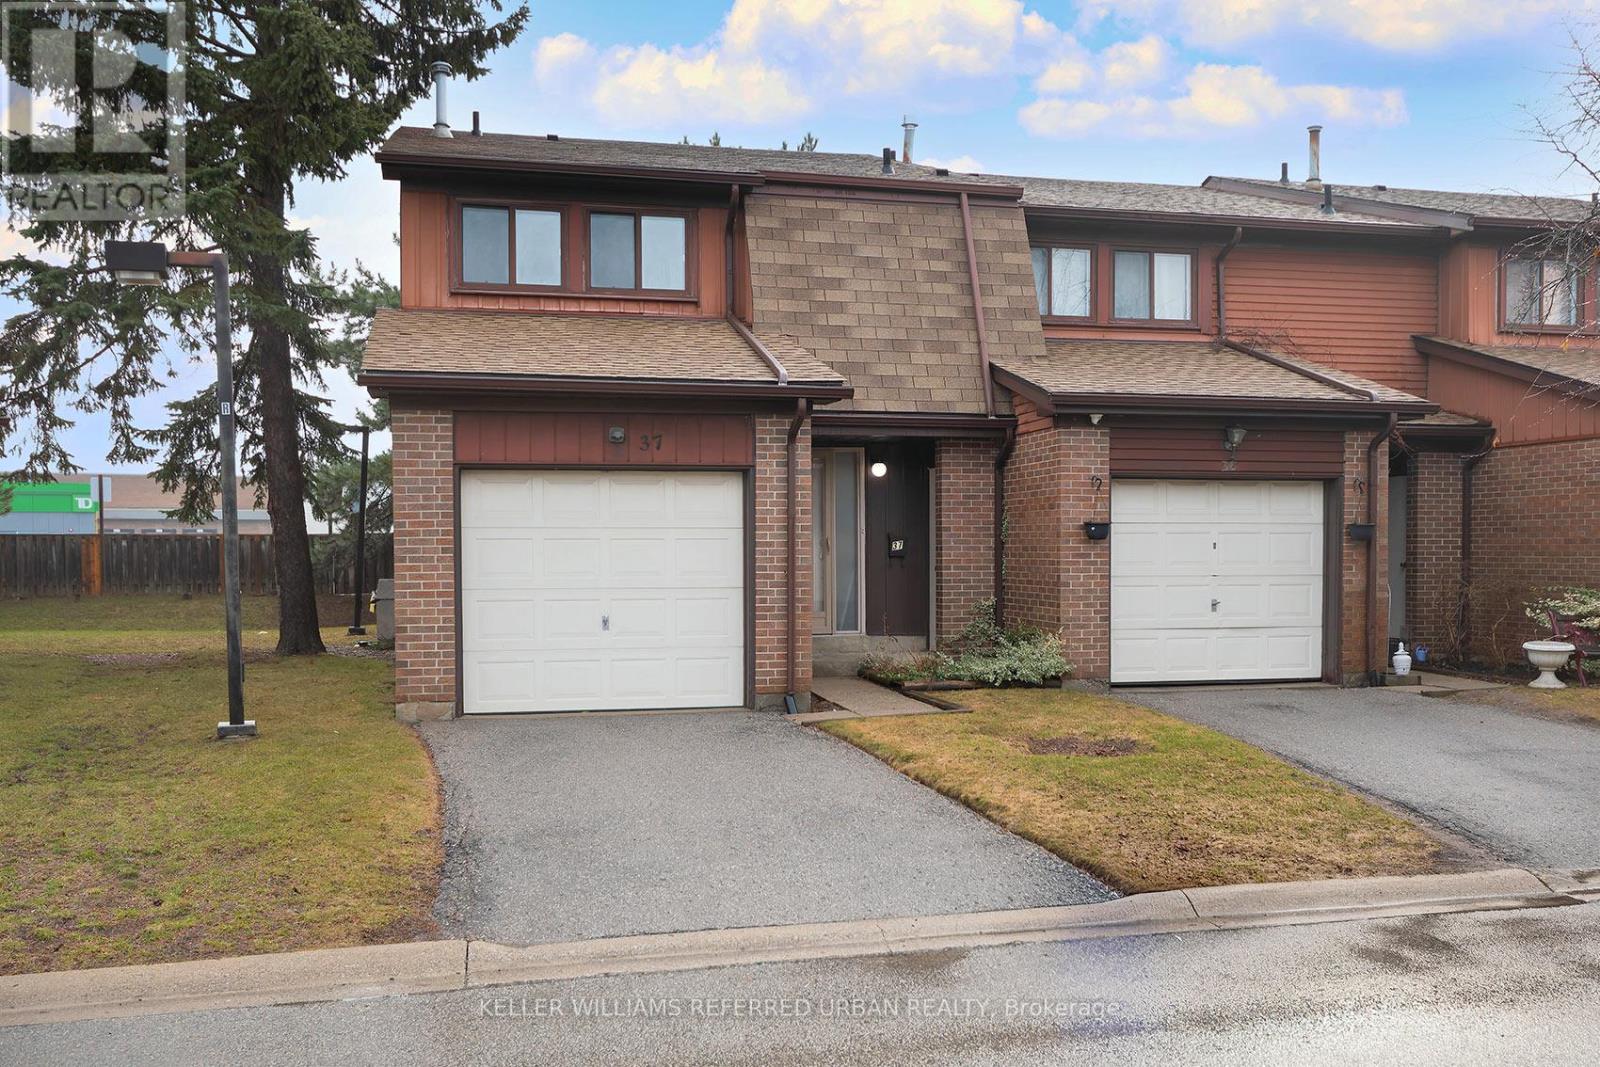
37 - 11 Plaisance Road
Richmond Hill, Ontario
Loved and cherished by the same owner since 1985, this wonderful end-unit townhome is in search of a next owner. Superbly located steps from Yonge and 16th/Carrville; Hillcrest Mall; and the Yonge Street transit corridor. Minutes to the 404 and 407. Whether you are a first-time buyer looking to update over time; a landlord seeking a fantastic rental opportunity; or a renovator/flipper, there is so much upside to this wonderful 3-bedroom home. The main floor offers the traditional living room/dining room L-shape and a spacious kitchen. Updated main floor powder room. Upstairs, 3 large bedrooms with tons of closet space; and a partially updated 4-piece bath. Superbly maintained parquet floor throughout main and second. The basement provides a finished space ideal for rec room. A very large unfinished area adjoins with laundry and furnace area combined. Some updates include powder room, main bath, and some electrical. This move-in ready home offers such incredible potential. Just around the corner from Richvale Athletic Park and Richvale Community Centre and Pool. Multiple options for Elementary Schools and High Schools, including French Immersion, Arts Programs and IB options. Welcome Home!!! **Please note some interior photos have been virtually staged** (id:60365)
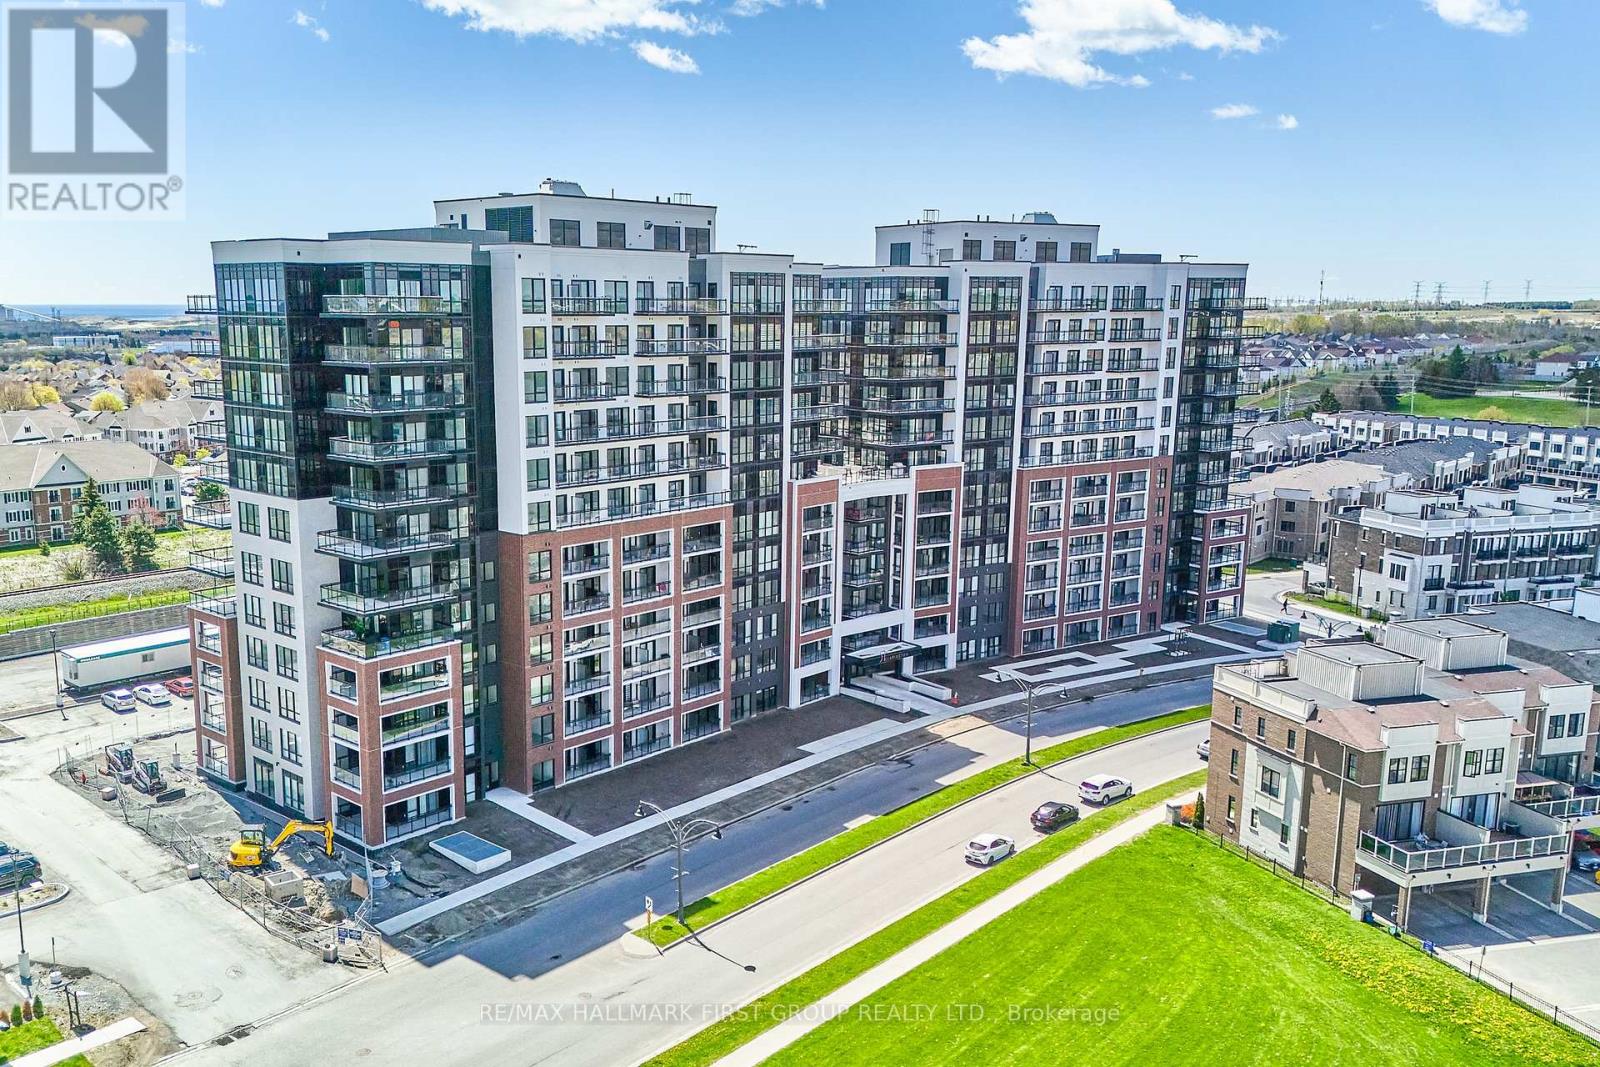
1017 - 51 Clarington Boulevard
Clarington, Ontario
Welcome to modern condo living at MODO in the heart of Bowmanville! This bright and spacious 1 Bedroom + Den, 2 Full Bathroom suite offers a highly functional open-concept layout with upscale finishes throughout. Enjoy carpet-free living, soaring 9-foot ceilings, and clear unobstructed north views that bring in an abundance of natural light.The contemporary kitchen features elegant quartz countertops, sleek cabinetry, and a breakfast bar with seating for bar stools - perfect for casual dining and entertaining. The open-concept living and dining area creates a comfortable and stylish space to relax or host guests. The spacious primary bedroom includes a walk-in closet and a private 3-piece ensuite featuring a glass walk-in shower. A separate den offers excellent flexibility for a home office, guest space, or study area. Quartz countertops continue throughout both bathrooms for a cohesive modern design.This unit also includes 1 underground parking space for added convenience.Residents of MODO enjoy a fantastic selection of amenities including a fully equipped fitness centre, yoga studio, rooftop terrace with BBQ and lounge areas, party room, games room, coworking/library space, concierge service, and visitor parking. Ideally located close to shopping, restaurants, parks, schools, transit, and quick access to Highways 401, 407, and 418 - perfect for commuters. Minutes to retail plazas and the future Bowmanville GO expansion.An excellent opportunity to lease a stylish, low-maintenance condo in one of Bowmanville's fastest-growing communities! (id:60365)

© 2026 Proptech Realty Inc., Brokerage.