
1017 - 51 Clarington Boulevard Clarington, Ontario L1C 0H6

$2,100 Monthly
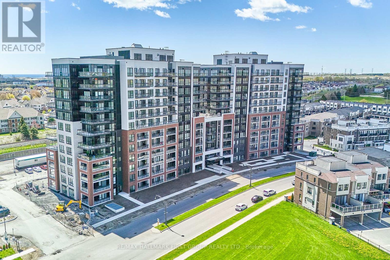
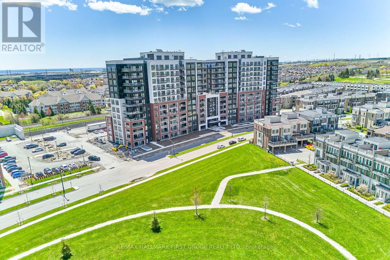
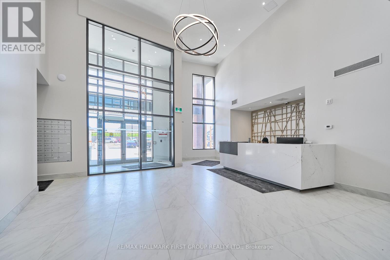
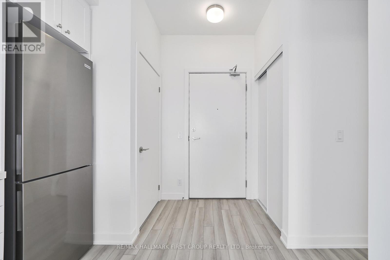
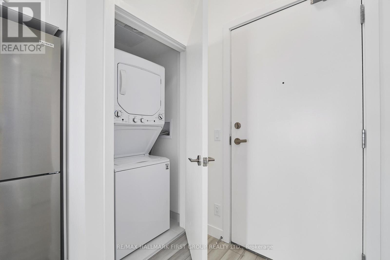
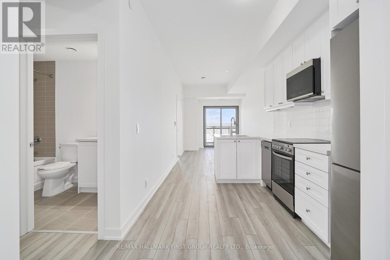
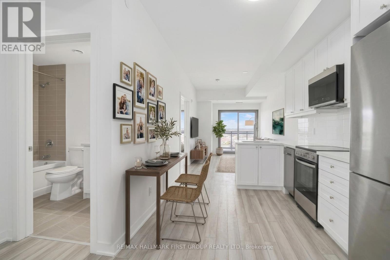
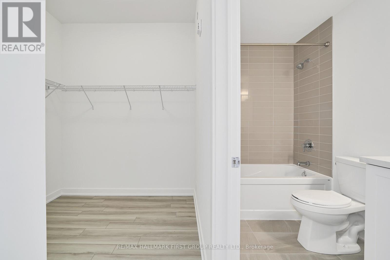
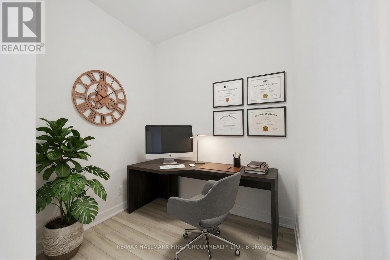
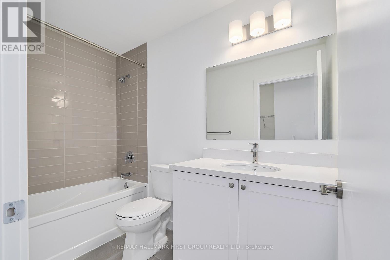
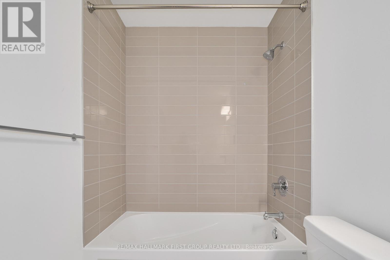
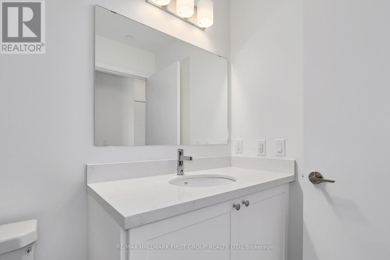
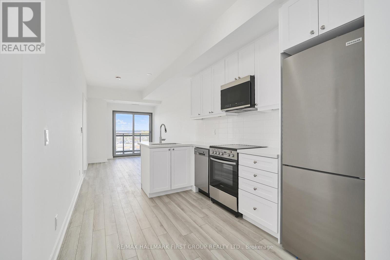
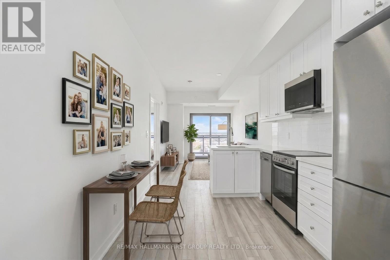
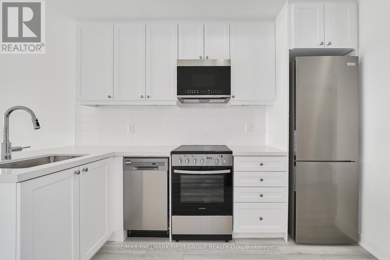
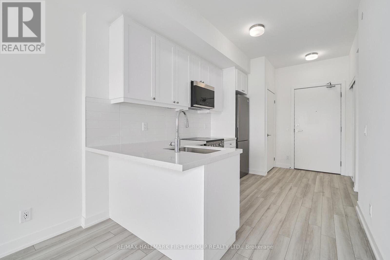
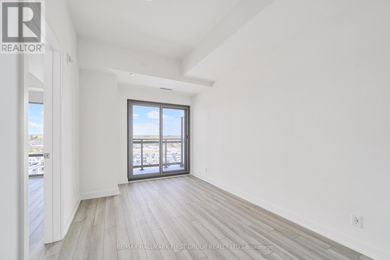
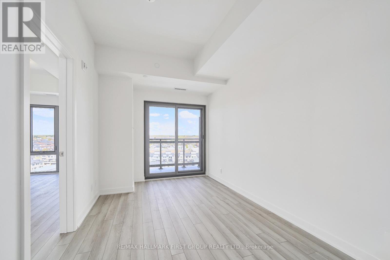
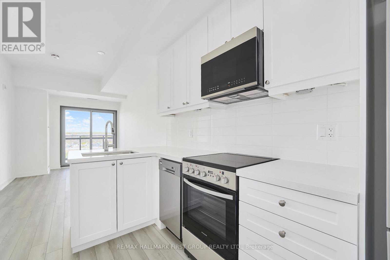
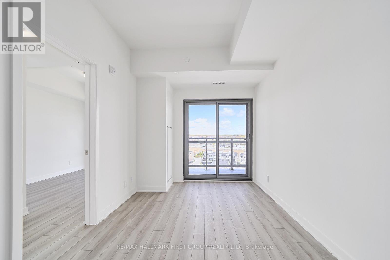
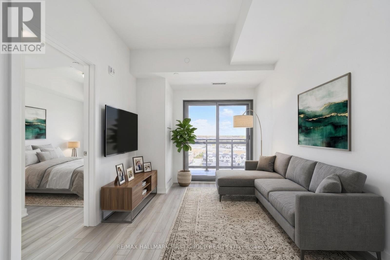
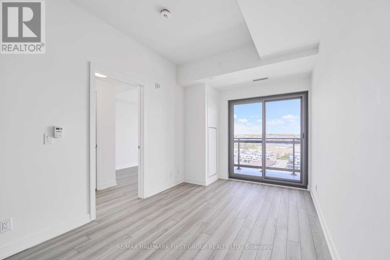
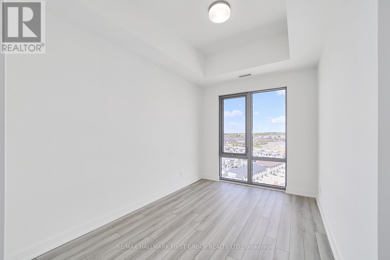
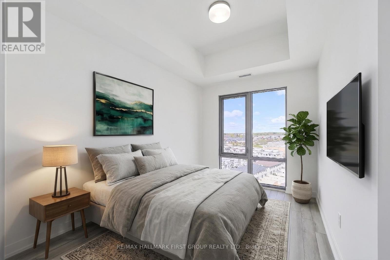
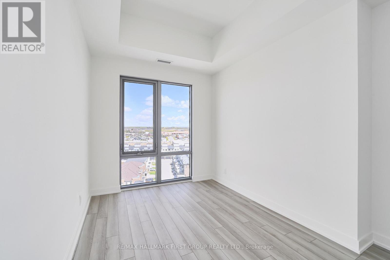
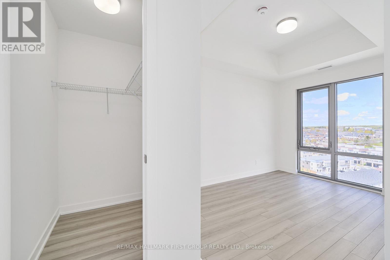
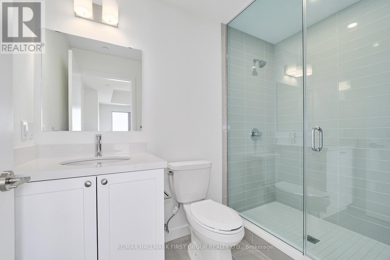
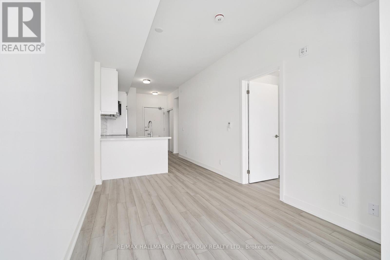
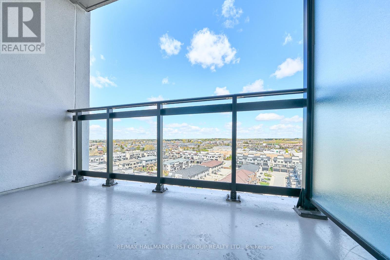
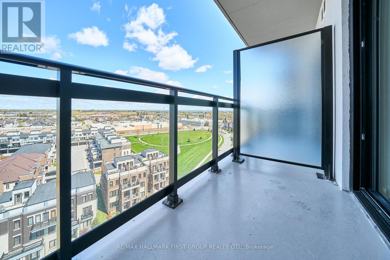
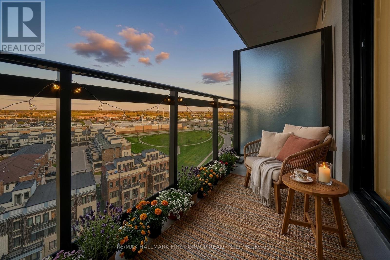
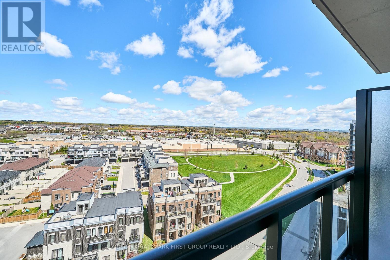
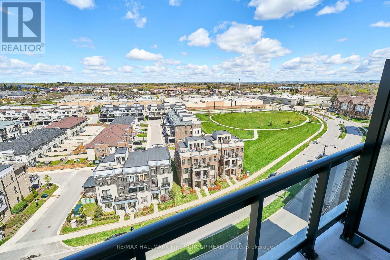
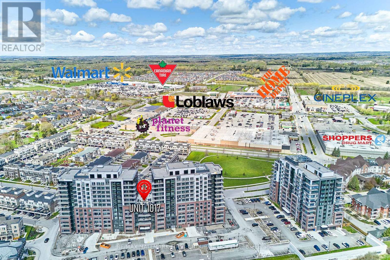
Welcome to modern condo living at MODO in the heart of Bowmanville! This bright and spacious 1 Bedroom + Den, 2 Full Bathroom suite offers a highly functional open-concept layout with upscale finishes throughout. Enjoy carpet-free living, soaring 9-foot ceilings, and clear unobstructed north views that bring in an abundance of natural light.The contemporary kitchen features elegant quartz countertops, sleek cabinetry, and a breakfast bar with seating for bar stools - perfect for casual dining and entertaining. The open-concept living and dining area creates a comfortable and stylish space to relax or host guests. The spacious primary bedroom includes a walk-in closet and a private 3-piece ensuite featuring a glass walk-in shower. A separate den offers excellent flexibility for a home office, guest space, or study area. Quartz countertops continue throughout both bathrooms for a cohesive modern design.This unit also includes 1 underground parking space for added convenience.Residents of MODO enjoy a fantastic selection of amenities including a fully equipped fitness centre, yoga studio, rooftop terrace with BBQ and lounge areas, party room, games room, coworking/library space, concierge service, and visitor parking. Ideally located close to shopping, restaurants, parks, schools, transit, and quick access to Highways 401, 407, and 418 - perfect for commuters. Minutes to retail plazas and the future Bowmanville GO expansion.An excellent opportunity to lease a stylish, low-maintenance condo in one of Bowmanville's fastest-growing communities! (id:60365)
Property Details
| MLS® Number | E13126292 |
| Property Type | Single Family |
| Community Name | Bowmanville |
| AmenitiesNearBy | Park, Public Transit |
| CommunicationType | High Speed Internet |
| CommunityFeatures | Pets Allowed With Restrictions, Community Centre |
| Features | Balcony, Carpet Free, In Suite Laundry |
| ParkingSpaceTotal | 1 |
| ViewType | View, City View |
Building
| BathroomTotal | 2 |
| BedroomsAboveGround | 1 |
| BedroomsBelowGround | 1 |
| BedroomsTotal | 2 |
| Age | New Building |
| Amenities | Exercise Centre, Visitor Parking, Security/concierge |
| BasementType | None |
| CoolingType | Central Air Conditioning |
| ExteriorFinish | Concrete, Brick |
| HeatingFuel | Natural Gas |
| HeatingType | Coil Fan |
| SizeInterior | 600 - 699 Sqft |
| Type | Apartment |
Parking
| Underground | |
| Garage |
Land
| Acreage | No |
| LandAmenities | Park, Public Transit |
Rooms
| Level | Type | Length | Width | Dimensions |
|---|---|---|---|---|
| Main Level | Kitchen | 2.57 m | 3.02 m | 2.57 m x 3.02 m |
| Main Level | Living Room | 2.67 m | 4.52 m | 2.67 m x 4.52 m |
| Main Level | Dining Room | 2.67 m | 4.52 m | 2.67 m x 4.52 m |
| Main Level | Primary Bedroom | 2.67 m | 3.56 m | 2.67 m x 3.56 m |
| Main Level | Den | 1.93 m | 2.29 m | 1.93 m x 2.29 m |
| Main Level | Bathroom | Measurements not available |
Connor Oprey
Salesperson
314 Harwood Ave South #200
Ajax, Ontario L1S 2J1

The trademarks REALTOR®, REALTORS®, and the REALTOR® logo are controlled by The Canadian Real Estate Association (CREA) and identify real estate professionals who are members of CREA. The trademarks MLS®, Multiple Listing Service® and the associated logos are owned by The Canadian Real Estate Association (CREA) and identify the quality of services provided by real estate professionals who are members of CREA. The trademark DDF® is owned by The Canadian Real Estate Association (CREA) and identifies CREA's Data Distribution Facility (DDF®)
May 14 2026 01:34:36
Toronto Real Estate Board
RE/MAX Hallmark First Group Realty Ltd.

© 2026 Proptech Realty Inc., Brokerage.