
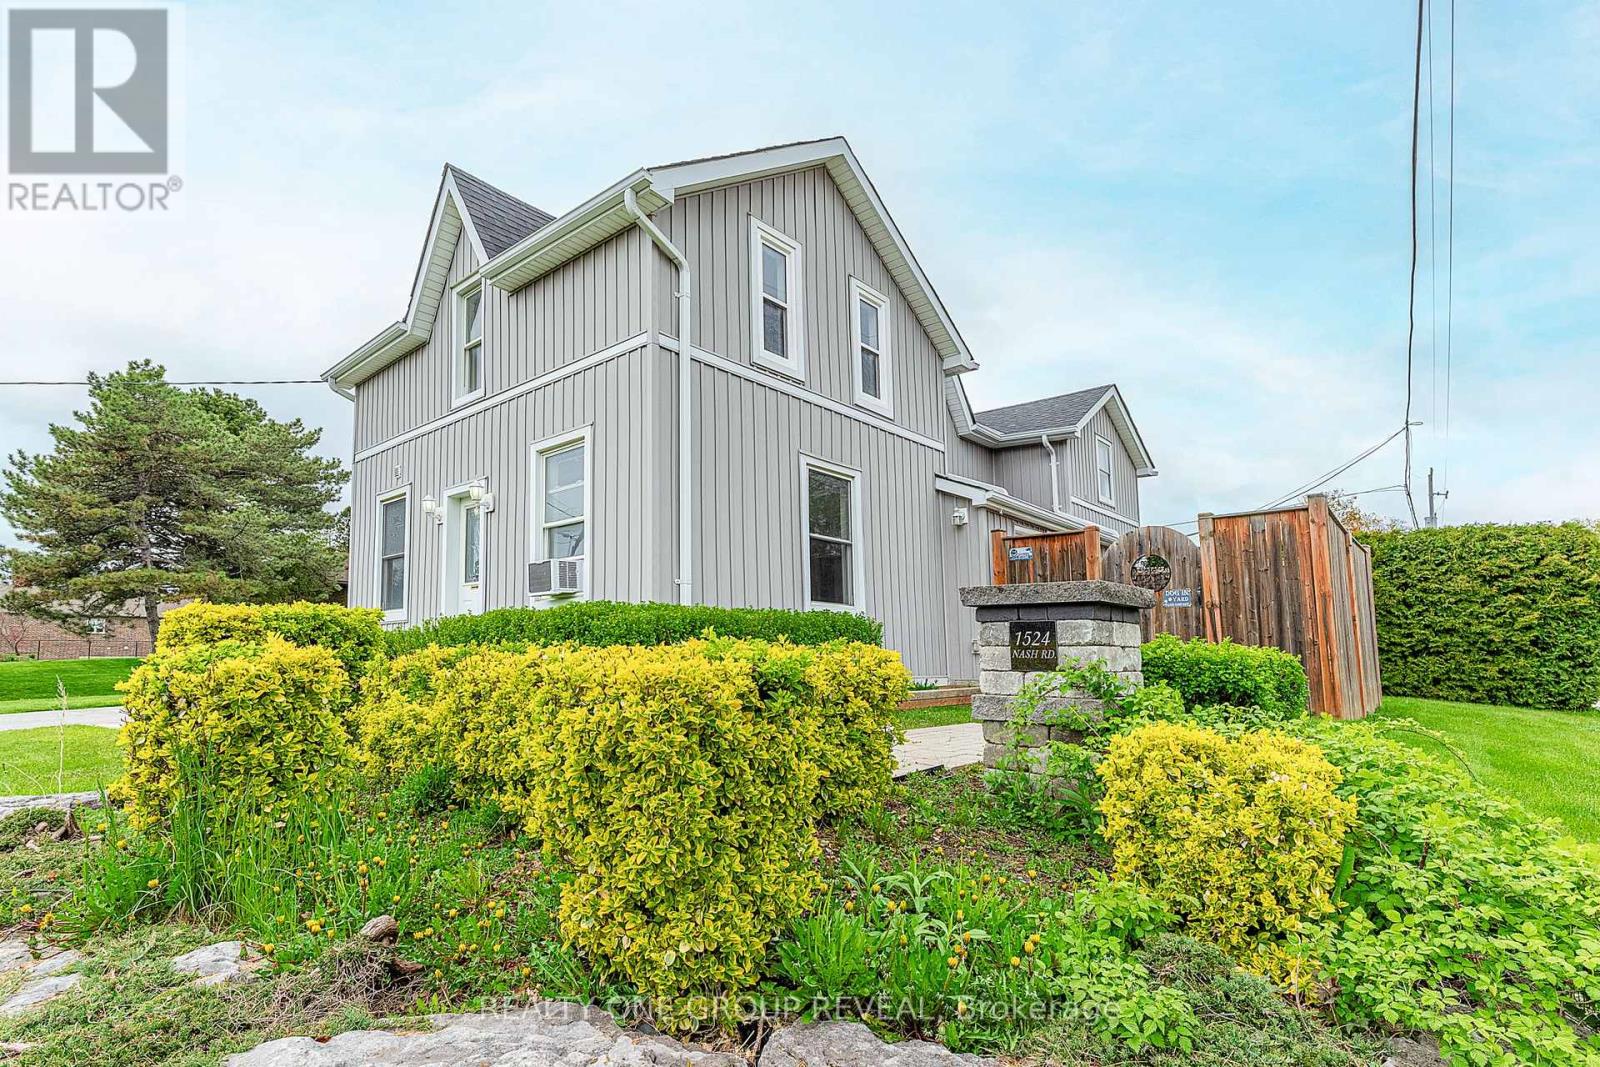
1524 Nash Road
Clarington, Ontario
Vacant side-by-side LEGAL DUPLEX in desirable Courtice Community - opportunity for investors, first time home buyers or multi-generational living! Both units have been freshly painted, with one unit featuring brand new vinyl flooring. Each unit offers separate laundry facilities for added convenience and privacy. Property includes ample parking, two separate decks, two furnaces, and two hydro meters, making it perfectly set up for independent living. Spacious backyard with storage shed included. Great opportunity to set your own rents or live in one unit while generating income from the other! (id:60365)
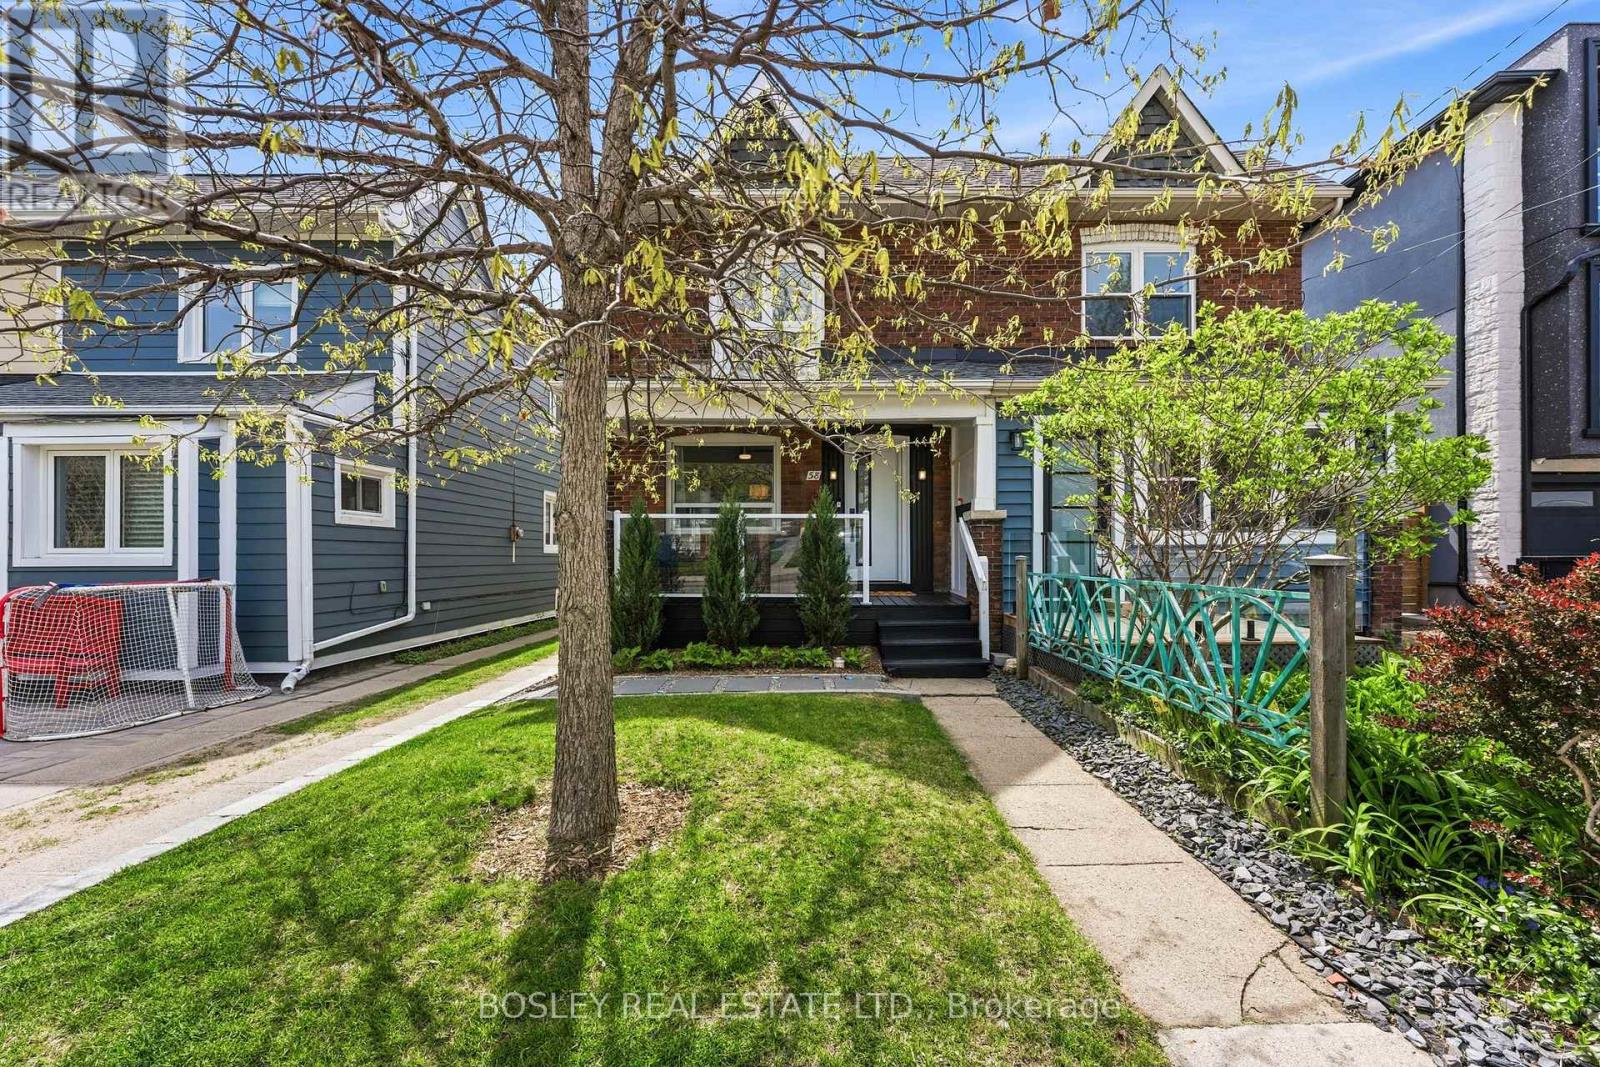
58 Valhalla Boulevard
Toronto, Ontario
Welcome To 58 Valhalla Blvd - Nestled South Of Kingston Road On A Quiet, Tree-Lined Street In The Heart Of Birch Cliff. This Beautifully Renovated 2+1 Bedroom Family Home Blends Warm, Comfortable Living With Thoughtful Design And Everyday Functionality. Step Onto The Charming Front Porch And Into A Bright, Welcoming Home Filled With Natural Light. The Updated Kitchen Opens Directly Onto A Back Deck Overlooking A Private 135-Foot Backyard - Creating A Seamless Indoor-Outdoor Flow Perfect For Summer Entertaining. The Spacious Dining And Family Room, Complete With A Fireplace, Offer Connected Living Spaces Ideal For Everyday Family Life. Carefully Maintained Throughout, This Home Features Large Windows, Excellent Storage, And Comfortable Living Across Every Level. A Separate Entrance Leads To A Fully Finished Basement With An Additional Bedroom And Bathroom - Ideal For Guests, A Home Office, Or Future Income Potential. Outside, The Deep 135-Foot Lot Provides A Lush And Private Backyard With Plenty Of Space To Relax, Play, Or Entertain, Along With A Detached Garage. Key Upgrades- Furnace- 2023, Heat Pump-2023 & Roof-2022. A Special Opportunity To Join One Of Toronto's Most Welcoming Family Communities - Walkable To Local Favourites Like City Cottage Market, The New Bodega By City Cottage, Grayson's Bakery, And Pizza Rustico. Top-Rated Schools, Walking Trails, The Library, Birchmount Community Centre, TTC Access, And Just 20 Minutes To Downtown. (id:60365)

43 Norwood Road
Toronto, Ontario
Next level Norwood - Welcome to a warm and inviting family home offering the space, functionality, storage, and versatility today's buyers are looking for, all on a quiet, no-through-traffic street lined with beautiful multi-million dollar homes in one of Toronto's most desirable east-end neighbourhoods. The bright main floor features luxurious Ontario Birch Hardwood Flooring, spacious living room with large windows and abundant natural light, a generous dining area, and a renovated kitchen with stainless steel appliances, ample storage, breakfast area, and walk-out to the deck and oversized backyard. The outdoor space is serene & beautifully landscaped featuring a Japanese maple tree; It's ideal for entertaining, kids, or relaxing, and includes a large functional shed for exceptional additional storage. Upstairs offers three generously sized bedrooms and a spacious 4-piece bathroom, including a sun-filled primary bedroom overlooking the tree-lined street. The lower level features a large rec room with over 8-foot ceilings and above-grade windows, creating flexible additional living space perfect for a family room, office, gym, or playroom. Lovingly maintained and updated throughout with abundant storage rarely found in the area. Fantastic location just a short walk to the Beach, boardwalk, bike paths, waterfront restaurants, Norwood Park, Ted Reeve Arena, Danforth GO, Main Subway Station, and the 506 Gerrard streetcar with quick access to Leslieville and downtown. Located within the highly coveted Beaches Alternative and Kimberley Junior Public School catchments and close to Monarch Park Collegiate Institute with its renowned IB Program. A true family-friendly community surrounded by great local coffee shops, Kingston Road Village, and the vibrant Danforth. (id:60365)
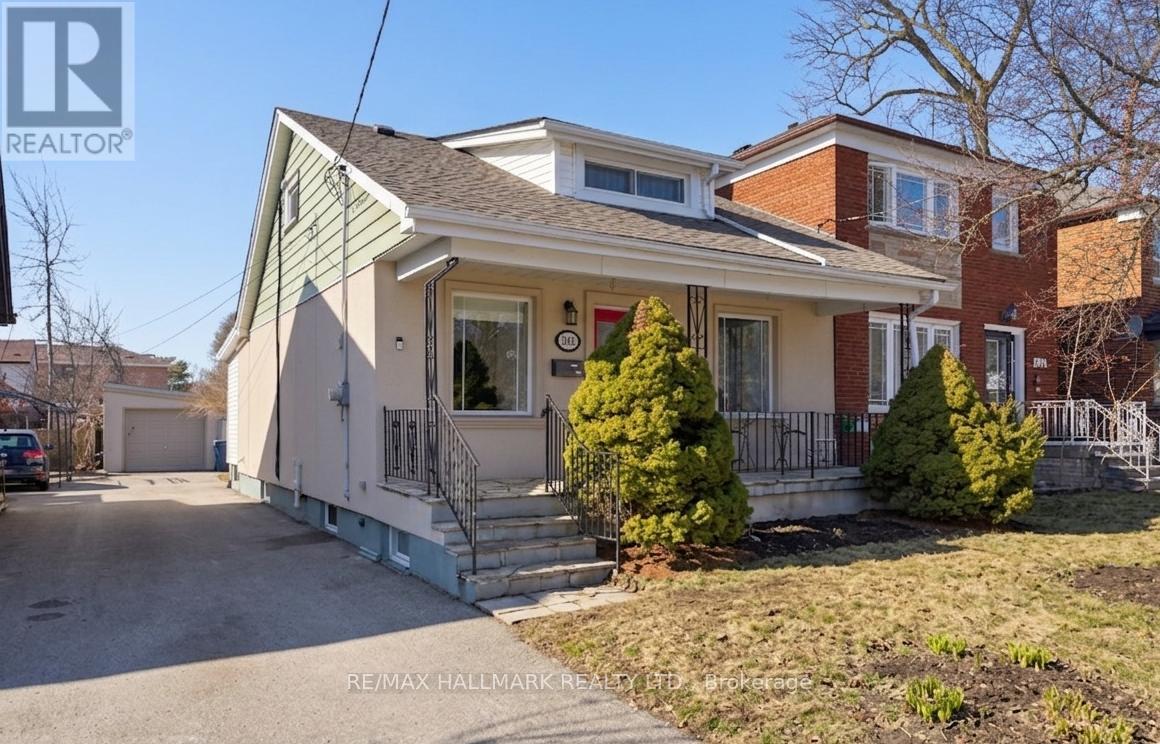
1002 Victoria Park Avenue
Toronto, Ontario
This inviting home offers a great blend of city convenience and access to nature, with nearby parks, ravines, and green spaces just moments away, while quick subway and DVP access has you minutes away from the downtown core . Thoughtfully designed with 3+1 bedrooms, the layout provides flexibility for a growing family or anyone who would value the option of a main-floor bedroom. The open-concept main floor features a welcoming fireplace, and lovely character touches, all complemented by solid mechanicals and thoughtful modern updates throughout. Upstairs, the entire top level serves as a private primary suite, complete with a large closet, ensuite bathroom, and skylight that brings in soft natural light. Downstairs, the basement provides excellent versatility with an additional bedroom, bathroom, and adaptable living space ideal for guests, a home office, or recreation. Outside, a detached garage offers exciting potential as a workshop, studio, or extra storage, while the sunny backyard with deck is ready for relaxing, entertaining, or future landscaping ideas. (id:60365)
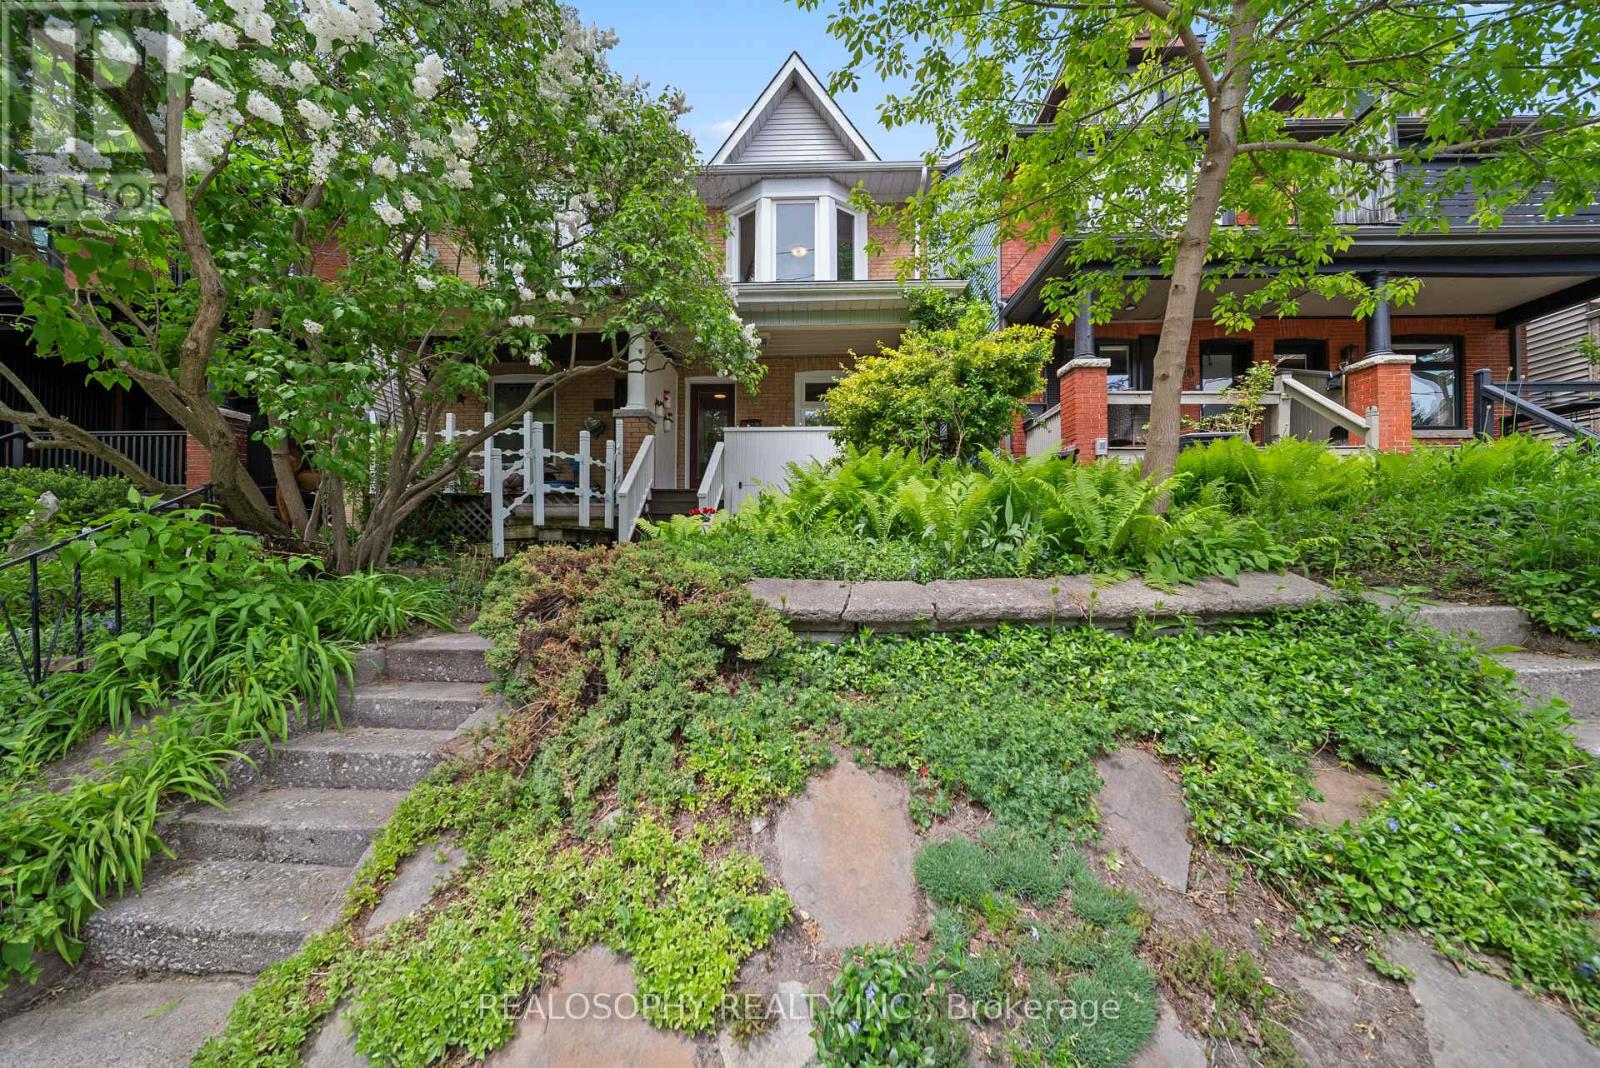
118 Ivy Avenue
Toronto, Ontario
Beautifully maintained semi-detached home in the heart of Leslieville on a quiet tree-lined street. Bright and full of natural light, this stylish home offers a fantastic layout with spacious rooms, high ceilings, and plenty of character throughout.The ground floor features a spacious open-concept living and dining area, ideal for both everyday family living and entertaining. A convenient main floor powder room adds practicality, while the bright kitchen includes a breakfast island and overlooks the large private backyard - perfect for keeping an eye on kids while cooking, or enjoying family time, relaxing, and entertaining outdoors.The second floor offers 3 spacious bedrooms and a full bathroom. The finished basement, complete with a separate entrance, provides exceptional additional living space with a large rec room, renovated 3-piece bathroom, and plenty of storage.Enjoy the welcoming front porch, laneway parking, and the comfort of a lovingly cared-for home in one of Toronto's most vibrant and family-friendly neighbourhoods. The rear laneway opens onto a dynamic stretch of beloved local businesses, including Left Field Brewery, Pilot Coffee Roasters, and Soul Chocolate - offering some of the city's best coffee, craft beer, and chocolate just steps from your door. (id:60365)
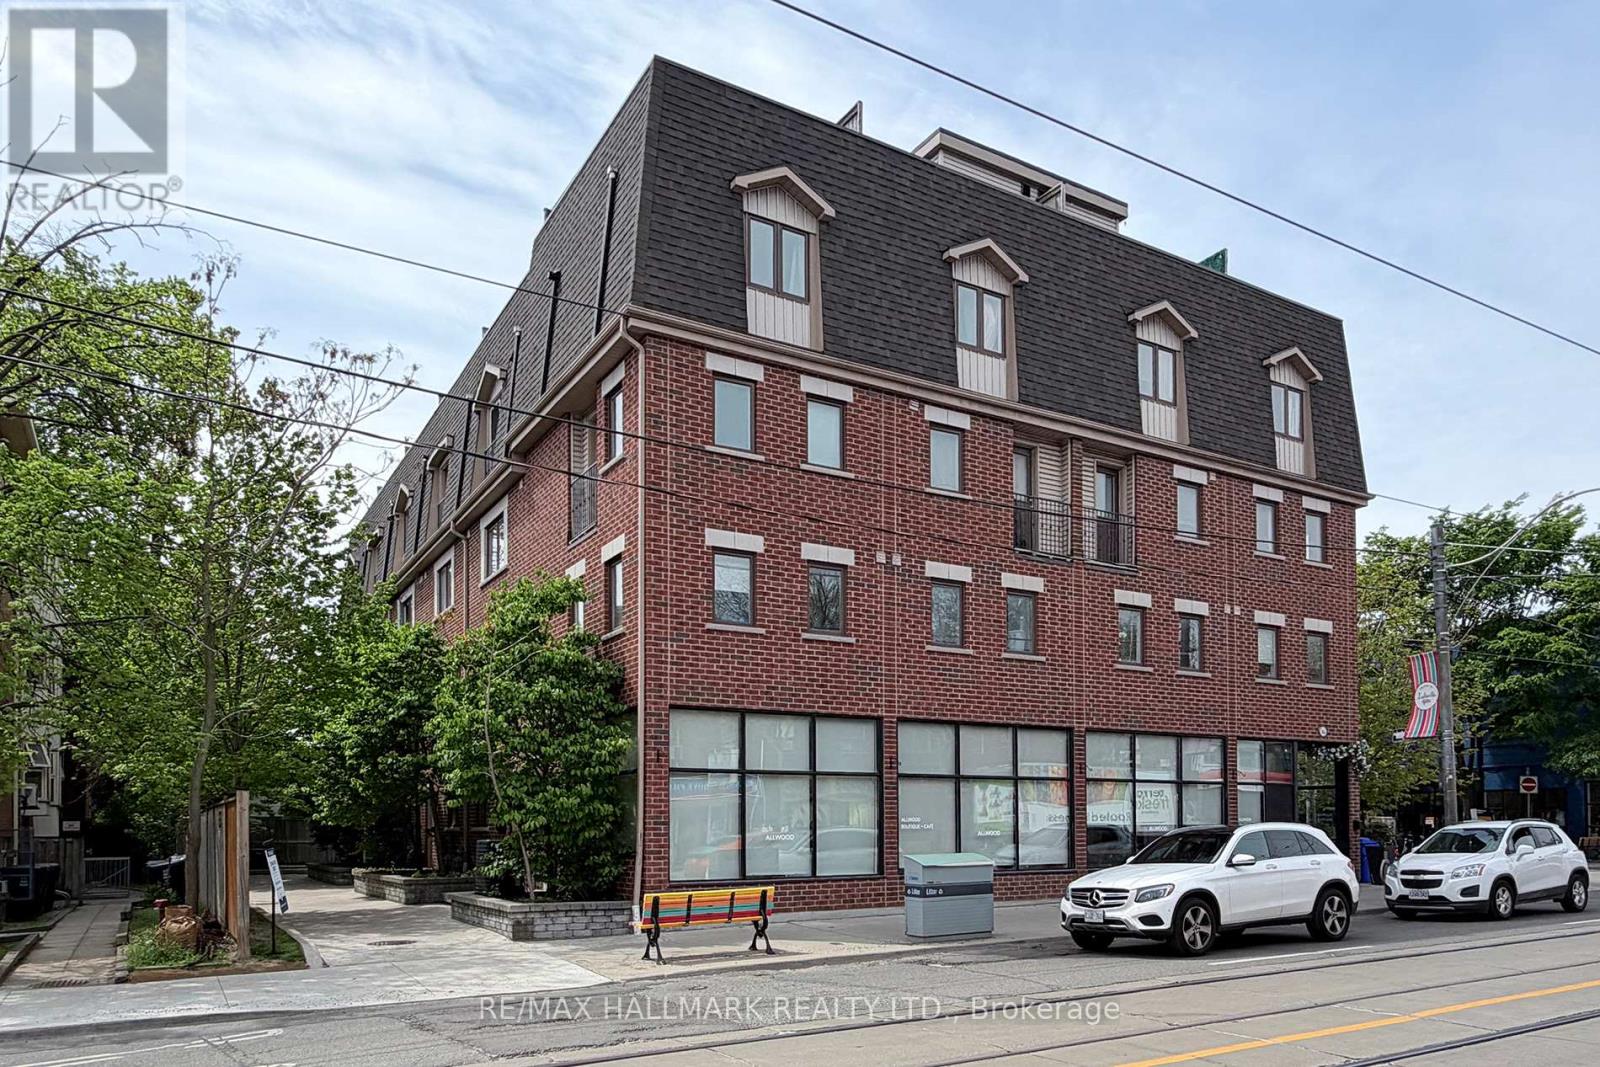
F - 1185 Queen Street E
Toronto, Ontario
Welcome to 1185 Queen St. E., in the heart of Leslieville. Tucked away on a private lane, this beautiful end-unit townhouse offers stylish urban living with a private garage, and thoughtful upgrades. Freshly painted throughout, the home features 9-ft ceilings, wide stairways, generous closet space, and a gorgeous custom-built front entry door, blending comfort, function, and design. The open-concept main floor is filled with natural light from floor to ceiling windows and anchored by a cozy gas fireplace - the perfect setting for both everyday living and entertaining. The kitchen features a breakfast bar, stainless steel appliances and an ultra-quiet dishwasher installed in 2025.The second floor is home to a spacious primary retreat complete with two large double closets and a beautifully renovated ensuite (2021) featuring a double vanity, heated floors, and a custom glass shower enclosure.The third floor offers two additional bedrooms, including one currently configured as a bright home office with a closet & skylight, while the other features a charming Juliet balcony. This level is completed by a stunning renovated 4-piece bathroom (2025).Be sure to check out the spectacular 340 sq. ft. private rooftop patio, complete with a gas hookup for your BBQ and an exterior water faucet for your garden. The perfect outdoor retreat for entertaining friends and family, relaxing in the summer sun, or taking in stunning fireworks views from Ashbridges Bay during holiday celebrations. (id:60365)

767 Midland Avenue
Toronto, Ontario
This impressive oversized bungalow features 3+1 spacious bedrooms and 2 washrooms, situated on a generous lot measuring 40 feet by 137.5 feet. As you enter the home, you're welcomed by a bright and inviting living and dining area, where abundant natural light enhances the warmth of the beautiful new floors throughout the main level. The expansive eat-in kitchen has been recently updated with new cabinets and countertops, designed for both functionality and comfort. It provides ample space for cooking your favourite homemade meals and accommodating family gatherings. Each bedroom is generously sized, offering an excellent balance of comfort and practicality. The finished basement includes a functional kitchen, a living area, and an additional bedroom. It also features a shared laundry space and ample storage, ensuring practicality and convenience. Step outside to the private backyard, where you can let your creativity flourish. With plenty of space for gardening, entertaining, or simply relaxing, this outdoor area can easily become your personal sanctuary, tailored to your lifestyle. Conveniently located with easy access to the TTC, this prime location offers a perfect blend of urban living and community charm. Just a short stroll away, you'll find a variety of schools, making it an ideal spot for families. Additionally, a diverse selection of shopping options is easily accessible, ensuring that everything you need is just moments away. Whether you're commuting to work or enjoying a leisurely day exploring the city, this neighbourhood makes it effortless to get around and enjoy all that your surroundings have to offer. (id:60365)
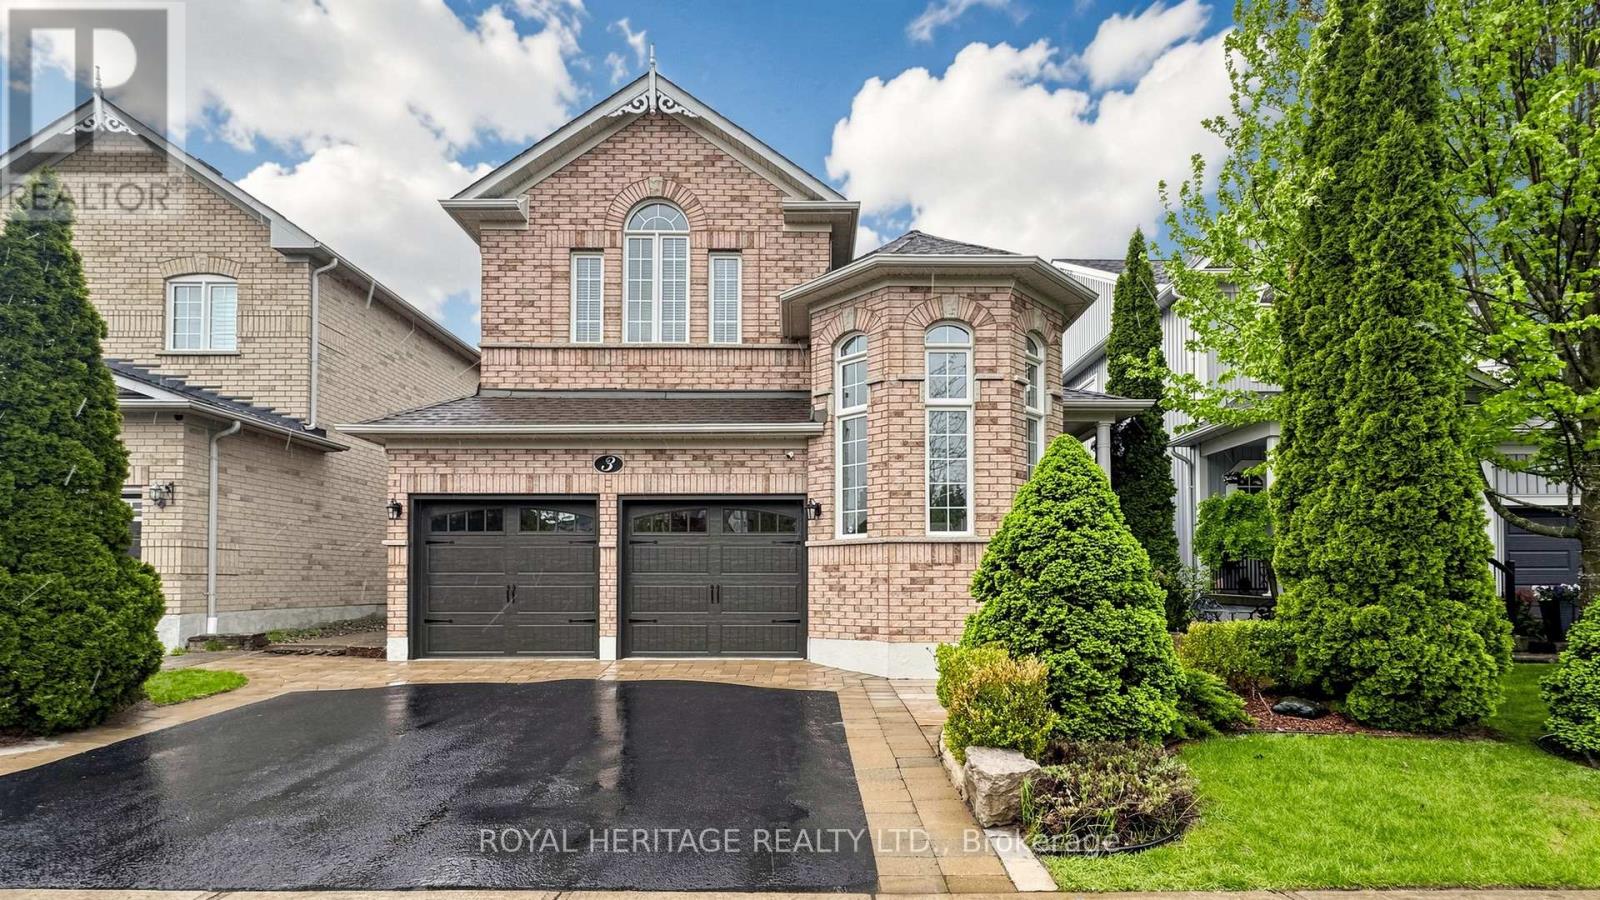
3 Kinross Avenue
Whitby, Ontario
Beautifully maintained four-bedroom family home offering an exceptional layout designed for both everyday living and entertaining. The thoughtfully designed main floor features a dedicated home office, a separate sound-insulated media/family room with pocket doors, a spacious dining area, and an inviting living room. The renovated family-sized kitchen showcases a stunning brick-accented island, granite countertops, and a bright open atmosphere with a walkout to the private backyard retreat complete with a hot tub, gazebo, patio, and storage shed - the perfect setting for relaxing evenings or entertaining guests. The fully finished basement provides exceptional additional living space, ideal for growing families, teenagers, or hosting guests. Additional highlights include abundant storage throughout the home, basement, garage loft, and outdoor shed. Set on a beautifully landscaped lot in a welcoming family-friendly neighbourhood, residents enjoy access to nearby parks, schools, and a scenic nature trail perfect for walking or running. Conveniently located just minutes to Highways 407 and 412 for easy commuting. Freshly painted with updated light fixtures, this move-in ready home truly reflects pride of ownership throughout. (id:60365)
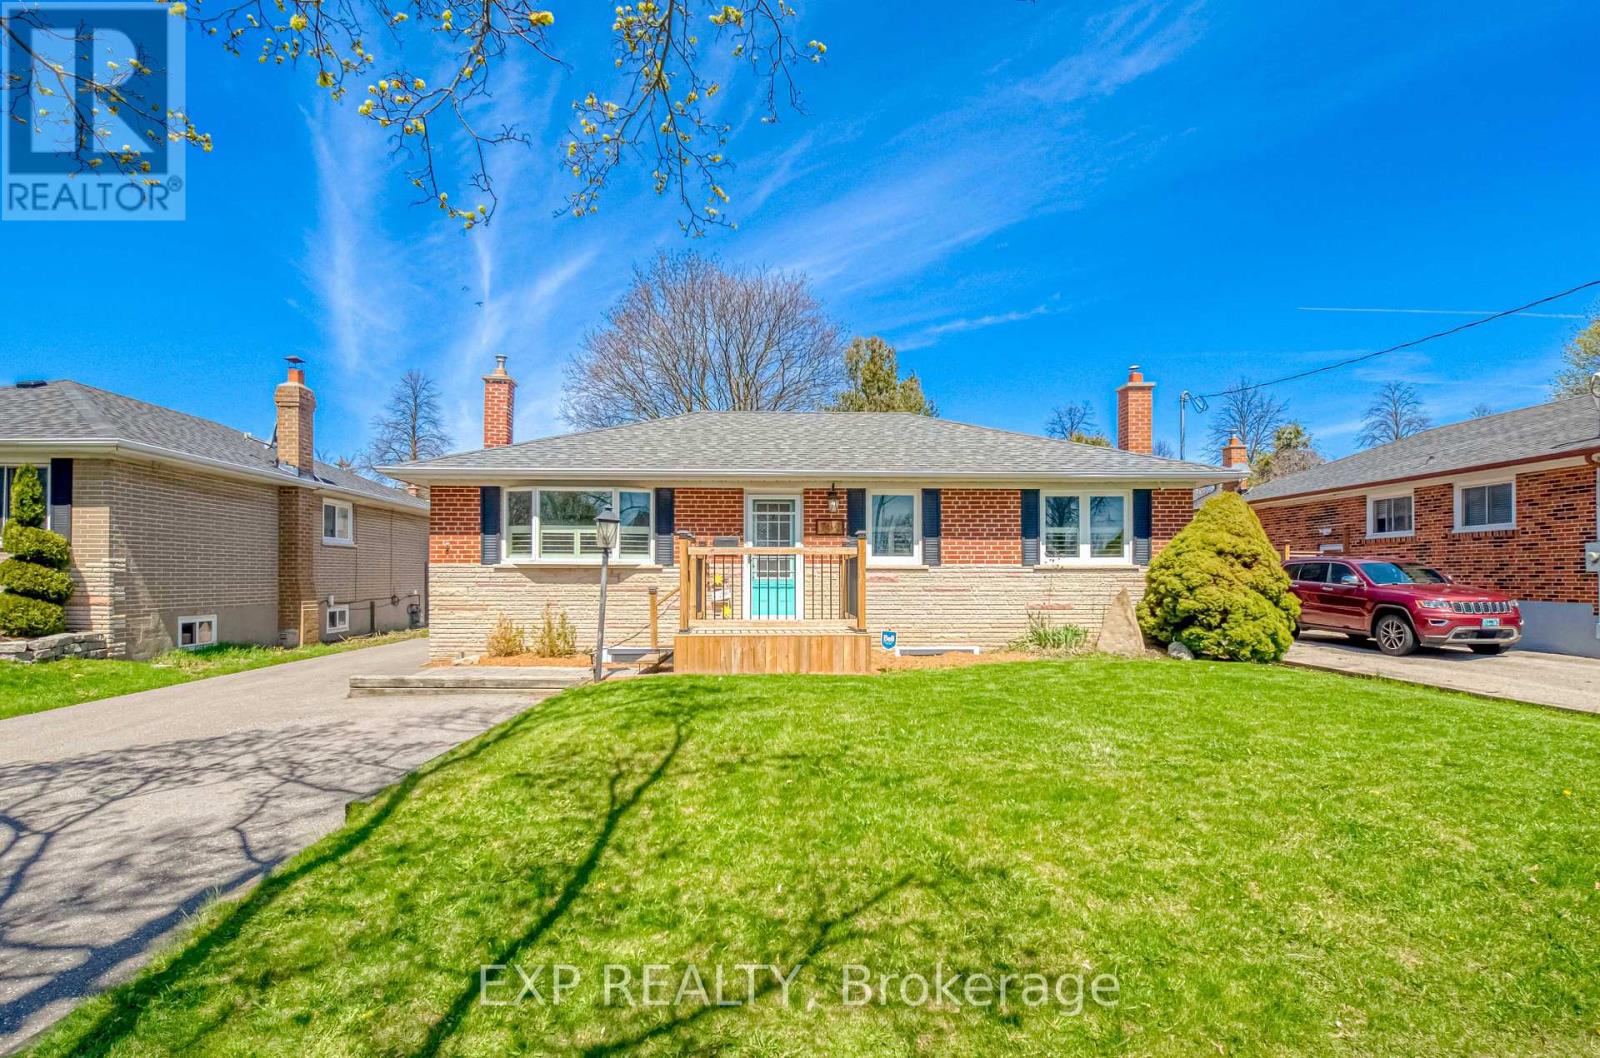
752 Eastbourne Avenue
Oshawa, Ontario
Versatile 2 Bedroom Bungalo, Minutes North Of 401! Beautifully Updated. Perfect for end-users or investors seeking income potential. With Separate Rear Entrance To A Fully Finished 2 Bedroom Basement Suite Featuring A Second Kitchen - Ideal For Extended Family Or Rental Income. Bright, Open-Concept Main Floor With Large Windows Allowing For Plenty Of Natural Light. Renovated Kitchen With Modern Finishes And Functional Layout Flowing Into Spacious Living And Dining Areas - Perfect For Entertaining. Oversized Primary Bedroom With His/Her Closets And Potential To Convert Back To A 3 Bedroom Layout. Stylishly Updated Bathrooms And Quality Finishes Throughout. Lower Level Offers A Large, Open Living Space With Above Grade Windows, Full Kitchen, Bedrooms, And Separate Entrance - A Turnkey Secondary Suite Setup. Updated Front Deck Enhances Curb Appeal. Detached Insulated Heated 1.5 Car Garage With Electricity - Ideal For Workshop Or Year-Round Use. Premium Lot With Fully Fenced Private Backyard, Perfect For Outdoor Enjoyment. Move-In Ready Home Offering Versatility, Income Potential, And Comfortable Living. (id:60365)
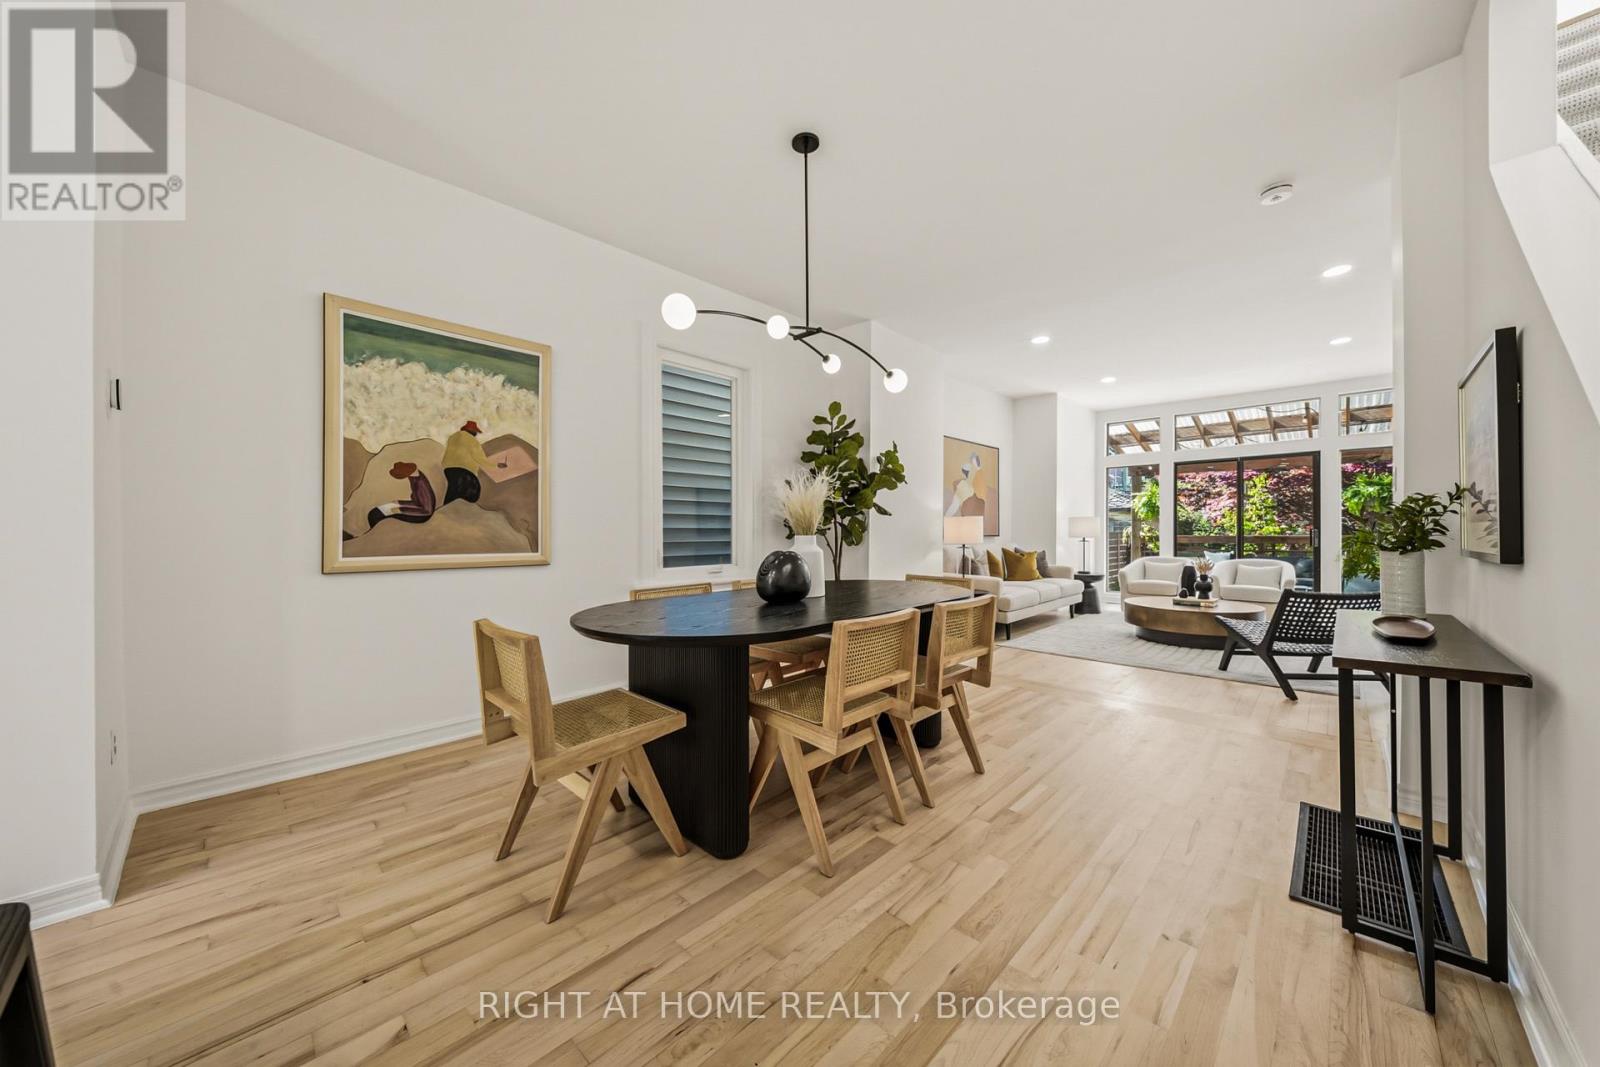
304 Riverdale Avenue
Toronto, Ontario
In one of Toronto's most sought after east end neighbourhoods, right in the heart of Blake & Jones, this beautifully renovated detached home blends timeless character with the comfort and functionality modern families crave. Filled with natural light from oversized windows and skylights, the home feels bright, airy, and welcoming from the moment you walk in. Thoughtfully updated throughout, it features 3 oversized bedrooms, 3 bathrooms, a spacious living and dining area designed for both entertaining and everyday living, and an updated kitchen that seamlessly connects the home together. The professionally underpinned basement was transformed into a standout feature of the property, offering impressive ceiling height, polished concrete floors with in floor heating, oversized windows, a separate entrance, and a fully self contained legal apartment ideal for rental income, multigenerational living, or private guest space. Extensive upgrades over the years include hardwood flooring throughout, updated windows, 200 amp electrical service, sump pump, backwater valve, updated mechanicals, fencing, pergola, and exterior improvements, all completed with exceptional care and attention to detail. Outside, the private backyard oasis feels serene and secluded, highlighted by a stunning Japanese maple tree and inviting spaces to relax or entertain.Surrounded by some of the city's best parks, cafés, schools, restaurants, boutique shops, and everyday conveniences, this location offers an unmatched lifestyle rooted in walkability and community. With transit just steps away and easy access to the Danforth, Queen East, Gerrard, and downtown Toronto, this is the kind of home that rarely becomes available, a property where character, warmth, and modern living come together effortlessly. (id:60365)
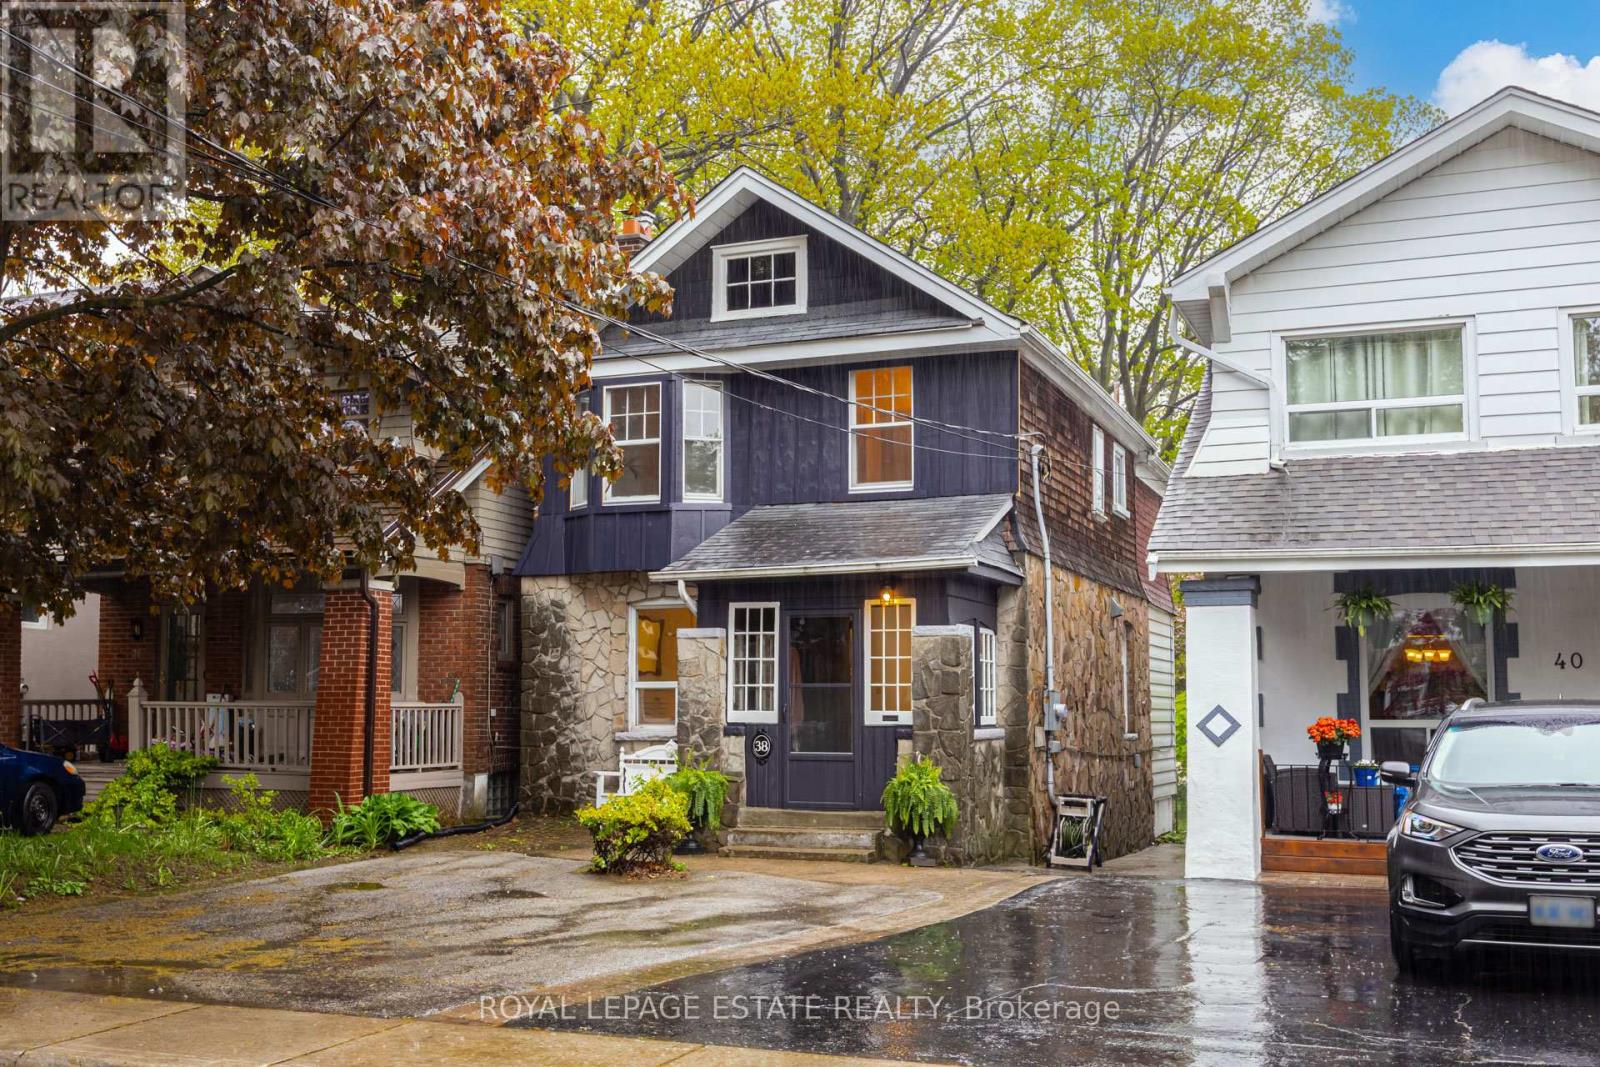
38 Queensbury Avenue
Toronto, Ontario
Welcome to this charming 4-bedroom, two-storey detached home on Queensbury, set on an impressive 181-foot deep lot and framed by a beautiful cherry blossom tree. Inside, you'll find a spacious and functional layout featuring a large living and dining areas, and a bonus mudroom when you enter and a private breakfast nook off the kitchen - the perfect spot to enjoy your morning coffee while overlooking the expansive backyard. Walk-out to a large deck for BBQ nights. The backyard is a true private oasis, ideal for relaxing, entertaining, or enjoying the outdoors with family and friends. Upstairs offers four bedrooms, including a spacious primary bedroom with a double-wide closet.The finished basement provides excellent additional living space, perfect for a recreation room or family area, and features a separate entrance, an additional bathroom, a large laundry and storage room, and a bonus cantina room that could easily serve as a private wine cellar. Complete with two-car private parking, this home offers generous indoor and outdoor space in a wonderful family-friendly neighbourhood - ideal for growing families or anyone seeking comfort, functionality, and room to enjoy. (id:60365)

Unit 3 - 45 Petra Way
Whitby, Ontario
Elevated Living in the Heart of Whitby.Discover the perfect canvas for your lifestyle in this stunning two-storey Pringle Creek retreat. Designed with a focus on light and airiness, the home features an expansive living area where 17-foot vaulted ceilings create an immediate sense of grandeur. The thoughtfully designed floor plan includes a multi-purpose loft that adapts to your needs, whether you require a third bedroom, a dedicated fitness zone, or a sophisticated workspace. Recent updates, including a 2025 furnace system, main bathroom, lighting fixtures and a fresh coat of paint, ensure this residence is move-in ready. Beyond the walls of this well-managed building, you'll find yourself steps away from groceries, pharmacies, and green spaces, with the convenience of the GO Station nearby for an effortless commute. Offering the convenience and security of two underground parking spaces, exclusive use storage space and the simplicity of low-maintenance living, this property represents an outstanding opportunity to secure a stylish home in one of Whitby's most cherished neighbourhoods. It is an outstanding opportunity for first-time buyers, downsizers, or investors to discover comfort and community. All that is missing is you. (id:60365)

© 2026 Proptech Realty Inc., Brokerage.