
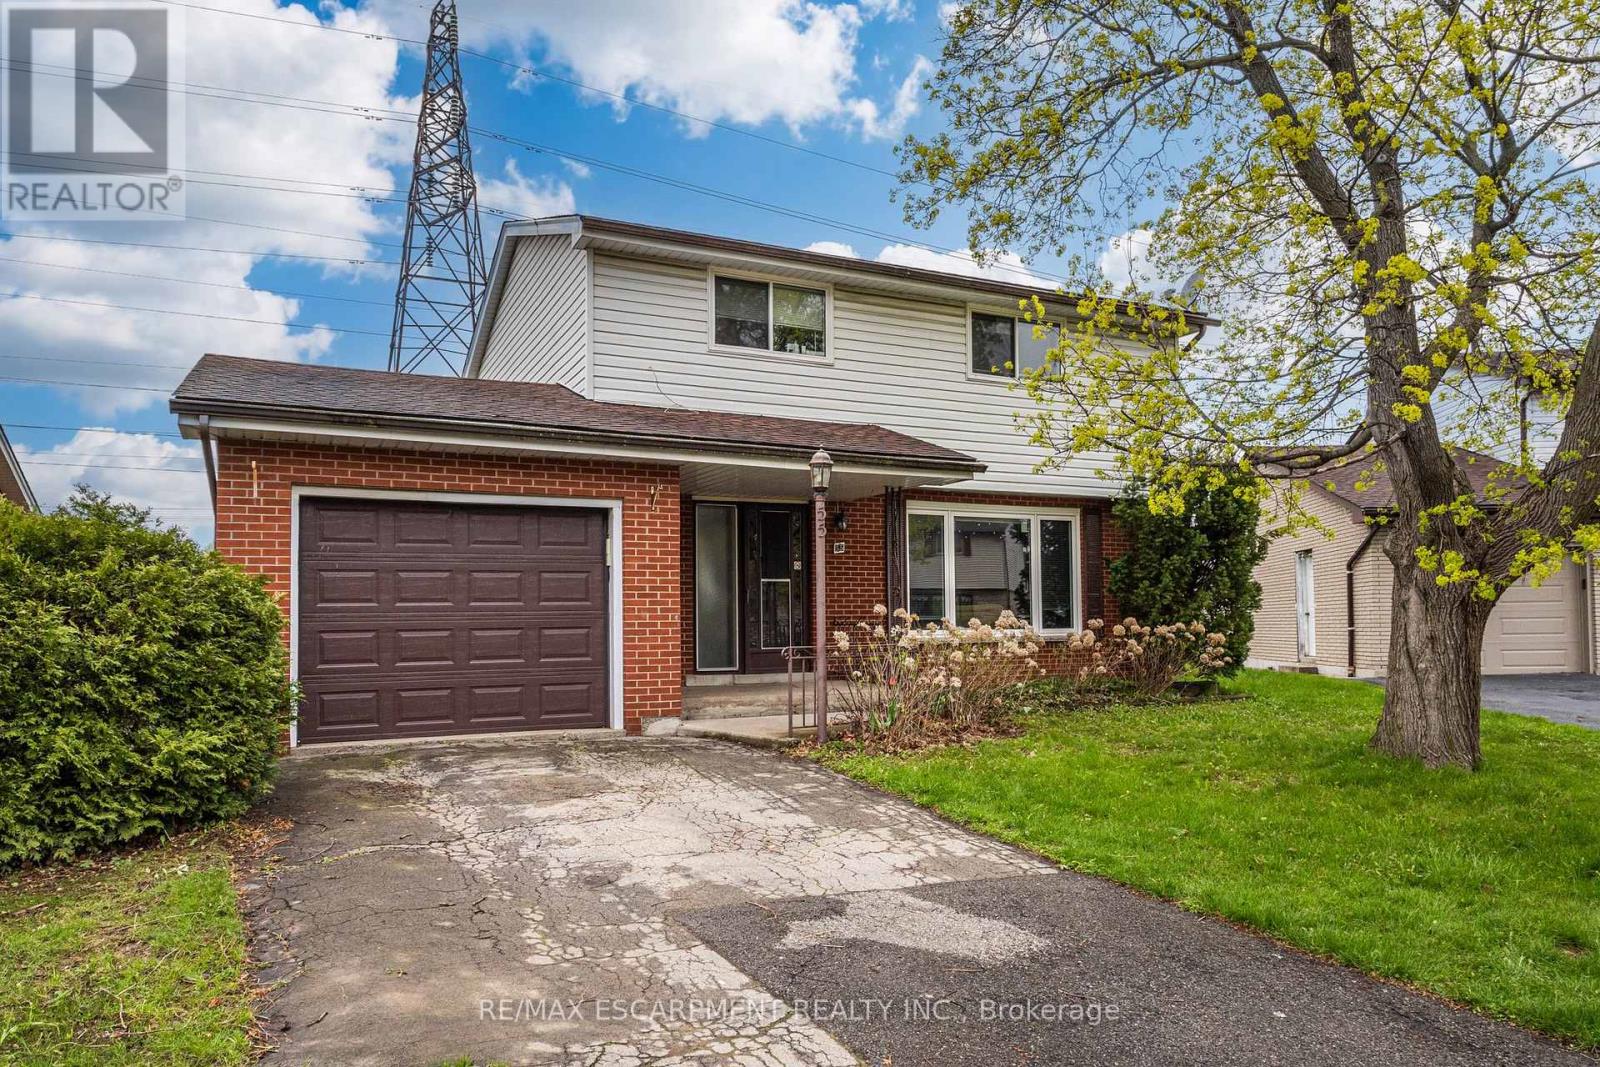
55 Yarmouth Court
Hamilton, Ontario
Welcome to 55 Yarmouth Court - tucked away on a quiet court yet just minutes from McMaster University and everything Westdale has to offer. This solidly built 2-storey brick home offers 4 bedrooms, 2.5 bathrooms, an attached garage and a finished basement with its own separate entrance - all with the added privacy of backing onto green space with no rear neighbours. Inside, the kitchen has been beautifully updated with quartz countertops and a stunning backsplash. Fresh flooring runs throughout the main level, bathrooms have been tastefully refreshed, and the home is completely carpet-free. Upstairs, four well-sized bedrooms, this home offer comfortable living space and more above-grade square footage than most homes in this neighbourhood. The basement with a separate side entrance, offers great living space, kitchenette and 4-piece bathroom making it an ideal in-law suite. McMaster University, McMaster Children's Hospital, Westdale Village, shopping, parks and the 403 are all just minutes away. Newer Windows (2020). (id:60365)
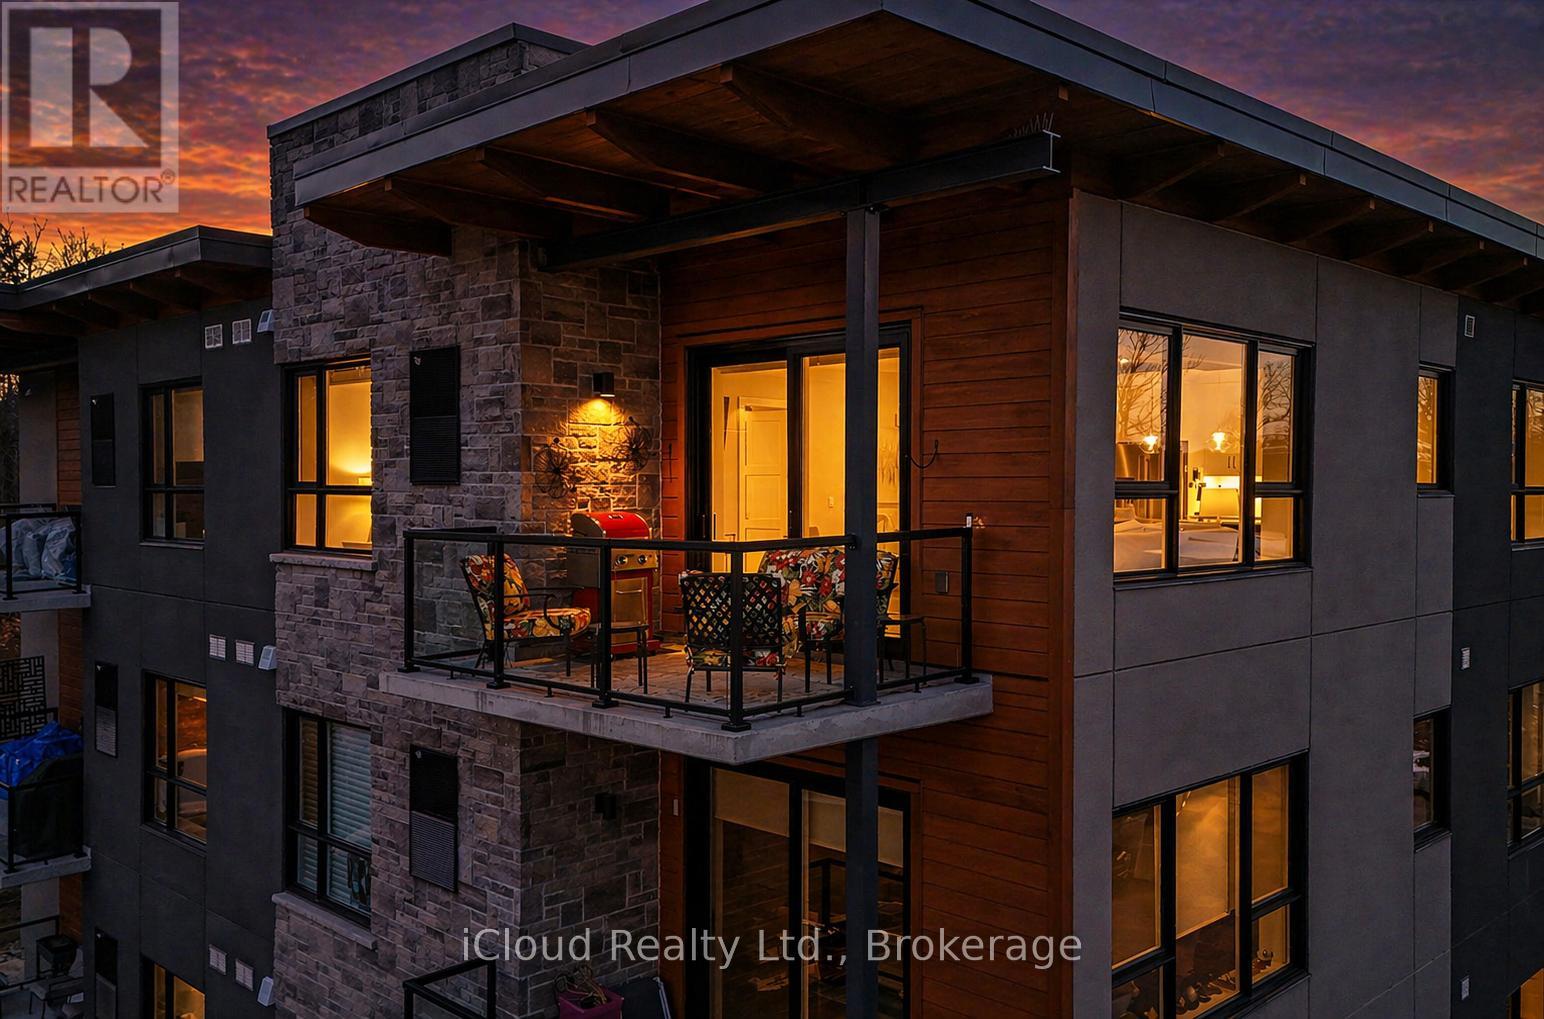
303 - 23 Campus Trail
Huntsville, Ontario
Experience sophisticated Muskoka living in this exceptional 1,179 sq ft, top floor, corner end suite at The Tom, on Campus Trail, in Huntsville. Surrounded by multiple oversized windows, this 2-bedroom, 2 full bathroom residence is bathed in natural light, creating a bright, airy ambiance that sets it apart from the moment you enter. The thoughtfully designed open-concept layout showcases a stunning chef-inspired kitchen featuring premium KitchenAid appliances, including a built-in microwave, induction cooktop stove, custom Cabico shaker cabinetry with pot and pan drawers, Cambria countertops, and a beautifully finished custom Cabico coffee station with interior lighting. Elegant crown moulding in the living area and kitchen, 7.5" baseboards, designer lighting by Muskoka Lighting, and White Victoria Oak flooring add warmth and refinement throughout, while motorized Hunter Douglas Silhouette shades provide effortless comfort and privacy(living-room and primary).The spacious primary suite offers a large walk-in closet and private ensuite, while the second bedroom and full bath provide flexibility for guests or a home office. Both full bathrooms are complete with porcelain tile and in-floor heating. Relax in your spacious living area or step out onto your private balcony with natural gas BBQ hookup and enjoy the peaceful views. Fall to Spring catch views of the lake. Heated underground parking, one owned parking space, storage locker, seasonal car wash, visitor parking, and a resident social room with full kitchen. This is a rare opportunity to own such a beautifully appointed truly move in ready, light-filled, corner end unit in one of Huntsville's most desirable communities. Whether you're seeking a peaceful escape from the city or a place to call home year-round, this Muskoka condo offers the best of both. Just minutes to the waterfront, marinas, trails, dining, shopping, golf, skiing, Hospital and medical services. (id:60365)
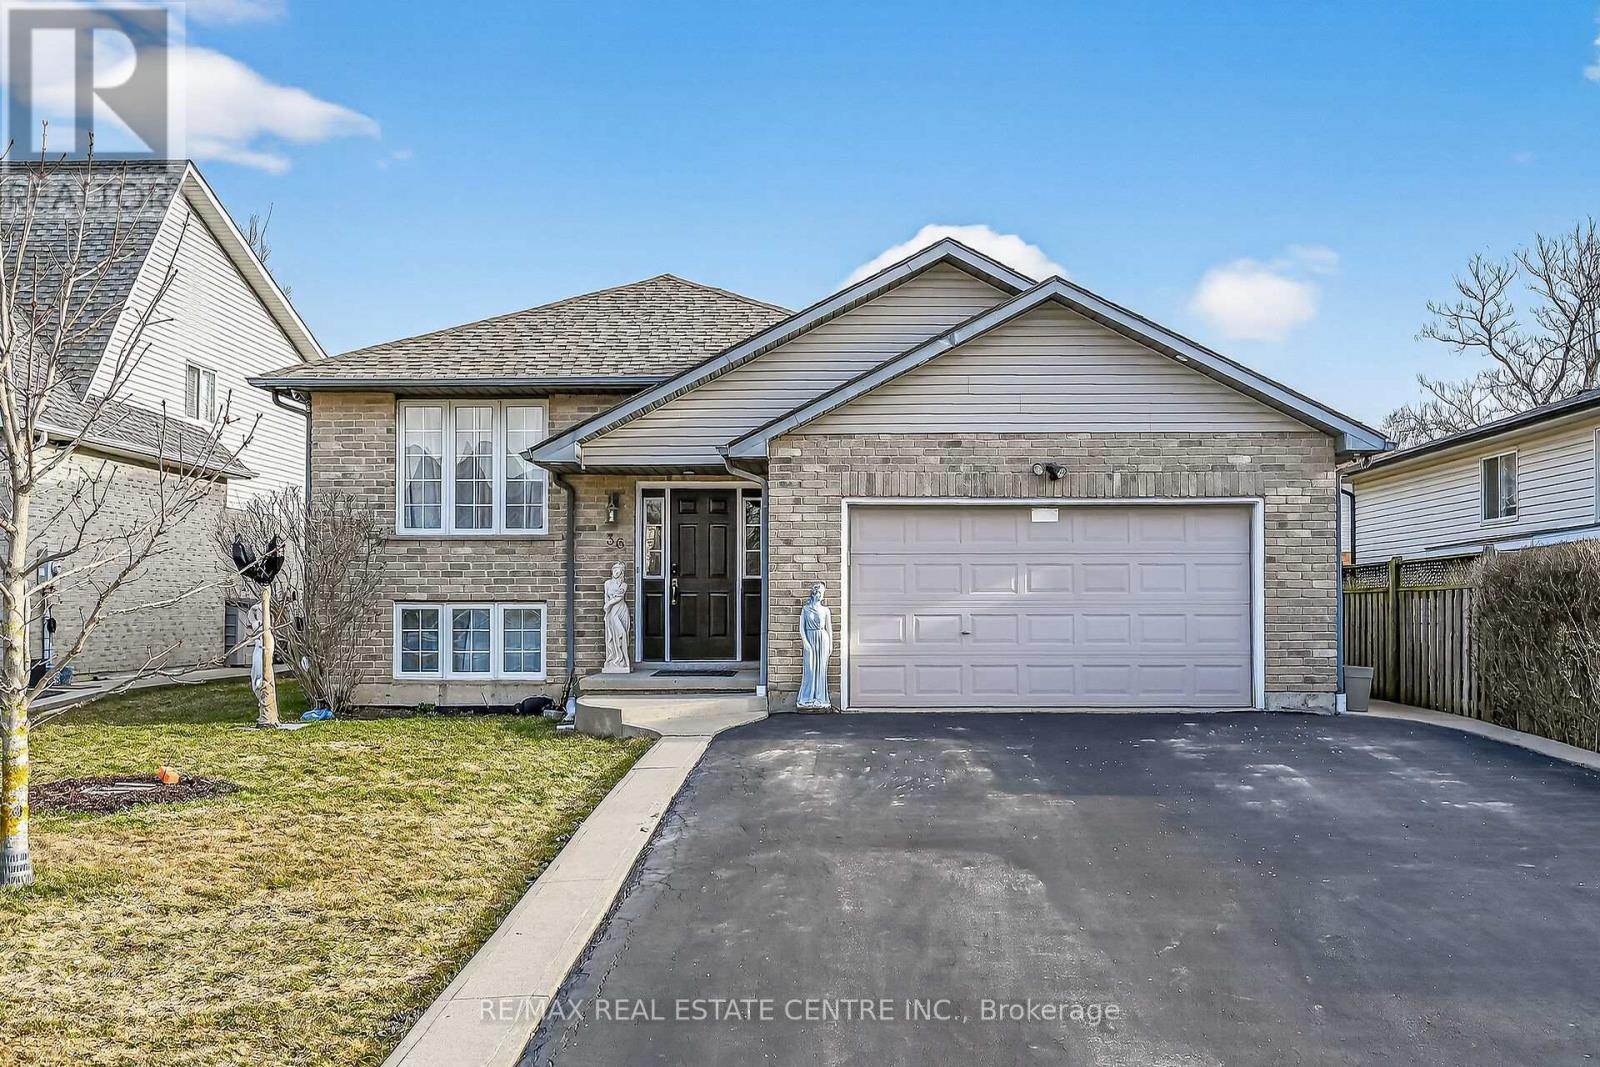
36 Longview Court
Hamilton, Ontario
Welcome to 36 Longview - a beautifully updated raised ranch tucked away on a quiet cul-de-sac, ideal for families and multi-generational living. Thoughtfully upgraded throughout, this home showcases a fully renovated main kitchen (2021) with modern appliances, cabinetry, countertops, and flooring, opening into a bright, open-concept living space. The main level offers three generously sized bedrooms, a full bathroom with ensuite privilege, a newly added powder room, and a well-designed layout that balances comfort and functionality. The fully finished lower level adds exceptional versatility, complete with a second kitchen, two additional bedrooms, a spacious family room, full bathroom, and a laundry room with walk-up access to the garage. With potential for a separate entrance, this space is ideal for an in-law suite or extended family living. Recent updates include new basement flooring, a custom closet in the downstairs bedroom, and the addition of a powder room. Additional upgrades (2021) include pot lights throughout the interior and exterior, a stylish accent wall with fireplace and lighting, new railing, foyer, and a gazebo - perfect for enhancing both comfort and entertaining. The home is also equipped with seven exterior security cameras for added peace of mind. Roof replaced in 2019. Step outside to a multi-level deck and patio with a gas line for your BBQ - an ideal setting for hosting family and friends. With parking for up to seven vehicles and located in the growing community of Mount Hope, close to schools, parks, trails, and with easy access to major routes and highways, this home offers the perfect balance of suburban living and city convenience. A move-in ready home with extensive upgrades - don't miss this opportunity. (id:60365)
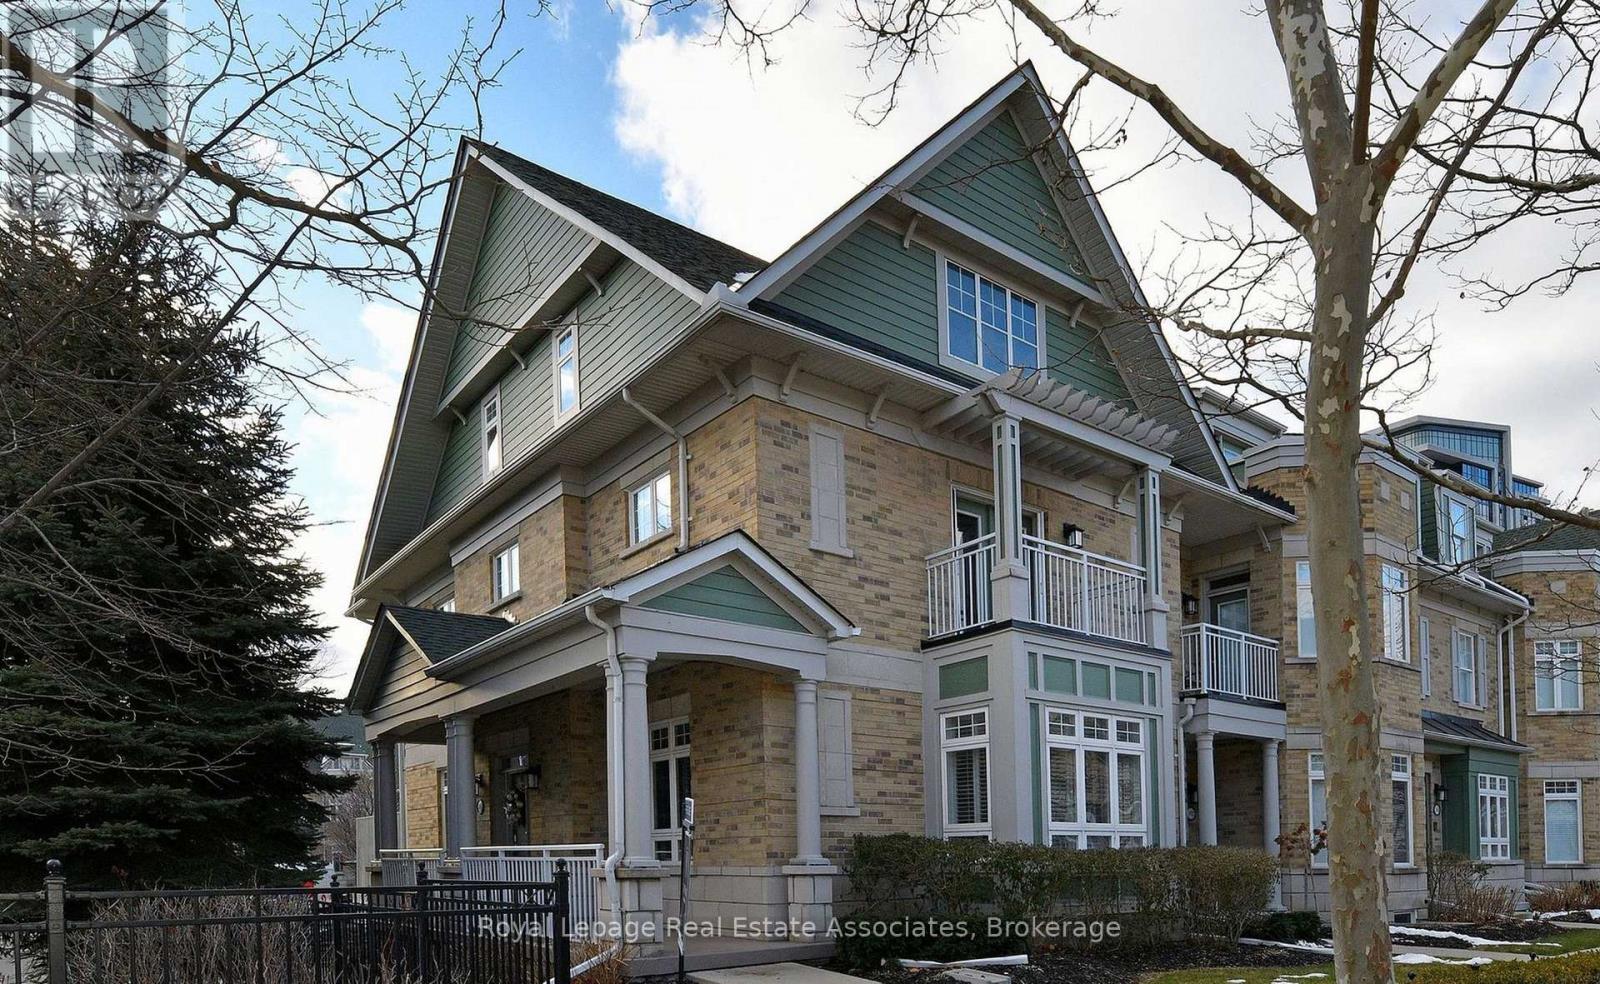
4 - 100 Compass Way
Mississauga, Ontario
Beautiful Executive Townhome In The Heart Of Port Credit. High End Finishes With Top Of The Line Workmanship. High Ceilings, 90"Doorways, White Oak Flooring, Gourmet Chef's Kitchen With Built-In S/S Appliances, Custom Cabinetry, Caesarstone, Savoy Marble, Primary Ensuite Bath Heated Floor, Two Large Separate Closets In Primary Room, 36" Undermount Sink, 36" Dual Fuel Range, Separate Patios Through Kitchen, Second Bedroom and Loft. Amazing Sunlight From The West! Walk To Restaurants, Waterfront, Marina, Shopping, Go Train, Public Transit. Close To Bike Paths & Highway. (id:60365)
2602 - 1926 Lake Shore Boulevard W
Toronto, Ontario
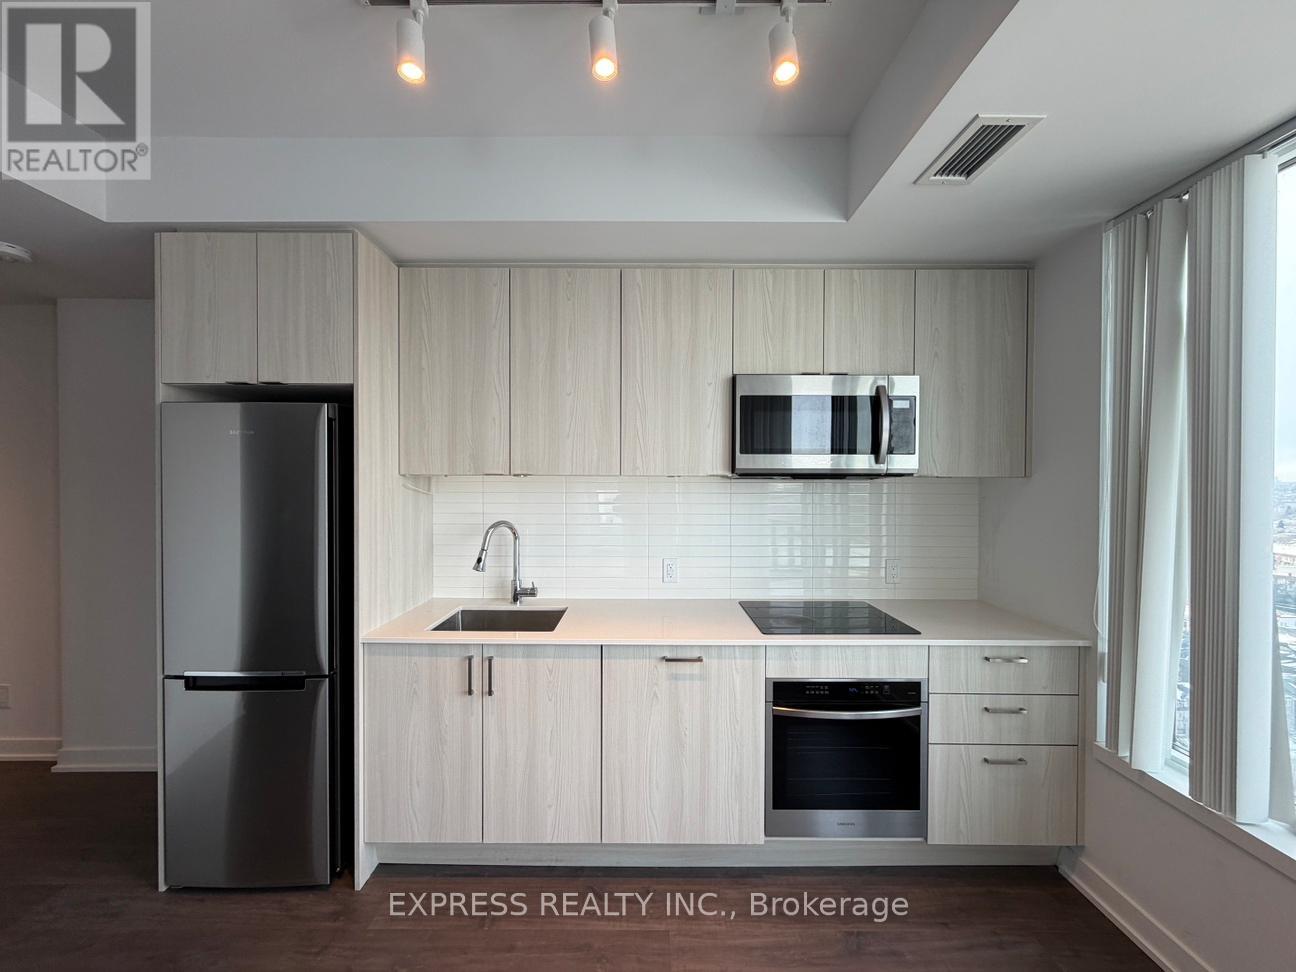
Modern 1 Bedroom + Den approx. 570 sqft (as per builder) with 1 parking spot available at Mirabella Condos. Unit features large windows throughout unit with unobstructed North West views and private balcony and 9 ft ceilings. Den is perfect for work from home setup. Building amenities include: 24 Hrs concierge, gym, indoor pool, rooftop terrace, party/meeting room & more! Nearby amenities include: High Parkin, other various parks, beaches, east access to Gardiner Expy & Lakeshore Blvd, downtown core & transit. (id:60365)
3594 Southwick Street
Mississauga, Ontario
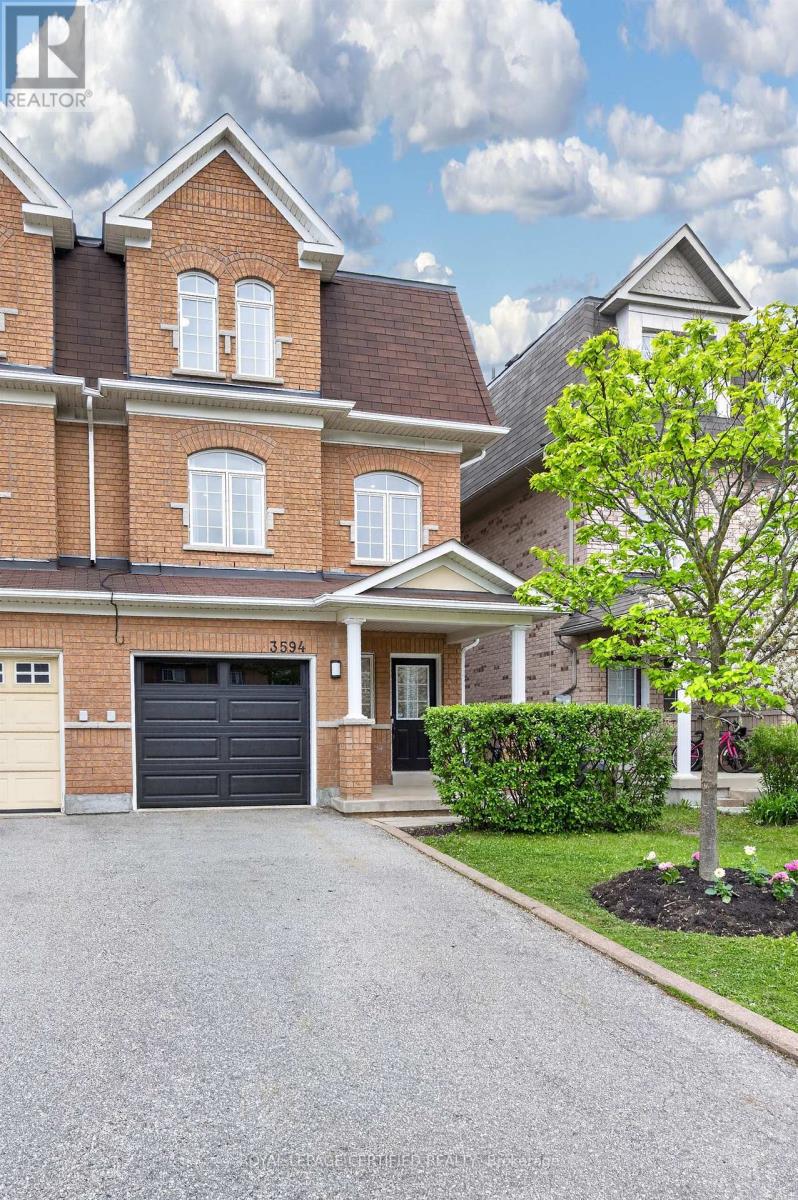
Welcome to Churchill Meadows! Nestled on a quiet family friendly street, this beautifully maintained 3 bedroom, 4 bathroom semi-detached home at 3594 Southwick Street offers spacious living, functional design, and an unbeatable location. Featuring a bright open concept layout with newly installed pot lights, generous principal rooms with soaring ceilings, and a large family room off the kitchen, this home is perfect for growing families and entertaining alike. The newly renovated kitchen showcases stainless steel appliances, a breakfast bar, ample cabinetry, and a convenient walk in pantry. Enjoy seamless indoor outdoor living with a walkout to the fully fenced backyard complete with a stone patio, ideal for summer gatherings and relaxing evenings. The spacious primary bedroom features double doors, a private ensuite and walk-in closest, while the additional bedrooms offer plenty of natural light and storage. Convenient garage access, a large foyer, and additional lower level living space add to the home's versatility. Located close to highly regarded schools, parks, shopping such as the Erin Mills Town Centre, public transit, major highways including the 403 and 407, and community amenities, this is an exceptional opportunity to own in one of Mississauga's best located and most family oriented communities! (id:60365)
Basement - 4 Charger Lane
Brampton, Ontario
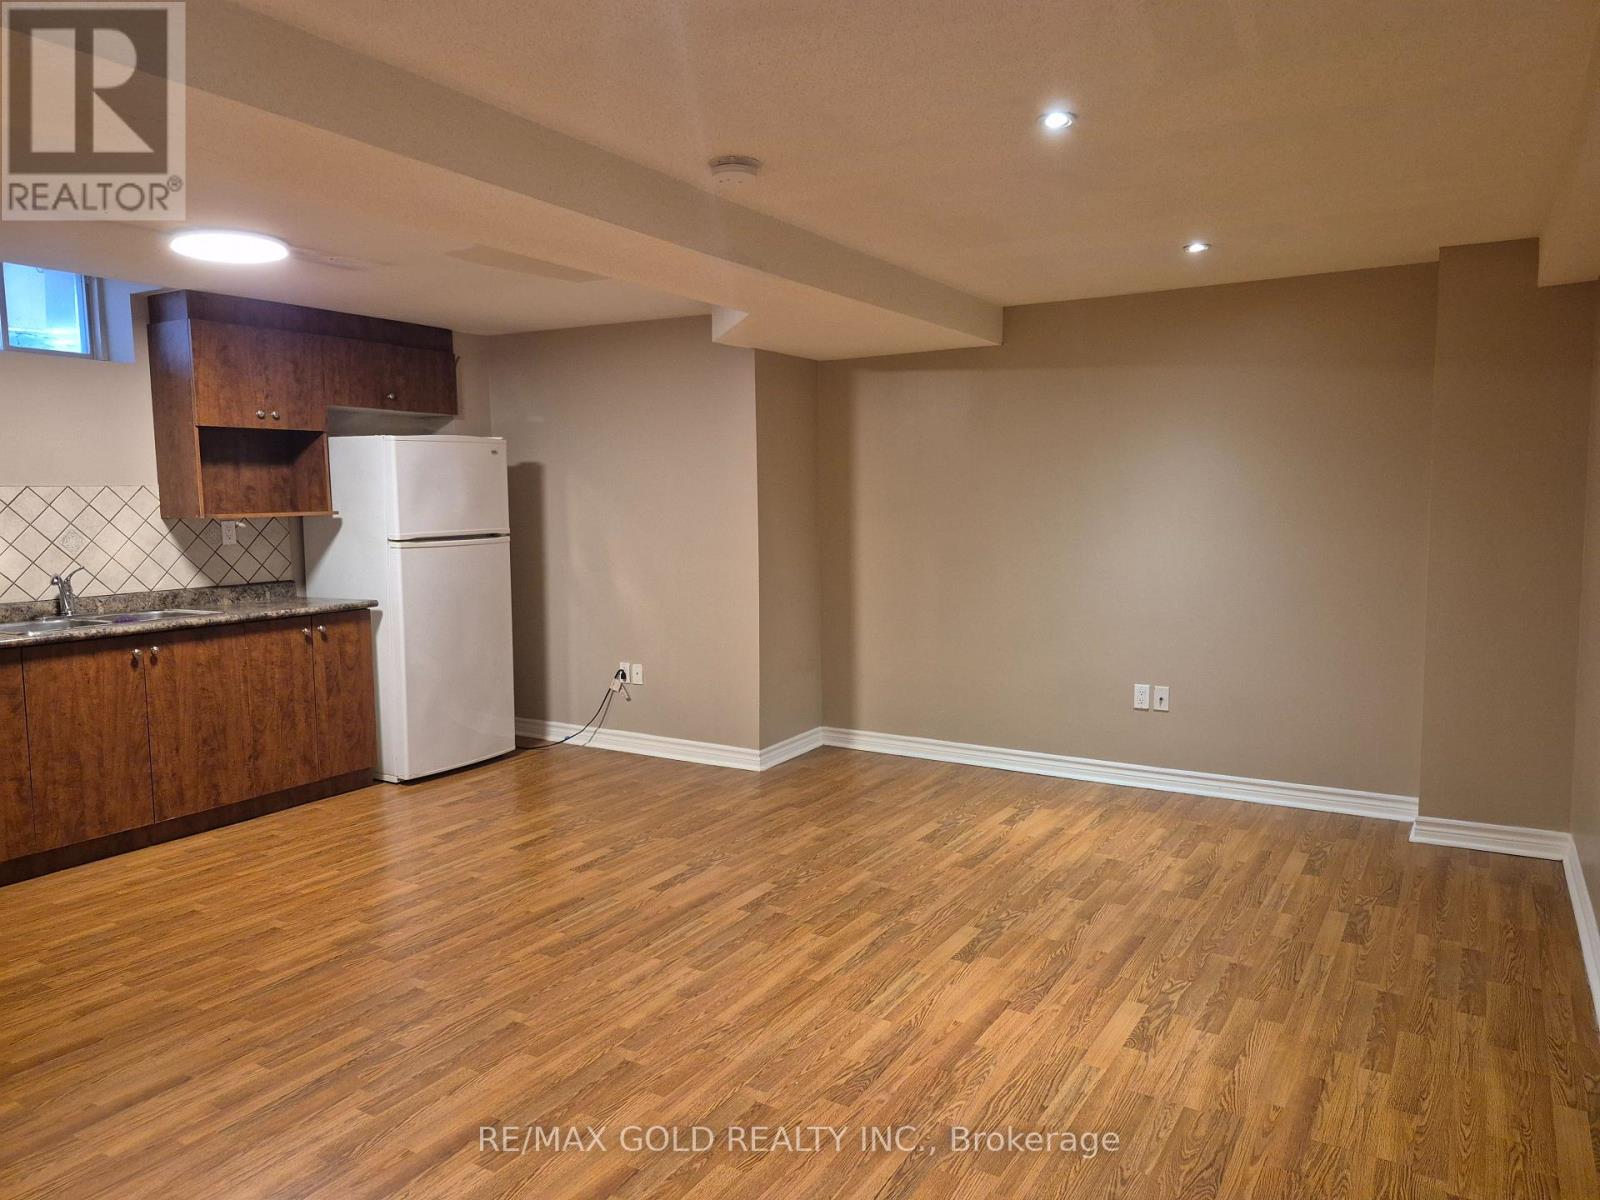
Spacious and well-maintained 2-bedroom basement apartment available for lease in a highly desirable Brampton neighborhood. Features include a bright living area, modern kitchen, 1 full washroom, private in-suite laundry, and separate entrance for added convenience and privacy. One parking space included. Close to schools, parks, public transit, shopping, and all major amenities. Ideal for small families or working professionals. Tenant to pay a portion of utilities. No pet and no smoking preferred. (id:60365)
7 Cedarbrook Road
Brampton, Ontario
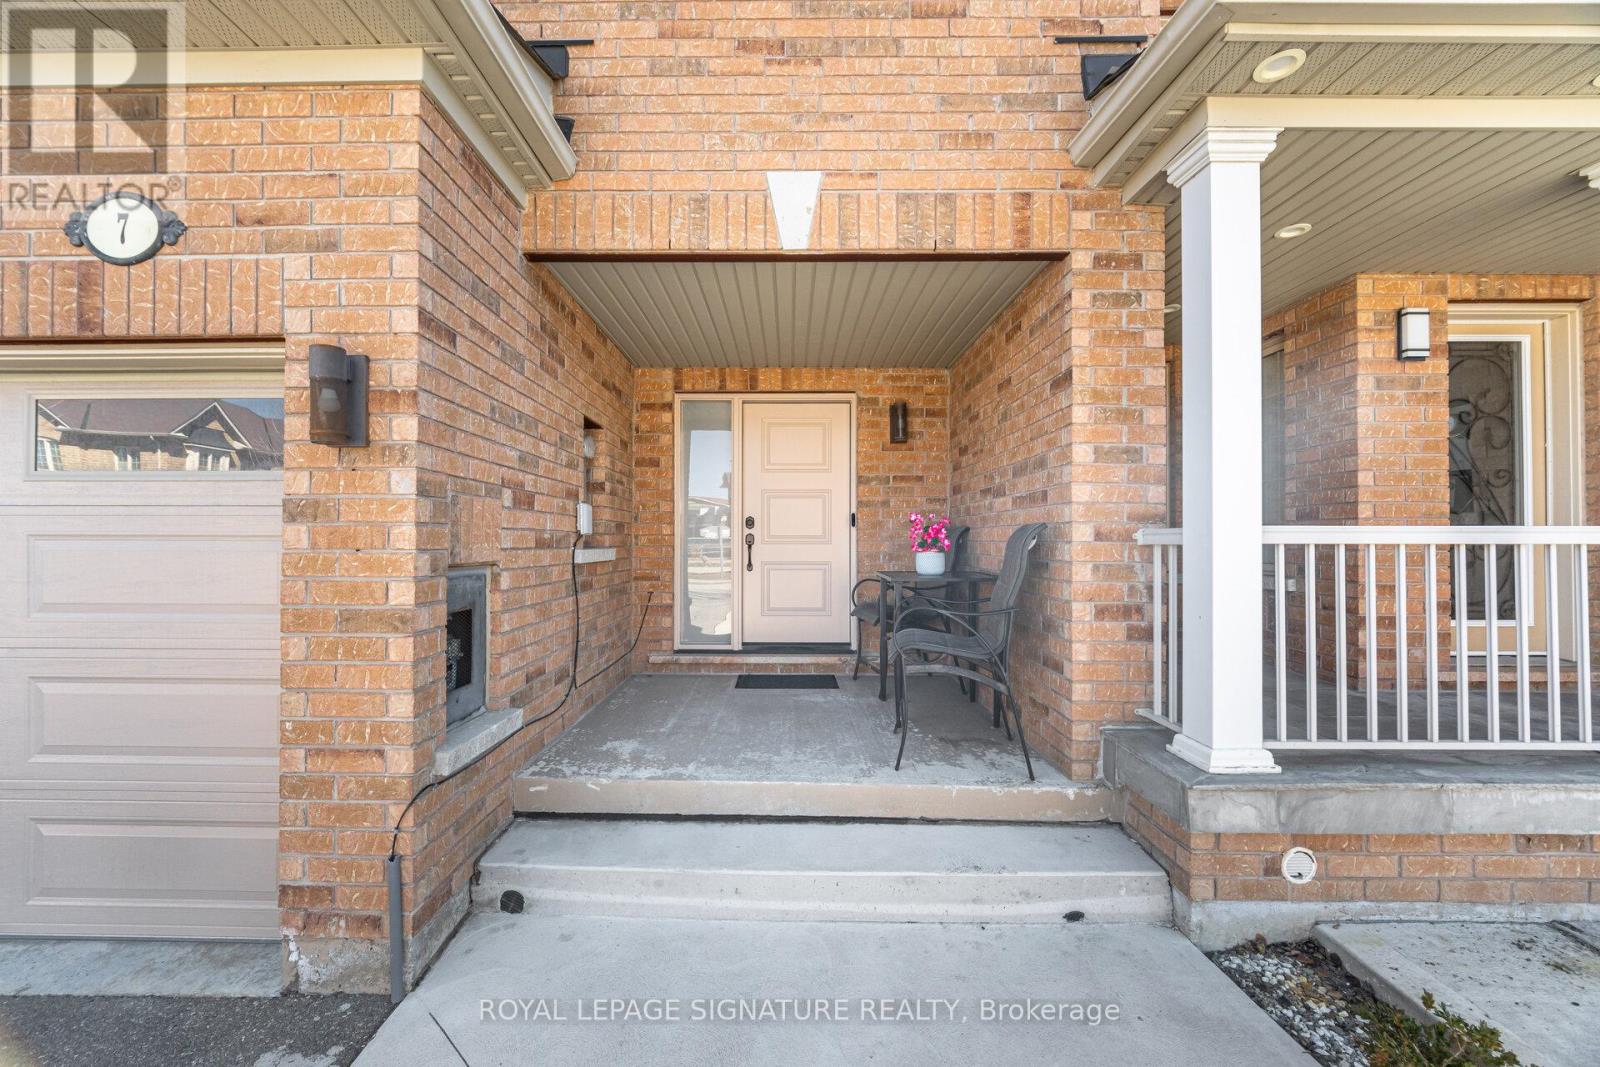
This stunning 3+1 Bedroom 4 Bathroom, 4 CAR PARK , FINISHED Basement,**RARE Backyard Access from Garage through Alleyway** Aspen Ridge "Brome" model sits on a PREMIUM **RAVINE LOT WITH NO NEIGHBOURS BEHIND ** -providing the perfect blend of privacy, natural beauty, Welcome to this beautifully maintained house of over 2000sqft in total with basement included thoughtfully designed finished space in a sought-after, family-friendly neighbourhood! Step inside to a bright, open-concept main floor designed for modern living and effortless entertaining. Featuring rich engineered hardwood flooring, large windows that flood the space with natural light, and a seamless flow between the living, dining, and family areas, this home is both functional and inviting. The updated kitchen is a true highlight, complete with granite countertops, stylish backsplash, cabinetry, stainless steel appliances, and a convenient breakfast bar. Upstairs, you'll find 3 generously sized bedrooms, including an elegant primary retreat with a walk-in closet and private 4-piece ensuite. Freshly painted throughout. Newer floors. The finished basement adds valuable additional living space with a versatile extra bedroom-perfect for a home office, gym, rec room, or guest suite. Enjoy outdoor living in the beautifully maintained backyard with southern exposure, backing onto serene green space with no neighbours behind-ideal for relaxing or entertaining in privacy. A double-door walkout enhances indoor-outdoor flow. A rare find for townhome living, this property offers parking for up to 4 vehicles, including a private garage and a 3-car driveway. The Garage provides convenient access to the fully fenced backyard THROUGH A COVERED ALLEYWAY connection for added functionality. Additional upgrades include new front door (2026) Double Doors Back Entrance. Located close to parks, schools, trails, and everyday amenities; this home delivers exceptional value in a prime location. (id:60365)
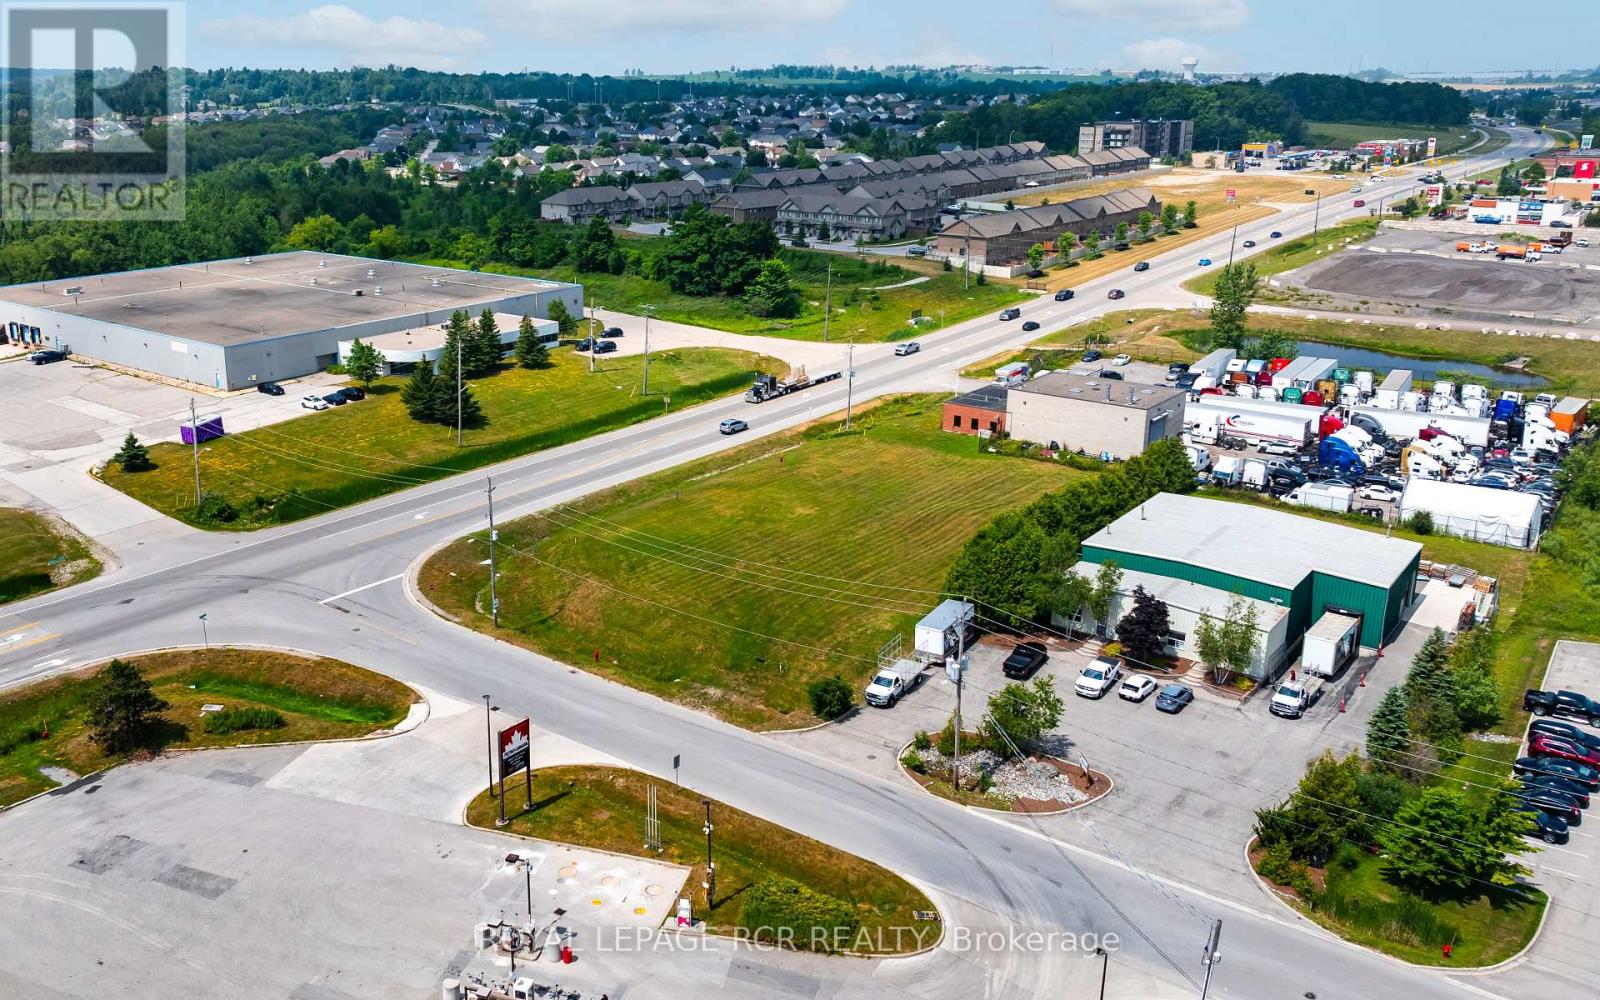
495 Richardson Road
Orangeville, Ontario
Seize the opportunity to own a corner lot with unmatched visibility and access from both Riddell Road and Richardson Road. Positioned on the Bypass in the west end of Orangeville, conveniently close to Highway 10, ensuring high traffic and easy accessibility. Whether you are investing or developing, this prime location presents endless potential in a thriving area. (id:60365)
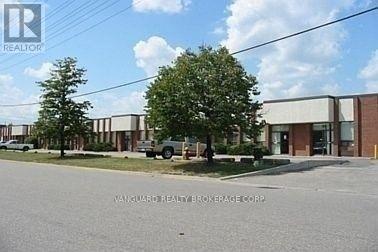
5-6 - 1575 Sismet Road
Mississauga, Ontario
Rarely available industrial unit in a prime location with easy access to all amenities. Just minutes from Pearson International Airport and major highways including 401, 403, 407, and 427. Excellent shipping capabilities. Additional unit sizes available. (id:60365)
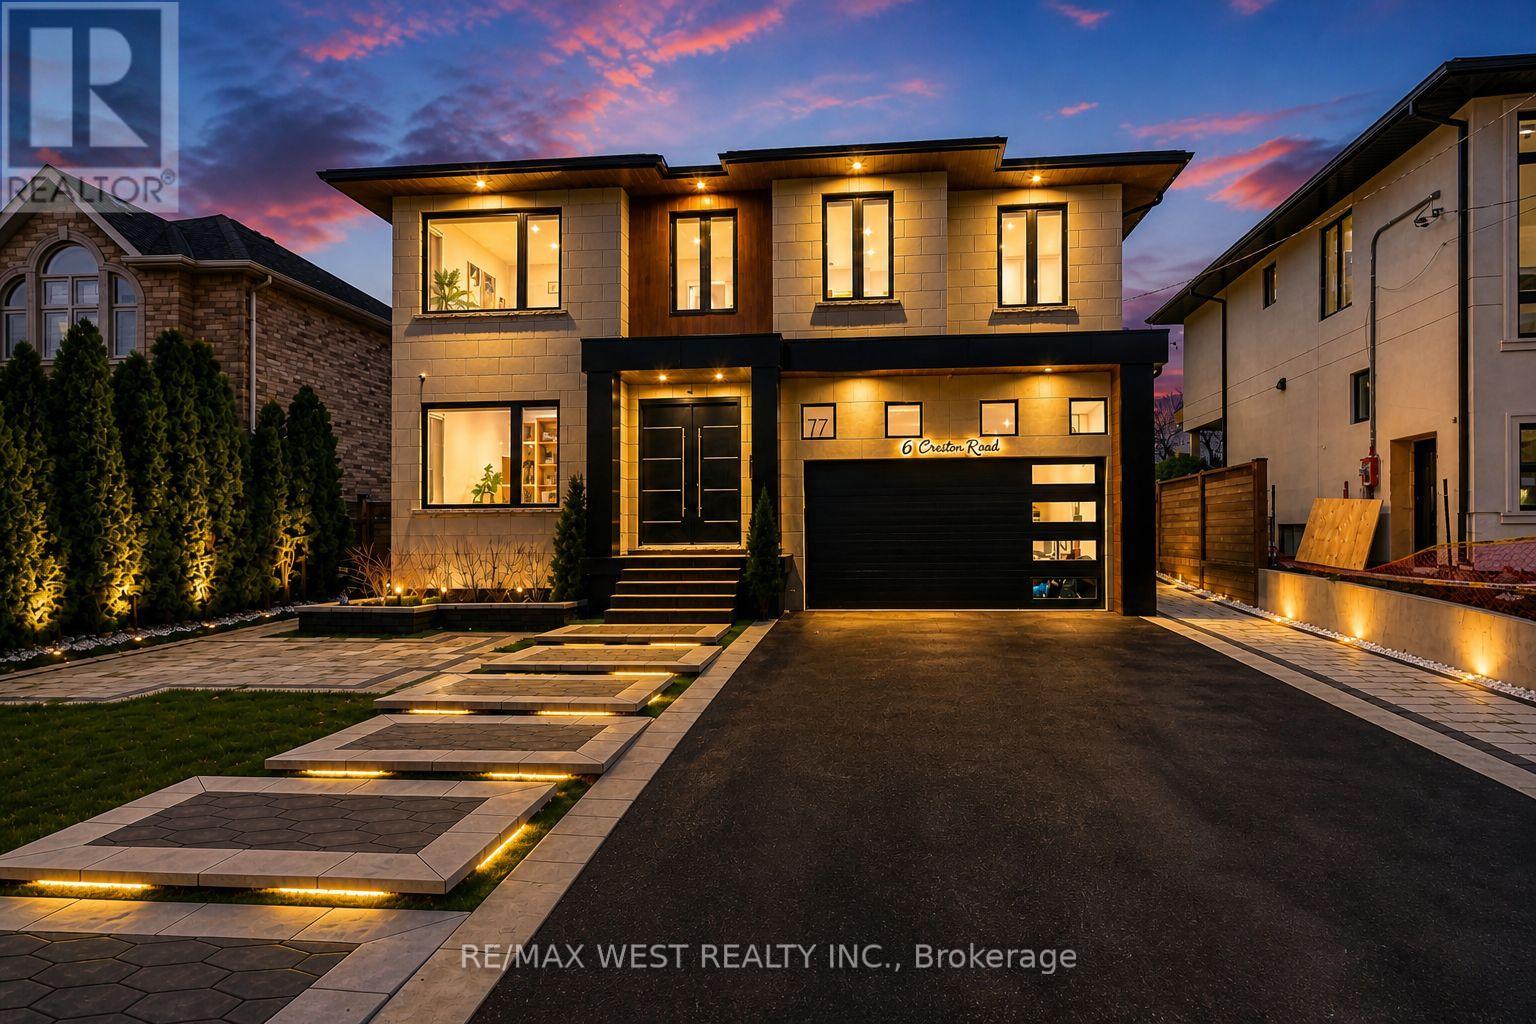
6 Creston Road
Toronto, Ontario
Welcome to this custom luxury home crafted for those who want scale, design and functionality without compromise. Sitting on a rare 52 x 143 ft lot in Yorkdale-Glen Park, this detached residence offers 5776 sq ft of Living Space including a beautifully finished, furnished lower-level suite with private entrance, patio and reliable income. The arrival is impressive: a double asphalt driveway, illuminated interlock pathway and tall double doors open to a foyer wrapped in custom shelving and a feature wall. From here, the home flows naturally into a sophisticated dining room with a statement chandelier, followed by a warm and inviting living room where a sleek fireplace, illuminated media wall, ceiling speakers and custom shelving create the perfect gathering space. The kitchen serves as the true heart of the home, designed with a large Island, high-chair seating, dual sinks, pot filler, wet bar, boutique lighting and ceiling speakers. A walkout leads to a covered deck engineered for all seasons with wind and rain screens, a built-in BBQ with cook-top. Also on the main floor is a stunning glass-walled office with barn-wood ceiling and custom cabinetry. A dramatic skylight crowns the staircase leading to five bedrooms. The primary suite offers a fireplace with built-ins, pendant lighting and a walk-in closet with skylight, custom cabinetry and a full shoe wall. The spa-style en-suite features a glass-enclosed shower with body sprays, an exposed soaker tub and a private water closet. Secondary bedrooms include European built-ins and Jack-and-Jill washrooms, supported by a full laundry room with sink, cabinets and gas dryer. The finished lower level adds three bedrooms, two full baths, a hidden cold room door and a walkout to a private gated patio-currently rented and generating $3,800 per month. Outdoors, the fully fenced yard includes irrigation, cameras, speakers, Jacuzzi tub, shed and a heated double garage with rough-in all ready for a heated driveway. (id:60365)
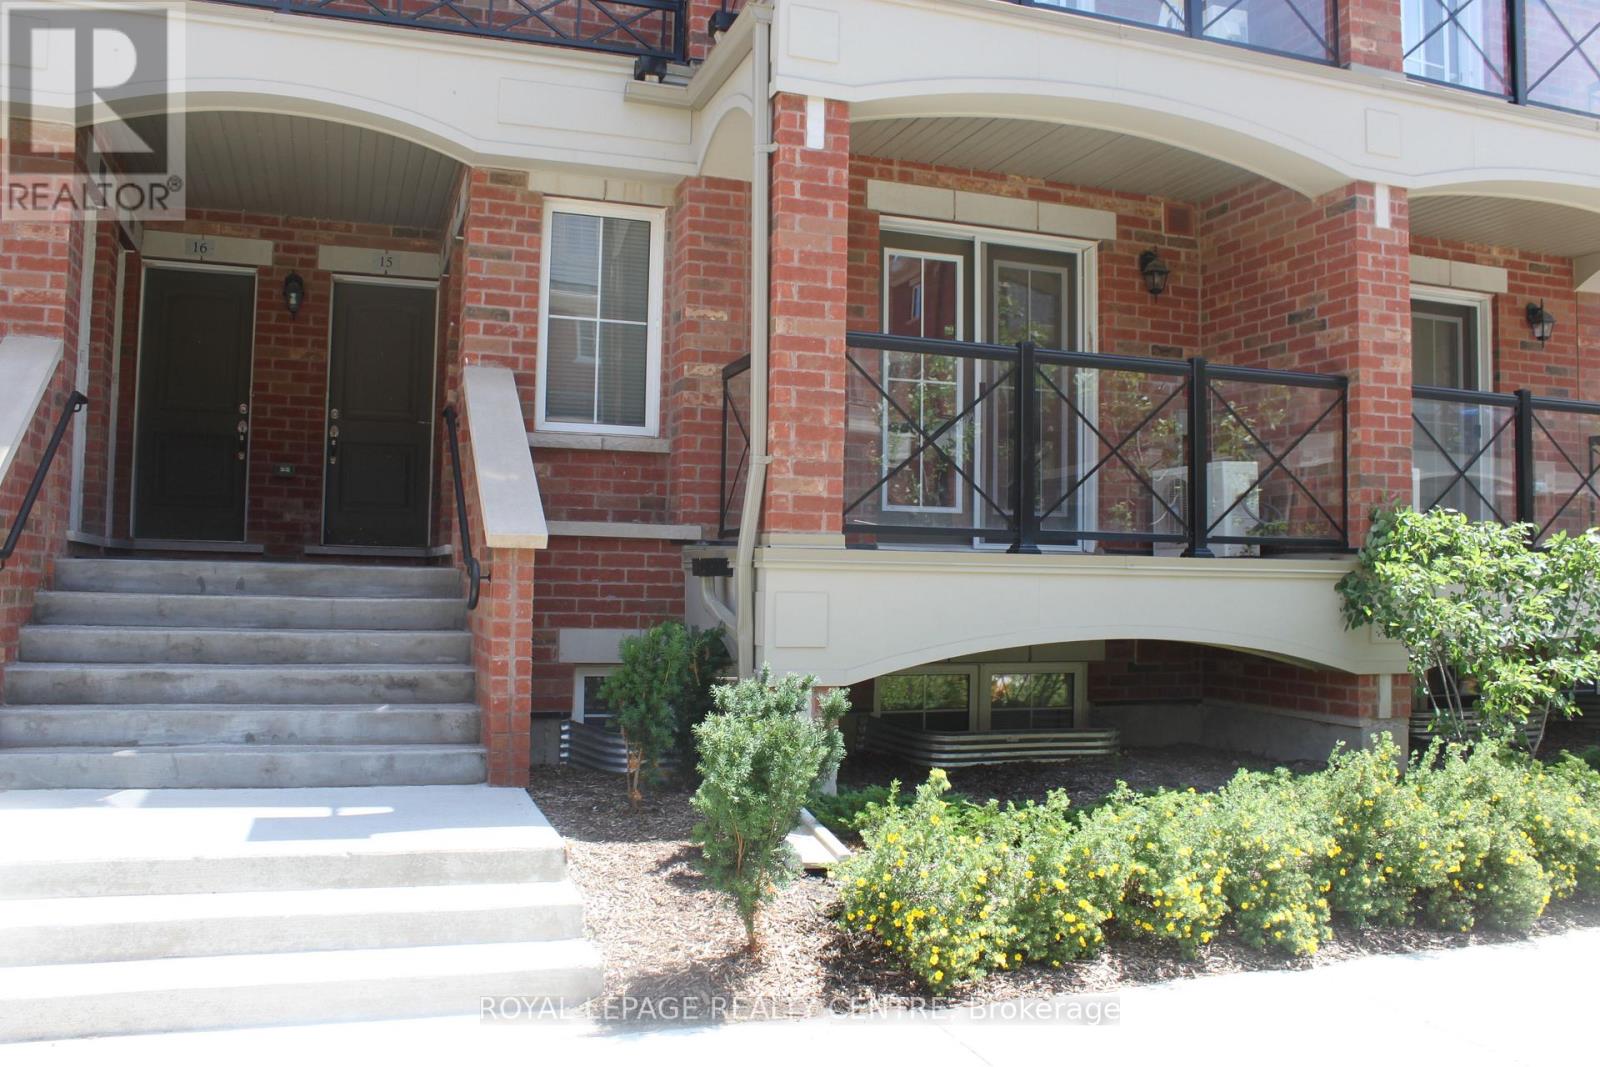
13 - 47 Hays Boulevard
Oakville, Ontario
Convenient Main Level Apartment Style Unit! 2 Bedrooms, 2 Washrooms With Open Concept Layout, Living/Dining Walk-Out To Balcony. Prime River Oaks Community, Walking Distance To Shopping, Schools, Parks, Trails. (id:60365)

© 2026 Proptech Realty Inc., Brokerage.