
4 - 100 Compass Way Mississauga, Ontario L5G 4T8



$6,500 Monthly
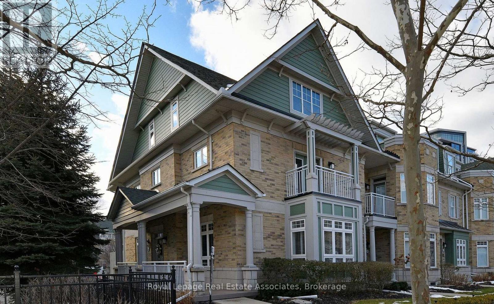
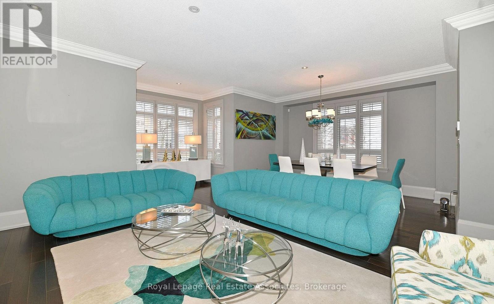
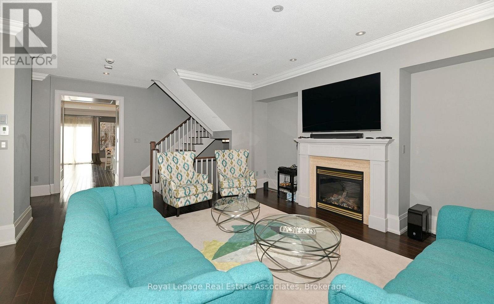
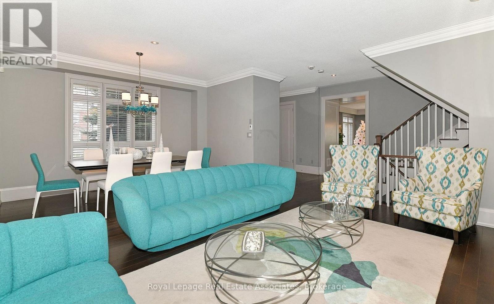
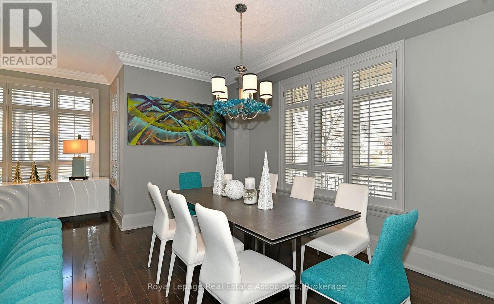
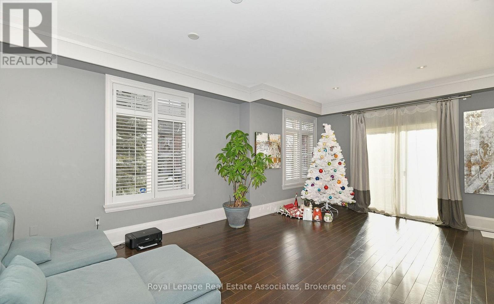
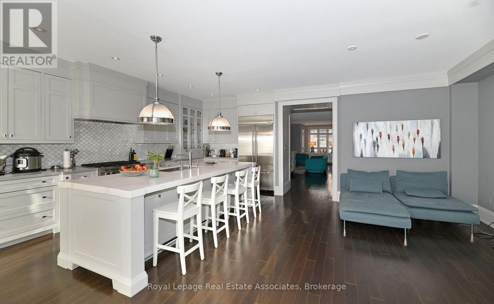
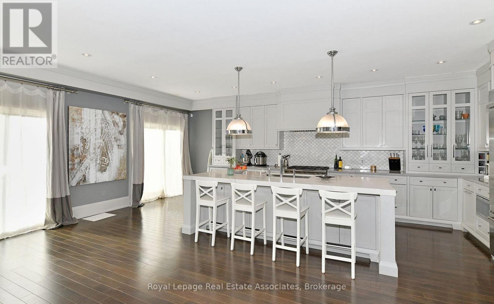
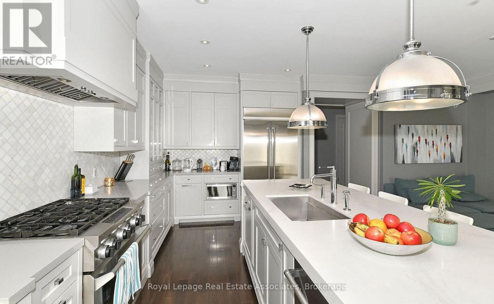
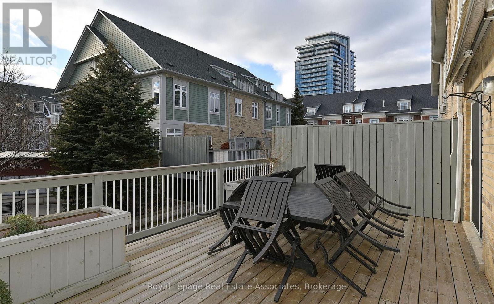
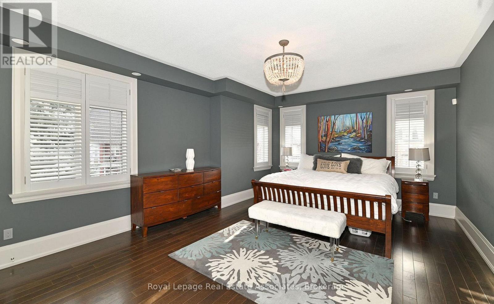
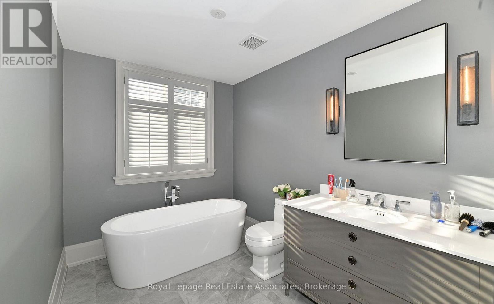
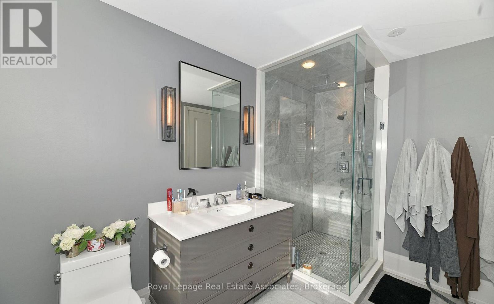
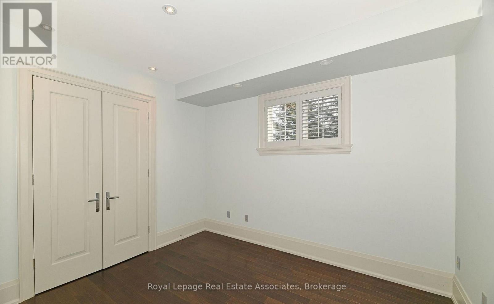
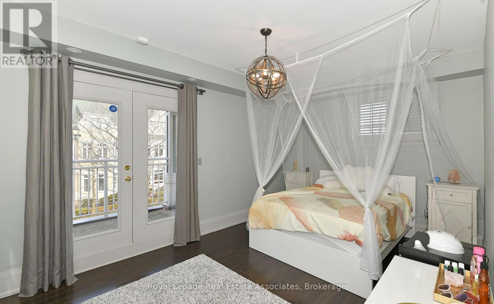
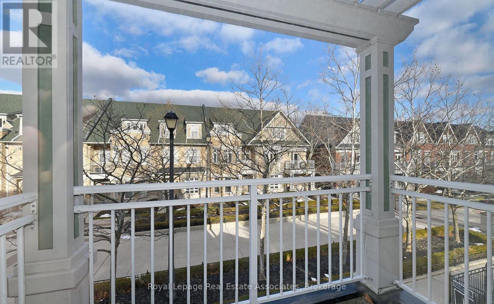
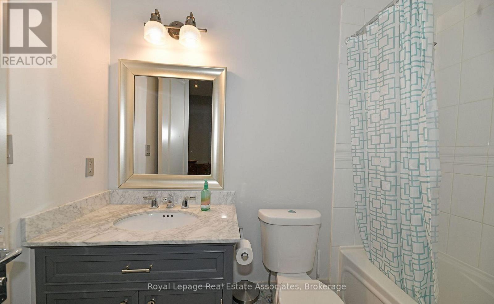
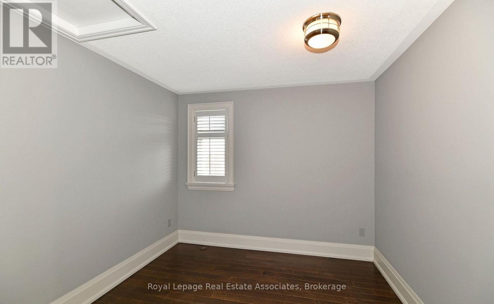
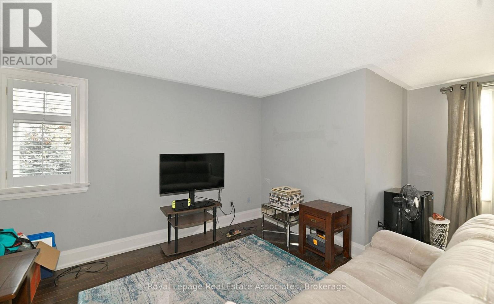
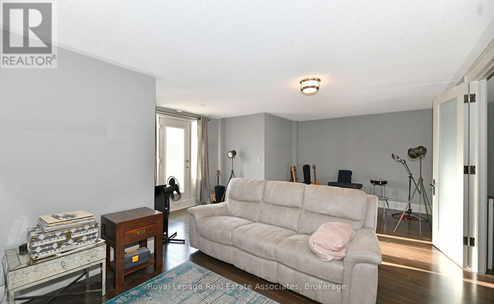
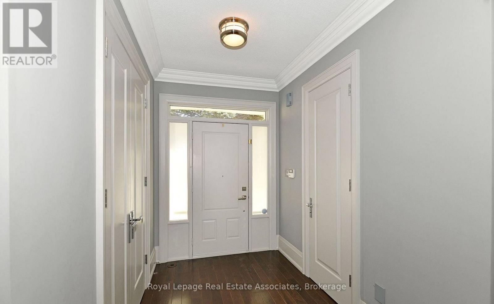
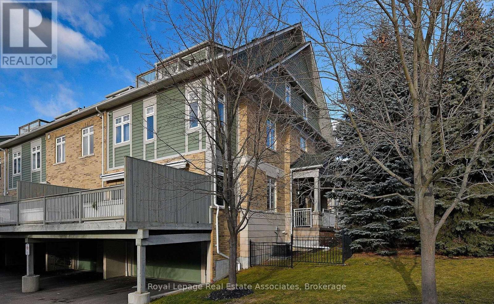
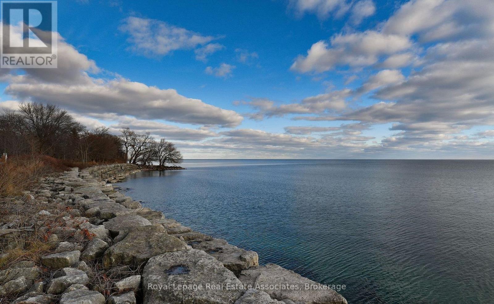
Beautiful Executive Townhome In The Heart Of Port Credit. High End Finishes With Top Of The Line Workmanship. High Ceilings, 90"Doorways, White Oak Flooring, Gourmet Chef's Kitchen With Built-In S/S Appliances, Custom Cabinetry, Caesarstone, Savoy Marble, Primary Ensuite Bath Heated Floor, Two Large Separate Closets In Primary Room, 36" Undermount Sink, 36" Dual Fuel Range, Separate Patios Through Kitchen, Second Bedroom and Loft. Amazing Sunlight From The West! Walk To Restaurants, Waterfront, Marina, Shopping, Go Train, Public Transit. Close To Bike Paths & Highway. (id:60365)
Property Details
| MLS® Number | W13127030 |
| Property Type | Single Family |
| Community Name | Port Credit |
| AmenitiesNearBy | Park, Public Transit, Marina |
| CommunityFeatures | Pets Allowed With Restrictions |
| EquipmentType | Water Heater |
| Features | Balcony, Carpet Free |
| ParkingSpaceTotal | 4 |
| RentalEquipmentType | Water Heater |
Building
| BathroomTotal | 3 |
| BedroomsAboveGround | 3 |
| BedroomsBelowGround | 1 |
| BedroomsTotal | 4 |
| Amenities | Visitor Parking |
| Appliances | Garage Door Opener Remote(s), Central Vacuum, Dishwasher, Dryer, Range, Washer, Window Coverings, Refrigerator |
| BasementDevelopment | Finished |
| BasementFeatures | Walk Out |
| BasementType | N/a (finished) |
| CoolingType | Central Air Conditioning |
| ExteriorFinish | Brick, Shingles |
| FireplacePresent | Yes |
| FlooringType | Hardwood |
| HalfBathTotal | 1 |
| HeatingFuel | Natural Gas |
| HeatingType | Forced Air |
| StoriesTotal | 3 |
| SizeInterior | 3000 - 3249 Sqft |
| Type | Row / Townhouse |
Parking
| Attached Garage | |
| Garage |
Land
| Acreage | No |
| LandAmenities | Park, Public Transit, Marina |
| SurfaceWater | Lake/pond |
Rooms
| Level | Type | Length | Width | Dimensions |
|---|---|---|---|---|
| Second Level | Primary Bedroom | 4.4 m | 5.76 m | 4.4 m x 5.76 m |
| Second Level | Bedroom 2 | 3.62 m | 2.9 m | 3.62 m x 2.9 m |
| Second Level | Bedroom 3 | 3.33 m | 5.2 m | 3.33 m x 5.2 m |
| Second Level | Loft | 6.86 m | 5.02 m | 6.86 m x 5.02 m |
| Basement | Recreational, Games Room | 6.74 m | 3.6 m | 6.74 m x 3.6 m |
| Main Level | Living Room | 6.88 m | 5.51 m | 6.88 m x 5.51 m |
| Main Level | Dining Room | 6.88 m | 5.51 m | 6.88 m x 5.51 m |
| Main Level | Kitchen | 7.2 m | 2.94 m | 7.2 m x 2.94 m |
| Main Level | Eating Area | 2.55 m | 2.64 m | 2.55 m x 2.64 m |
| Main Level | Family Room | 2.99 m | 3.49 m | 2.99 m x 3.49 m |
https://www.realtor.ca/real-estate/29751375/4-100-compass-way-mississauga-port-credit-port-credit
Jeffrey Michael Tsuji
Salesperson
103 Lakeshore Rd East
Mississauga, Ontario L5G 1E2

The trademarks REALTOR®, REALTORS®, and the REALTOR® logo are controlled by The Canadian Real Estate Association (CREA) and identify real estate professionals who are members of CREA. The trademarks MLS®, Multiple Listing Service® and the associated logos are owned by The Canadian Real Estate Association (CREA) and identify the quality of services provided by real estate professionals who are members of CREA. The trademark DDF® is owned by The Canadian Real Estate Association (CREA) and identifies CREA's Data Distribution Facility (DDF®)
May 14 2026 02:48:03
Toronto Real Estate Board
Royal LePage Real Estate Associates

© 2026 Proptech Realty Inc., Brokerage.