
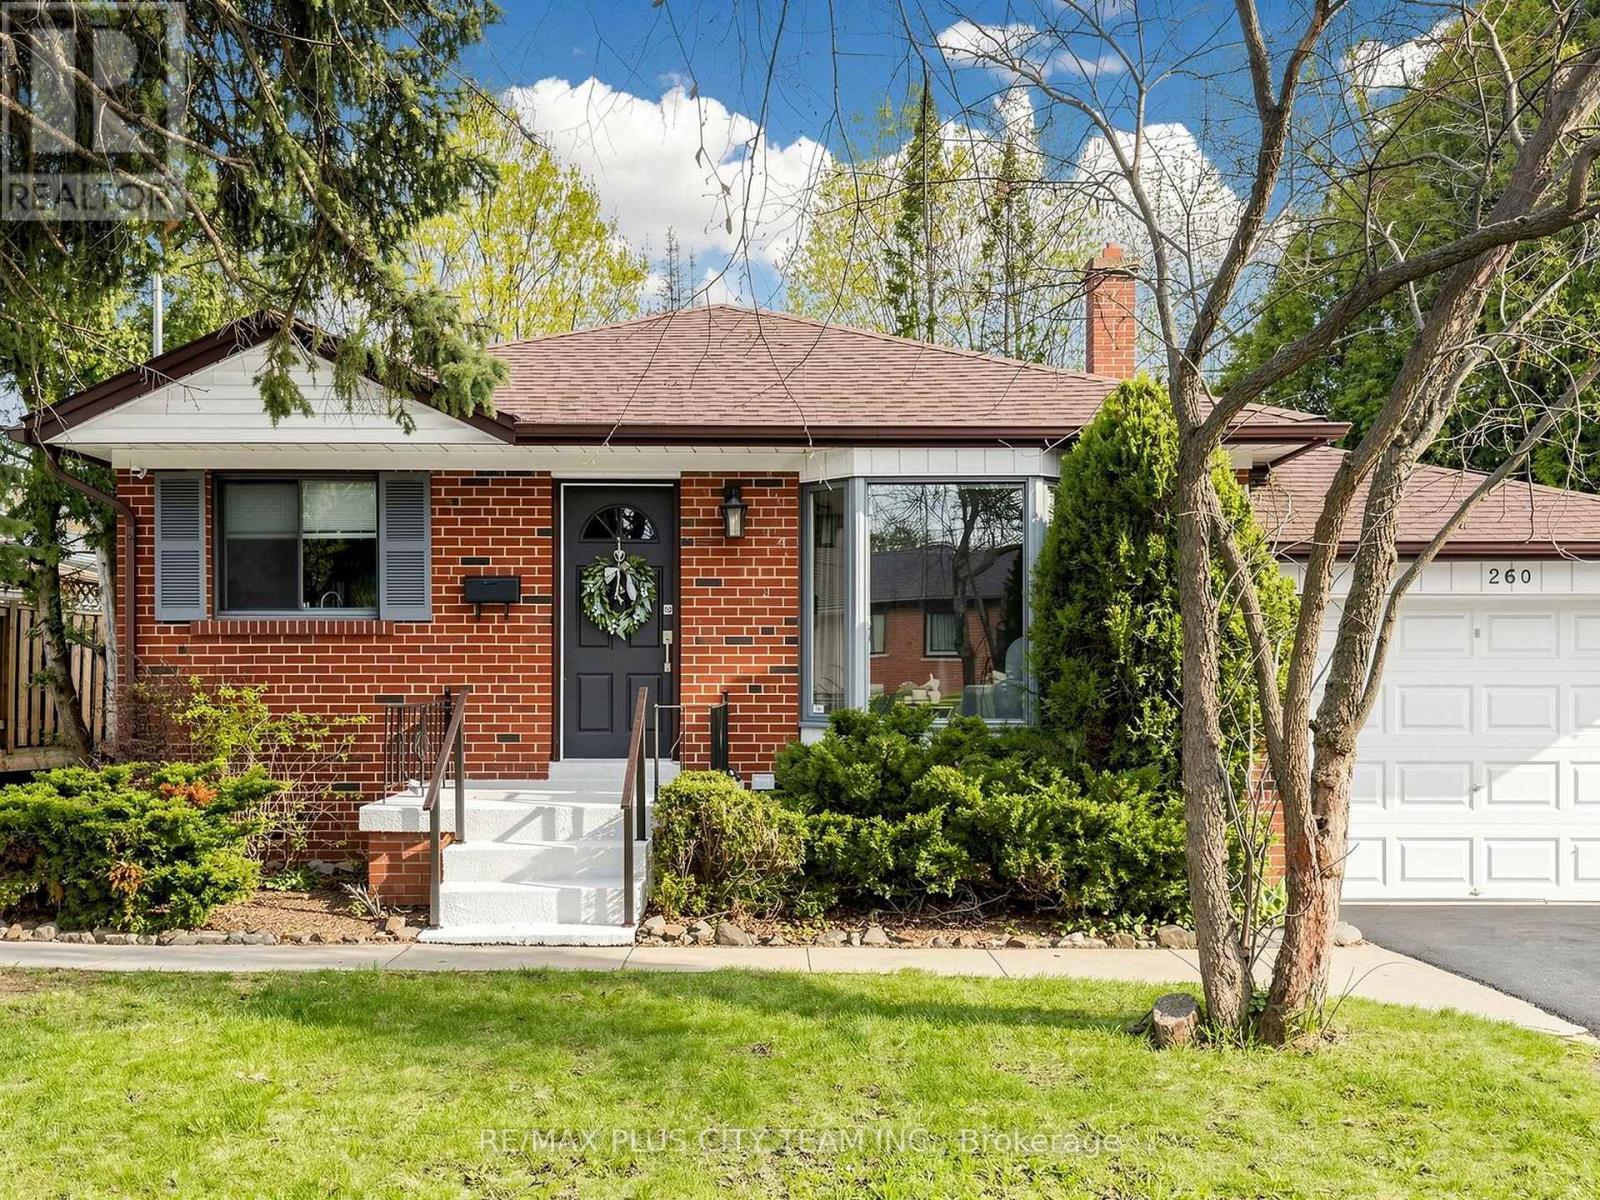
260 Renforth Drive
Toronto, Ontario
Clean, spacious, and beautifully updated, this Markland Wood bungalow is ready for you to move-in and enjoy! Perfectly positioned with no rear neighbours -- the property backs directly onto Bloordale Park, offering private walkout access to scenic walking trails, tennis courts, playgrounds & green space right from your backyard. The main floor features three generously sized bedrooms, a bright and inviting living room, and a modern, expansive eat-in kitchen. The finished basement maximizes functionality and versatility, complete with a separate kitchen, wet bar, large bedroom, and two private entrances. A sun-filled recreation room with floor-to-ceiling windows and a ground-level walkout creates a welcoming and open atmosphere. This space is perfectly suited for an in-law suite, rental opportunity, multi-generational living, or additional family space. Step outside to enjoy a beautiful backyard featuring a stunning Magnolia tree, a two-tiered deck, storage shed and direct ravine access-your own private retreat! Located in a highly sought-after, family-friendly neighbourhood, just steps to parks, schools, transit, shopping, and more, with quick and convenient access to Highway 427. Home complete with 200 amp electrical service, rough-in for additional washer / dryer & parking for up to 5 vehicles. (id:60365)
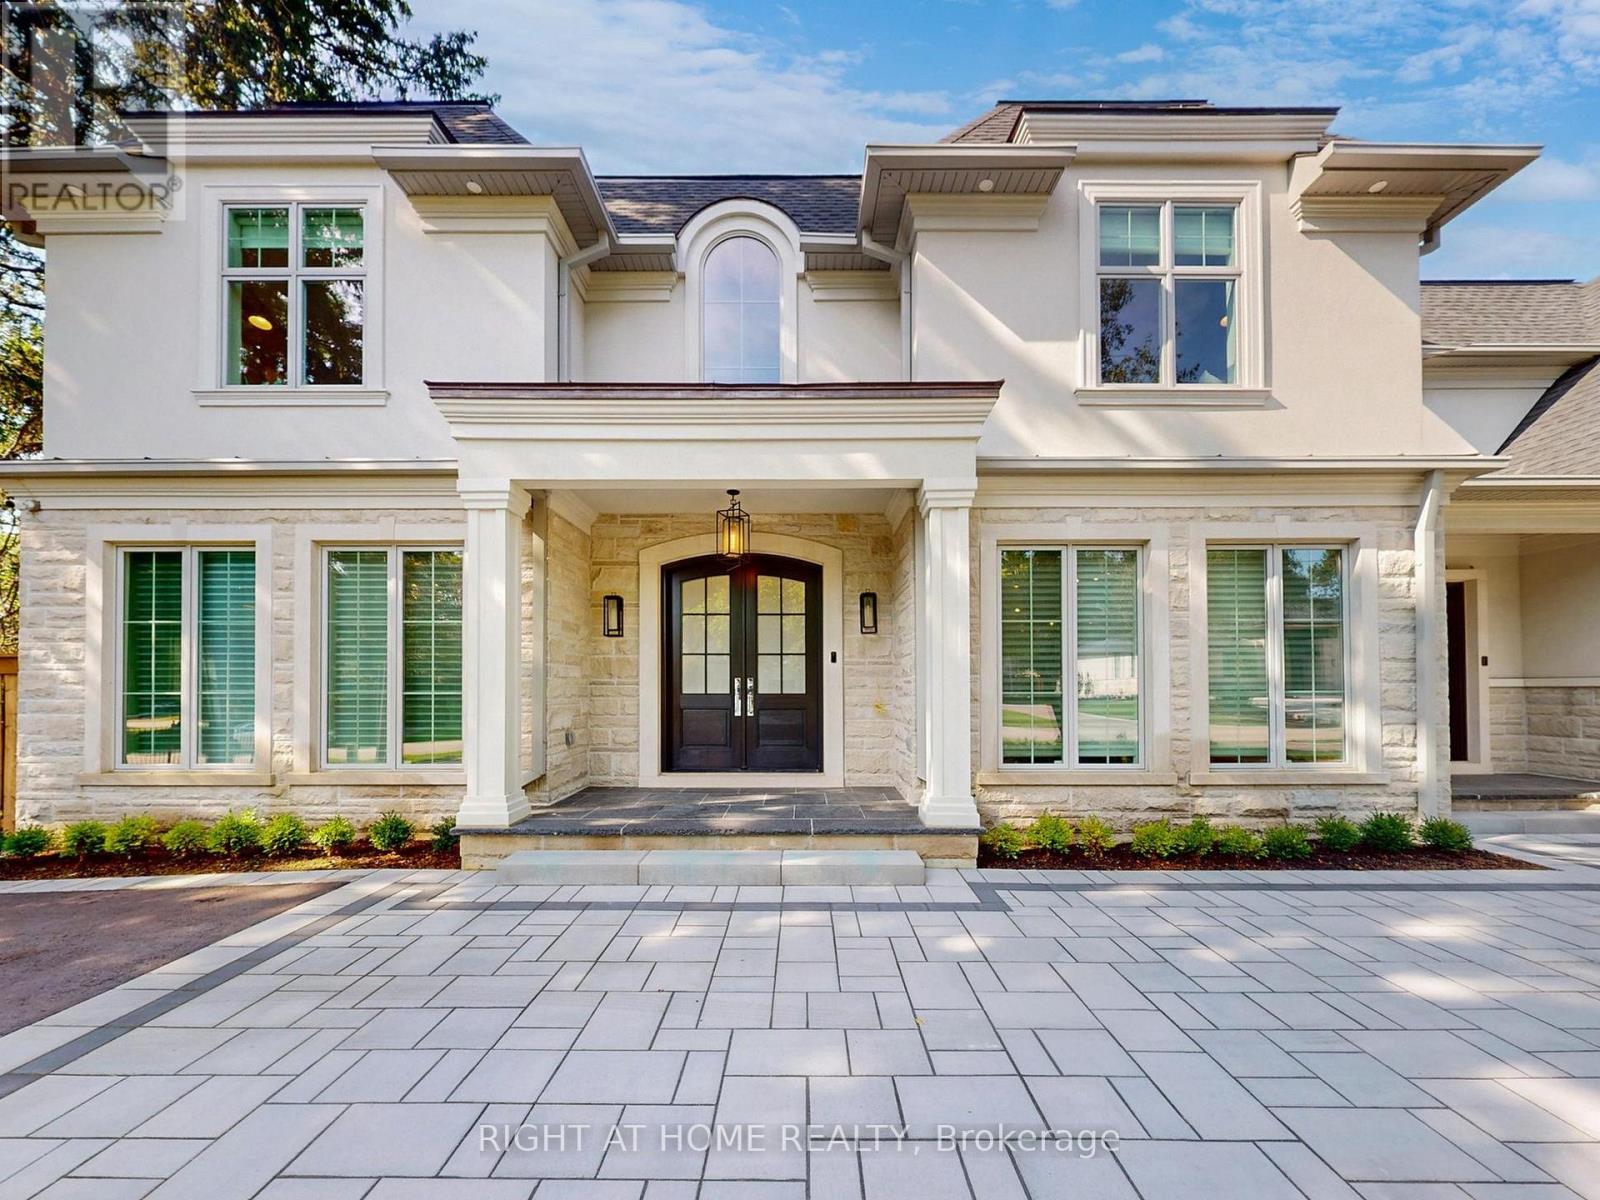
172 Burgundy Drive
Oakville, Ontario
This Incredibly Keeren Designed Home Built In 2022! Located In Prestigious Eastlake Neighbourhood. This Home Boasts Approx.6300sf Luxury Living Space! Featuring Top-Notch Architectural Refinements With 4+1 Bdrms, 8 Baths (6 Full, 2 Half). Exterior Facade And Walk-up Area Built With Indiana Stone From The United States, Pella Windows And Doors, 71/2"*3/4 Grandeur White Oak Colour Engineered Hardwood Floor Through Out.The First Floor Boasts 10' Ceiling, A Double-Height Entry W/A Chandelier Lift/Down/W/A Skylight. Spacious Main Flr Office Perfect For Working From Home. The Great Rm Area Includes A Cozy Gas Fireplace, Breathtaking Views Of the Stunning Backyard Pool. Kitchen Equipped With B/I High-end Wolf Gas Stove & Hood, B/I Miele 30'' Fridge, Freezer, Oven & Micro, 2 B/I Asko Dishwashers And 24" Marvel Wine Fridge. A Lg 60* 91 Centre Island, Marble Calacatta Porceline Countertop And Backsplash, Ample Upper & Lower Cabinetry Space.The Interior Showcases Detailed Trim Work, Plaster Crown Molding, A Motorized Blinds System On Main Flr And Master Bdrm, Heated Floors In The Basement And All Ensuite Upstairs. Massive Windows Flooding Every Space With Light. The 2nd Floor Offers 4 Luxurious Bdrms, Each With Its Own Ensuite And W.I.C. Primary Bdrm W/A Lg Dress Rm W/A Skylight & Elegant 5pc Ensuite. The Residence Is Further Equipped With 2 Carrier Air Conditioning Units and 2 Furnaces W/Humidifiers. The Basement Includes A Guest Bdrm W/Ensuite, Rec, Home Theatre, Gym & Glass-enclosed Wine Rm. Designed Landscaping At Front & Backyard. The Fully Fenced Rear Yard Is A True Oasis W/Salterwater Pool W/Waterfall, An Outdoor Covered Porch W/Stone Gas Fireplace & BBQ Area. Irrigation System, Security System W/HD Outdoor Cameras, An Indoor Sound System And Google Home Automation. Six Routers Allow Network Signal Transmitted Within Entire House. HWT Owned. Walking Distance To Town, Parks & The Lake. OT High School, Maple Grove, Ej James, St. Mildreds, Linbrook, Appleby, Maclachla (id:60365)
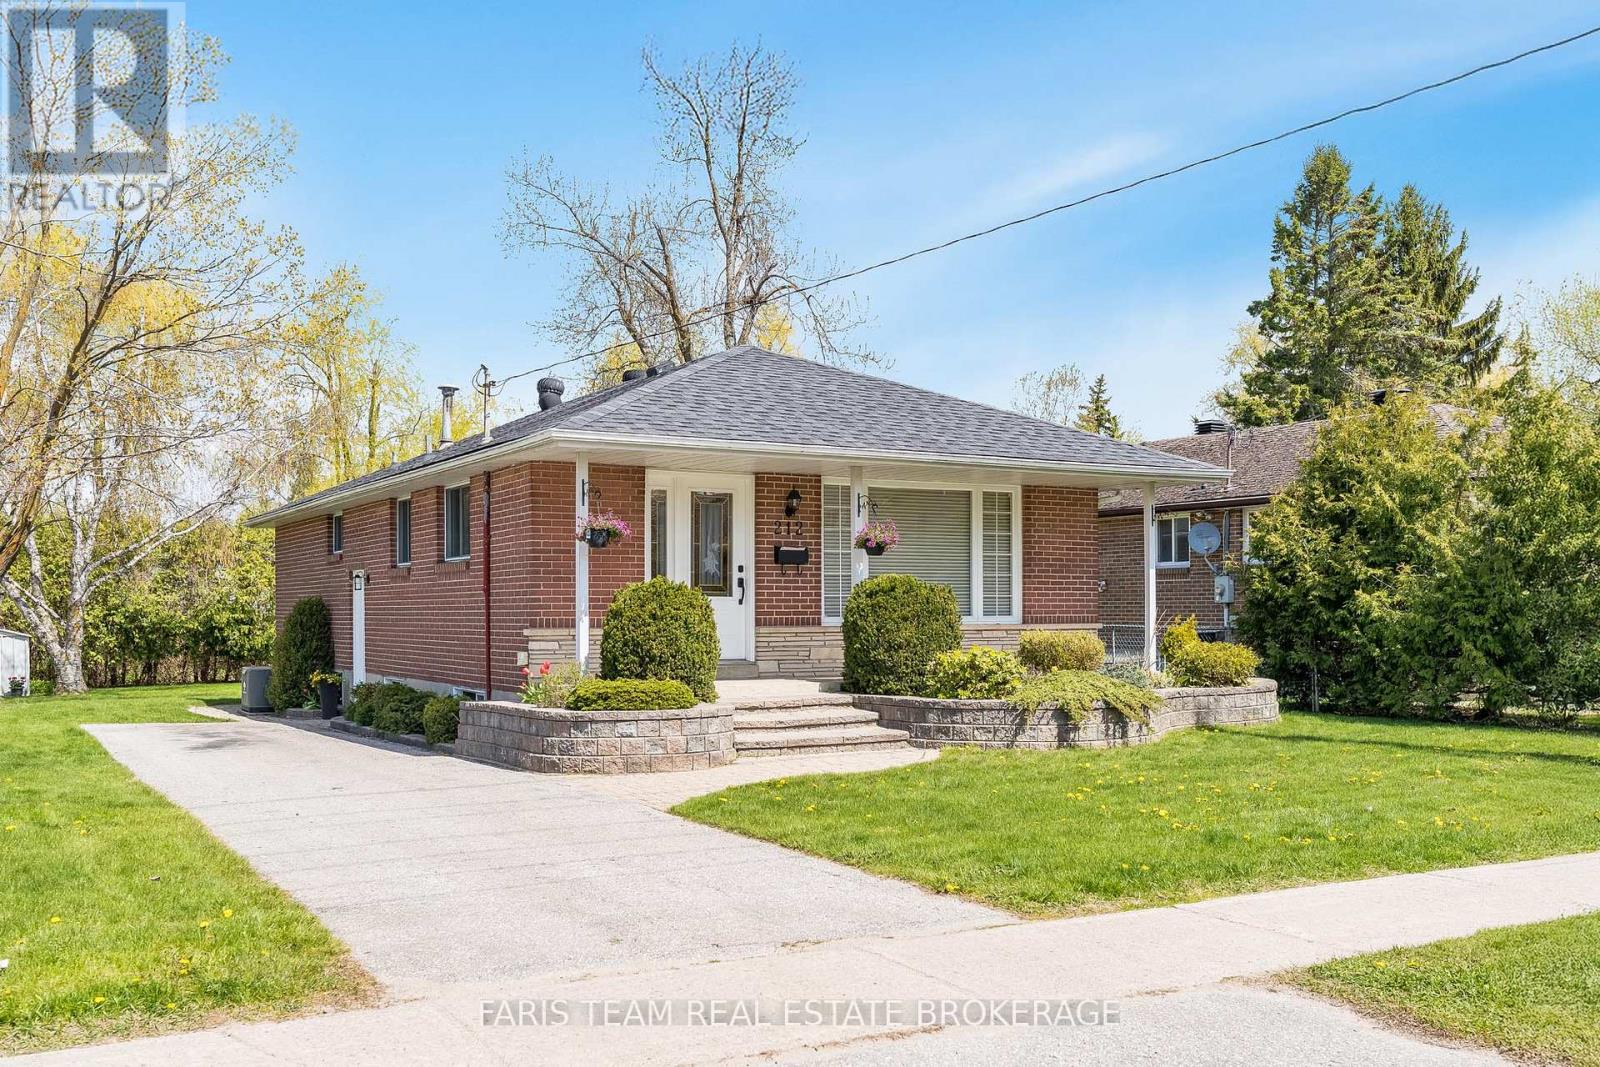
212 Grove Street E
Barrie, Ontario
Top 5 Reasons You Will Love This Home: 1) Income potential is a standout feature, with a separate side entrance offering an excellent opportunity to create a basement apartment, ideal for first-time buyers looking to offset their mortgage or investors seeking additional rental income 2) Set on a generous lot in an area that permits garden suites, the property provides ample space for future development, whether adding a secondary dwelling, detached garage, or workshop, offering long-term value and flexibility 3) Lovingly maintained by the original owners, this home reflects true pride of ownership, giving buyers added confidence in its overall condition, care, and history 4) Conveniently situated in a desirable Barrie neighbourhood, the home is close to schools, parks, shopping, and major commuter routes, making it a practical choice for both families and those who travel regularly 5) Interior features hardwood flooring throughout the main level in very good condition, adding warmth and character, while key updates, including the furnace, air conditioning, and roof, were completed within the last 10 years, providing peace of mind with room to personalize over time. 1,114 above grade sq.ft. Plus a partially finished basement. (id:60365)
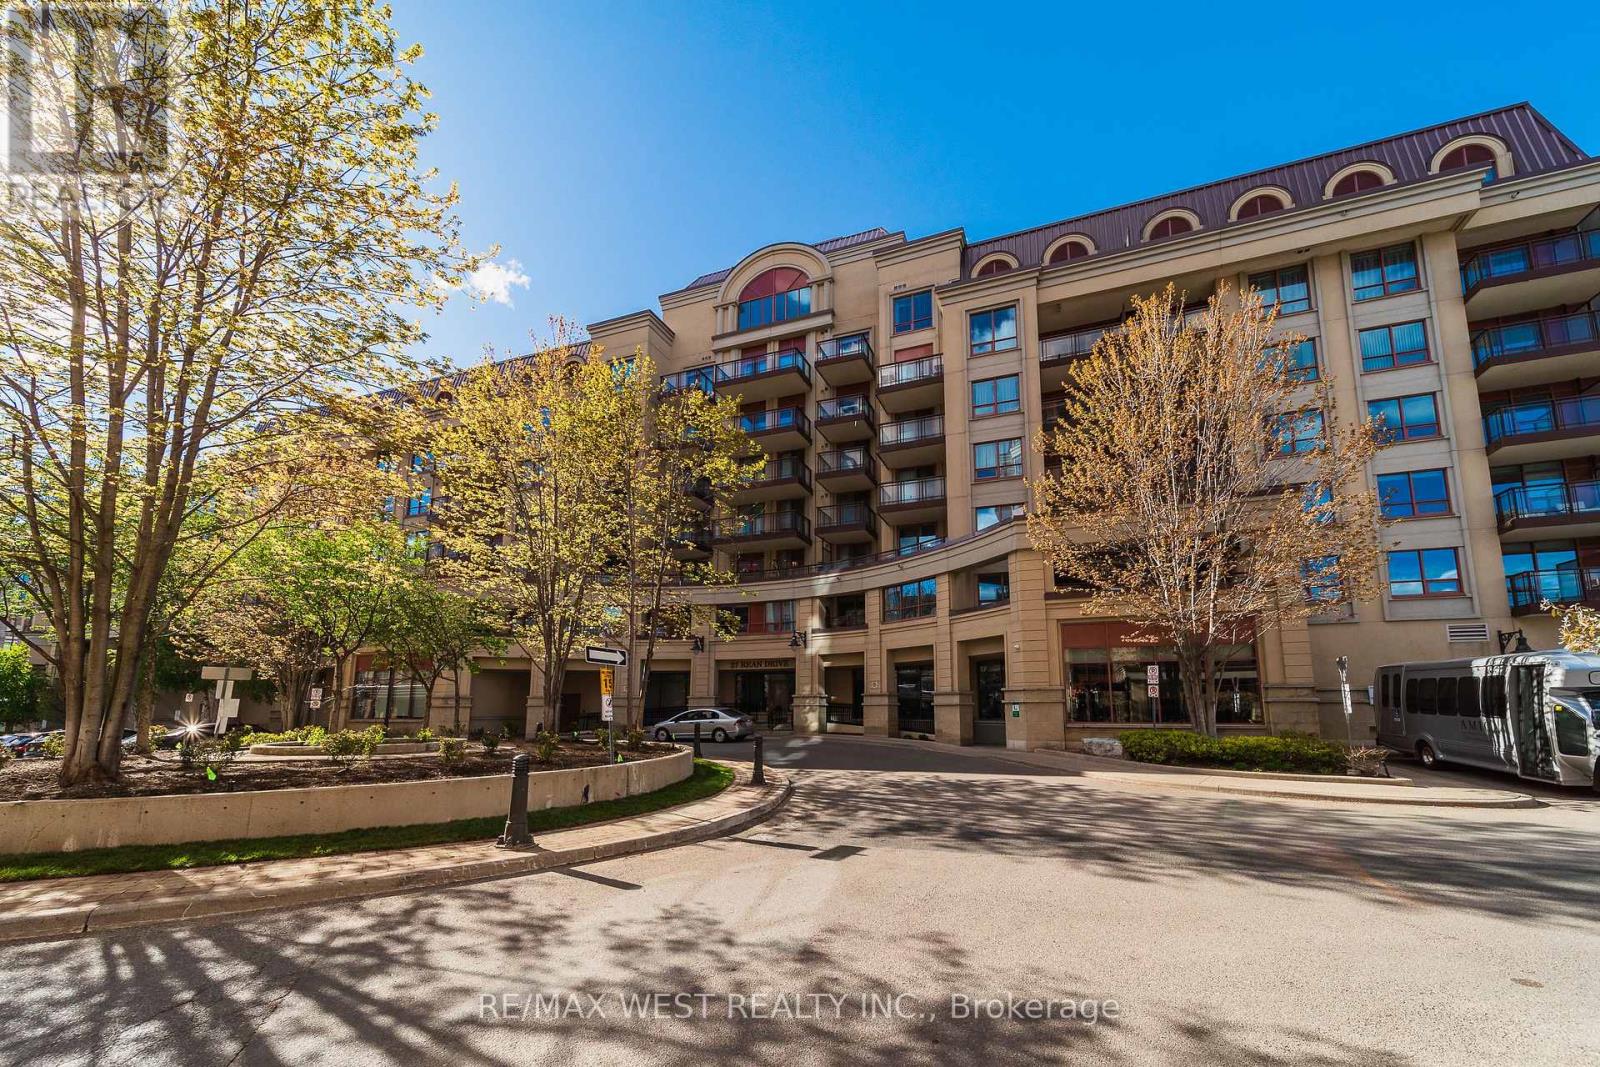
524 - 27 Rean Drive
Toronto, Ontario
Quiet yet urban 27 Rean Drive offers the best version of Bayview Village. A very convenient location set inside a boutique, well-maintained building that feels calm, safe, and comfortable to come home to.The layout is exactly what you'd want in a condo: spacious and efficient with no wasted space. The south-facing exposure brings in natural light, while the kitchen offers more functionality than expected, with useful counter space, ample cabinet space, and a breakfast bar. What makes this suite stand out is the complete package. Parking is included! A decent-sized locker is included! And the location is impossible to beat, steps to Bayview Village Shopping Centre, Bayview Subway Station, dining, groceries, daily essentials, and only a short drive to the 401. Merci Condos offers fantastic amenities, including a gym, a rooftop deck with BBQs, a movie theatre, a party room, and concierge service. (id:60365)
1616 - 9235 Jane Street
Vaughan, Ontario
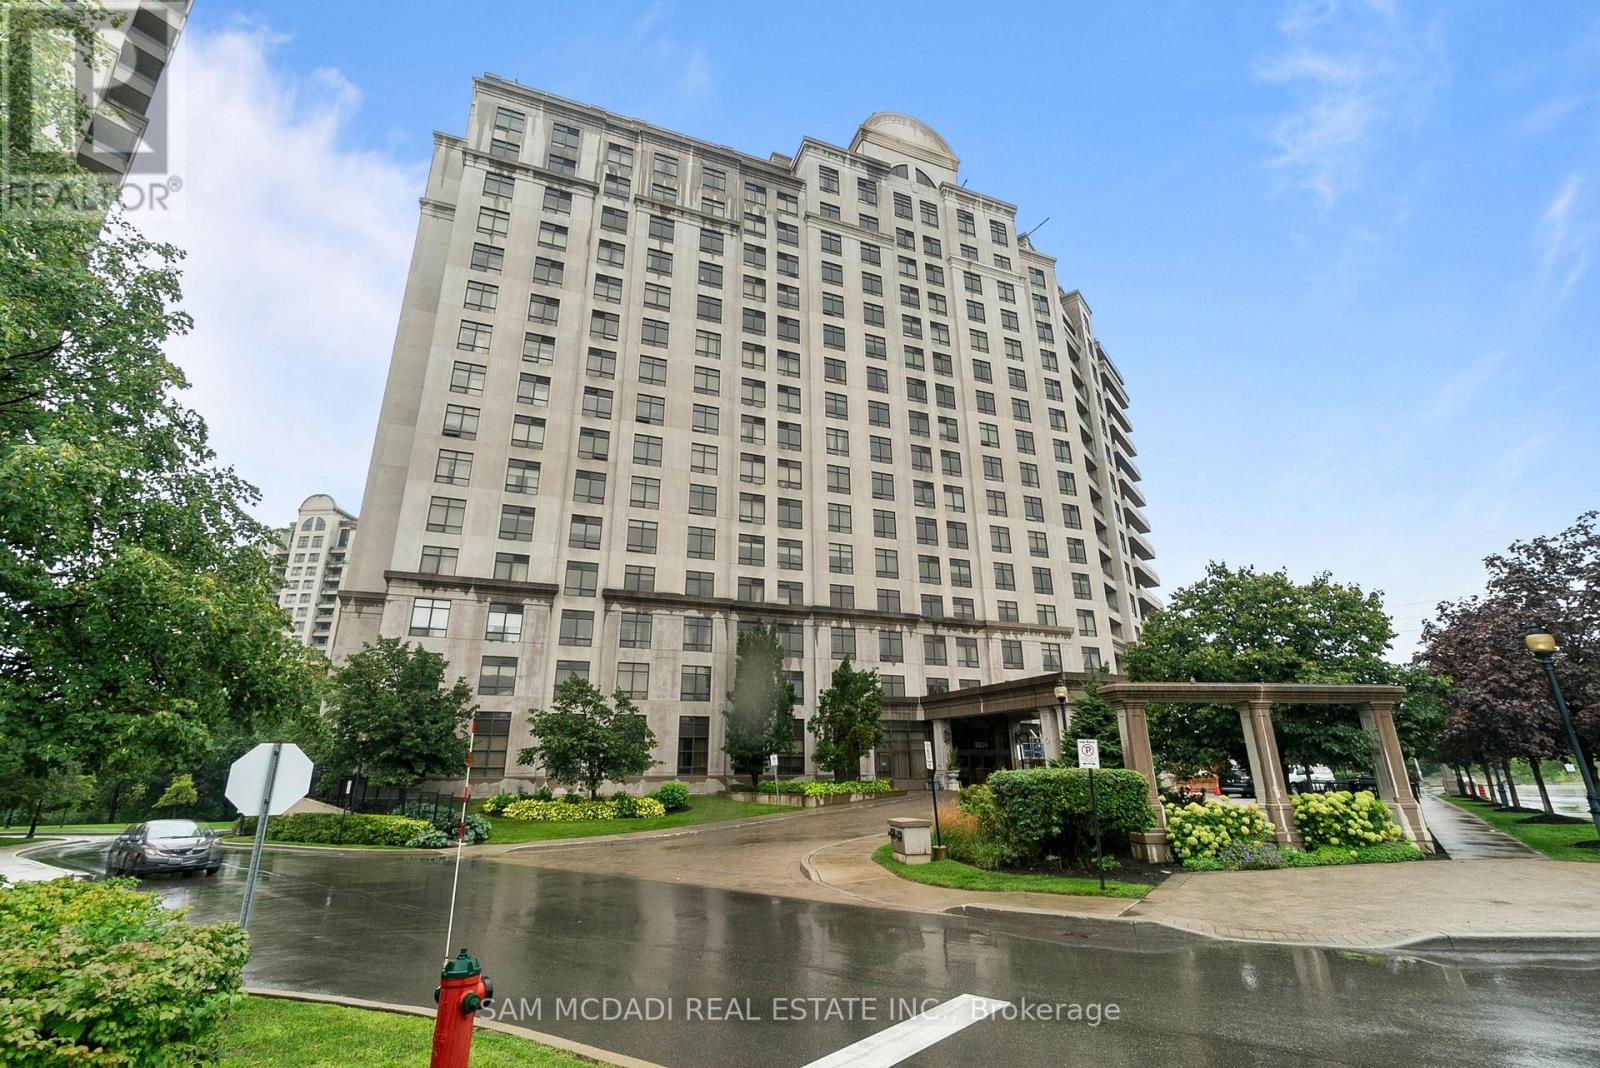
Welcome to 9235 Jane Street, located in one of Vaughan's most vibrant and connected communities. This spacious and well-appointed one-bedroom residence offers a seamless layout that maximizes comfort and function, perfect for professionals or downsizers. As you enter through the welcoming foyer, you're greeted by a natural flow that leads into the open-concept living and dining areas. Large windows bathe the space in natural light, while the adjoining sunroom offers a quiet nook to unwind. The kitchen is smartly positioned, overlooking the living space and providing ample room for entertaining. The bedroom serves as a true retreat, offering privacy and calm at the end of the day. With direct access to a 4 pc bath and convenient closet space, its designed for both relaxation and practicality. A dedicated laundry area is tucked away off the main living space, ensuring everyday tasks are easily managed without compromise. Here, you'll embrace a lifestyle of convenience and quality. The building features exceptional amenities, including a fitness center, concierge service, party room, guest suites, and secure underground parking. Outside your door, you're steps from Vaughan Mills, fine dining, cafes, parks, and Canada's Wonderland. Commuting is effortless with quick access to major highways and nearby transit options, including Rutherford GO Station. (id:60365)
2 - 2964 Islington Avenue
Toronto, Ontario
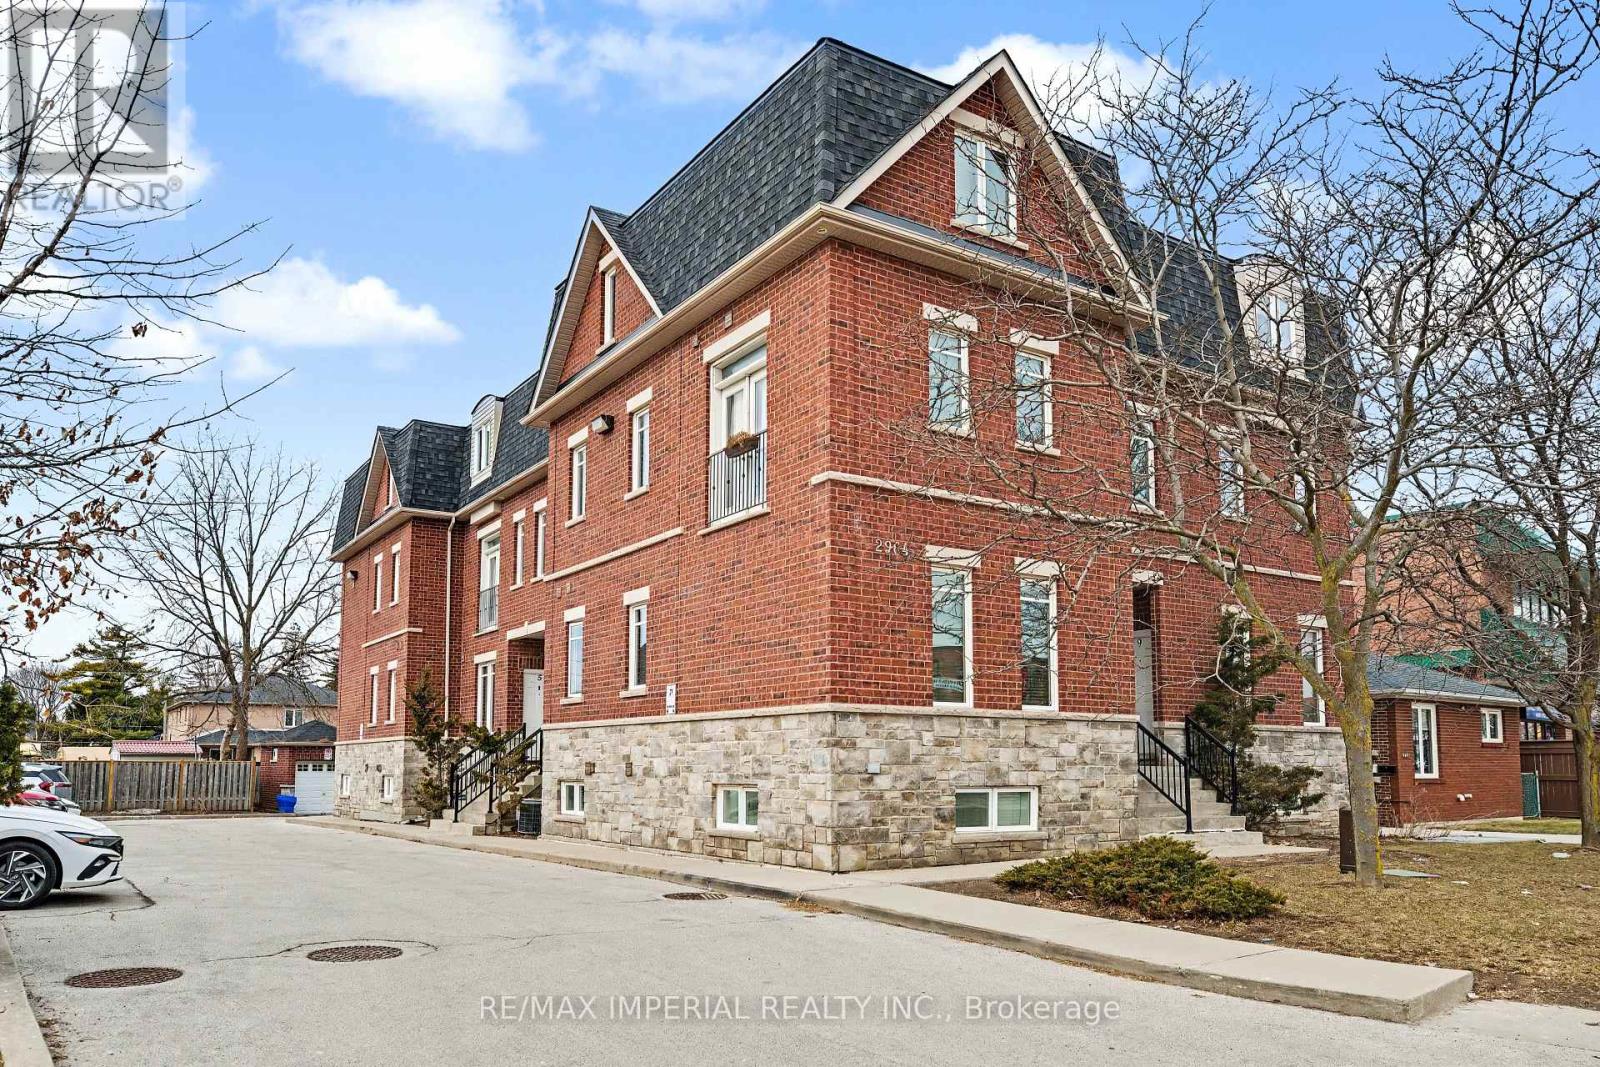
This Fabulous 2 Bedrs 2 Bthrs Townhouse Presents An Incredible Opportunity To Secure A Property In A Prime Location, At A Price Point That's Becoming Increasingly Rare! Clean, Well Maintained , Functional , Spacious And Bright , It Features Beautiful Open Concept Kitchen With Stainless Steel Appliances And Breakfast Bar. The L Shaped Living And Dining Area Provides An Open Atmosphere Perfect For Entertaining Or Relaxing At The End Of Day. Gleaming Hardwood Floors And Pot lights Throughout. Facing West Provides More Privacy And Clear View! Rare 2 Parking Spots!!! Close To All Amenities And Hwy 401.This Property Delivers An Outstanding Potential At An Unbeatable Value. (id:60365)
10 Bisset Avenue
Brantford, Ontario
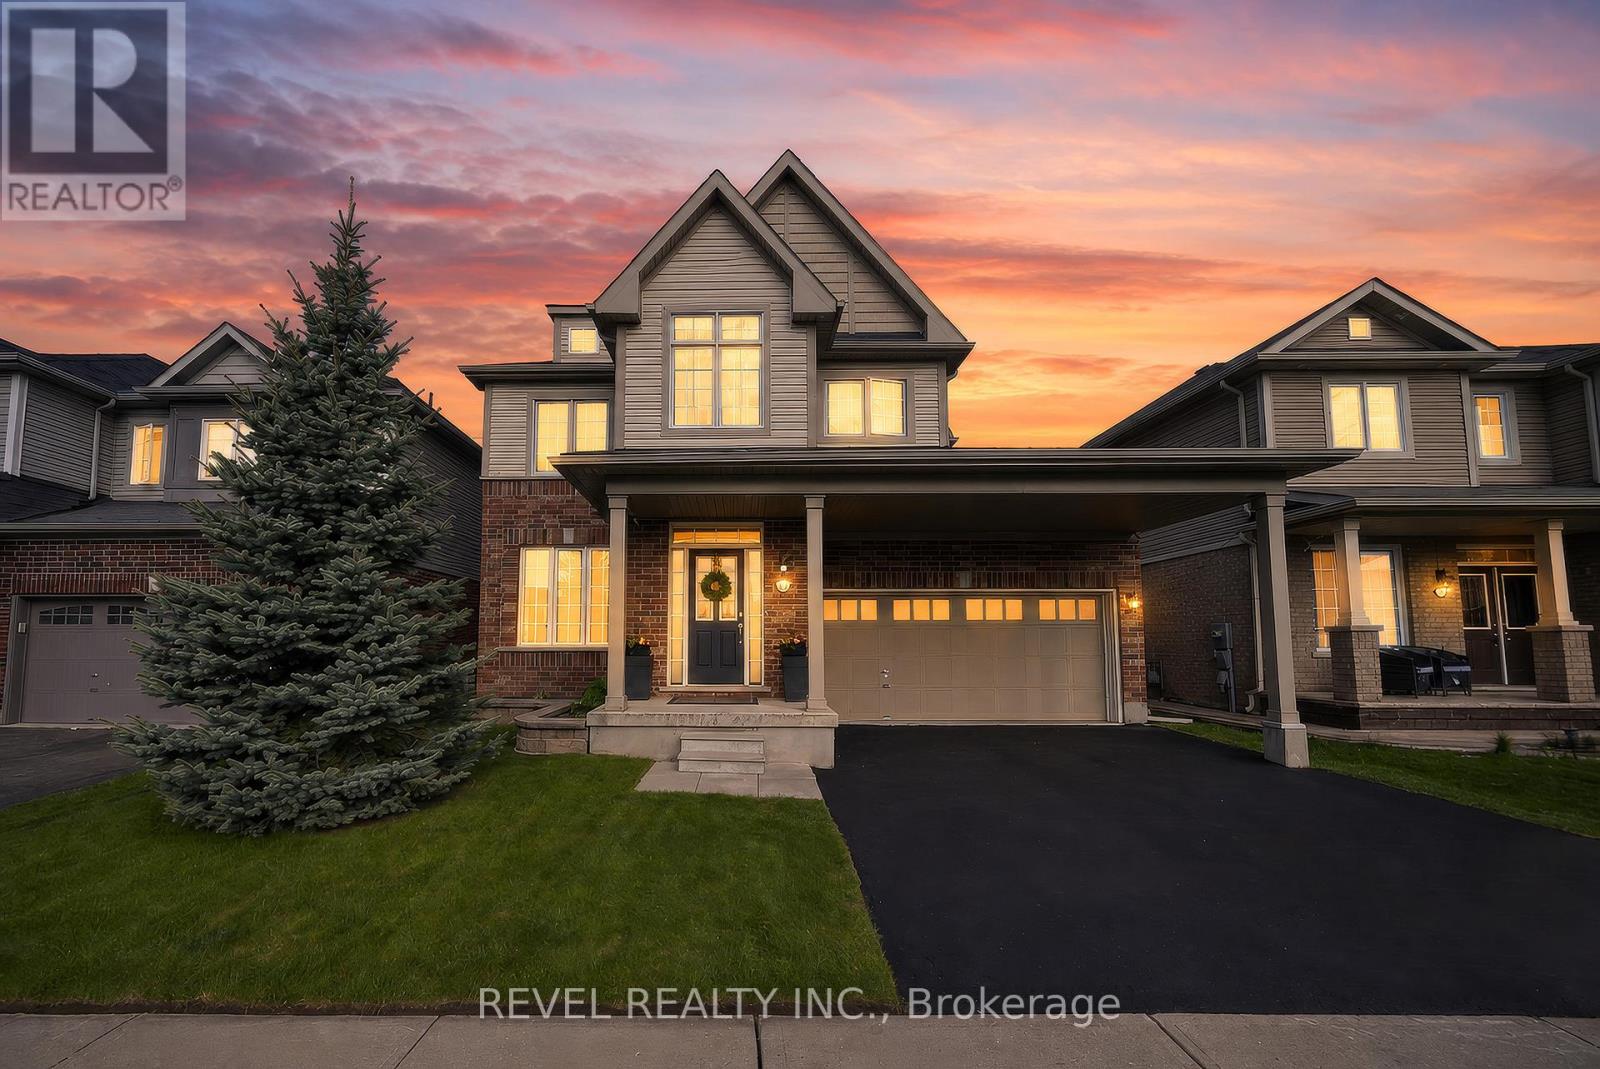
Welcome home to the highly sought-after West Brant community. Situated on a premium green space lot w no rear neighbours, this beautifully maintained 4-bedroom, 2.5 bathroom "Lanier" model offers the perfect blend of luxury, comfort, & functionality for growing families. Featuring 9 ft ceilings, Brazilian cherry hardwood flooring, a main floor office or den, & an open concept layout ideal for entertaining. The stunning kitchen offers mocha-toned cabinetry, black granite countertops, stainless steel appliances, a walk-in pantry, coffee bar, & a large island w an undermount sink overlooking the bright dinette & spacious great room complete w a Napoleon Swarovski Elements fireplace & large windows showcasing peaceful backyard views. A formal dining room w coffered ceilings & elegant lighting creates the perfect setting for hosting family & friends. Upstairs features a spacious primary retreat w dual walk-in closets & a luxurious ensuite complete w an oversized soaker tub, walk-in tiled shower, & oversized vanity. Three additional generously sized bedrooms, a full bathroom, & convenient bedroom-level laundry complete the upper level. The backyard retreat is what truly sets this home apart. Backing onto beautiful green space w no rear neighbours, the spectacular covered patio was thoughtfully designed for entertaining & year-round enjoyment. Featuring coffered ceilings w inset lighting & pot lights, stone pillars, four powered UV-protected screens, walnut roof detailing, oversized ceiling fan, custom bamboo bar top w maple edging & stone surround, barn board backing, undermount LED lighting, pendant lights, & timeless paverstone flooring, this incredible outdoor living space feels like a private escape right at home. The fully fenced backyard also features beautifully landscaped grounds, a sprinkler system, & mature emerald cedars for added privacy. Ideally located close to parks, trails, schools, shopping, & all the amenities West Brant has to offer. (id:60365)
Room 1 - 1043 Lena Avenue
Windsor, Ontario
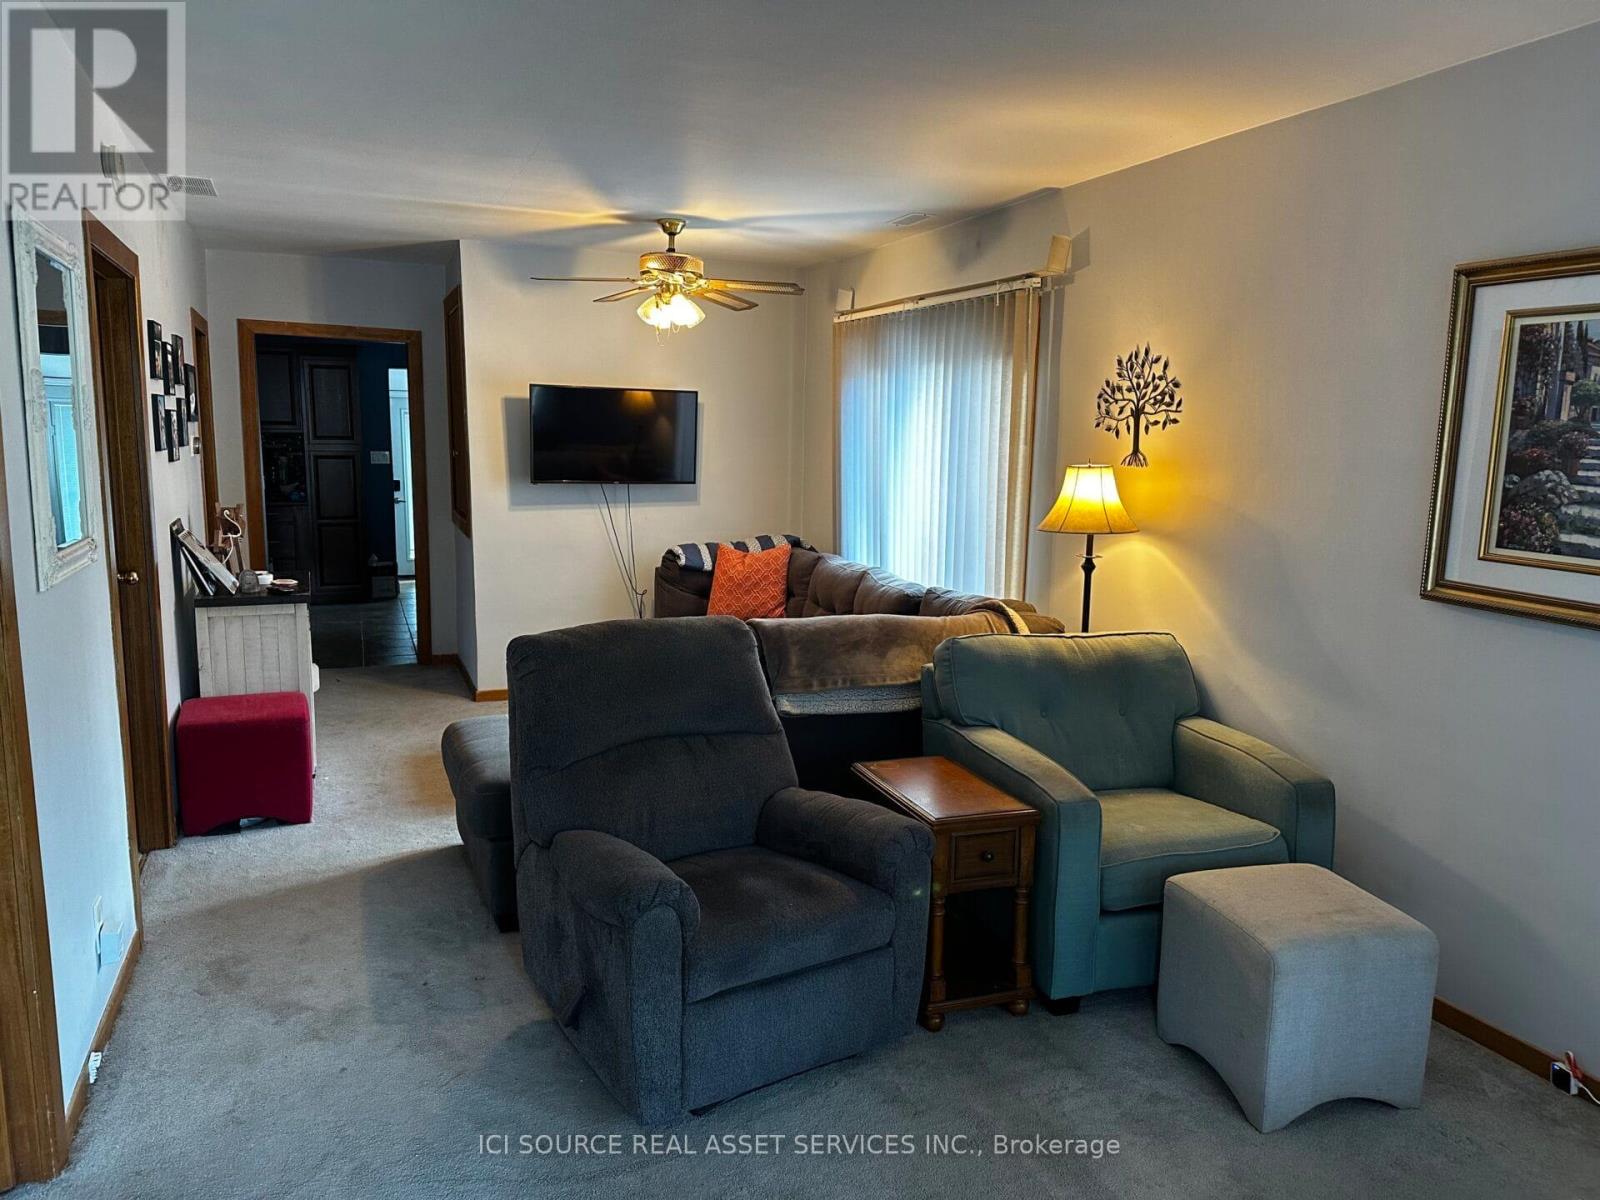
1 room for rent in a 5-bedroom 2-bath house. Common areas include bath, living room, kitchen, laundry, backyard and driveway. Street parking also available. Close to the University, shopping and transit. *For Additional Property Details Click The Brochure Icon Below* (id:60365)
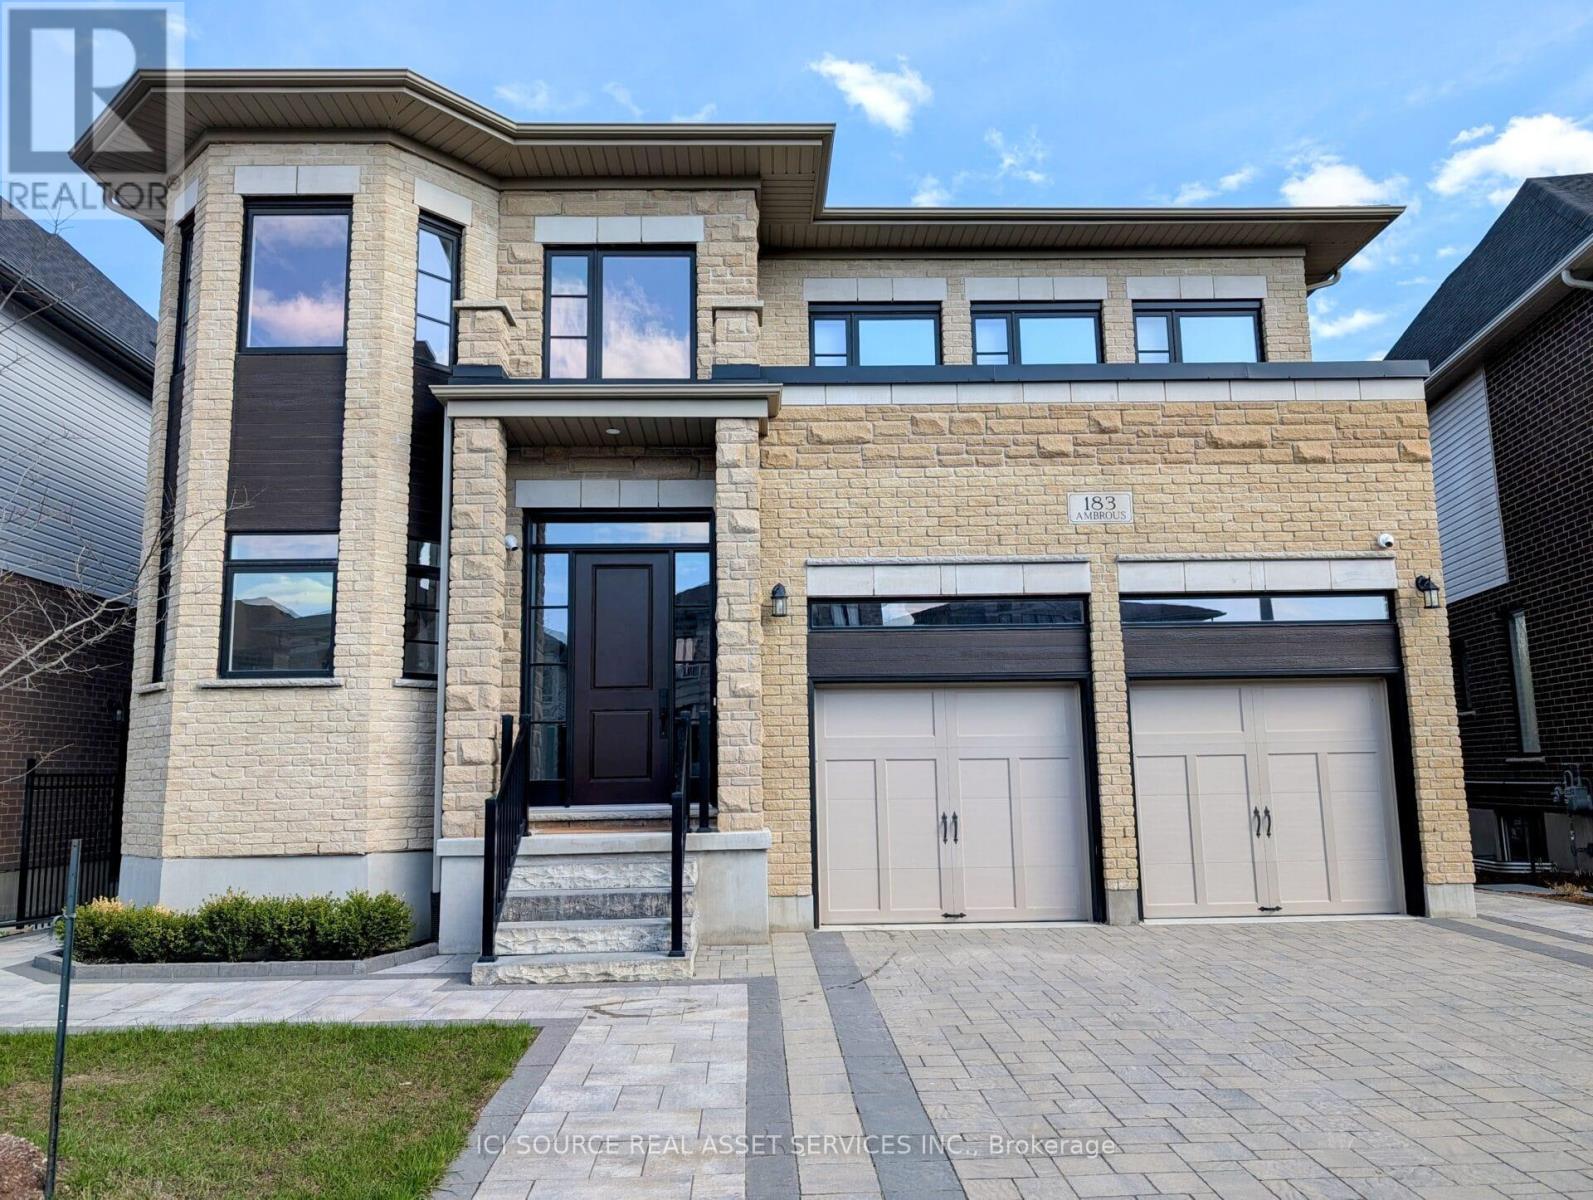
183 Ambrous Crescent
Guelph, Ontario
Amazing property in Guelph:- 4BR + 5(4+1) BA- 3497 sqft main-upper + basement- 1591 sqft basement - finished, above grade, walkout, full bath- Lot 49.21 ft x 113.94 ft, backs onto protected greenery- Ceilings: 10ft mains + 9ft upper + 9ft basement- Over $550,000 in upgrades- Expanded Chef's Kitchen with double dishwasher- Large main floor office with large windows- Upper floor laundry for convenience- Large PVC deck with stairs to patio- Large private waterproof covered stamped concrete patio including hot-tub wiring- Very flexible closing (1 month to 8 months)- Parking: 5 total : 3 in driveway + 2 in garage- On a very low traffic secluded crescent- Security camera system *For Additional Property Details Click The Brochure Icon Below* (id:60365)
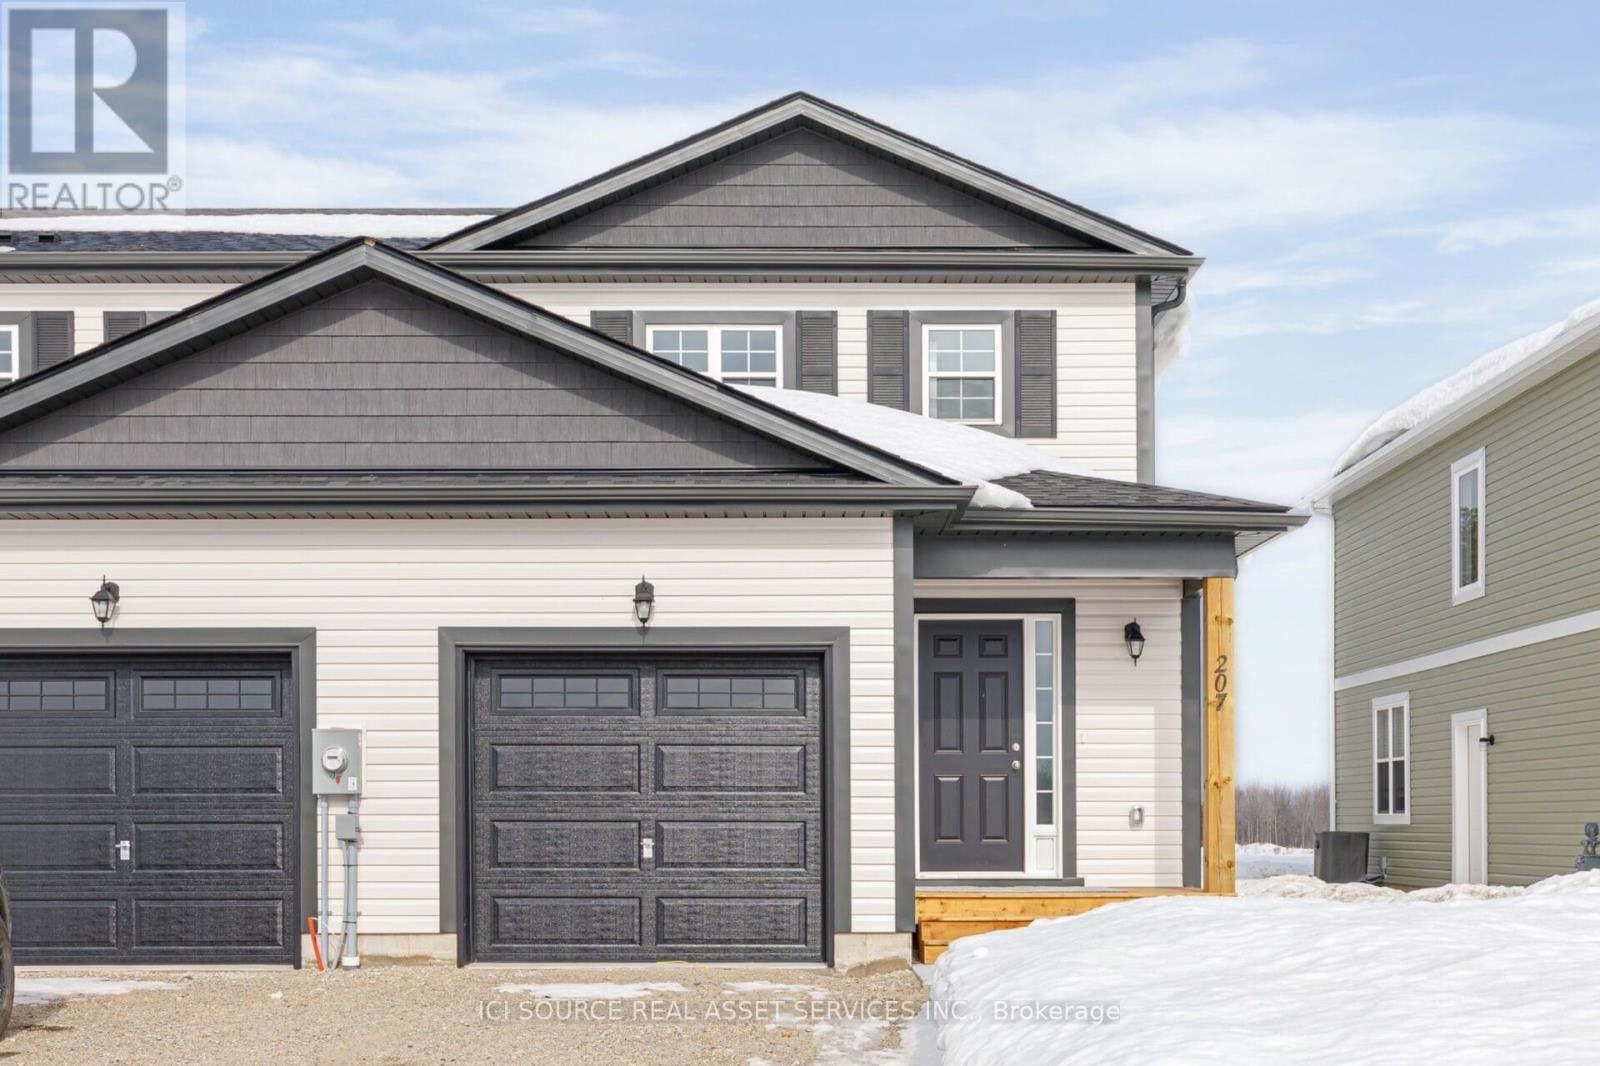
207 Equality Drive
Meaford, Ontario
ANNUAL LEASE - 4 Bedroom End-Unit Townhome for Rent - 207 Equality Drive - Available July 1. Newly constructed 4-bedroom, 2.5-bathroom end-unit townhome available for rent in the Gates of Meaford community starting July 1, 2026. Modern and bright, this home offers upgraded finishes, additional natural light from the end-unit layout, a functional family-friendly design, attached garage, side entrance, and spacious rear yard. Conveniently located just minutes from downtown Meaford, Georgian Bay, schools, parks, shops, restaurants, marina, hospital, skiing, golf, and four-season recreation including Blue Mountain, Collingwood, and Owen Sound. Features include: 4 bedrooms 2.5 bathrooms End-unit with side entrance Attached garage with direct interior access 3 parking spaces total (1 garage + 2 driveway) Modern kitchen with stainless steel appliances Open-concept main floor living space In-suite laundry Air conditioning Spacious rear yard Unfinished basement with washer/dryer and plenty of room for storage, home gym, or hobby space Available furnished or unfurnished Rent: $2,750/month Available July 1, 2026 *For Additional Property Details Click The Brochure Icon Below* (id:60365)
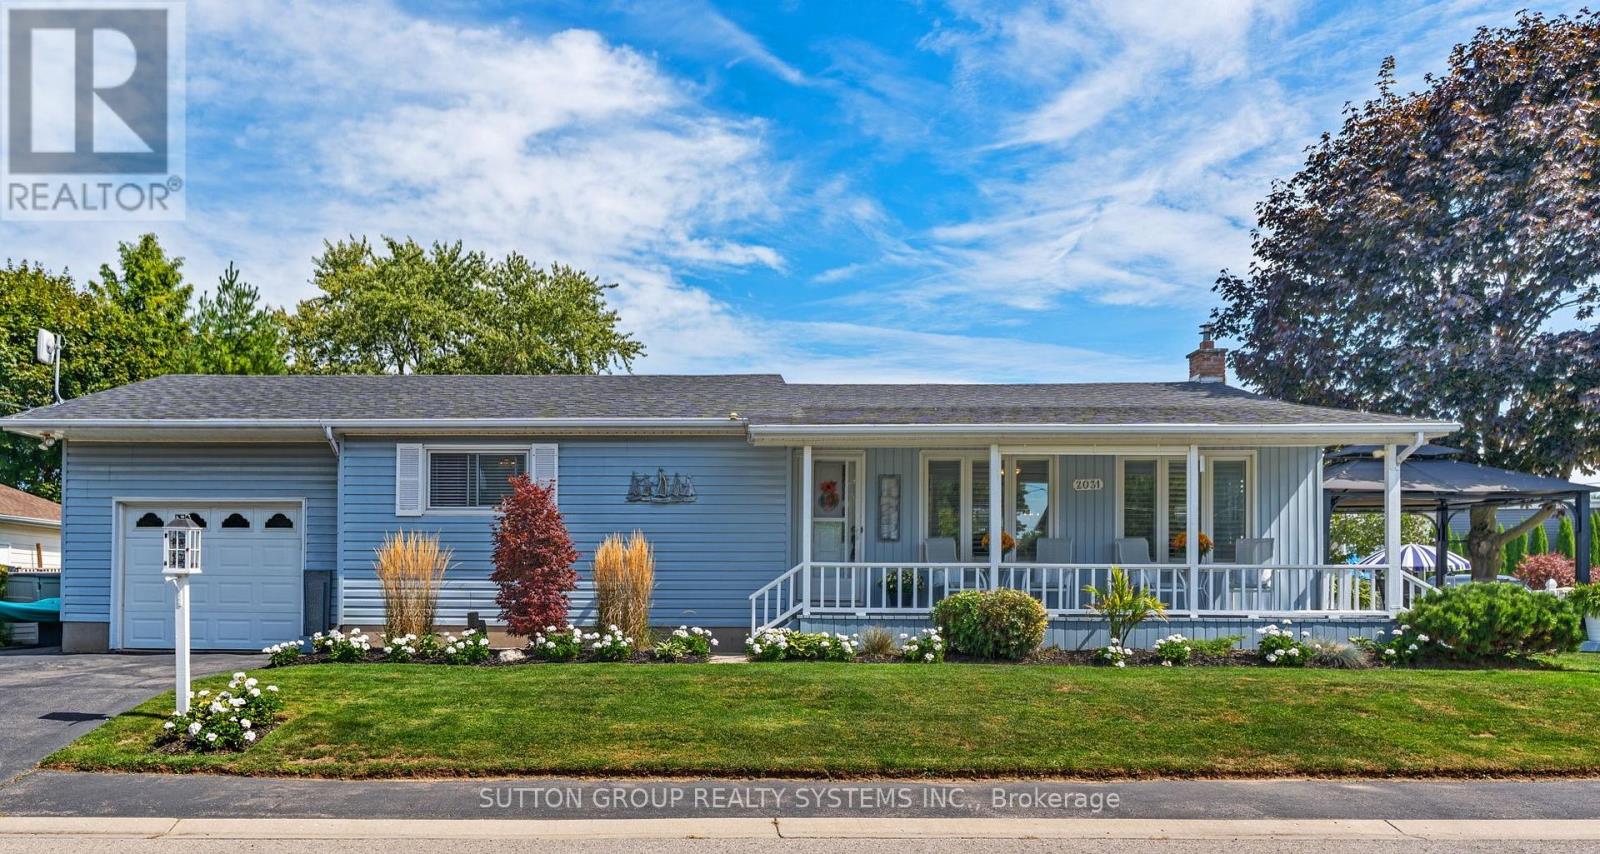
2031 Erie Street
Norfolk, Ontario
NEW PRICE! Spacious and Bright Updated Bungalow with Lake Views and Curb Appeal. Take a moment to enjoy the covered porch or deck under the gazebo offering lovely Lake Views. Close to all the amentities Port Dover has to offer: theatre, shops, beach, parks, groceries, dining and professional services. Inside find: High ceilings in open concept living area, Views of the Lake through wall to wall windows with California Shutters; Hardwood floors, A distinct entryway with a coat closet; Gas Fireplace in Living Rm, Kitchen w Skylight, Remodeled white kitchen with island, stainless steal appliances, built-in dishwasher; Large pantry adjacent to Kitchen; Large Primary Bedroom w walk-in closet; Good sized 2nd bedroom; Walk-out to garage from interior. Remodeled 4 PC bathroom, 2nd bathroom with laundry and storage closet;. Garage has a high ceiling that will fit a large vehicle and also has ample storage. Crawlspace under house w/ reasonable height great for storage. Low maintenance lot features a double car driveway,shed, party sized yard with deck and gazebo. Come see what this lovely house has to offer! (id:60365)
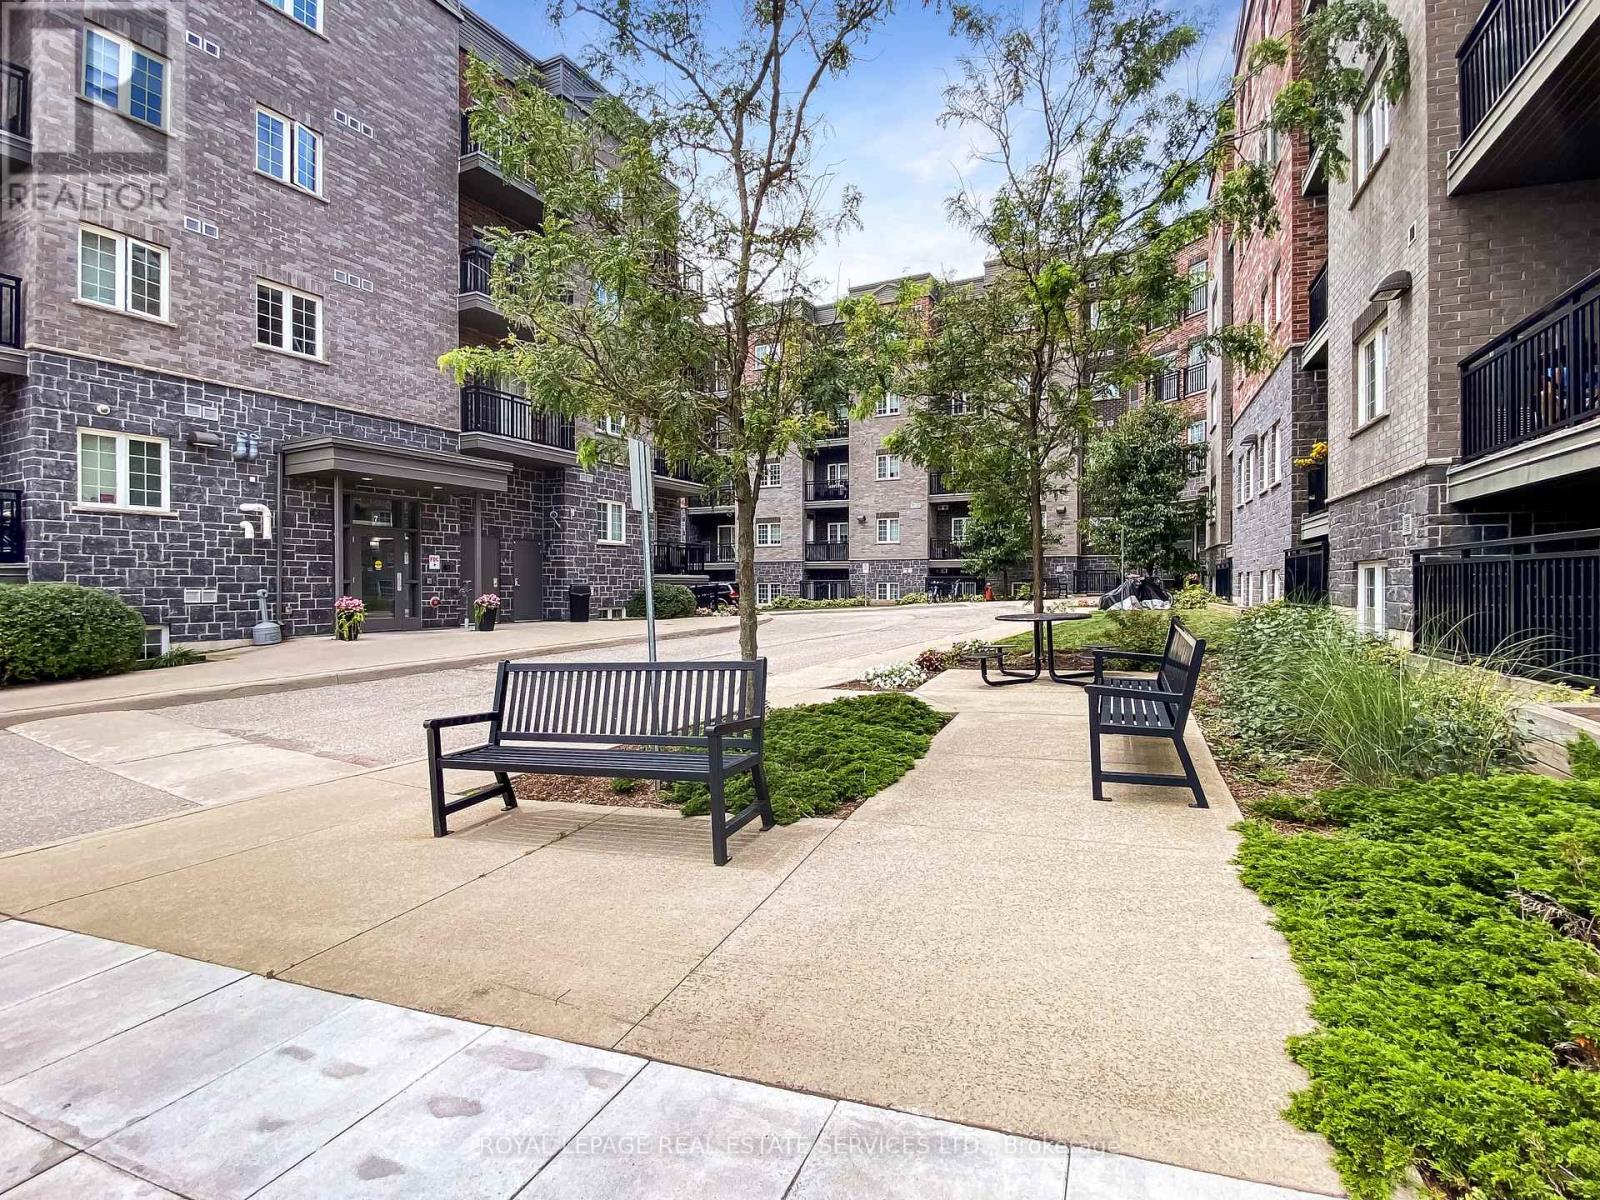
304 - 7 Rittenhouse Road
Kitchener, Ontario
Rittenhouse Place is a beautifully maintained apartment residence in south Kitchener, ideally situated near parks, community centres, and convenient shopping destinations. This charming property offers a welcoming sense of community in a peaceful setting. Suite 304 boasts an open concept floor plan and features elegant laminate flooring, a modern kitchen with granite countertops, four stainless steel appliances, a double sink, tile backsplash, and a cozy eat-in area. Relax on your private balcony overlooking the beautifully landscaped grounds and the community BBQ area. In-suite laundry for your convenience. Residents have access to excellent amenities, including a fitness room, social room, and a shared outdoor BBQ and seating area. The building is also pet friendly. Located just minutes from downtown Kitchener, this quiet neighbourhood offers easy access to Hwy 8, public transportation, everyday essentials and recreation. Shop next door at Forest Glen Plaza (No Frills, Dollar Tree, Shoppers Drug Mart), enjoy skating at Lions Arena, or take part in programs and activities at the Country Hills Community Centre. (id:60365)

© 2026 Proptech Realty Inc., Brokerage.