
2031 Erie Street Norfolk, Ontario N0A 1N7

$599,000
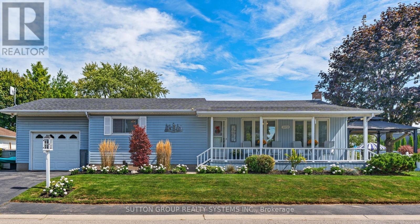
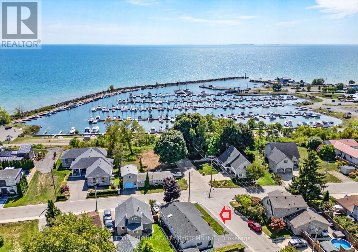
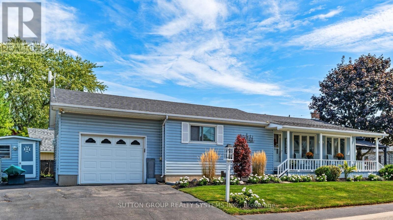
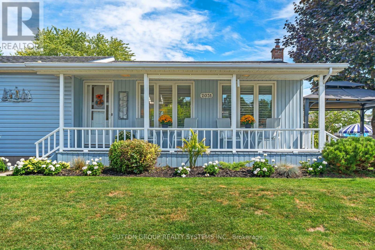
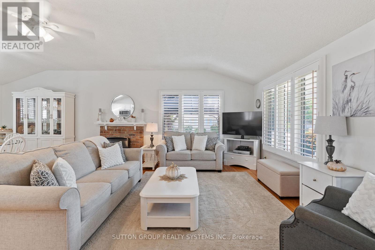
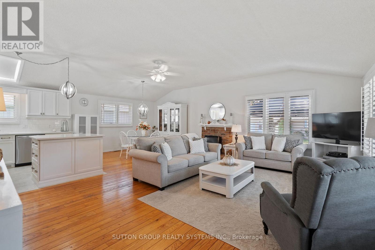
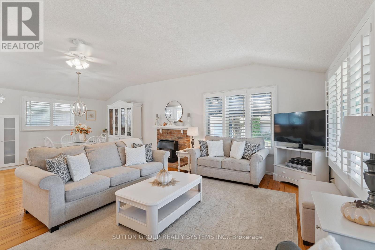
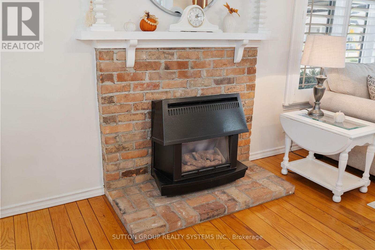
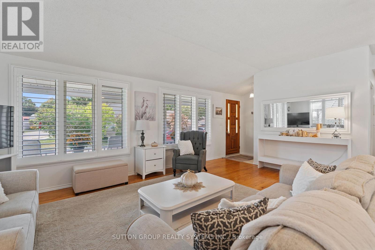
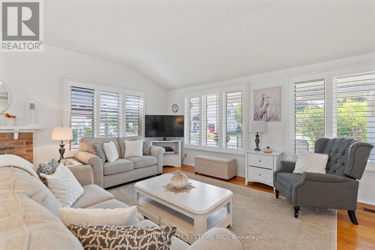
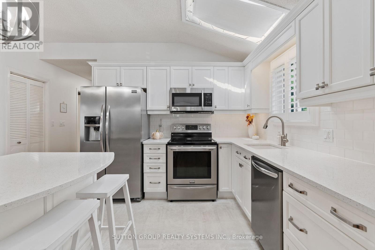
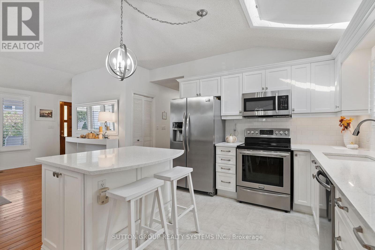
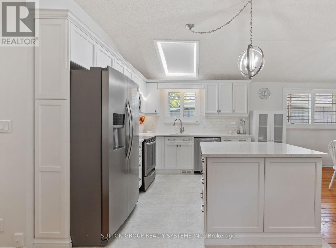
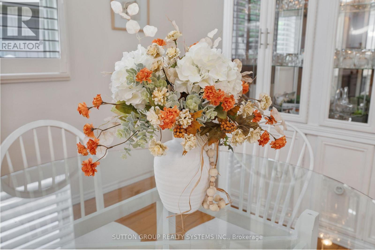
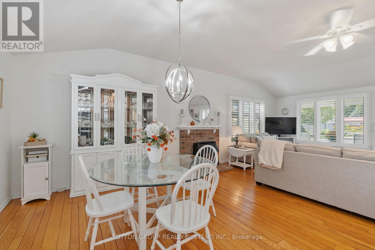
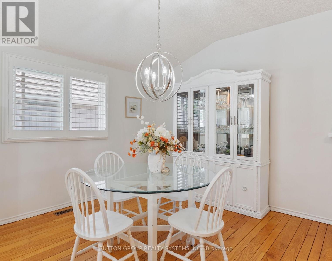
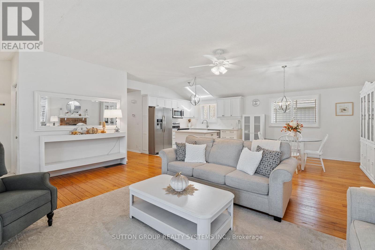
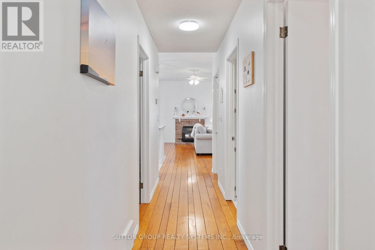
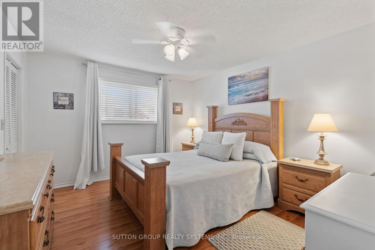
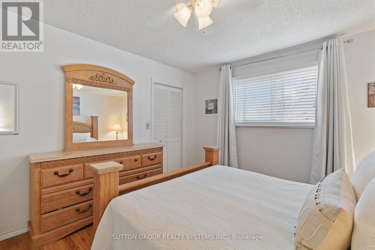
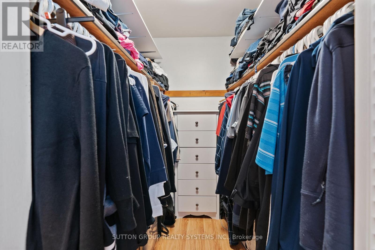
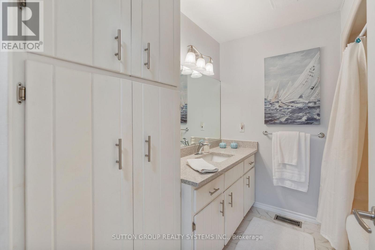
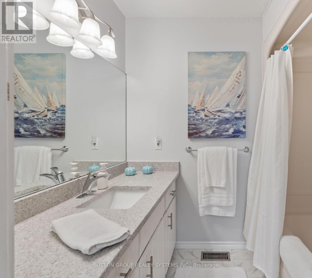
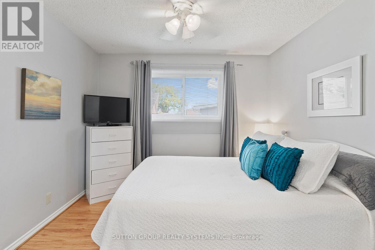
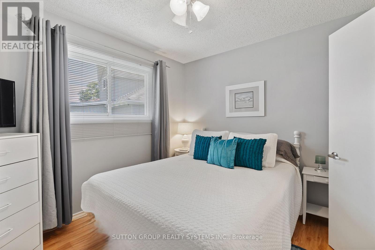
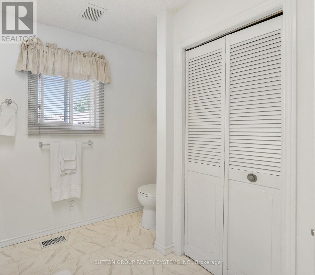
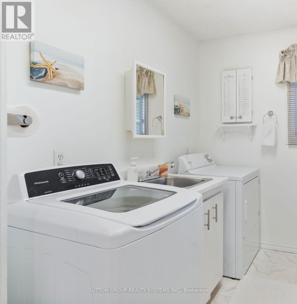
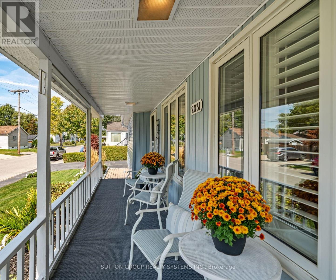
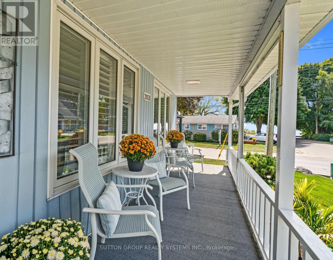
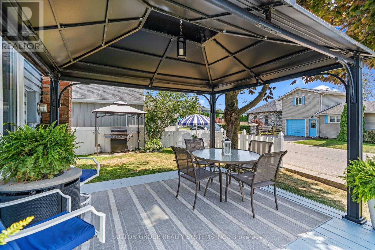
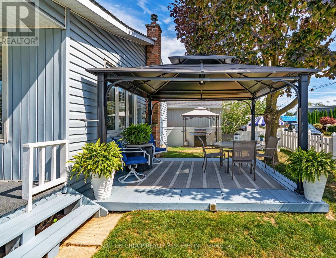
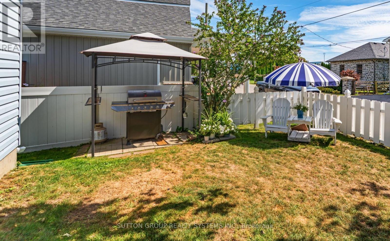
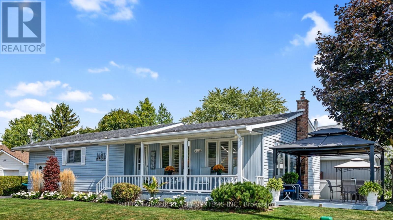
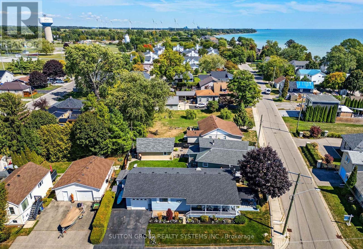
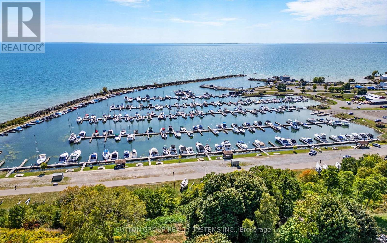
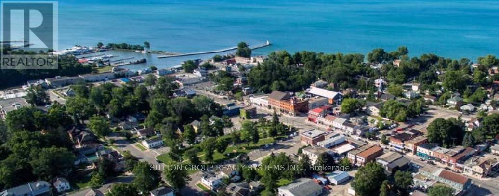
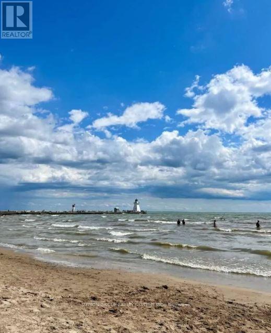
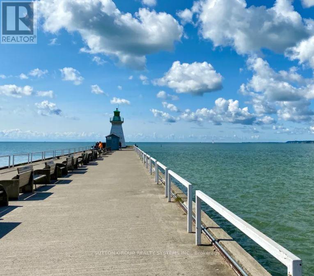
NEW PRICE! Spacious and Bright Updated Bungalow with Lake Views and Curb Appeal. Take a moment to enjoy the covered porch or deck under the gazebo offering lovely Lake Views. Close to all the amentities Port Dover has to offer: theatre, shops, beach, parks, groceries, dining and professional services. Inside find: High ceilings in open concept living area, Views of the Lake through wall to wall windows with California Shutters; Hardwood floors, A distinct entryway with a coat closet; Gas Fireplace in Living Rm, Kitchen w Skylight, Remodeled white kitchen with island, stainless steal appliances, built-in dishwasher; Large pantry adjacent to Kitchen; Large Primary Bedroom w walk-in closet; Good sized 2nd bedroom; Walk-out to garage from interior. Remodeled 4 PC bathroom, 2nd bathroom with laundry and storage closet;. Garage has a high ceiling that will fit a large vehicle and also has ample storage. Crawlspace under house w/ reasonable height great for storage. Low maintenance lot features a double car driveway,shed, party sized yard with deck and gazebo. Come see what this lovely house has to offer! (id:60365)
Property Details
| MLS® Number | X13120268 |
| Property Type | Single Family |
| Community Name | Port Dover |
| AmenitiesNearBy | Beach, Marina, Schools |
| CommunityFeatures | Community Centre |
| EquipmentType | Water Heater - Gas, Water Heater |
| Features | Flat Site, Carpet Free, Gazebo |
| ParkingSpaceTotal | 3 |
| RentalEquipmentType | Water Heater - Gas, Water Heater |
| Structure | Deck, Porch, Shed |
| ViewType | Lake View |
| WaterFrontType | Waterfront |
Building
| BathroomTotal | 2 |
| BedroomsAboveGround | 2 |
| BedroomsTotal | 2 |
| Age | 31 To 50 Years |
| Amenities | Fireplace(s) |
| Appliances | Central Vacuum, Water Heater, Dishwasher, Dryer, Microwave, Stove, Washer, Refrigerator |
| ArchitecturalStyle | Bungalow |
| BasementDevelopment | Unfinished |
| BasementType | Crawl Space (unfinished) |
| ConstructionStyleAttachment | Detached |
| CoolingType | Central Air Conditioning, Ventilation System |
| ExteriorFinish | Vinyl Siding |
| FireProtection | Smoke Detectors |
| FireplacePresent | Yes |
| FireplaceTotal | 1 |
| FlooringType | Hardwood, Laminate |
| FoundationType | Poured Concrete |
| HalfBathTotal | 1 |
| HeatingFuel | Natural Gas |
| HeatingType | Forced Air |
| StoriesTotal | 1 |
| SizeInterior | 1100 - 1500 Sqft |
| Type | House |
| UtilityWater | Municipal Water |
Parking
| Attached Garage | |
| Garage |
Land
| AccessType | Year-round Access |
| Acreage | No |
| LandAmenities | Beach, Marina, Schools |
| LandscapeFeatures | Landscaped |
| Sewer | Sanitary Sewer |
| SizeDepth | 98 Ft ,3 In |
| SizeFrontage | 51 Ft ,2 In |
| SizeIrregular | 51.2 X 98.3 Ft |
| SizeTotalText | 51.2 X 98.3 Ft |
| SurfaceWater | Lake/pond |
| ZoningDescription | R1 |
Rooms
| Level | Type | Length | Width | Dimensions |
|---|---|---|---|---|
| Main Level | Kitchen | 2.9 m | 2.97 m | 2.9 m x 2.97 m |
| Main Level | Dining Room | 3.84 m | 2.97 m | 3.84 m x 2.97 m |
| Main Level | Living Room | 4.72 m | 5.92 m | 4.72 m x 5.92 m |
| Main Level | Primary Bedroom | 4.06 m | 3.61 m | 4.06 m x 3.61 m |
| Main Level | Bedroom 2 | 2.92 m | 3.23 m | 2.92 m x 3.23 m |
| Main Level | Bathroom | 2.94 m | 3.02 m | 2.94 m x 3.02 m |
| Main Level | Bathroom | 2.44 m | 2.18 m | 2.44 m x 2.18 m |
| Main Level | Foyer | 6.17 m | 1.19 m | 6.17 m x 1.19 m |
| Main Level | Laundry Room | 2.94 m | 3.02 m | 2.94 m x 3.02 m |
| Main Level | Foyer | 1.22 m | 1.19 m | 1.22 m x 1.19 m |
https://www.realtor.ca/real-estate/29743873/2031-erie-street-norfolk-port-dover-port-dover
Susan Huizinga
Salesperson
1542 Dundas Street West
Mississauga, Ontario L5C 1E4

The trademarks REALTOR®, REALTORS®, and the REALTOR® logo are controlled by The Canadian Real Estate Association (CREA) and identify real estate professionals who are members of CREA. The trademarks MLS®, Multiple Listing Service® and the associated logos are owned by The Canadian Real Estate Association (CREA) and identify the quality of services provided by real estate professionals who are members of CREA. The trademark DDF® is owned by The Canadian Real Estate Association (CREA) and identifies CREA's Data Distribution Facility (DDF®)
May 13 2026 12:15:40
Toronto Real Estate Board
Sutton Group Realty Systems Inc.

© 2026 Proptech Realty Inc., Brokerage.