
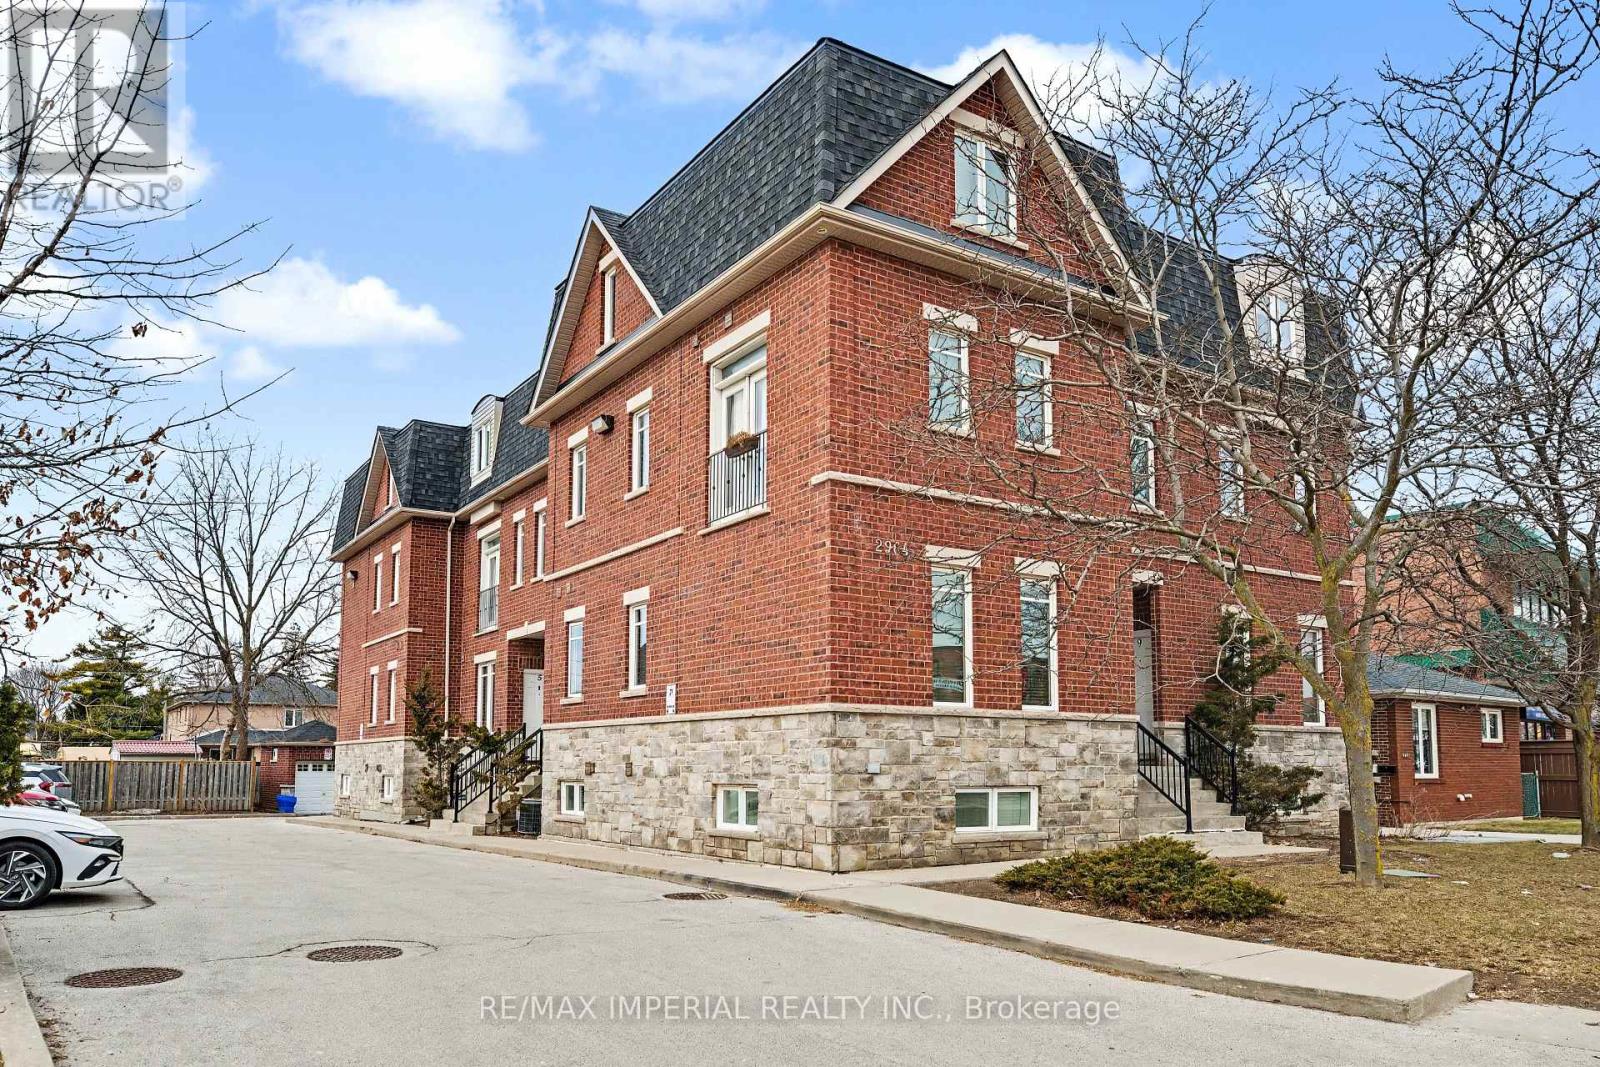
2 - 2964 Islington Avenue
Toronto, Ontario
This Fabulous 2 Bedrs 2 Bthrs Townhouse Presents An Incredible Opportunity To Secure A Property In A Prime Location, At A Price Point That's Becoming Increasingly Rare! Clean, Well Maintained , Functional , Spacious And Bright , It Features Beautiful Open Concept Kitchen With Stainless Steel Appliances And Breakfast Bar. The L Shaped Living And Dining Area Provides An Open Atmosphere Perfect For Entertaining Or Relaxing At The End Of Day. Gleaming Hardwood Floors And Pot lights Throughout. Facing West Provides More Privacy And Clear View! Rare 2 Parking Spots!!! Close To All Amenities And Hwy 401.This Property Delivers An Outstanding Potential At An Unbeatable Value. (id:60365)
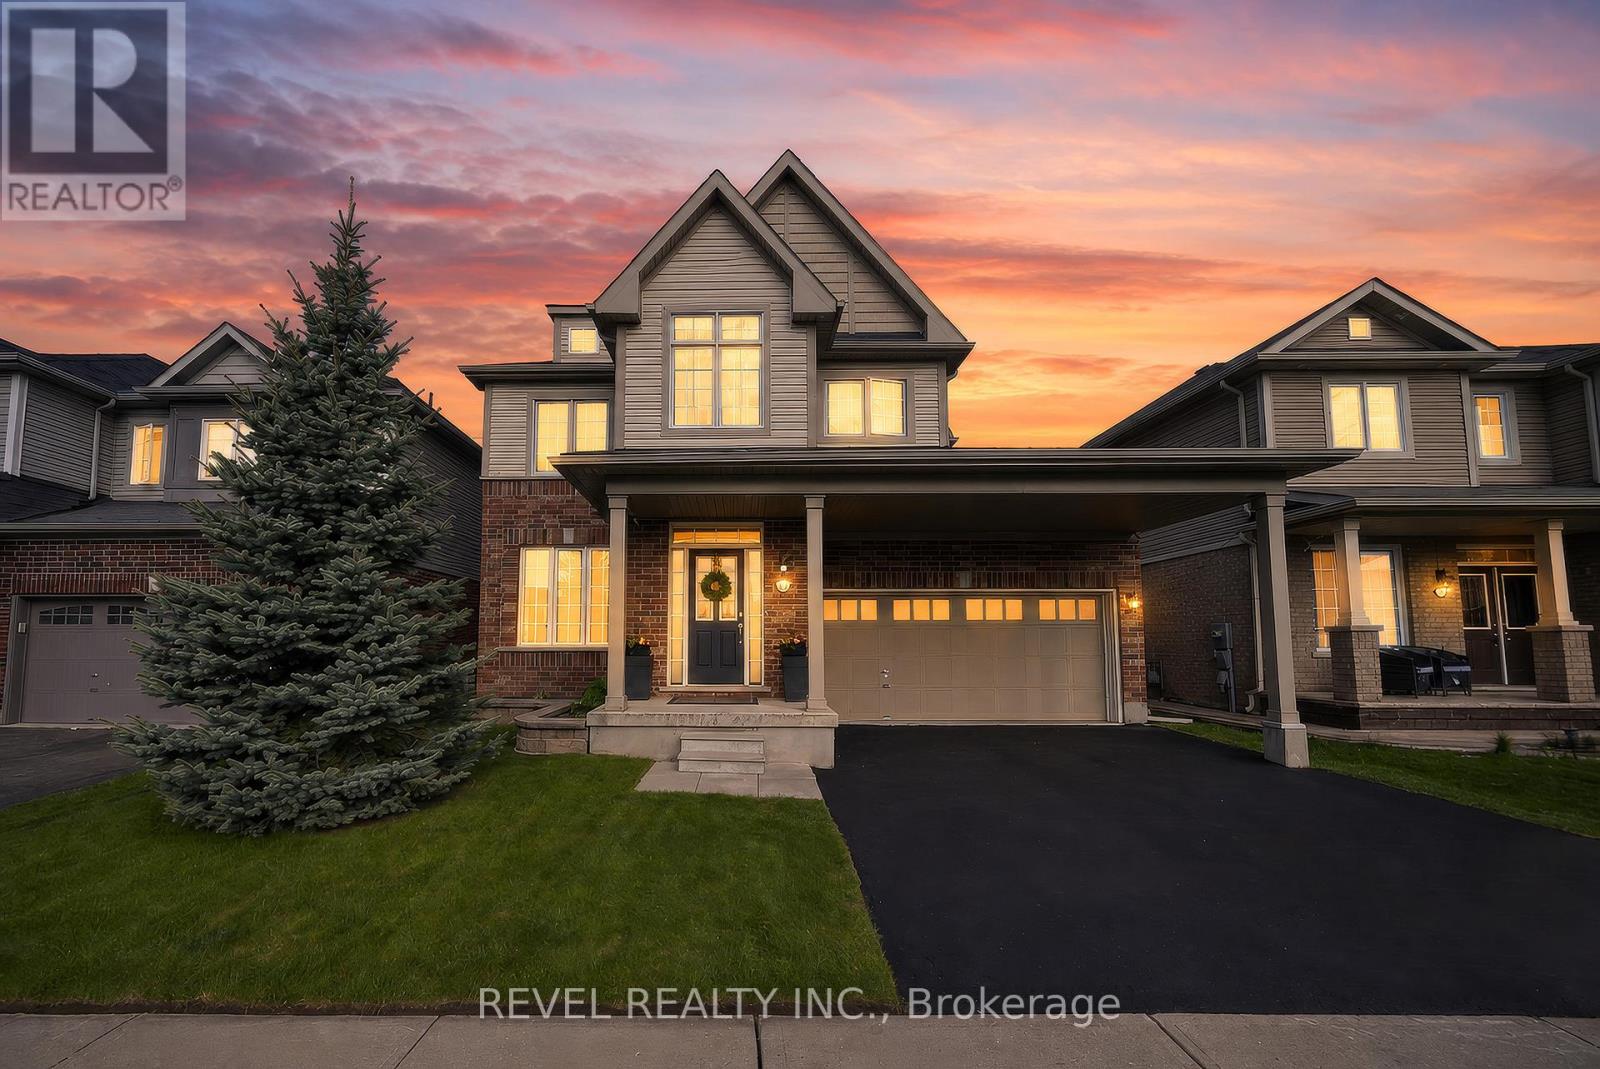
10 Bisset Avenue
Brantford, Ontario
Welcome home to the highly sought-after West Brant community. Situated on a premium green space lot w no rear neighbours, this beautifully maintained 4-bedroom, 2.5 bathroom "Lanier" model offers the perfect blend of luxury, comfort, & functionality for growing families. Featuring 9 ft ceilings, Brazilian cherry hardwood flooring, a main floor office or den, & an open concept layout ideal for entertaining. The stunning kitchen offers mocha-toned cabinetry, black granite countertops, stainless steel appliances, a walk-in pantry, coffee bar, & a large island w an undermount sink overlooking the bright dinette & spacious great room complete w a Napoleon Swarovski Elements fireplace & large windows showcasing peaceful backyard views. A formal dining room w coffered ceilings & elegant lighting creates the perfect setting for hosting family & friends. Upstairs features a spacious primary retreat w dual walk-in closets & a luxurious ensuite complete w an oversized soaker tub, walk-in tiled shower, & oversized vanity. Three additional generously sized bedrooms, a full bathroom, & convenient bedroom-level laundry complete the upper level. The backyard retreat is what truly sets this home apart. Backing onto beautiful green space w no rear neighbours, the spectacular covered patio was thoughtfully designed for entertaining & year-round enjoyment. Featuring coffered ceilings w inset lighting & pot lights, stone pillars, four powered UV-protected screens, walnut roof detailing, oversized ceiling fan, custom bamboo bar top w maple edging & stone surround, barn board backing, undermount LED lighting, pendant lights, & timeless paverstone flooring, this incredible outdoor living space feels like a private escape right at home. The fully fenced backyard also features beautifully landscaped grounds, a sprinkler system, & mature emerald cedars for added privacy. Ideally located close to parks, trails, schools, shopping, & all the amenities West Brant has to offer. (id:60365)
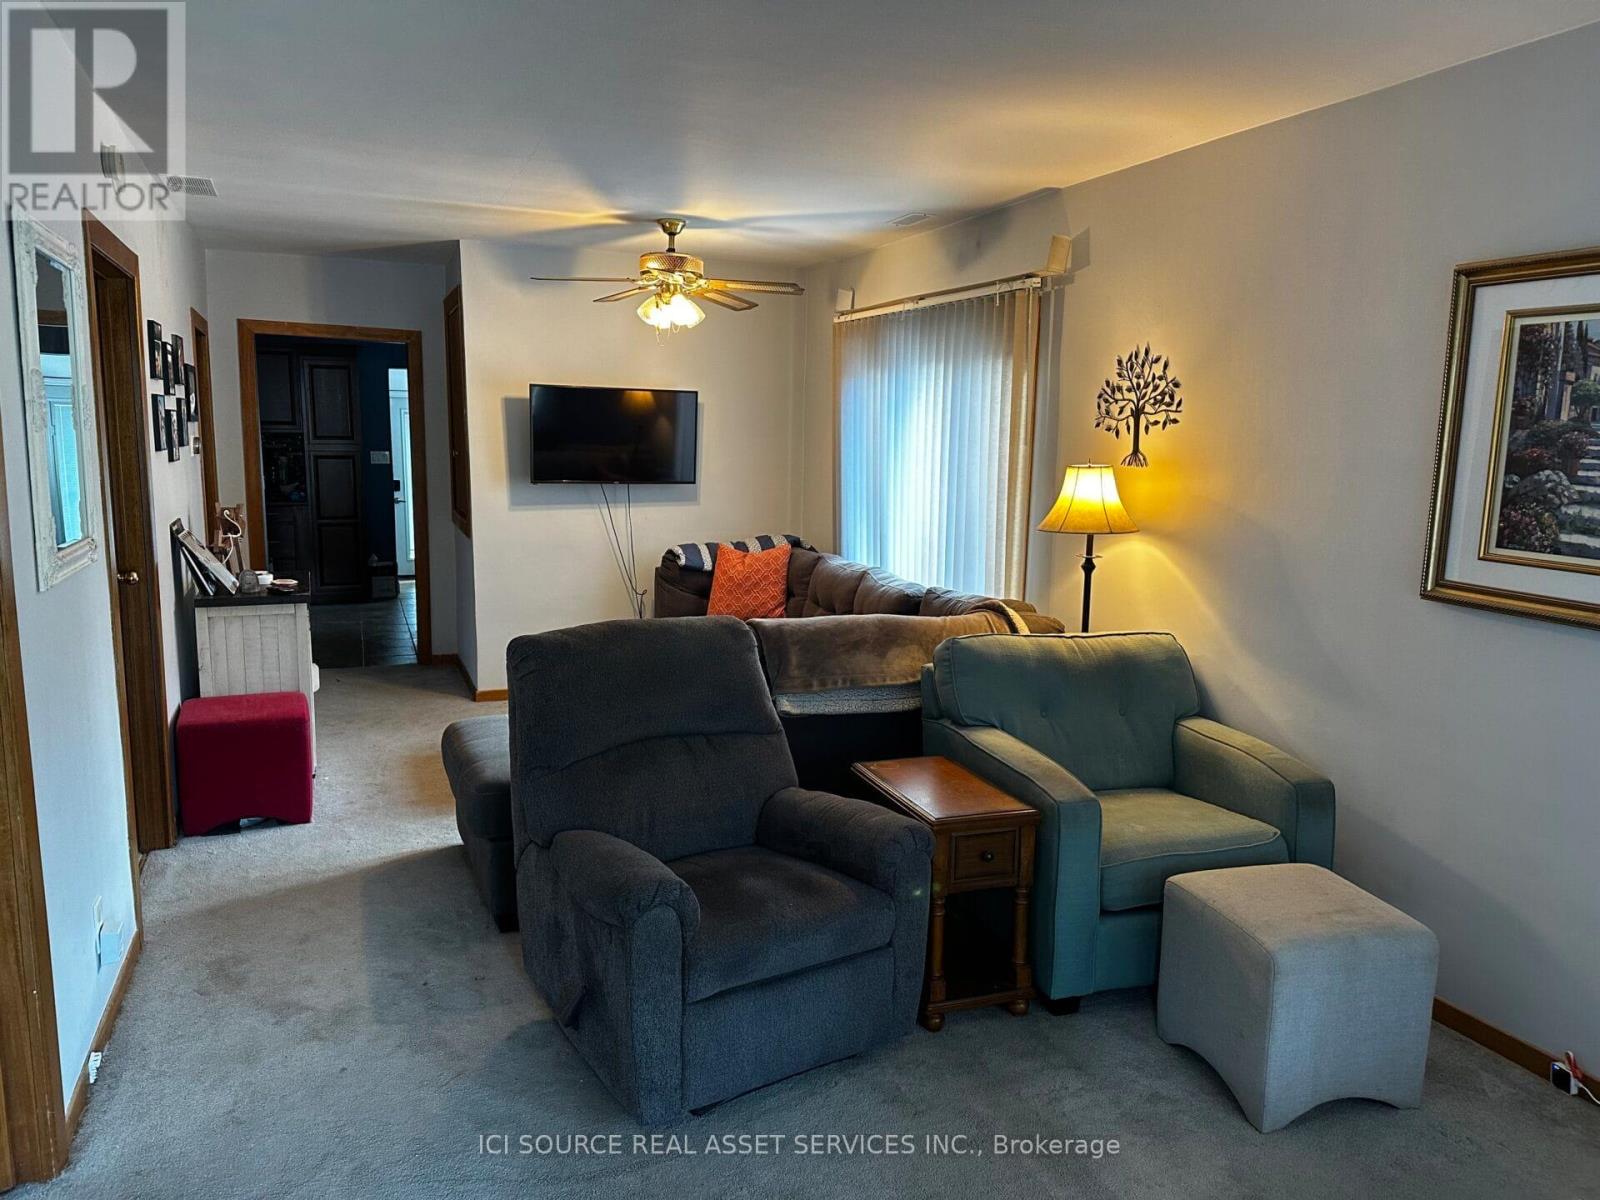
Room 1 - 1043 Lena Avenue
Windsor, Ontario
1 room for rent in a 5-bedroom 2-bath house. Common areas include bath, living room, kitchen, laundry, backyard and driveway. Street parking also available. Close to the University, shopping and transit. *For Additional Property Details Click The Brochure Icon Below* (id:60365)
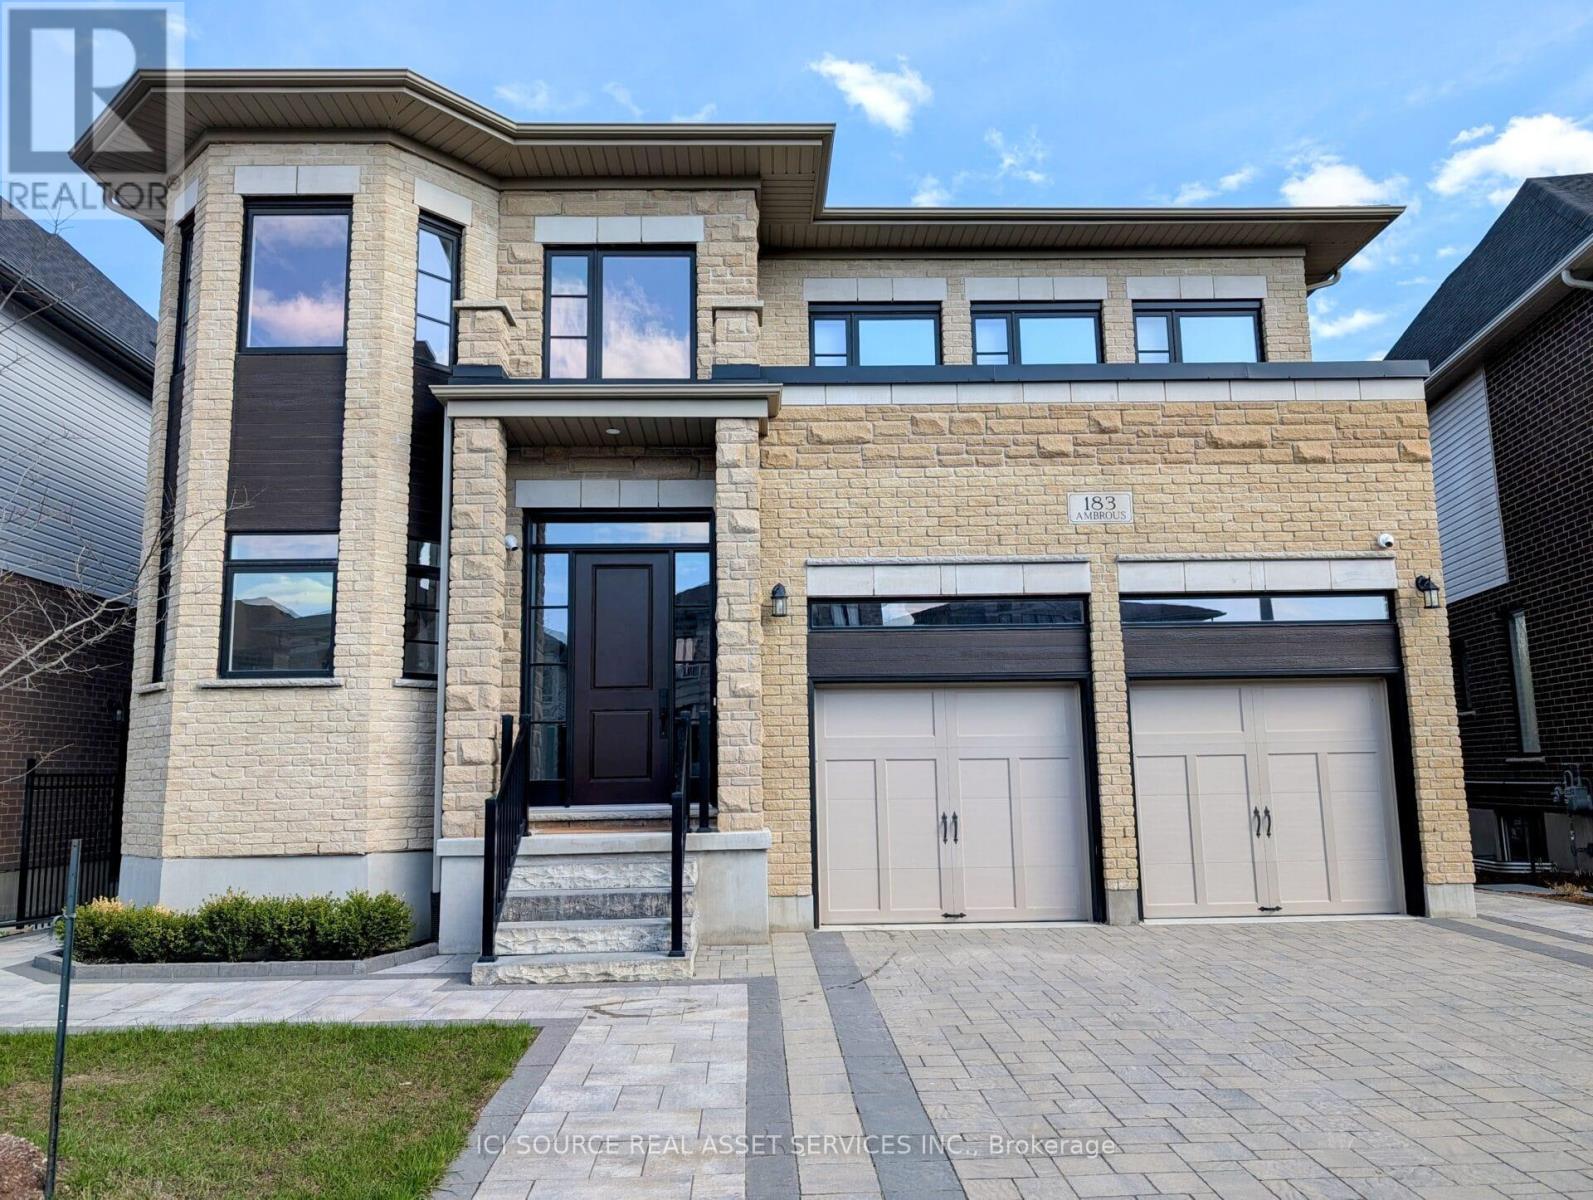
183 Ambrous Crescent
Guelph, Ontario
Amazing property in Guelph:- 4BR + 5(4+1) BA- 3497 sqft main-upper + basement- 1591 sqft basement - finished, above grade, walkout, full bath- Lot 49.21 ft x 113.94 ft, backs onto protected greenery- Ceilings: 10ft mains + 9ft upper + 9ft basement- Over $550,000 in upgrades- Expanded Chef's Kitchen with double dishwasher- Large main floor office with large windows- Upper floor laundry for convenience- Large PVC deck with stairs to patio- Large private waterproof covered stamped concrete patio including hot-tub wiring- Very flexible closing (1 month to 8 months)- Parking: 5 total : 3 in driveway + 2 in garage- On a very low traffic secluded crescent- Security camera system *For Additional Property Details Click The Brochure Icon Below* (id:60365)
207 Equality Drive
Meaford, Ontario
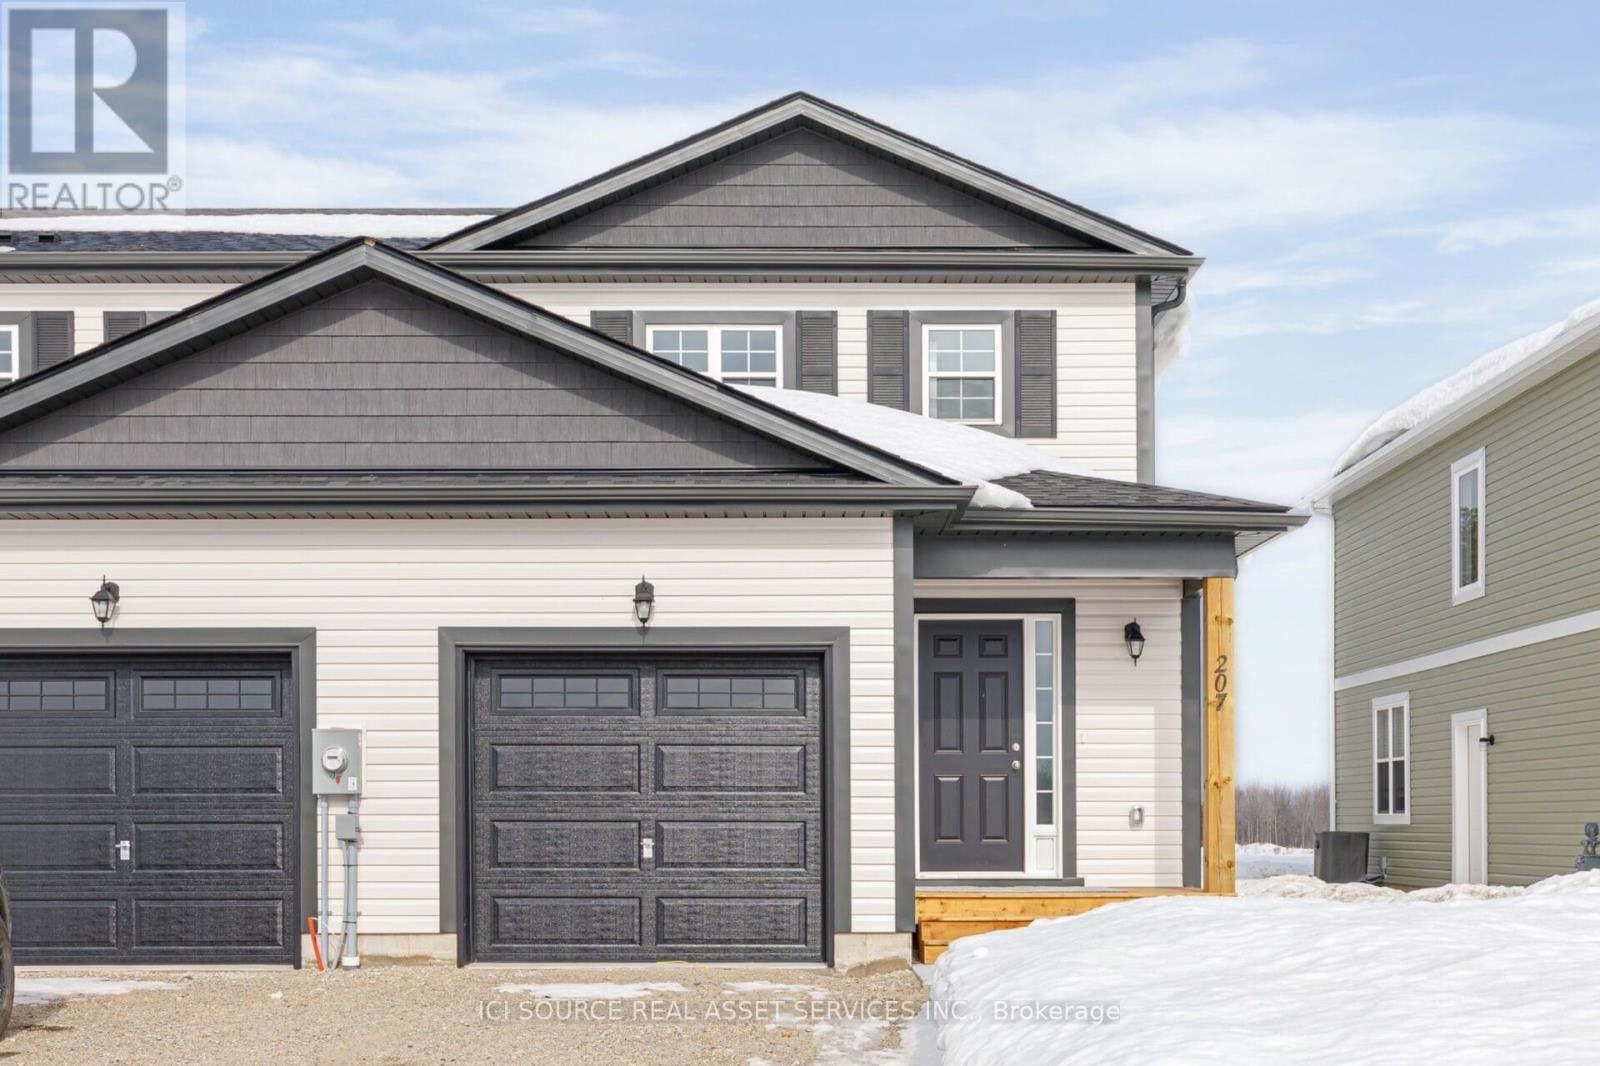
ANNUAL LEASE - 4 Bedroom End-Unit Townhome for Rent - 207 Equality Drive - Available July 1. Newly constructed 4-bedroom, 2.5-bathroom end-unit townhome available for rent in the Gates of Meaford community starting July 1, 2026. Modern and bright, this home offers upgraded finishes, additional natural light from the end-unit layout, a functional family-friendly design, attached garage, side entrance, and spacious rear yard. Conveniently located just minutes from downtown Meaford, Georgian Bay, schools, parks, shops, restaurants, marina, hospital, skiing, golf, and four-season recreation including Blue Mountain, Collingwood, and Owen Sound. Features include: 4 bedrooms 2.5 bathrooms End-unit with side entrance Attached garage with direct interior access 3 parking spaces total (1 garage + 2 driveway) Modern kitchen with stainless steel appliances Open-concept main floor living space In-suite laundry Air conditioning Spacious rear yard Unfinished basement with washer/dryer and plenty of room for storage, home gym, or hobby space Available furnished or unfurnished Rent: $2,750/month Available July 1, 2026 *For Additional Property Details Click The Brochure Icon Below* (id:60365)
2031 Erie Street
Norfolk, Ontario
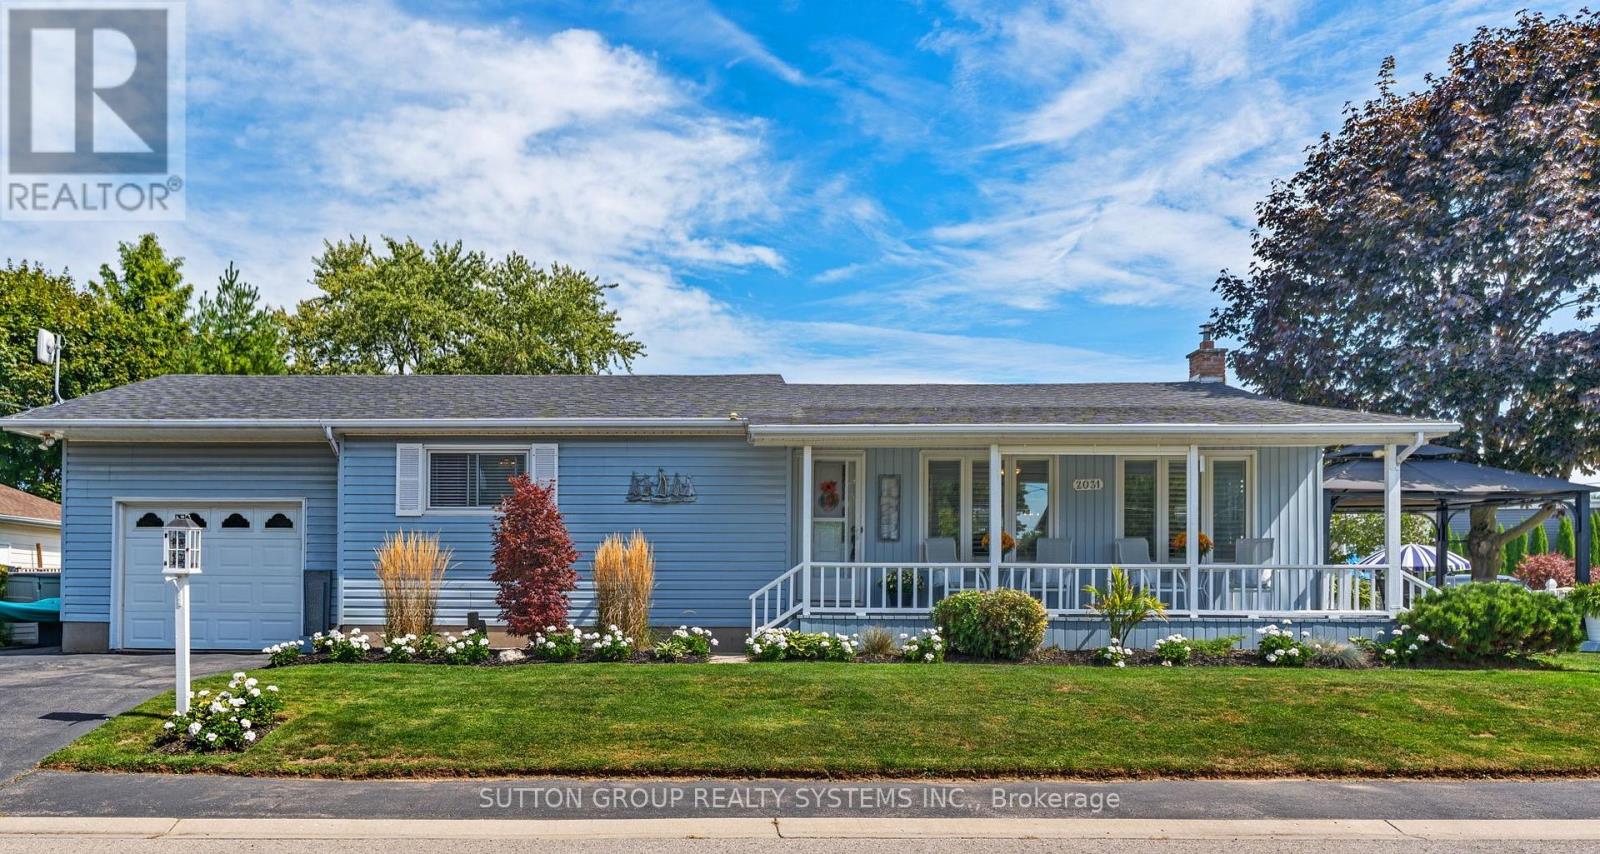
NEW PRICE! Spacious and Bright Updated Bungalow with Lake Views and Curb Appeal. Take a moment to enjoy the covered porch or deck under the gazebo offering lovely Lake Views. Close to all the amentities Port Dover has to offer: theatre, shops, beach, parks, groceries, dining and professional services. Inside find: High ceilings in open concept living area, Views of the Lake through wall to wall windows with California Shutters; Hardwood floors, A distinct entryway with a coat closet; Gas Fireplace in Living Rm, Kitchen w Skylight, Remodeled white kitchen with island, stainless steal appliances, built-in dishwasher; Large pantry adjacent to Kitchen; Large Primary Bedroom w walk-in closet; Good sized 2nd bedroom; Walk-out to garage from interior. Remodeled 4 PC bathroom, 2nd bathroom with laundry and storage closet;. Garage has a high ceiling that will fit a large vehicle and also has ample storage. Crawlspace under house w/ reasonable height great for storage. Low maintenance lot features a double car driveway,shed, party sized yard with deck and gazebo. Come see what this lovely house has to offer! (id:60365)
304 - 7 Rittenhouse Road
Kitchener, Ontario
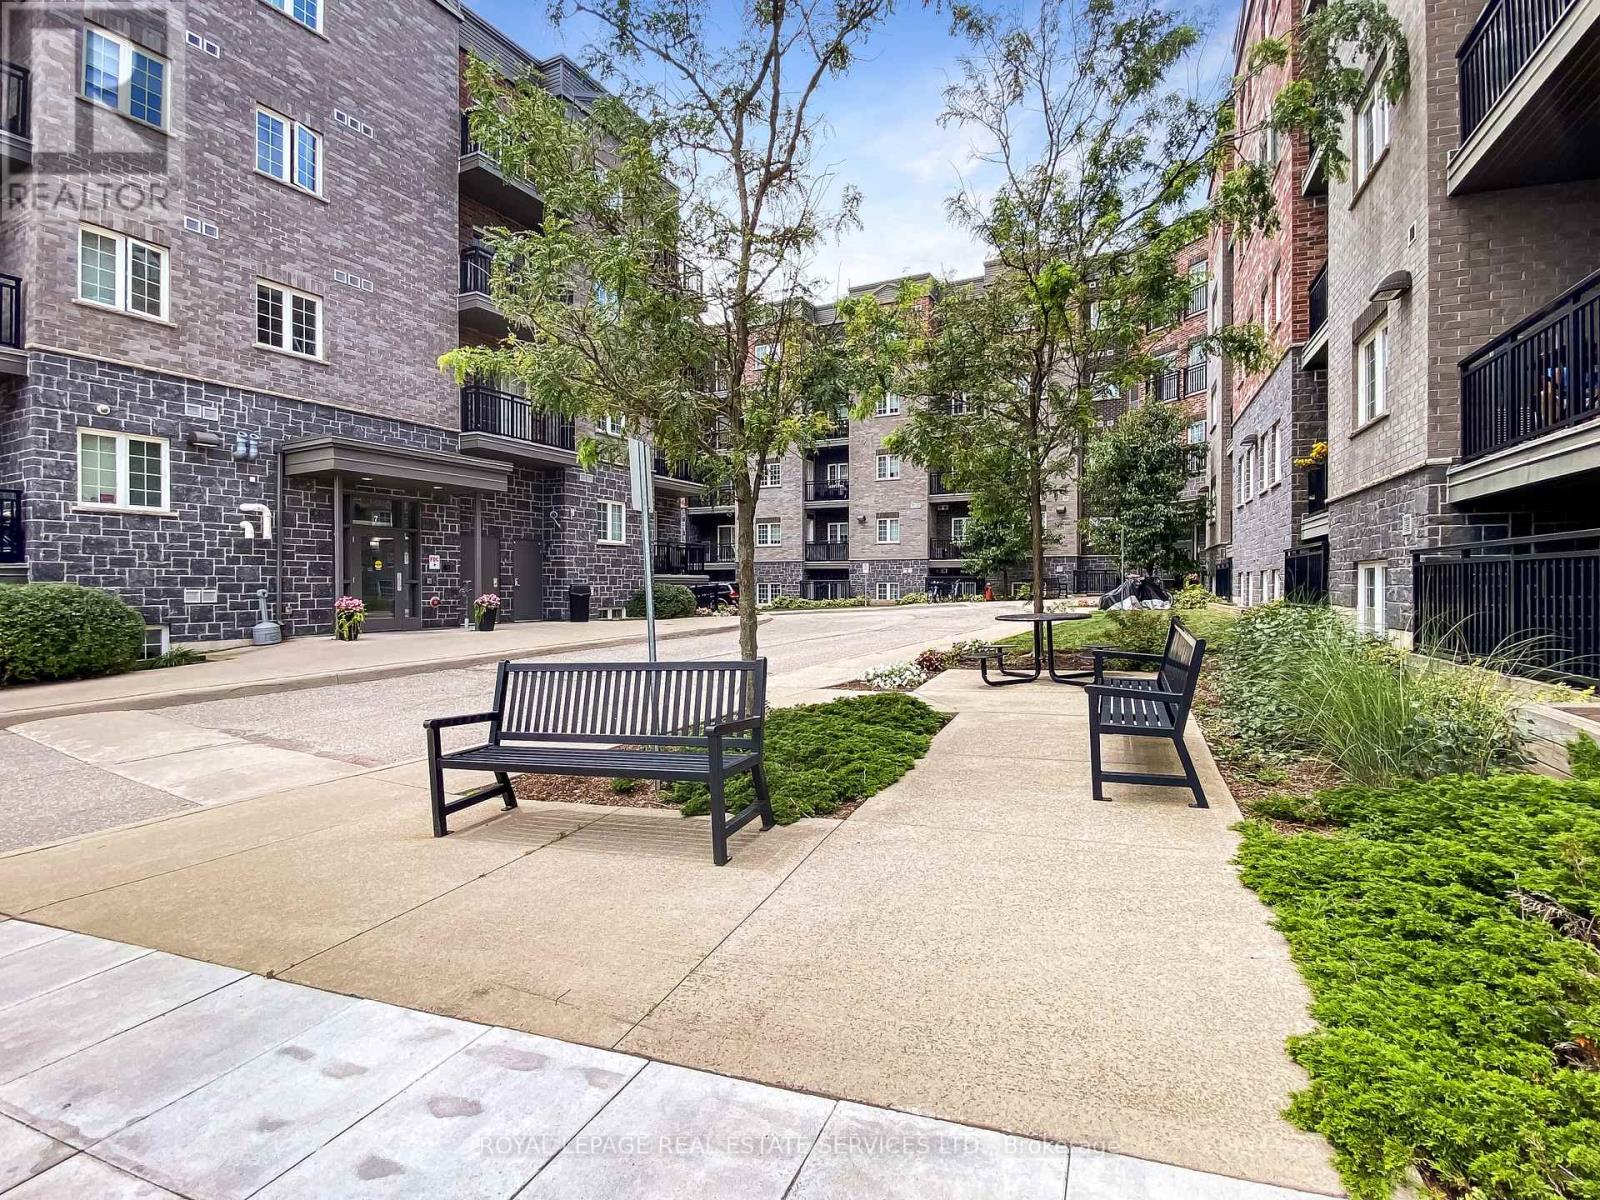
Rittenhouse Place is a beautifully maintained apartment residence in south Kitchener, ideally situated near parks, community centres, and convenient shopping destinations. This charming property offers a welcoming sense of community in a peaceful setting. Suite 304 boasts an open concept floor plan and features elegant laminate flooring, a modern kitchen with granite countertops, four stainless steel appliances, a double sink, tile backsplash, and a cozy eat-in area. Relax on your private balcony overlooking the beautifully landscaped grounds and the community BBQ area. In-suite laundry for your convenience. Residents have access to excellent amenities, including a fitness room, social room, and a shared outdoor BBQ and seating area. The building is also pet friendly. Located just minutes from downtown Kitchener, this quiet neighbourhood offers easy access to Hwy 8, public transportation, everyday essentials and recreation. Shop next door at Forest Glen Plaza (No Frills, Dollar Tree, Shoppers Drug Mart), enjoy skating at Lions Arena, or take part in programs and activities at the Country Hills Community Centre. (id:60365)
389b Chapman Mills Drive
Ottawa, Ontario
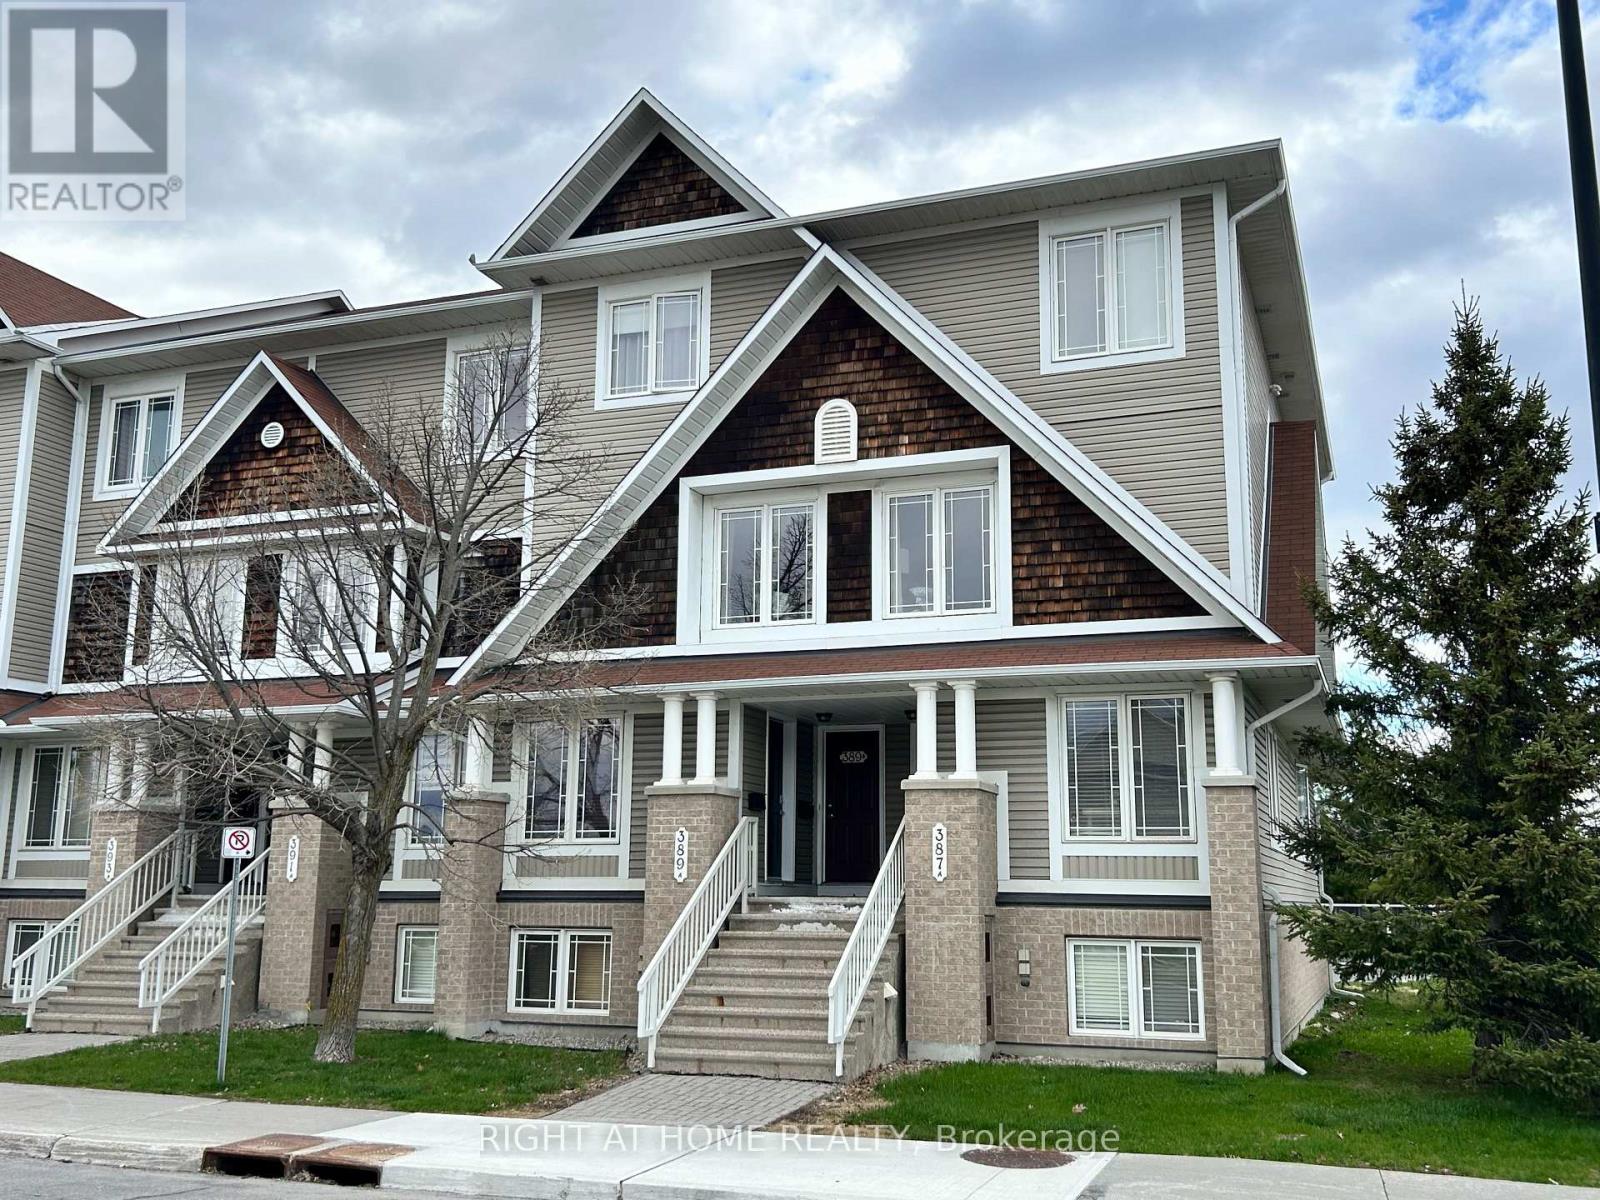
Welcome to 389-B Chapman Mills Drive, a beautifully maintained UPPER-level stacked terrace retreat, lovingly cared for by its owner for 14 years. Located in the heart of Chapman Mills, this 2-bedroom, 3-bathroom home offers just over 1,300 sqft of bright, open-concept living with low maintenance fees. The main level features a well-appointed kitchen with solid wood cabinetry, a sunny breakfast nook with access to a private balcony, spacious living and dining areas filled with natural light, and a convenient powder room. Upstairs are two oversized bedrooms, each with its own 4-piece ensuite. The primary bedroom enjoys sunset views and a second private balcony. Upper-level laundry adds everyday convenience. Pride of ownership shines through with annual furnace maintenance, regular filter changes, and an OWNED hot water tank replaced Feb 2025. Enjoy the unbeatable convenience of this location, just steps to grocery stores, pharmacy, banks, restaurants, gym, parks, transit, and top-rated English and French schools. Whether you're a first-time buyer, downsizer, or investor, this move-in-ready upper unit offers a low-maintenance lifestyle in a vibrant, amenity-rich community. We invite you to tour this fantastic opportunity where location, care, and value come together seamlessly. (id:60365)
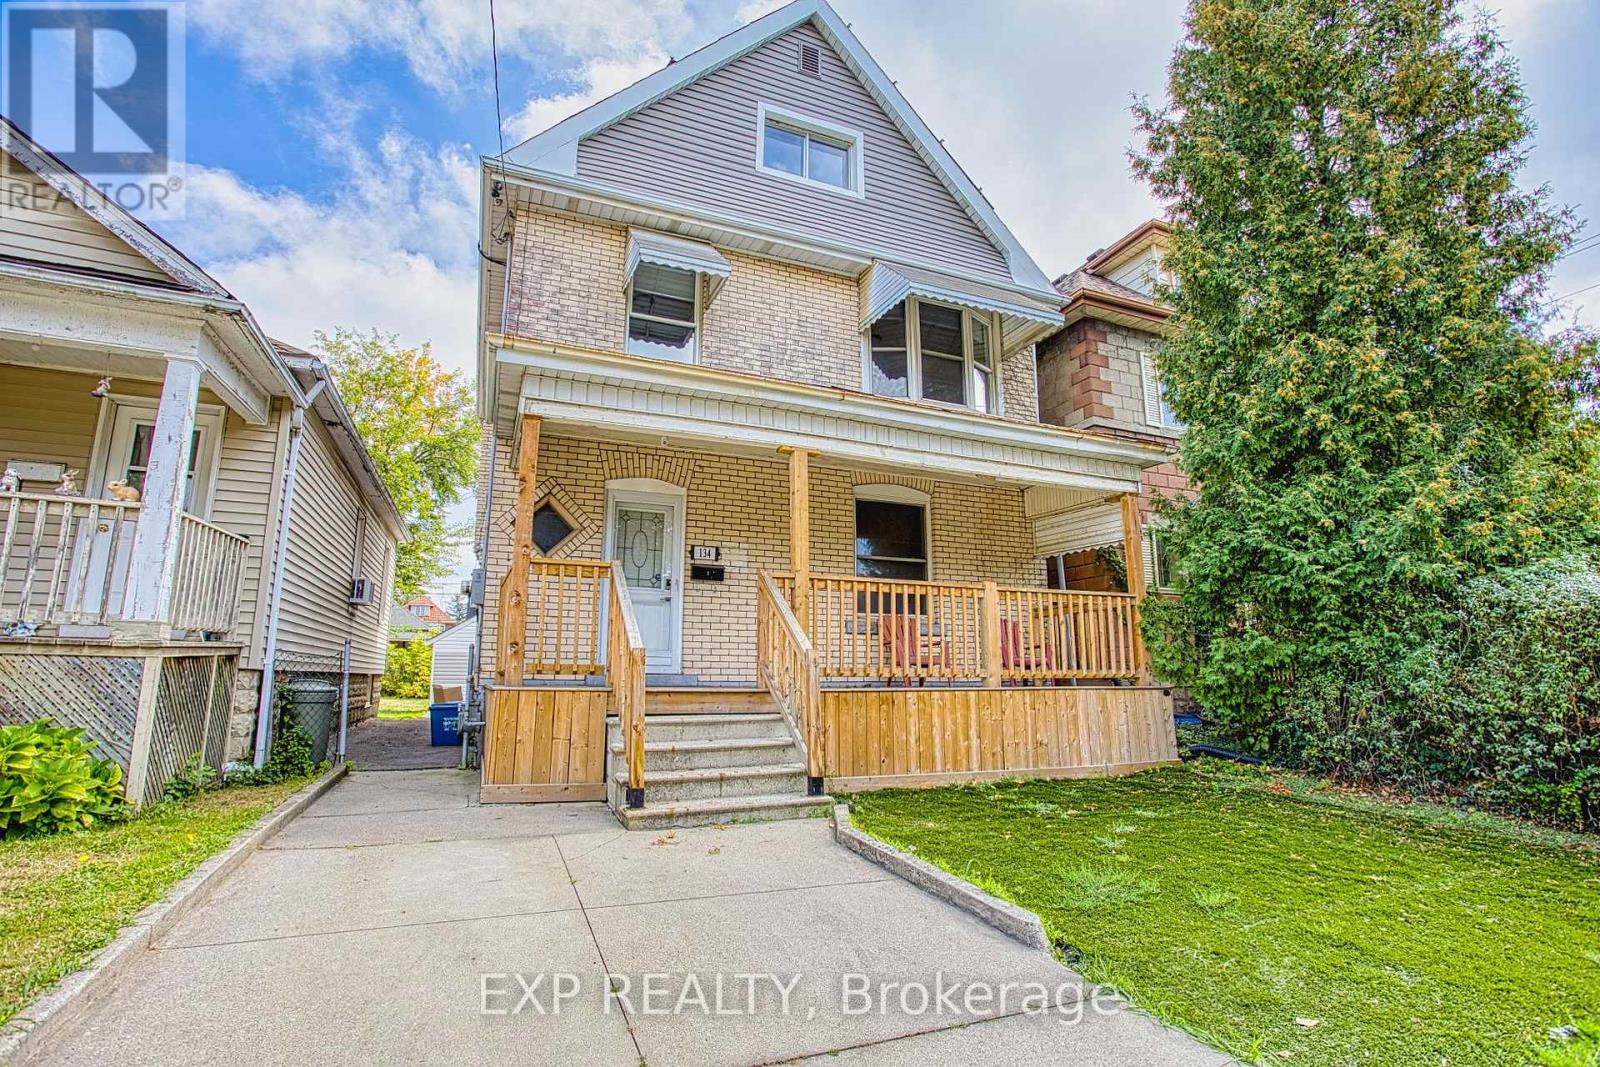
134 Rosslyn Avenue N
Hamilton, Ontario
Welcome to 134 Rosslyn Ave N, a fantastic opportunity in a prime Hamilton location. Just minutes from downtown and close to the Hamilton Mountain, this home offers the perfect balance of city convenience and neighborhood charm. Whether you're a growing family, a first-time homebuyer, or an investor, this property has something to offer. Registered as a legal duplex, it presents an excellent opportunity for those looking to generate rental income, with the second floor ready to be leased out. The two upper levels have been completely renovated, offering fresh, modern finishes and move-in-ready comfort throughout. Inside, the spacious kitchen provides plenty of room for cooking and gathering, making it the heart of the home. The convenience of main-floor laundry adds to the ease of daily living. With a thoughtful layout that maximizes both space and functionality, this home is designed to meet a variety of needs. Natural light fills the rooms, creating a bright and inviting atmosphere that enhances the home's character and warmth. Outside, the backyard offers ample space for storage, featuring a detached shed with hydro-perfect for tools, equipment, or extra belongings. The surrounding neighborhood is ideal for families and professionals alike, with easy access to parks, schools, transit, and shopping. Whether you're looking for a place to call home or a smart investment opportunity, 134 Rosslyn Ave N is move-in ready and waiting for its next owner. (id:60365)
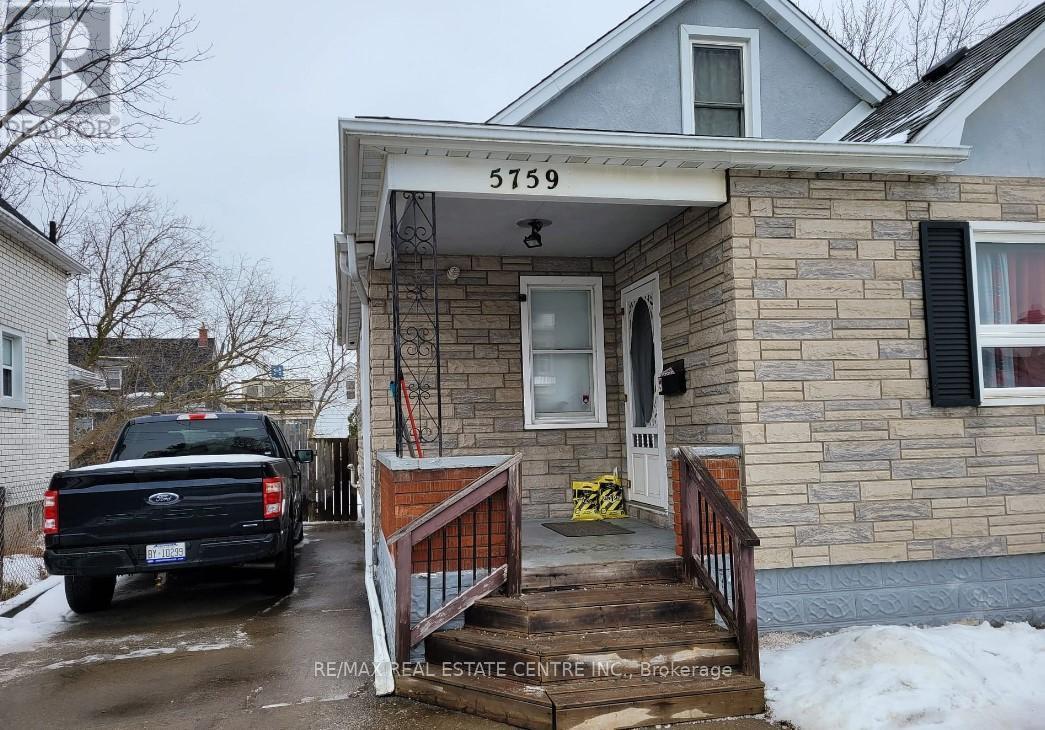
5759 Emery Street
Niagara Falls, Ontario
This charming Home has two separate units in it located in the heart of Niagara Falls, offers the perfect blend of comfort and convenience. A wonderful choice for those seeking a cozy and well-maintained property, this home features a spacious living room, two main floor bedrooms,and a dining area that flows seamlessly into a three-season sunroom, ideal for relaxation orentertaining. The second-floor master bedroom offers a private retreat with an ensuite bathroom, walk-in closet, and a cozy reading nook. Enjoy the fully fenced backyard and theeasy access to local amenities, major highways, and public transit. This is a fantastic opportunity for anyone looking to lease a beautiful home in a highly desirable location. (id:60365)
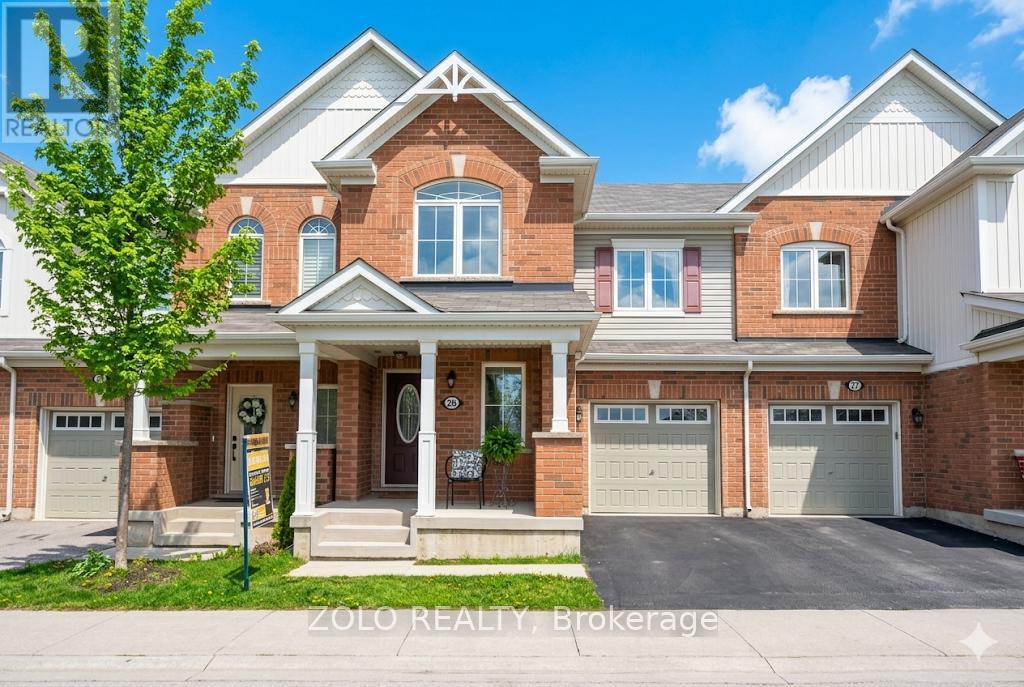
26 - 22 Spring Creek Drive
Hamilton, Ontario
Spacious and carpet-free townhouse in the heart of Waterdown offering 3 bedrooms and 3 bathrooms in a highly desirable location! This bright and functional home features a large kitchen with stylish backsplash, stainless steel appliances, and plenty of cabinetry for all your storage needs. The open concept layout seamlessly combines the kitchen, dining, and living areas, complete with a cozy fireplace - perfect for entertaining and family gatherings. Meticulously maintained throughout, this home also offers a versatile den with a window providing an ideal space for a home office or study area. Generously sized bedrooms feature large windows allowing for plenty of natural light, while the second bedroom offers a walk-in closet and the third bedroom features a high vaulted ceiling adding character and spaciousness. The large backyard offers endless potential to create your own dream outdoor oasis designed to your personal taste. Ideally located close to major Burlington shopping plazas, only minutes to downtown Waterdown and approximately 15 minutes to downtown Burlington. Enjoy easy access to major highways, GO Station, beautiful parks, trails, and Waterdown conservation areas. A fantastic opportunity to enjoy spacious living in a convenient and commuter-friendly location! (id:60365)
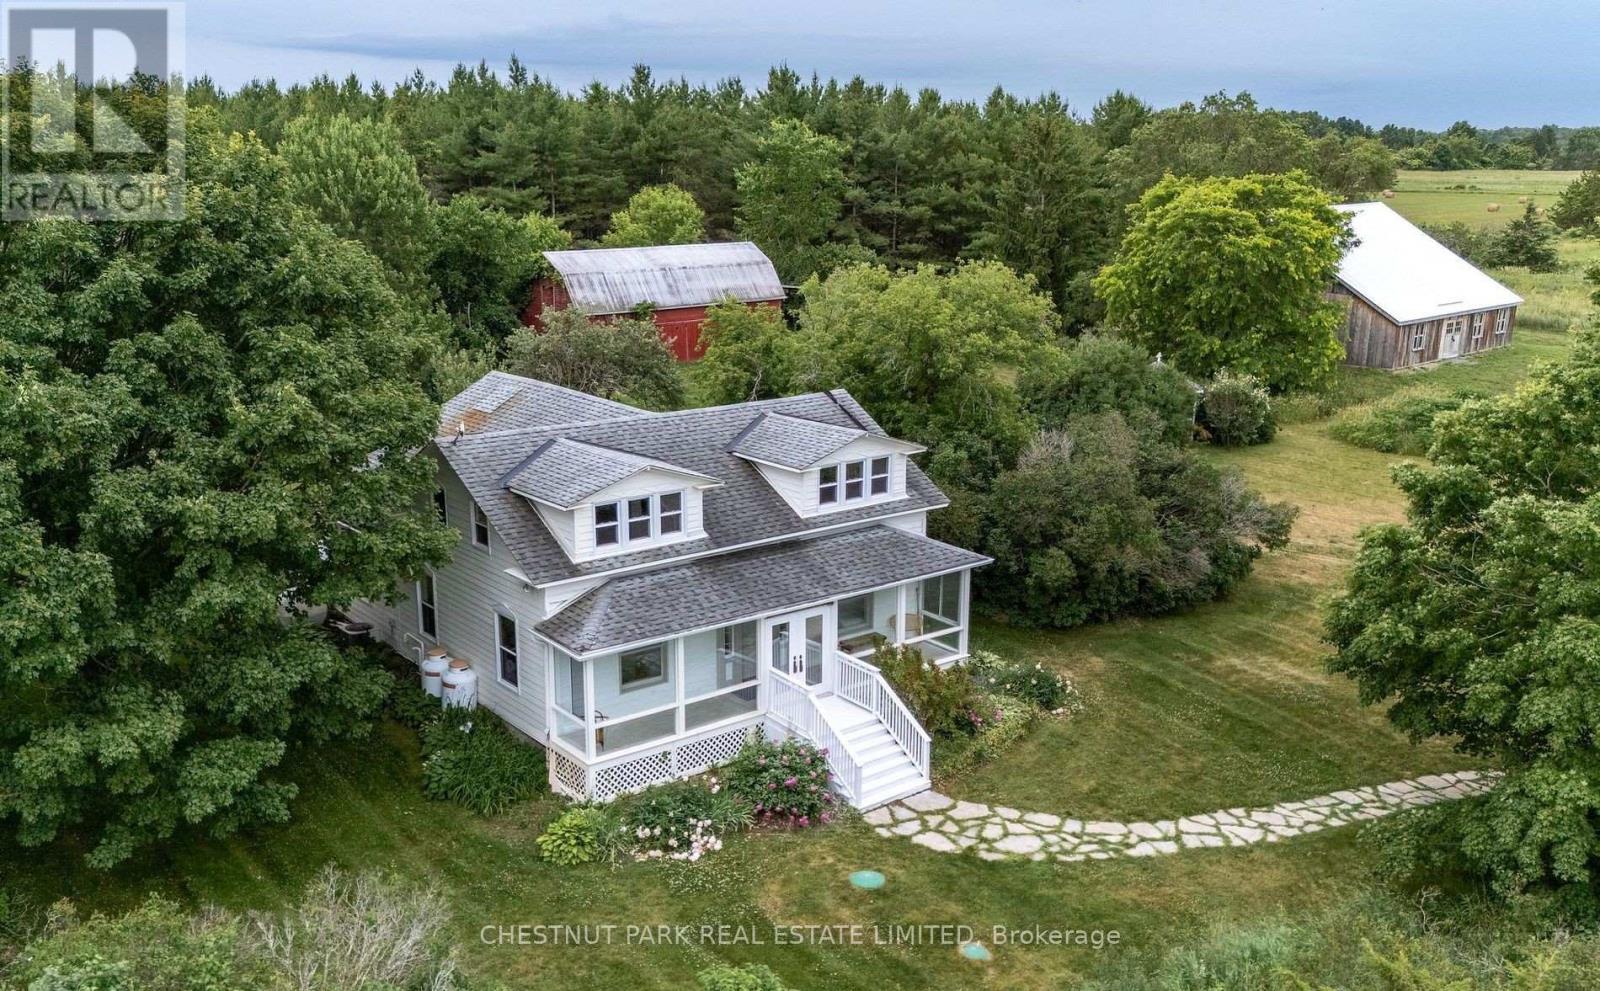
1472 County Rd 7 Road
Prince Edward County, Ontario
Featured in House & Home, this celebrated design retreat redefines elevated country living in Prince Edward County. Set on 15+ acres across two separately deeded lots, the property centres around an iconic 1850s farmhouse that has been transformed into a playful yet sophisticated escape featuring soaring cathedral ceilings, original barn beams, curated vintage furnishings, and richly layered textures throughout. With 4 bedrooms and 2 baths, the main residence operates as a fully licensed short-term rental with a strong income history and loyal following, offered turnkey and fully furnished. The adjacent parcel includes two striking barns; one preserved in its original character, the other reimagined by ERA Architects, known for their work on the Drake Devonshire and Brighthouse. Substantial progress has been made toward rezoning the site for event use, with the potential to host up to 100 guests. With elevated views across the countryside and water vistas toward the Bay of Quinte, this lot also presents an exceptional opportunity to add a second residence or create a private multi-home compound that blends nature, design, and lifestyle. With deeded waterfront access and a location minutes from some of PEC's most notable wineries and restaurants, the Wilda Farmhouse isn't just a home, it's a destination, a brand, and a canvas for your next chapter. (id:60365)

© 2026 Proptech Realty Inc., Brokerage.