
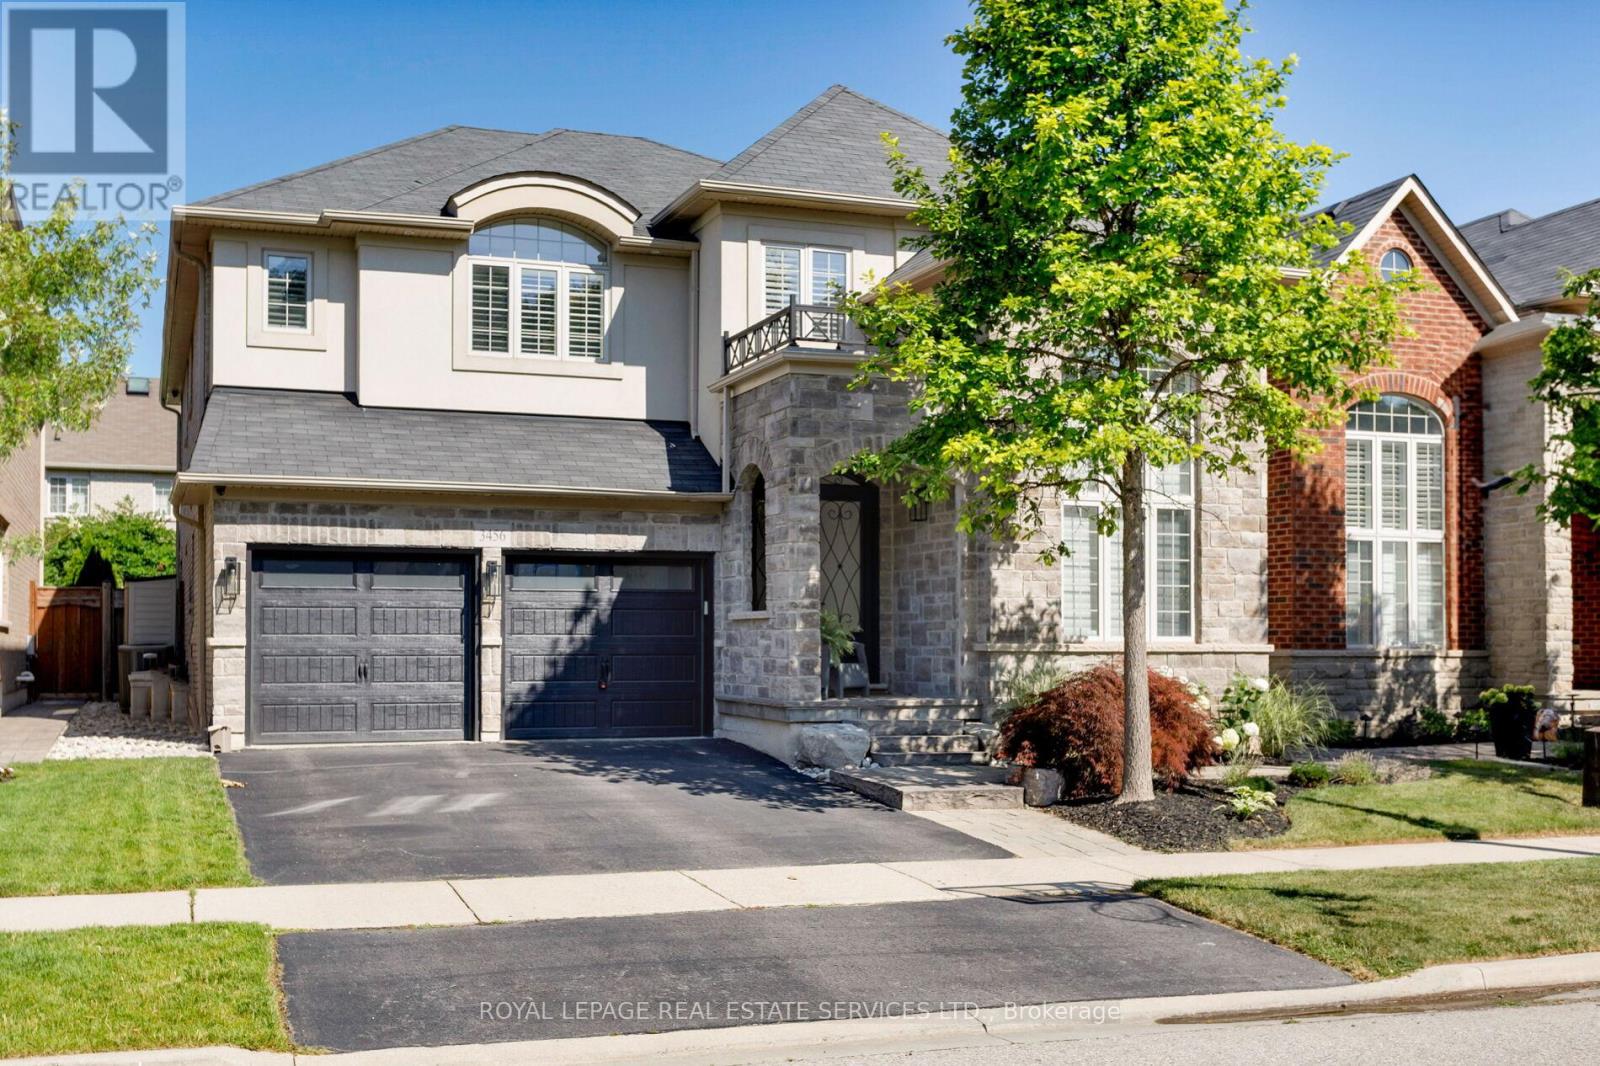
3456 Liptay Avenue
Oakville, Ontario
Discover luxury living in this Branthaven executive home in Oakvilles prestigious Bronte Creek neighbourhood, just steps from trails, Colonel William Woods Park, & Bronte Creek Provincial Park ideal for hiking, biking, & family adventures. This exceptional Bronte Creek real estate gem sits on a re-landscaped lot with a stone & stucco facade, stone tile walkways, manicured gardens, soffit lighting, & a private backyard oasis featuring a saltwater pool, sheer descent waterfall, & extensive stone patio for outdoor entertaining. Inside, exceptional upgraded living space includes 4+1 bedrooms, 4.5 bathrooms, & a professionally finished basement (2020) with a recreation room, wet bar, glass-enclosed gym, a fifth bedroom, & a modern 3-piece bath. Elegant finishes, wide-plank hardwood floors, crown mouldings, designer tiles, custom cabinetry, custom blinds, California shutters, & stone countertops are complemented by 9-foot ceilings & expansive windows. The main level offers formal living & dining rooms, a custom kitchen with premium appliances, a dramatic two-storey family room with fireplace, a private office, a dream laundry room & chic powder room. Upstairs features 4 spacious bedrooms & 3 spa-like bathrooms, including a primary retreat with a 5-piece ensuite boasting a lavish soaker tub & separate glass shower. Recent upgrades include 2 updated upstairs bathrooms, new second level laminate floors & baseboards, 100 new pot lights, updated fire stones in the electric fireplace, integrated wall vents, designer feature wall in the dining room, fresh paint, new door hardware, & a Tesla charger added to the garage. Located minutes from top-rated schools, shopping, restaurants, Oakville Trafalgar Hospital, & major highways, this showpiece family home in Bronte Creek offers luxurious living in a prime Oakville location. (id:60365)
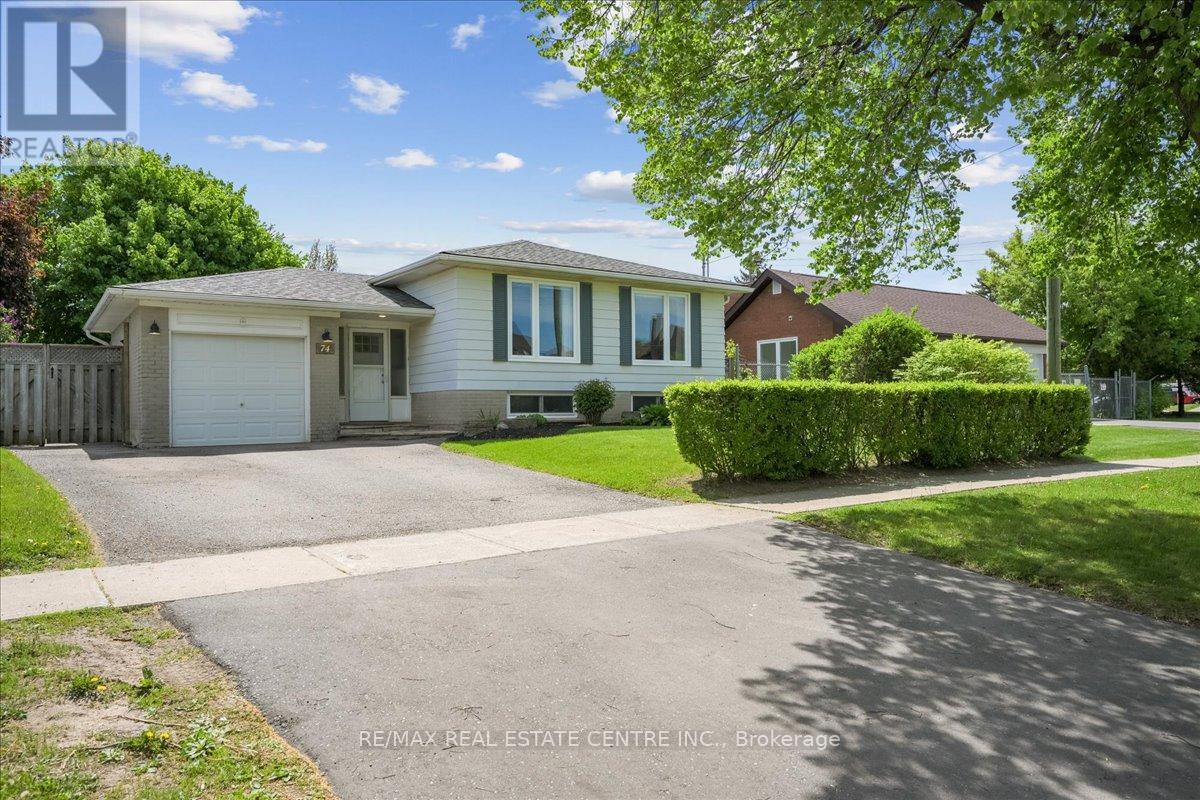
74 Mountainview Road S
Halton Hills, Ontario
Show with confidence. Backyard Oasis very private large deck, gardens and more. Beautiful large living room with large windows. Kitchen is updated with large window, In-law suite with its own private entrance and features 2-bedroom, family room, kitchenette, don't miss out. Easy to allow. (id:60365)
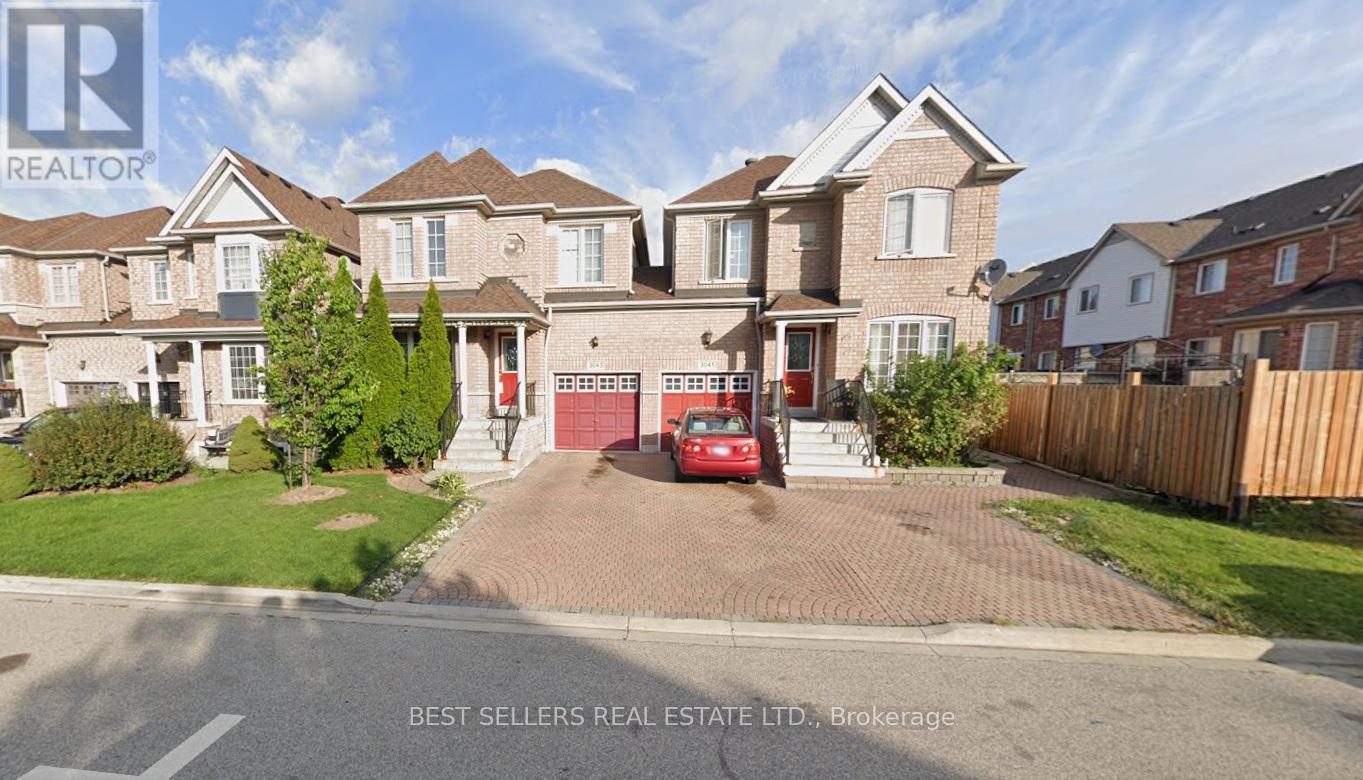
3045 Hawktail Crescent
Mississauga, Ontario
Location.. Location.. Close to commercial area, Beautiful 2 bedroom and 1 full washroom with separate entrance basement for lease. large window, features pot lights, stainless steel appliances, independent laundry, bright ideal for small family/ couple/ professional. Tenant to pay 30% utility bills (id:60365)
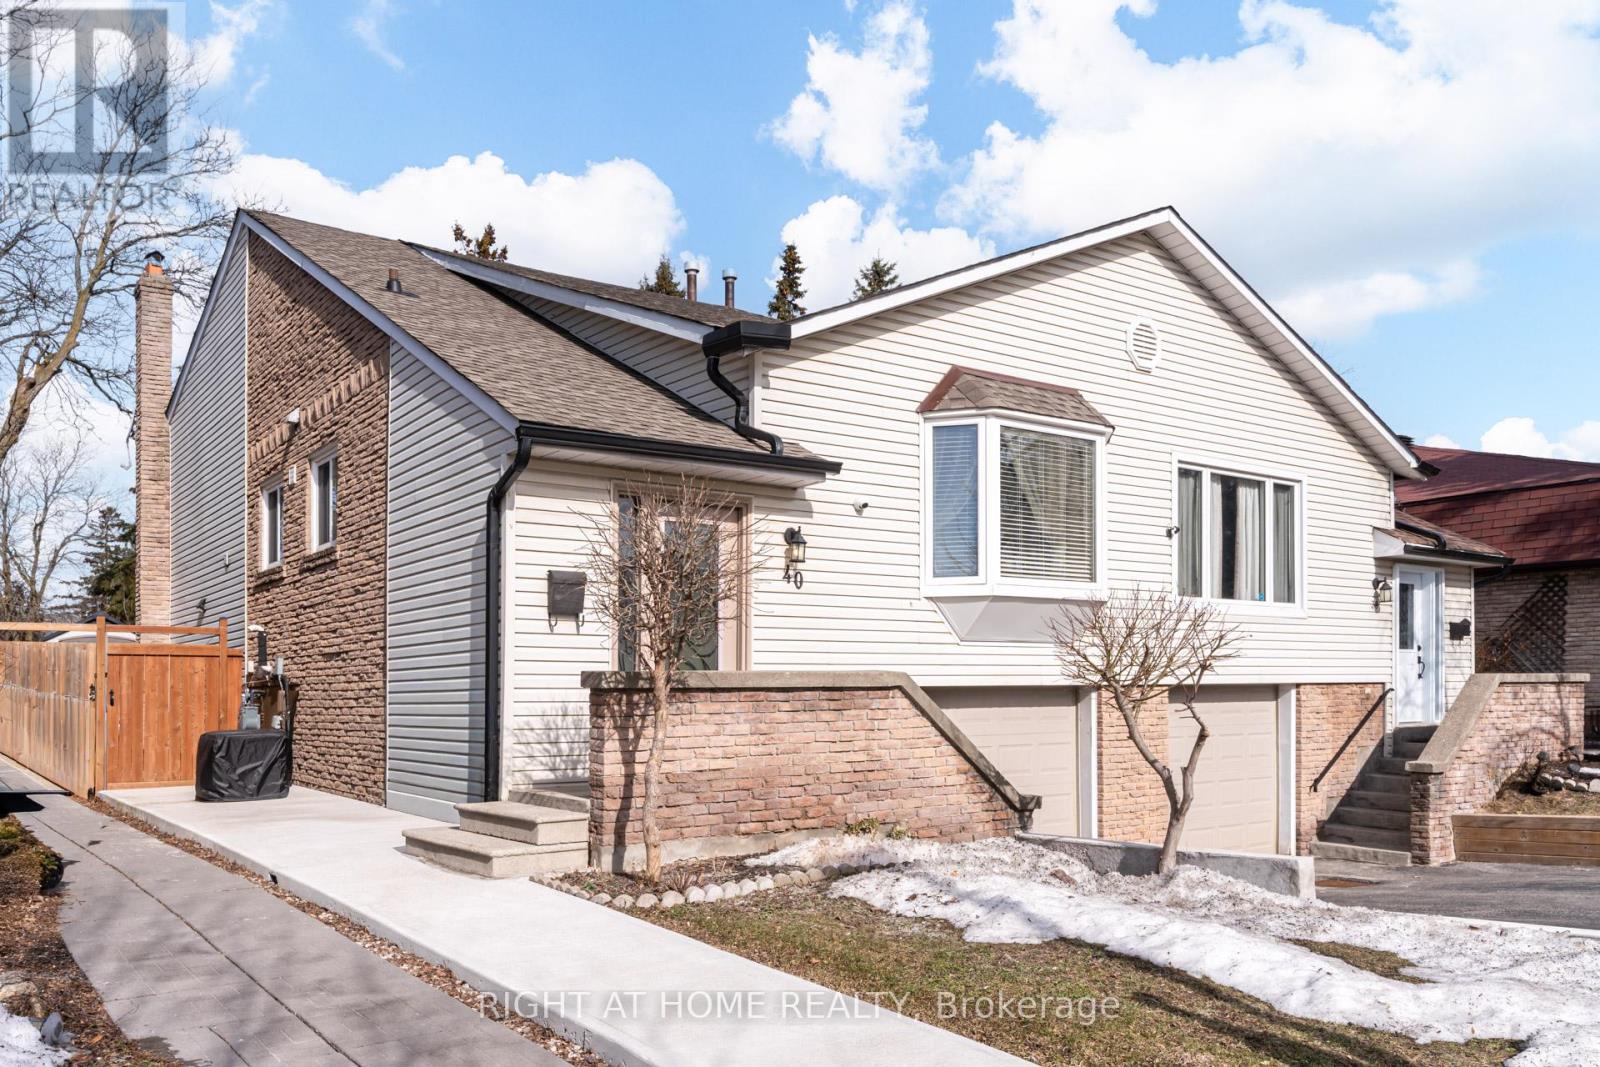
40 Salisbury Circle
Brampton, Ontario
Welcome to 40 Salisbury Circle, a beautifully maintained backsplit located in a quiet, family-friendly neighbourhood of Brampton. This home has been meticulously cared for and offers a functional layout ideal for families, investors, or multi-generational living. Featuring 3 spacious bedrooms and 3 full bathrooms, the home offers comfortable living with a bright and inviting interior that showcases pride of ownership throughout. The finished basement includes a separate entrance through the garage and features a kitchen, living area, and bedroom, creating a versatile space that can be ideal for extended family, guests, or potential in-law suite use. Situated on a large premium lot backing directly onto a park, you'll enjoy beautiful green views, added privacy, and direct access to outdoor space right from your backyard - perfect for relaxing, entertaining, or family activities. Major upgrades completed within the last 5 years include: New roof, Updated kitchen, Modern flooring, Side concrete pathway, Large backyard deck. Conveniently located close to schools, parks, shopping, and transit, with easy access to Highway 410, making commuting throughout the GTA simple and efficient. A rare opportunity to own a well-maintained, upgraded home on a park-backing lot in a highly desirable Brampton neighbourhood. Move-in ready with space, privacy, and excellent potential. (id:60365)
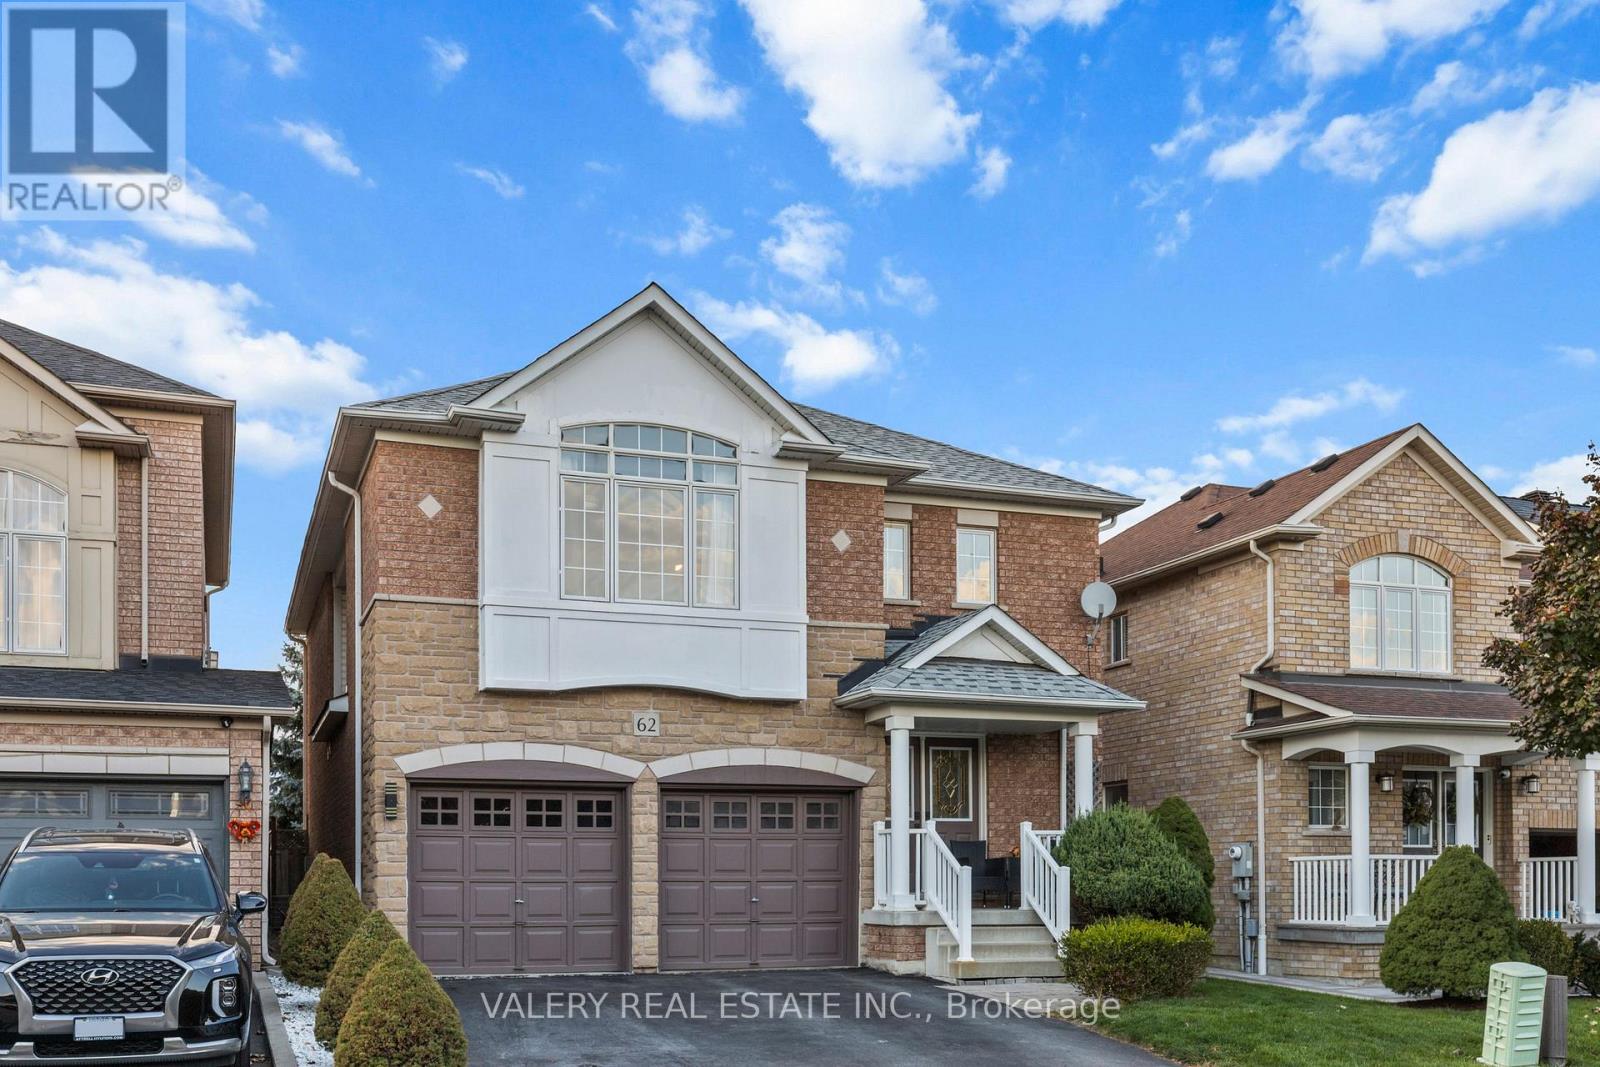
62 Penbridge Circle
Brampton, Ontario
Welcome to 62 Penbridge Circle, Brampton! This beautifully updated 4-bedroom detached home blends modern style with everyday comfort in one of Brampton's most family-friendly communities. Step inside to an inviting layout featuring a bright living and dining area, perfect for entertaining or relaxing with loved ones. The renovated kitchen showcases sleek quartz countertops, stylish backsplash, stainless steel appliances, and ample cabinetry designed for both beauty and function.Upstairs, enjoy four spacious bedrooms with new flooring throughout, including a large primary suite complete with a renovated ensuite and generous closet space. The updated bathrooms feature modern fixtures and elegant finishes that make every detail feel brand-new.Step outside to your private backyard retreat featuring a large deck ideal for summer BBQs, surrounded by mature trees offering both shade and privacy. The yard also backs onto a peaceful greenbelt path, creating a natural extension of your living space and a perfect setting for morning walks or quiet evenings outdoors.Located close to top-rated schools, parks, recreation centers, shopping, and transit, this home combines comfort, convenience, and charm. Whether you're a growing family or simply seeking a move-in-ready home in a sought-after area, 62 Penbridge Circle is the one you've been waiting for! (id:60365)
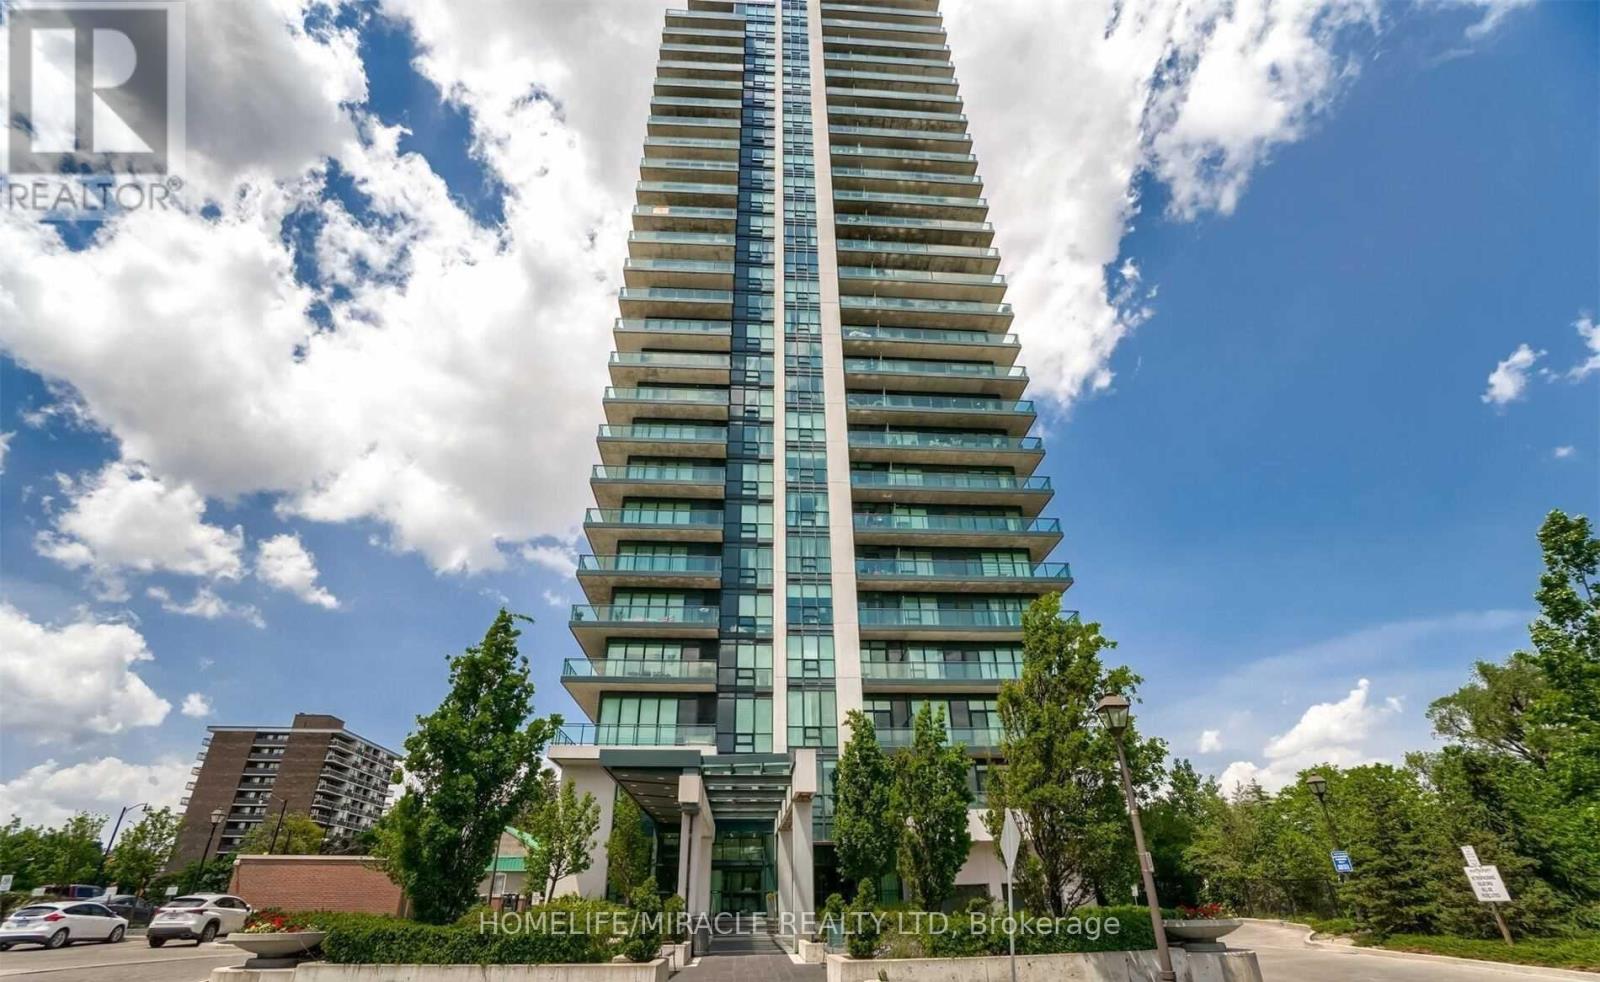
1002 - 100 John Street
Brampton, Ontario
Stunning and spacious 2 Bdrm Den Corner Unit w/ A wraparound Balcony & wonderful views of Downtown Brampton. Large Open Concept, w/FL to Ceiling Windows & Lots of Natural Sunlight. New Vinyl Flooring, New Vanities In Both Bathroom. Large & Well Laid Out With Bat In Kitchen, Granite Countertops & Breakfast Bar, Over-Looking the Living & Dining Area. Master Bdrm w/Ensuite & W/I Closet. Entry to Unit Has A Den. Easy Access To Hwy 410 & Public Transit, GO station. (id:60365)
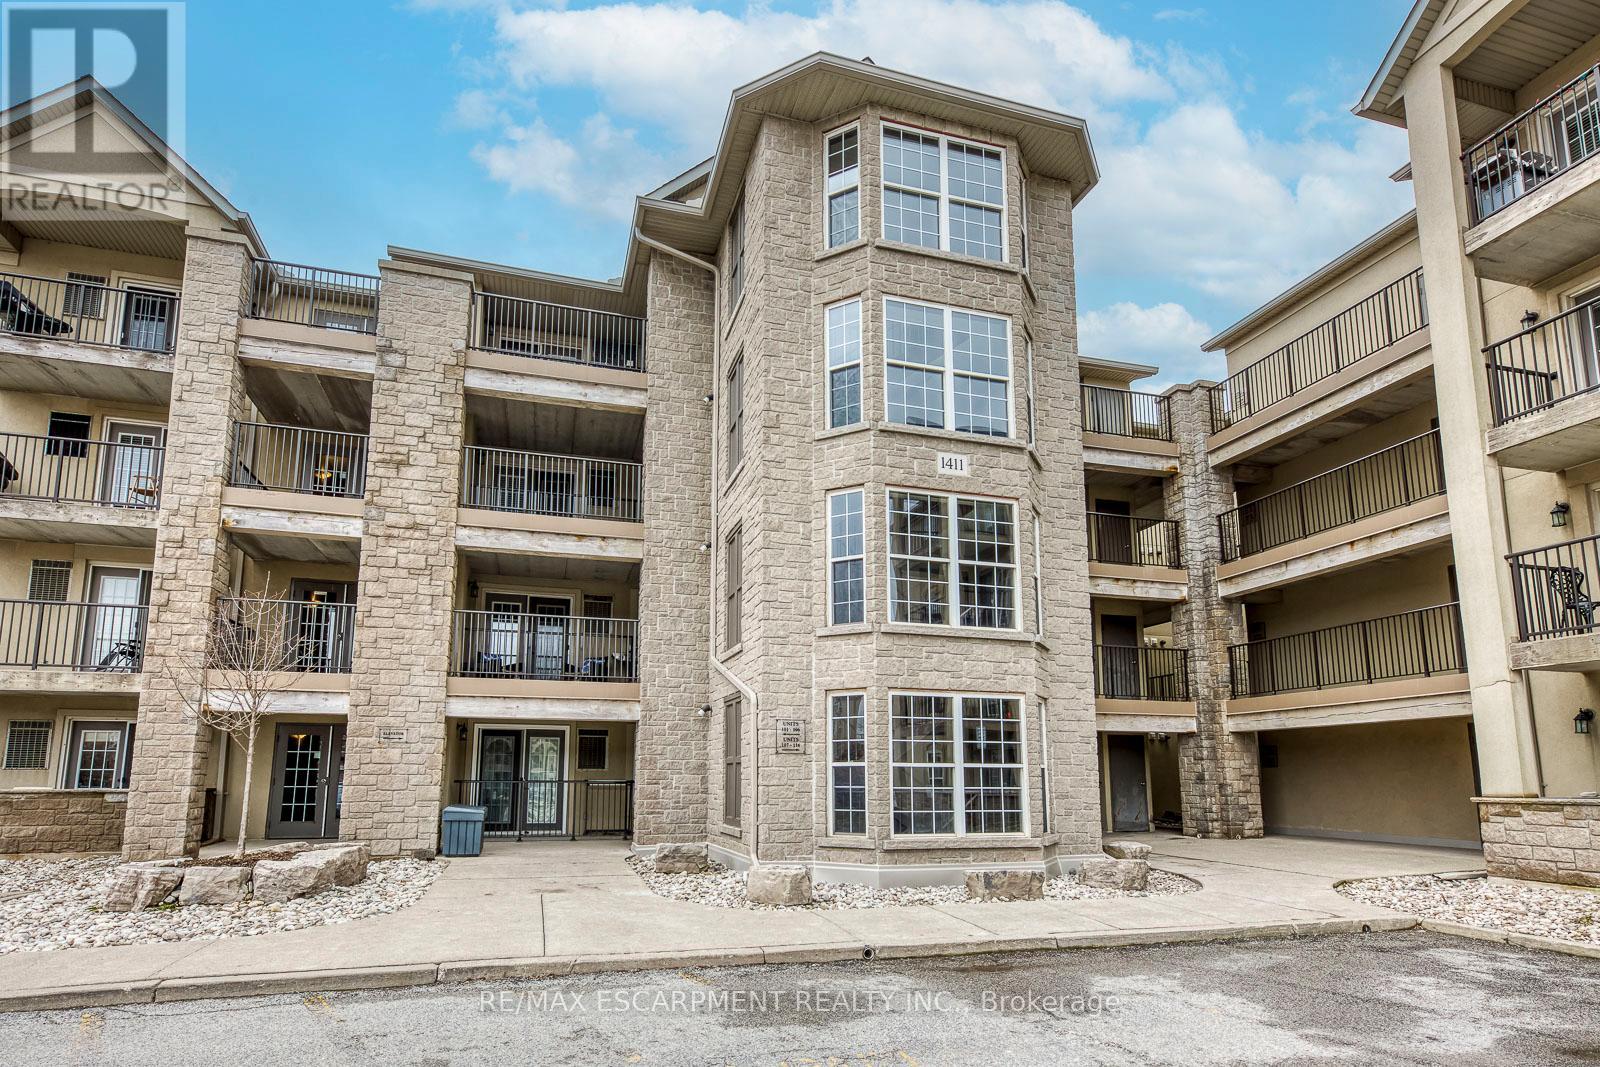
302 - 1411 Walkers Line
Burlington, Ontario
Come home to over 1,000 sq ft of thoughtfully designed living space in this bright and spacious 2-bedroom, 2-bathroom corner unit. Featuring a functional open-concept layout, the living, dining, and kitchen areas flow seamlessly-perfect for both everyday living and entertaining.Large windows throughout fill the home with natural light, enhancing both the main living areas and bedrooms. Enjoy added outdoor space with a private balcony off the dining area. This unit also includes one locker and one parking space for added convenience.Ideally located in the desirable Wedgewood Estates, you're within walking distance to everyday amenities, with quick and easy access to transit and major highways-making this a perfect option for commuters and those seeking a low-maintenance lifestyle. (id:60365)
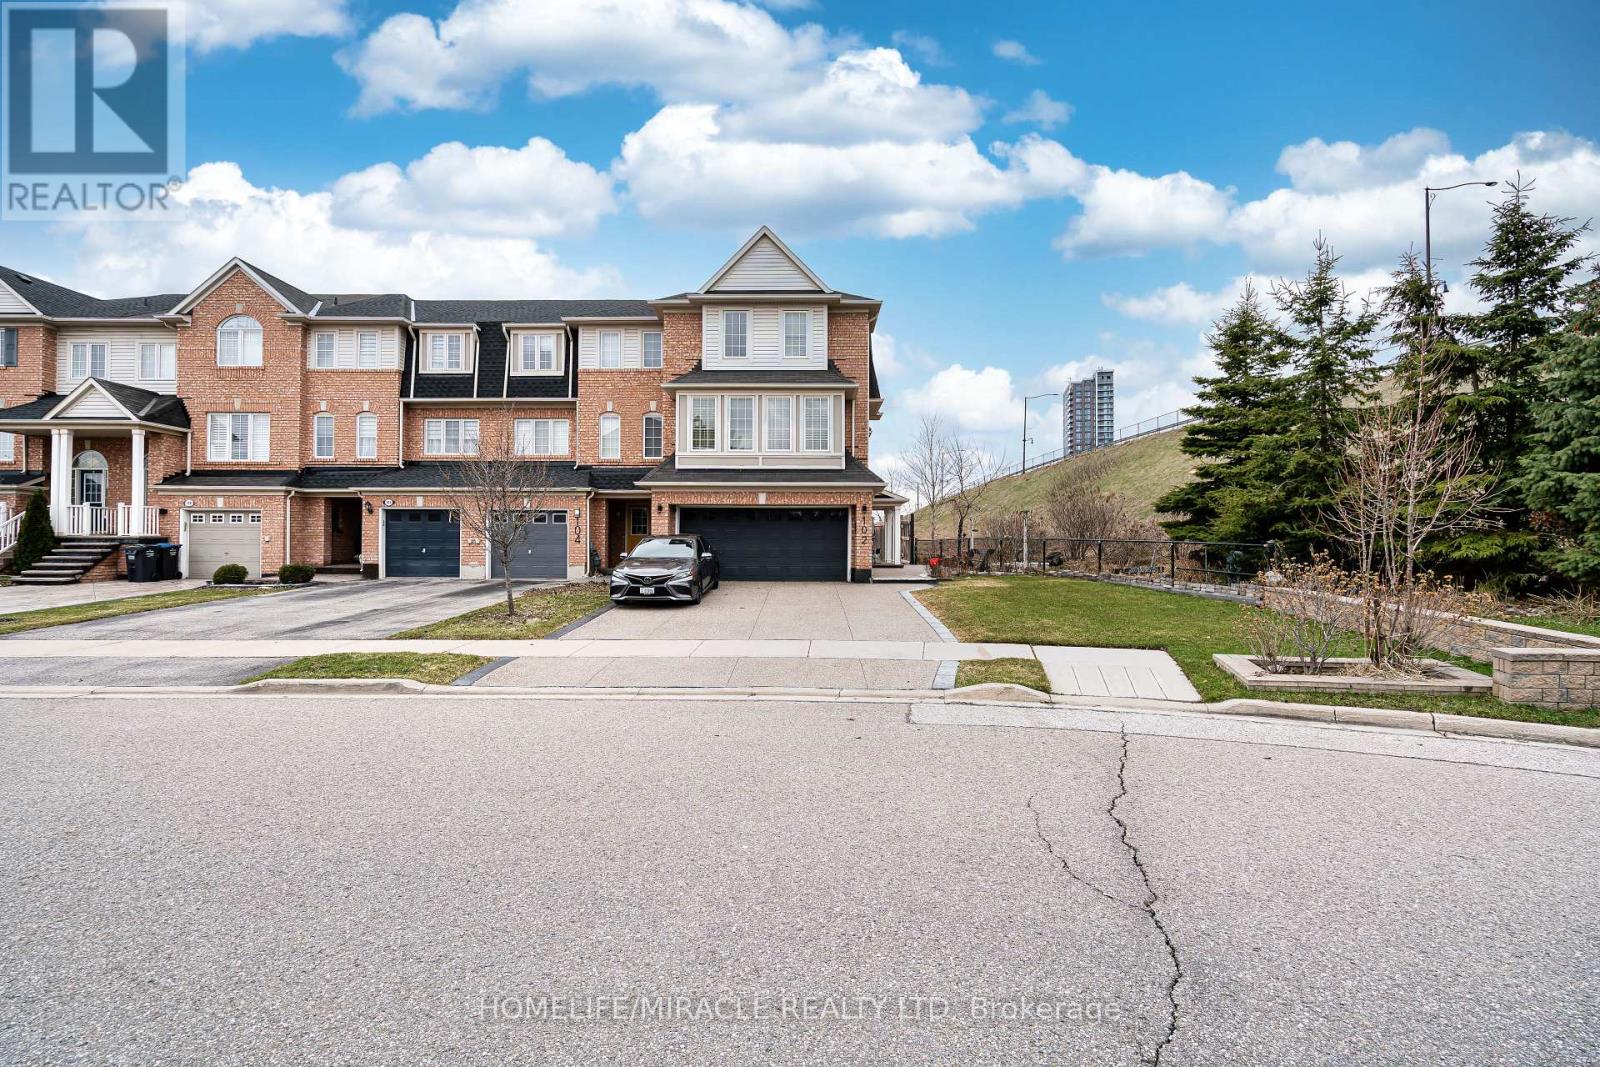
102 Decker Hollow Circle
Brampton, Ontario
Welcome to this Stunning premium corner freehold end-unit model townhome located in a highlysought-after Neighbourhood near Mount Pleasant GO Station. This beautifully maintained homeoffers a perfect blend of space, comfort, and convenience. Situated on a desirable corner lot,the home features great curb appeal with professional landscaping, a welcoming entry, and adouble car garage. The main floor offers a bright, open-concept living and dining area-perfectfor both everyday living and entertaining. The upgraded kitchen includes stainless steelappliances, granite countertops, a stylish backsplash, Centre island, upgraded cabinetry, anda spacious breakfast area. A separate family room on the main level provides flexibility andcan easily be used as a 4th bedroom or home office, with a walkout to the backyard. Upstairs,you'll find three generously sized bedrooms, including a spacious primary retreat with a walkin closet and a 5-piece Ensuite. Convenient second-floor laundry with additional shelving addsto the home's functionality. Pride of ownership is evident throughout. Ideally located closeto transit, schools, parks, and all essential amenities. A must-see property! (id:60365)
405 - 363 Sorauren Avenue
Toronto, Ontario
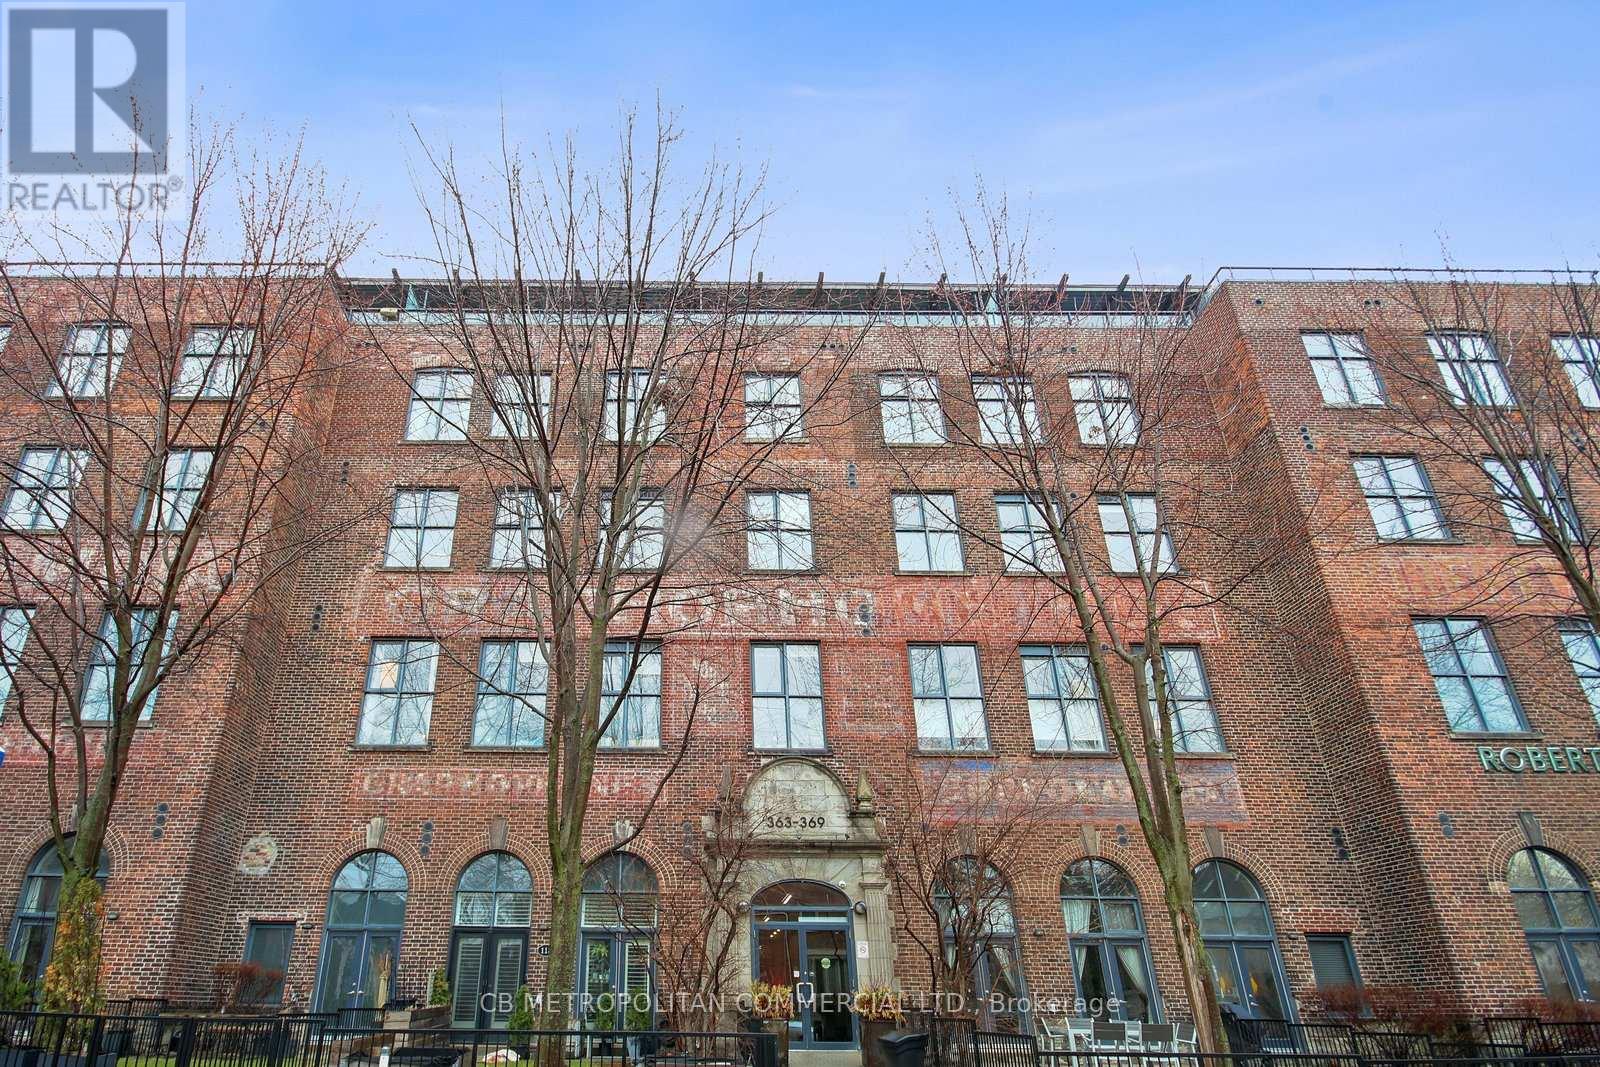
This Stunning Roncesvalles Loft At Robert Watson Will Not Disappoint! Exposed Bricks, Steel Beams, Gleaming Hardwood Floors, High Ceilings W/ Bright South Exposure. The Terrace and View is unmatched and must be seen. Industrial charm meets modern comfort. This large one bedroom, one bathroom Loft blends character with convenience, offering expansive windows that frame unobstructed views. Inside, the open-concept living, dining, and kitchen areas create a seamless space to entertain and unwind. Gorgeous Kitchen W/ Upgraded Stainless Steel Appliances, Stone Counters And Colourful Backsplash. Parking & Locker Are Included In This Wonderful Unit. Right Next Sorauren Park, Walk To Shops/Cafes/Butchers/Restaurants On Roncesvalles/Queen & Dundas West, Near By-Bike Lane-Easy Access To The Gardiner For Commuting. Unique Terraced Lofts such as this are Very Rare in Toronto. (id:60365)
1551 Labine Point
Milton, Ontario
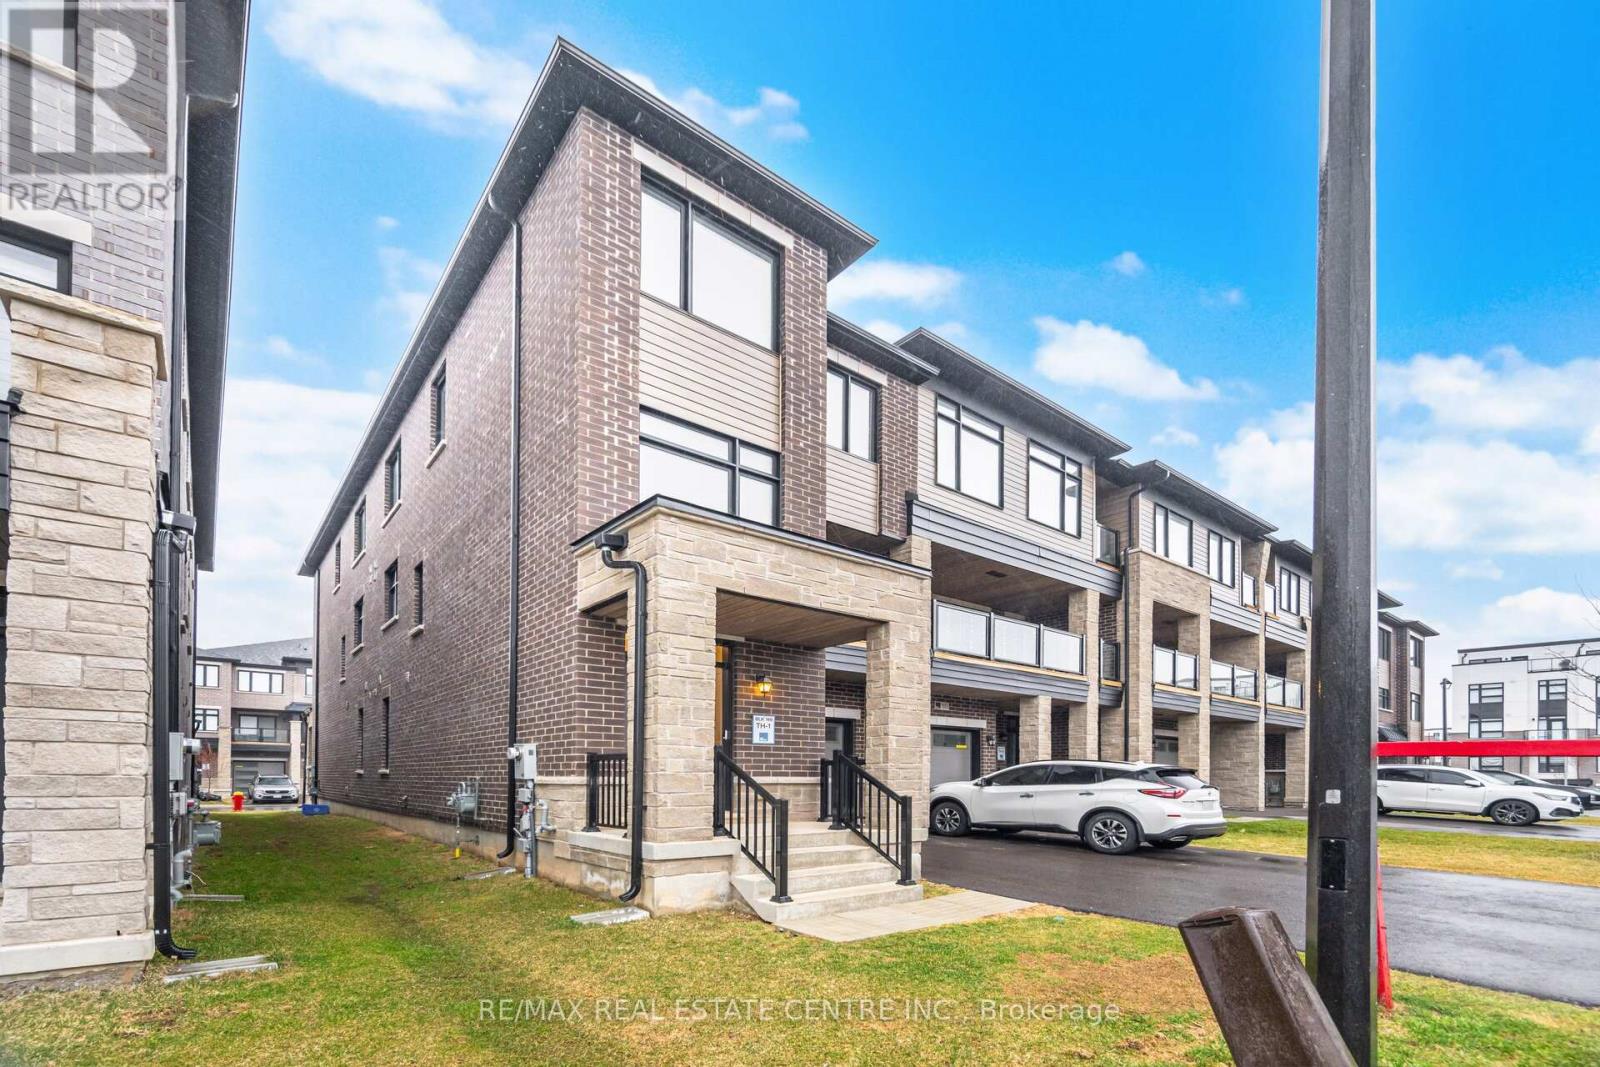
Stunning New Freehold 3-Storey Executive Townhome by Premont Homes! Located in one of Milton's newly developed and highly sought-after communities, this beautifully designed home offers over 1,600 sq. ft. of elegant living space. Featuring 3 spacious bedrooms plus a versatile den and 2.5 bathrooms, this home showcases 9 ft. ceilings and gleaming hardwood floors on the main level with a modern open-concept layout. The gourmet kitchen is equipped with a large island, upgraded cabinetry, and quartz countertops-perfect for both everyday living and entertaining. The primary bedroom includes a luxurious 5-piece ensuite and a walk-in closet. Ideally situated close to parks, scenic trails, top-rated schools, and all essential amenities. Priced to sell-don't miss this exceptional opportunity! (id:60365)
Bedroom - 90 Via Romano Way
Brampton, Ontario
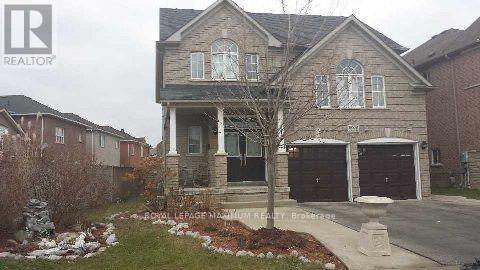
**One Bedroom for Lease. The Tenant may use part of the kitchen and has access to the bathroom. The Bedroom is located in the basement. Charming furnished 1-bedroom, 1-bathroom basement apartment available! It has its own Separate entrance, Perfect for working professionals or students. Comes equipped with a kitchen, fridge, stove, and comfy furnishings (bed, dresser, chair). Tenant has no access to the Gym. The room is available for only one person. **PLEASE NOTE: Only the room is for lease, NOT the entire basement. (id:60365)
80 Diana Drive
Orillia, Ontario
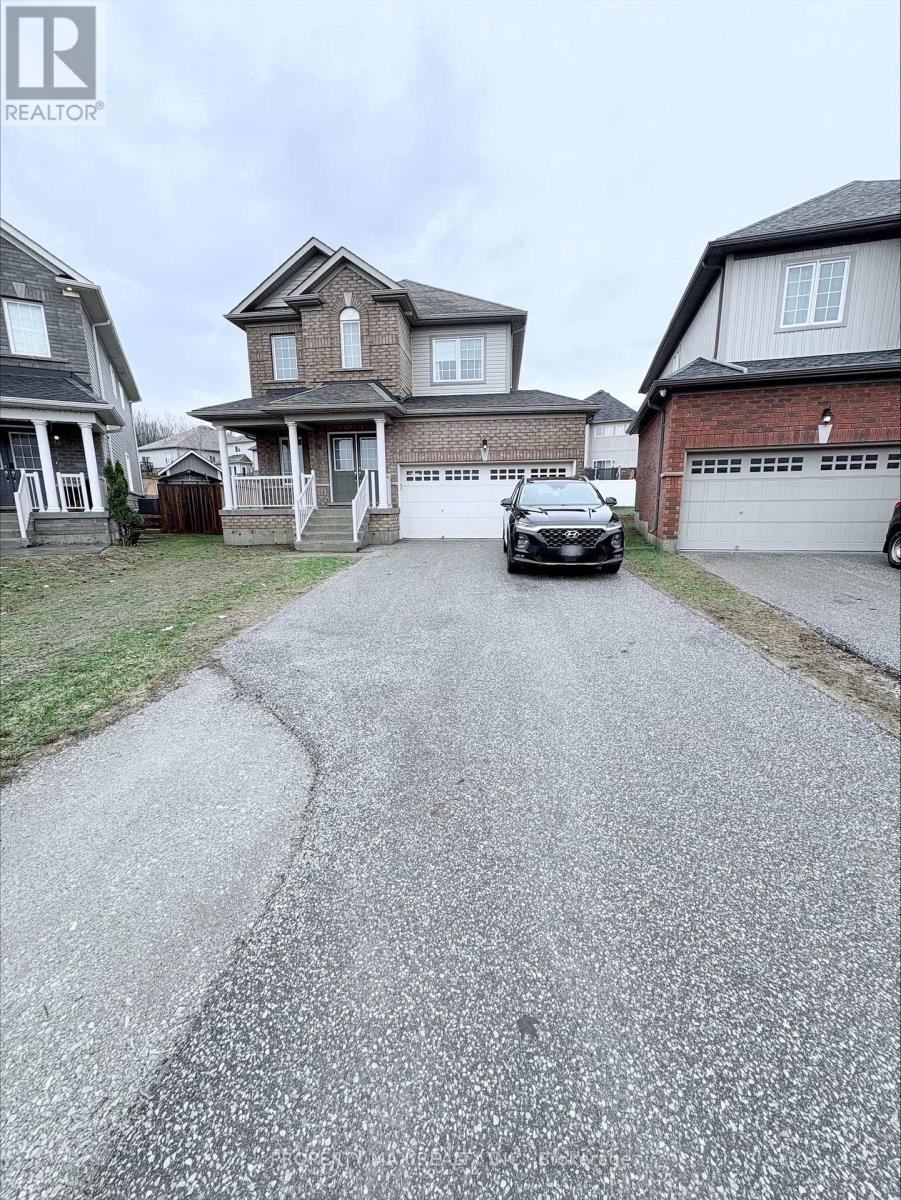
Available for lease: a spacious and well-maintained detached home in a highly convenient location, ideally situated directly across from Costco and within walking distance to Lakehead University, major shopping malls, plazas, restaurants, and everyday amenities. Enjoy quick access to major highways and nearby beach areas, making this an excellent location for families, professionals, or students. This bright and inviting home features an impressive double door entry, ceramic flooring, 4 generously sized bedrooms, and 2.5 washrooms. The thoughtfully designed layout includes separate living, dining, and family rooms, offering plenty of functional space for comfortable living and entertaining. The spacious kitchen and living areas lead to a private backyard through a convenient walk-out, perfect for outdoor enjoyment. Additional features include a main floor laundry room, a large front veranda with a sitting area for relaxing, and a double car garage with direct walk-out access to the yard. A perfect lease opportunity combining space, comfort, and unbeatable location. (id:60365)

© 2026 Proptech Realty Inc., Brokerage.