
80 Diana Drive Orillia, Ontario L3V 0E3

$2,999 Monthly
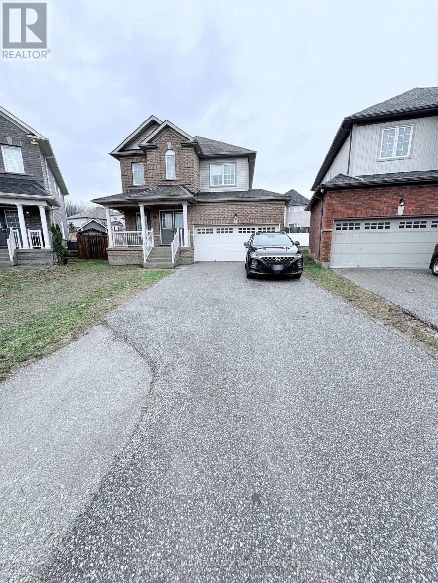
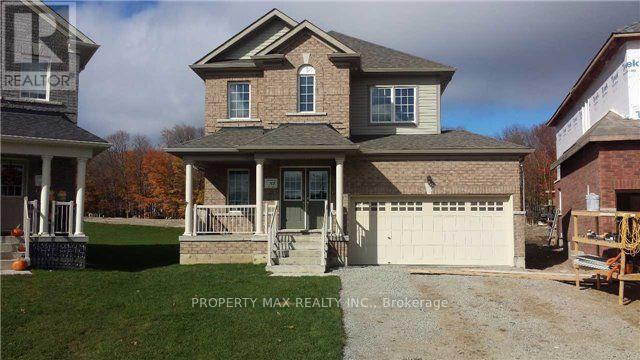
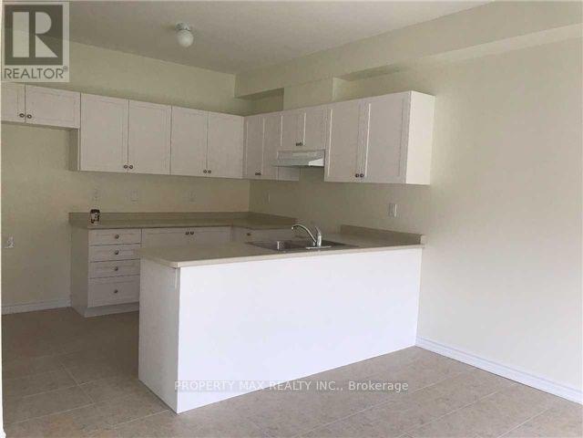
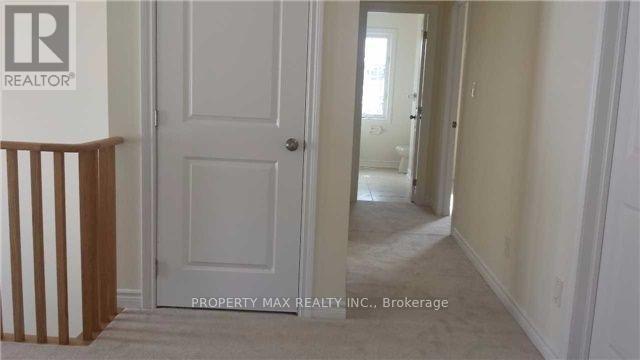
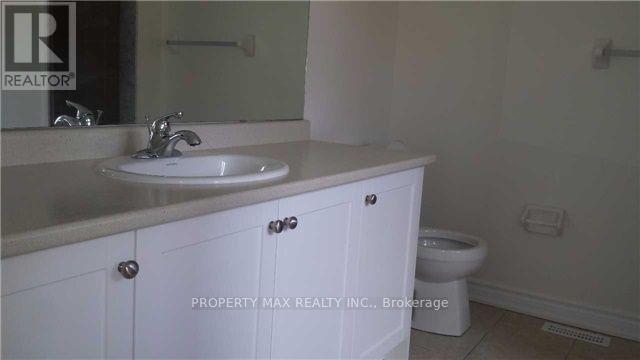
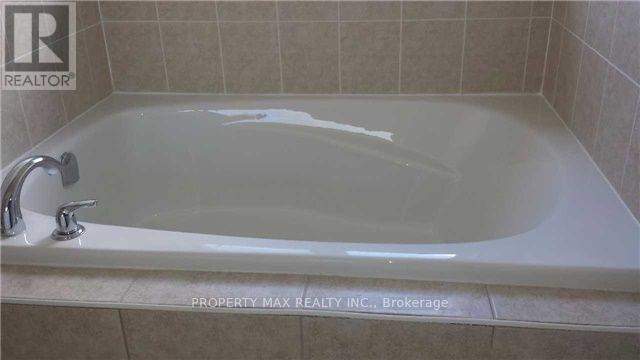
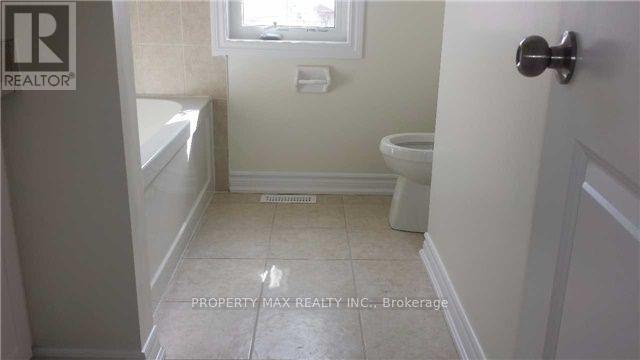
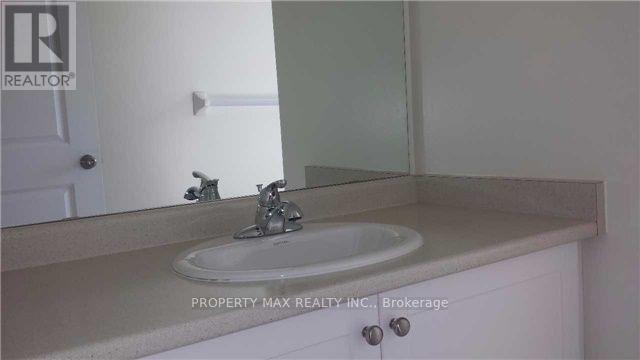
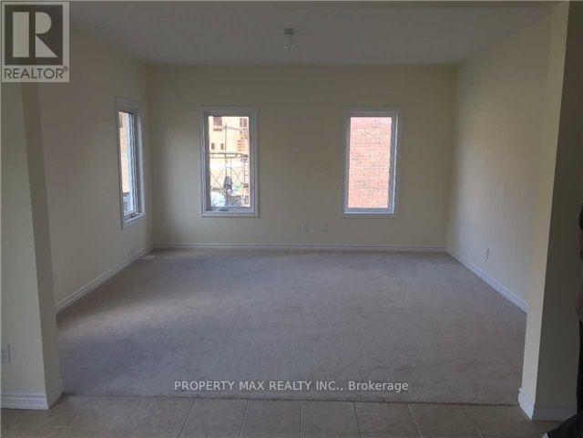
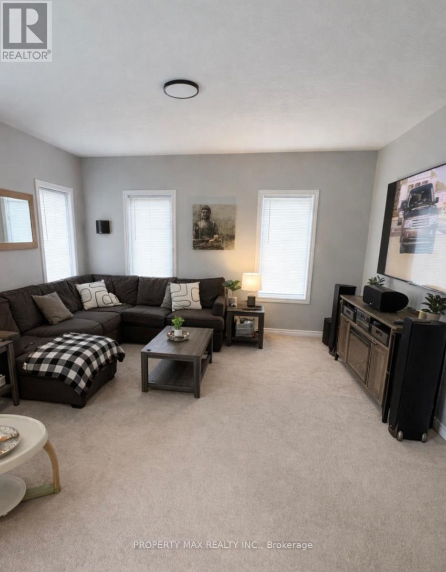
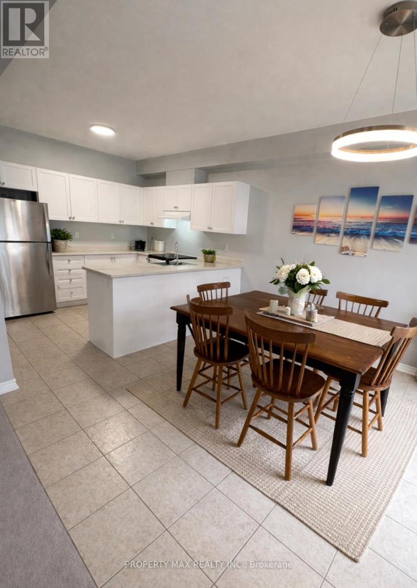
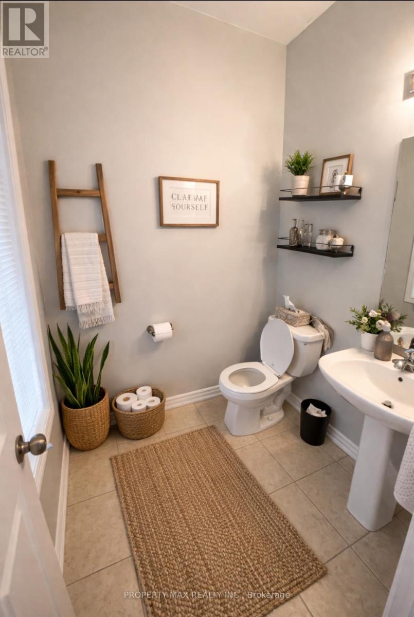
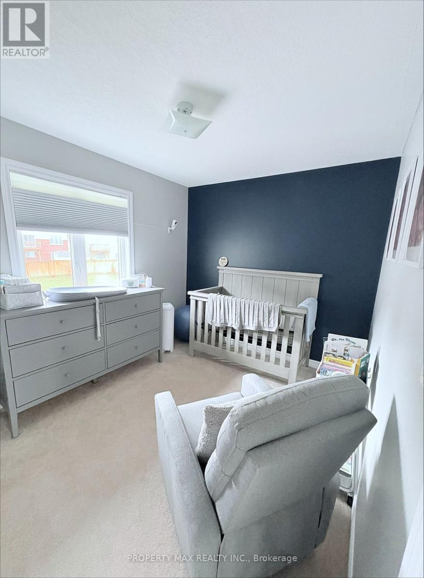
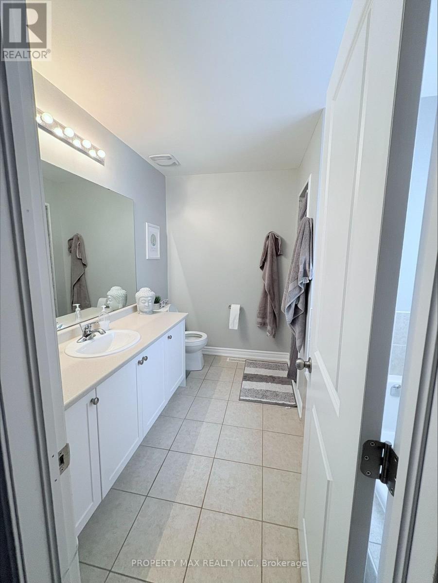
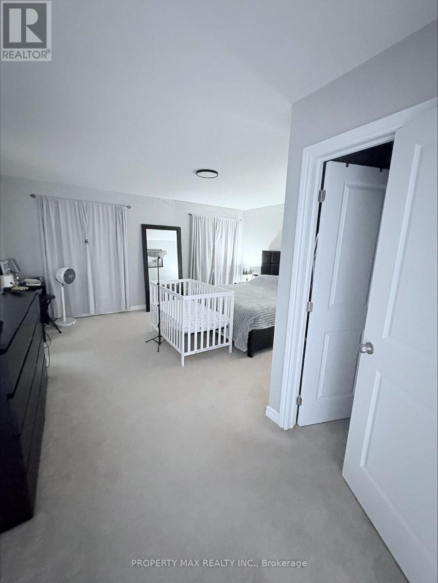
Available for lease: a spacious and well-maintained detached home in a highly convenient location, ideally situated directly across from Costco and within walking distance to Lakehead University, major shopping malls, plazas, restaurants, and everyday amenities. Enjoy quick access to major highways and nearby beach areas, making this an excellent location for families, professionals, or students. This bright and inviting home features an impressive double door entry, ceramic flooring, 4 generously sized bedrooms, and 2.5 washrooms. The thoughtfully designed layout includes separate living, dining, and family rooms, offering plenty of functional space for comfortable living and entertaining. The spacious kitchen and living areas lead to a private backyard through a convenient walk-out, perfect for outdoor enjoyment. Additional features include a main floor laundry room, a large front veranda with a sitting area for relaxing, and a double car garage with direct walk-out access to the yard. A perfect lease opportunity combining space, comfort, and unbeatable location. (id:60365)
Property Details
| MLS® Number | S13120334 |
| Property Type | Single Family |
| Community Name | Orillia |
| AmenitiesNearBy | Beach, Hospital, Place Of Worship, Public Transit, Schools |
| EquipmentType | Water Heater |
| Features | Flat Site, Dry |
| ParkingSpaceTotal | 6 |
| RentalEquipmentType | Water Heater |
Building
| BathroomTotal | 3 |
| BedroomsAboveGround | 4 |
| BedroomsTotal | 4 |
| Appliances | Blinds, Dryer, Stove, Washer, Window Coverings, Refrigerator |
| BasementType | None |
| ConstructionStyleAttachment | Detached |
| CoolingType | Central Air Conditioning |
| ExteriorFinish | Aluminum Siding, Brick |
| FlooringType | Carpeted, Ceramic |
| FoundationType | Concrete |
| HalfBathTotal | 1 |
| HeatingFuel | Natural Gas |
| HeatingType | Forced Air |
| StoriesTotal | 2 |
| SizeInterior | 2000 - 2500 Sqft |
| Type | House |
| UtilityWater | Municipal Water |
Parking
| Attached Garage | |
| Garage |
Land
| Acreage | No |
| LandAmenities | Beach, Hospital, Place Of Worship, Public Transit, Schools |
| Sewer | Sanitary Sewer |
| SizeDepth | 115 Ft |
| SizeFrontage | 29 Ft ,2 In |
| SizeIrregular | 29.2 X 115 Ft ; Irregular |
| SizeTotalText | 29.2 X 115 Ft ; Irregular|under 1/2 Acre |
Rooms
| Level | Type | Length | Width | Dimensions |
|---|---|---|---|---|
| Second Level | Eating Area | 6.58 m | 3.22 m | 6.58 m x 3.22 m |
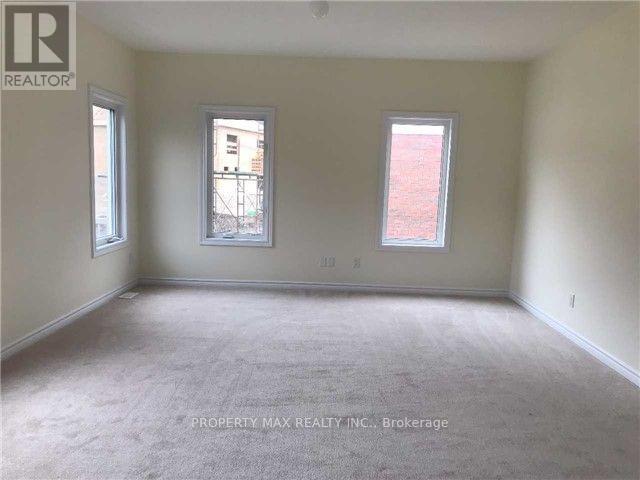
| Second Level | Primary Bedroom | 5.06 m | 3.75 m | 5.06 m x 3.75 m |
| Second Level | Bedroom 2 | 3.79 m | 3.23 m | 3.79 m x 3.23 m |
| Second Level | Bedroom 3 | 4.06 m | 2.52 m | 4.06 m x 2.52 m |
| Second Level | Bedroom 4 | 4.06 m | 2.52 m | 4.06 m x 2.52 m |
| Main Level | Living Room | 4.32 m | 3.32 m | 4.32 m x 3.32 m |
| Main Level | Dining Room | 4.32 m | 3.32 m | 4.32 m x 3.32 m |
| Main Level | Family Room | 4.47 m | 4.38 m | 4.47 m x 4.38 m |
| Main Level | Kitchen | 6.58 m | 3.22 m | 6.58 m x 3.22 m |
https://www.realtor.ca/real-estate/29743832/80-diana-drive-orillia-orillia
Mohan Subramaniyam
Broker of Record
6888 14th Avenue East
Markham, Ontario L6B 1A8

The trademarks REALTOR®, REALTORS®, and the REALTOR® logo are controlled by The Canadian Real Estate Association (CREA) and identify real estate professionals who are members of CREA. The trademarks MLS®, Multiple Listing Service® and the associated logos are owned by The Canadian Real Estate Association (CREA) and identify the quality of services provided by real estate professionals who are members of CREA. The trademark DDF® is owned by The Canadian Real Estate Association (CREA) and identifies CREA's Data Distribution Facility (DDF®)
May 13 2026 12:08:17
Toronto Real Estate Board
Property Max Realty Inc.

© 2026 Proptech Realty Inc., Brokerage.