
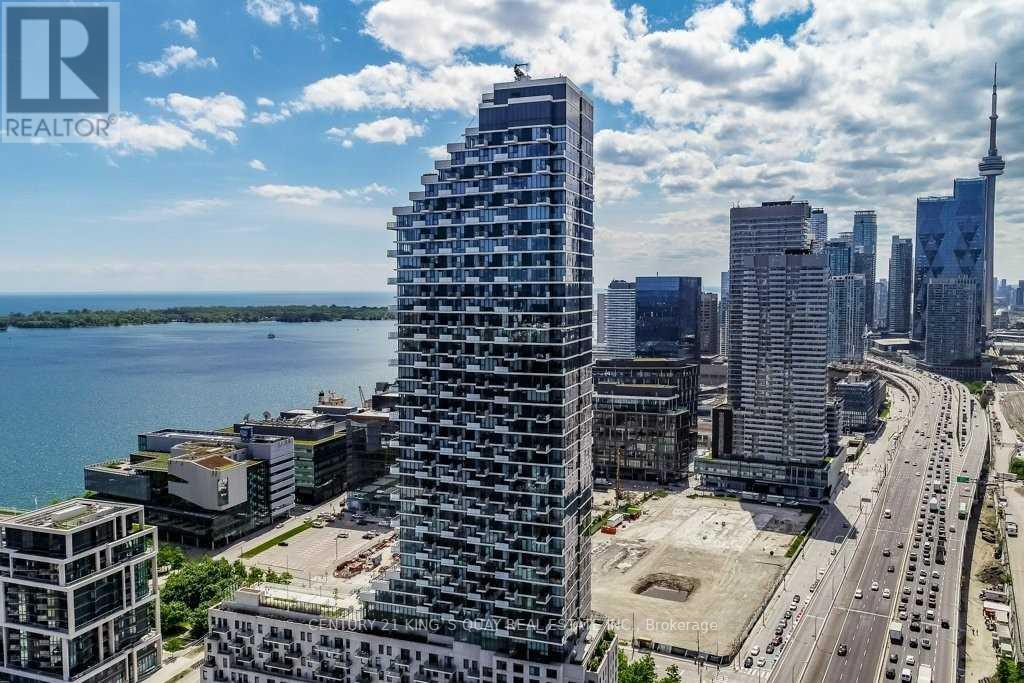
1211 - 16 Bonnycastle Street
Toronto, Ontario
Luxury Waterfront Monde Condo, One large bedroom for 644 s.f. + 59 s.f. balcony with the SW lake view, Large Kitchen Island with Breakfast table, Steps to Sugar Beach, waterfront, George Brown College, Parks, Supermarket, close to Financial District, St Lawrence Market, 24 Hrs. Concierge. Unit furnished good for Young professional and newcomer. (id:60365)
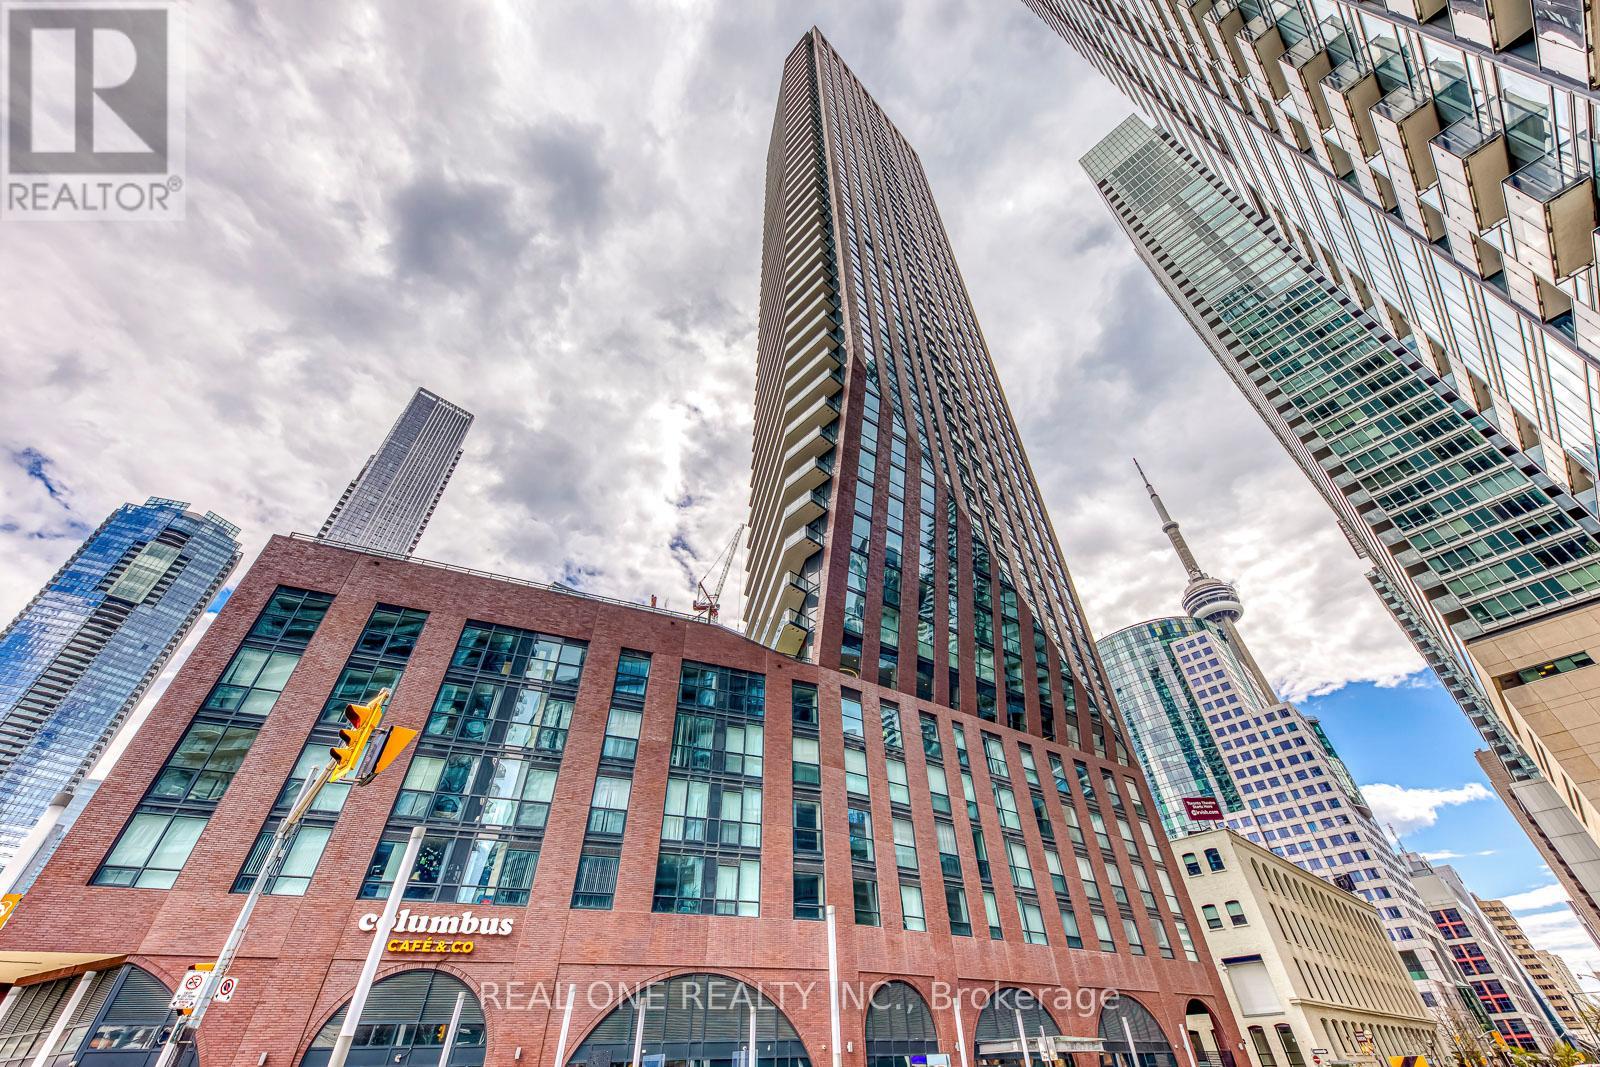
1001 - 99 John Street
Toronto, Ontario
Luxury Only Four Years Old PJ Condo Corner Unit Facing South East Features Unbelievably Gorgeous City Views At John And Adelaide! The Unit Has Been Perfectly Modifed To 2 Full Size Bedroom Plus Den Because Of Large 686 SF and Excellent Layout. Windows And Sunshine For Every Room.Live In The Heart Of The Entertainment District Of Toronto. Modern Kitchen. Amazing Amenities! Short Walking Dist To The City's Best Restaurants, CN Tower, Ripley's Aquarium, Rgr Cntr, Ac Centre,Toronto's Lakeshore And Much. Easy Access To Public Transit, Streetcar, Union Station And Path. This Corner Unit Hasn't been Come Out For Sale In The Past Two Years. Don't Miss Out . A Must See ! (id:60365)
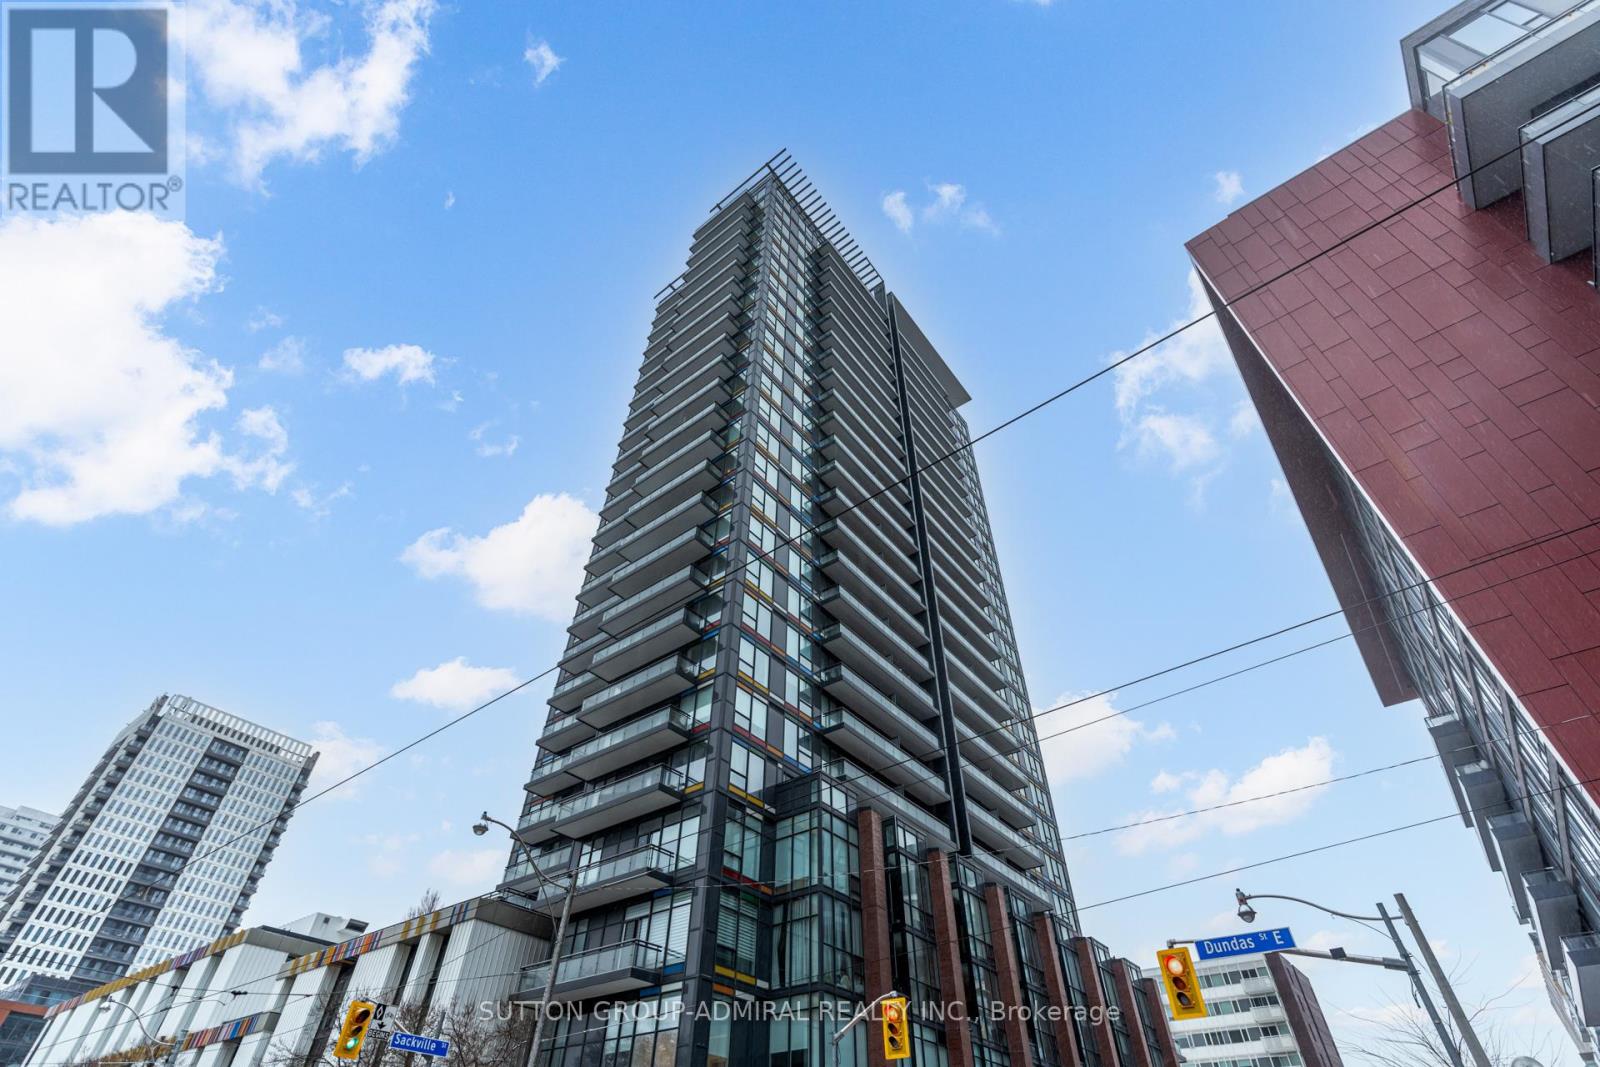
Ph2606 - 225 Sackville Street
Toronto, Ontario
Welcome to your affordable penthouse in the downtown area! Your search is over. This beautifully designed 1 + Den penthouse features 2 full bathrooms, 1 parking spot, and a storage locker. The open-concept layout ensures every inch of space is used effectively, with plenty of natural light flooding the home. Enjoy stunning, unobstructed views of the city skyline from the west-facing exposure. The den is versatile and can easily be converted into a second bedroom. The kitchen includes a convenient breakfast bar, and both the living room and primary bedroom are equipped with custom motorized window shades. The unit also features an updated front-loading washer and dryer, high ceilings throughout the top floor, and a spacious balcony perfect for hosting guests. (id:60365)
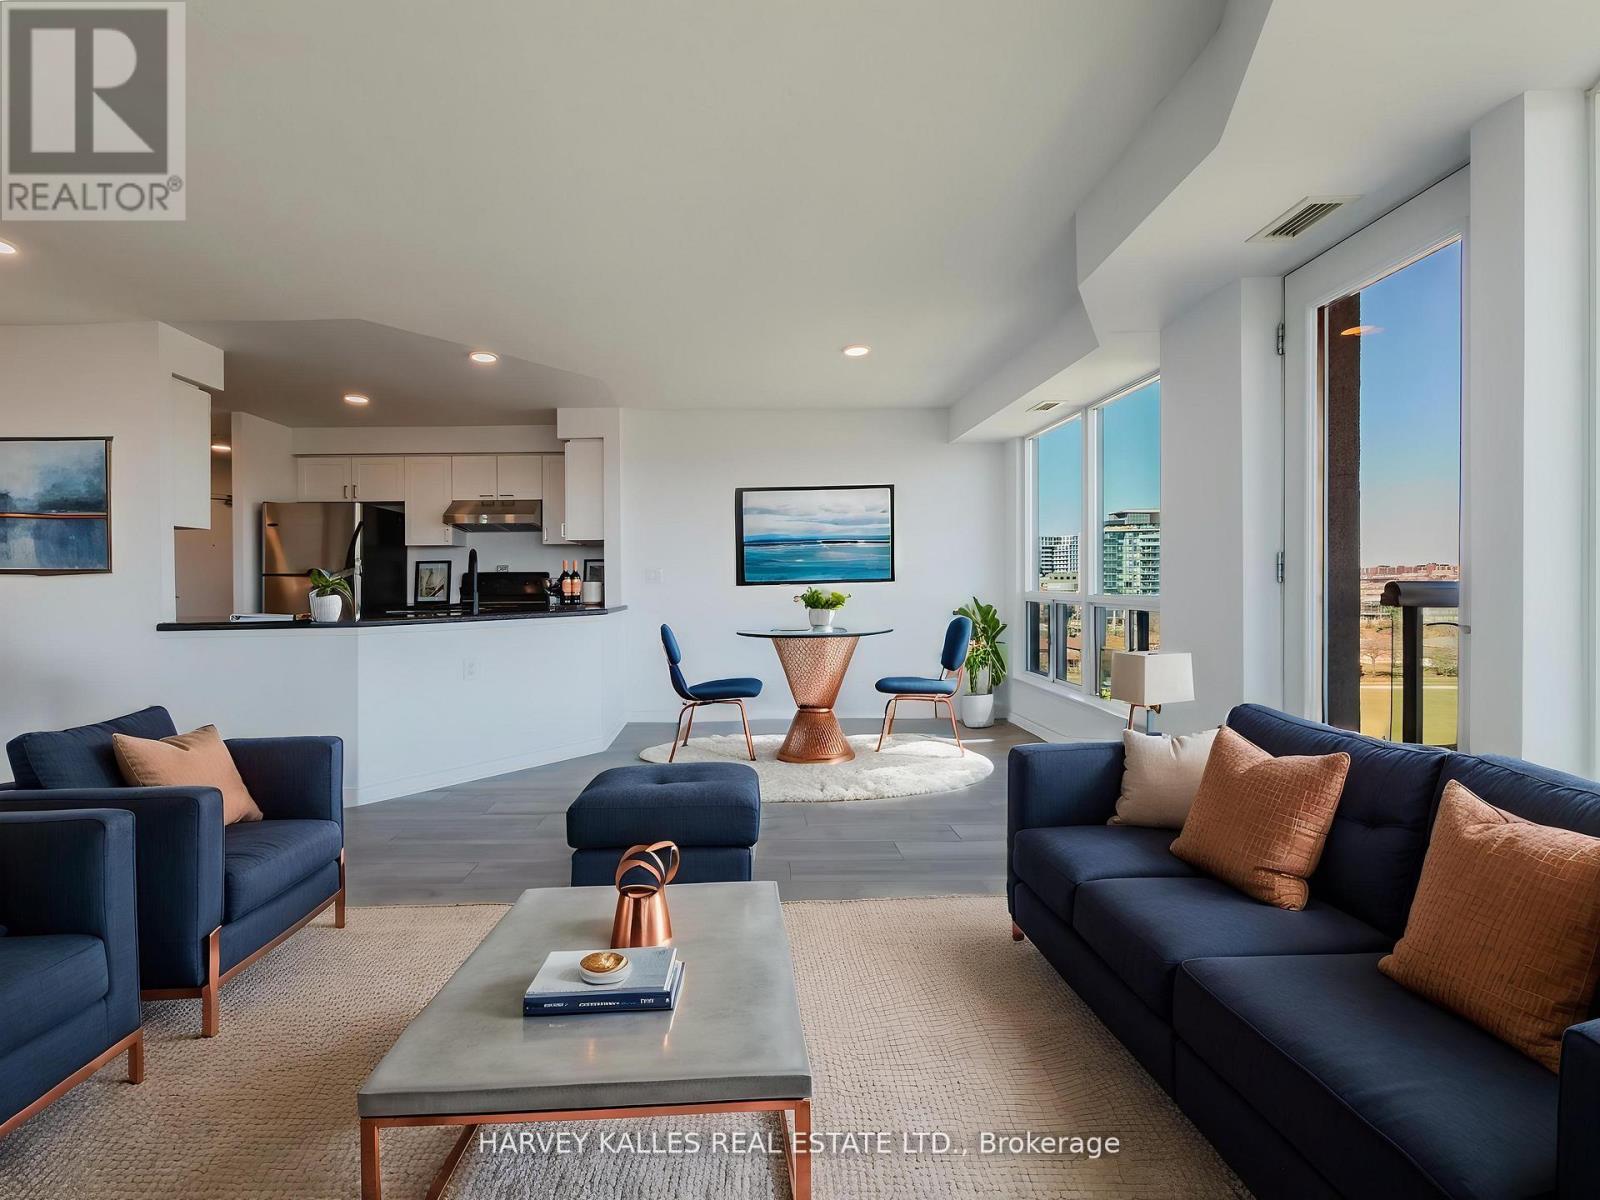
803 - 1030 Sheppard Avenue W
Toronto, Ontario
Corner suites like this are rare - especially one that checks every box at this price point. Offering 930 sqft of bright, open living with breathtaking unobstructed panoramic views, a true split-bedroom layout, and the kind of functionality today's buyers are searching for, this is far more than just another condo. It's space, privacy, lifestyle, and value all in one.Featuring 2 spacious bedrooms, 2 full bathrooms, 1 parking spot, and 1 locker, this beautifully updated suite offers zero compromises. The expansive corner balcony extends your living space outdoors - perfect for morning coffee, sunset dinners, or summer entertaining with skyline views that never get old.Freshly painted and upgraded with premium new flooring throughout, the suite is completely move-in ready. The kitchen impresses with granite countertops, quality stainless steel appliances, and exceptional storage rarely found in condo living. Plus, the seller is offering a $10,000 cash back incentive to the buyer on closing - an incredible added value in today's market.The thoughtfully designed split-bedroom layout creates ideal separation and privacy. The primary retreat features a double closet and private 4-piece ensuite, while the second bedroom sits on the opposite side of the suite, flooded with natural light - ideal for guests, family, or a bright home office.Located steps to Sheppard West subway station, minutes to York University, Allen Road, Hwy 401, Downsview Park, shopping, restaurants, and top-rated schools. A dedicated traffic light at the building entrance provides safe and effortless access in both directions.The views will impress you instantly, but it's the layout, light, livability, and exceptional value that will make buyers fall in love. (id:60365)
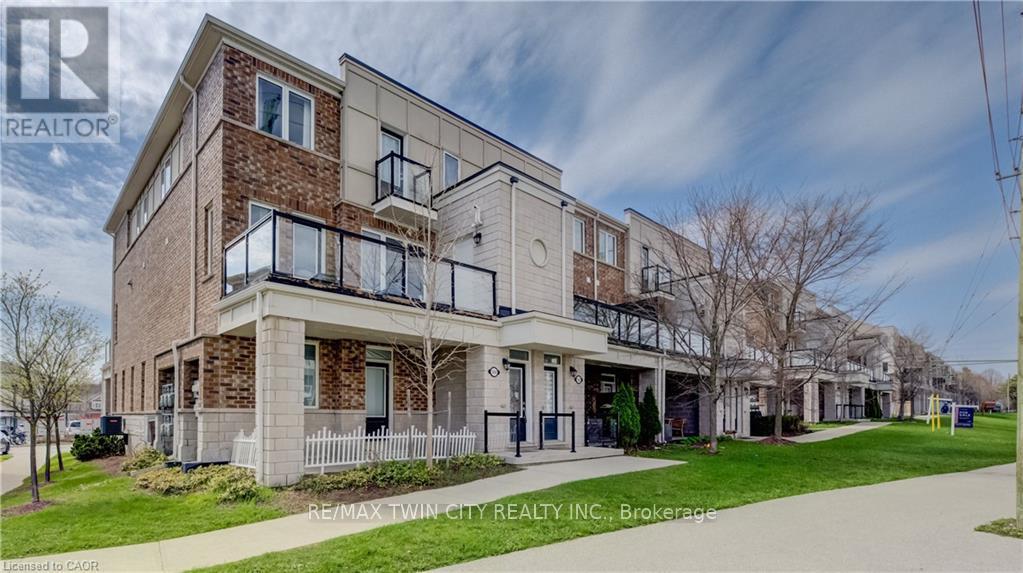
142 Daylily Lane
Kitchener, Ontario
MODERN TOWNHOME FEATURING 2 ENSUITES! Welcome to 142 Daylily Lane, Kitchener - a beautifully maintained townhouse offering modern comfort, functional living space, and an unbeatable location. This bright and spacious unit features 2 bedrooms, each with its own private ensuite bathroom, plus a convenient 2-piece powder room on the main floor. The main level boasts an open-concept layout designed for everyday living and entertaining, featuring a welcoming dining area, spacious living room, and a stylish kitchen complete with stainless steel appliances, a breakfast bar, and walkout access to the private balcony from the dining area-perfect for enjoying your morning coffee or evening relaxation. Upstairs, you'll find two generously sized bedrooms, including one with a 5-piece ensuite and the second with its own 3-piece ensuite, offering privacy and convenience for family members or guests. The second-floor laundry adds even more practicality to this well-designed home. Ideally located close to schools, restaurants, shopping, parks, walking trails, open green spaces, and public transit, this home offers the perfect blend of comfort and convenience. A fantastic opportunity for first-time buyers, investors, or anyone looking for low-maintenance living in a desirable Kitchener neighbourhood. (id:60365)
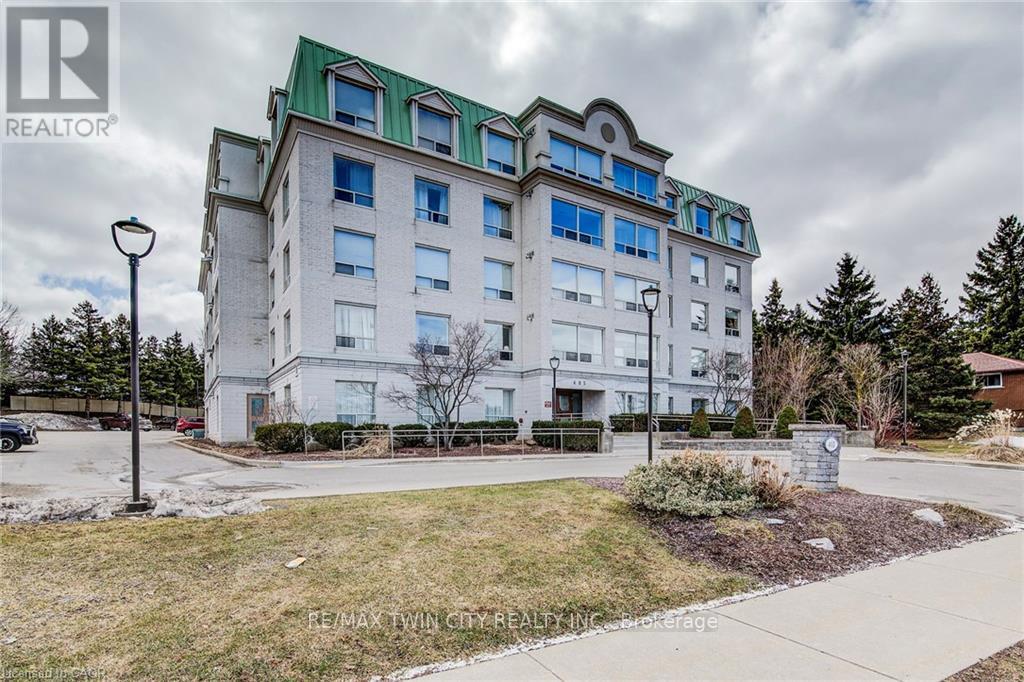
507 - 405 Erb Street W
Waterloo, Ontario
PENTHOUSE LIVING! BACKING ONTO GARDENS & GREENSPACE! Welcome to #507-405 Erb St W, offering almost 1,300 sq. ft. of finished, carpet-free living space in a bright and spacious layout. This well-maintained unit features a large living room and dining area, a functional kitchen, and the convenience of in-suite laundry with a stackable washer and dryer. The unit includes two generously sized bedrooms, highlighted by a primary suite complete with a walk-in closet and private 4-piece ensuite. A shared 3-piece bathroom provides additional convenience for guests or family members. Ideally located close to shopping, dining, and entertainment at The Boardwalk, as well as Costco, golf courses, cinemas, and everyday amenities. ONE INDOOR HEATED PARKING SPOT. Just minutes from University of Waterloo and Wilfrid Laurier University, with easy access to Highway 8, making commuting simple and convenient. (id:60365)
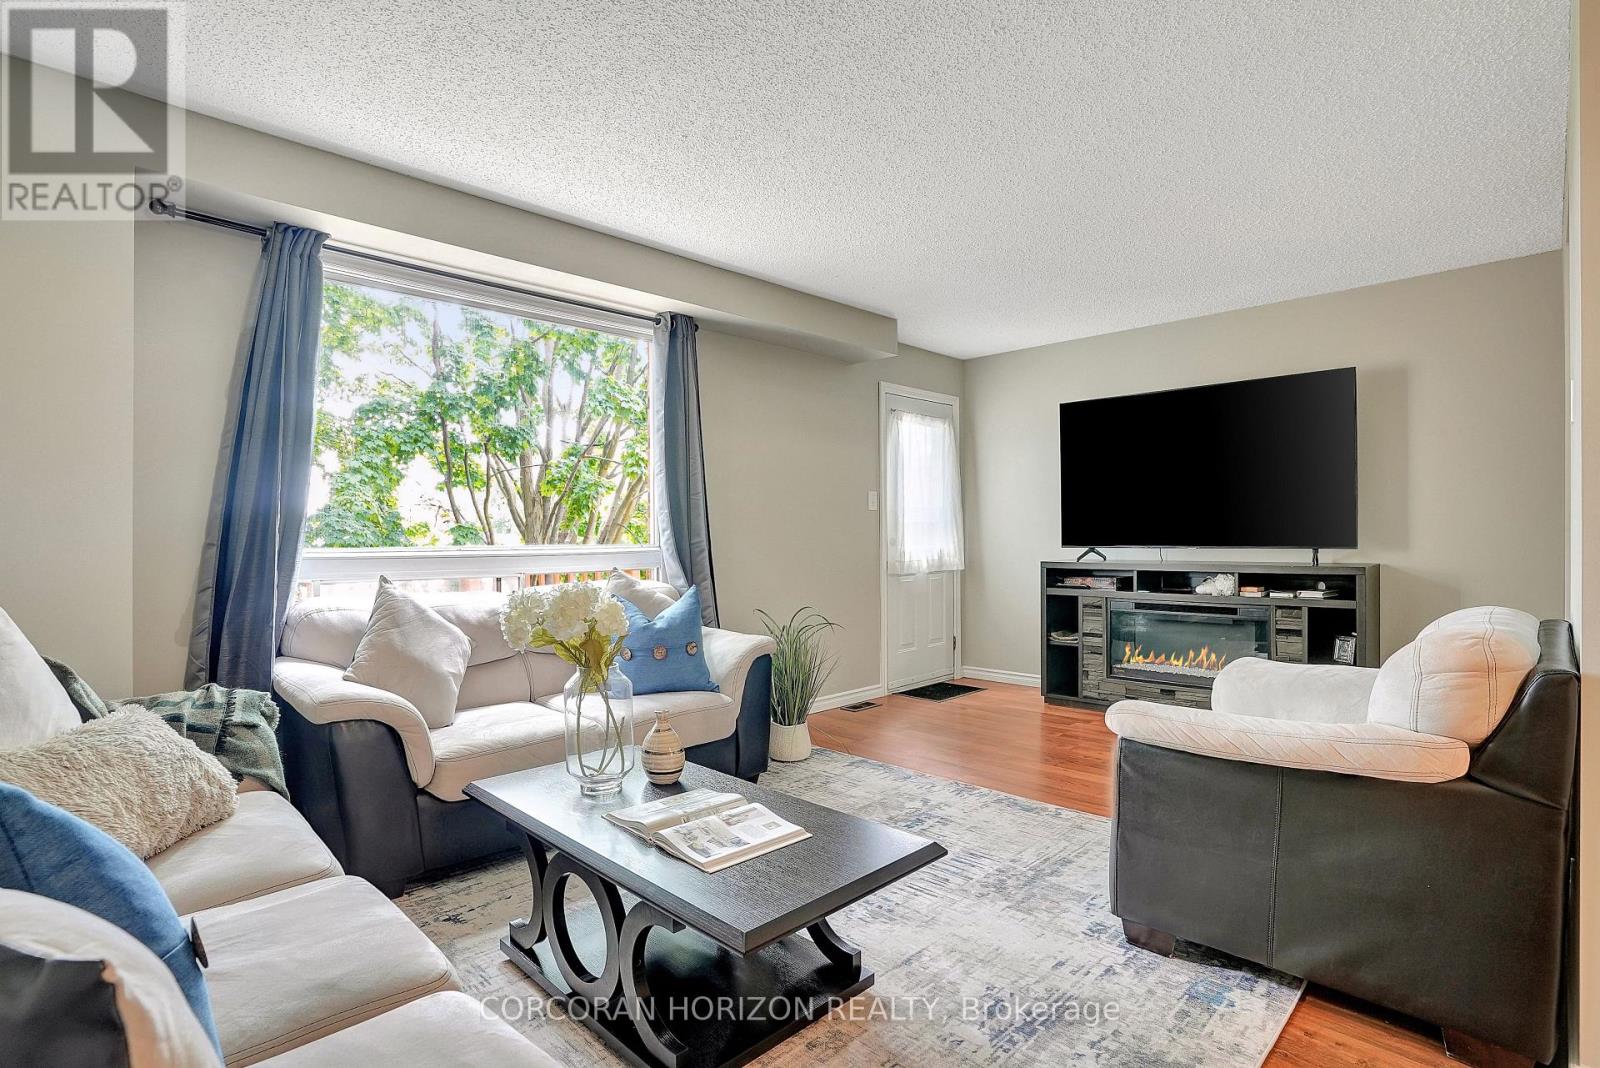
35 - 175 Cedar Street
Cambridge, Ontario
This bright corner-unit townhouse condo in the heart of Galt offers a wonderful opportunity to lease a well-maintained home in a quiet, established complex. With 3 bedrooms, 2 bathrooms, and parking right at your door, the layout works beautifully for families or anyone who values space and everyday function. The main floor welcomes you with a generous sun-filled living room and a practical kitchen featuring plenty of cupboard space, a large window over the sink, and an upgraded double-door fridge. Upstairs, three comfortable bedrooms with updated flooring share a well-appointed 4-piece bathroom. The finished basement adds meaningful square footage with a large rec room that adapts easily to a family room, home office, or workout space, along with a dedicated laundry area that keeps things organized. Outside, a private deck overlooks mature trees, giving you a genuinely peaceful spot to unwind. The location is a real standout as well, with downtown Galt, the Grand River, Tim Hortons, and a nearby plaza anchored by Sobeys, banks, and restaurants all within comfortable walking distance. This is a warm, move-in-ready home in a community that has a lot going for it. (id:60365)
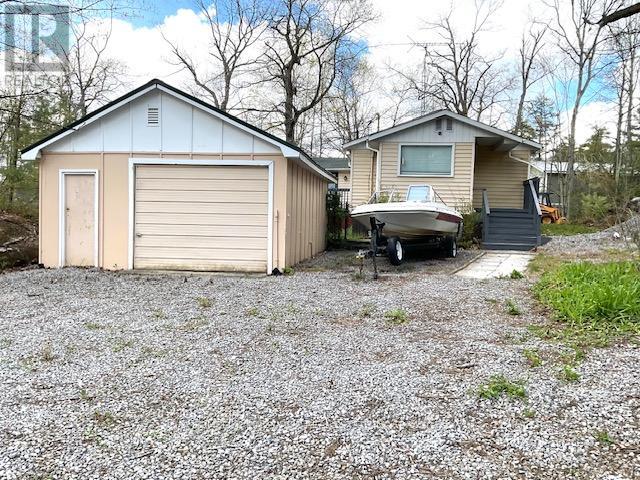
488 Kennedy Drive
Trent Lakes, Ontario
Nestled in the heart of Trent Lakes, this charming raised bungalow offers the perfect blend of privacy, nature, and cottage-country living. Set on a beautifully landscaped pie-shaped lot surrounded by mature trees and striking exposed rock, this well-maintained 2-bedroom, 2-3pc bathrooms home is ideal as a year-round residence, weekend getaway, or investment opportunity. Step inside through the welcoming porch entry into a spacious mudroom that leads into the bright kitchen and dining area, seamlessly connected to the large living room featuring a walkout to the expansive 14' x 11' deck - the perfect place to relax, entertain, or enjoy peaceful views of the surrounding greenery. Additional features include a detached 22' x 16' garage, a solid concrete block storage shed, drilled well, septic system, and indirect access to beautiful Bald Lake Narrows just steps away via an unopened road allowance, offering opportunities for swimming, kayaking, and enjoying waterfront activities without the waterfront taxes. Conveniently located near local trails, lakes, and recreational amenities, this property captures the true essence of the Kawarthas lifestyle. A rare opportunity to own a peaceful retreat in a highly desirable area. (id:60365)
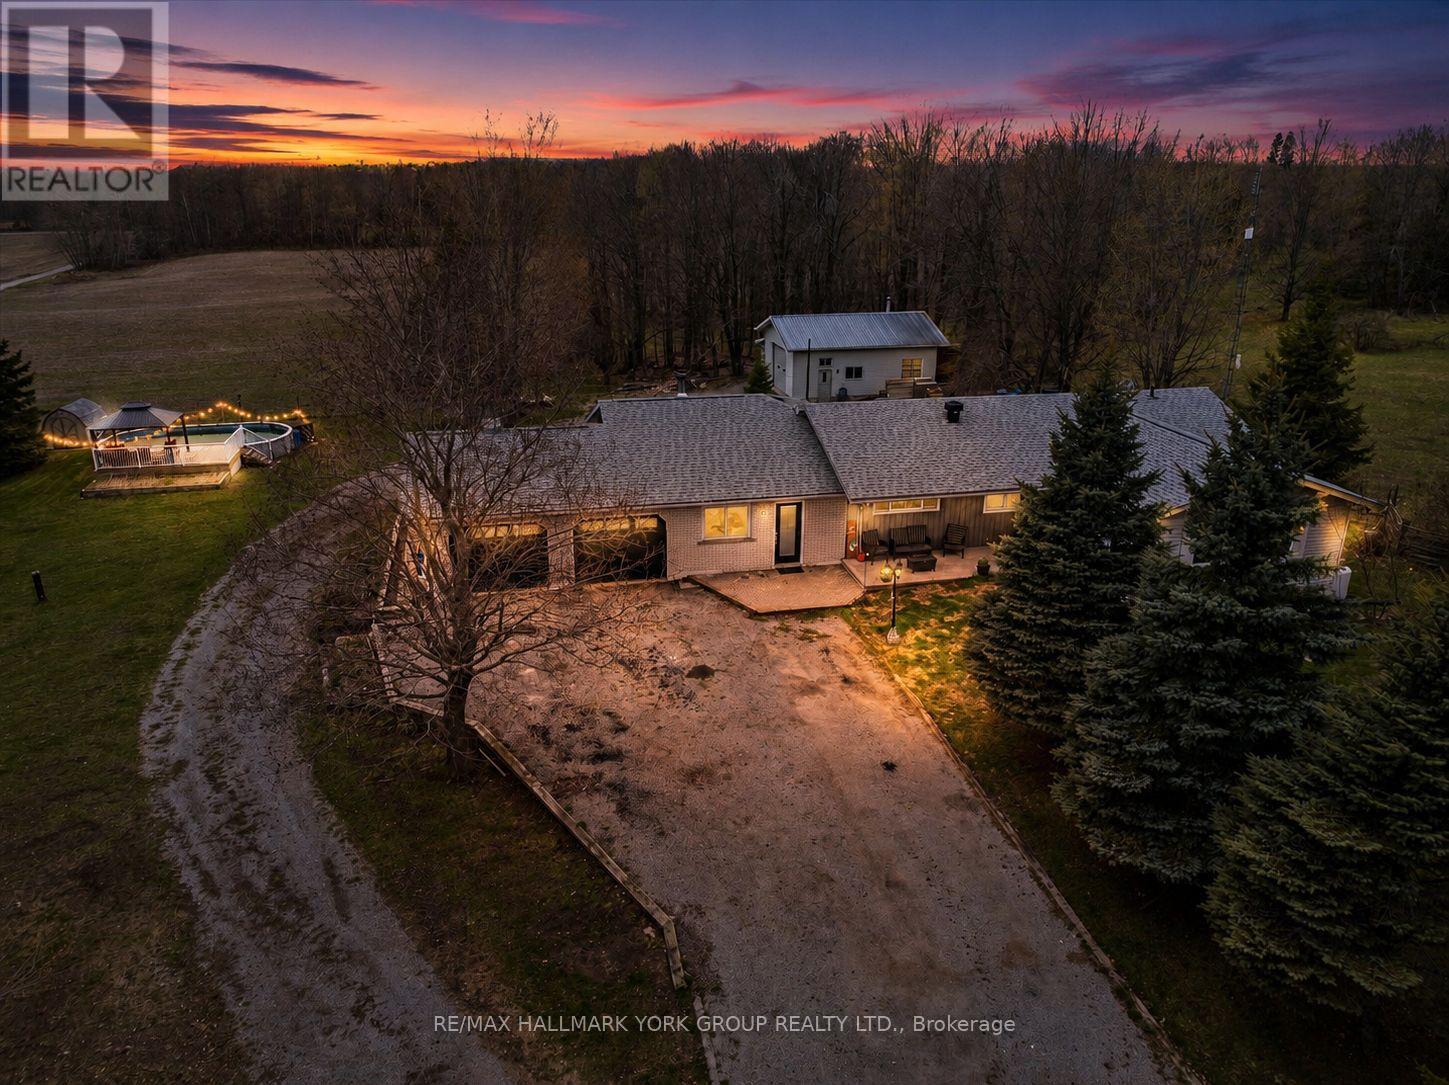
61 Concession Rd 3
Kawartha Lakes, Ontario
Welcome to 61 Concession Rd 3, a beautifully renovated bungalow on just over 1 level acre, minutes north of Fenelon Falls. This 2+2-bedroom, plus office, 3-bathroom home offers a basement with a separate entrance, ideal for in-law potential. Step into a warm family room with hardwood floors, a stand-alone wood stove capable of heating the entire home, and a walkout to the oversized 3-car attached garage, flowing into a carpeted sunroom with windows overlooking the back property. A separate living room, dining area, and renovated kitchen anchor the main floor with granite countertops, tile backsplash, stainless gas stove (new 2026), stainless fridge and dishwasher (2021), and stainless range hood (2021). The primary suite features a 5-piece ensuite and walk-in closet, joined by a second main-floor bedroom, full main bath, and main-floor laundry. Downstairs, the finished basement adds 2 more bedrooms, a finished office/den, a 3-piece bath, and a large rec area. Recent updates include kitchen, primary suite, pot lighting, trim and baseboards, laminate flooring, propane furnace (2021), central air (2022), 200 amp service, front portion of roof, new front door (2022), and fresh paint throughout (2026). Outside enjoy an above-ground pool, hot tub pad, garden shed, and a massive insulated and heated detached workshop with a 12 ft roll-up door and 17 ft ceilings - ideal for woodworkers, mechanics, or car enthusiasts. Year-round municipal road, drilled well, septic. Move-in ready. (id:60365)
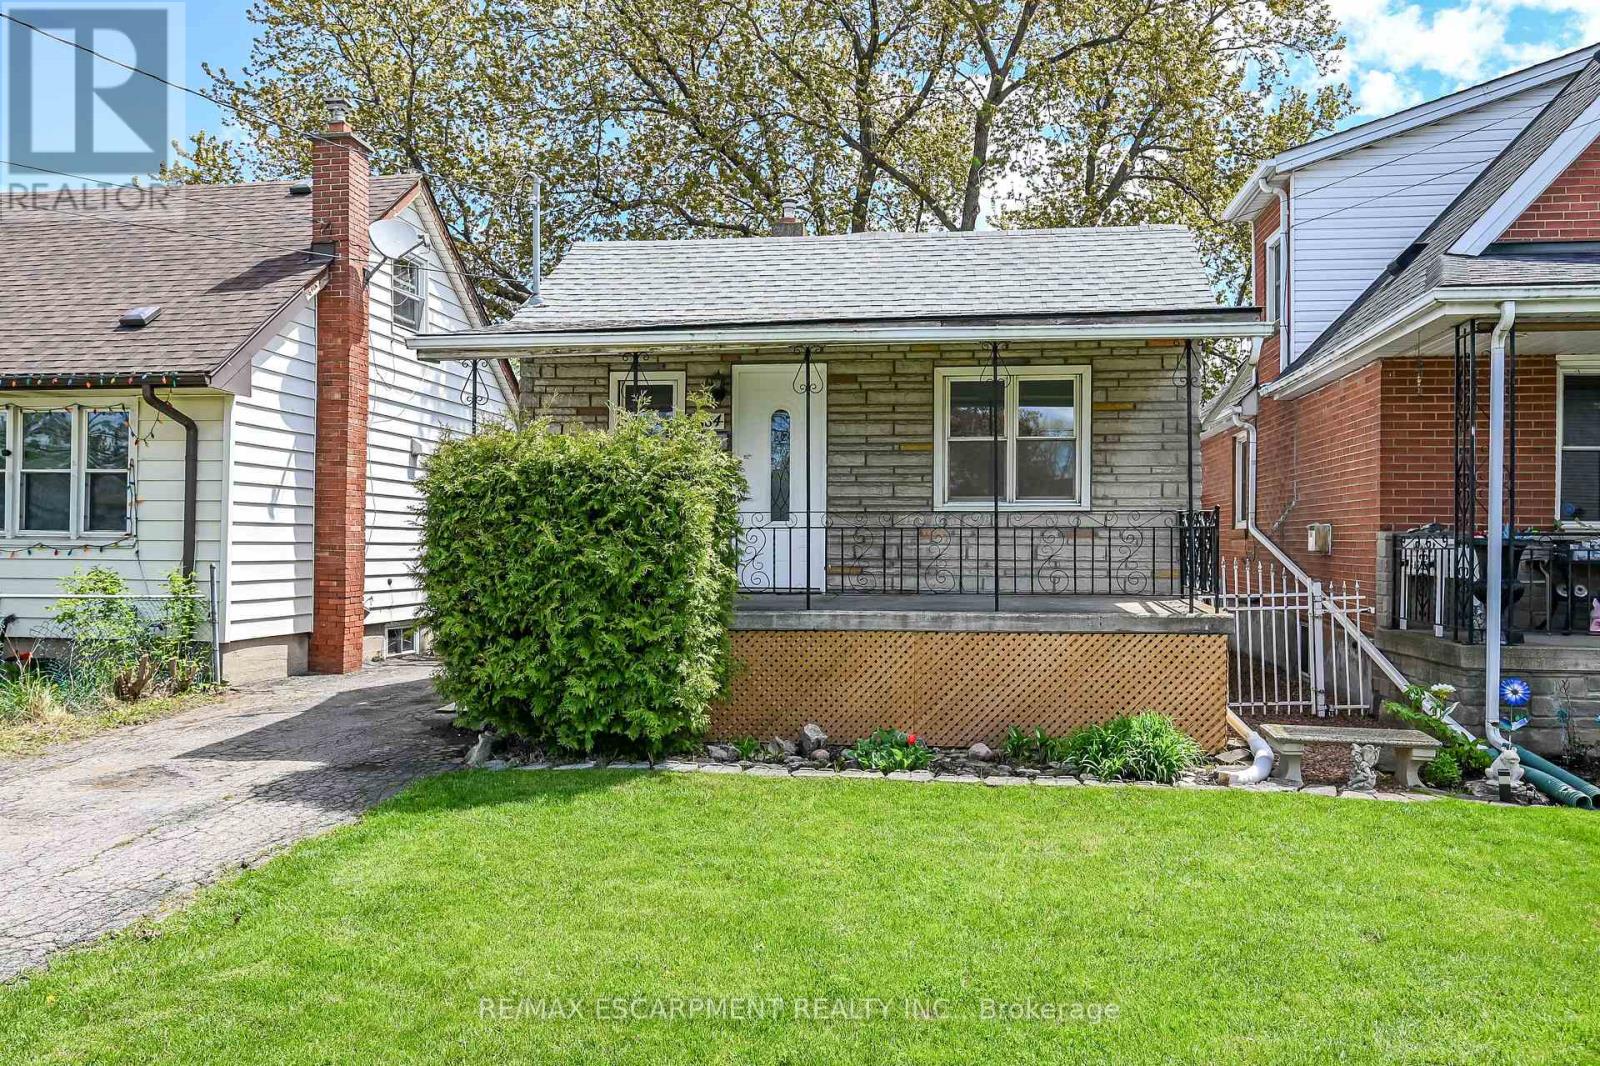
584 Waterloo Street
Hamilton, Ontario
Updated 2-bed, 1-bath home with a stunning family room addition featuring cathedral ceilings and large windows for abundant natural light. Bright open-concept layout with modern finishes throughout. Eat-in kitchen with pot lights and ceramic tile backsplash. Separate side entrance to basement with bathroom rough-in. Fully fenced backyard with mature trees. Quiet East Hamilton location close to trails, parks, highways, and Confederation GO. (id:60365)
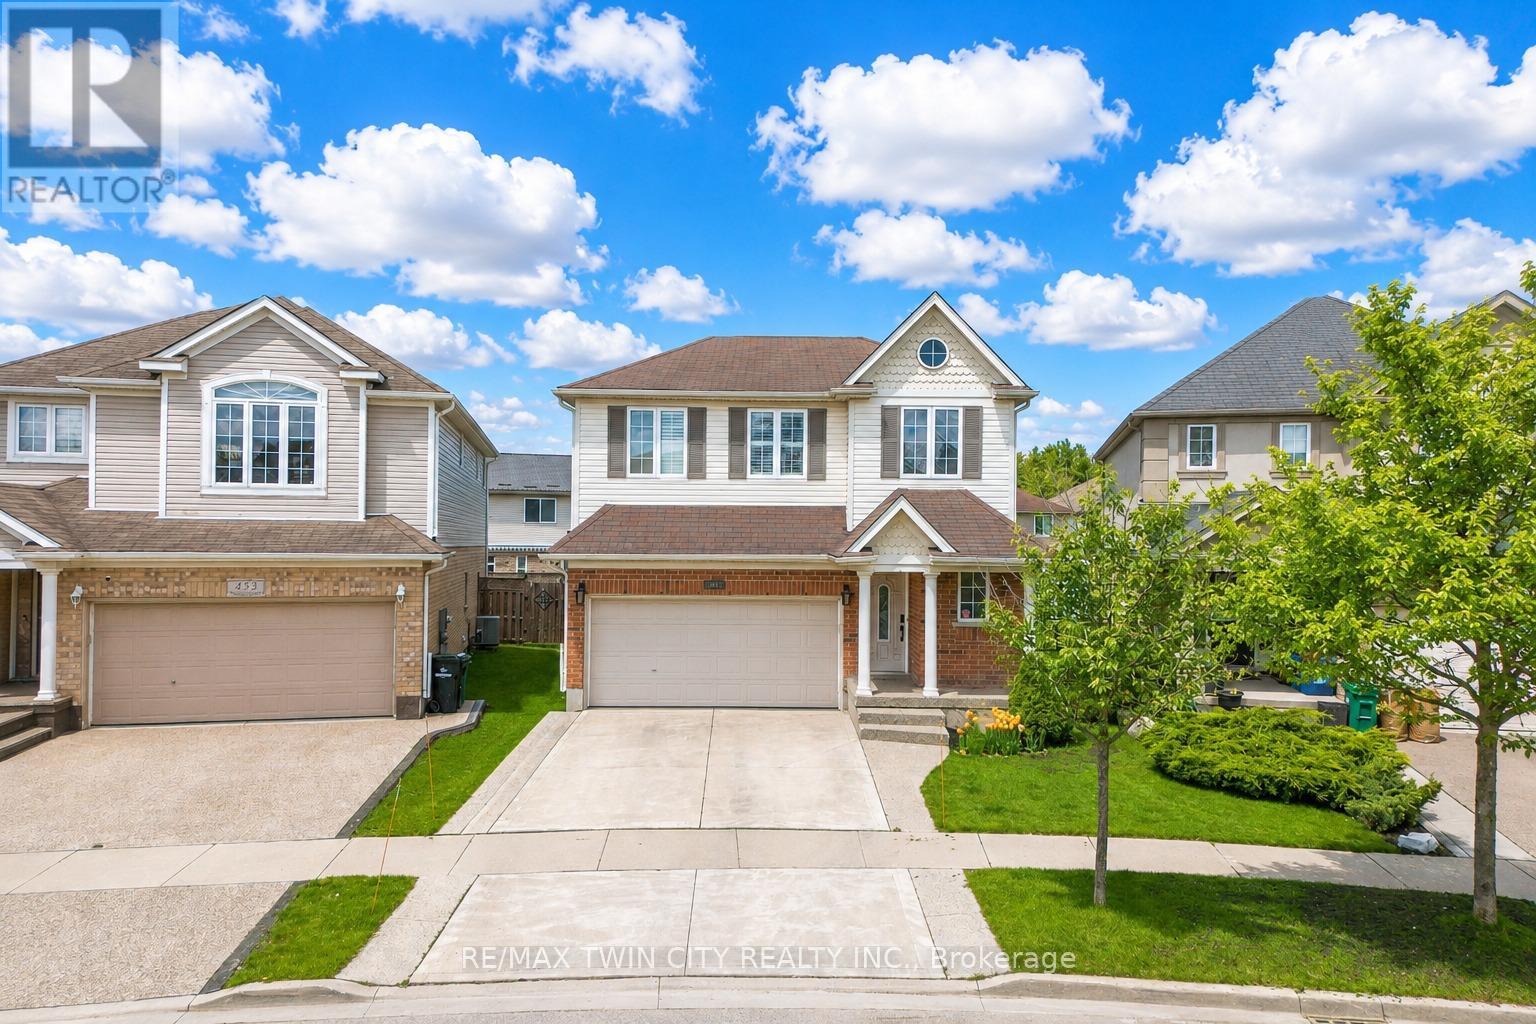
437 Beaumont Crescent
Kitchener, Ontario
Welcome to 437 Beaumont Crescent, Kitchener: a beautifully maintained and well-kept family home nestled in the highly desirable Lackner Woods community, one of Kitchener's most sought-after family-friendly neighborhoods. From the moment you arrive, you will be impressed by the home's exceptional curb appeal, lush landscaping and ample parking with a 2-car garage and spacious driveway accommodating up to 4 vehicles. Step inside the welcoming foyer and discover soaring ceilings, a carpet-free main level, and an inviting open-concept layout designed perfectly for modern family living. The spacious living and family rooms offer incredible space for entertaining guests, hosting movie or game nights or simply relaxing. The cozy family room features a beautiful gas fireplace, creating the perfect atmosphere for comfort and relaxation. The stunning kitchen is fully equipped with stainless steel appliances, granite countertops, a chic backsplash, ample cabinetry and a huge center island. Adjacent is the dining area, ideal for family meals and memorable gatherings. Upstairs, there are 4 generously sized bedrooms and 2 full bathrooms, including a spacious primary retreat complete with a walk-in closet and private ensuite bathroom. The additional bedrooms are bright, spacious and offer ample closet space while sharing a well-appointed 4pc bathroom. The fully finished basement adds even more living space with a huge Rec room featuring another fireplace, an additional bedroom with closet space, and a 3-piece bathroom. Step outside to enjoy the fully fenced backyard featuring a deck, plenty of room for kids and pets to play, and an amazing outdoor space to enjoy summer activities with family and friends. Conveniently located close to Public and Catholic District School Boards, trails, shopping, parks and offering easy access to Highway 401, 7/8 and just minutes from Chicopee Ski & Summer Resort. This incredible home truly checks all the boxes. Book your private showing today! (id:60365)
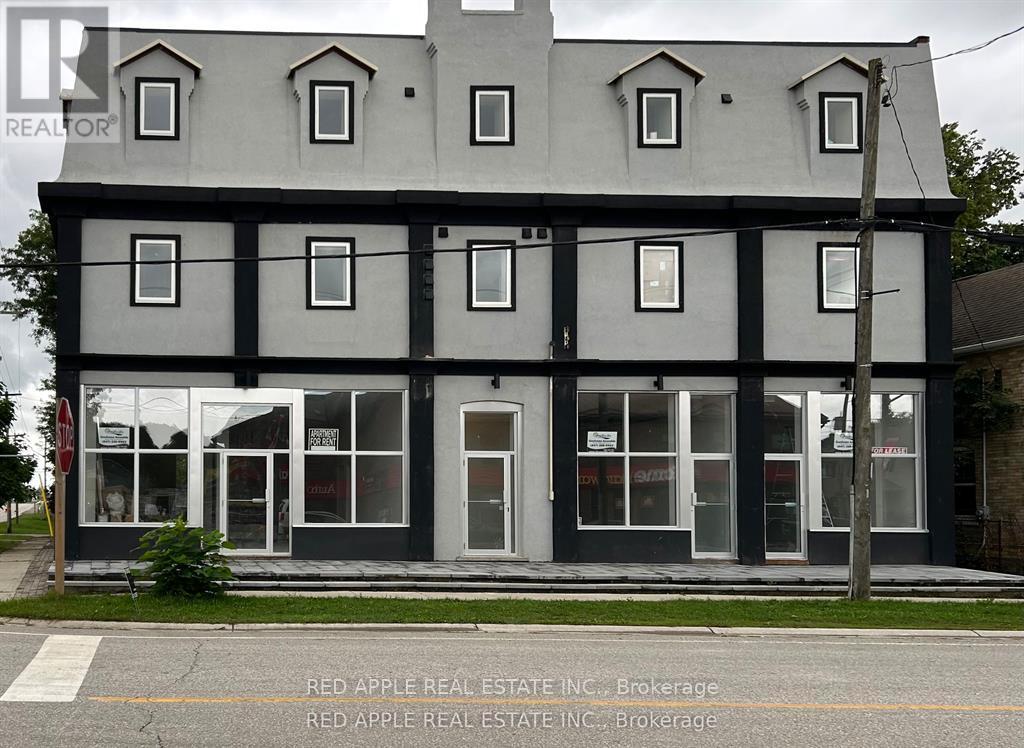
1 - 66 Albert Street
Blandford-Blenheim, Ontario
Spacious and newly updated 1300sq ft apartment for lease in the community of Plattsville. Plenty of natural light, 2 large bedrooms, eat-in kitchen/family room. A must see! (id:60365)

© 2026 Proptech Realty Inc., Brokerage.