
35 - 175 Cedar Street Cambridge, Ontario N1S 4X9

$2,500 Monthly
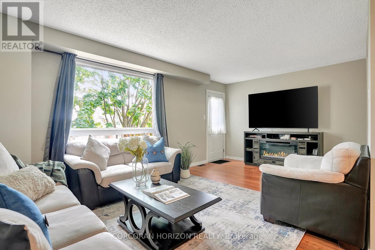
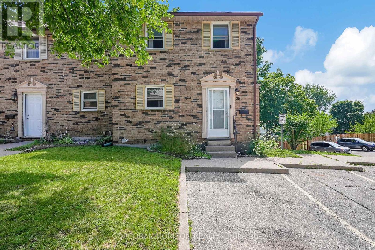
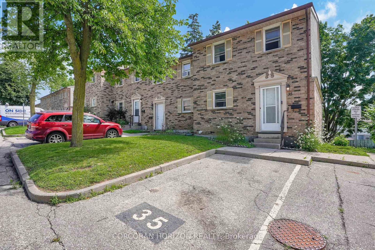
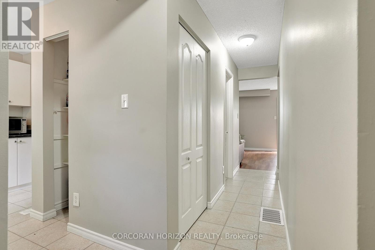
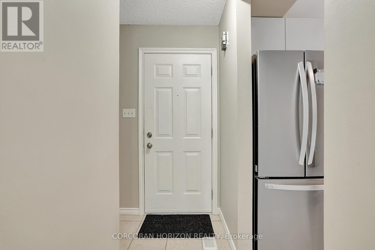
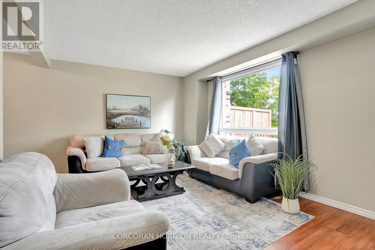
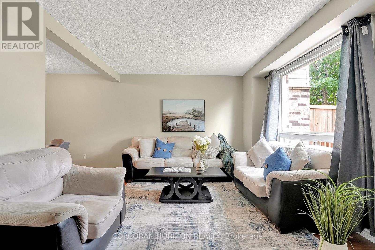
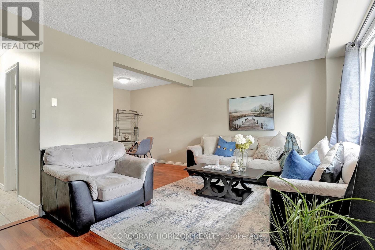
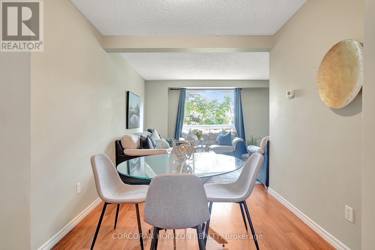
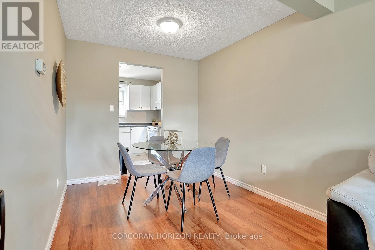
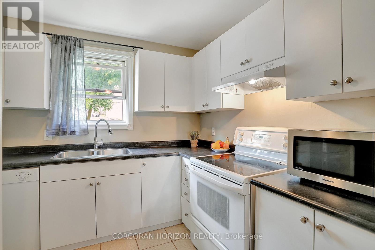
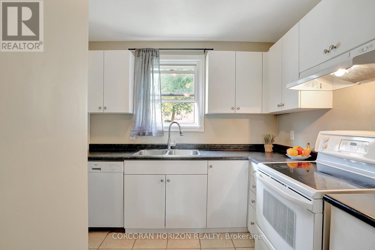
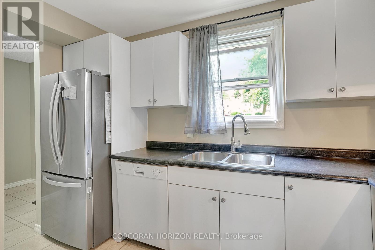
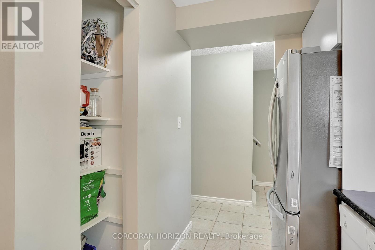
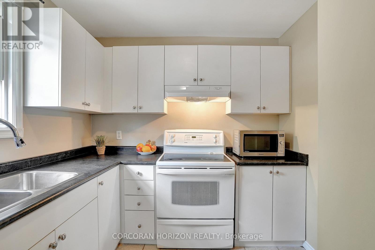
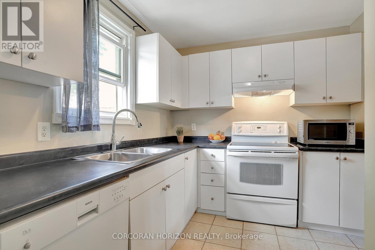
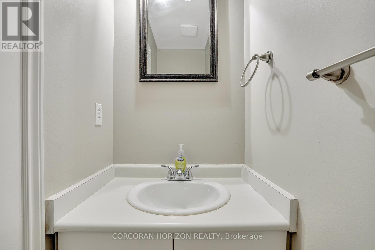
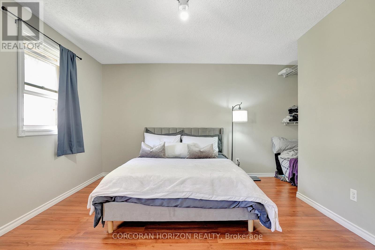
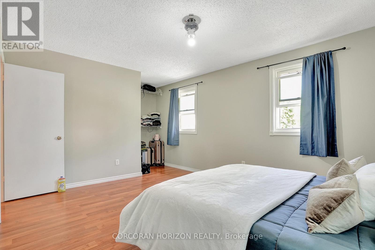
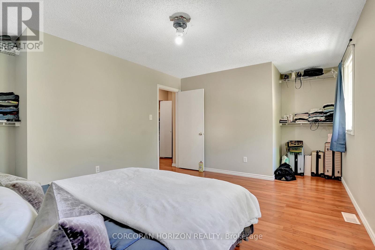
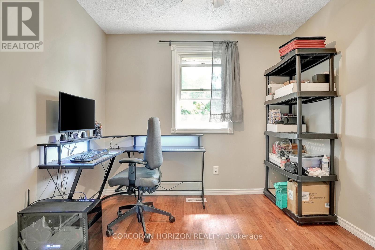
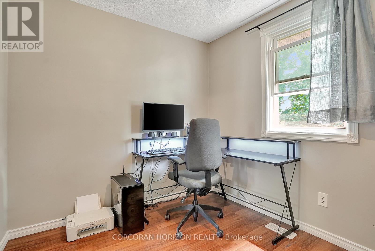
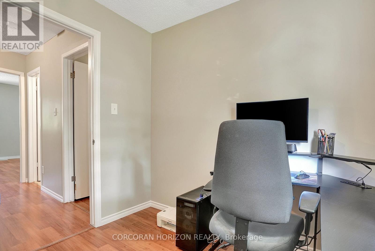
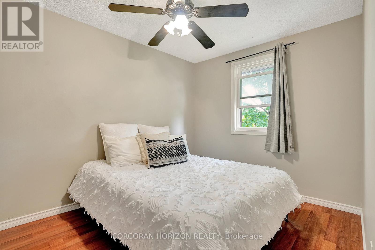
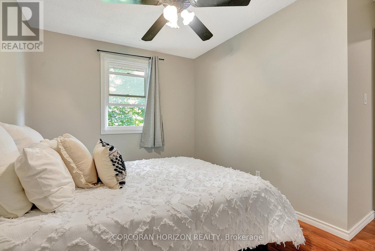
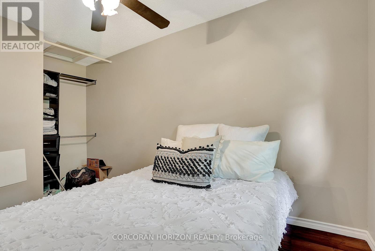
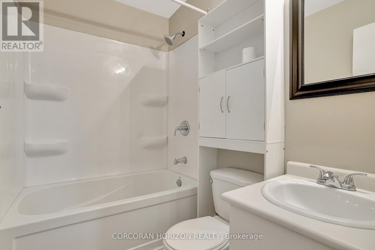
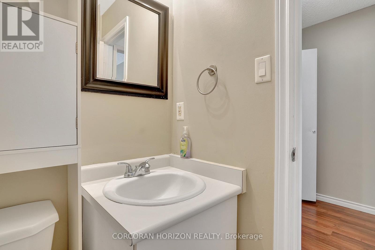
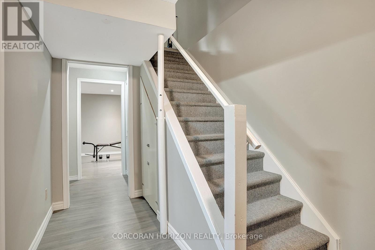
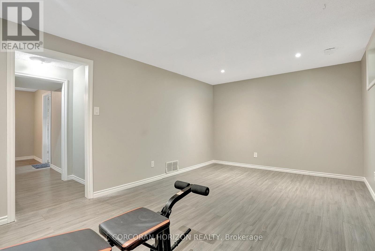
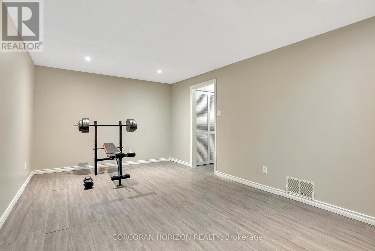
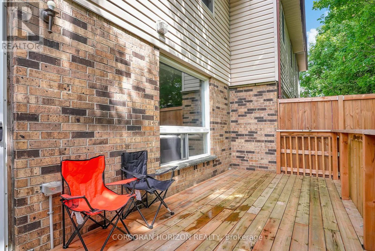
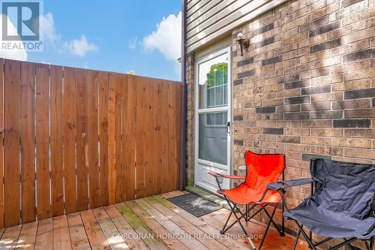
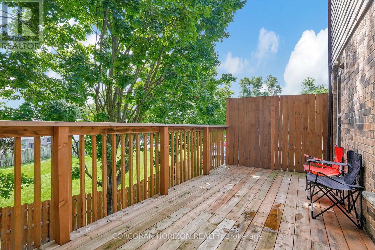
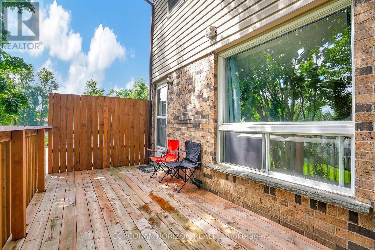
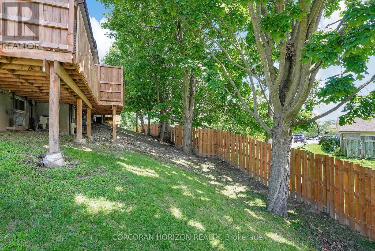
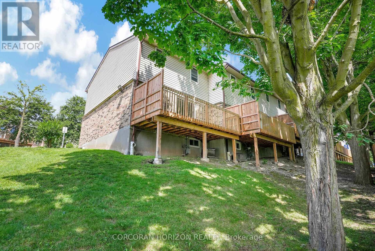
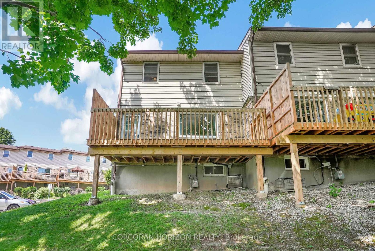
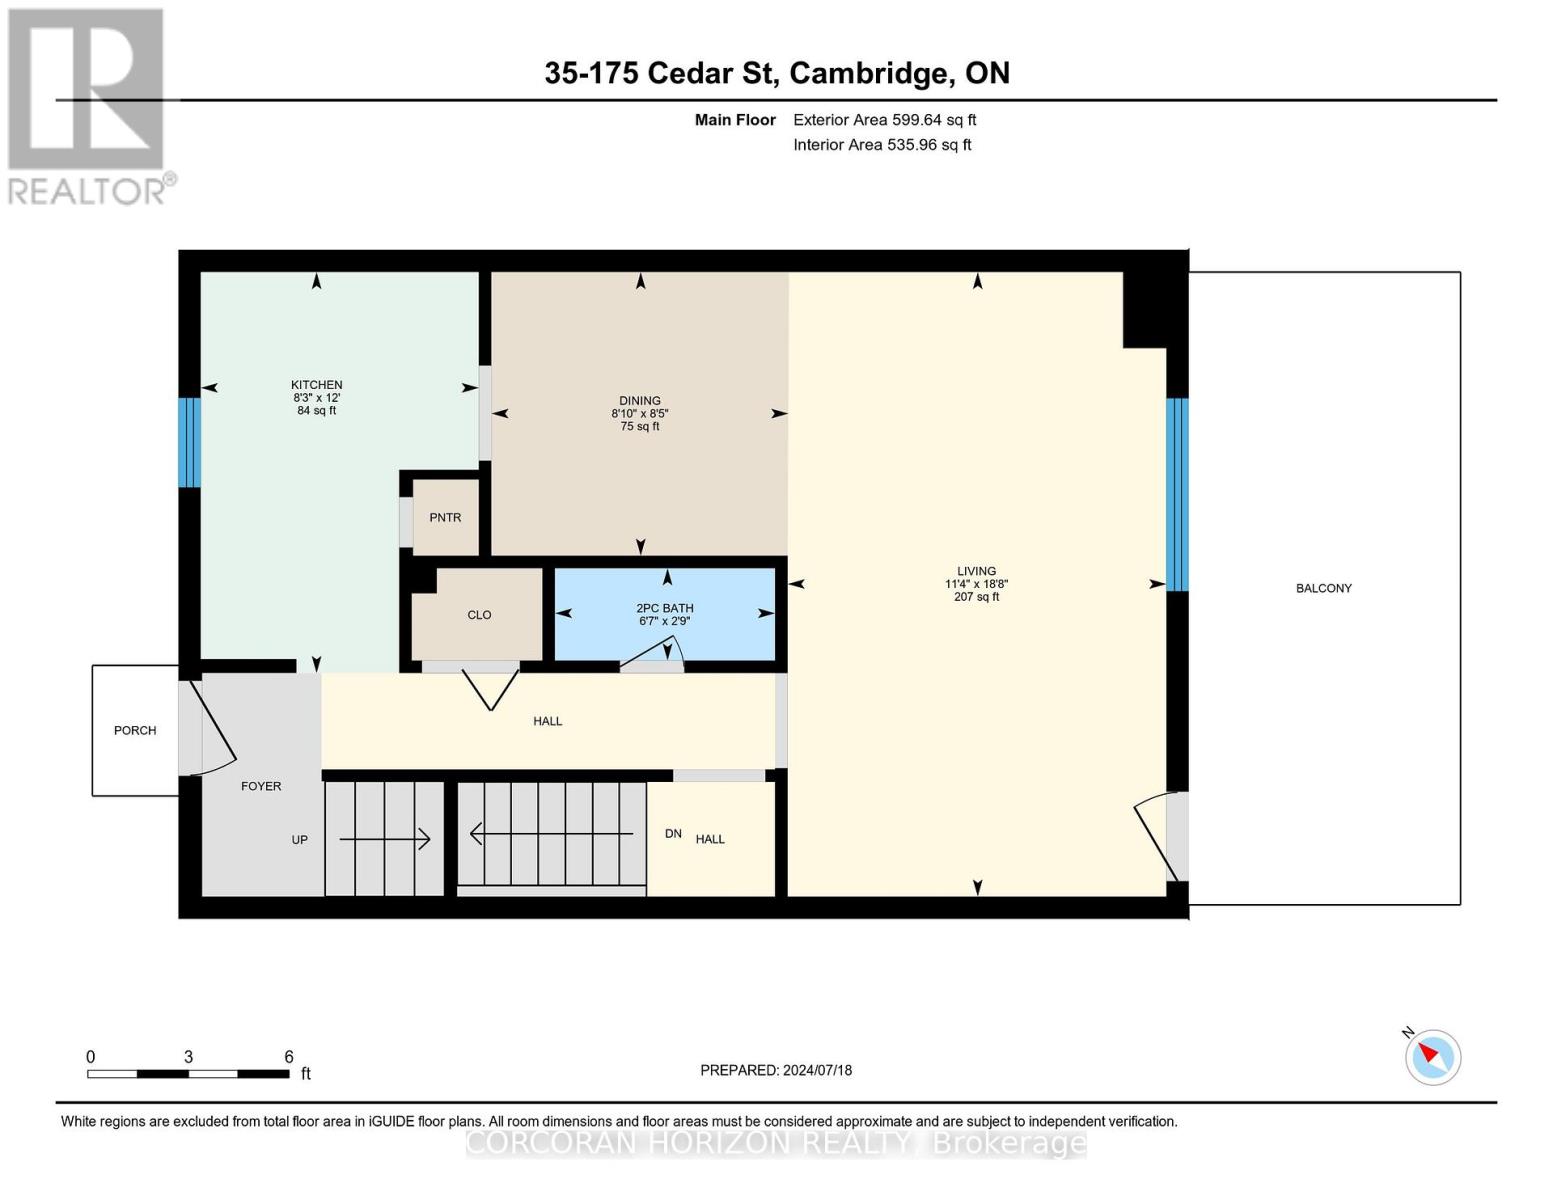
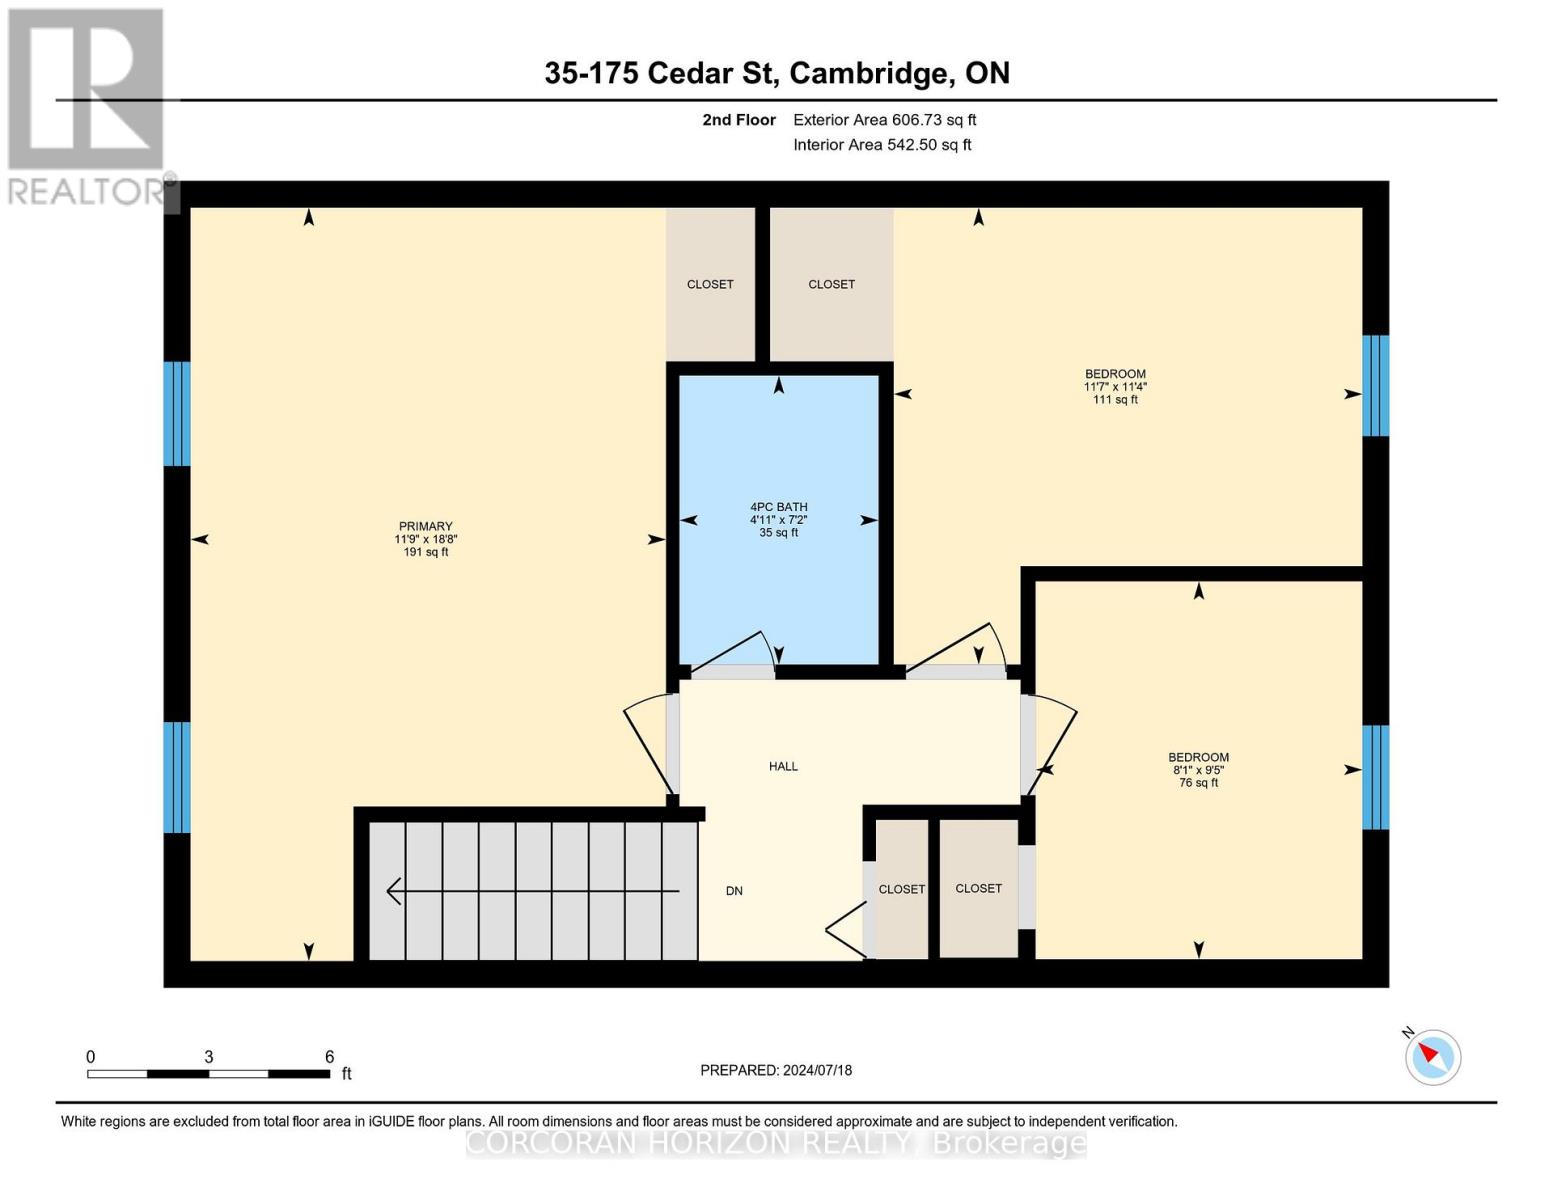
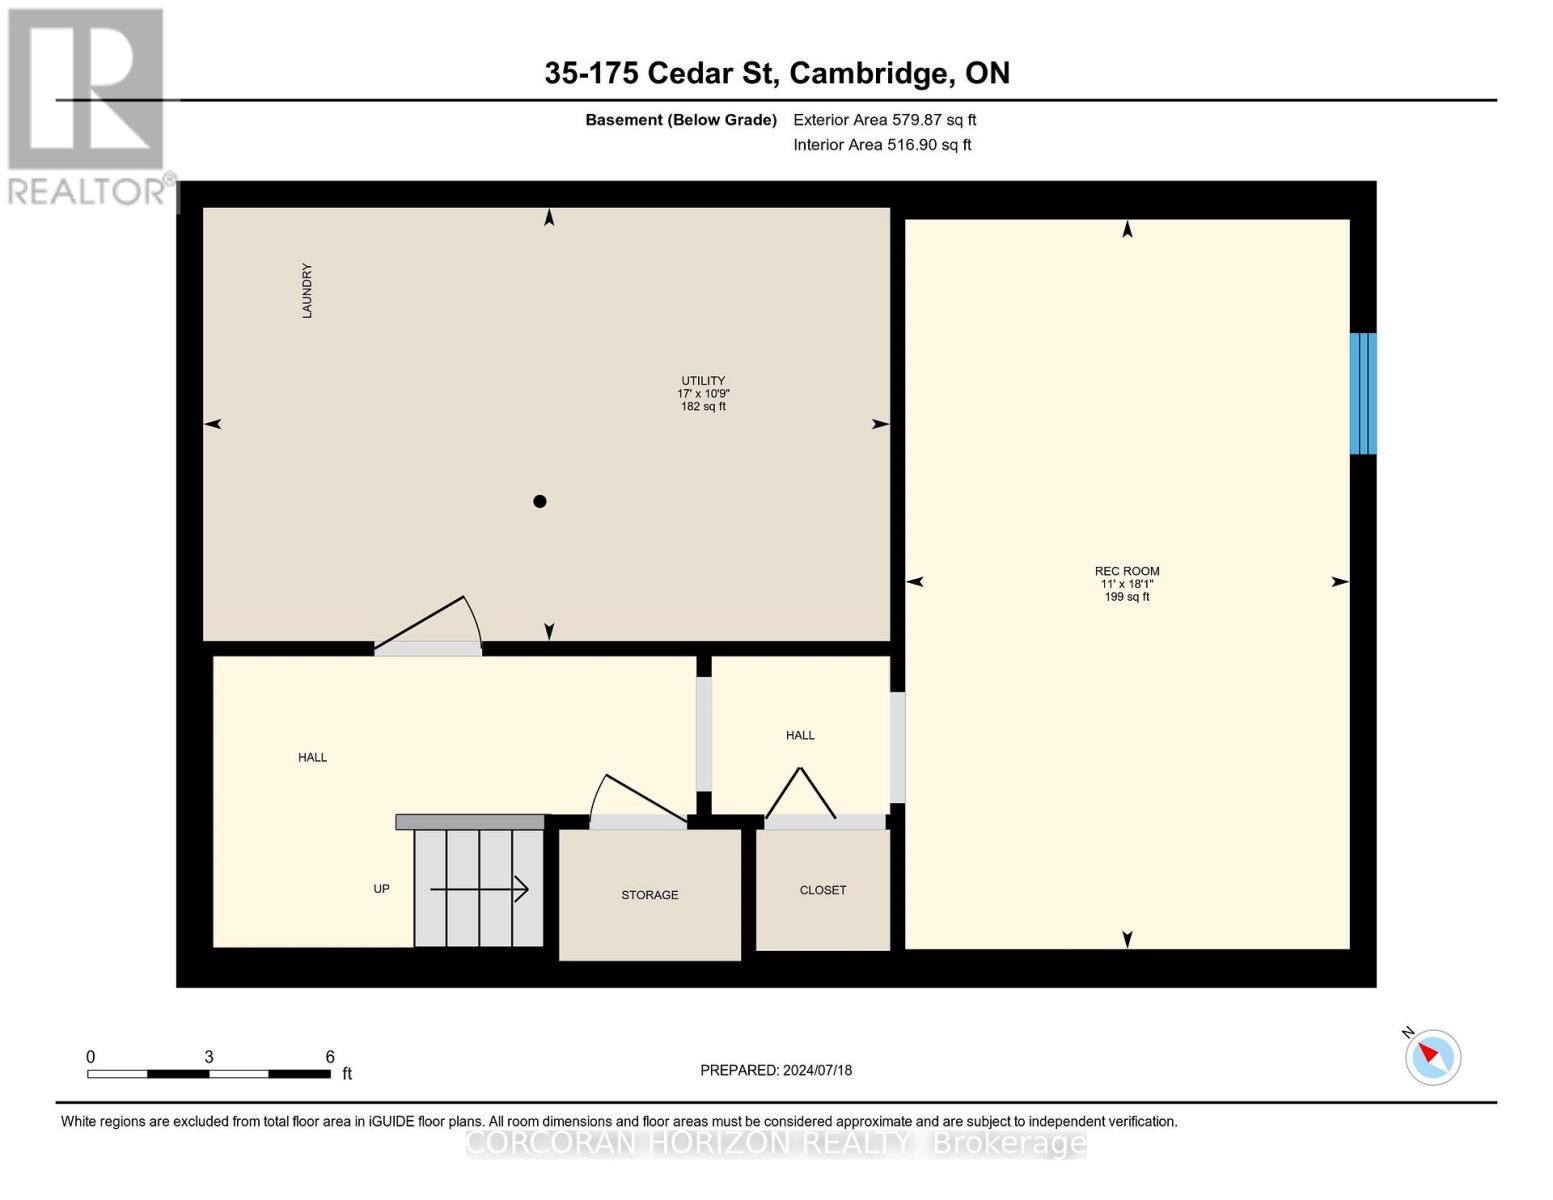
This bright corner-unit townhouse condo in the heart of Galt offers a wonderful opportunity to lease a well-maintained home in a quiet, established complex. With 3 bedrooms, 2 bathrooms, and parking right at your door, the layout works beautifully for families or anyone who values space and everyday function. The main floor welcomes you with a generous sun-filled living room and a practical kitchen featuring plenty of cupboard space, a large window over the sink, and an upgraded double-door fridge. Upstairs, three comfortable bedrooms with updated flooring share a well-appointed 4-piece bathroom. The finished basement adds meaningful square footage with a large rec room that adapts easily to a family room, home office, or workout space, along with a dedicated laundry area that keeps things organized. Outside, a private deck overlooks mature trees, giving you a genuinely peaceful spot to unwind. The location is a real standout as well, with downtown Galt, the Grand River, Tim Hortons, and a nearby plaza anchored by Sobeys, banks, and restaurants all within comfortable walking distance. This is a warm, move-in-ready home in a community that has a lot going for it. (id:60365)
Property Details
| MLS® Number | X13124848 |
| Property Type | Single Family |
| AmenitiesNearBy | Hospital, Park, Public Transit, Schools |
| CommunityFeatures | Community Centre |
| ParkingSpaceTotal | 1 |
| Structure | Deck |
Building
| BathroomTotal | 2 |
| BedroomsAboveGround | 3 |
| BedroomsTotal | 3 |
| Age | 31 To 50 Years |
| BasementDevelopment | Finished |
| BasementType | Full (finished) |
| ConstructionStyleAttachment | Attached |
| CoolingType | Central Air Conditioning |
| ExteriorFinish | Brick, Vinyl Siding |
| FoundationType | Poured Concrete |
| HalfBathTotal | 1 |
| HeatingFuel | Electric |
| HeatingType | Forced Air |
| StoriesTotal | 2 |
| SizeInterior | 1500 - 2000 Sqft |
| Type | Row / Townhouse |
| UtilityWater | Municipal Water |
Parking
| No Garage |
Land
| Acreage | No |
| LandAmenities | Hospital, Park, Public Transit, Schools |
| Sewer | Sanitary Sewer |
| SurfaceWater | River/stream |
Rooms
| Level | Type | Length | Width | Dimensions |
|---|---|---|---|---|
| Second Level | Bedroom | 3.45 m | 3.54 m | 3.45 m x 3.54 m |
| Second Level | Bedroom 2 | 2.86 m | 2.47 m | 2.86 m x 2.47 m |
| Second Level | Primary Bedroom | 5.7 m | 3.59 m | 5.7 m x 3.59 m |
| Basement | Recreational, Games Room | 5.51 m | 3.35 m | 5.51 m x 3.35 m |
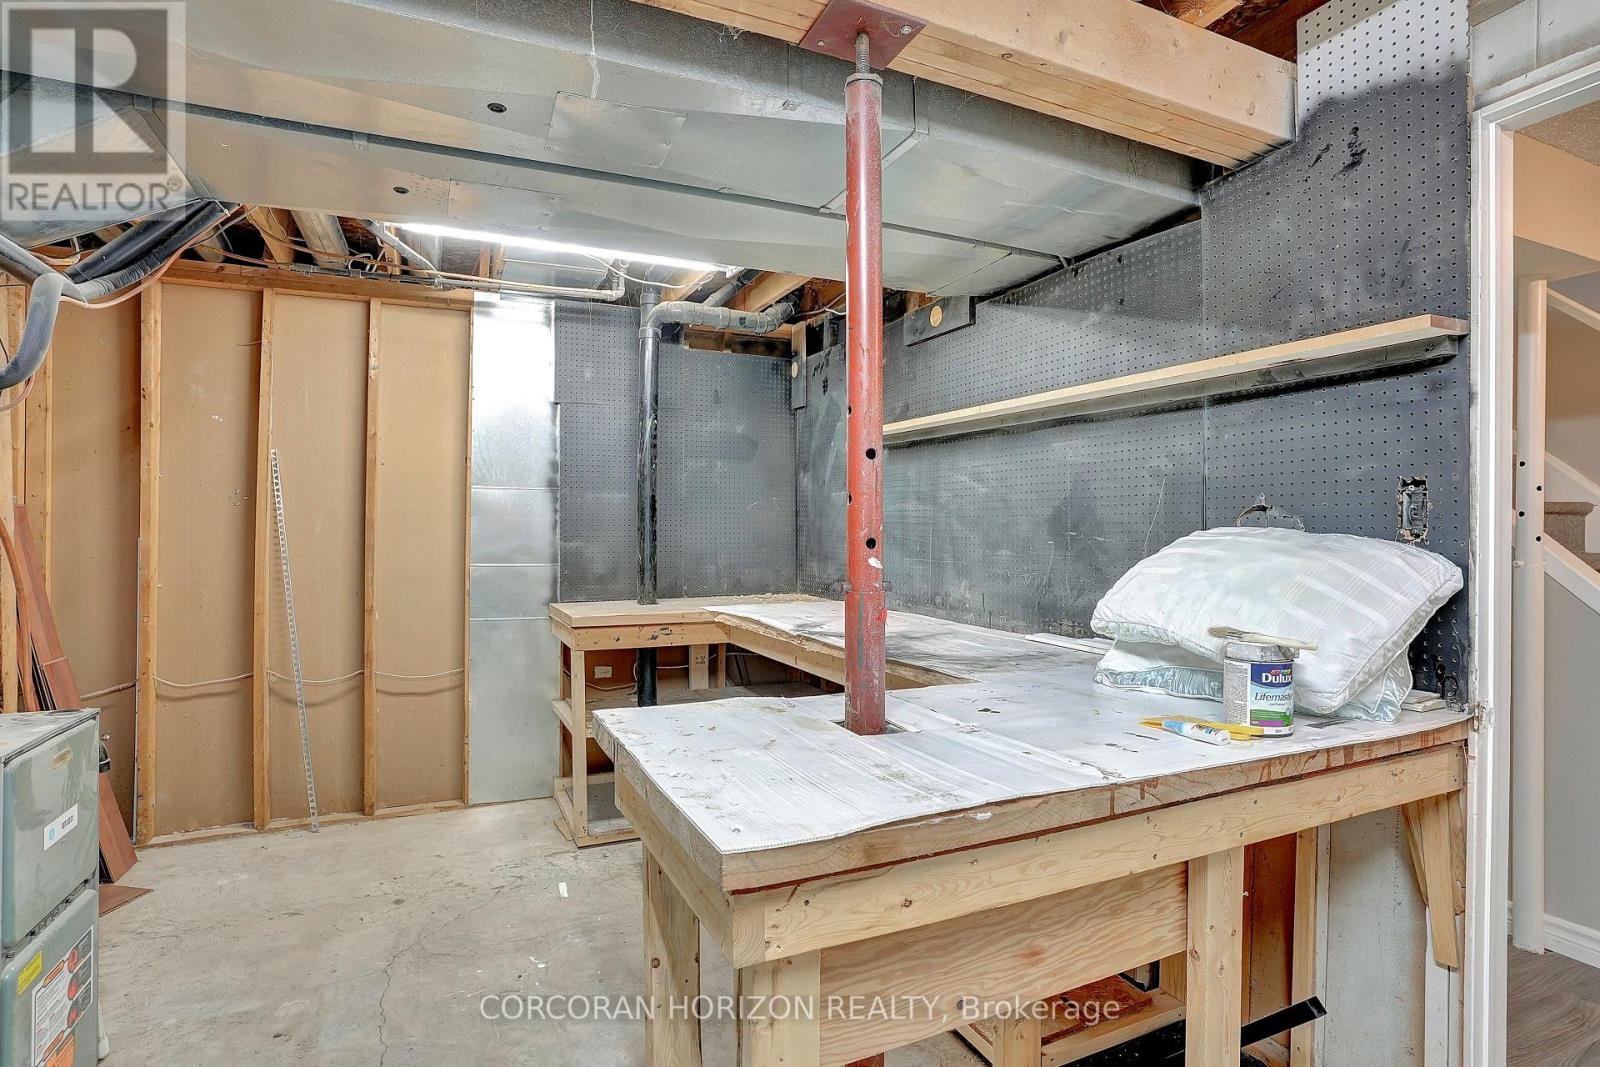
| Basement | Utility Room | 3.27 m | 5.18 m | 3.27 m x 5.18 m |
| Main Level | Dining Room | 2.58 m | 2.7 m | 2.58 m x 2.7 m |
| Main Level | Kitchen | 3.65 m | 2.53 m | 3.65 m x 2.53 m |
| Main Level | Living Room | 5.68 m | 3.44 m | 5.68 m x 3.44 m |
https://www.realtor.ca/real-estate/29748731/35-175-cedar-street-cambridge
Cliff C. Rego
Broker
618 King St West Unit B
Kitchener, Ontario N2G 1C8

The trademarks REALTOR®, REALTORS®, and the REALTOR® logo are controlled by The Canadian Real Estate Association (CREA) and identify real estate professionals who are members of CREA. The trademarks MLS®, Multiple Listing Service® and the associated logos are owned by The Canadian Real Estate Association (CREA) and identify the quality of services provided by real estate professionals who are members of CREA. The trademark DDF® is owned by The Canadian Real Estate Association (CREA) and identifies CREA's Data Distribution Facility (DDF®)
May 13 2026 09:54:00
Toronto Real Estate Board
Corcoran Horizon Realty

© 2026 Proptech Realty Inc., Brokerage.