
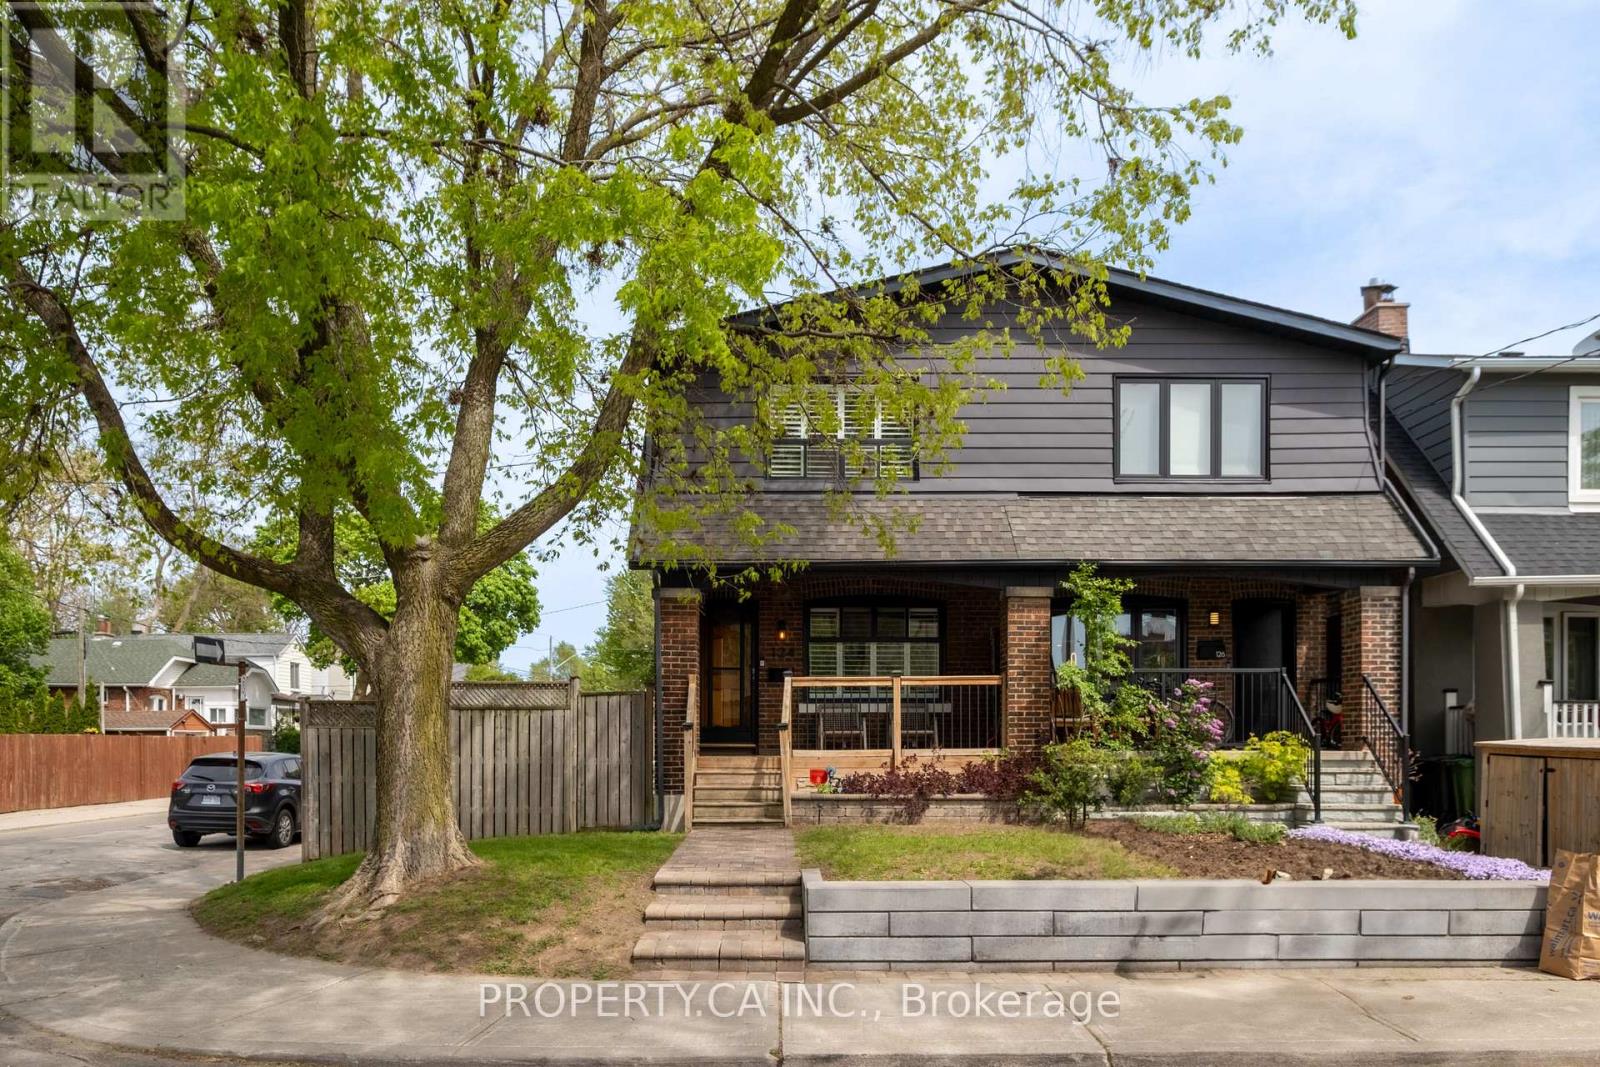
124 Milverton Boulevard
Toronto, Ontario
Corner lot, massive west-facing backyard, four dedicated parking spots, renovated top to bottom and steps from The Danforth and subway - 124 Milverton is the Danforth semi that lives like a modern detached. This 3+1 bed, 3 bath property includes a primary ensuite, which is genuinely rare for this style. The second floor was reimagined from scratch: the primary suite expanded with custom built-in closets and a brand-new ensuite. The secondary bathroom was gutted and rebuilt to the same modern standard. The main floor centres on a redesigned living space anchored by a custom electric fireplace feature wall and pot lighting throughout. The lower level is fully renovated with new vinyl floors, pot lights, a separate entrance, and rough-in for a second kitchen and second laundry - a basement suite conversion is straightforward. Outside, the corner lot delivers unobstructed afternoon light across a large yard with a concrete pad, custom pergola, and gas line for BBQ and/or fireplace. Steps to the Danforth strip, top-rated schools, and the Donlands Subway station. (id:60365)
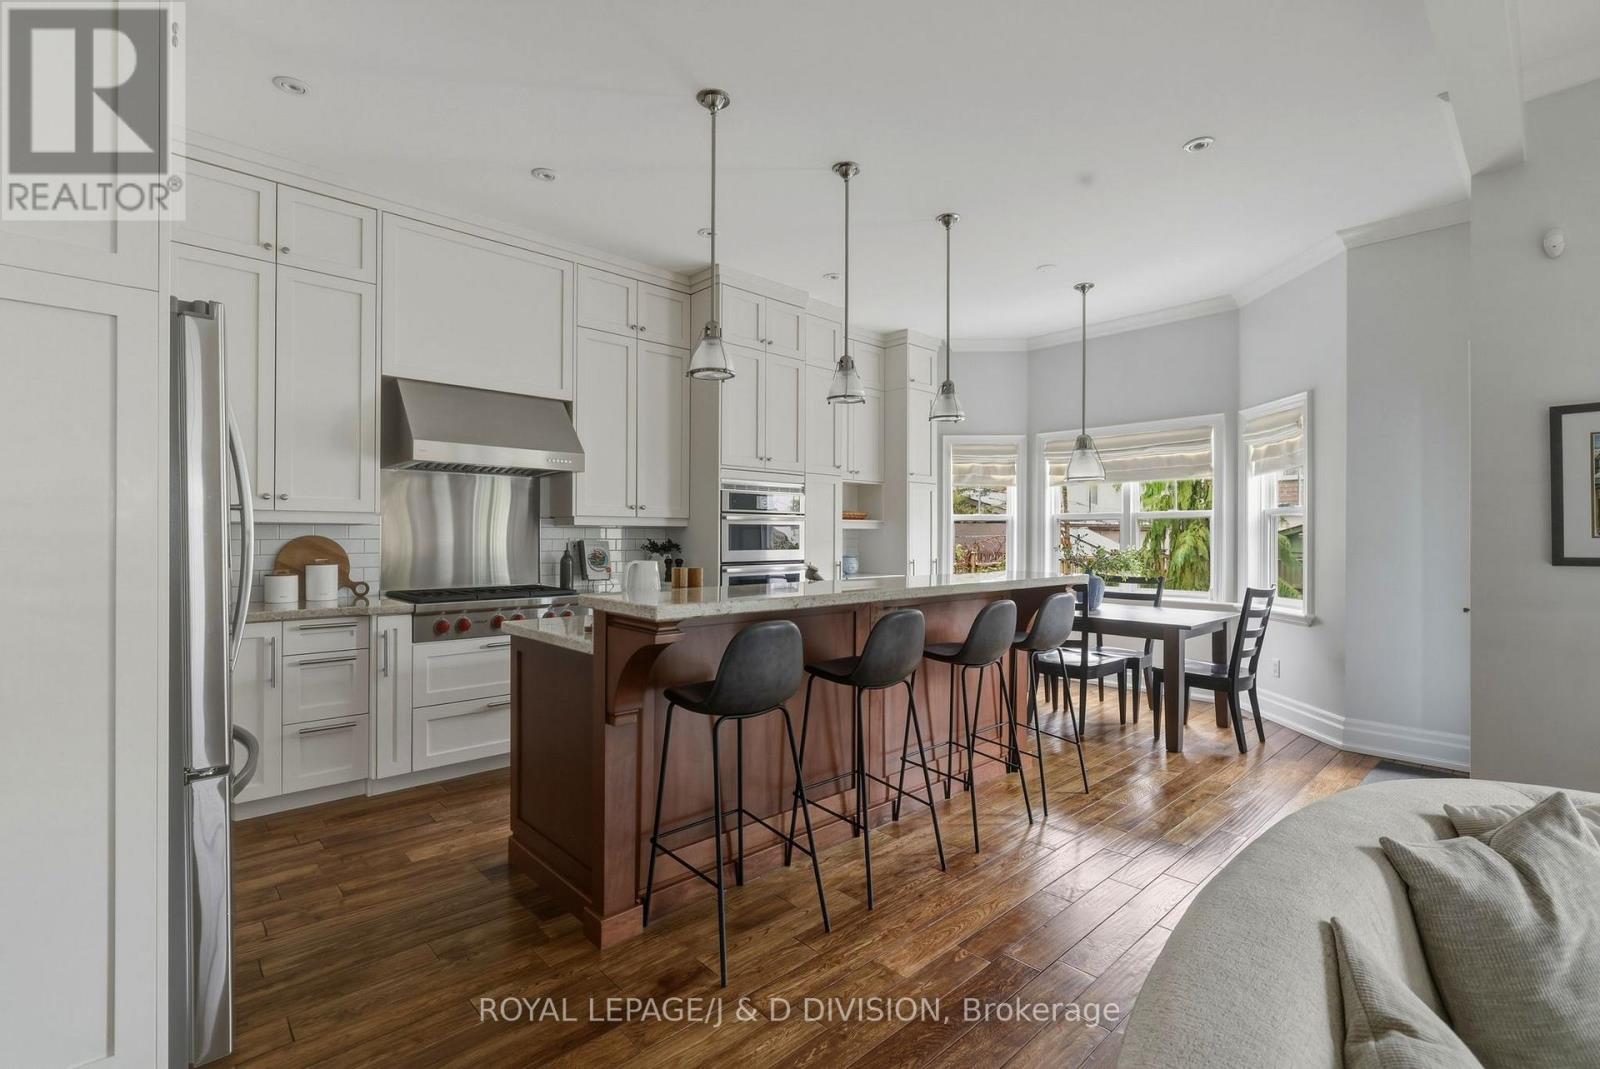
85 Wheeler Avenue
Toronto, Ontario
This grand, fully detached turn-key home, set on a quiet street in the heart of the Beaches, with a private drive and attached garage, offers a rare balance of scale, flow, and refined craftsmanship for modern family living. A beautifully landscaped front, framed by rock gardens and a generous wraparound porch, sets an elegant tone. Inside, a proper foyer introduces a thoughtfully designed main level anchored by a striking multi-sided fireplace. Solid oak floors run throughout enhancing the architectural distinction at the home's centre. The layout is both graceful and functional, with formal living and dining rooms featuring crown moulding, recessed lighting, high ceilings and expansive windows. The living room, with its stylish fireplace and bay window overlooking the porch, offers an inviting setting for quiet evenings or entertaining. A soaring family room flows into a chef-inspired kitchen with full-height cabinetry, premium appliances, and an expansive breakfast bar. A sunlit eat-in area overlooks the garden, while a walkout leads to a private outdoor retreat with built-in BBQ - ideal for effortless summer living. Upstairs, the primary suite provides a serene retreat with heated floors, a walk-in closet, spa-like ensuite with double vanities and a private south and east-facing balcony. Three additional bedrooms offer hardwood floors, California shutters, 2 have custom built-ins, and all are flexible spaces for family, guests, or a home office. The lower level adds versatility with a bright, open layout, high ceilings, a 3 pc bath, laundry, and separate garage entrance - ideal for a media room, gym, and / or guest suite. The dedicated garage and private drive parking is a rare find for this area! Tons of upgrades include a new roof, furnace and A/C and more! Steps to Kew Gardens, the lake, and the beach, and moments to Queen Street, with easy downtown access via TTC or Lakeshore - this is a sophisticated, move-in ready Beaches home. (id:60365)
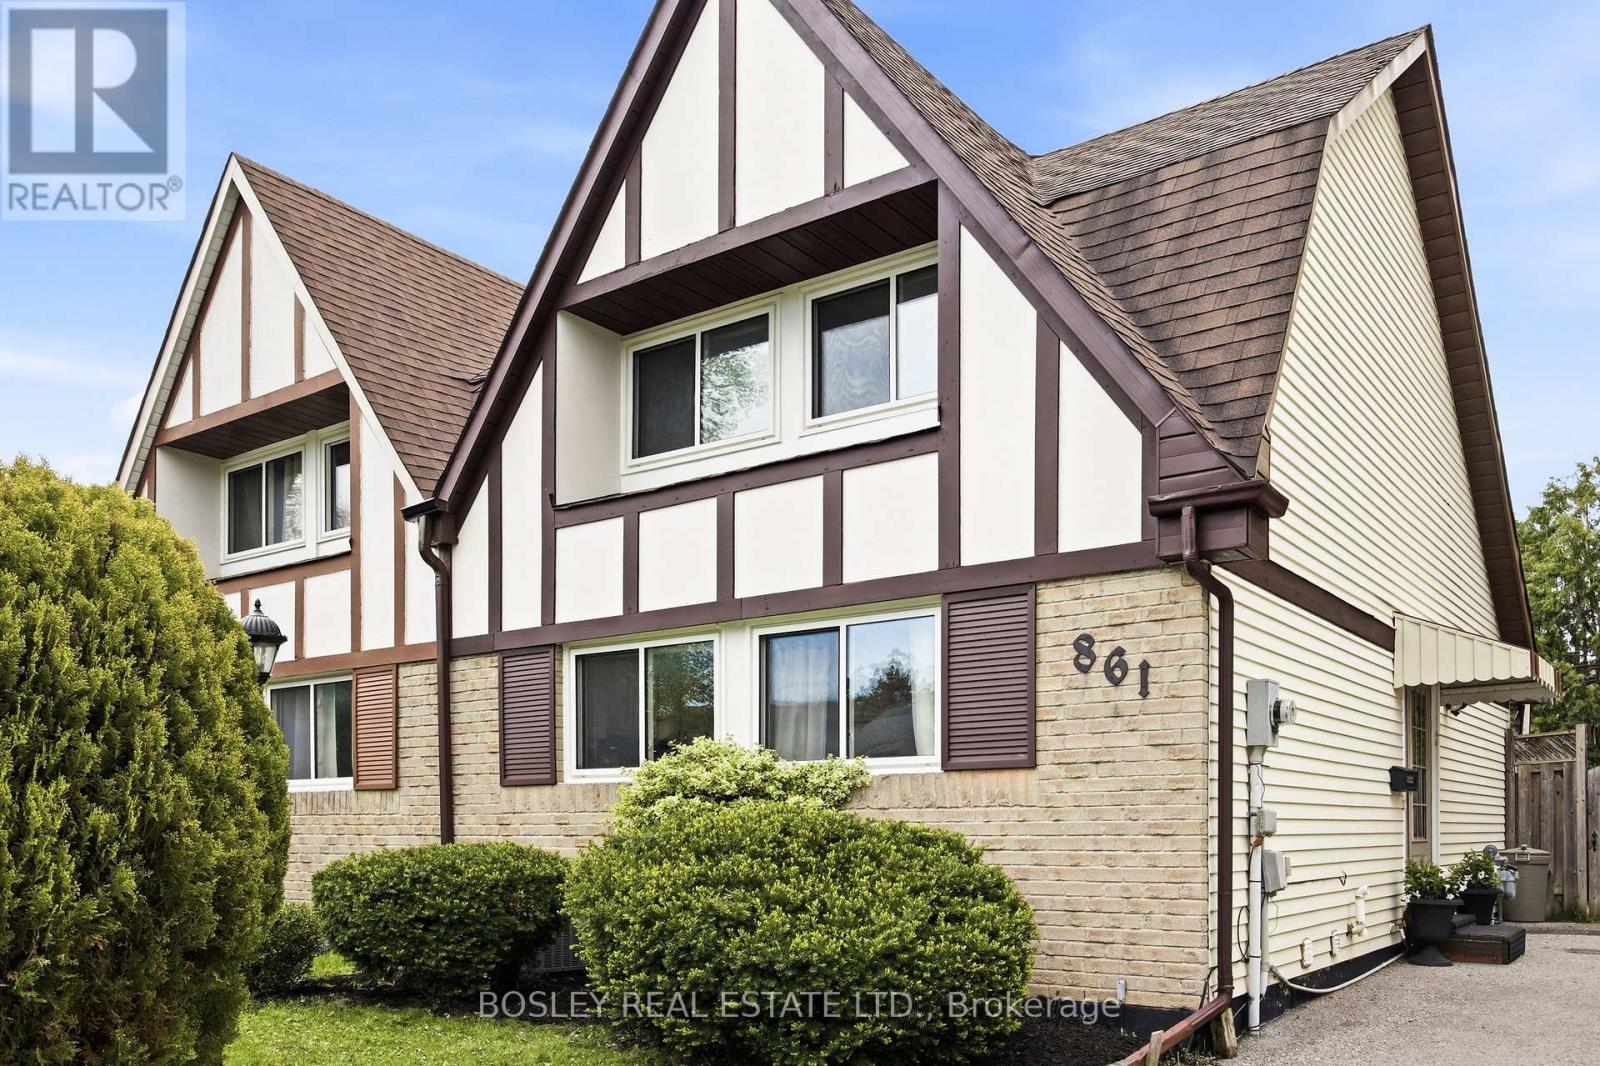
861 Traddles Avenue
Oshawa, Ontario
Rare Tudor-style semi-detached home, located in one of Oshawa's most sought-after Eastdale neighbourhoods! Perfect for first-time buyers, growing families, and downsizers, this home has been meticulously maintained and continuously updated with style. This fabulous floor plan boasts a large kitchen with copious storage, a combined living/dining room with walkout to a sizable covered deck for alfresco dining, and a conveniently located main floor 3rd bedroom. Upstairs, the large principal bedroom features his/hers closets with plenty of room for a King bed, an updated 4-piece bathroom, and an additional bedroom or office. The bright and spacious lower level offers an additional 718 sq feet of usable living space with a gym, entertainment room (or 4th bedroom), large laundry room with storage, additional 3-piece bath, and workshop. The cedar-lined backyard and large back deck allow for privacy to enjoy the outdoors while being close to all of the in town amenities! Minutes from Oshawa GO, Smart Centres Oshawa North, Costco, Cineplex and Easton Park. Conveniently located to the 401 and 407 for an easy commute. (id:60365)
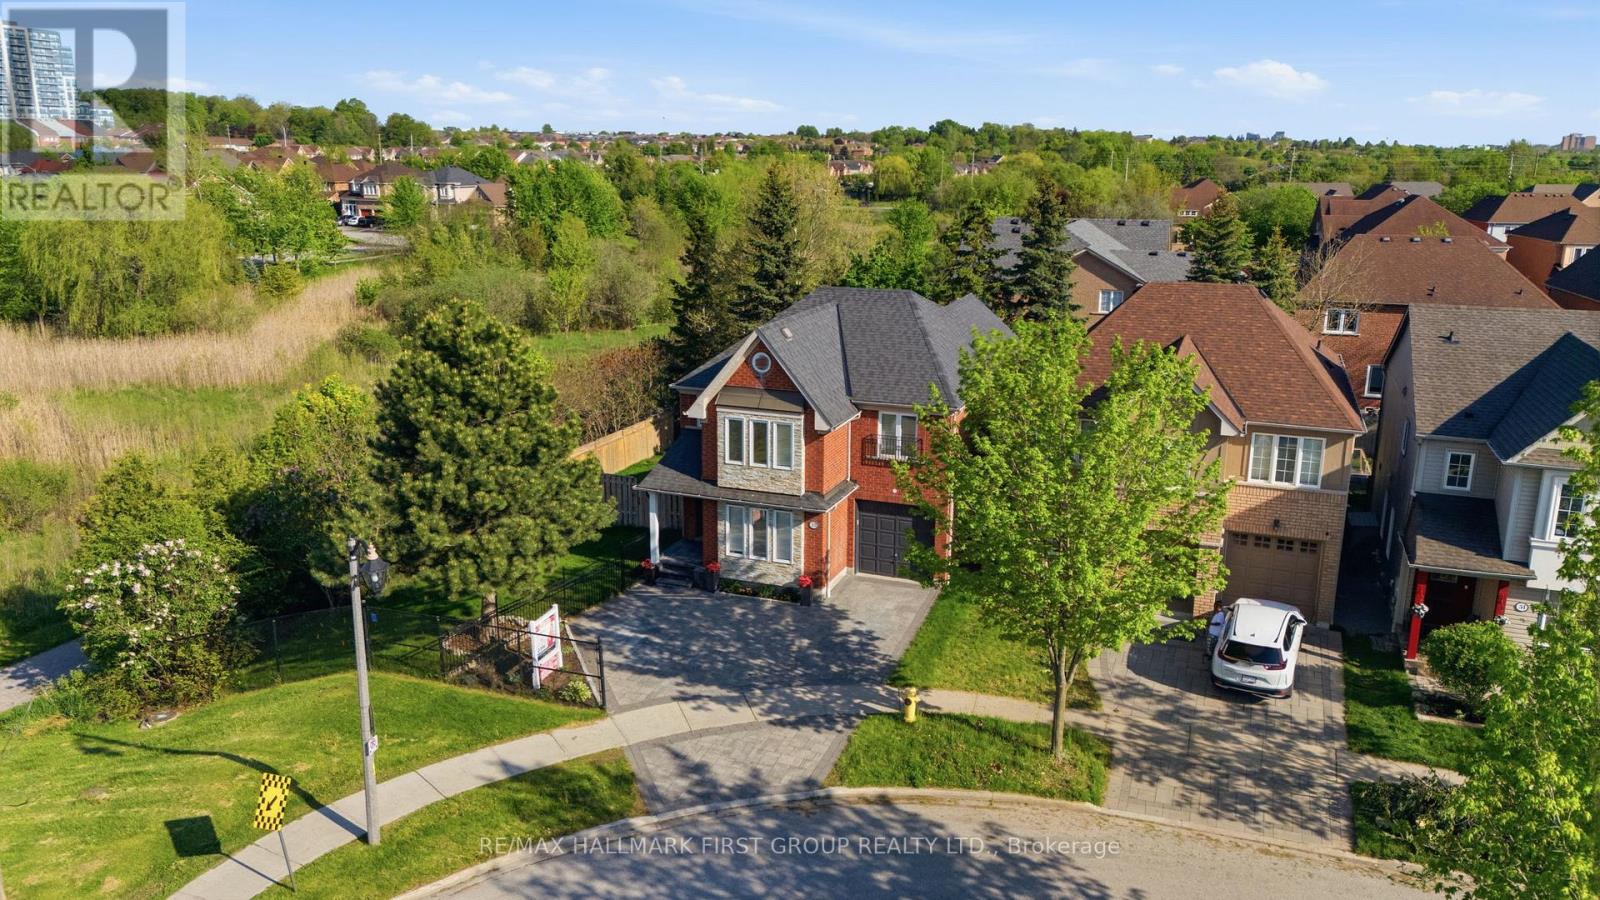
55 Armitage Crescent
Ajax, Ontario
Nestled In The Highly Sought After Nottingham Community Of Northwest Ajax, This Stunning Home Has Been Beautifully Renovated Top To Bottom With Exceptional Attention To Detail. Featuring Engineered Hardwood Flooring Throughout, Elegant Wainscoting On The Main Floor, Pot Lights Throughout, 6" Baseboards & New Oak Staircases With Modern Posts & Spindles. The Gorgeous Renovated Kitchen Showcases Quartz Countertops, Quartz Backsplash & Centre Island Overlooking The Elegant Family Room Is Complete With Custom Built-In TV/Fireplace Wall Unit. Functional Layout Offers 4 Spacious Bedrooms, 4 Baths & Convenient 2nd Floor Laundry. Access From Home To Garage. Finished Lower Level Offers Additional Family Space Perfect For Entertaining & Separate Home Office or Kids Play Space. One Of The Biggest Highlights Is The Premium End Lot With An Expansive Double Side Yard & Rare 70 Ft Width Across The Back Creating The Perfect Backyard Oasis. Interlocked Front Driveway With Parking For 3 Cars & Beautiful Backyard Pergola Ideal For Entertaining. Fantastic Family Friendly Location Close To Walking Trails, Schools, Parks, Shops, Transit & Highways. Furnace & AC (2022) (id:60365)
655 Mortimer Avenue
Toronto, Ontario
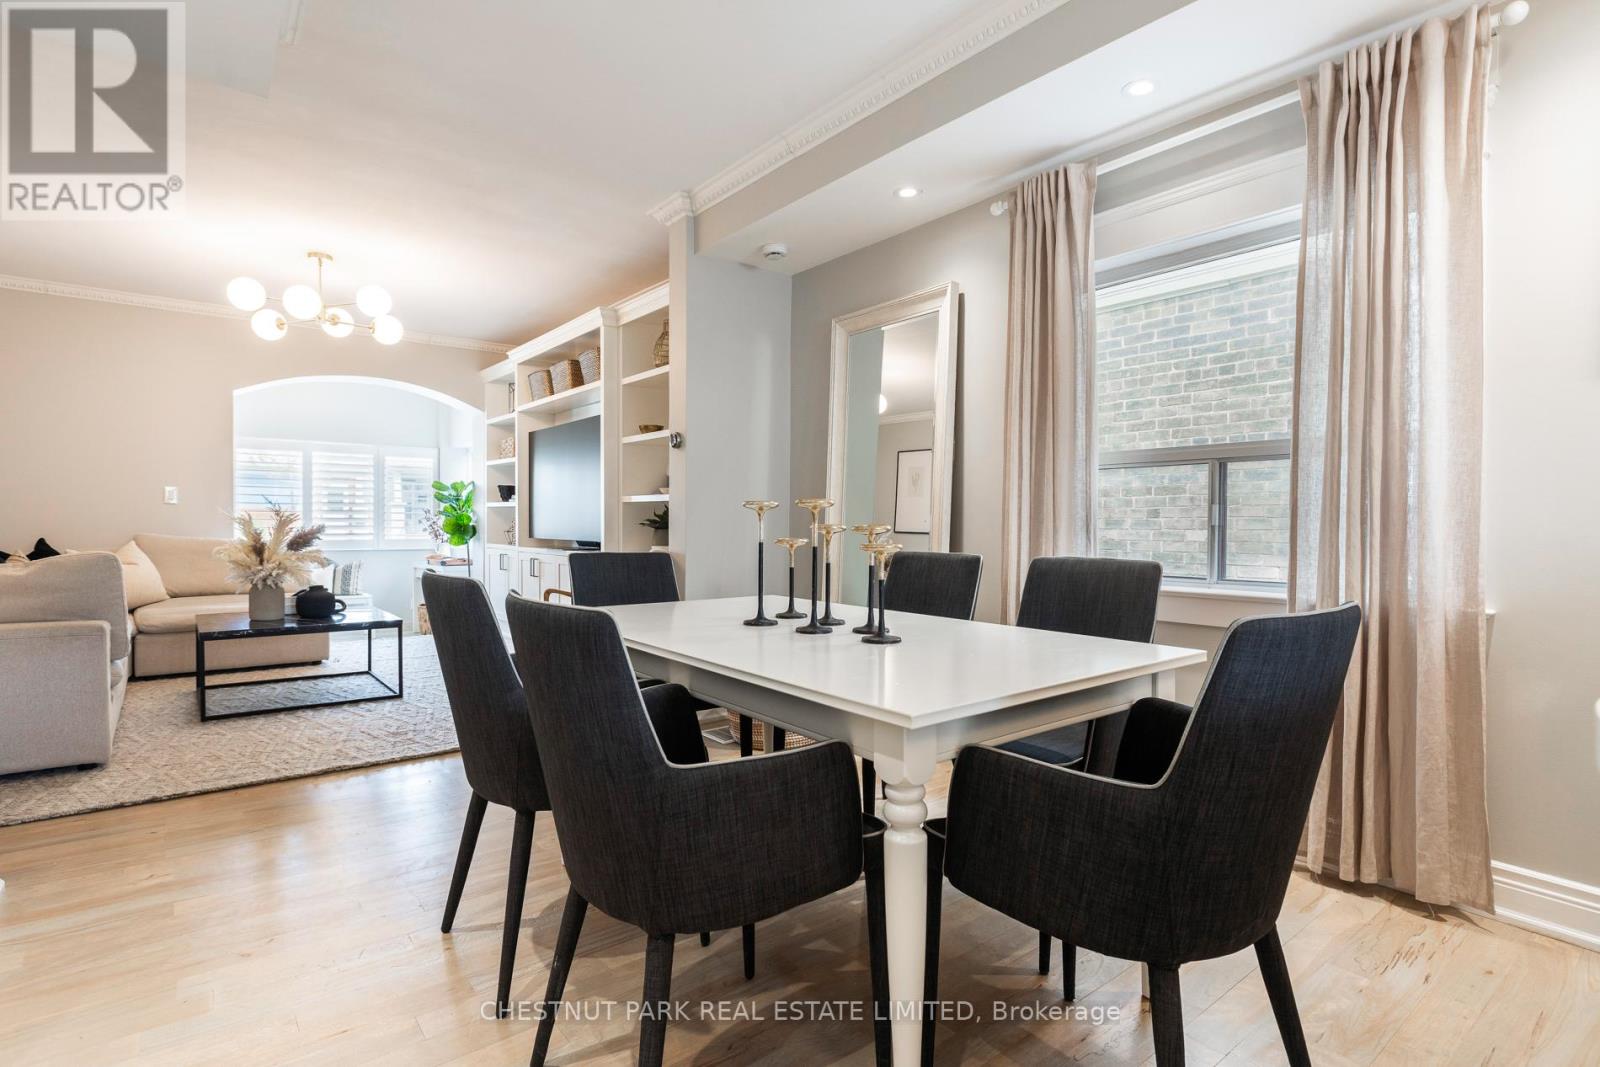
Tucked along a quiet stretch of Mortimer, this beautifully renovated family home blends timeless design with thoughtful everyday living. The 2021 main floor renovation transformed the space with thoughtful custom millwork and a fully reimagined kitchen featuring built in appliances, custom shelving, breakfast bar seating, and beautifully integrated storage throughout. Generous ceiling height and an abundance of natural light further enhance the space. Every detail has been carefully considered for modern family life. A generous mudroom anchors the front entry while the main floor laundry room at the rear of the home offers additional built ins, folding space, and functionality rarely found in homes of this size. Upstairs, the light filled primary bedroom features custom built in closets. The secondary bedroom also offers custom built in closets and opens to a private balcony with composite decking completed in 2018. The third bedroom offers excellent flexibility as a nursery or office. Renovated 4 piece bathroom, on second floor, with a timeless aesthetic. The finished lower level includes a spacious 3 piece bathroom and versatile space ideal for a rec room, office, guest suite, or growing family needs, with flexibility to customize the space as life evolves.The professionally landscaped backyard feels like a private retreat with mature gardens, landscape lighting, and a built in gas BBQ. Exceptionally quiet, you would never know you are steps to Mortimer. Freshly painted throughout with updated windows in 2021, AC in 2024, and roof in 2025. Rare legal front pad parking plus an additional parking space via mutual drive for a small car. Sought after R. H. McGregor and Cosburn School catchment. Convenient transit access with nearby TTC subway stations and quick routes into downtown. Surrounded by beloved cafes, restaurants, parks, and a true sense of community, this is the kind of east end neighbourhood people move to and never want to leave. (id:60365)
493 Jones Avenue
Toronto, Ontario
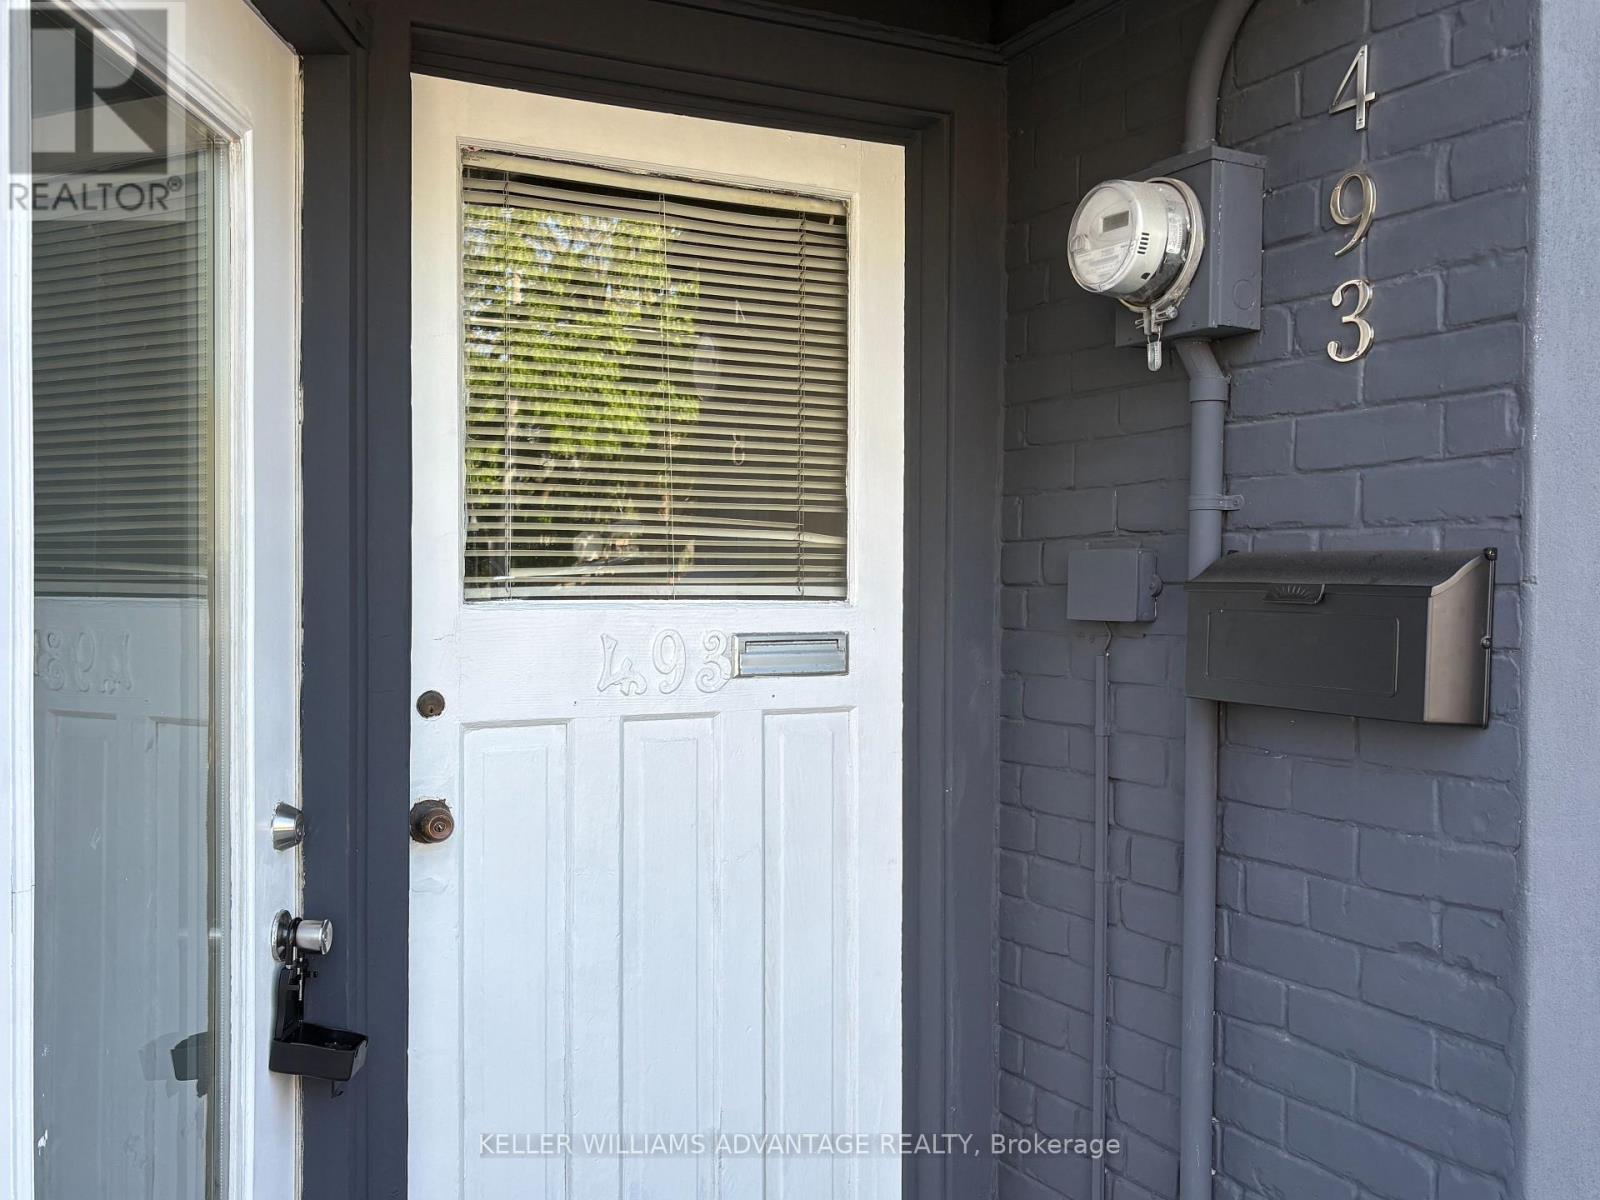
Exceptional income-producing property in the highly sought-after Jones & Danforth neighbourhood, just steps to Donlands Station. This versatile property features three self-contained units, each with two separate entrances/exits, enhancing privacy, safety, and rental flexibility. Main Floor Unit: Spacious 2-bedroom layout with both front and rear access. The main level also offers commercial/office potential (buyer to verify permitted uses), making it ideal for professional services, live/work arrangements, or additional income opportunities. Upper Unit: Bright and functional 1-bedroom suite with front entrance and rear access via private back deck. Excellent natural light and efficient layout attractive to tenants. Basement Unit: Self-contained 1-bedroom suite with approximately 7-foot ceiling height. Features rear entrance plus interior access from the main level. Situated in a high-demand rental pocket steps to transit, Danforth shops, restaurants, schools, and parks. Strong rental appeal driven by location, layout efficiency, and multiple access points. Laneway parking adds valuable convenience and additional tenant appeal. Ideal for investors seeking stable cash flow with upside potential, or end users looking to occupy one unit while generating income from the others. Projected market rents suggest attractive investor returns. A rare opportunity to secure a flexible, income-generating property in one of Toronto's most vibrant east-end communities. (id:60365)
493 Jones Avenue
Toronto, Ontario
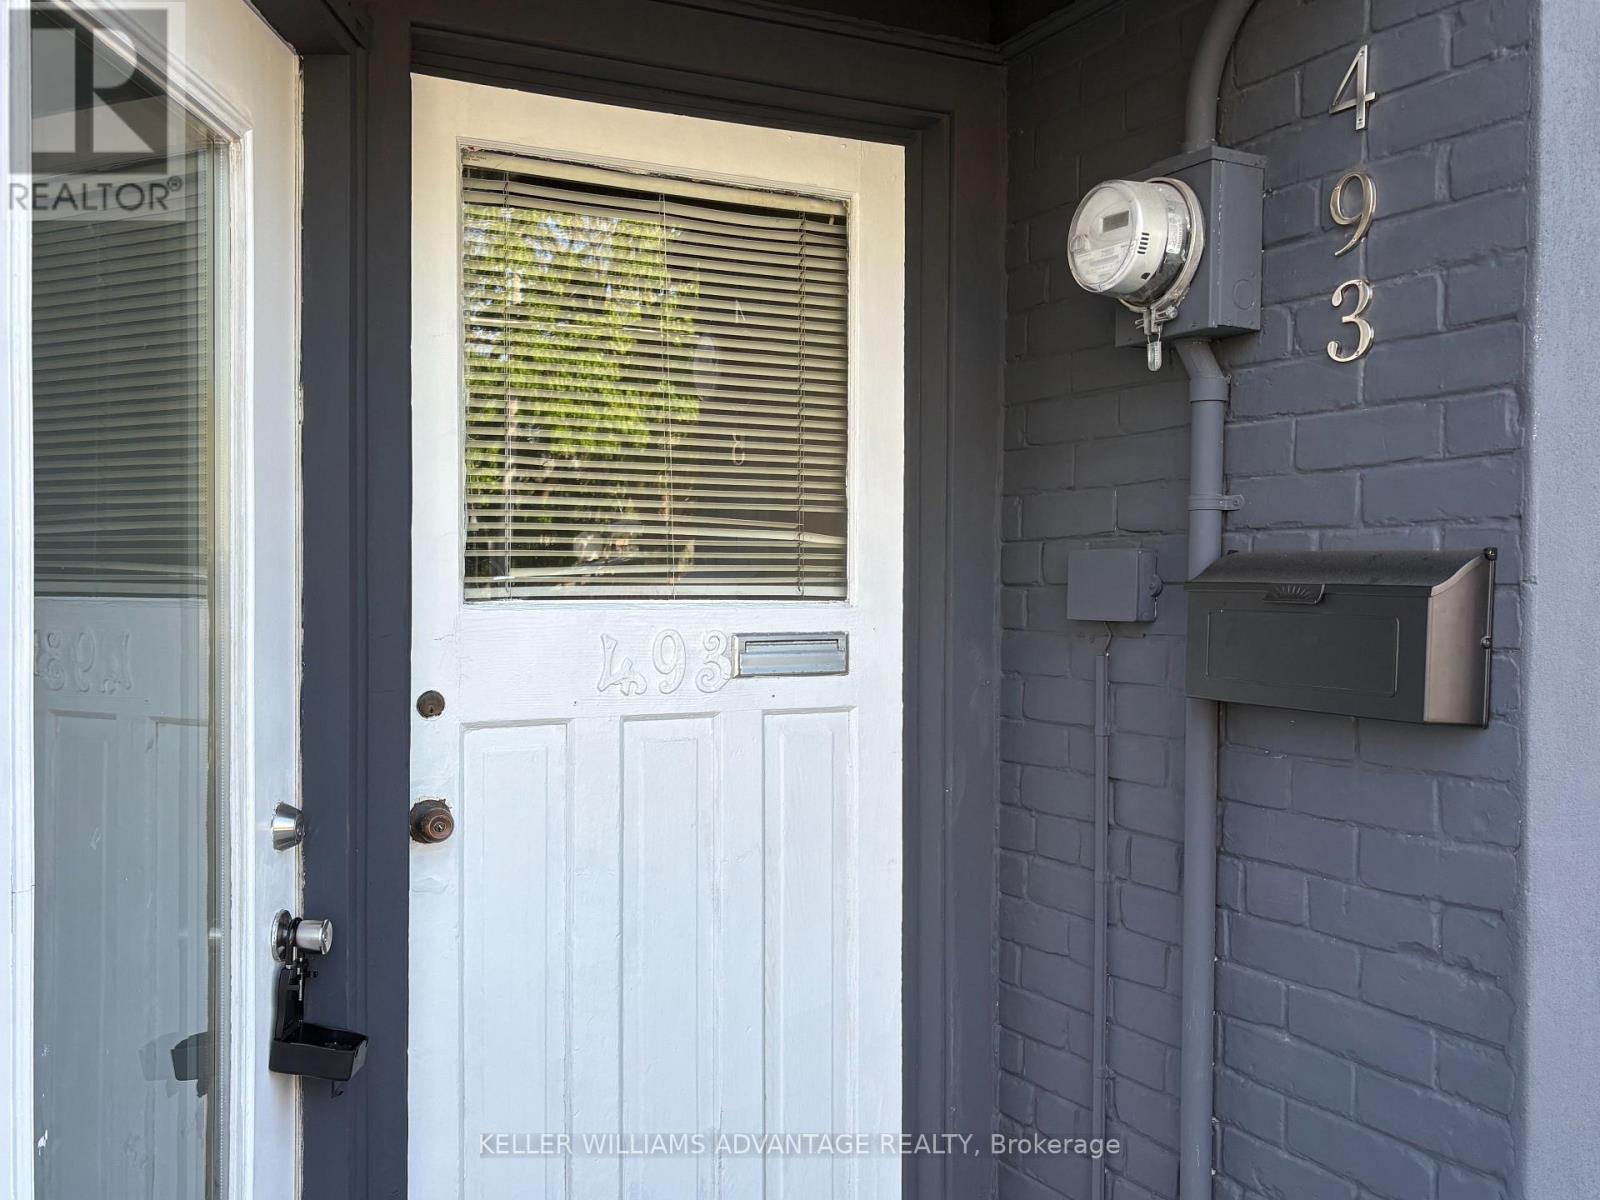
Exceptional income-producing property in the highly sought-after Jones & Danforth neighbourhood, just steps to Donlands Station. This versatile property features three self-contained units, each with two separate entrances/exits, enhancing privacy, safety, and rental flexibility. Main Floor Unit: Spacious 2-bedroom layout with both front and rear access. The main level also offers commercial/office potential (buyer to verify permitted uses), making it ideal for professional services, live/work arrangements, or additional income opportunities. Upper Unit: Bright and functional 1-bedroom suite with front entrance and rear access via private back deck. Excellent natural light and efficient layout attractive to tenants. Basement Unit: Self-contained 1-bedroom suite with approximately 7-foot ceiling height. Features rear entrance plus interior access from the main level. Situated in a high-demand rental pocket steps to transit, Danforth shops, restaurants, schools, and parks. Strong rental appeal driven by location, layout efficiency, and multiple access points. Laneway parking adds valuable convenience and additional tenant appeal. Ideal for investors seeking stable cash flow with upside potential, or end users looking to occupy one unit while generating income from the others. Projected market rents suggest attractive investor returns. A rare opportunity to secure a flexible, income-generating property in one of Toronto's most vibrant east-end communities. (id:60365)
280 Division Street
Oshawa, Ontario
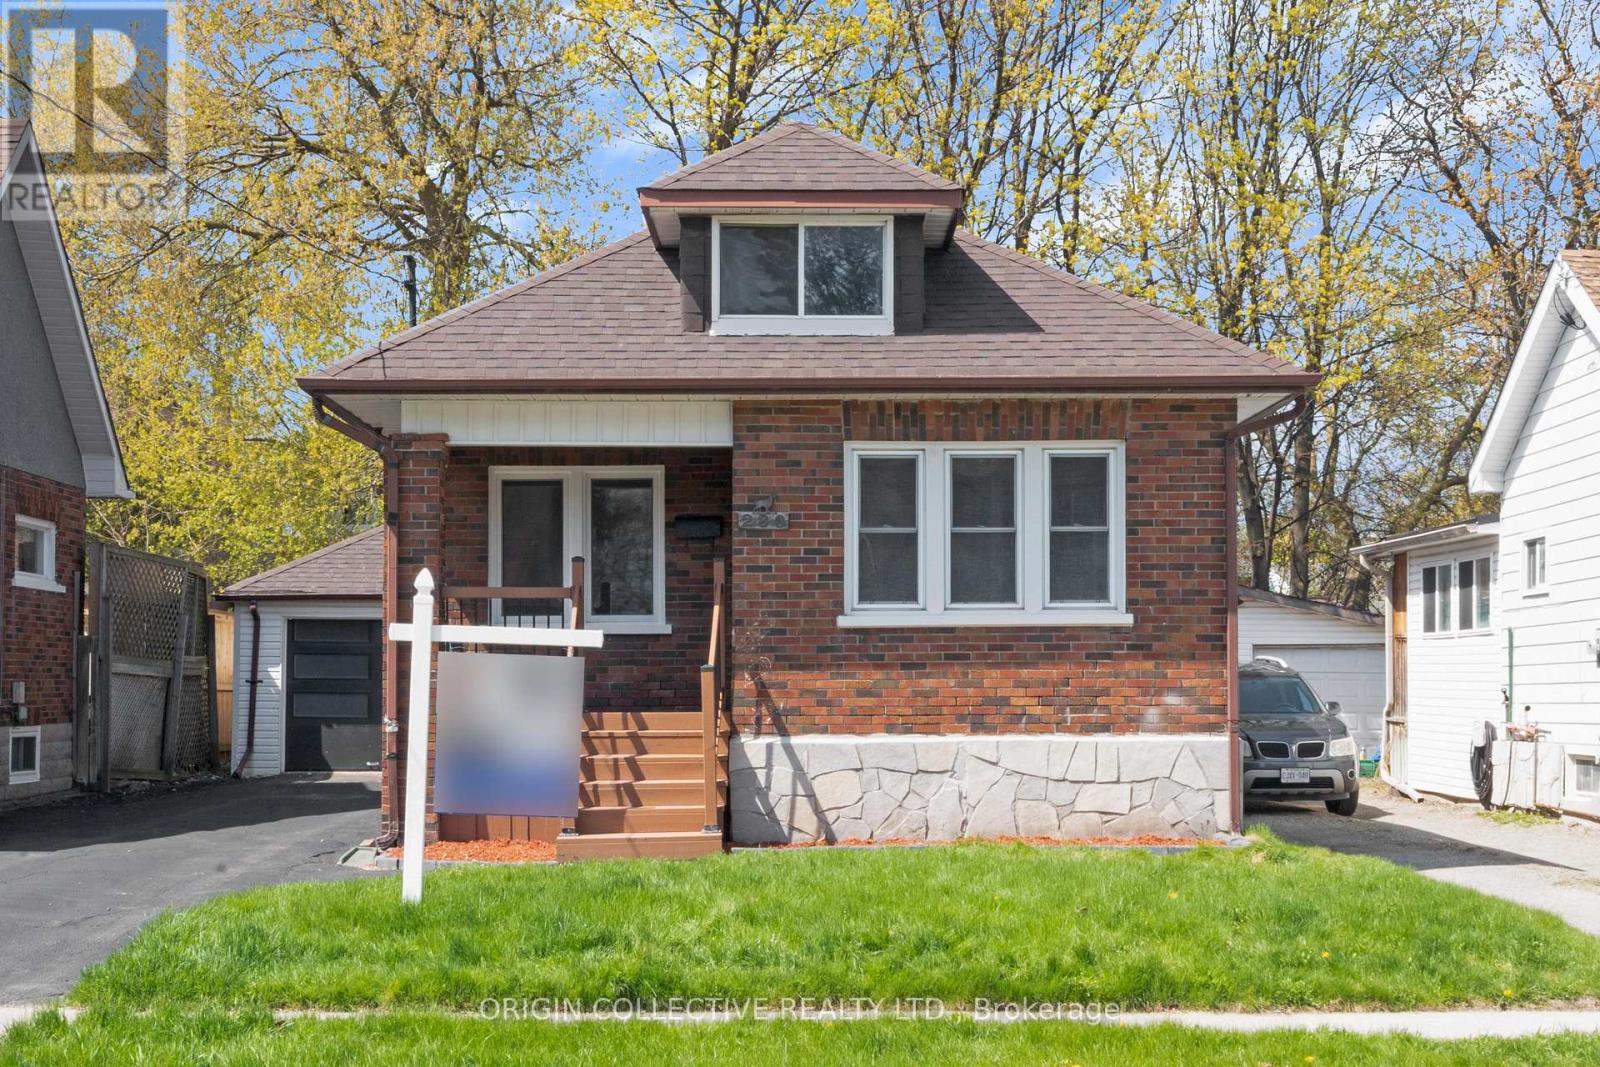
Fully renovated 1.5 storey detached brick home, 40 x 100 ft lot in central Oshawa. New flooring and pot lights throughout, carpet free. Widened staircases with wood banister and iron spindles (2026), updated windows (2026).Covered front porch. New kitchen with white cabinetry, quartz countertops, custom backsplash (2026). Stainless steel fridge, stove, and dishwasher included (2026). French door walkout from dining to new rear deck. Upper loft adds flexible bonus space. Detached garage with new garage door (2026).Basement: sump pump installed (2025), bathroom with shower roughed in (2025). New owned furnace installed (2025).An ideal opportunity for first time home buyers and first time investors alike. Basement setup offers in-law suite or rental income potential to help offset your mortgage from day one. 10 min to Ontario Tech and Durham College. 10 min to Oshawa GO. Short walk to Costco, Shoppers Drug Mart, Dollarama, LCBO, and tons of diverse restaurants. (id:60365)
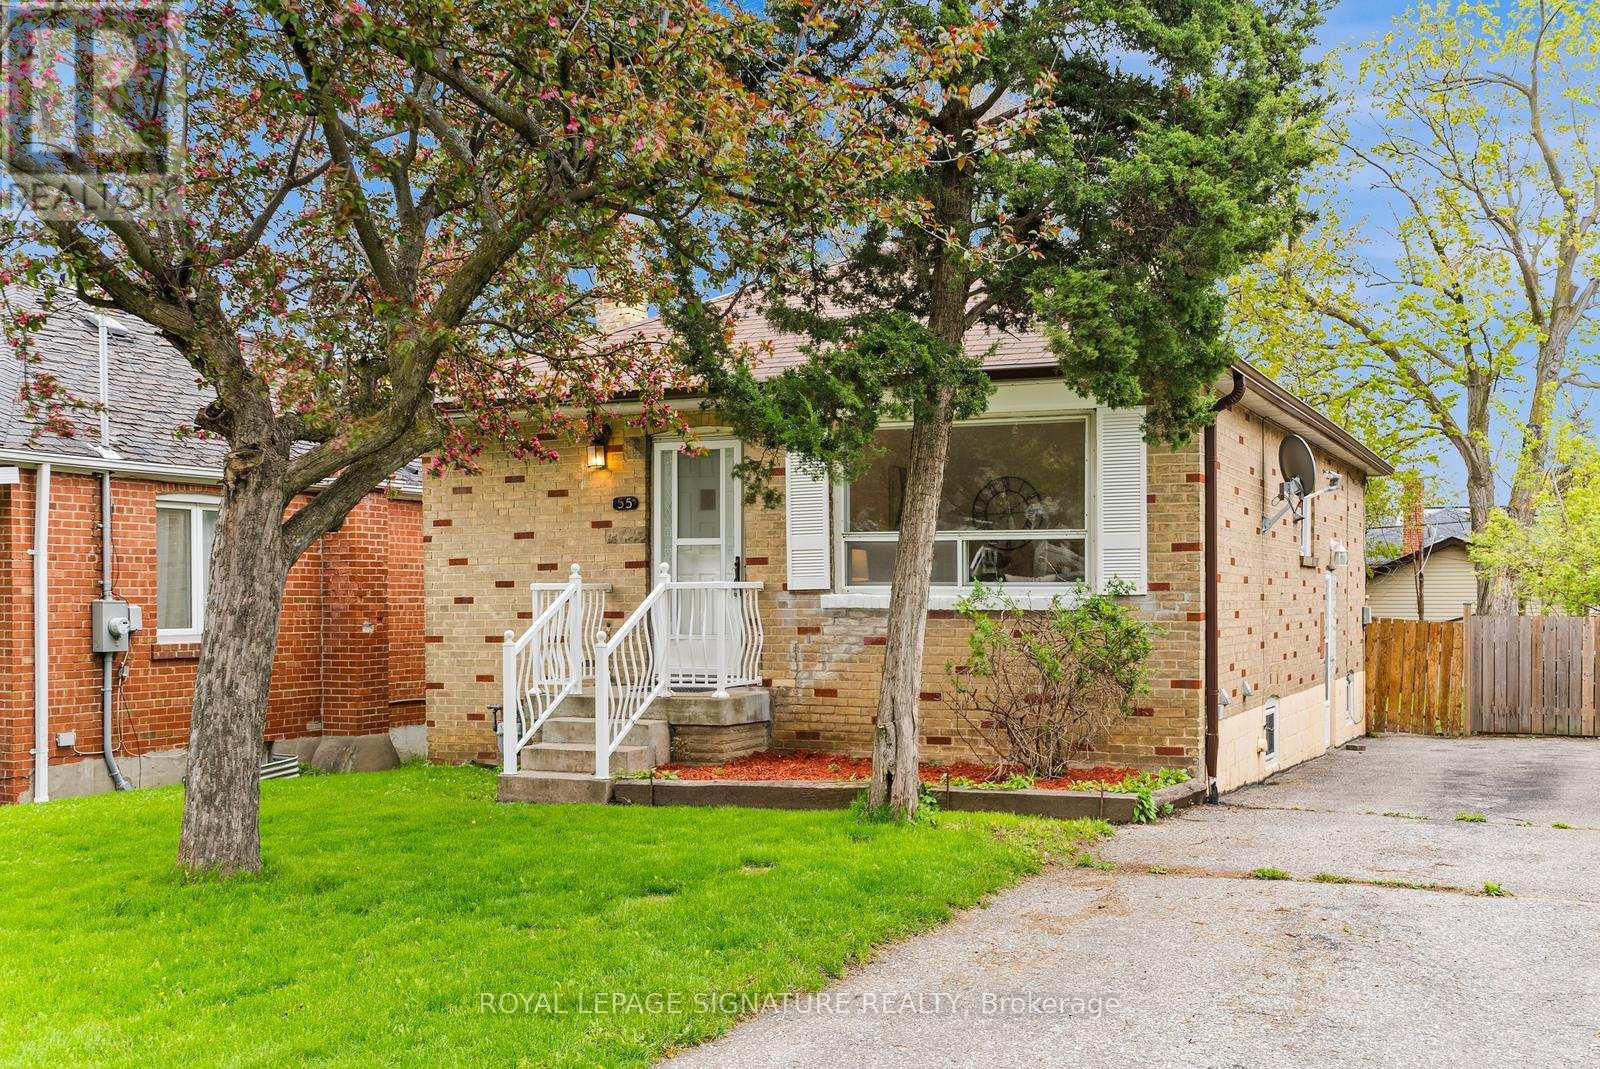
55 Boem Avenue
Toronto, Ontario
Welcome to this beautifully renovated detached bungalow in the heart of Wexford! Situated on a generous 40 x 128 ft lot, this move in ready home features 3 spacious bedrooms on the main floor plus 2 additional bedrooms in the finished lower level with a separate entrance and roughins ready for a future kitchen, offering excellent in law suite or income potential. Brightopen living spaces, modern finishes, and thoughtful updates throughout make this home ideal for families, investors, or end users looking for flexibility and future potential. Enjoy the huge backyard and a fantastic family friendly neighbourhood close to parks, schools, shopping,transit, and major highways. A rare opportunity to own a renovated detached Toronto home under$1M! (id:60365)
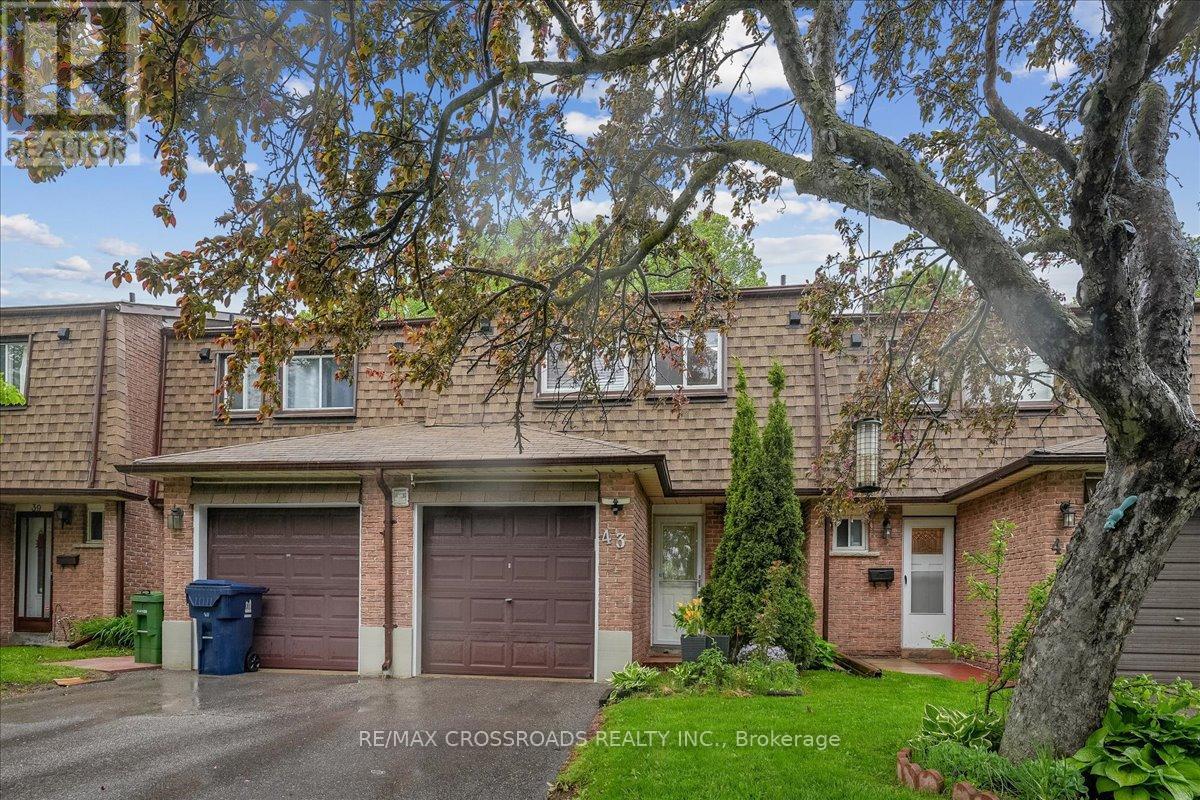
43 - 121 L'amoreaux Drive
Toronto, Ontario
A Rare Find Condo Townhouse with 4 Bedrooms in L'Amoreaux Area in Scarborough. Open Concept, Updated Kitchen with Centre Island, Quartz Countertop, Gas Stove & Stainless Steel Appliances, Renovated Bathroom, Hardwood Floors, Finished Basement. Low Maintenance Fee of $460/mo Includes Water, Roof, Internet, Cable TV, Windows (50/50), & Common Elements. Well-Managed Property. Very Close to SHN Birchmount Hospital, Bridlewood Mall, Schools, Shops, Restaurants, & Supermarket. Steps to TTC. Convenient Location with Easy Access to Most Amenities. IMPROVEMENTS: Newly Painted Walls and Ceiling in Main Floor, Roof 2023, Windows 2022, Electric Fireplace 2022, Smart Garage Door Opener 2022, Shutter on Patio Door 2020, Smart Thermostat 2020, Tankless Water Heater 2019, Patio Sliding Door 2016 (id:60365)
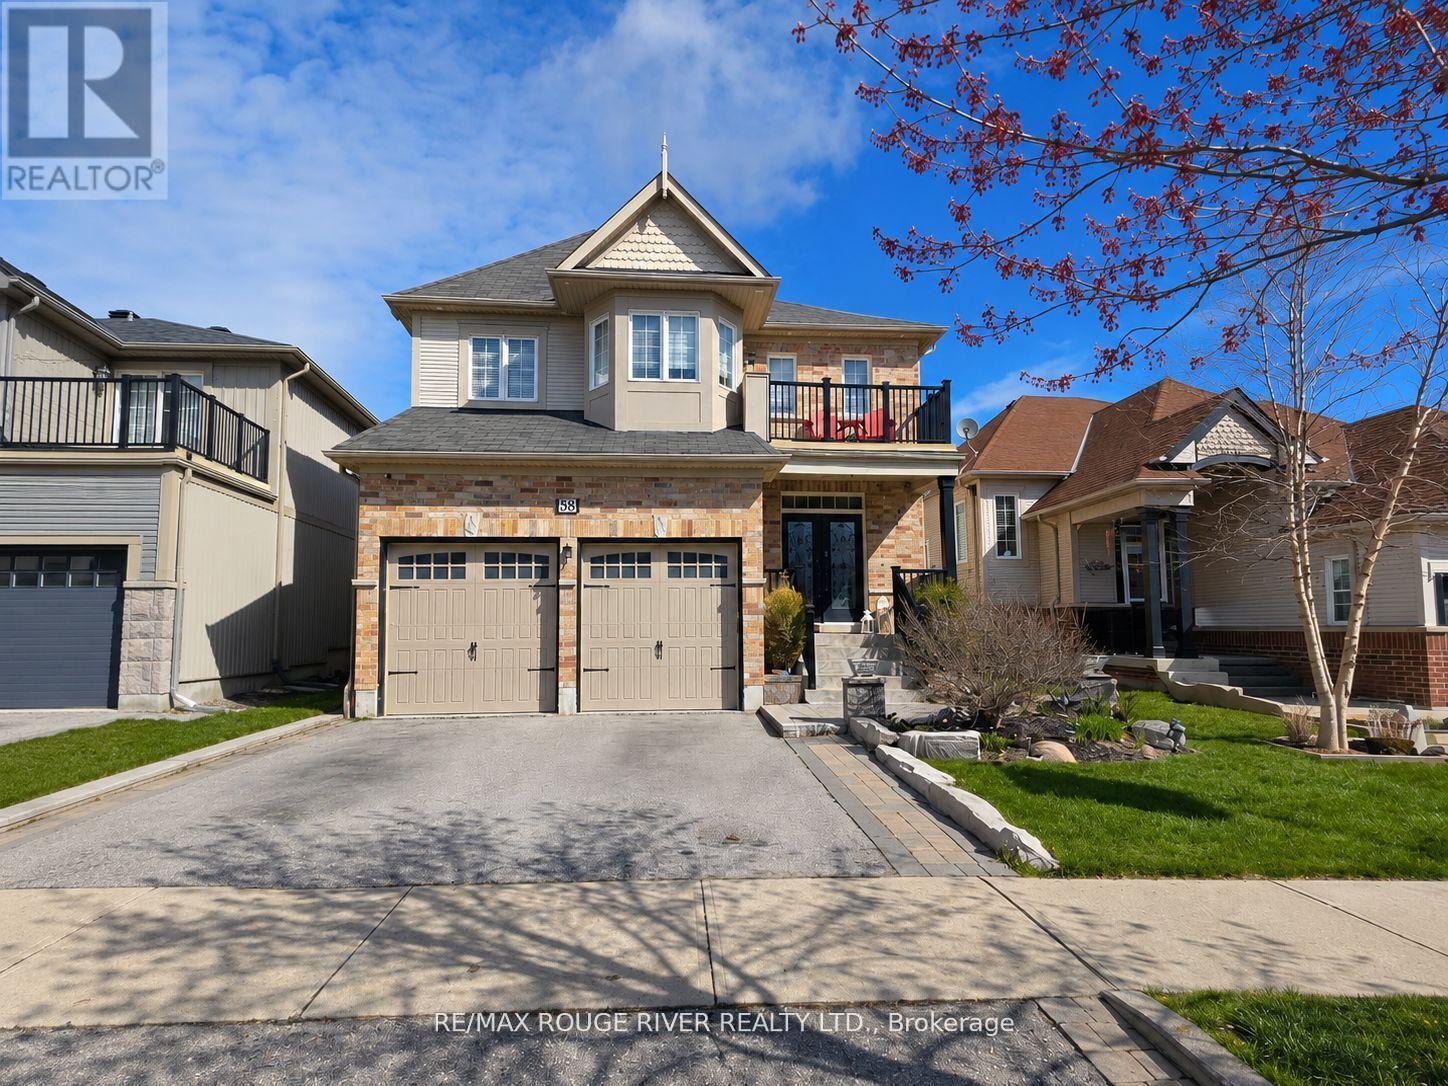
58 Bons Avenue
Clarington, Ontario
**OPEN HOUSE SATURDAY MAY 30 11am-1pm** Welcome to Liberty Crossings, one of North Bowmanville's desired family neighbourhoods. This impressive 5-bedroom, 3-bathroom residence offers 2,721 sq. ft. of meticulously maintained living space designed for comfort, functionality, and style. The main floor features a bright, spacious front foyer, 9-ft ceilings, pot lights, and rich hardwood flooring throughout. A main floor laundry room with direct garage access adds everyday convenience. The upgraded eat-in kitchen is the heart of the home, complete with quartz countertops, upgraded stainless-steel appliances, tons of cabinetry, flowing seamlessly into the inviting family room. Here, a gas fireplace with custom built-in cabinetry creates the perfect atmosphere for both relaxation and entertaining. The upper level showcases five generously sized bedrooms, ideal for growing families or those needing extra office or guest space. The primary retreat offers a quiet escape, featuring a large walk-in closet and a spacious 5-piece ensuite. The beautifully renovated second bathroom includes double sinks and a modern glass shower, providing both luxury and practicality for busy mornings. An additional bedroom with its own private balcony adds a rare and charming architectural touch. The double car garage offers excellent storage capabilities, making this home as functional as it is elegant. Perfectly situated within walking distance to schools, parks, shopping, dining, and essential amenities, with everything conveniently located within 1 km. This is a prime opportunity to secure a spacious family home in a highly sought-after community. (id:60365)
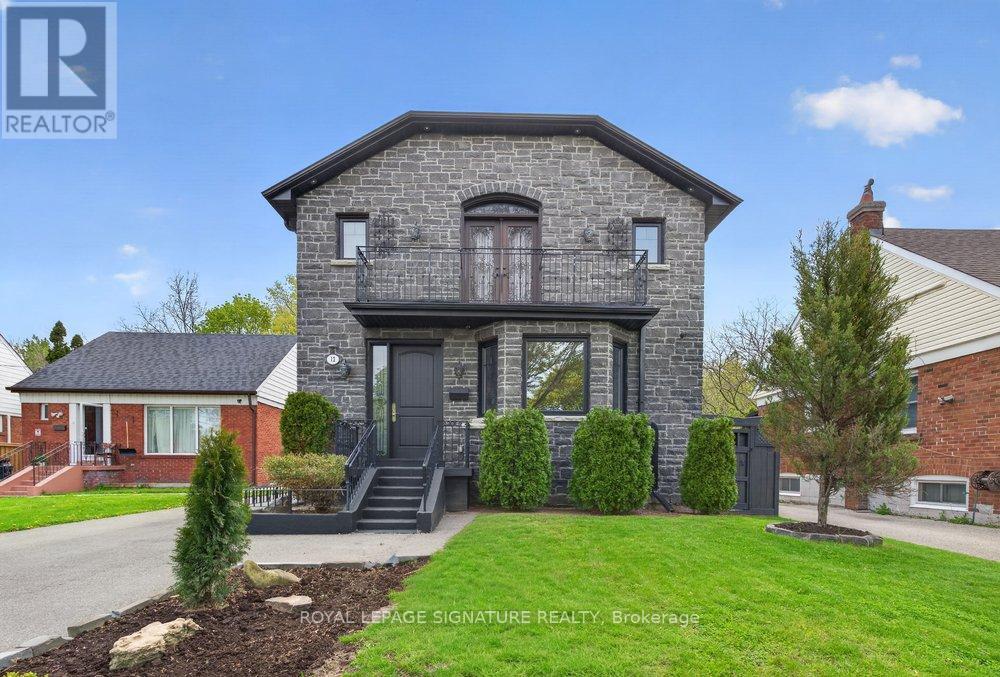
12 Willowhurst Crescent
Toronto, Ontario
*** Welcome To This Exceptional 2015 Built, Detached Two-Storey Home In The Highly Sought-After Wexford-Maryvale Community, Located In A Quite, Family Friendly Crescent. Situated On A Premium 40 X 148 Ft Lot, Widening To 45 Ft At The Rear, This Property Offers Outstanding Privacy With No Immediate Neighbours Behind.Featuring 9 Ft Ceilings And A Bright Open-Concept Layout. This Home Is Filled With Natural Light From Oversized And Large Bay Windows, Along With An Impressive Skylight $$ Custom Eat-In Kitchen With Island, Stainless Steel Premium Appliances, Gas Stove & Granite Counters* Hardwood Floors Run Throughout The Main And Second Levels, Complemented By Pot Lights Through Out, Quality Finishes, And A State-Of-The-Art Staircase With Luxurious Railings That Adds A Striking Architectural Focal Point.The Spacious Primary Bedroom Retreat Includes A Walk-In Closet, Walkout To A Private Balcony, And A 5-Piece Ensuite Bath. In Total, The Home Offers 3 Bedrooms And 3 Washrooms, Designed For Both Comfort And Functionality. The Tastefully Finished Basement Provides Additional Versatile Living Space Ideal For A Recreation Room, Office, Or Media Area.Step Outside To A Beautiful Deck Overlooking The Expansive Backyard - Perfect For Entertaining Or Relaxing In A Serene Setting. A Long Driveway Accommodates Up To 4 Vehicles For Added Convenience***A Rare Bonus Feature: An Approx 640 Sqft, Two-Storey Heated Workshop Equipped With 220-Amp Service, Ideal For Hobbyists, Entrepreneurs, Or Additional Workspace Needs** New PVC Laminate Flooring In The Basement, New Dishwasher, Newer AC(2023), Exterior Soffit Lighting, Hard Wired Security Cameras Inside & Out, Gas Fireplace, Central Vacuum, 200-Amp Service**An Exceptional Opportunity To Own A Well-Appointed Home On A Premium Lot In A Desirable Neighbourhood. (id:60365)

© 2026 Proptech Realty Inc., Brokerage.