
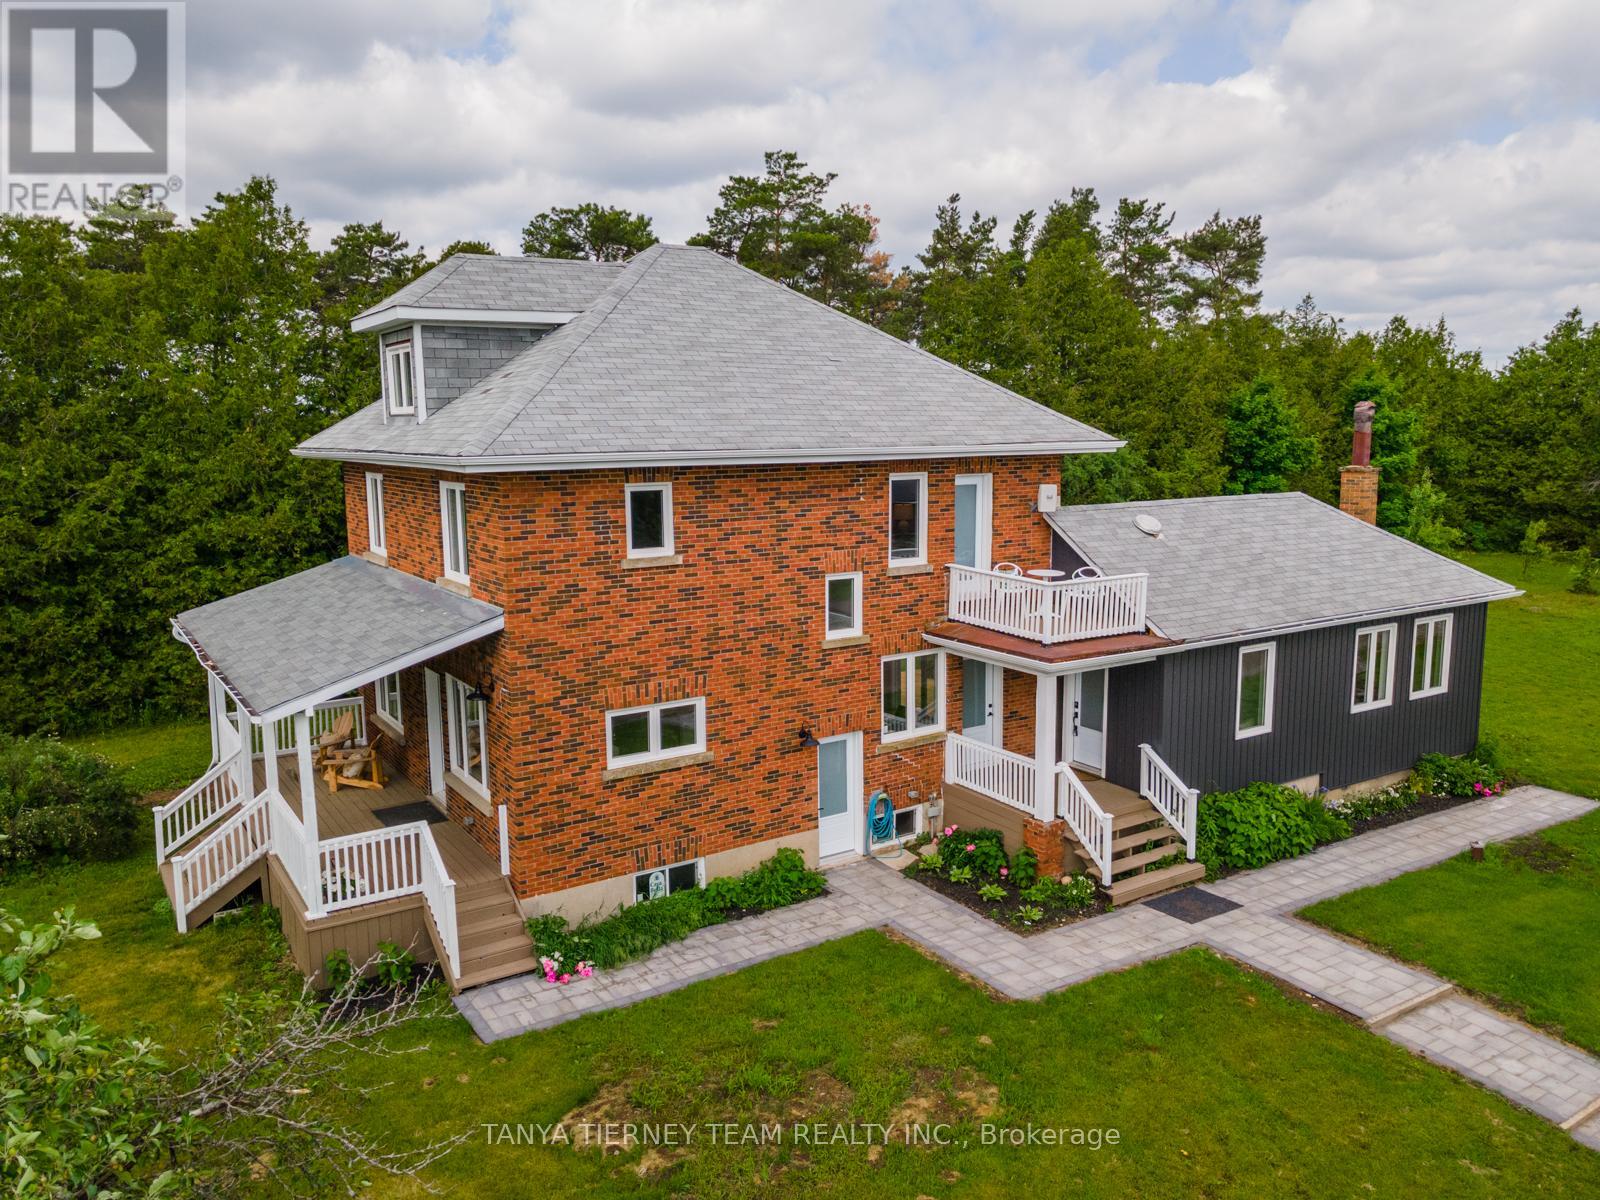
275 Scugog 14 Line
Scugog, Ontario
Spectacular 49-acre country estate offering rolling pastures, a beautifully renovated 4-bedroom farmhouse, and exceptional outbuildings with endless potential! A picturesque tree-lined laneway welcomes you to the main home, complete with a charming front porch-perfect for relaxing summer evenings. Inside, enjoy a sun-filled open concept layout with elegant formal living and dining rooms, plus a warm and inviting family room featuring a brick wood-burning fireplace and large windows. The chef-inspired kitchen is a true highlight, showcasing quartz countertops, apron-front sink, stylish backsplash, centre island with breakfast bar, and premium KitchenAid stainless steel appliances including a gas stove. A spacious walk-in pantry with barn door access and a bright breakfast area with walk-out to the deck complete the space. Convenience meets function with a mudroom offering separate entry, 2-piece bath, and ample storage. The second floor features a laundry area and three generously sized bedrooms, including a luxurious primary retreat with a spa-like 4-piece ensuite, walk-in closet, and walk-out to a private balcony with panoramic east-facing views. The third-floor loft provides a versatile fourth bedroom with vaulted ceilings and pot lights-ideal for guests, office, or studio. Additional highlights include a separate side entrance to the unspoiled basement, a structurally rebuilt main barn with updated flooring and lighting, and approximately 45 acres of actively farmed land offering valuable tax incentives. A rare opportunity to own a one-of-a-kind rural property with lifestyle and income potential! (id:60365)
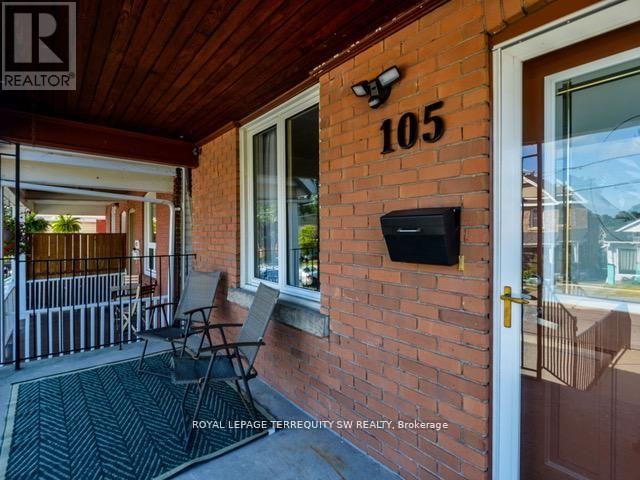
105 Barker Avenue
Toronto, Ontario
Your search ends here! there's something special about a home that has been loved for nearly a century - and 105 Barker Ave is exactly that. Tucked on a quiet, tree-lined street in the heart of prime East York, this beautiful 1927 detached 2-storey home wraps you in warmth the moment you walk through the door.The original hardwood floors, heritage trim, and classic mouldings - present throughout many of the principal rooms - speak to a time when homes were built with care and intention - details that give this home a soul you simply can't find in new construction. The gourmet kitchen, complete with stainless steel appliances, is where mornings begin and evenings linger. Updated bathrooms bring just the right touch of modern comfort without losing any of the home's timeless charm.Upstairs, three inviting bedrooms and a lovely 4pc bath offers a peaceful retreat at the end of the day. And for those with a little imagination, the bonus loft accessible by ladder is a wonderfully quirky space full of potential, a reading nook, a creative studio, or an urban hideaway all your own.The finished basement is a true extension of the home, a bright home office, 3pc bathroom, laundry room, and the everyday luxury of walking directly into your built-in garage without ever stepping outside. Small comforts make a big difference.Out back, a deep 134' lot with a private backyard gives you room to breathe - whether that means a summer barbecue, a kitchen garden, or simply a quiet cup of coffee in the morning sun. A private driveway adds the kind of practicality that Toronto buyers truly appreciate.Walk to the subway, stroll to the Danforth, and be downtown in minutes - all from one of East York's most cherished neighbourhoods. This is a home that has been waiting for its next chapter. We have a feeling it might be yours. (id:60365)
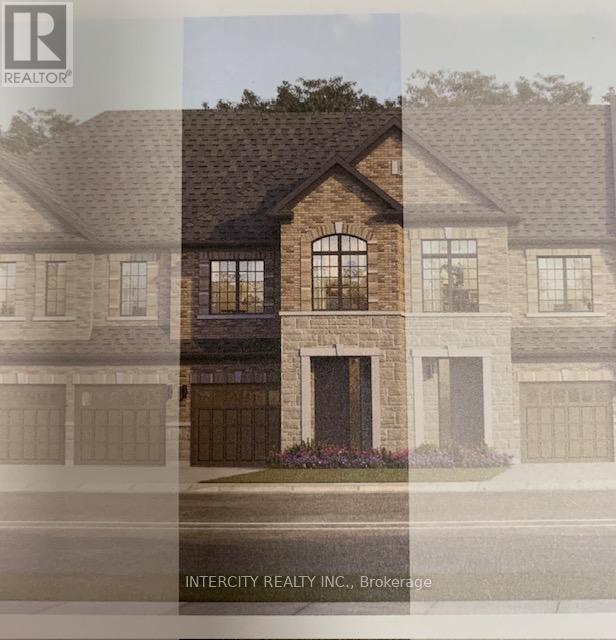
121-2 Pat Perkins Drive
Whitby, Ontario
Welcome to this stunning, 100% Freehold Townhouse offering 1,704 sq. ft. of beautifully finished spaces. Boasting 3 spacious bedrooms and 3 washrooms. This home is designed with comfort and style in mind. The main floor welcomes you with a spacious family room with gleaming hardwood flooring, perfect for gatherings. The gourmet kitchen is a chef's dream, equipped with stainless steel appliance, sleek ceramic backsplash and walkout to Private backyard, expanding your living space to the outdoors. Walk-in from Garage Door Entrance into ceramic tiled mudroom. The primary bedroom is a true retreat, featuring a generous walk-in closet and luxurious 5-piece ensuite complete with frameless glass shower and free-standing bathtub for ultimate relaxation. The additional bedrooms are bright and spacious, ideal for family or guests. The basement includes a cold cellar and a 3-piece rough-in for future customization.* Price Exclusive of HST. The referenced federal and Ontario temporary enhanced GST/HST rebate measure are proposed and not yet in effect. The availability of the applicable rebate depends on enactment of the necessary legislation by the Government of Canada and/or the Government of Ontario. The availability, eligibility criteria, rebate amounts, application forms, and timing will be determined by legislation and by administrative guidance issued by the applicable authorities. Any price or incentive that references or assumes the temporary enhanced GST/HST rebate (including "net of rebate" pricing) is conditional on the applicable legislation being enacted as anticipated and on the purchaser's eligibility. If the legislation is not enacted, is enacted with different terms or timing, or the purchaser is ineligible, any assumed rebate will not apply, and the purchaser may be responsible for the full purchase price without the benefit of any such rebates. (id:60365)
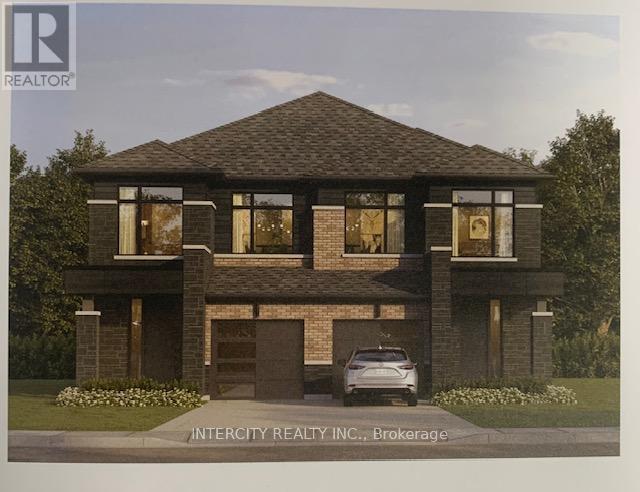
Lot 84r Michael Klein Street
Whitby, Ontario
Welcome to this stunning, Semi-Detached Model offering 1,658 sq. ft. of beautifully finished spaces. Boasting 3 spacious bedrooms and 3 washrooms. This home is designed with comfort and style in mind.The main floor welcomes you with a spacious Great Room with Gleaming Hardwood Flooring and walkout to backyard, expanding your living space to the outdoors, perfect for gatherings. The gourmet kitchen is a chef's dream, equipped with stainless steel appliance, sleek ceramic backsplash. Walk-in from Garage Door Entrance into ceramic tiled mudroom. The primary bedroom is a true retreat, featuring a generous walk-in closet and luxurious 5-piece ensuite complete with frameless glass shower and free-standing bathtub for ultimate relaxation. The additional bedrooms are bright and spacious, ideal for family or guests. The basement includes a cold cellar and a 3-piece rough-in for future customization. * Price Exclusive of HST. The referenced federal and Ontario temporary enhanced GST/HST rebate measures are proposed and not yet in effect. The availability of the applicable rebate depends on enactment of the necessary legislation by the Government of Canada and/or the Government of Ontario. The availability, eligibility criteria, rebate amounts, application forms, and timing will be determined by legislation and by administrative guidance issued by the applicable authorities. Any price or incentive that references or assumes the temporary enhanced GST/HST rebate (including "net of rebate" pricing) is conditional on the applicable legislation being enacted as anticipated and on the purchaser's eligibility. If the legislation is not enacted, is enacted with different terms or timing, or the purchaser is ineligible, any assumed rebate will not apply, and the purchaser may be responsible for the full purchase price without the benefit of any such rebates. (id:60365)
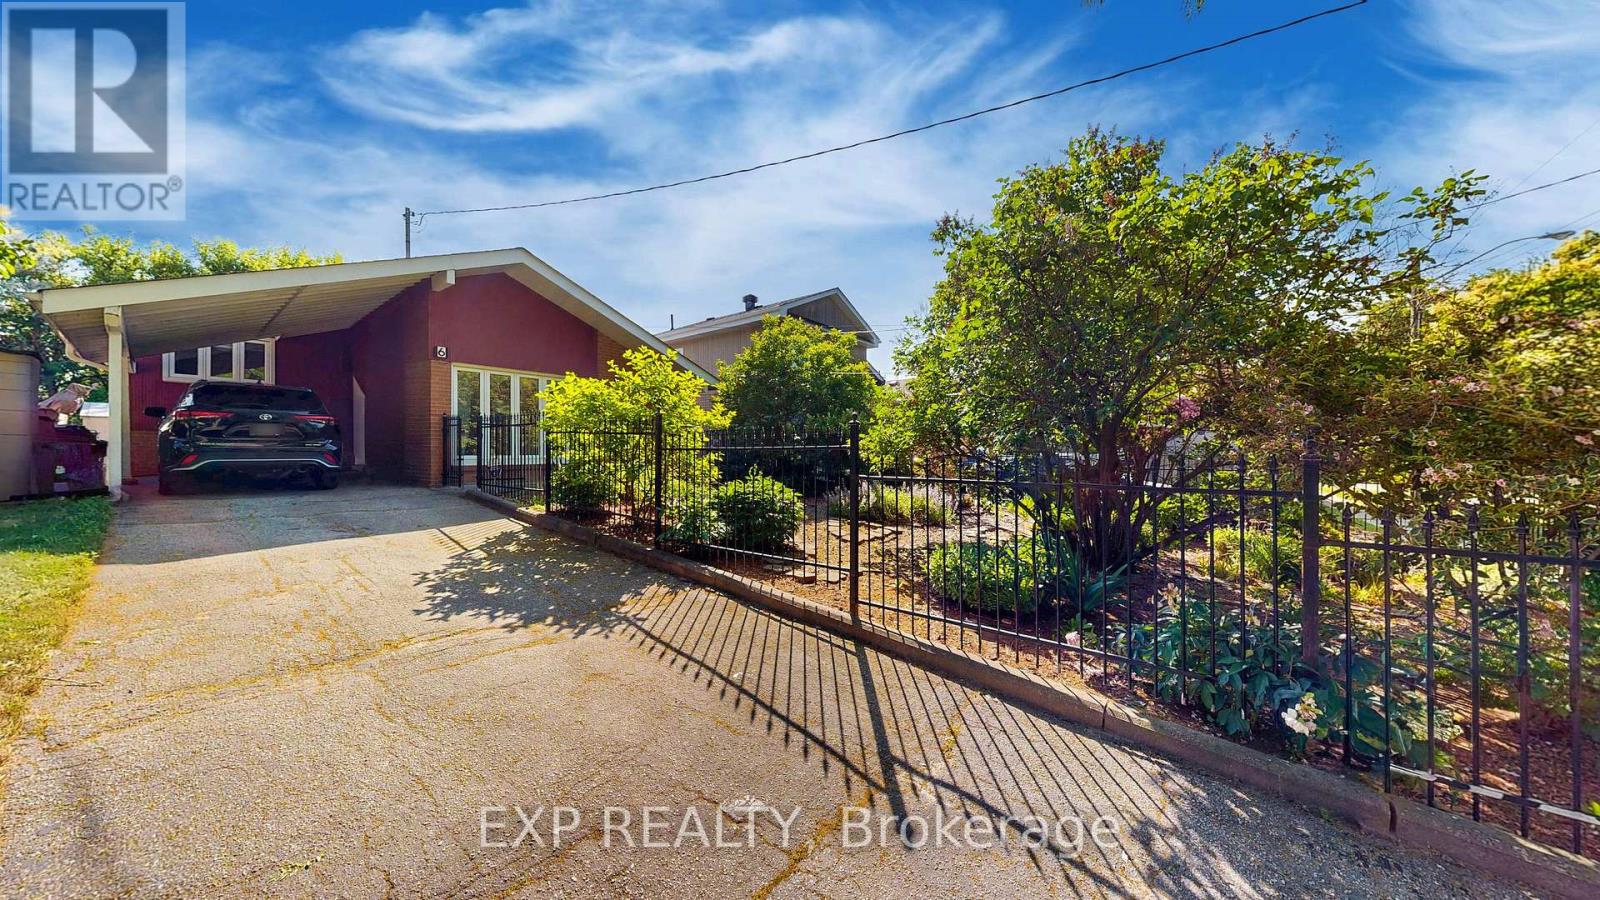
6 Abbottswood Road
Toronto, Ontario
Pre-Inspected | Major Upgrades Complete | Move-In Ready Confidence. Welcome to 6 Abbottswood Rd., a home that removes uncertainty and replaces it with peace of mind. Certified home inspection completed June 2025 - so you can buy with clarity, not guesswork. Set on a quiet, tree-lined Bendale street, this 3-bedroom detached backsplit offers the rare combination of character, light, and meaningful upgrades already done. The sun-filled main level features hardwood floors and a striking cathedral ceiling, creating a sense of space and warmth the moment you walk in. The updated kitchen (2010) is both functional and inviting, complete with granite countertops, stainless steel appliances, skylight, soft-close cabinetry, and a newer stove (2024)-perfect for everyday living and easy entertaining. Larger updated windows bring in abundant natural light, elevating the home's energy and comfort. Buy with confidence knowing the big-ticket items are already taken care of: High-efficiency furnace & humidifier (2024), 100-amp electrical panel (2025), owned hot water tank (2025), roof with 50-year shingles (2021), Porcelain Tiles (2012) and Thermal Windows approx. 15 years ago. The finished basement adds valuable flexibility with a second bathroom, laundry, and a private re-invigorating sauna-ideal for extended family, guests, or future income potential. Outside, enjoy a beautifully landscaped front yard and a private backyard retreat with interlocking patio, gazebo, and mature trees-your own peaceful escape. Close to schools, parks, transit, and shopping, this home stands apart from lower-priced alternatives by offering certainty, comfort, and long-term value. Move in, exhale, and enjoy knowing the work is done. (id:60365)
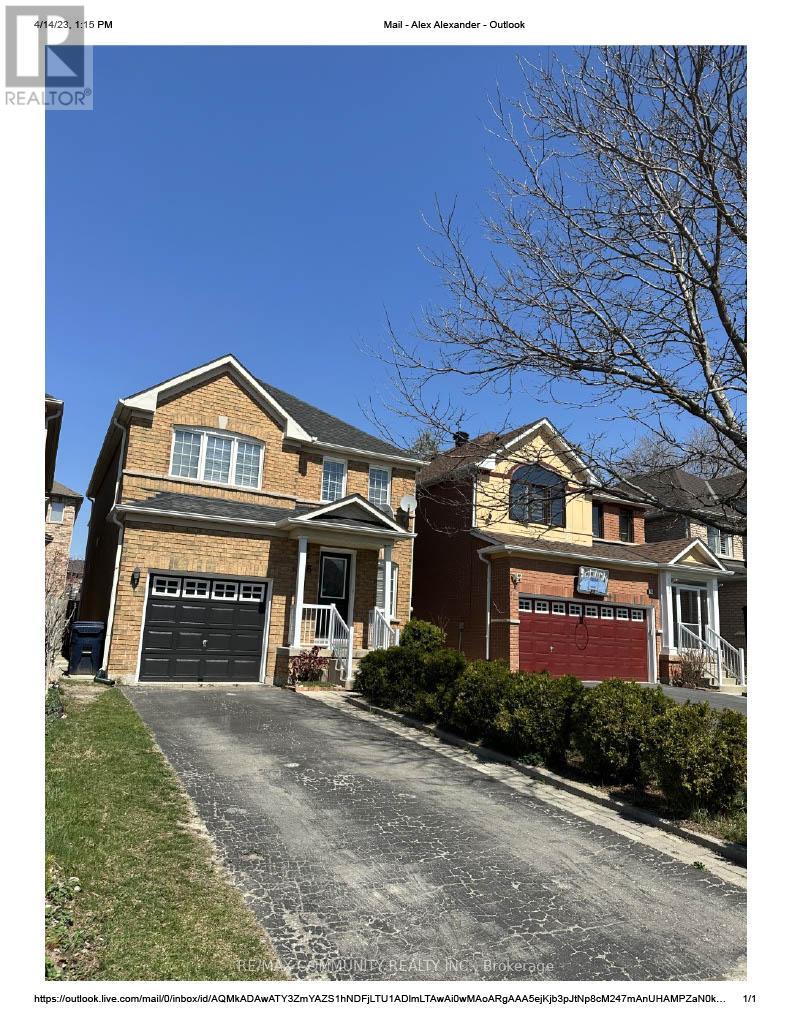
Basement - 26 Grosbeak Crescent
Toronto, Ontario
Beautiful Detached House By Mattamy In A High Demand Rouge Community For Lease Basement Only Great Location! Family Friendly Neighbourhood. Large Size Bed Room, Open Concept Layout, Pot Lights, Kitchen , S/Steel Appliances. No Sidewalk. Walking Distance To Amazon, Canada Post, Ttc stop, Schools (Public & Catholic), Golf Club, Supermarkets, Parks & So Much More. 30% Utility including water and water heater. Tenants has to remove Snow on their path way. (id:60365)
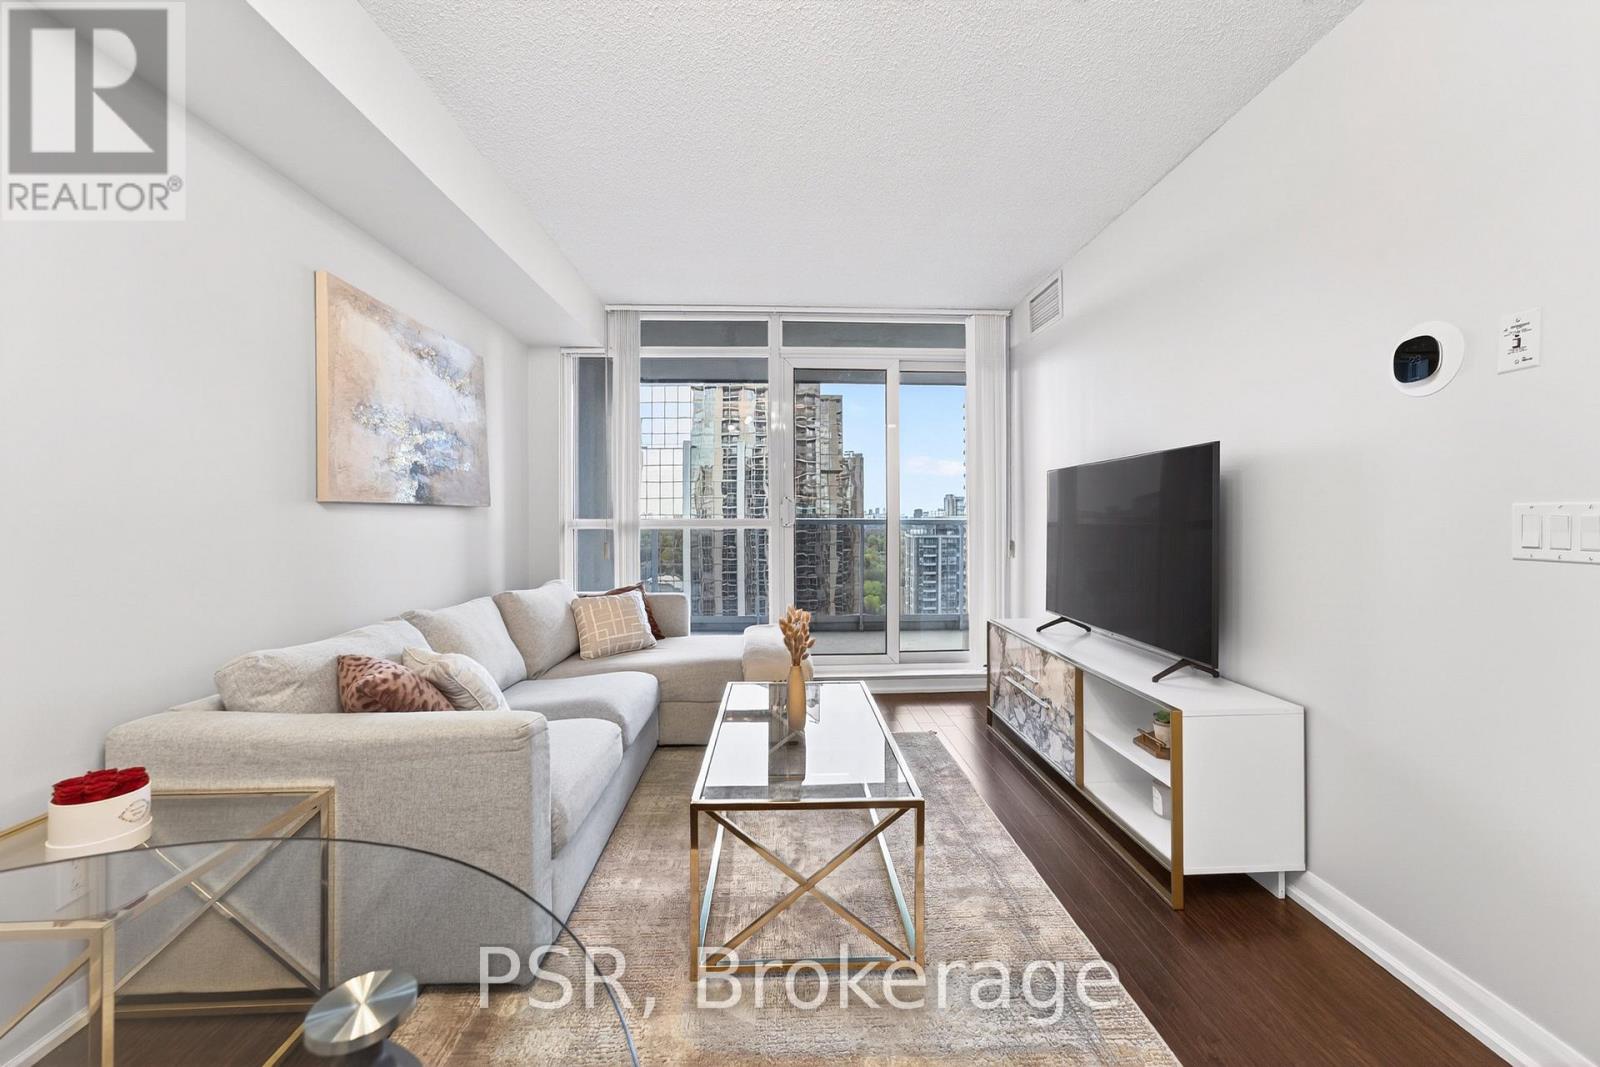
2601 - 4978 Yonge Street N
Toronto, Ontario
Welcome to this stunning, fully renovated 1+1 bedroom suite, offering 695 sq. ft. of beautifully designed interior living space plus a rare and spacious terrace - Featuring one of the best and most functional 1+1 floor plans in the building, this bright and modern suite has been extensively upgraded with $$$ spent on high-end renovations throughout. The open-concept layout offers excellent flow and functionality, complemented by large windows that fill the space with natural light. The modern upgraded kitchen overlooks the living and dining areas, making it ideal for both everyday living and entertaining. The spacious primary bedroom features a highly desirable walk-in closet, while the oversized den can easily function as a second bedroom. Direct underground access to the subway for ultimate convenience offers exceptional amenities, including 24-hour concierge service, fitness centre, indoor pool, party room, guest suites, visitor parking, and more. Situated in the vibrant heart of North York, steps to restaurants, cafés, grocery stores, shopping, parks, entertainment, and transit, this prime Yonge Street location. (id:60365)

420 - 275 Village Green Square
Toronto, Ontario
Welcome to the Avani 2 at Metrogate Condos! This Bright Well Laid Out 1 Bedroom + Den Unit Is An Excellent Opportunity For First Time Homebuyers Or As An Investment Property. Modern Kitchen with Combined Living/Dining Area. This Well Situated Building Has Great Amenities And Is In Close Proximity To Shopping, TTC, HWY 401 And So Much More. Move in and Enjoy! (id:60365)
1809 - 100 Harbour Street
Toronto, Ontario
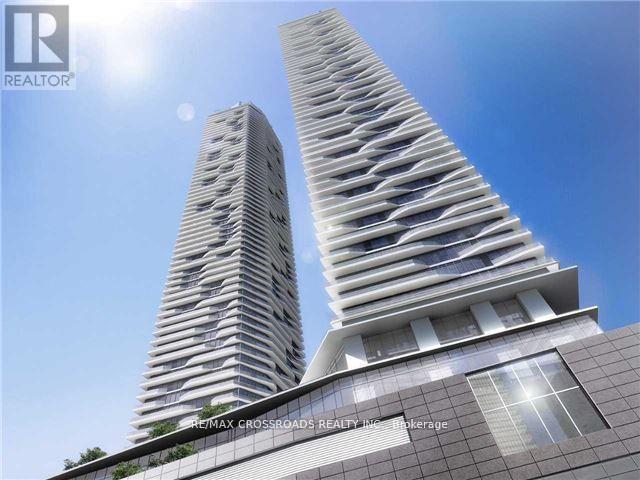
Harbour Plaza. One Plus Den (As Second Bdrm) By Menkes. South View. Direct Access To Path. Walking Distance To Acc, Rogers Centre, Union Station, Cn Tower, St Lawrence Market, Harbour Front And More. Amenities Including: Indoor Pool, Outdoor Bbq, Fitness Center, Steam Room, Party Room, Business Centre, Theater Lounge. (id:60365)
628 - 25 Adra Grado Way
Toronto, Ontario
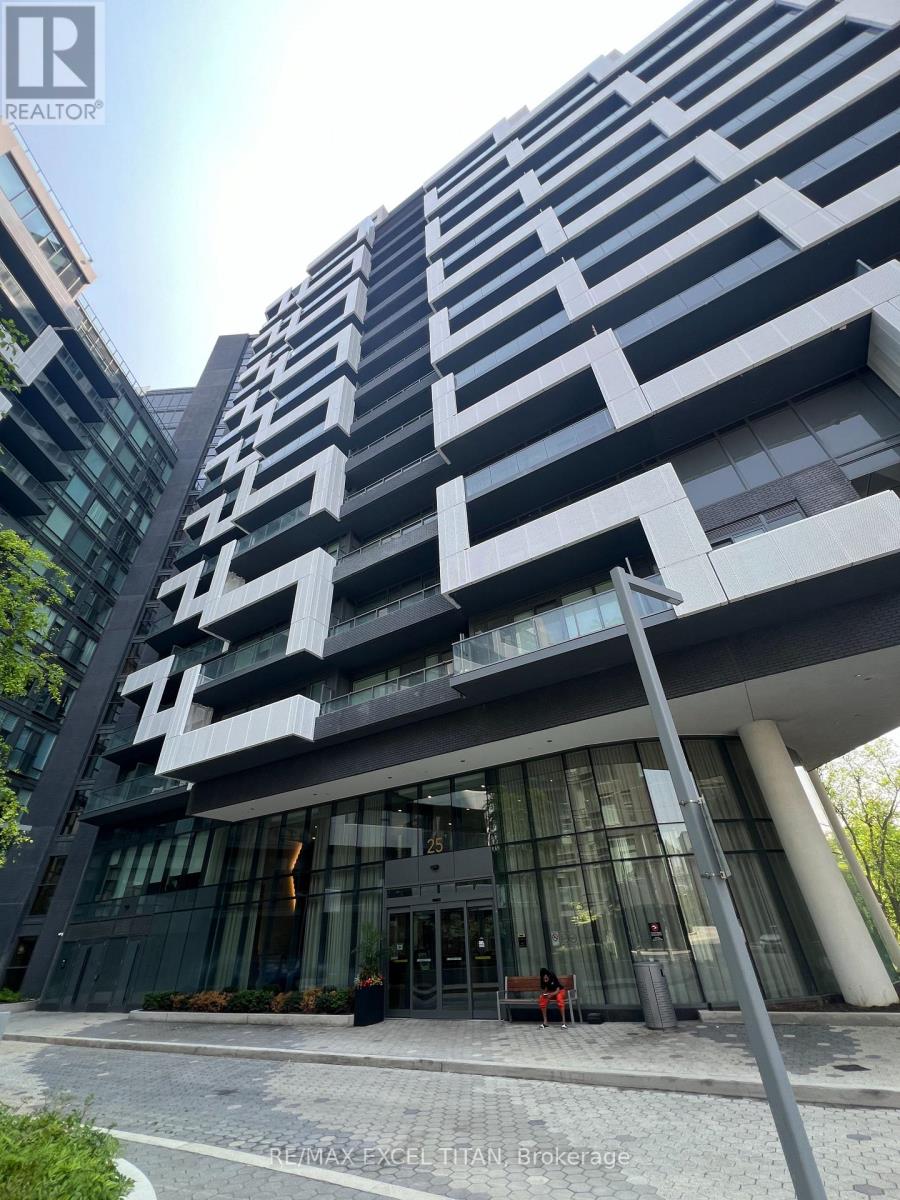
Stunning 2+1 Bed, 2 Bath Condo at Scala by Tridel Beautifully designed 911 Sq Ft unit featuring 10-ft ceilings, floor-to-ceiling windows, and a bright open-concept layout. Enjoy unobstructed south-facing views from the private balcony. Spacious den ideal for a home office or guest space. Modern kitchen includes quartz countertops, integrated energy-efficient appliances, soft-close cabinetry, and keyless entry. Primary bedroom with ensuite bath. In-suite laundry, and high-end finishes throughout. Includes 1 underground parking spot and 1 locker. Exceptional Tridel amenities in a sought-after North York location close to transit, shopping, dining, and green space. (id:60365)
2608 - 7 Grenville Street
Toronto, Ontario
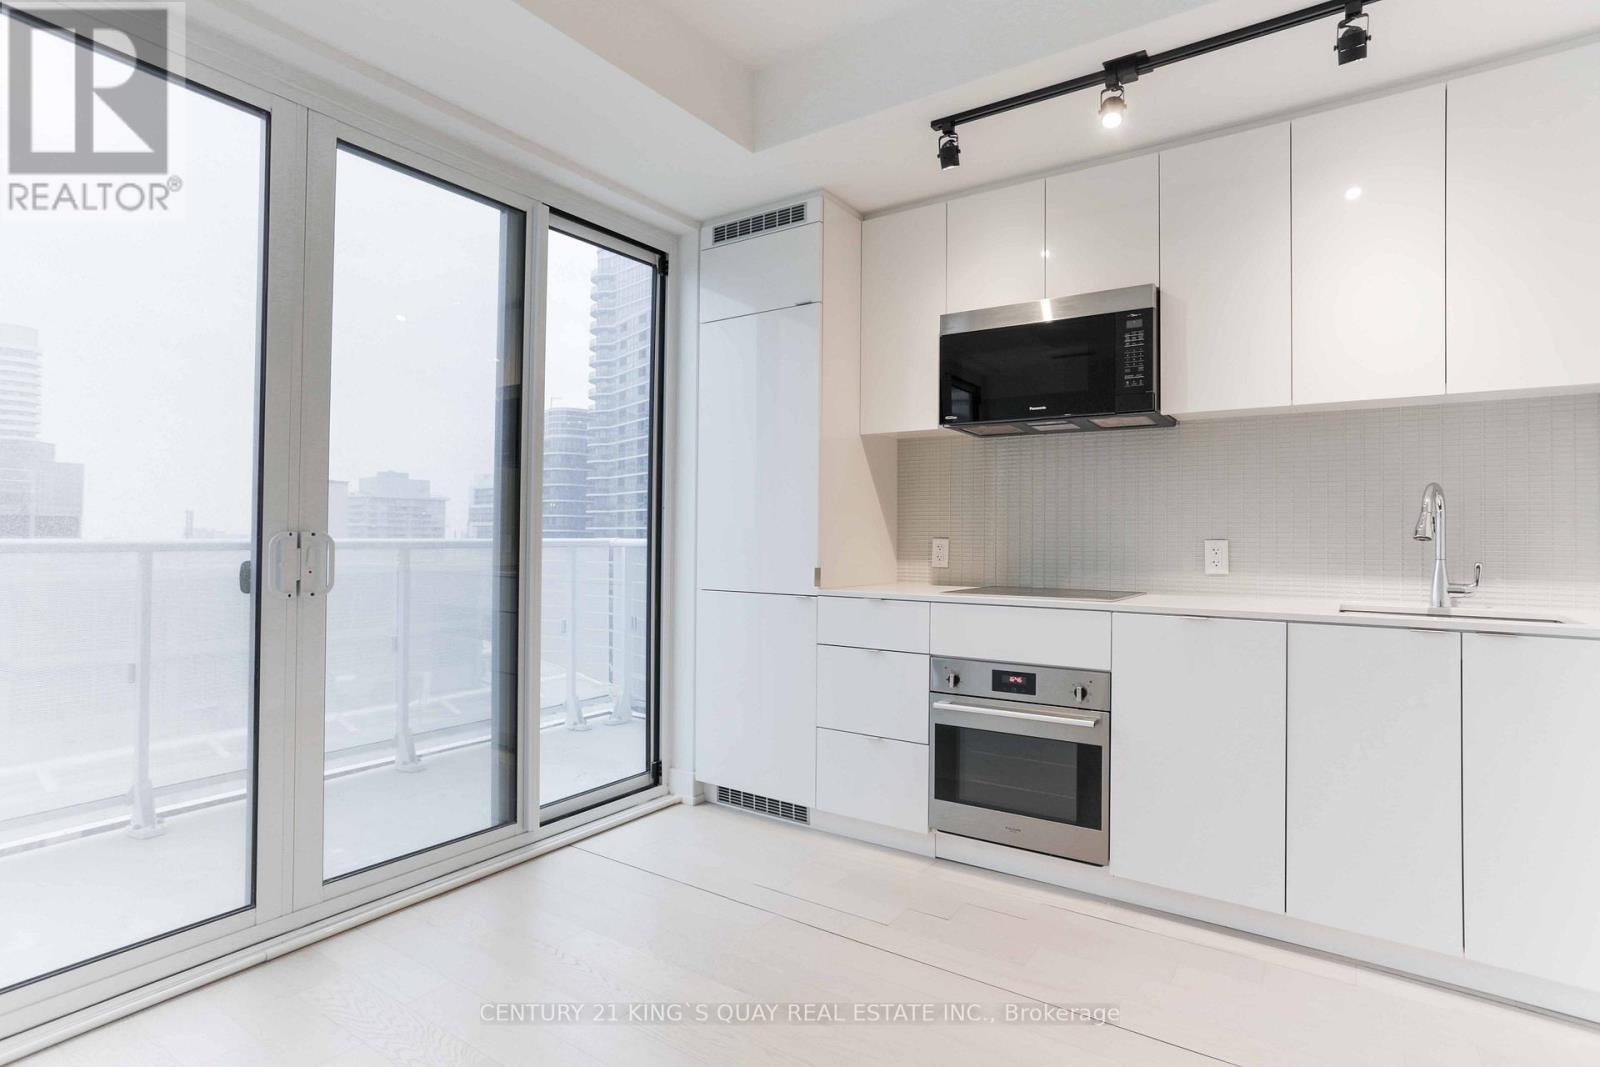
Huge Studio Unit At Yc Condo. Amazing Location @ College/Yonge, Best Location In Core Downtown. Near Major Hospitals, Universities, Queens Park, Restaurants And Many More. Functional Layout With Great City View. High Ceilings, Floor To Ceiling Windows. (id:60365)
2460a Bayview Avenue
Toronto, Ontario
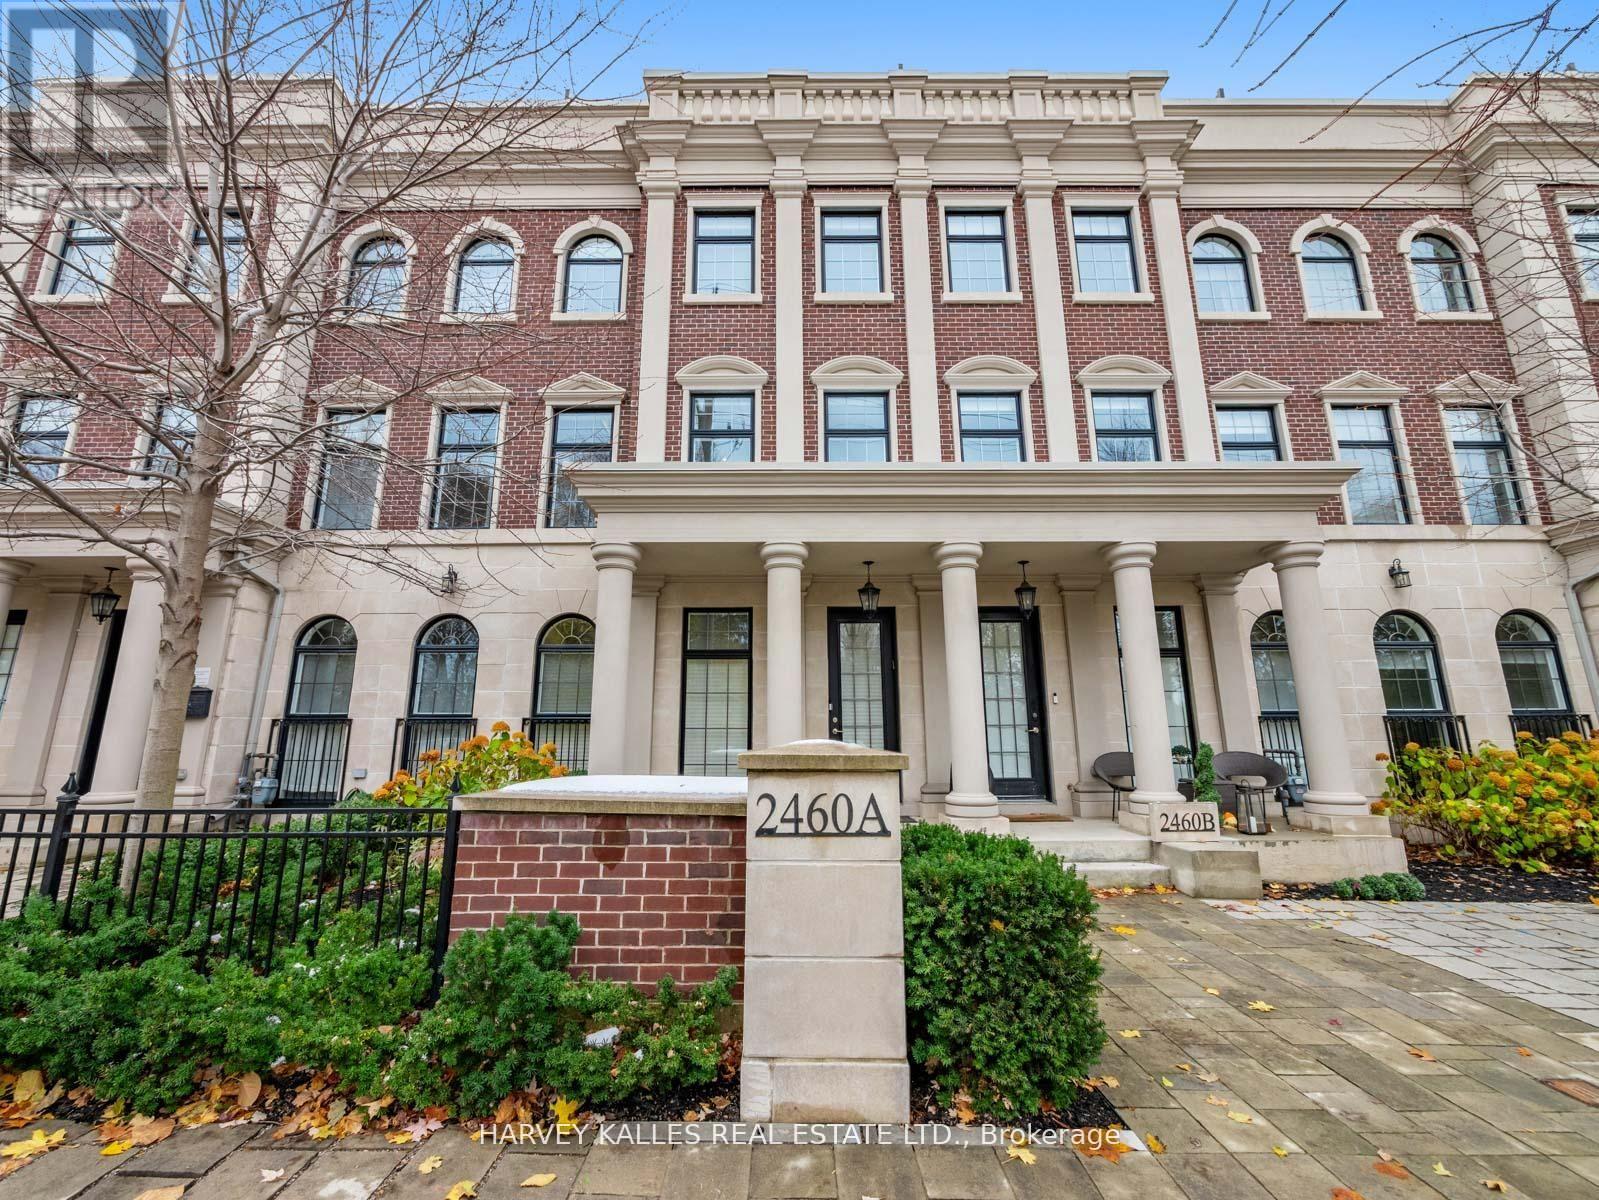
Nestled in the highly coveted community at Bayview & York Mills, this luxurious 4+1 bedroom,5-bath townhome blends modern comfort and sophistication. A private elevator services all three levels, boasting over 3,500 sq. ft. of upscale design, soaring ceilings, and an abundance of natural light throughout. Two private rooftop terraces offer the perfect setting for relaxing and entertaining under the stars. The thoughtful layout begins on the main floor with an inviting foyer, elegant home office, large powder room, and a well-purposed mudroom with convenient access to the 2-car garage. The 2nd level flows effortlessly from the contemporary living room showcasing a cozy fireplace and surround sound, leading to an open dining space suited for family gatherings, a 2nd powder room, and a chef's kitchen featuring a spacious breakfast area and generous balcony. The 3rd level master retreat is a serene sanctuary, including a stunning 7-piece ensuite, his-and-hers closets, and a private Juliet balcony, with two additional sunlit bedrooms designed for ample comfort. The lower level features an expansive home gym/rec space, a massive bedroom that doubles as a home theatre, a full bathroom, and laundry room. Fantastically located just steps from premier area amenities, and minutes from top schools, HWY 401, golf courses, and private clubs. A rare lifestyle opportunity in York Mills, where everyday luxury and convenience awaits! (id:60365)

© 2026 Proptech Realty Inc., Brokerage.