
275 Scugog 14 Line Scugog, Ontario L9P 1R3

$1,999,000
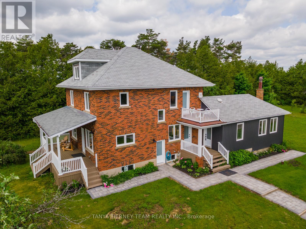
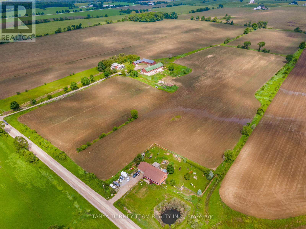
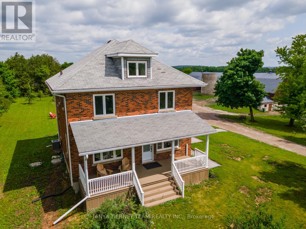
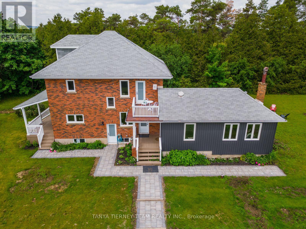
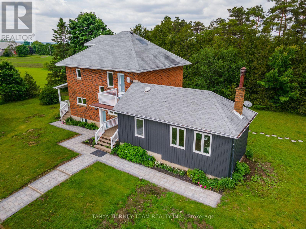
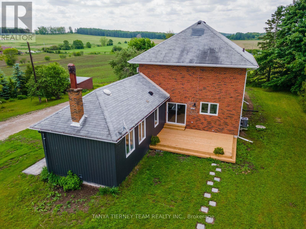
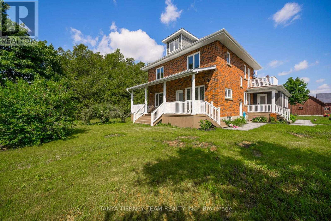
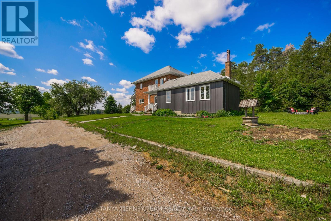
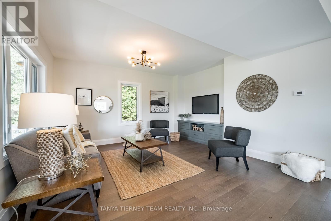
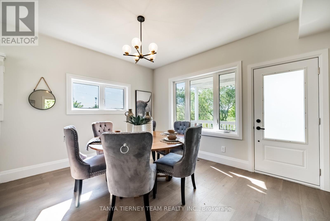
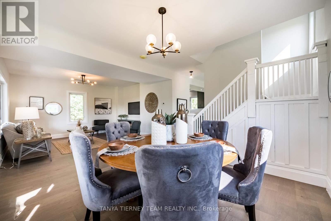
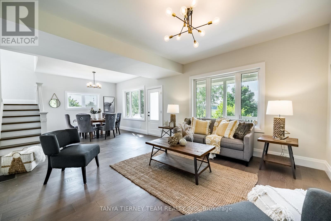
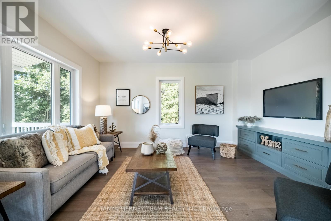
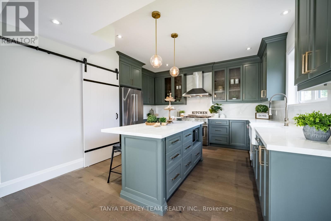
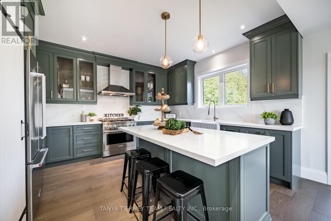
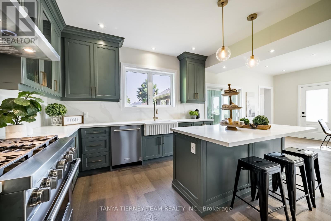
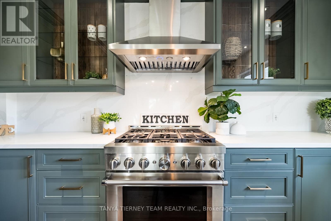
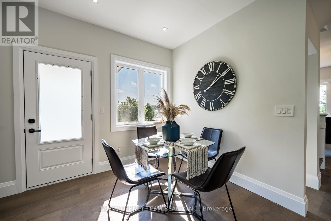
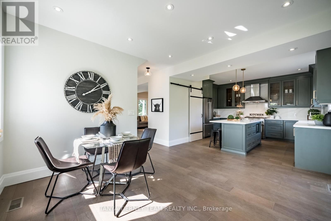
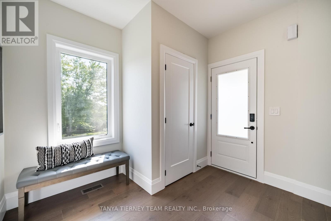
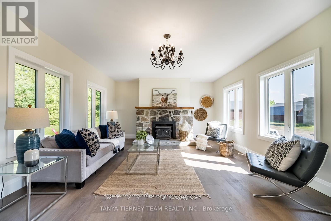
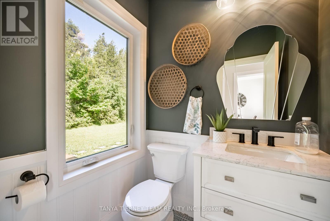
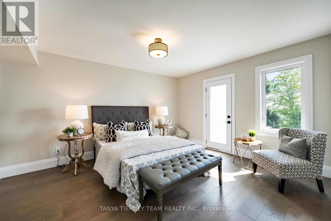
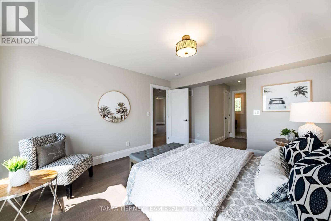
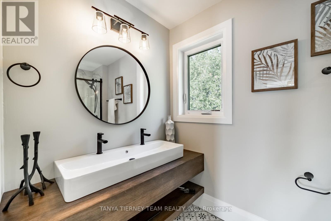
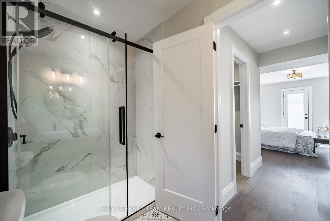
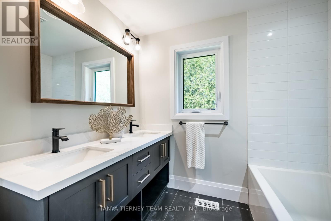
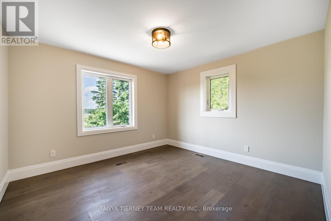
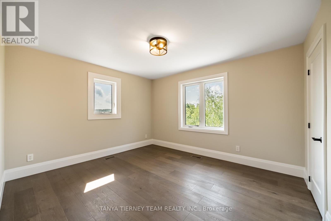
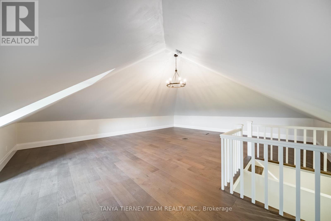
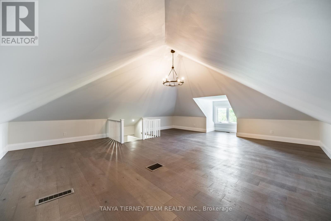
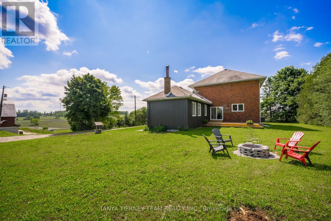
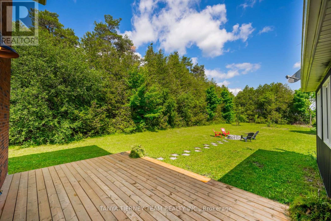
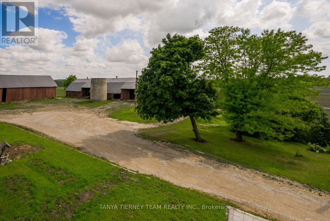
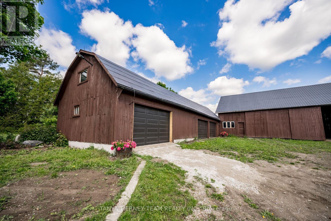
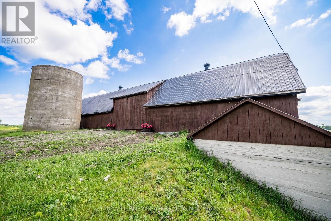
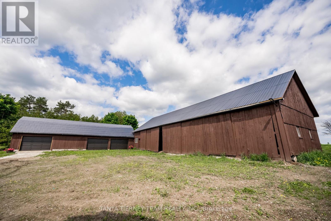
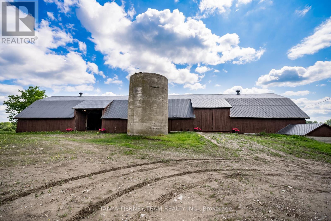
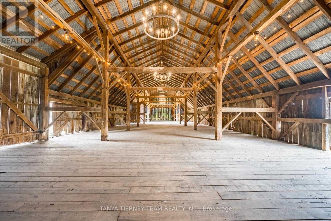
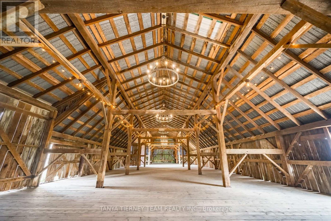
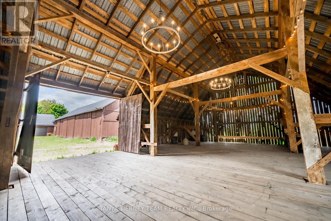
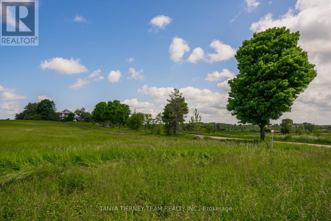
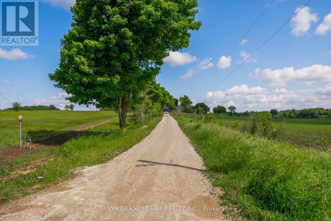
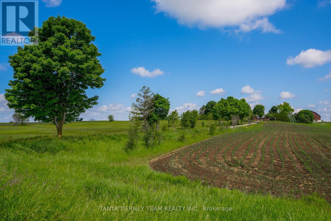
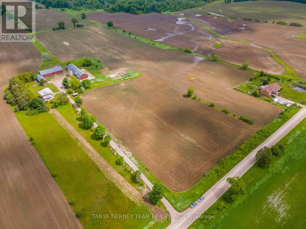
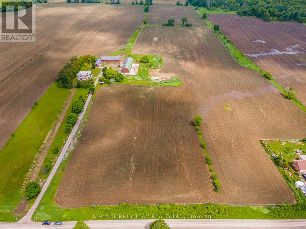
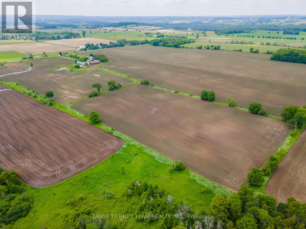
Spectacular 49-acre country estate offering rolling pastures, a beautifully renovated 4-bedroom farmhouse, and exceptional outbuildings with endless potential! A picturesque tree-lined laneway welcomes you to the main home, complete with a charming front porch-perfect for relaxing summer evenings. Inside, enjoy a sun-filled open concept layout with elegant formal living and dining rooms, plus a warm and inviting family room featuring a brick wood-burning fireplace and large windows. The chef-inspired kitchen is a true highlight, showcasing quartz countertops, apron-front sink, stylish backsplash, centre island with breakfast bar, and premium KitchenAid stainless steel appliances including a gas stove. A spacious walk-in pantry with barn door access and a bright breakfast area with walk-out to the deck complete the space. Convenience meets function with a mudroom offering separate entry, 2-piece bath, and ample storage. The second floor features a laundry area and three generously sized bedrooms, including a luxurious primary retreat with a spa-like 4-piece ensuite, walk-in closet, and walk-out to a private balcony with panoramic east-facing views. The third-floor loft provides a versatile fourth bedroom with vaulted ceilings and pot lights-ideal for guests, office, or studio. Additional highlights include a separate side entrance to the unspoiled basement, a structurally rebuilt main barn with updated flooring and lighting, and approximately 45 acres of actively farmed land offering valuable tax incentives. A rare opportunity to own a one-of-a-kind rural property with lifestyle and income potential! (id:60365)
Property Details
| MLS® Number | E13145498 |
| Property Type | Agriculture |
| Community Name | Rural Scugog |
| AmenitiesNearBy | Golf Nearby, Ski Area |
| CommunityFeatures | School Bus |
| FarmType | Farm |
| Features | Wooded Area, Conservation/green Belt, Carpet Free |
| ParkingSpaceTotal | 20 |
| Structure | Deck, Porch, Barn, Drive Shed |
Building
| BathroomTotal | 3 |
| BedroomsAboveGround | 4 |
| BedroomsTotal | 4 |
| Age | 51 To 99 Years |
| Amenities | Fireplace(s) |
| Appliances | Water Heater, All, Garage Door Opener |
| BasementDevelopment | Unfinished |
| BasementType | Full (unfinished) |
| CoolingType | Central Air Conditioning |
| ExteriorFinish | Brick, Vinyl Siding |
| FireplacePresent | Yes |
| FireplaceTotal | 1 |
| FlooringType | Hardwood |
| FoundationType | Unknown |
| HalfBathTotal | 1 |
| HeatingFuel | Natural Gas |
| HeatingType | Forced Air |
| StoriesTotal | 3 |
| SizeInterior | 2000 - 2500 Sqft |
| UtilityWater | Drilled Well |
Parking
| Detached Garage | |
| Garage |
Land
| Acreage | Yes |
| LandAmenities | Golf Nearby, Ski Area |
| Sewer | Septic System |
| SizeIrregular | 49 Acre ; Irregular - See Attached Geowarehouse |
| SizeTotalText | 49 Acre ; Irregular - See Attached Geowarehouse|25 - 50 Acres |
| SurfaceWater | Lake/pond |
| ZoningDescription | Farm With Residence |
Rooms
| Level | Type | Length | Width | Dimensions |
|---|---|---|---|---|
| Second Level | Primary Bedroom | 4.38 m | 3.69 m | 4.38 m x 3.69 m |
| Second Level | Bedroom 2 | 3.91 m | 3.46 m | 3.91 m x 3.46 m |
| Second Level | Bedroom 3 | 3.58 m | 3.47 m | 3.58 m x 3.47 m |
| Third Level | Bedroom 4 | 8.52 m | 6.56 m | 8.52 m x 6.56 m |
| Main Level | Living Room | 4.66 m | 4.31 m | 4.66 m x 4.31 m |
| Main Level | Dining Room | 3.66 m | 3.46 m | 3.66 m x 3.46 m |
| Main Level | Kitchen | 4.65 m | 3.71 m | 4.65 m x 3.71 m |
| Main Level | Eating Area | 3.71 m | 3.61 m | 3.71 m x 3.61 m |
| Main Level | Mud Room | 2.98 m | 2.92 m | 2.98 m x 2.92 m |
| Main Level | Family Room | 5.8 m | 4.6 m | 5.8 m x 4.6 m |
Utilities
| Cable | Available |
| Electricity | Installed |
| Natural Gas Available | Available |
https://www.realtor.ca/real-estate/29772243/275-scugog-14-line-scugog-rural-scugog
Tatanya Martine Tierney
Salesperson
49 Baldwin Street
Brooklin, Ontario L1M 1A2
Tracey Lynn Taube
Salesperson
49 Baldwin Street
Brooklin, Ontario L1M 1A2

The trademarks REALTOR®, REALTORS®, and the REALTOR® logo are controlled by The Canadian Real Estate Association (CREA) and identify real estate professionals who are members of CREA. The trademarks MLS®, Multiple Listing Service® and the associated logos are owned by The Canadian Real Estate Association (CREA) and identify the quality of services provided by real estate professionals who are members of CREA. The trademark DDF® is owned by The Canadian Real Estate Association (CREA) and identifies CREA's Data Distribution Facility (DDF®)
May 19 2026 08:07:43
Toronto Real Estate Board
Tanya Tierney Team Realty Inc.

© 2026 Proptech Realty Inc., Brokerage.