
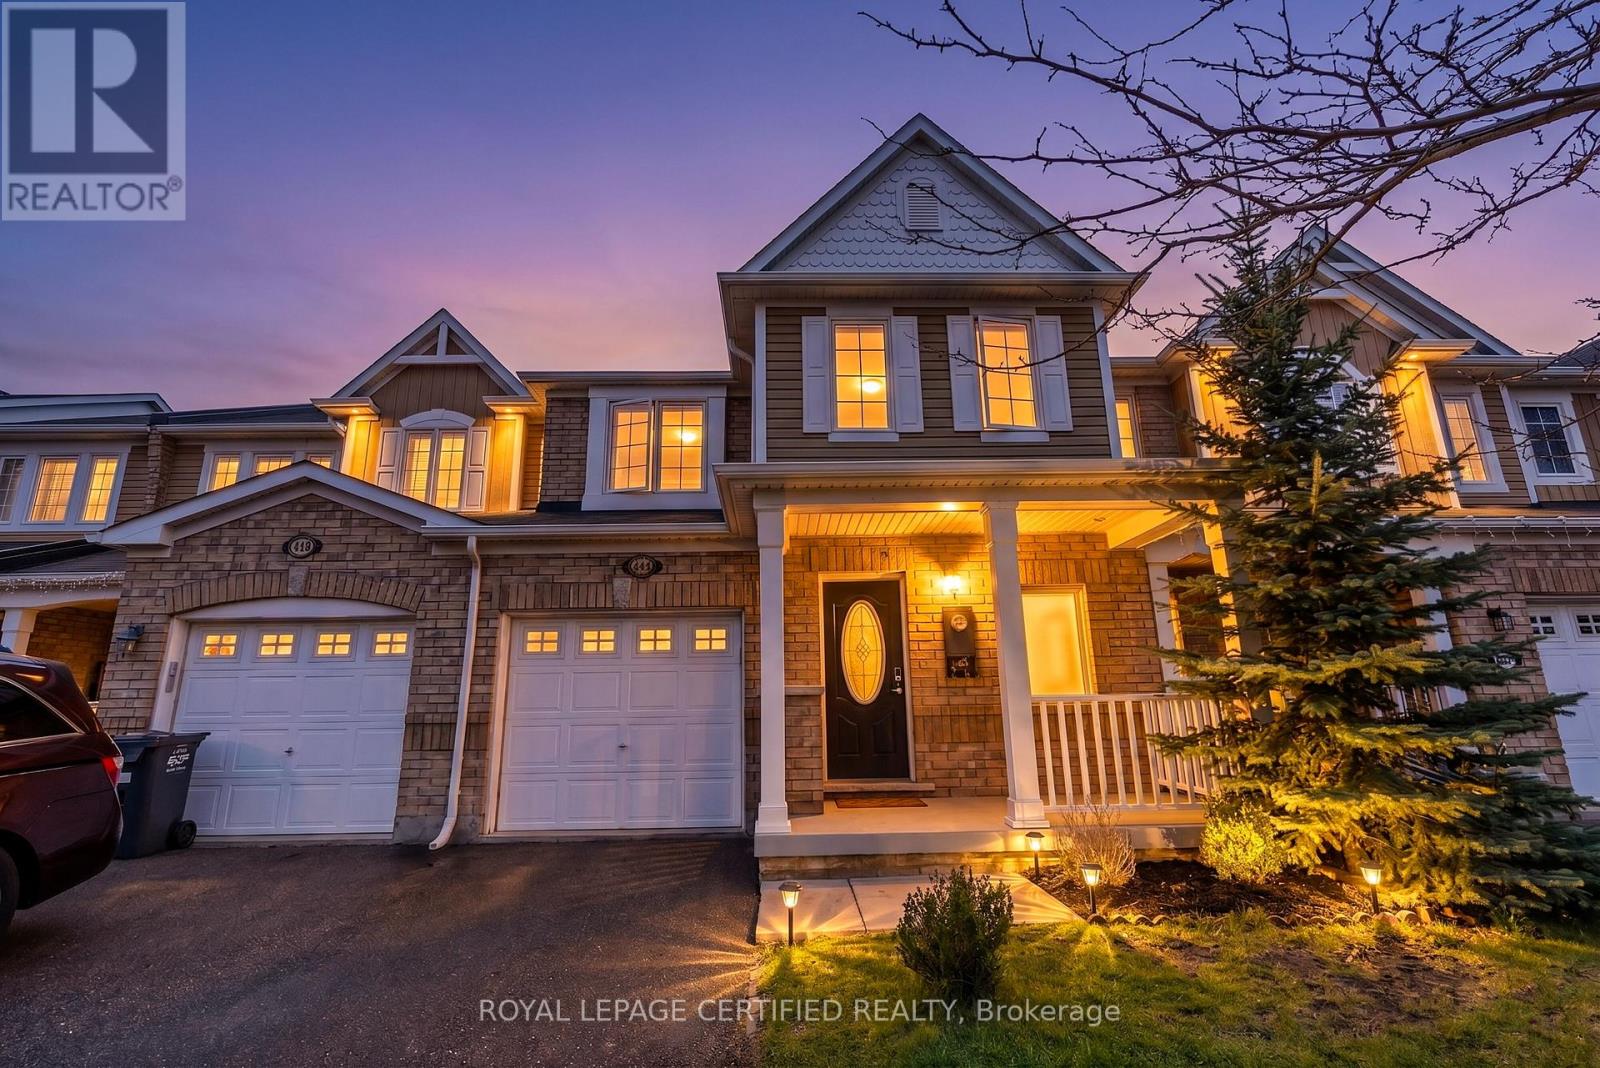
441 Cavanagh Lane
Milton, Ontario
Beautiful freehold townhome located in Milton's highly desirable Willmont community. This move-in-ready 3-bedroom home offers a bright and functional open-concept layout featuring hardwood flooring on the main level, laminate flooring upstairs, fresh paint, and pot lights throughout the main floor. The modern kitchen is perfect for everyday living and entertaining, complete with stainless steel appliances, stylish backsplash, and plenty of counter space. Conveniently situated within walking distance to parks, scenic ponds, top-rated schools, public transit, shopping, and all essential amenities. An excellent opportunity for families, first-time buyers, or investors alike. (id:60365)
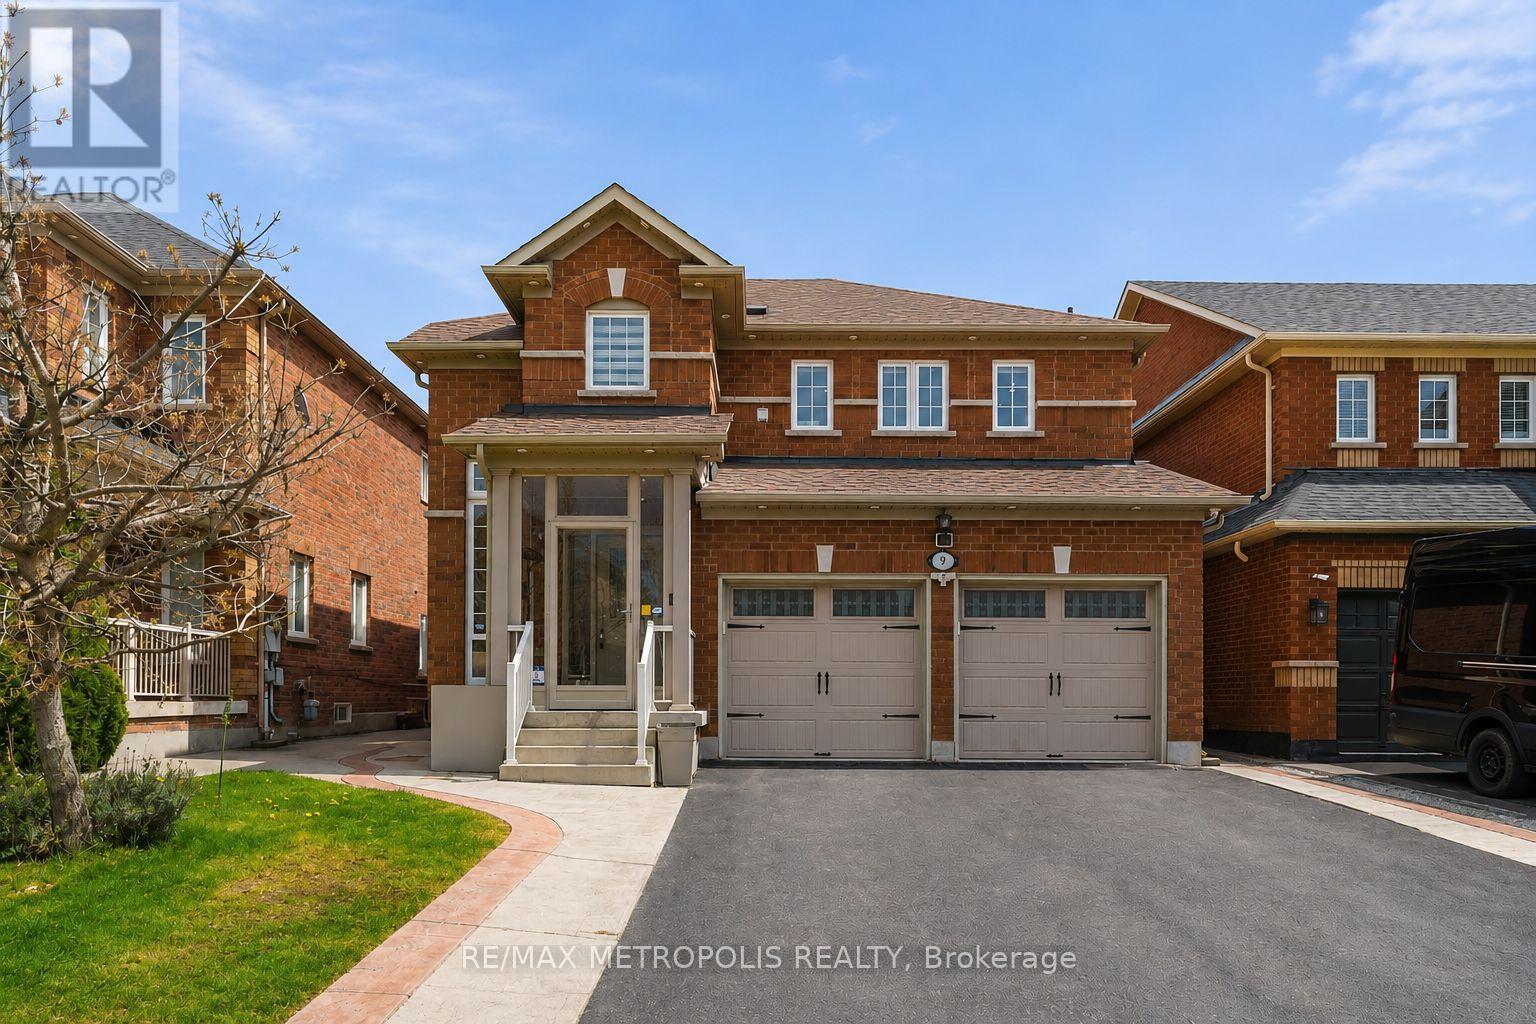
9 Tan Lane
Brampton, Ontario
One Of The Most Unique And Meticulously Maintained Properties In The Area Showcasing True Pride Of Ownership Throughout. This Fully Detached, Luxurious And Completely Renovated Carpet-Free Home Is Situated On A Deep 102 Ft Lot And Offers Exceptional Living Space With Premium Upgrades From Top To Bottom.The Main Floor Features Spacious Living, Dining, And Family Rooms Enhanced By Premium Herringbone Flooring Throughout, Refinished Stairs, Beautiful Wainscotting, Pot Lights, Custom Carpentry, And A Stunning Custom TV Accent Wall With Fireplace Creating The Perfect Blend Of Luxury And Warmth. The Fully Upgraded Kitchen Comes Equipped With Stainless Steel Appliances, Quartz Countertops, Ample Cabinetry, And Functional Space For Everyday Living And Entertaining.What Truly Separates This Home From Others Is The Fully Enclosed Rear Extension And Sunroom Addition At The Back Of The House Featuring Skylights, Abundant Natural Light, And A Separate Dirty Kitchen - A Rare And Highly Functional Space Perfect For Large Families, Hosting, Or Additional Cooking Needs. Every Detail Of This Home Has Been Carefully Thought Out With Nothing Left Untouched.The Second Floor Offers Three Spacious Bedrooms Including A Beautiful Primary Bedroom Featuring A Luxurious 5-Piece Ensuite Bath, Custom Closets, And Excellent Storage Space. Additional Bedrooms Are Generously Sized And Finished With Custom Closets And Upgraded Details Throughout.The Fully Finished Basement Features A Separate Entrance, One Bedroom, A Large Kitchen, And A Fully Renovated Full Washroom - Perfect For Extended Family. Exterior Upgrades Include A Newer Front Porch Enclosure, Newer Front Doors, Newer Garage Doors, Exterior Pot Lights, And A New Roof Completed In 2022. This Home Is Truly Move-In Ready And Offers A Rare Combination Of Luxury, Functionality, Space, And Premium Craftsmanship In Every Corner. (id:60365)
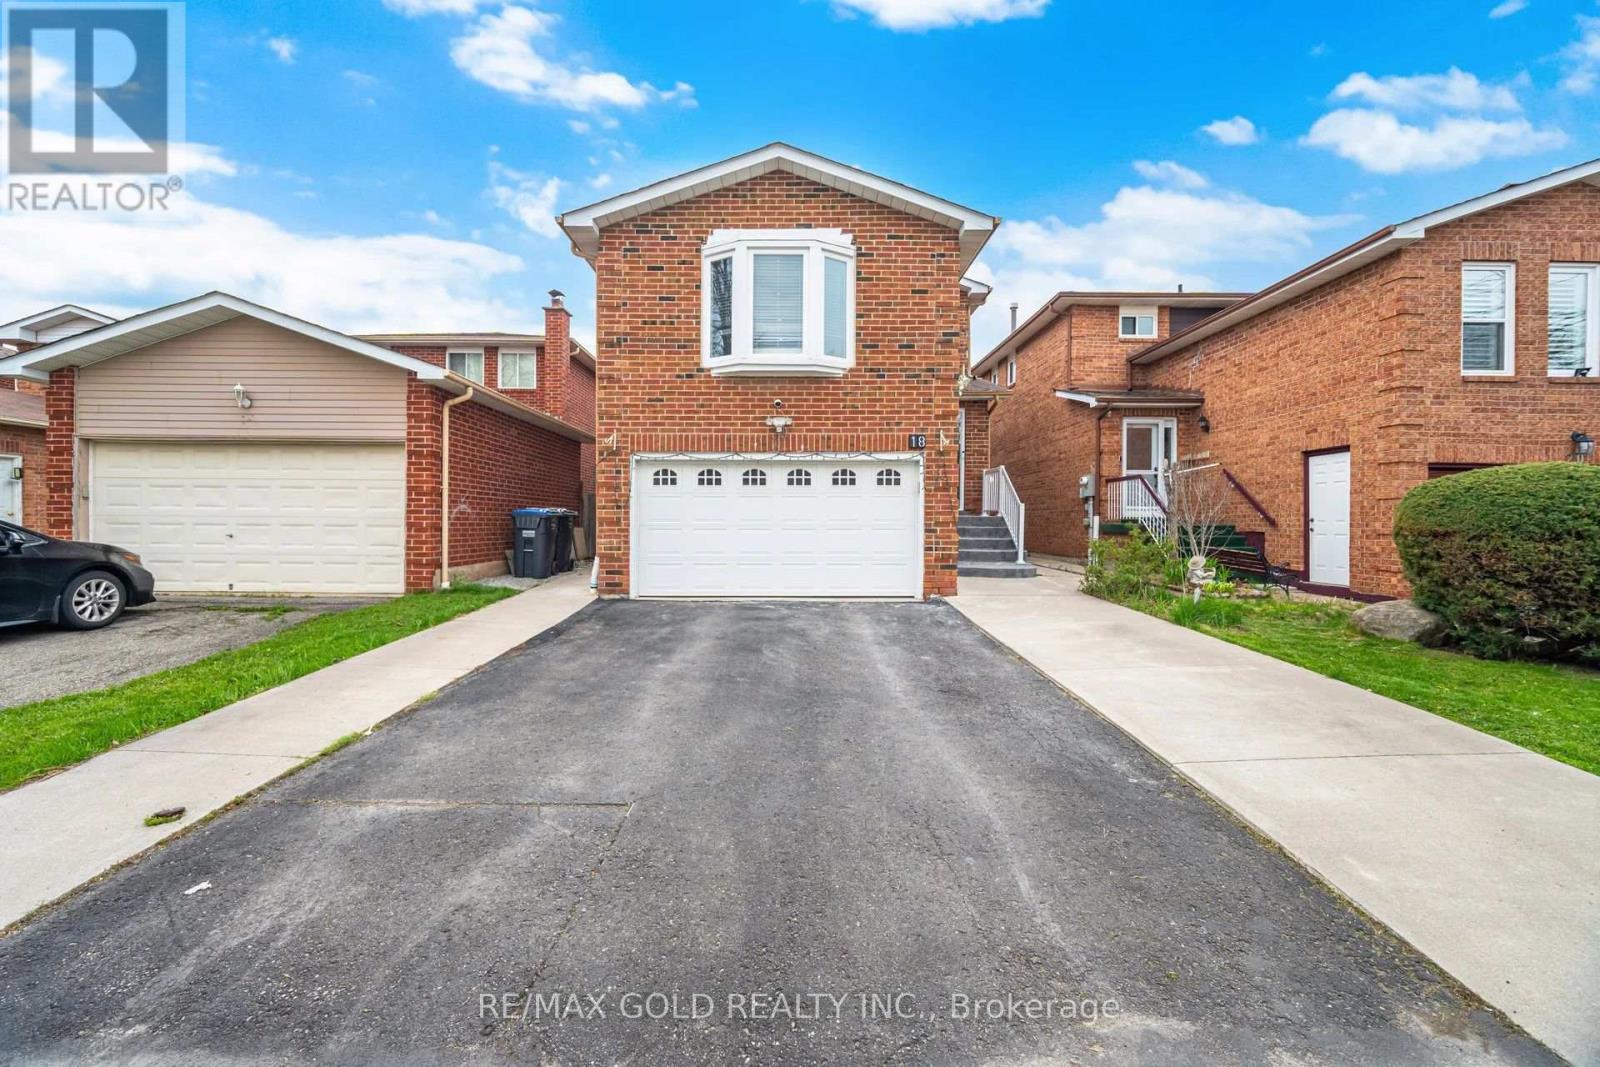
18 Mcgraw Avenue
Brampton, Ontario
Welcome To This Very Well Maintained Fully Detached Home With Finished Basement & Sep Entrance. The Main Floor Showcases An Elegant Layout With Sep Living & Family Room. Kitchen Is Fully Upgraded With With Granite Countertops, Porcelain Tiles, Modern Cabinets , S/S Appliances. Second Floor Comes With 3 Decent Size Bedrooms & 2 Fully Upgraded Washrooms. Pot lights On Main & Second Floor. Finished Basement Comes With One Bedroom, Full Washroom & Kitchen. Perfect Family Home Located In a Desirable Neighborhood Close To Schools, Parks, Shopping, Transit And All Amenities. (id:60365)
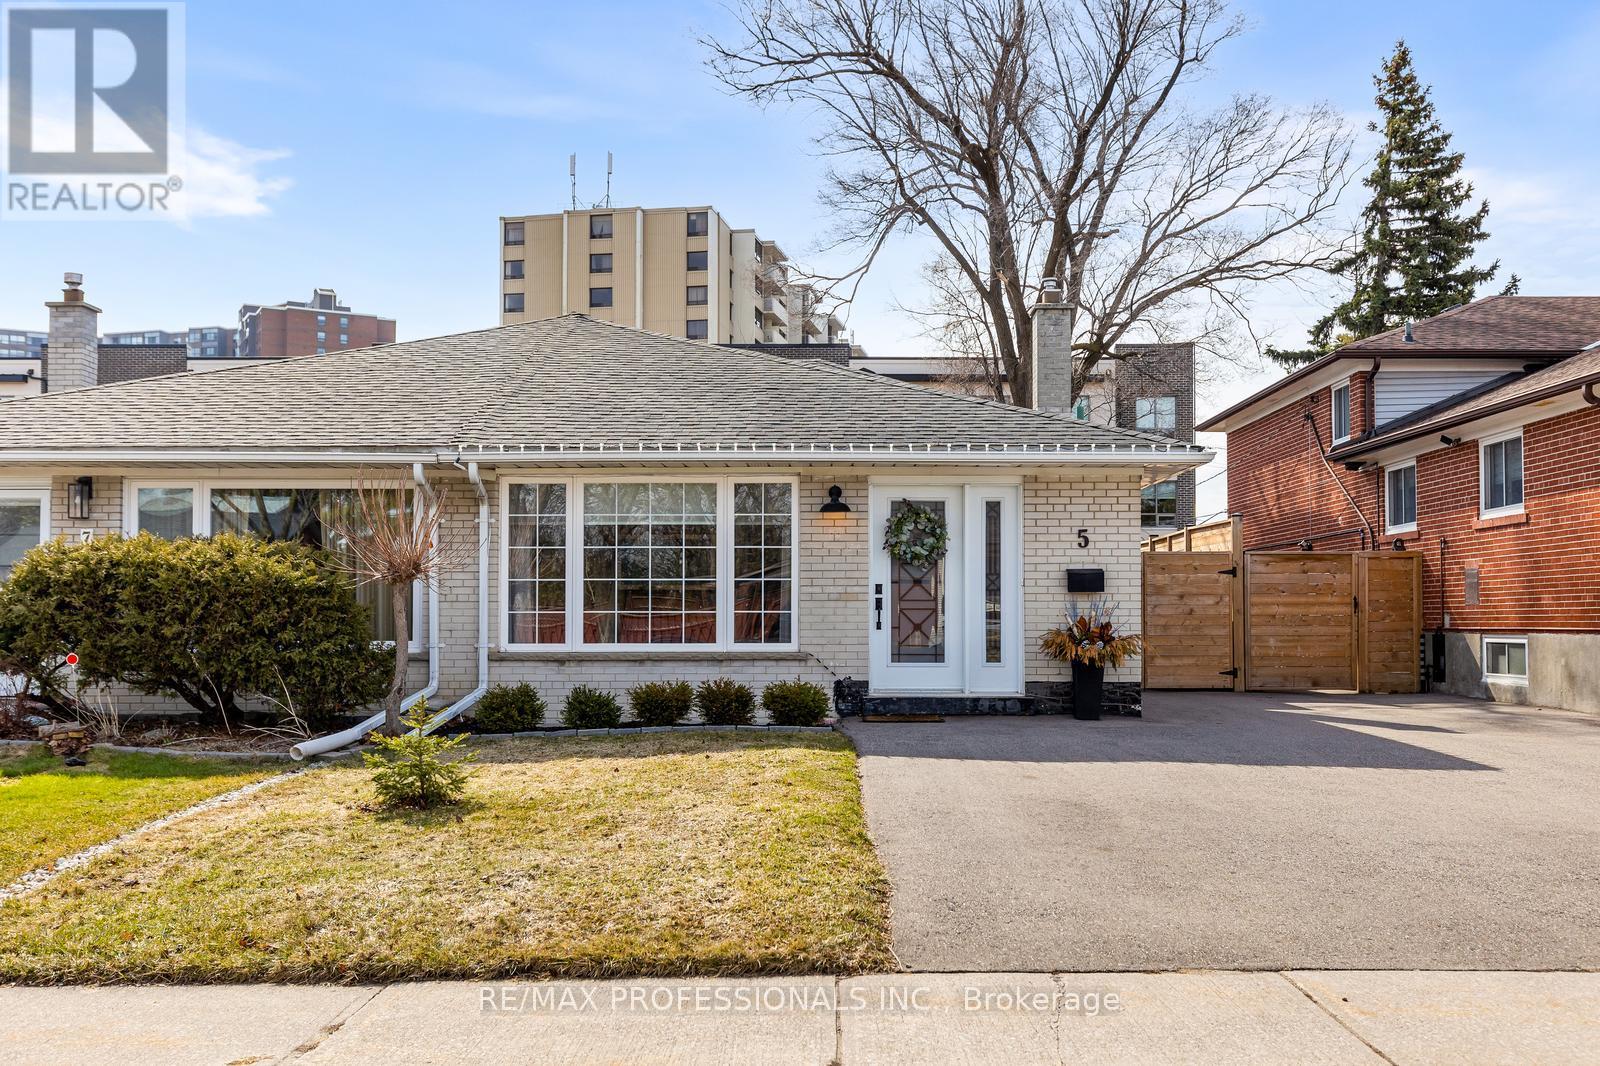
5 Birgitta Crescent
Toronto, Ontario
*Turn key/ Pristine and fully renovated Semi in Eringate! This semi-detached, 4-level backsplit is the perfect family home a features 4 bedrooms and 3 full washrooms. The main level welcomes you to an all open concept living/dining area with engineered hardwood flooring (*throughout the home!), wainscotting, large french window with a ton of natural light + *Designer Kitchen featuring quartz countertops, marble backsplash, large island and custom cabinetry- simply stunning! The upper level features 2 large bedrooms and a 3-piece bathroom. The Primary bedroom includes a large walk-in closet. The ground level also features 2 bedrooms with large windows ,custom built wardrobes and additional closet space and a 3-piece bathroom. The lower level also features hardwood flooring, a comfy living/rec room with wet-bar (*additional kitchen ready!) + another full 3-piece bathroom. This home is super clean and well-maintained and has a very functional layout and living space throughout- see floor plan and virtual tour. This home sits on a large 30 x 120 foot lot, the backyard has a ton of space and includes a large custom built storage shed, new-fully fenced yard and newer 3 car driveway. Perfect location in Central Etobicoke! Across the street form Wellesworth Park with playground, baseball diamonds and ton of green space. Walk to transit and great schools nearby. Quick access to all highways and main amenities. Close to Pearson Airport and future home of the Eglinton LRT-west extension. Ton of parks and recreation centres, including Centennial Park and Golf Centre- plus access to walking/cycling trails + more. (id:60365)
3404 Monica Drive
Mississauga, Ontario
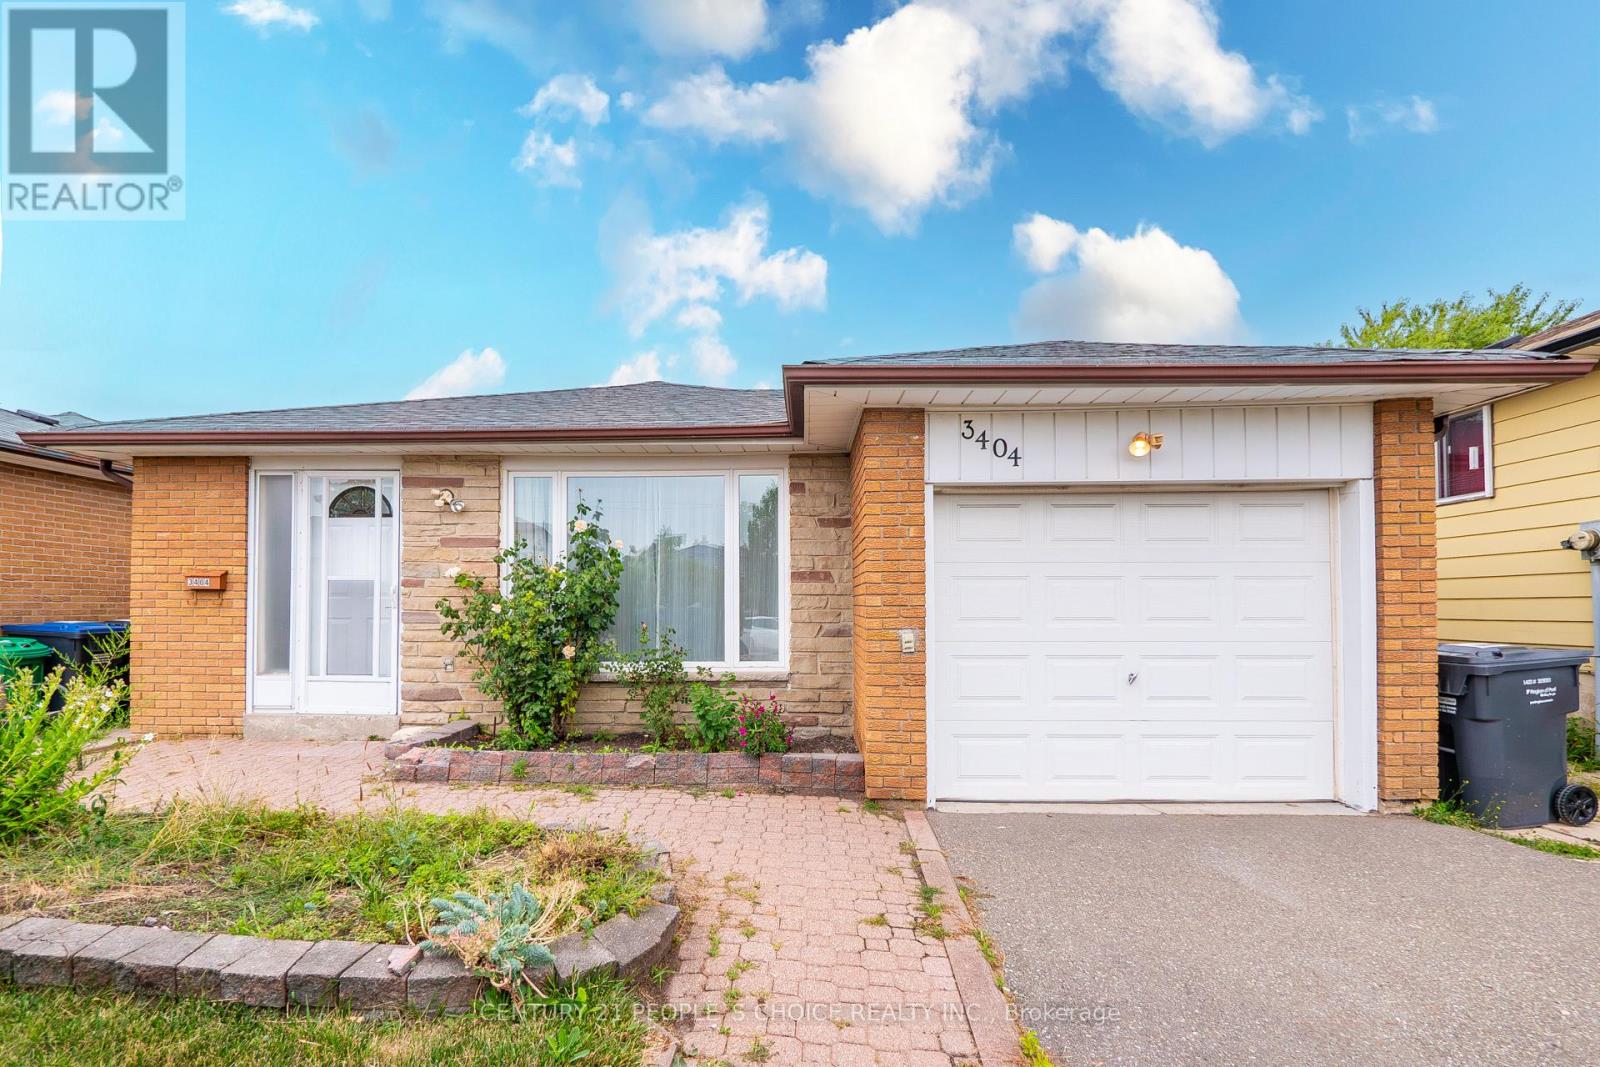
**New Legal Finished Basement Apartment With Separate Entrance** Welcome to this beautifully maintained 3+1 bedroom detached backsplit bungalow in the heart of Malton. The second floor is renovated with new flooring, light fixtures, and newly renovated bathroom. Main floor laundry, and there is a separate laundry for the Newly built Basement apartment with one bedroom, kitchen, full washroom and sitting room. The main floor boasts a sun filled combined living and dining room, perfect for family gatherings and entertaining, along with a separate breakfast area ideal for everyday dining. Featuring an open and inviting foyer with double mirrored closets and the kitchen features a sliding door that separates the foyer. A finished basement with a crawl space provides additional versatility and storage. The separate entrance offers excellent potential for extended family living or rental income. Freshly painted. Some rooms are virtually staged! Step outside to a spacious backyard with a tool shed, offering plenty of room for outdoor activities, gardening and extra storage. Ideally located just minutes from Toronto Pearson International Airport and close to schools, parks, shopping, and major highways, this home is a rare opportunity to own a spacious, move-in-ready property in a highly sought after community. (id:60365)
1311 Underwood Drive
Mississauga, Ontario
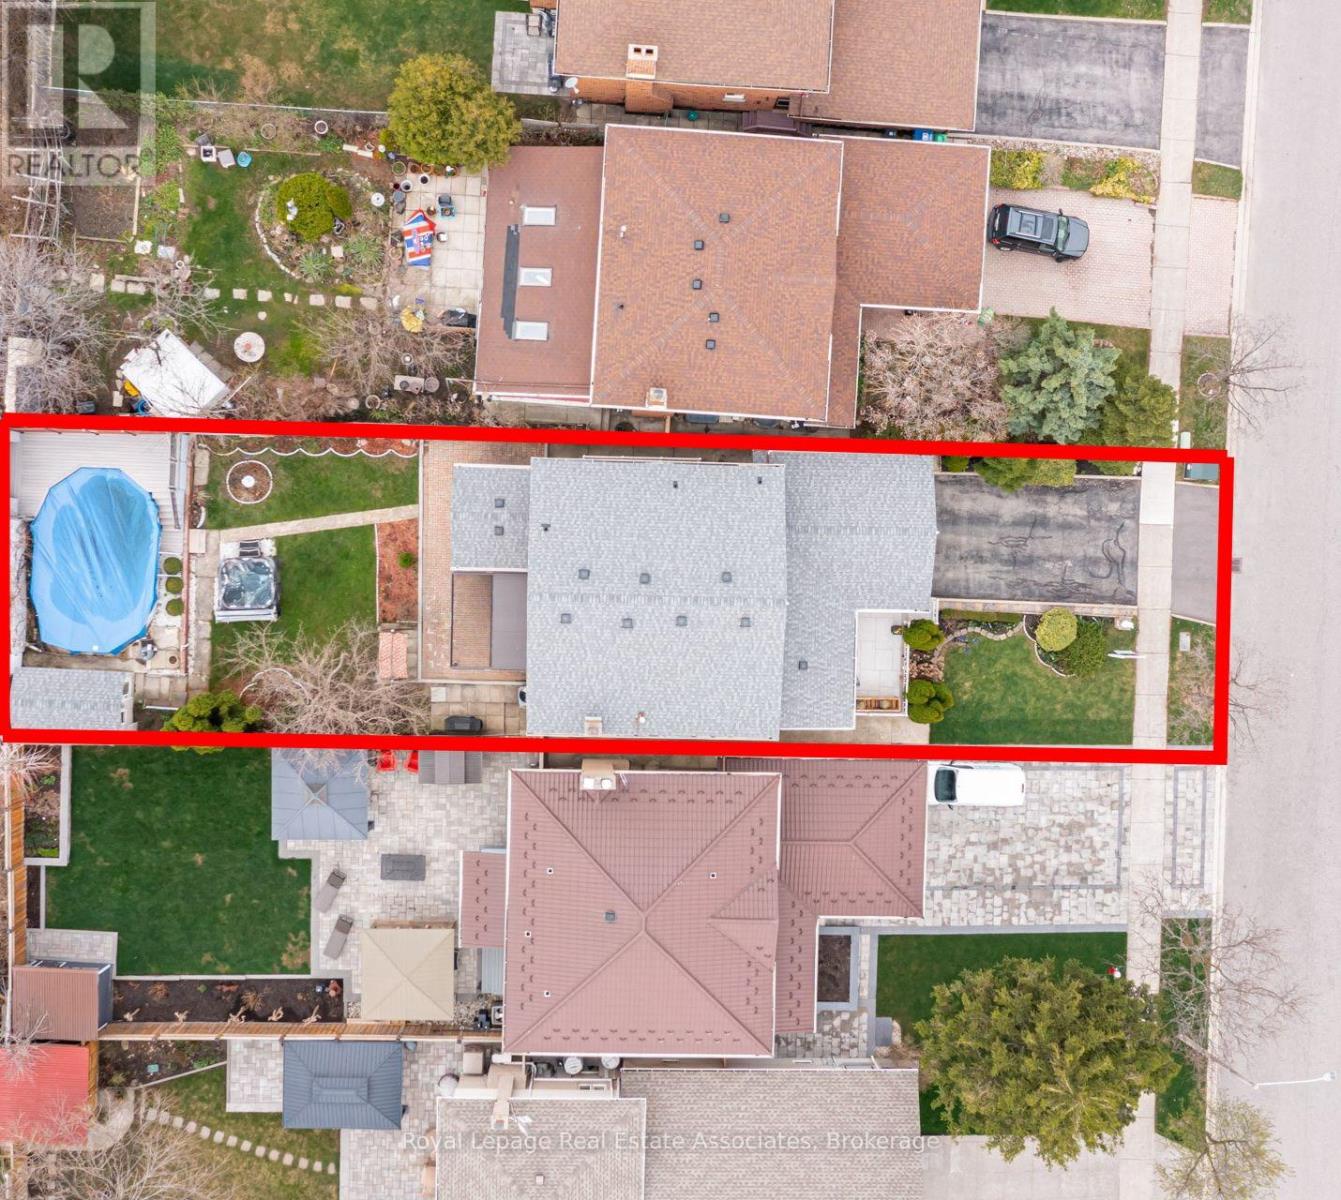
Rarely offered on a quiet, low-turnover street, this beautifully maintained detached home offers approximately 3,137 sq. ft. of total living space on an exceptional 150-ft deep lot with no rear neighbours and a private resort-style backyard oasis. Designed for both elegant family living and entertaining, this move-in-ready home features a separate basement entrance with excellent in-law or future income potential. Perfect for families seeking privacy and space. The bright open-concept living and dining areas showcase hardwood flooring, large windows, custom crown moulding and elegant lighting. A separate family room with soaring ~9-ft ceilings is centred around a cozy wood-burning fireplace with quartz surround. The updated gourmet kitchen features extended cabinetry, granite countertops and flooring, custom backsplash, centre island, stainless steel appliances. A permitted breakfast room addition walks out to the backyard - ideal for family meals. Upstairs, hardwood flooring and smooth ceilings continue throughout. The spacious primary retreat features a walk-in closet and 5-piece ensuite, while two additional generously sized bedrooms and an updated 4-piece bath with jacuzzi tub complete the upper level. The finished lower level with separate entrance includes a kitchen, open living area, private room, 3-piece bath, custom walk-in closet and ample storage-ideal for extended family or potential suite use. The true highlight is the private backyard oasis: interlocking patio, modern louvered pergola, above-ground pool with composite deck and privacy fence, hot tub, shed and gas BBQ line-perfect for relaxing or entertaining. Additional updates include roof (~2 yrs), furnace (~3 yrs), electrical panel (~3 yrs) and owned hot water tank. Ideally located close to parks, top-rated schools, Burnhamthorpe CC & Library, shopping, transit (direct bus to Kipling), and quick highway access. Exceptionally well maintained-just move in and enjoy! (id:60365)
278 Old Orchard Circle
Oakville, Ontario
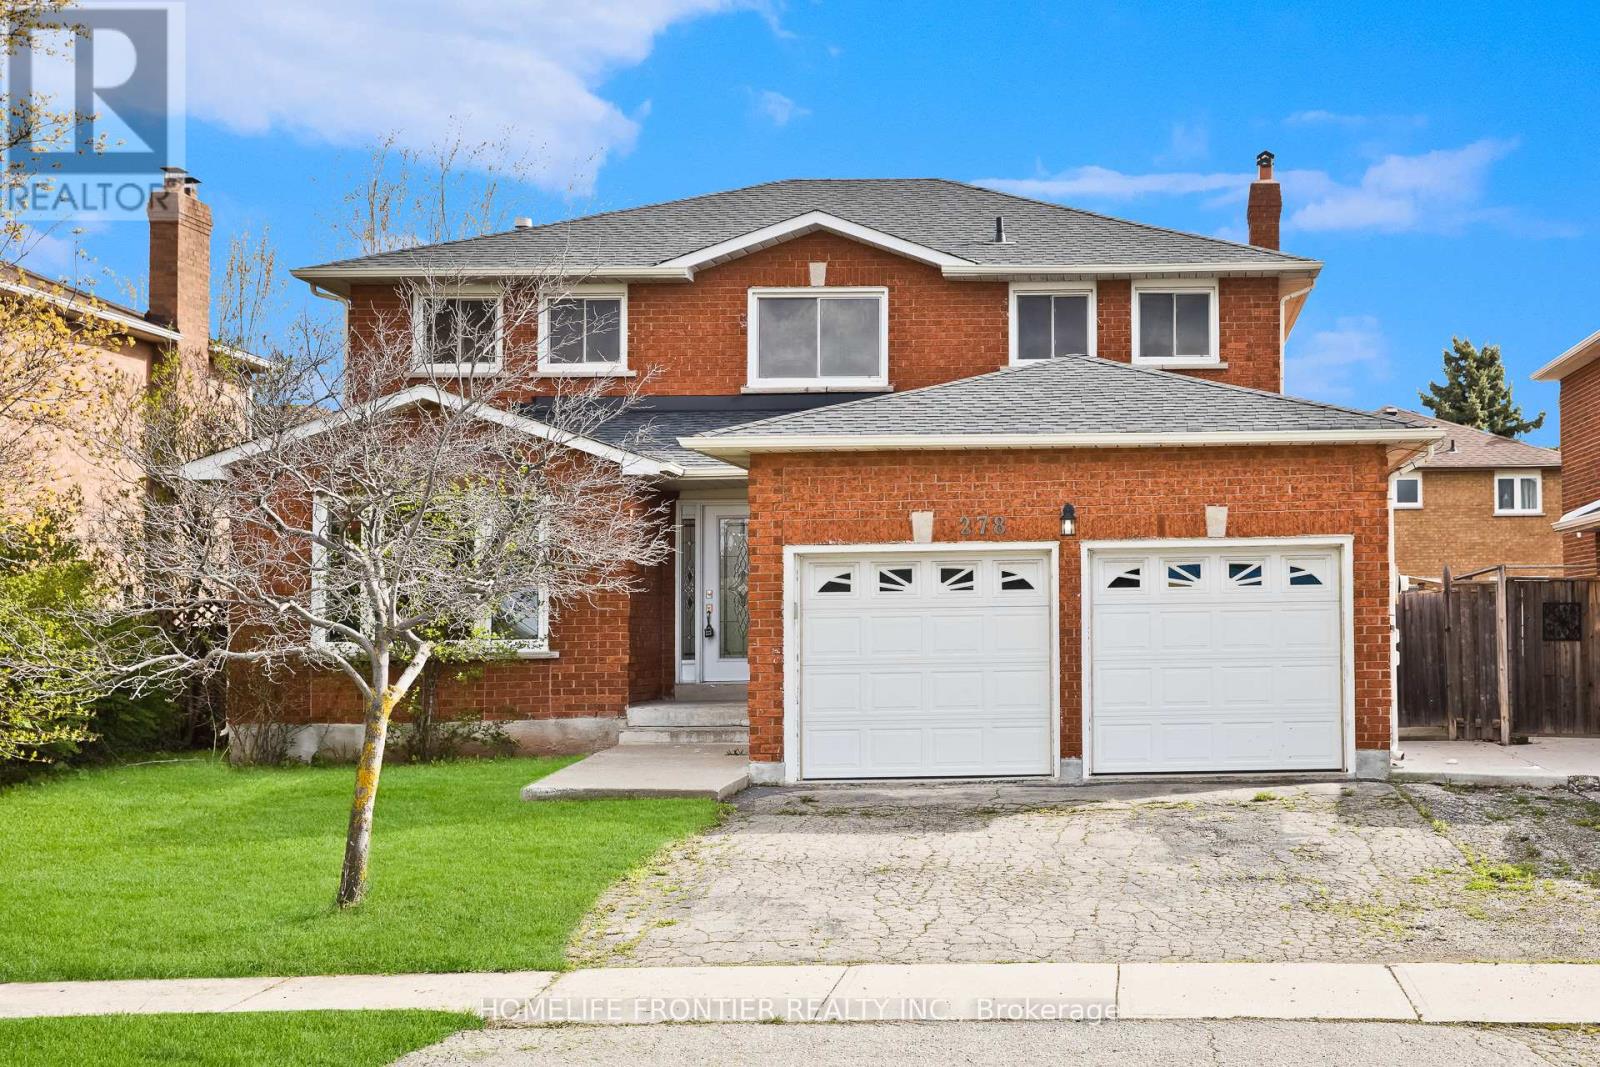
First time offered by the original owners, this beautifully renovated detached executive home in sought-after Oakville presents over 3,762 sq. ft. of finished living space, thoughtfully designed for modern family living and multi-generational comfort. Step inside to a bright, spacious layout featuring a brand-new chef-inspired kitchen with stainless steel appliances, elegant renovated bathrooms, and a combination of stylish porcelain tile and durable laminate flooring throughout. Large windows bring in natural light, creating a warm and welcoming atmosphere ideal for everyday living and entertaining. A major highlight is the fully finished legal basement with a separate entrance, complete with a 2-bedroom suite, full kitchen, generous living area, and bathroom, offering excellent income potential or the perfect space for extended family. Recent upgrades include newer windows, a new roof, and a new furnace (Dec. 2025), providing peace of mind for years to come. Offering exceptional convenience, the home includes a double car garage plus a private driveway with parking for three additional vehicles, making it ideal for families and guests. Set in a quiet, family-friendly Oakville neighbourhood known for its strong sense of community, this home is just steps from parks, walking trails, and top-rated schools including Iroquois Ridge High School. Sheridan College, shopping, and major transit routes including QEW/403 & GO Station are all nearby, making commuting and daily errands effortless. A rare opportunity to own a move-in-ready home that combines comfort, income potential, and an unbeatable location in one of Oakville's most desirable communities. (id:60365)
3377 Destination Drive
Mississauga, Ontario
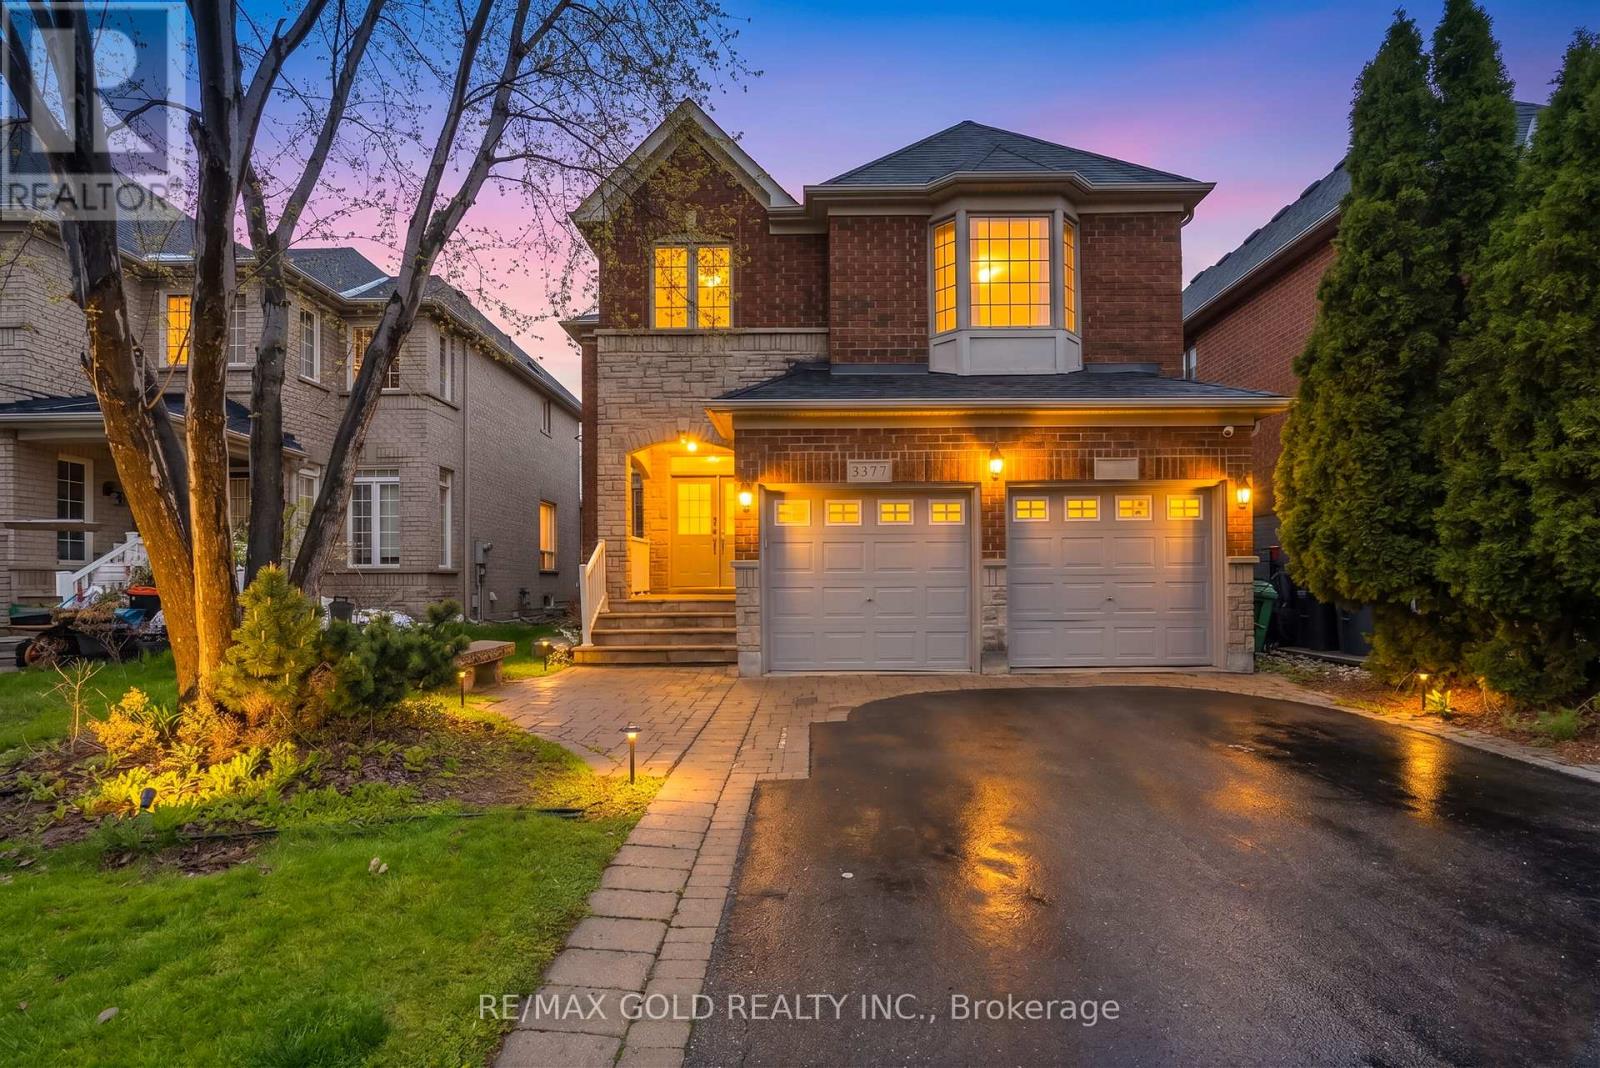
Location! Location! Location! Built in New Upgraded Double Door Entry, Large spacious And very Bright, Separate Living, Dinning And Family Room, Main Floor Laundry, Computer Loft Floor, Hardwood Floor through out Huge Open Concept 4 Bdrms, Double Car Garage Detached , in the Prime Location Of Churchill Meadows The Most Desirable Location Of Erin Centre Blvd Walking Distance To Top Schools, Library, Erin Mills Town Centre Mall, Credit Valley Hospital, Close To Major Hwys 403.No Carpet,9 Ft Ceiling on Main. ************* Please Click On Virtual Tour to View the Entire Property *********** The MPAC, Report has been Attached on this MLS. (id:60365)
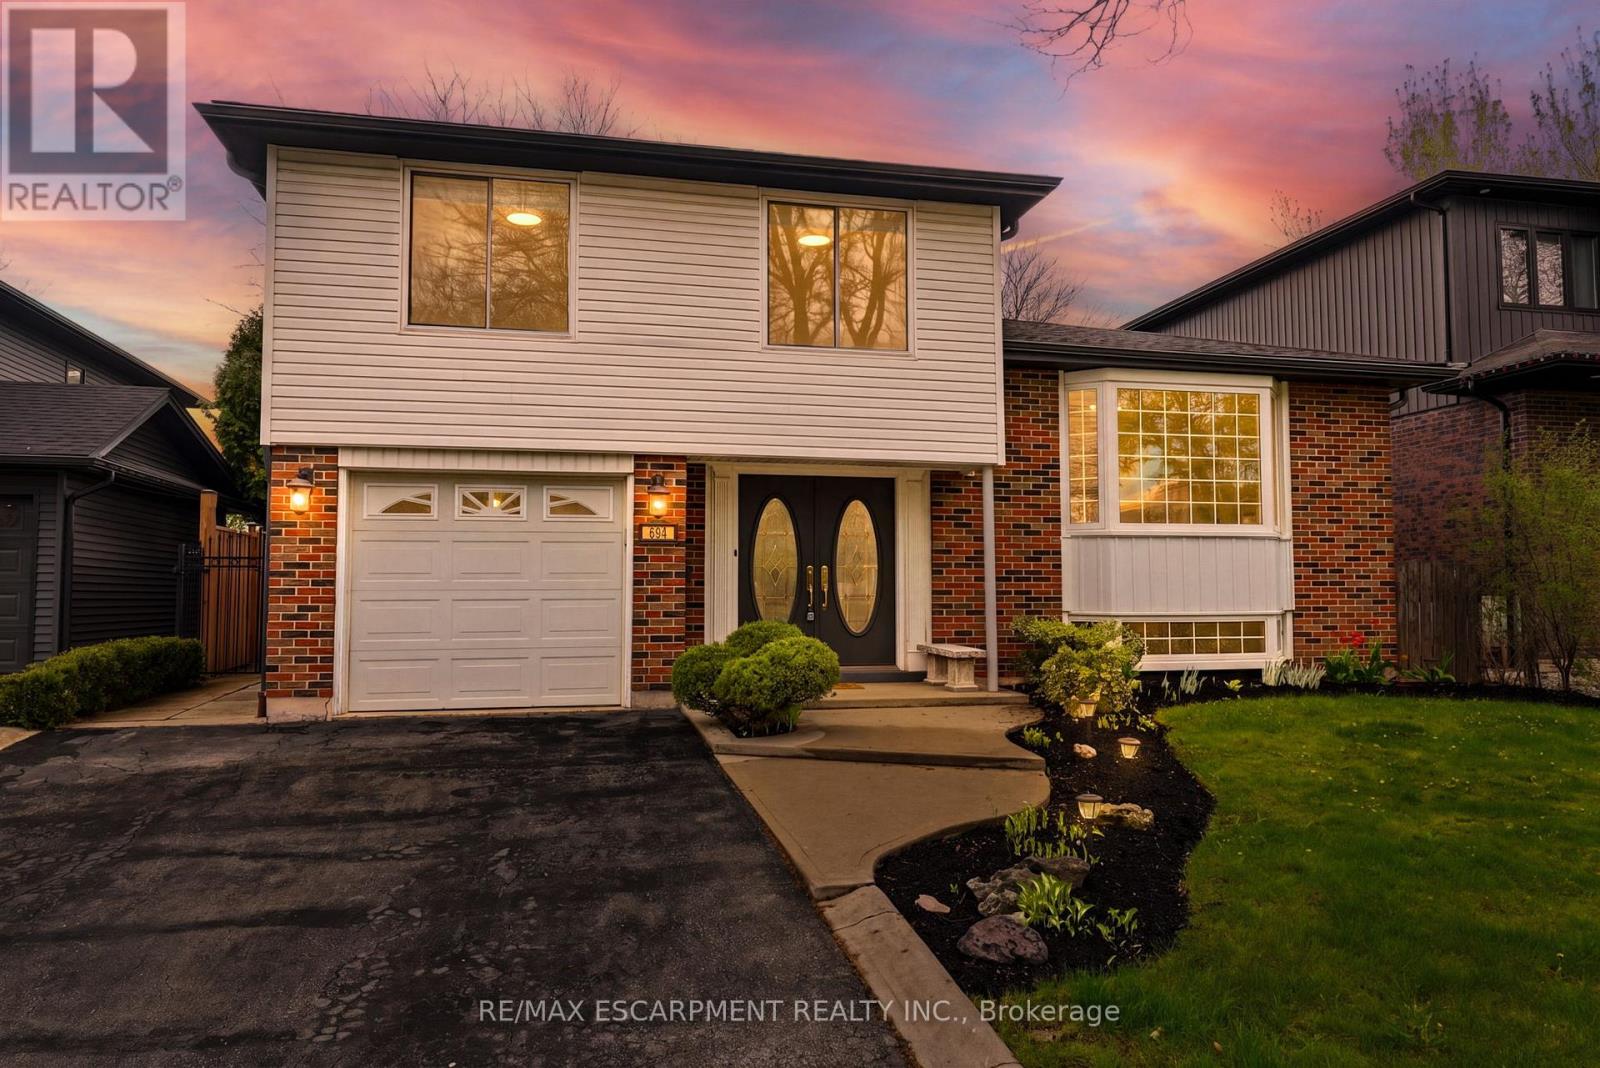
694 Mullin Way
Burlington, Ontario
Welcome to this beautifully updated 4 bed side split, on a serene, tree-lined street in Burlington's sought-after Pinedale. Mature 50 x 140-foot lot with no rear neighbours, this home offers the perfect blend of indoor comfort and outdoor enjoyment. The double-door entry opens into a thoughtfully designed front hall. Main floor family room features a cozy wood-burning fireplace and opens seamlessly to a bright sunroom with backyard access. Ideal for year-round relaxing or entertaining. Up a few steps, is the bright living room with hardwood floors flowing into an updated kitchen with island, stainless steel appliances, and a spacious eat-in area. French doors lead directly to the back deck, encouraging an effortless indoor-outdoor lifestyle. Upstairs, four generously sized bedrooms with hardwood floors and charming crown moulding, complemented by a fully renovated main bath. The bright lower level expands your living options with a spacious rec room ready for your finishing touch. Oversized windows, convenient laundry area, and a roughed-in third bathroom. Outside, your private backyard oasis awaits. Heated in-ground pool (newer liner, heater, and pump), multiple seating areas, and unobstructed sunset views. Step through your back gate and you're directly on the Centennial Bike Path with Sherwood Forest Park as your backyard neighbour, putting nature and recreation right at your doorstep. The location truly couldn't be better. Appleby GO station is just a short walk away, as are nearby grocery stores, restaurants, Starbucks, the library, a brand-new recreation centre, sought-after schools, and an abundance of trails and parks. (id:60365)
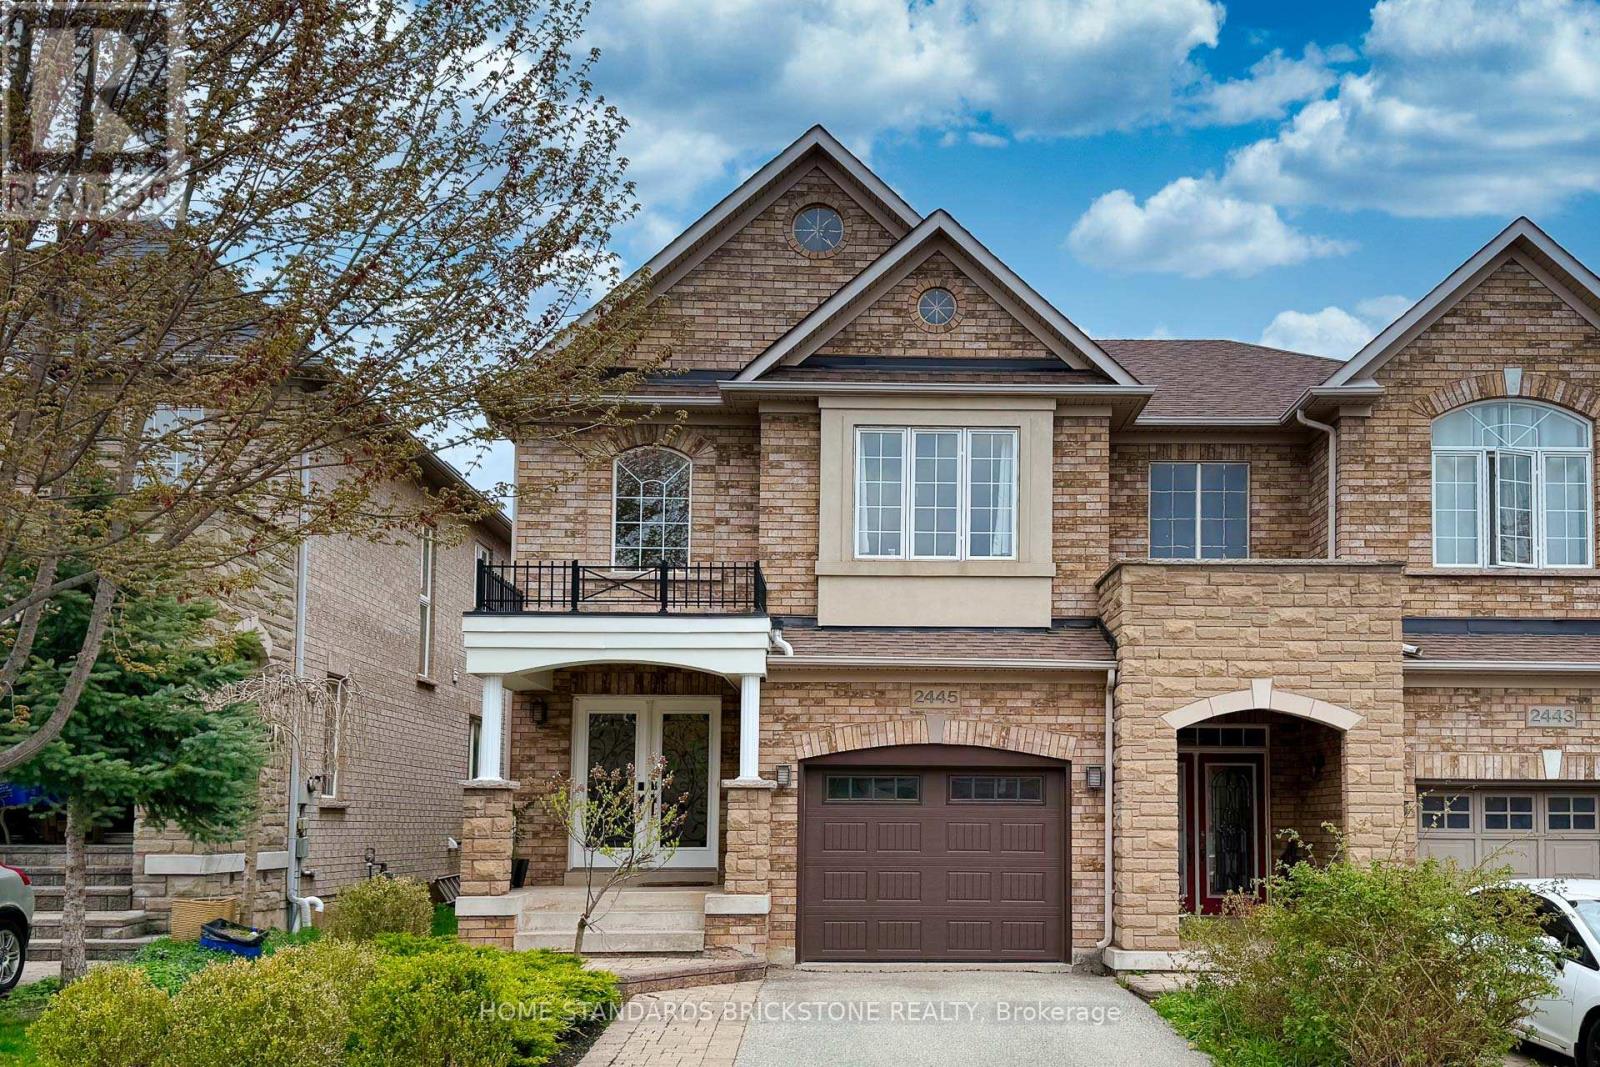
2445 Felhaber Crescent
Oakville, Ontario
Welcome to this beautifully maintained semi-detached home in the highly desirable Joshua Creek community of Oakville. Offering three spacious bedrooms and a thoughtfully updated interior, this home is ideal for families seeking comfort, style, and convenience. Step inside to a warm and inviting layout featuring a bright living area that flows seamlessly into the dining space, perfect for everyday living and entertaining alike. The updated kitchen showcases modern appliances and stylish finishes, while the second-floor bathrooms, including the primary ensuite, were tastefully renovated in 2024. The finished new basement(2019) provides additional versatile living space, ideal for a recreation room, home office, gym, or guest area. Recent updates include the garage door (2024), air conditioner (2024), furnace (2024), and roof (2017), offering added peace of mind for years to come. Outside, enjoy the convenience of a private garage and a two-car driveway. Located within walking distance to top-ranked schools including Iroquois Ridge High School and Joshua Creek Public School, this exceptional location also provides quick access to parks, shopping, highways, and everyday amenities. Lovingly cared for and move-in ready, this is a wonderful opportunity to own a home in one of Oakville's most sought-after family neighbourhoods. (id:60365)
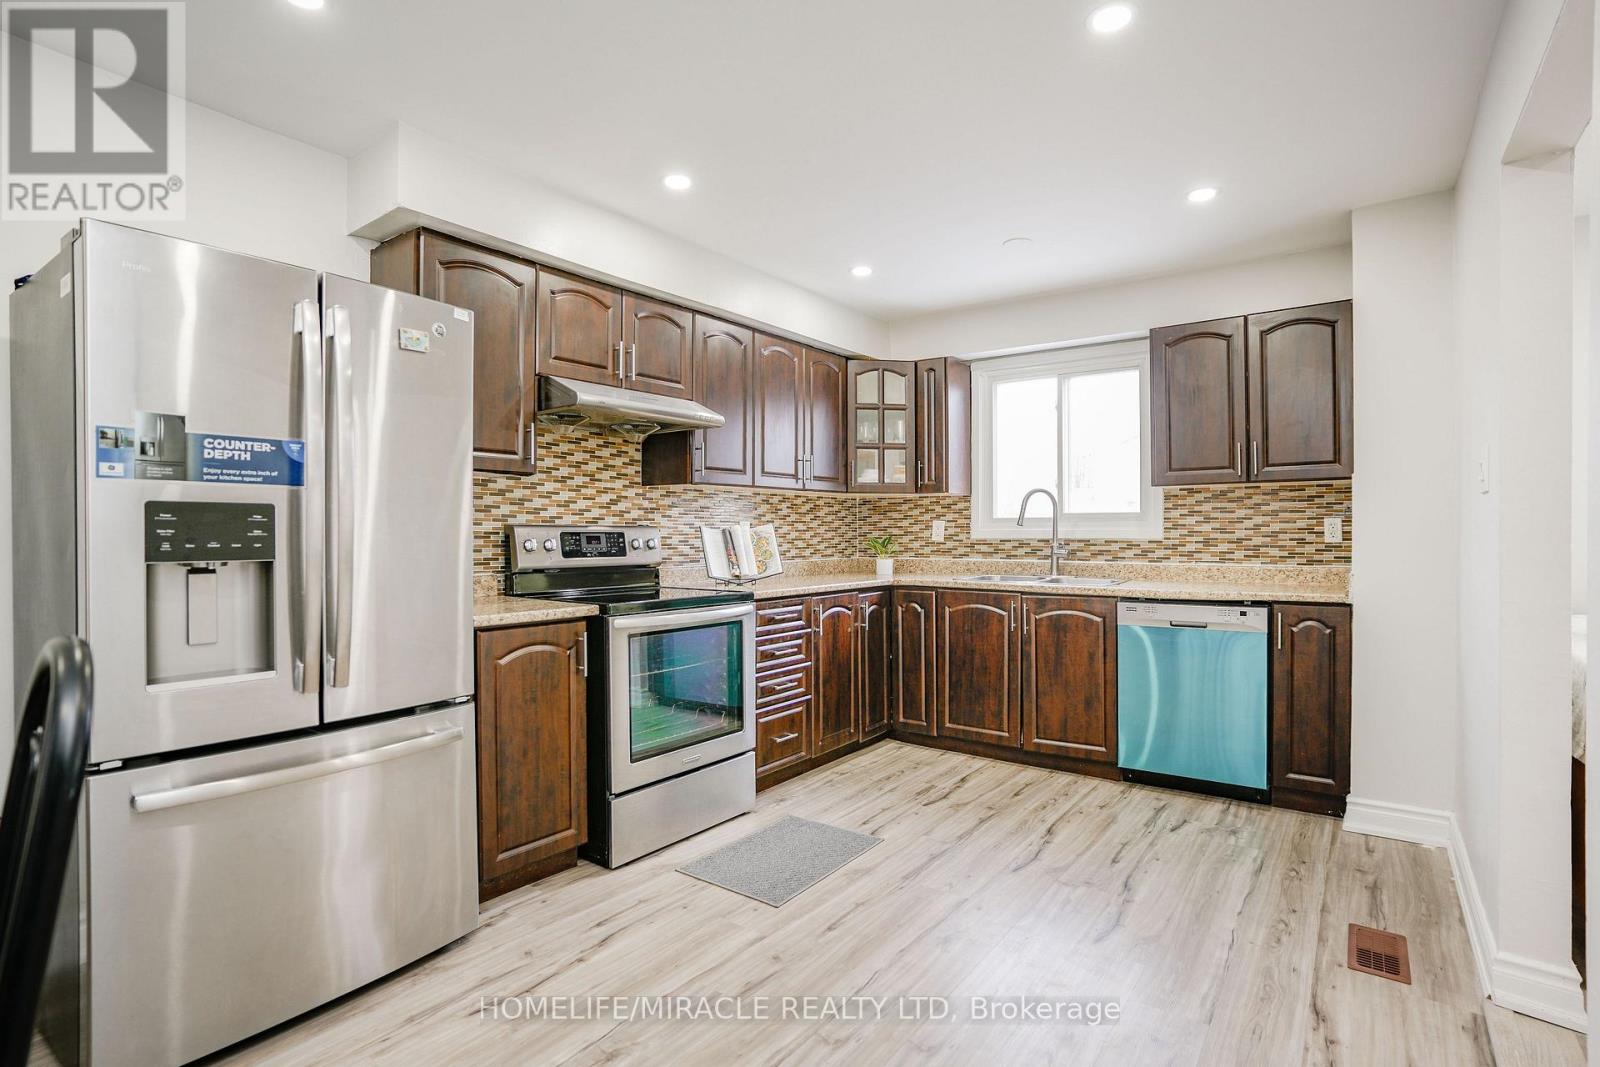
15 Heatherside Court
Brampton, Ontario
Welcome To This Beautifully Upgraded, Move-In-Ready 4 Bedroom Detached Home In One Of Brampton's High-Demand, Family-Friendly Neighbourhoods! Extensively Renovated In 2025 With Approx. $70,000 Spent-Featuring New Laminate Flooring On Main & Upper Levels, Two Fully Renovated Bathrooms, Upgraded Staircases, Fresh Designer Paint, And 40+ Pot Lights Creating A Bright And Elegant Living Space Throughout; The Extra-Large Kitchen Is The Heart Of The Home-Showcasing Waterproof Vinyl Flooring, Brand-New Stainless Steel Appliances, Abundant Cabinetry, And A Spacious Dining Area Perfect For Family Living And Entertaining; The Finished Basement Offers Incredible Flexibility With Waterproof Vinyl Flooring, A Full Bathroom, And A Large Recreation Area-Ideal For Extended Family Or Future In-Law Suite/Legal Second Dwelling Potential For Rental Income; Set On A Rare Pie-Shaped Lot With A Large Private Backyard(Potential For Garden Suite) And No Rear Neighbors- Enjoy Peace, Privacy, And Open Views- A True Retreat In The City; Unbeatable Location- Steps To Transit With Multiple Bus Routes Right Behind The House, Steps To Famous Chinguacousy Park And Just A Short Walk To Bramalea City Centre Mall, Bramalea Bus Terminal, GO Bus, Major Banks, Grocery Stores And Library; Only Minutes To The GO TRAIN Station; Quick Access To Hwy 410 With Easy Connectivity To Hwy 401 & 407; Just A Short Walk To The New Toronto Metropolitan University School of Medicine - A Major Game-Changer Set To Drive Demand, Appreciation And Long-Term Investment Value In This Neighborhood; Perfect Opportunity For First-Time Buyers Or Investors Seeking A Turnkey Detached Home With Space, Upgrades, And Long-Term Value. (id:60365)
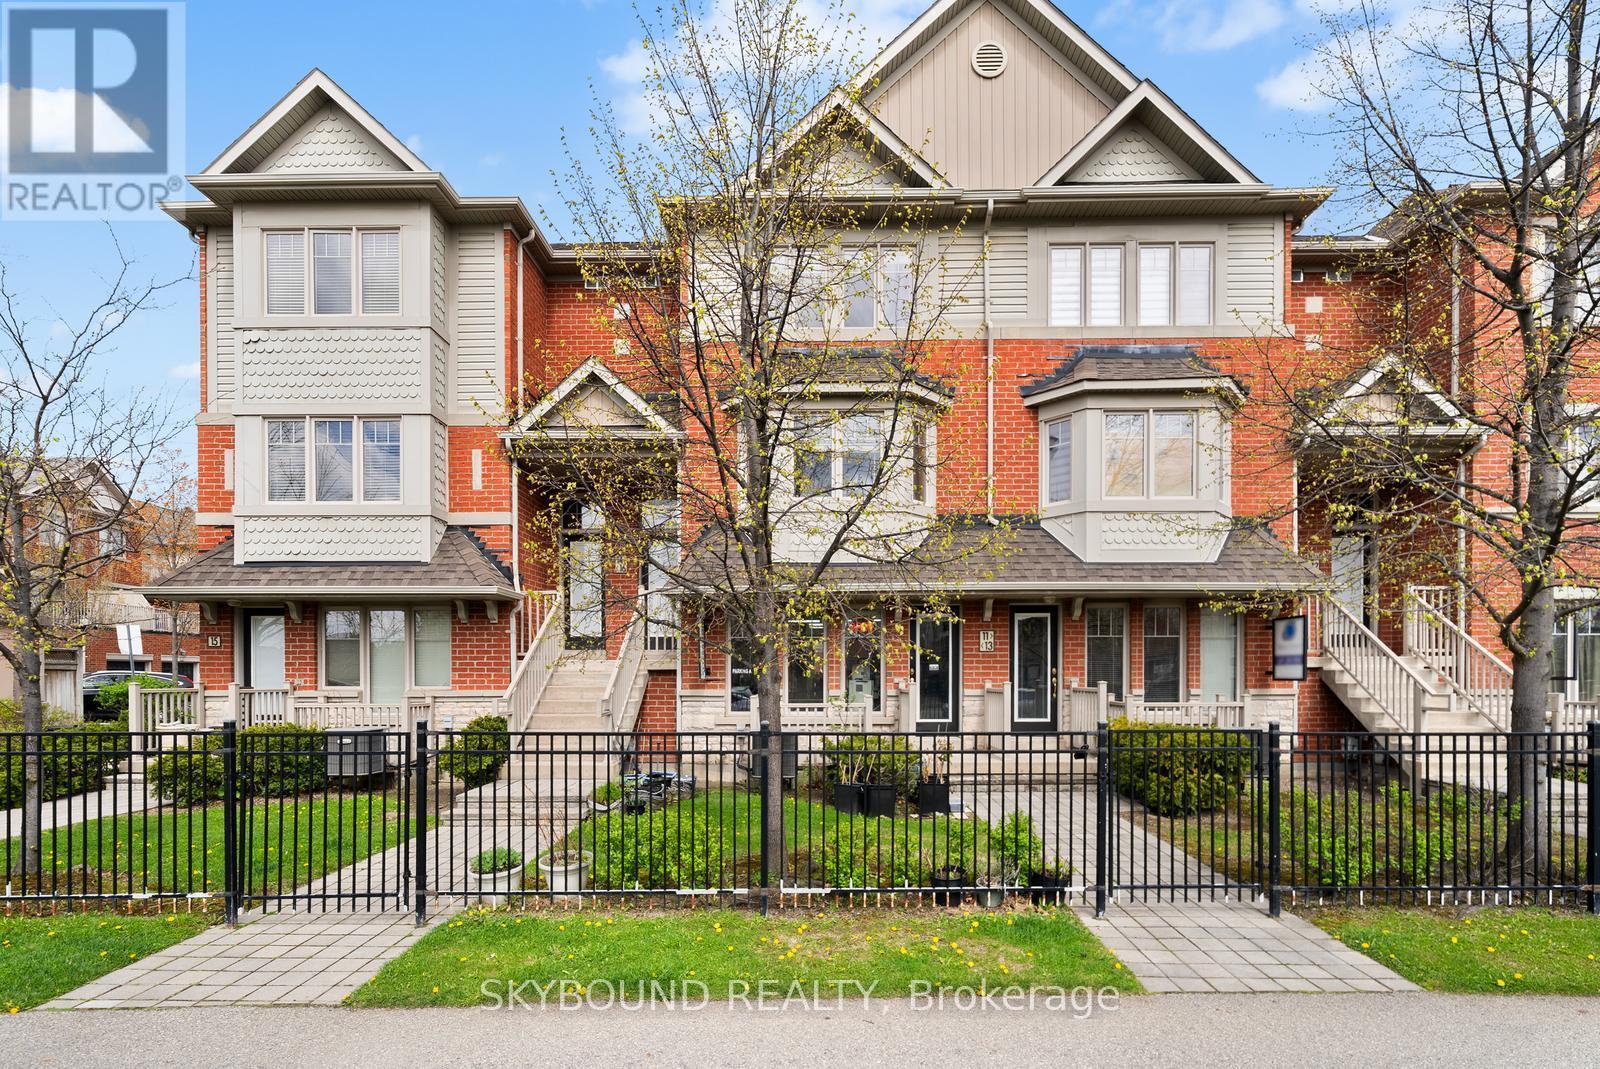
13, 14 - 3375 Thomas Street
Mississauga, Ontario
THE ULTIMATE LIVE/WORK MASTERPIECE: GARDEN VILLAS ON THOMAS! Why pay a commercial lease when you can run a thriving business from your own home? Built by Great Gulf Homes, this unique Live/Work townhouse in Churchill Meadows is the ultimate investment. Whether you are an entrepreneur or an investor seeking dual income streams, this property delivers high-traffic exposure and luxury living in one. Operate your own business or benefit from a proven turnkey location-all while qualifying for a Residential Mortgage....Top 8 Reasons You'll Love This Property! 1) Own Your Equity: Stop paying a lease. Turn your monthly overhead into long-term wealth by running your business from your own property. 2) Proven Income Stream: Home to SmartFits Alterations, a highly successful, established business with a loyal repeat clientele already generating steady annual income. 3) Residential Financing: Advantageous residential mortgage rates and lower down payments, offering a massive edge over traditional commercial units. 4) Great Gulf Pedigree: Premium construction by one of Canada's elite developers, featuring modern urban design across 4 spacious, functional levels. 5) Maximum Brand Visibility: Prime street-level exposure on Thomas St ensures your business is seen by the vibrant, high-density Churchill Meadows community. 6) Luxury 3-Beds Residence: Upper floors feature a bright, open-concept 3 Bedroom + Den layout with two private balconies for a complete work-life split. 7) Ample Private Parking: Includes a built-in garage plus extra owned parking spaces-a rare convenience for both the owner and clients. 8) Separate Entrances: Maintain perfect professional boundaries with dedicated private access for both the commercial and residential portions of the home...Don't miss this rare chance to own a high-traffic business location and a luxury home in one. Book your tour of 3375 Thomas St today! (id:60365)

© 2026 Proptech Realty Inc., Brokerage.