
694 Mullin Way Burlington, Ontario L7L 4J7

$1,199,900
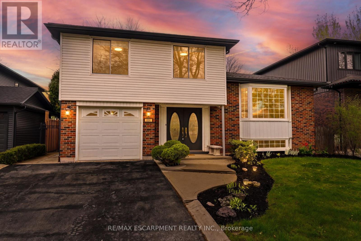
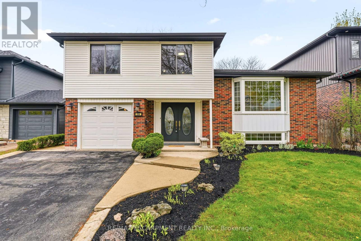
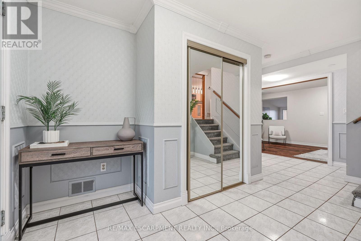
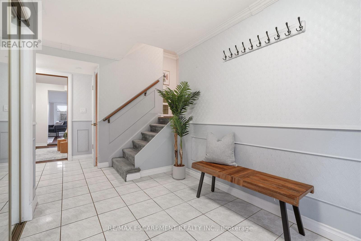
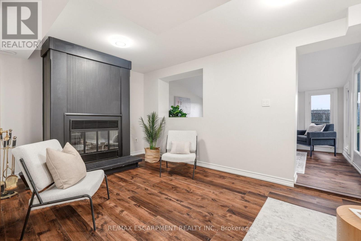
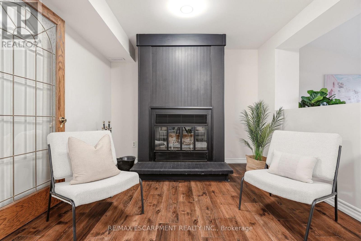
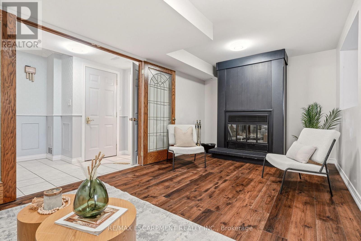
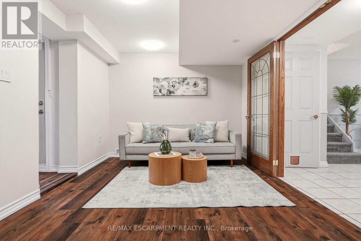
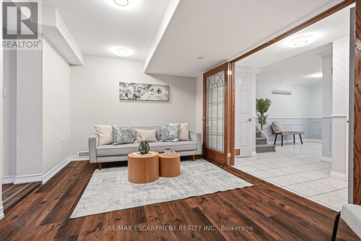
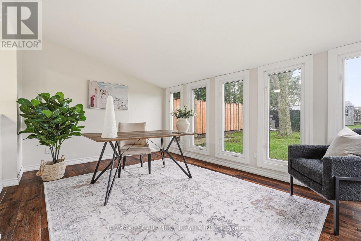
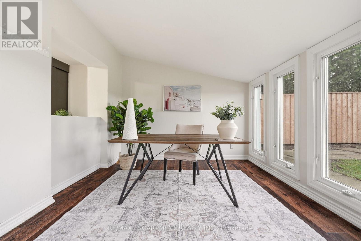
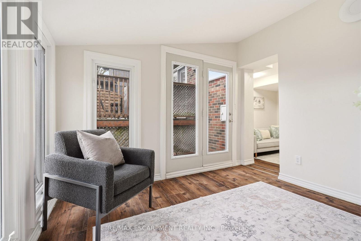
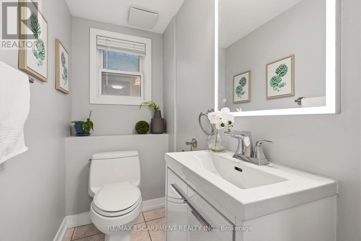
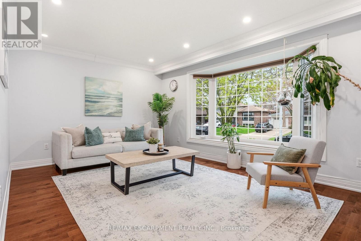
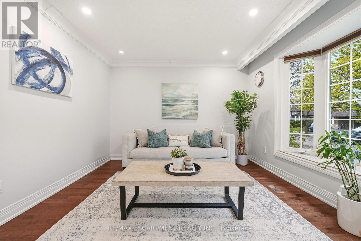
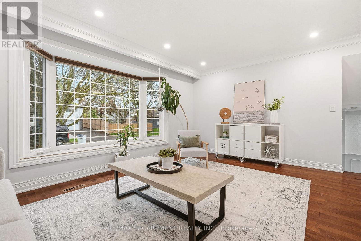
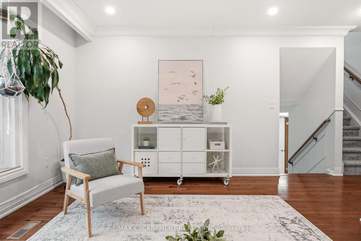
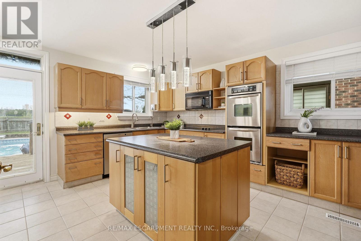
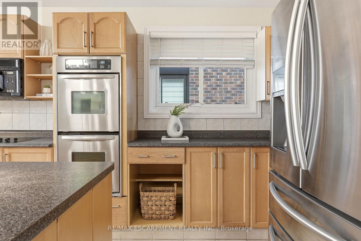
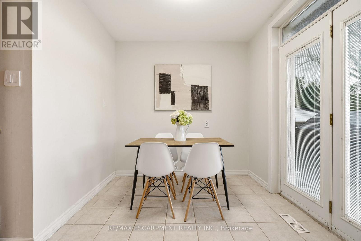
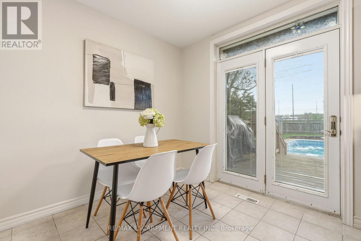
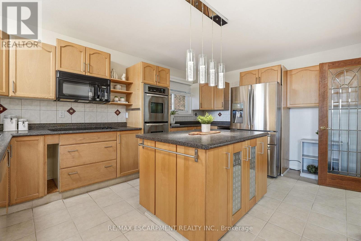
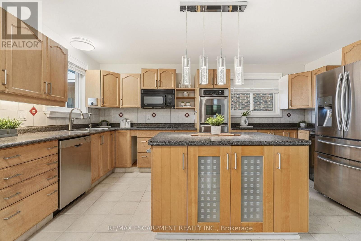
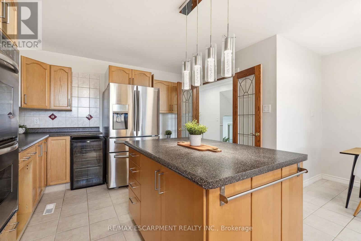
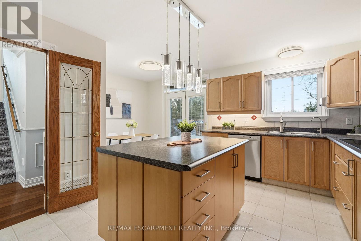
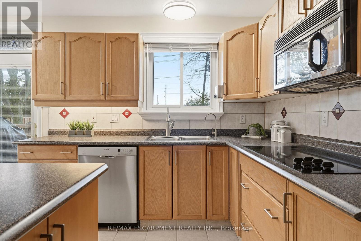
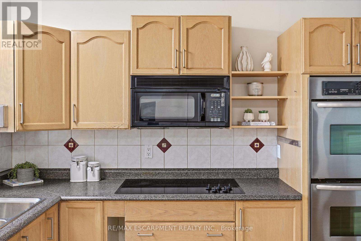
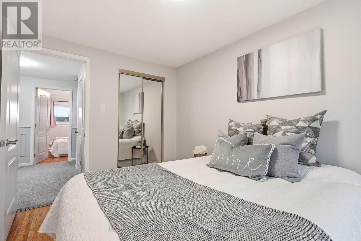
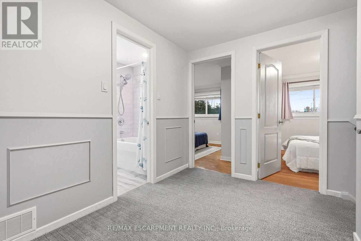
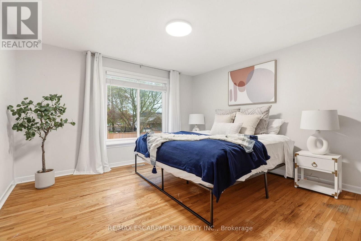
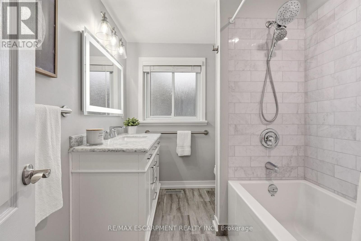
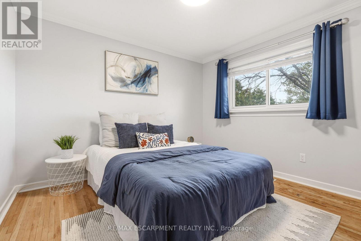
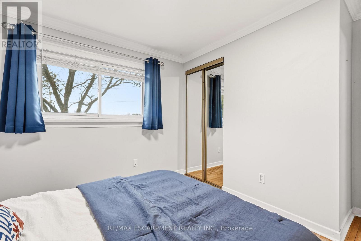
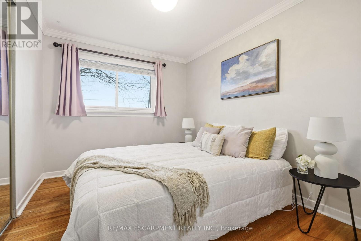
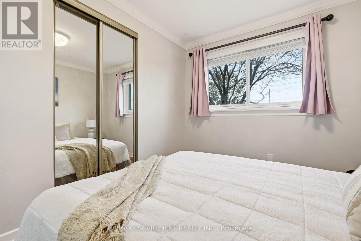
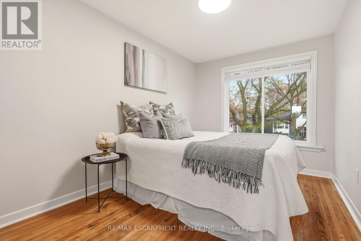
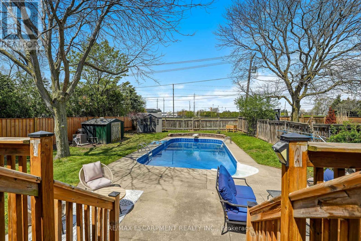
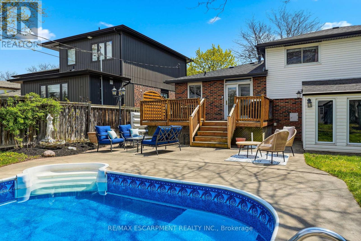
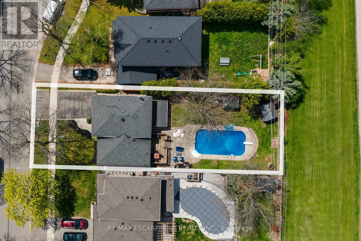
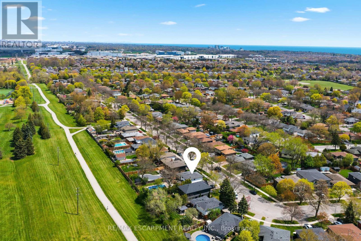
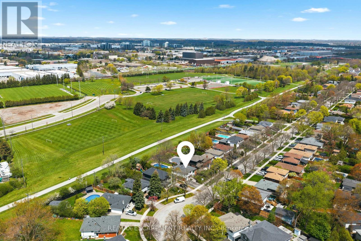
Welcome to this beautifully updated 4 bed side split, on a serene, tree-lined street in Burlington's sought-after Pinedale. Mature 50 x 140-foot lot with no rear neighbours, this home offers the perfect blend of indoor comfort and outdoor enjoyment. The double-door entry opens into a thoughtfully designed front hall. Main floor family room features a cozy wood-burning fireplace and opens seamlessly to a bright sunroom with backyard access. Ideal for year-round relaxing or entertaining. Up a few steps, is the bright living room with hardwood floors flowing into an updated kitchen with island, stainless steel appliances, and a spacious eat-in area. French doors lead directly to the back deck, encouraging an effortless indoor-outdoor lifestyle. Upstairs, four generously sized bedrooms with hardwood floors and charming crown moulding, complemented by a fully renovated main bath. The bright lower level expands your living options with a spacious rec room ready for your finishing touch. Oversized windows, convenient laundry area, and a roughed-in third bathroom. Outside, your private backyard oasis awaits. Heated in-ground pool (newer liner, heater, and pump), multiple seating areas, and unobstructed sunset views. Step through your back gate and you're directly on the Centennial Bike Path with Sherwood Forest Park as your backyard neighbour, putting nature and recreation right at your doorstep. The location truly couldn't be better. Appleby GO station is just a short walk away, as are nearby grocery stores, restaurants, Starbucks, the library, a brand-new recreation centre, sought-after schools, and an abundance of trails and parks. (id:60365)
Property Details
| MLS® Number | W13106794 |
| Property Type | Single Family |
| Community Name | Appleby |
| AmenitiesNearBy | Golf Nearby, Park, Schools |
| CommunityFeatures | Community Centre |
| EquipmentType | Water Heater |
| Features | Conservation/green Belt |
| ParkingSpaceTotal | 4 |
| PoolType | Inground Pool |
| RentalEquipmentType | Water Heater |
Building
| BathroomTotal | 2 |
| BedroomsAboveGround | 4 |
| BedroomsTotal | 4 |
| Age | 51 To 99 Years |
| Amenities | Fireplace(s) |
| Appliances | Garage Door Opener Remote(s), Garburator, Central Vacuum, Oven - Built-in, Range, Cooktop, Dishwasher, Dryer, Garage Door Opener, Microwave, Oven, Washer, Window Coverings, Wine Fridge, Refrigerator |
| BasementDevelopment | Finished |
| BasementType | Full (finished) |
| ConstructionStyleAttachment | Detached |
| ConstructionStyleSplitLevel | Sidesplit |
| CoolingType | Central Air Conditioning |
| ExteriorFinish | Brick, Aluminum Siding |
| FireplacePresent | Yes |
| FireplaceTotal | 1 |
| FoundationType | Poured Concrete, Block |
| HalfBathTotal | 1 |
| HeatingFuel | Natural Gas |
| HeatingType | Forced Air |
| SizeInterior | 1500 - 2000 Sqft |
| Type | House |
| UtilityWater | Municipal Water |
Parking
| Attached Garage | |
| Garage |
Land
| Acreage | No |
| LandAmenities | Golf Nearby, Park, Schools |
| Sewer | Sanitary Sewer |
| SizeDepth | 140 Ft |
| SizeFrontage | 50 Ft |
| SizeIrregular | 50 X 140 Ft |
| SizeTotalText | 50 X 140 Ft|under 1/2 Acre |
| ZoningDescription | R3.2 |
Rooms
| Level | Type | Length | Width | Dimensions |
|---|---|---|---|---|
| Second Level | Bathroom | 1.98 m | 2.49 m | 1.98 m x 2.49 m |
| Second Level | Primary Bedroom | 3.56 m | 3.73 m | 3.56 m x 3.73 m |
| Second Level | Bedroom | 3.17 m | 3.66 m | 3.17 m x 3.66 m |
| Second Level | Bedroom | 3.17 m | 2.57 m | 3.17 m x 2.57 m |
| Second Level | Bedroom | 3.56 m | 2.49 m | 3.56 m x 2.49 m |
| Lower Level | Recreational, Games Room | 4.27 m | 4.93 m | 4.27 m x 4.93 m |
| Lower Level | Laundry Room | 3.1 m | 5.03 m | 3.1 m x 5.03 m |
| Lower Level | Other | 2.64 m | 1.63 m | 2.64 m x 1.63 m |
| Main Level | Foyer | 3.38 m | 2.92 m | 3.38 m x 2.92 m |
| Main Level | Dining Room | 2.39 m | 1.65 m | 2.39 m x 1.65 m |
| Main Level | Family Room | 3.28 m | 5.87 m | 3.28 m x 5.87 m |
| Main Level | Office | 3.35 m | 4.67 m | 3.35 m x 4.67 m |
| Main Level | Living Room | 3.45 m | 5.13 m | 3.45 m x 5.13 m |
| Main Level | Kitchen | 4.93 m | 3.48 m | 4.93 m x 3.48 m |
| Main Level | Bathroom | 1.07 m | 1.8 m | 1.07 m x 1.8 m |
https://www.realtor.ca/real-estate/29727792/694-mullin-way-burlington-appleby-appleby
Rachel Morgan
Broker
4121 Fairview St #4b
Burlington, Ontario L7L 2A4
Christina Wasley
Broker
4121 Fairview St #4b
Burlington, Ontario L7L 2A4

The trademarks REALTOR®, REALTORS®, and the REALTOR® logo are controlled by The Canadian Real Estate Association (CREA) and identify real estate professionals who are members of CREA. The trademarks MLS®, Multiple Listing Service® and the associated logos are owned by The Canadian Real Estate Association (CREA) and identify the quality of services provided by real estate professionals who are members of CREA. The trademark DDF® is owned by The Canadian Real Estate Association (CREA) and identifies CREA's Data Distribution Facility (DDF®)
May 18 2026 12:14:20
Toronto Real Estate Board
RE/MAX Escarpment Realty Inc.

© 2026 Proptech Realty Inc., Brokerage.