
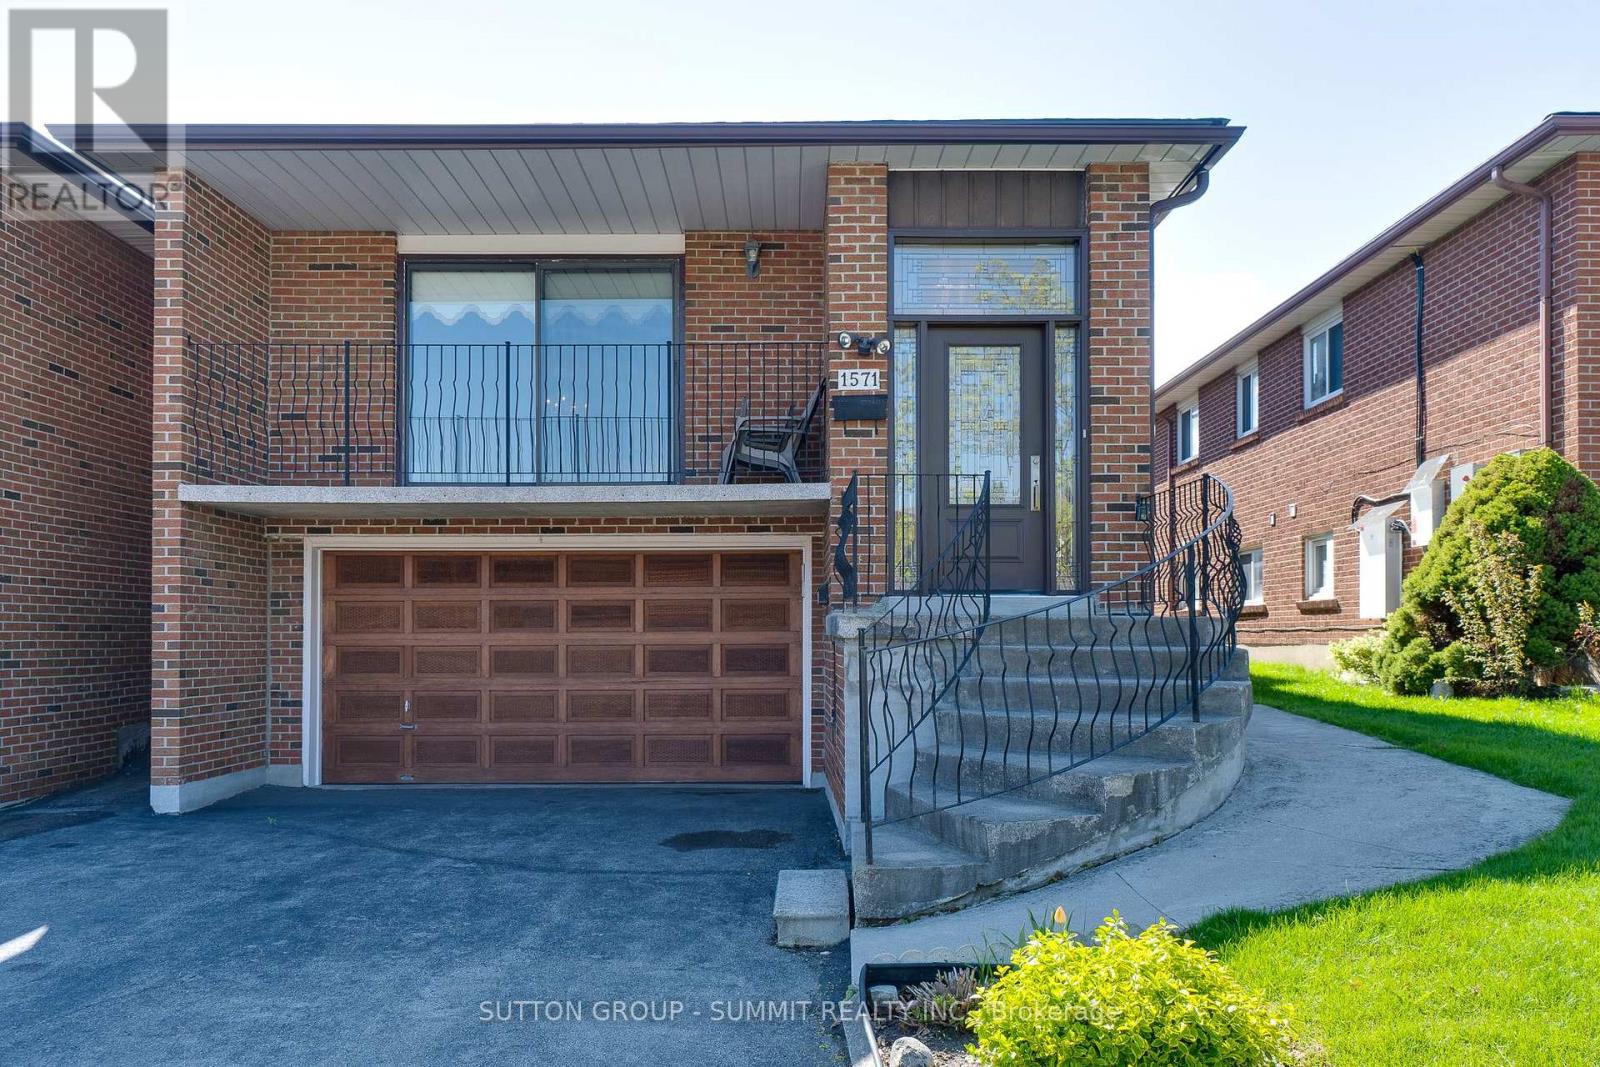
1571 Corkstone Glade
Mississauga, Ontario
Pride of Home Ownership!! This beautifully maintained 5-level linked backsplit home has been meticulously cared for by it's original owner. Located in the heart of Rockwood Village, a welcoming, family-friendly neighbourhood where many homes are still owned by their original residents. From the moment you arrive, you'll notice the exceptional cleanliness and spacious layout. The home features three separate entrances: a main entrance, side entrance, and garage entry for added convenience. Th home offers 3 bedrooms on the upper level plus an additional room on the lower level that could be used as an additional bedroom or office space, perfect for those working from home or in need of extra space for extended family. The bright living and dining room combination includes a walk-out to a front balcony. The large kitchen and breakfast area comfortably fit an 8-seat table. A few steps down, you'll find a massive family room with a cozy gas fireplace and walk-out access to the private backyard. The finished basement portion includes a second kitchen and living area, offering great flexibility. A massive cold cellar for those who love food preserving. Outside, enjoy a fully fenced backyard with an interlock patio and garden space. The property also includes a two-car garage and driveway parking for up to four additional vehicles. This home truly needs to be seen in person to appreciate its size, layout, and the care it has received over the years. Ideal for growing families seeking a safe and friendly neighbourhood or investors looking to live and rent or sub-divide the home into three separate legal dwellings. ** This is a linked property.** (id:60365)
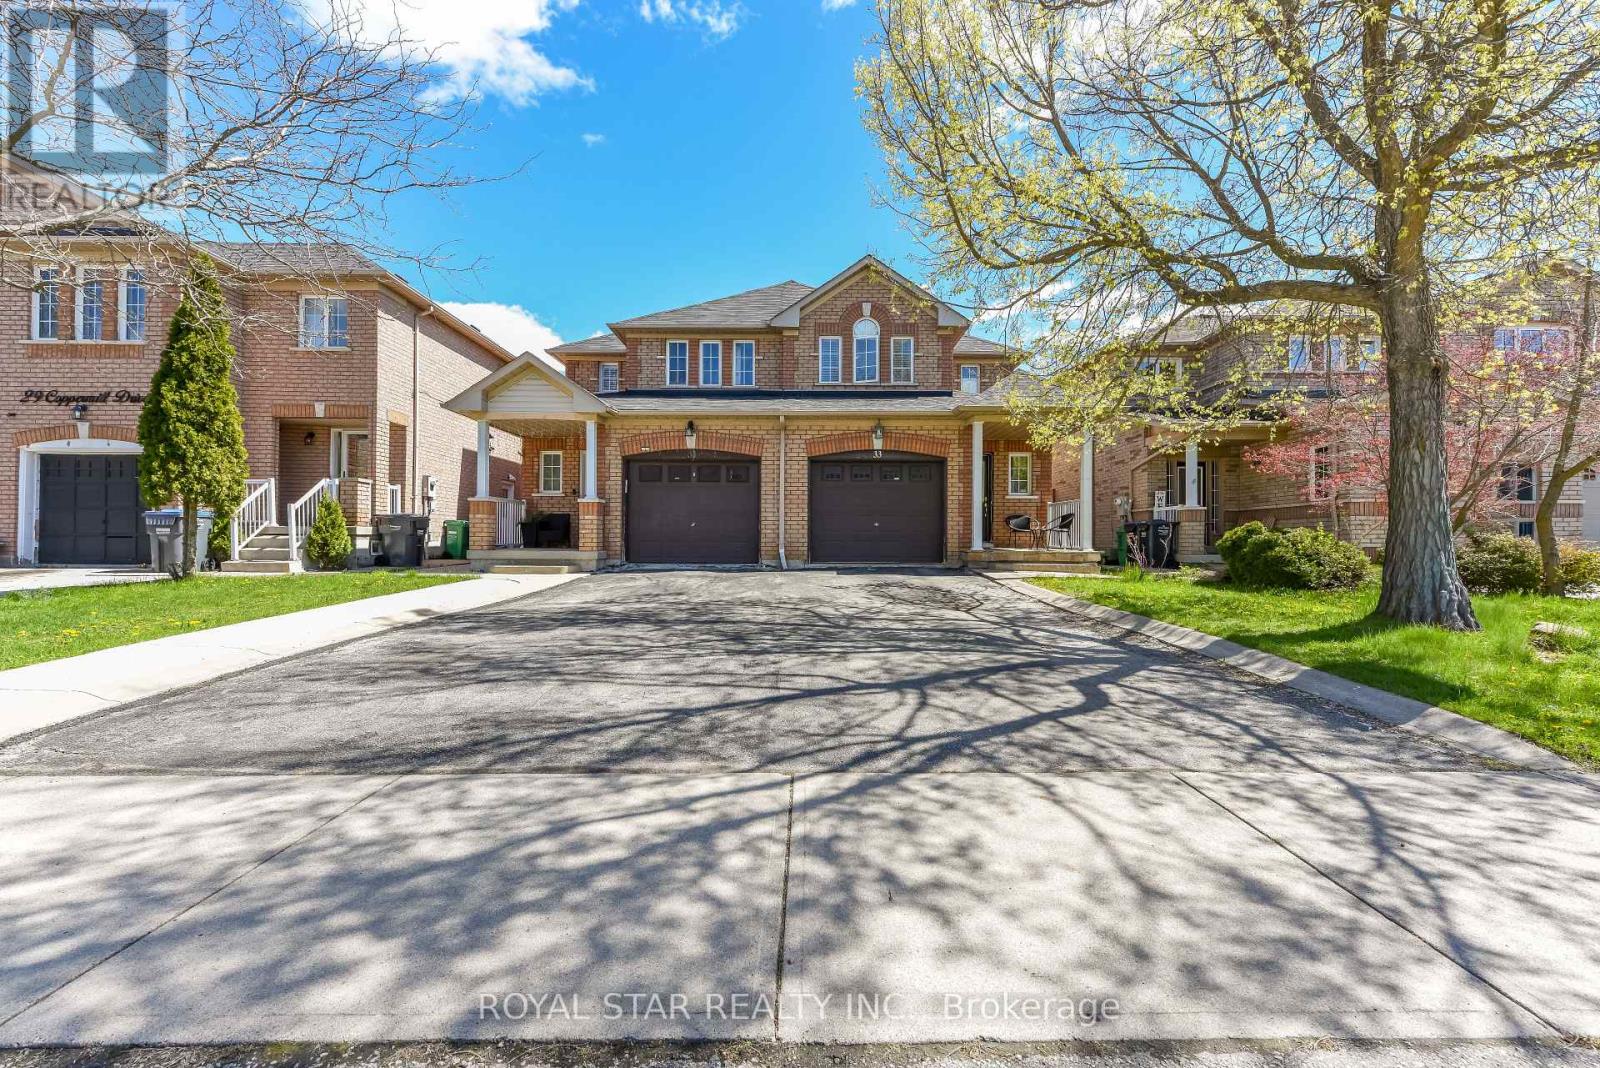
33 Coppermill Drive
Brampton, Ontario
Beautiful 3 Spacious Bedroom Semi-Detached Home On Quiet Street. Friendly Neighbourhood. Open Concept Kitchen with Bleached OakCabinetry. All New Stainless Steel Appliances. Great Opportunity for First-Time Buyer and Investor. Deep Fenced Yard and Very Good Size Lot .Close to all amenities, Plazas, School, Park, Worship Place, Grocery Store. Minutes to Major Hwy 410 And 407. Don't Miss This Opportunity (id:60365)
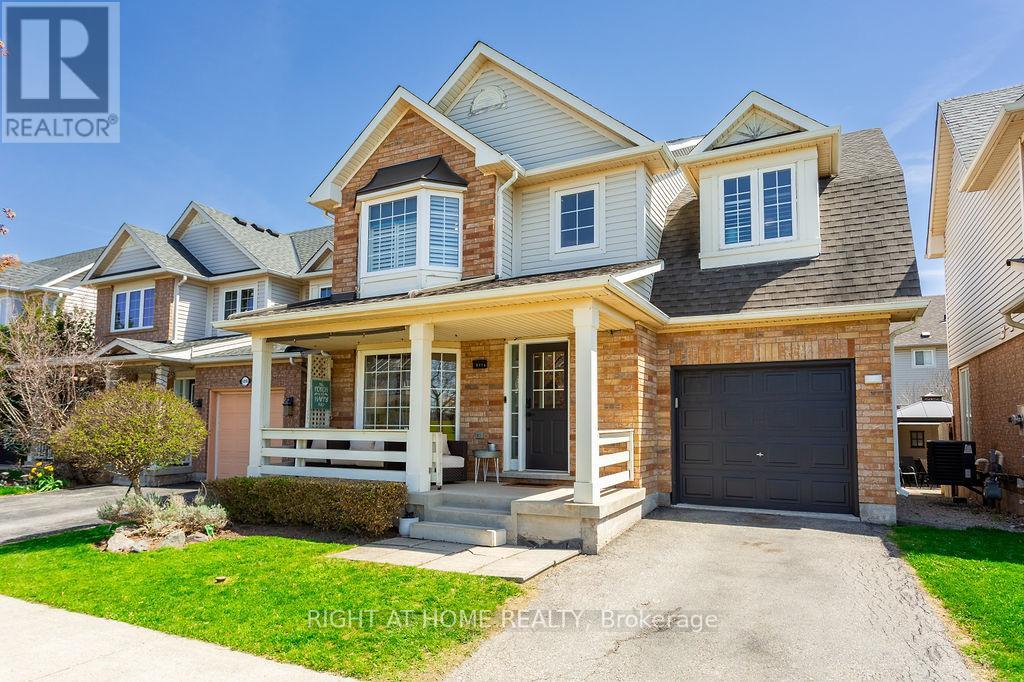
5914 Blue Spruce Avenue
Burlington, Ontario
Welcome to this beautiful detached 3 bedroom, 3 bathroom "Royale" model in Burlington's sought after Orchard community. Relax on the covered front porch overlooking Orchard Community Park. Inside the updated kitchen features quartz counter tops, tile back splash, and stainless steel appliances, flowing into the open concept living and dining area with newly installed luxury vinyl plank flooring. Upstairs the spacious primary bedroom offers a walk in closet and a 4 piece en-suite with double sinks, soaker tub, and separate shower. Two additional generously sized bedrooms share a 4 piece main bathroom. The finished basement provides a large rec room, perfect for entertaining, a home office, or additional living space. Step outside to the backyard featuring a two level deck with pergola. Just steps to Orchard Community Park and Bronte Creek Trail, with convenient access to schools, parks, shopping, restaurants, and highways. (id:60365)
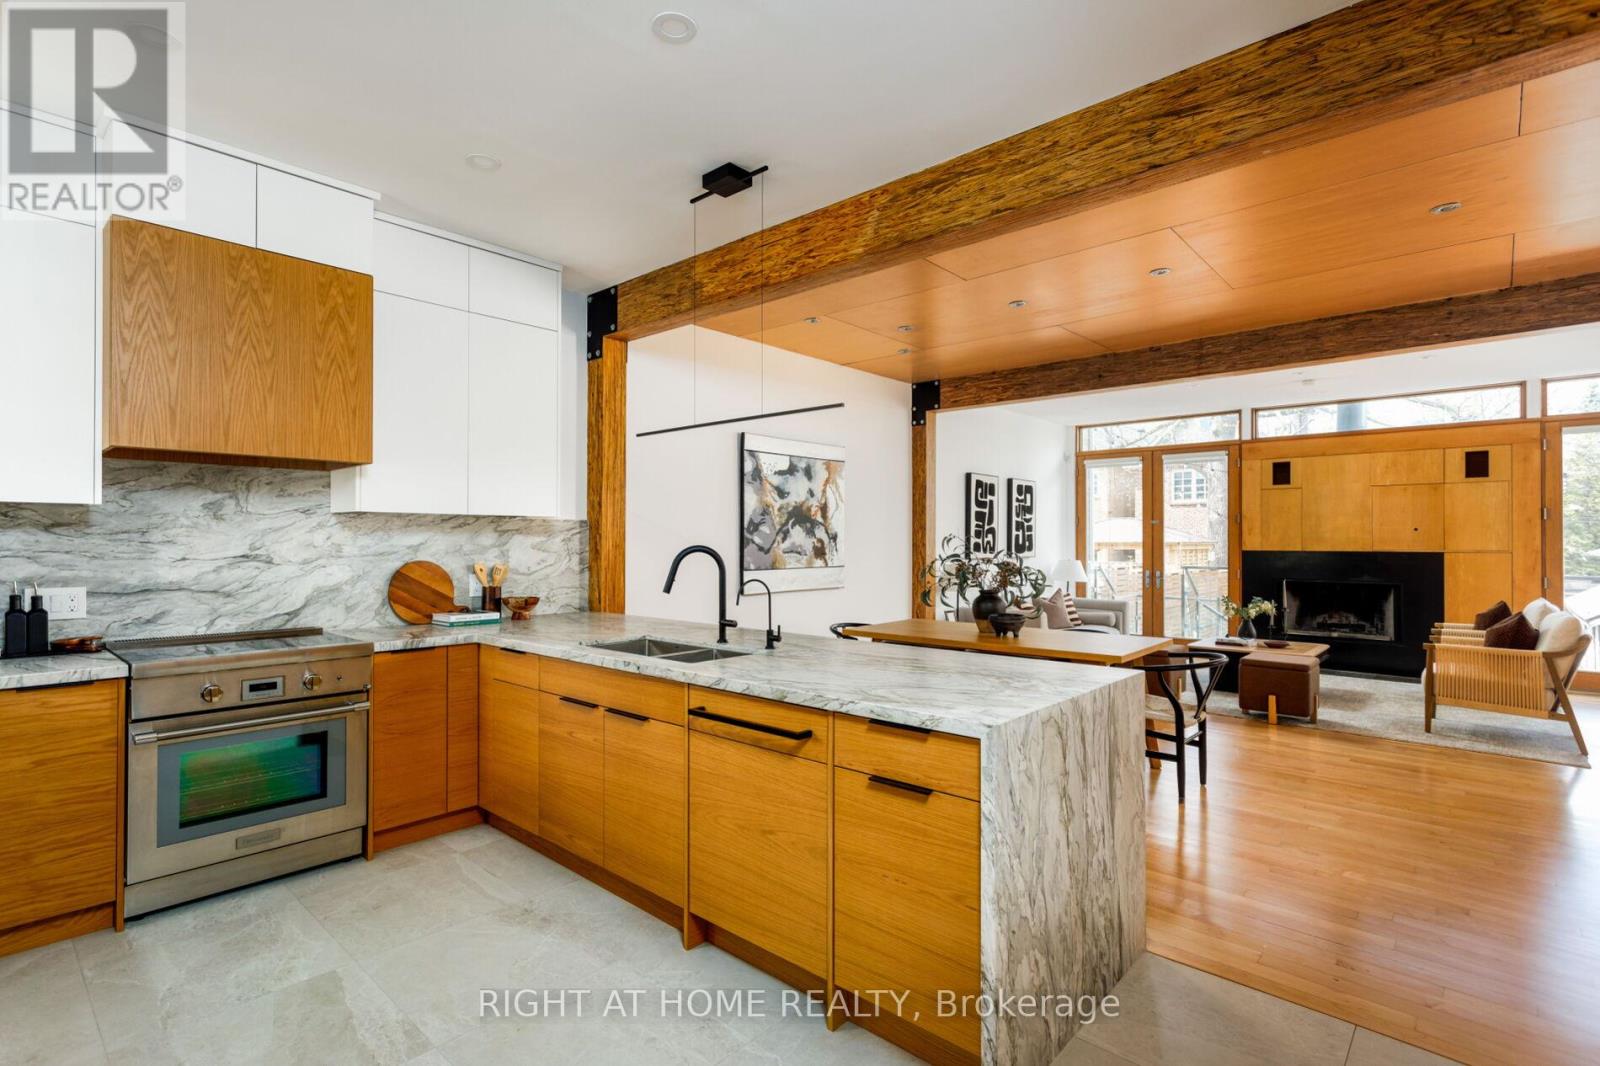
16 Marquis Avenue
Toronto, Ontario
Rarely Offered Renovated Prime Kingsway Property Directly Across From Highly Sought-After Lambton-Kingsway School & Park. Former Owner/Builder Architect's Personal Residence Showcasing Exceptional Design, Modern Open-Concept Living & Sophisticated Custom Finishes Throughout.Extensively Renovated Inside & Out With Significant Investment In Quality Craftsmanship & Timeless Design. Stunning newly renovated Custom Chef's Kitchen Features Premium Miele Appliances, Quartzite Countertops, Custom Cabinetry & New Flooring Seamlessly Integrated Into Bright Open-Concept Living Spaces Perfect For Entertaining.Luxurious Spa-Inspired Primary Retreat Features Ensuite With double sink/Vanities, new Countertops, Tiling, Shower & Fixtures. Spectacular Rebuilt Private Balcony Includes New Roof, Waterproofing, Maple Decking & Elegant Stainless Steel/Glass Railings.The Professionally Landscaped Backyard Oasis Has Been Completely Reimagined With Raised Stone Gardens, Stone Patio, New Wooden Deck, Lush Green Space, Mature Trees, Hedges & Extensive Landscaping Creating Exceptional Privacy & Outdoor Living.Front Exterior Has Been Beautifully Upgraded With New Stone Steps, Modern Stainless Steel & Glass Railings, New Front Door & Renovated Front Addition Featuring New Insulation, Walls, Lighting, Storage & Tiling.Renovated & Insulated Garage Includes New Windows, Doors & Flooring. Additional Improvements Include Refinished Lower-Level Floors, Renovated Basement great for in law suite or office w/Updated Lower Kitchenette Countertop.Unbeatable Family Location Just Steps To Lambton-Kingsway Park, Pool, Tennis Courts, Sports Fields, Winter Ice Rink, Shops And Restaurants Of The Kingsway.A Rare Turnkey Opportunity Offering Luxury, Lifestyle & Location In One Of Toronto's Most Prestigious Family Neighbourhoods. (id:60365)
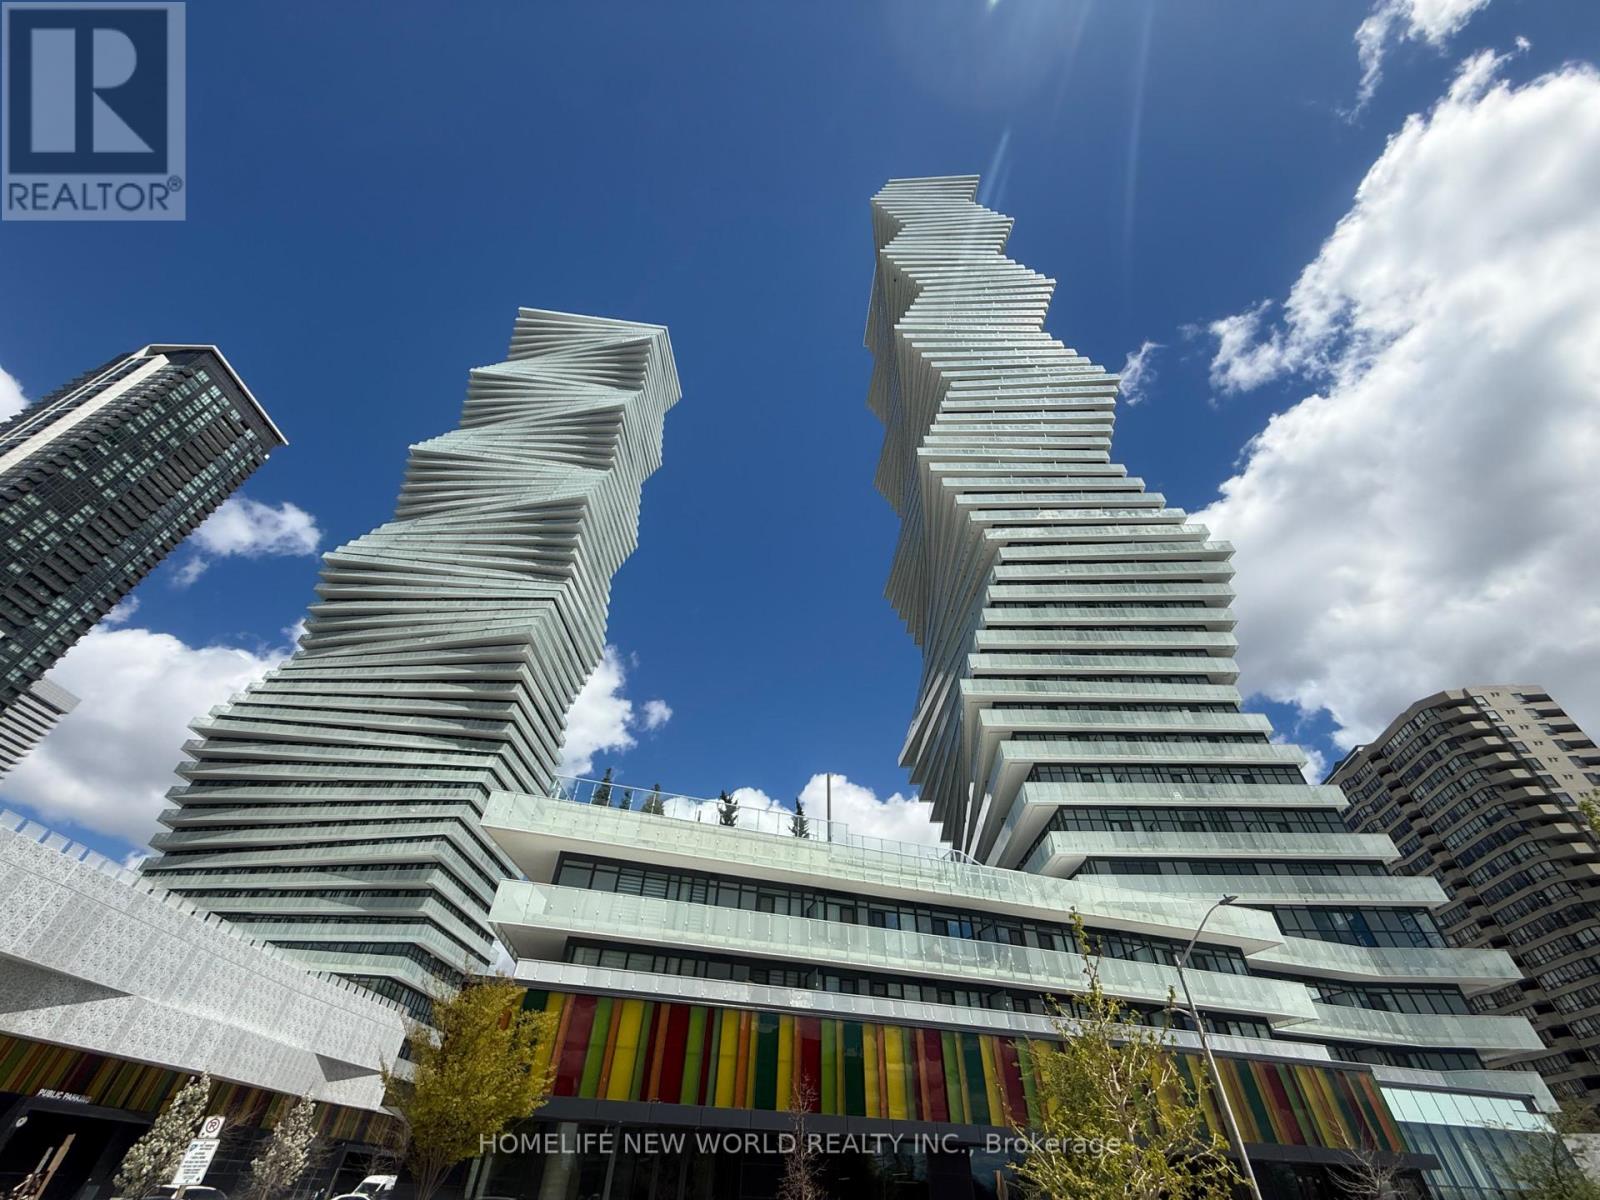
3809 - 3883 Quartz Road
Mississauga, Ontario
Unobstructed South / West skyline and Lake view with this 2 years new Corner Unit At The Iconic & Multi-Award Winning M City 2 by Rogers/Urban Capital. Featuring 2 Bedrooms, 2 bathrooms, with split floor plan, large Great Room and bonus plus study area. 9 FT Ceiling height. Open Concept With Walk-Out to full wrap around Balcony, Over 900 sq ft with balcony. Mississauga City Center views. Kitchen with built in Cabinetry matching S.S Appliances, Quarts Counter top/Back splash. Primary Bedroom has En-suite with Walk in Glass Shower, double Closet & Private Walk-Out To Balcony. Also includes Rogers Ignite Internet Gigabit with download speed up to 1 Gbps and unlimited usage. Spectacular Location In The Heart Of Mississauga, Steps To Square One, Living Arts Center, Sakura park, New LRT and so much more. Full Amenities includes: Fitness Centre , Yoga Studio, Steam Room, Recreational Activities, Outdoor Skating Rink , Splash Pad , Roof Top Saltwater Pool, movie theatre, and children's play areas and More. Students welcome too. (id:60365)
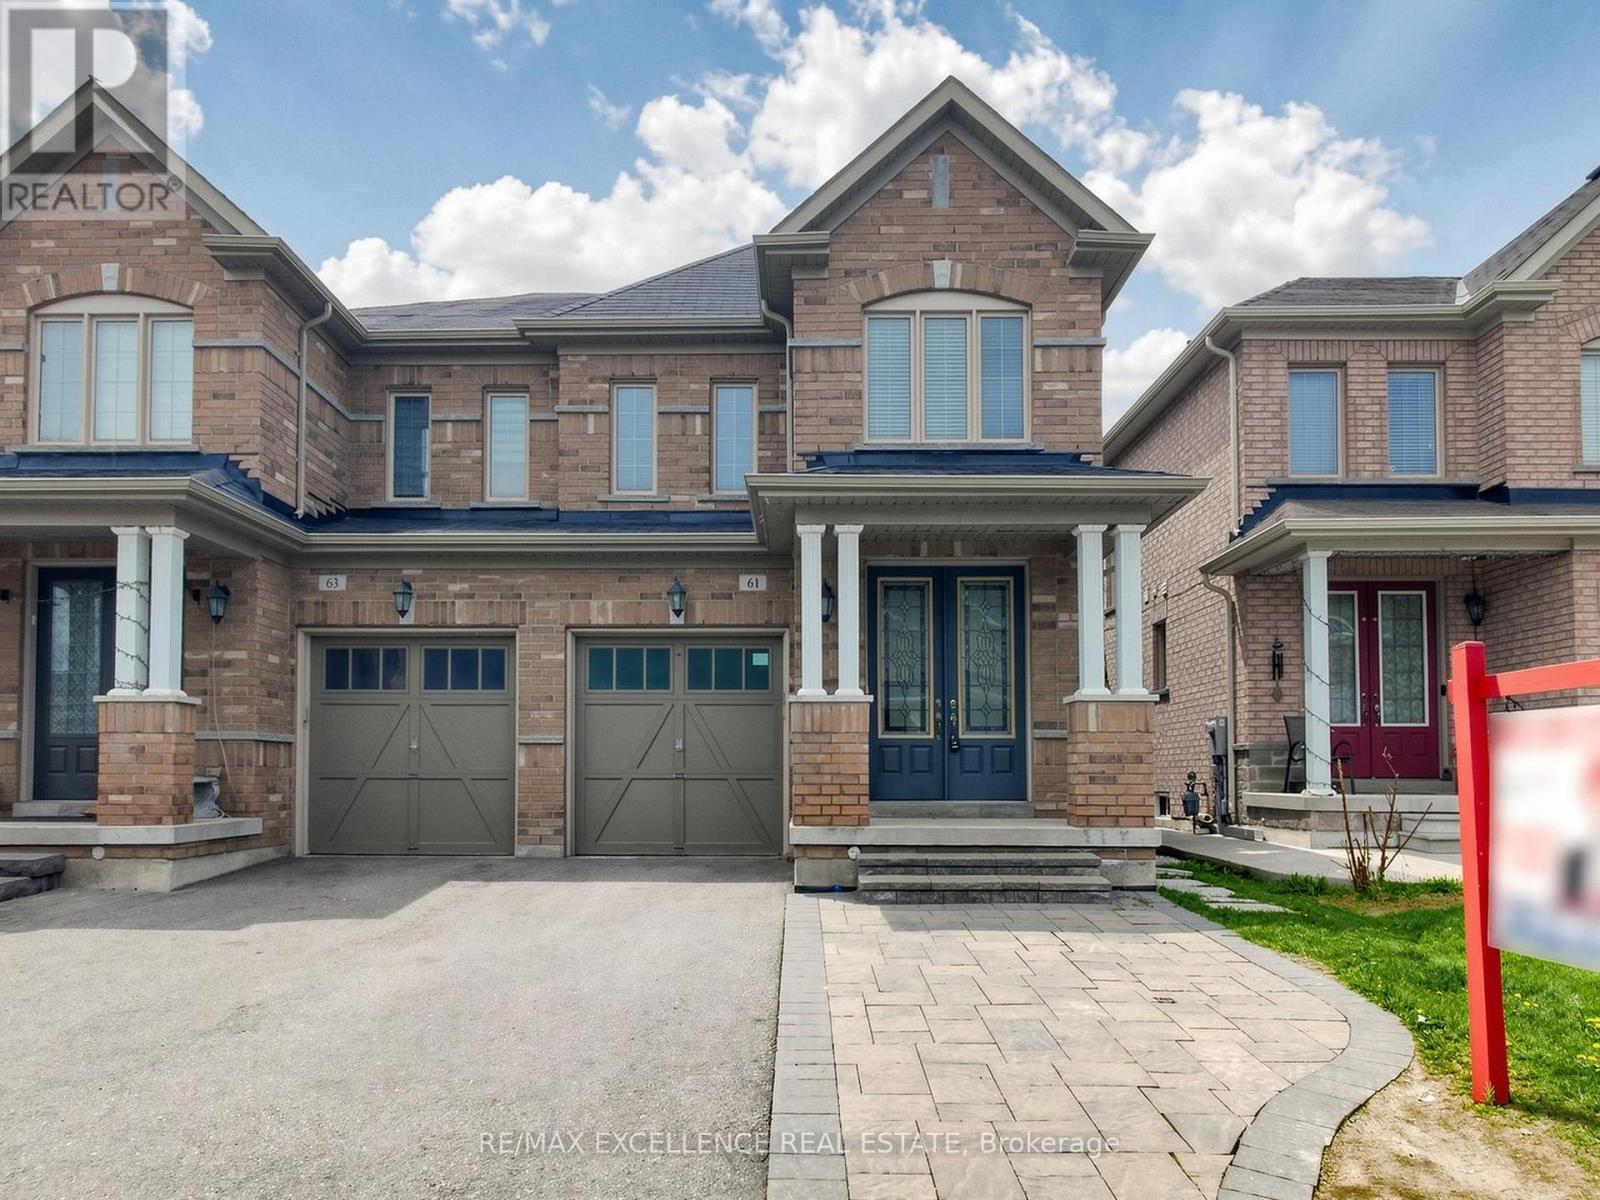
61 Campwood Crescent
Brampton, Ontario
Stunning 4+2 Bedroom, 4 Washroom Detached Home With A Professionally Finished Basement And Separate Side Entrance, Ideally Situated In One Of The Most Desirable Neighbourhoods. Nestled On A Quiet, Family-Friendly Crescent, This Immaculate Turn-Key Residence Reflects Exceptional Pride Of Ownership Throughout.Featuring A Grand Double Door Entry, 9' Ceilings, Hardwood Flooring On The Main Level, Elegant Pot Lights, Californis shutters, And A Bright Open-Concept Layout Designed For Comfortable Modern Family Living. The Upgraded Kitchen Features Stainless Steel Appliances And A Walk-Out to Backyard - Perfect For Entertaining Or Relaxing In A Private Outdoor Setting. Additional Highlights Include Convenient Second Floor Laundry, An Extended Interlocked Driveway With Parking For 3 Vehicles, And A Functional Layout Ideal For Growing Families.Conveniently Located Near Costco, Top-Rated Schools, Parks, Shopping, Public Transit, And Major Highways 50, 427 & 407. A Rare Opportunity To Own A Move-In Ready Home In A Prime Brampton Location! (id:60365)
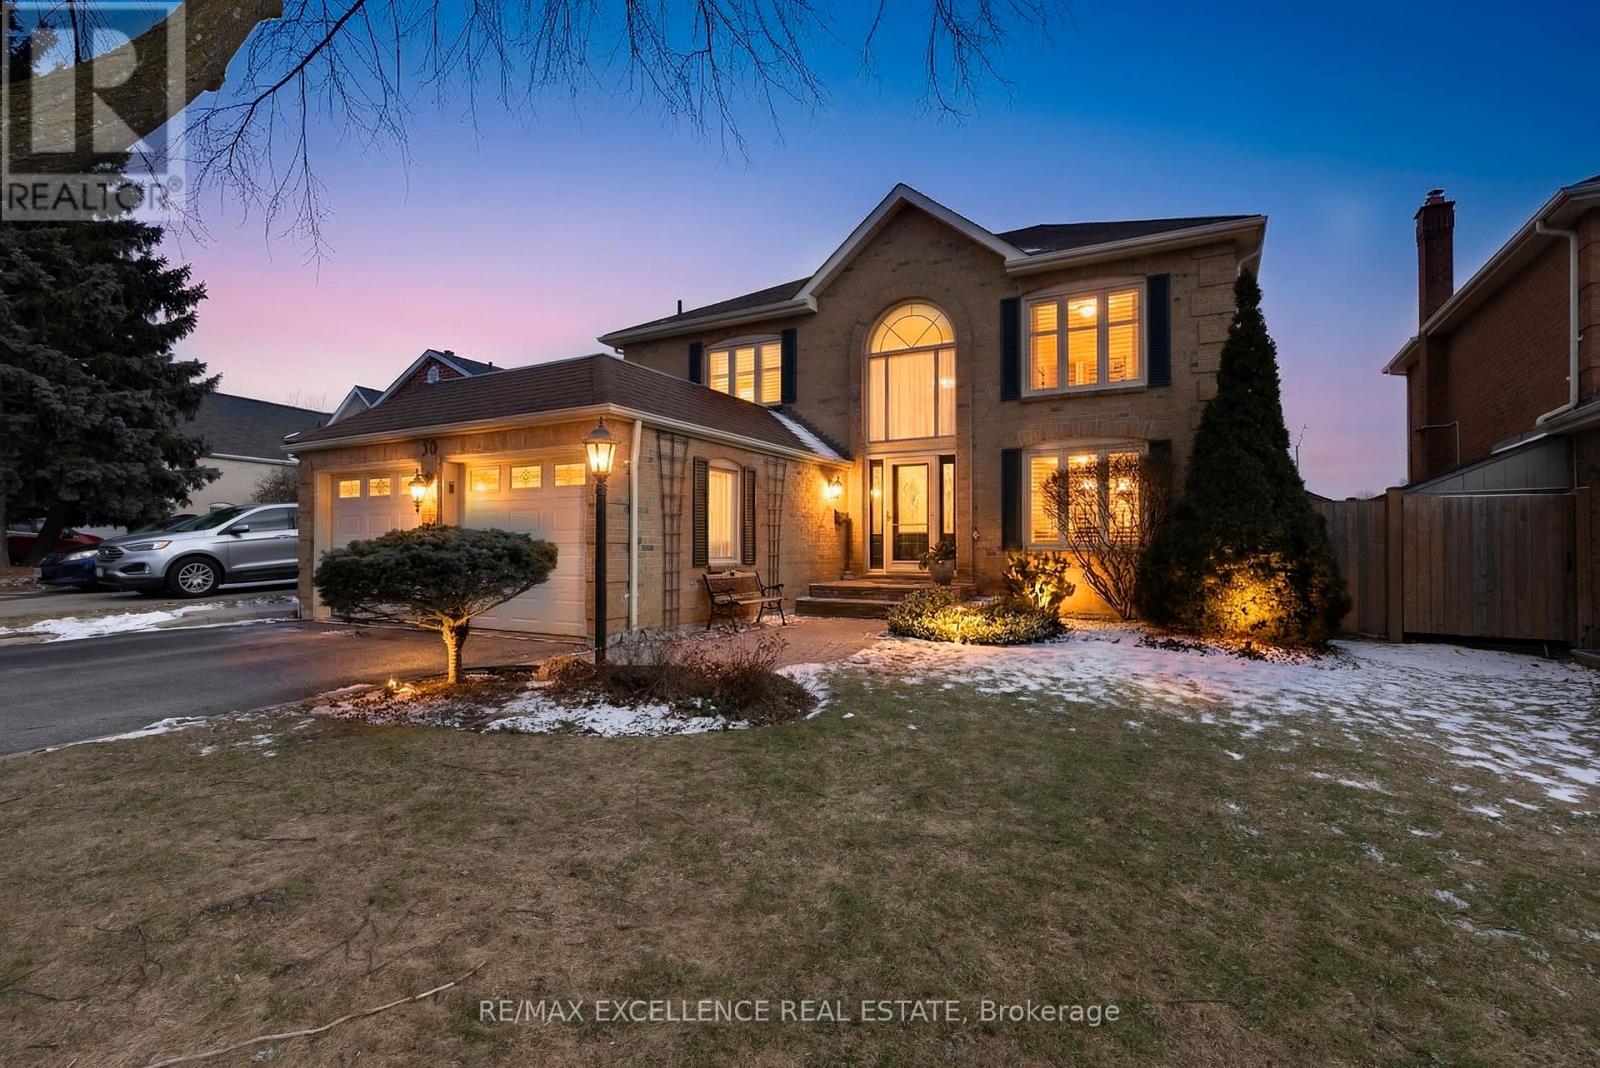
30 Northumberland Place
Brampton, Ontario
This beautifully maintained 2-storey detached home is nestled on a quiet cul-de-sac and sits on a premium 50.89 ft x 154.7 ft lot, offering exceptional depth, privacy with no neighbour behind, and no sidewalk-providing extra driveway space and great curb appeal. Elegant wainscoting adds a timeless touch of character.Step inside to a rare and impressive floor plan featuring a grand open-to-above foyer, a stunning circular staircase, and plenty of natural light throughout the home. Designed for both everyday living and entertaining, the layout includes separate living, family, and formal dining areas, highlighted by a sunken living room and a cozy family room with a wood-burning fireplace.The spacious eat-in kitchen and family room both offer walk-outs to an expansive deck and a massive backyard-perfect for entertaining or relaxing outdoors.Upstairs, you'll find four generously sized bedrooms, including a primary retreat with a walk-in closet and a 5-piece ensuite. The basement offers added flexibility with a finished office and a bathroom rough-in, ready for your personal touch.Additional highlights include parking for up to 8 vehicles (2-car garage + 6-car driveway) and key updates: Furnace (2021), A/C (2021), Roof (2014), and Fence (2022). Conveniently located close to schools, shopping, and easy access to Hwy 410. (id:60365)
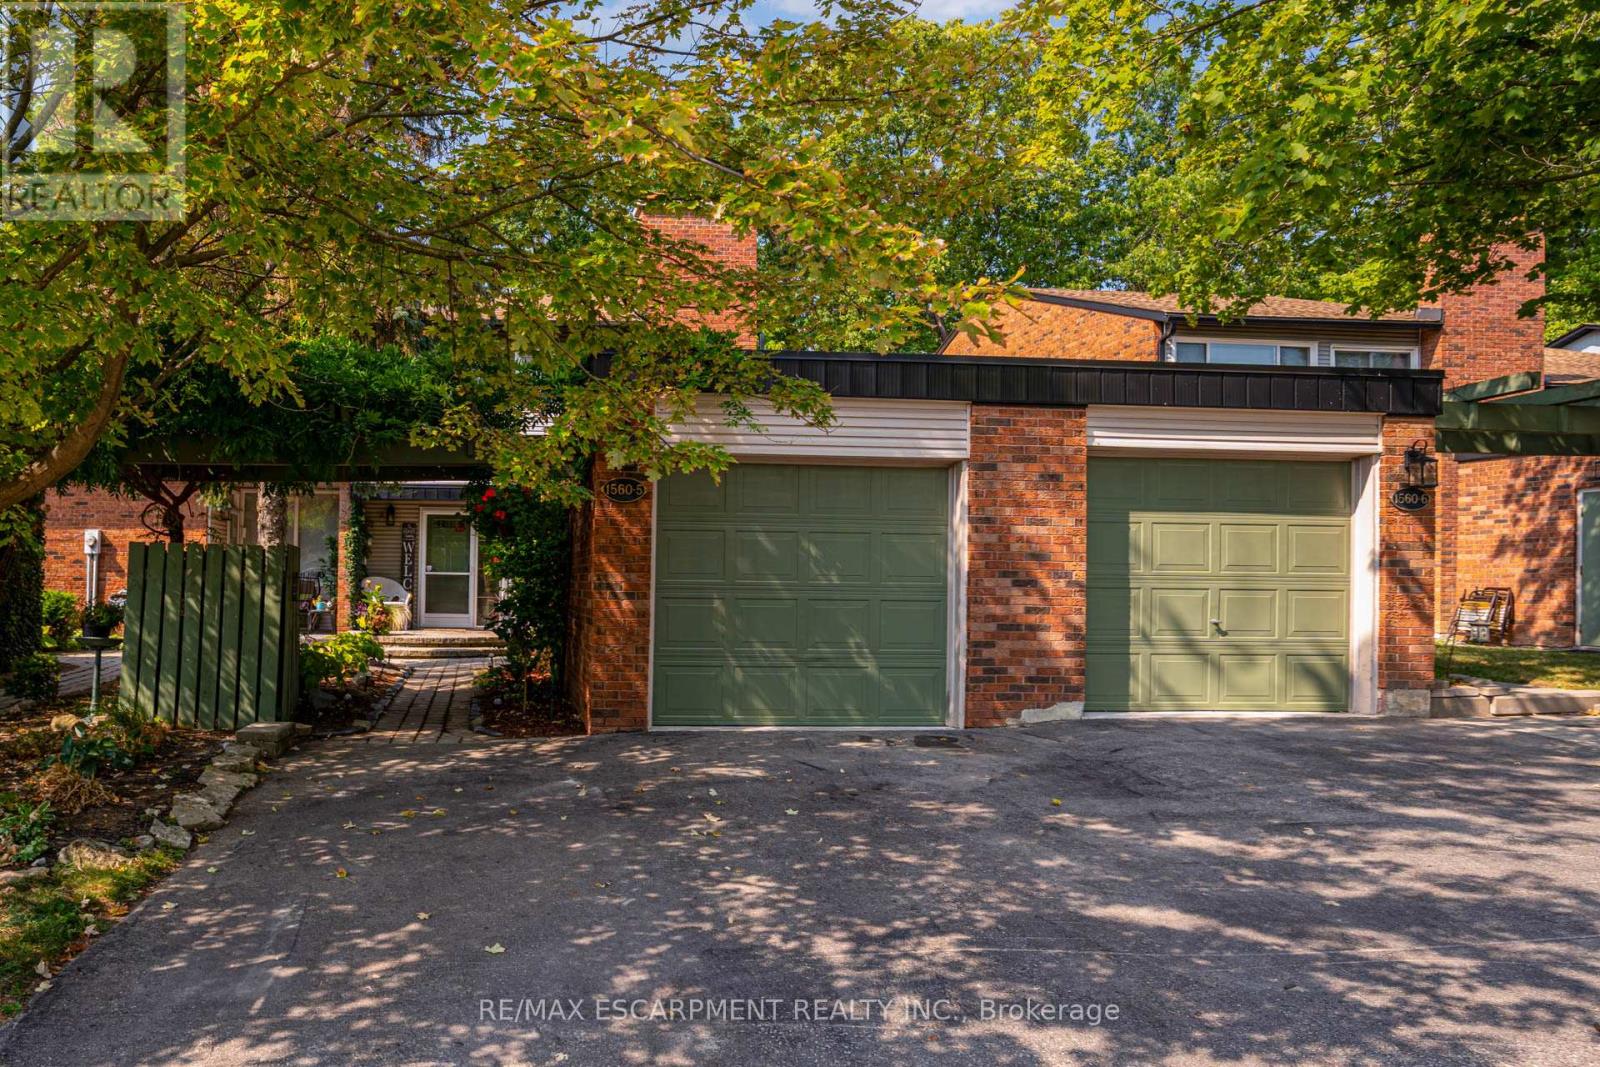
5 - 1560 Kerns Road
Burlington, Ontario
Welcome to your happy place! This beautifully cared for 2+1 bedroom townhome in one of Burlington's most sought-after complexes backs onto a storybook ravine and babbling creek. Step outside to your massive private deck and soak in the peaceful forest views - perfect for morning coffee, summer entertaining, or sunset cocktails. The ravine creates a stunning backdrop year-round, from lush summer greenery and vibrant fall colours to serene winter views. In the spring, fresh foliage and blooming trees make the setting feel truly magical.Inside, the main floor is made for entertaining! The updated kitchen features quartz countertops, sleek modern cabinetry, a GE induction stove, and a Bosch dishwasher. Enjoy open-concept living and dining spaces with a cozy gas fireplace, while the sunlit family room showcases large windows framing the gorgeous ravine views.Upstairs, the home has been reimagined into 2 spacious bedrooms, each with its own ensuite (and can easily be converted back to 3 bedrooms if desired). The primary suite offers an updated ensuite, a dreamy screened balcony, and plenty of room to unwind while enjoying the peaceful forest surroundings.The second bedroom also enjoys a private full bath, plus luxury vinyl flooring throughout the second floor(2025).The lower level is another retreat with a bright above-grade bedroom, a rec room with walk-out access to the incredible deck, plus laundry and storage. Bonus: outdoor space on EVERY level!You'll also enjoy a double-wide driveway, private garage, and a friendly community with an outdoor pool, party room, and snow removal right to your doorstep. Spend warm summer days lounging poolside or cooling off with a swim. Kerns Park, golf, and tennis are all within walking distance, and you're just minutes from the 403, 407, and QEW.This is more than a home - it's a lifestyle! (id:60365)
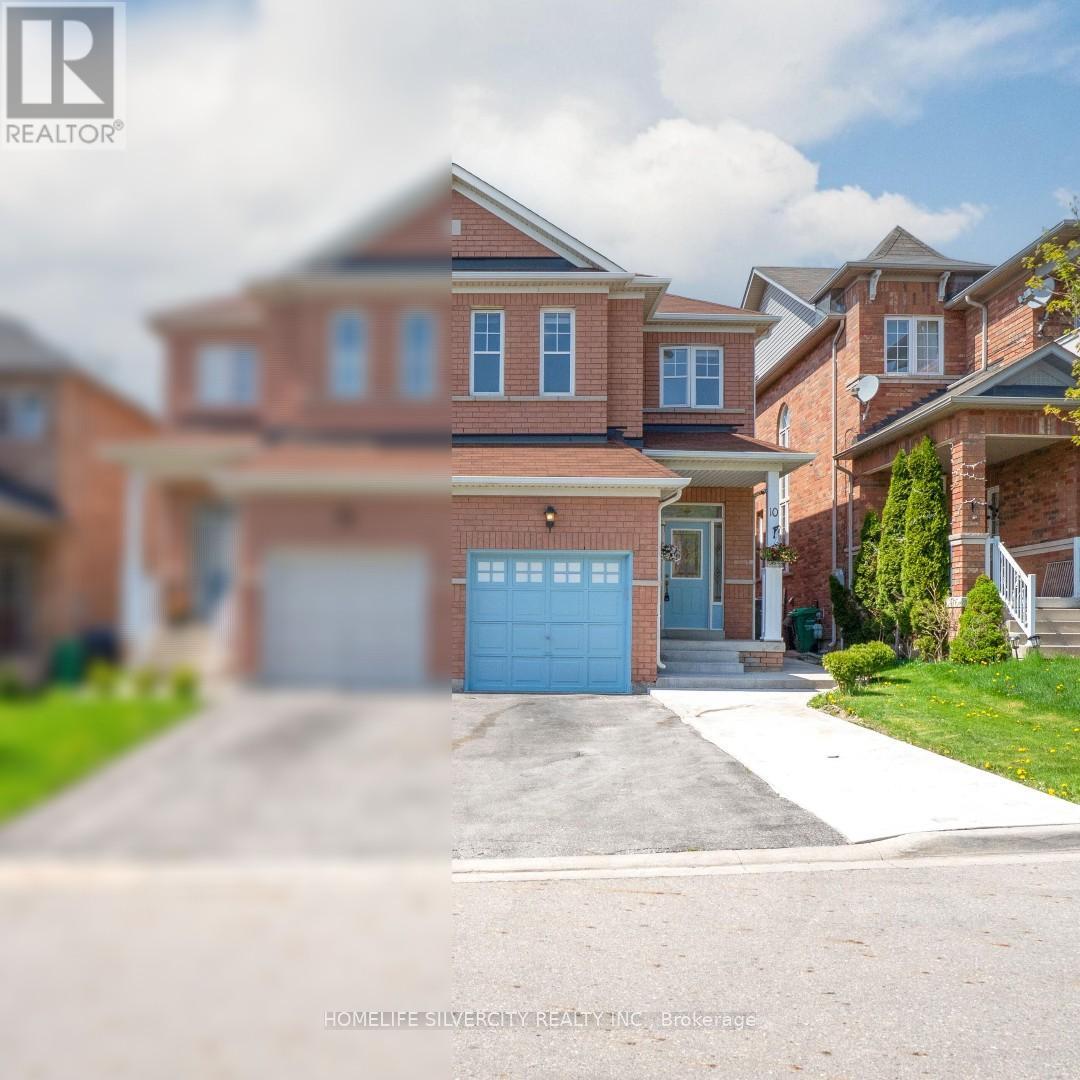
10 Rainy Dale Road
Brampton, Ontario
Beautiful Fully Upgraded 3 Bedroom Semi-Detached Home With Finished 2 Bedroom Basement!This stunning home features a modern upgraded kitchen renovated in 2025 with elegant 24" x 24" tiles, quartz countertops, stylish backsplash, undermount sink, new faucet, and new stove (2025). Spacious main floor with 9' ceilings, pot lights, and upgraded powder room. Freshly painted throughout in 2025 with new zebra blinds installed throughout the home.The second-floor bathrooms have been beautifully updated with new countertops and undermount sinks. Additional upgrades include new faucets in the kitchen and all bathrooms (2025), extended driveway, and owned hot water tank. Finished 2 bedroom basement offers excellent space for extended family or rental potential. Conveniently located close to Trinity Commons Mall, Hwy 410, schools, parks, transit, grocery stores, and all major amenities.A must-see home in a prime location! (id:60365)
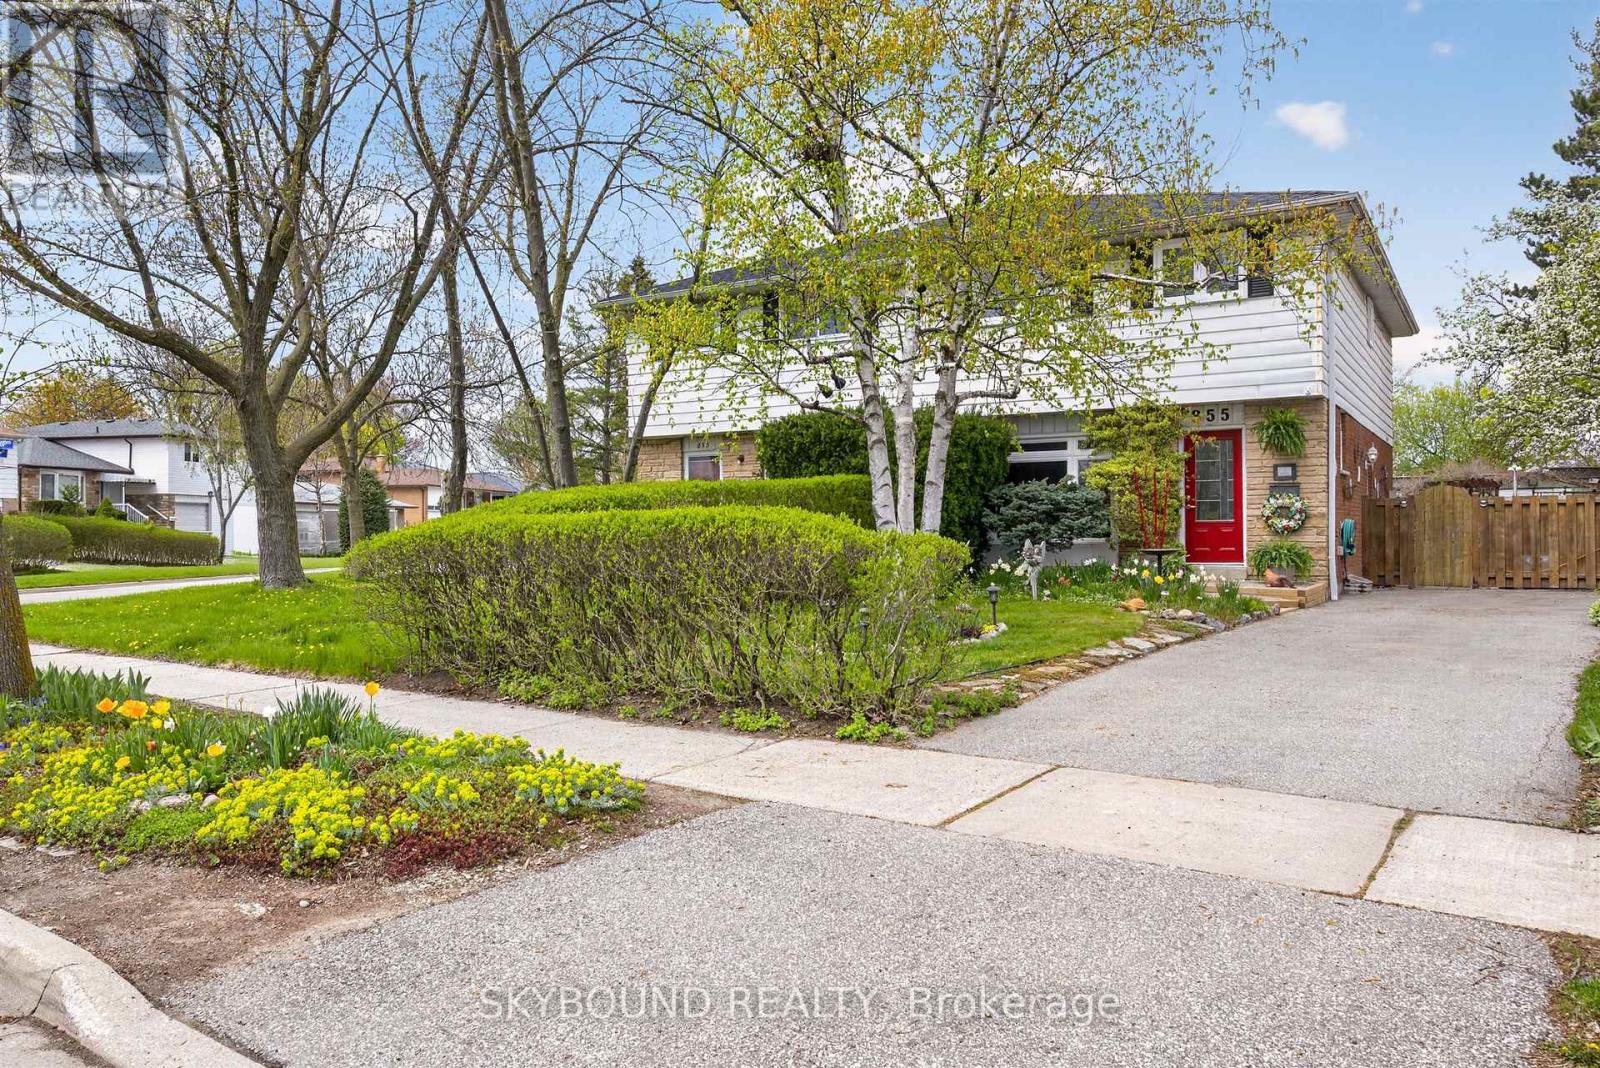
855 Flagship Drive
Mississauga, Ontario
Welcome to 855 Flagship Drive - a lovingly maintained family home nestled in the heart of Mississauga's desirable Applewood community. Proudly cared for over the years, this four bedroom home offers warmth, functionality, and incredible potential for growing families professionals alike. Step inside to discover beautifully preserves original hardwood floors throughout the main and second levels, adding timeless character and charm to the bright, freshly painted interior. With four bedrooms, there is ample space for family living, guest accommodations, or dedicated work-from-home offices. The thoughtfully designed layout features a convenient main floor powder room, a full four piece bathroom on the second floor, and a basement rough-in for a future additional bathroom. The large eat-in kitchen seamlessly connects to the dining area, creating the perfect space for everyday living and entertaining. Enjoy abundant cabinetry and countertop space, enhanced by a custom-built counter extension for added functionality. New stainless steel appliances complete the kitchen, including a newer fridge and dishwasher. The finished basement offer additional living space with above-grade windows that bring in natural light, a spacious L-shaped recreation room with built-in counters and cabinetry provides endless possibilities for projects of all types, storage or future customization. Numerous updates and improvements provide peace of mind, including: roof (2020), bathroom fitter renovation (2021), all windows replaced (2015), furnace (2015), basement laminate (2025), washer & dryer (2022), fridge (2023), dishwasher (2025) and fresh paint throughout (2026). Step outside and discover the true highlight of the property - a breathtaking backyard oasis that feels worlds away from the city. Meticulously landscaped, the award-winning garden was recognized with third place in Mississauga's "Streetscape Mississauga" competition in 2010. Close to parks, transit, shopping, highways, schools (id:60365)
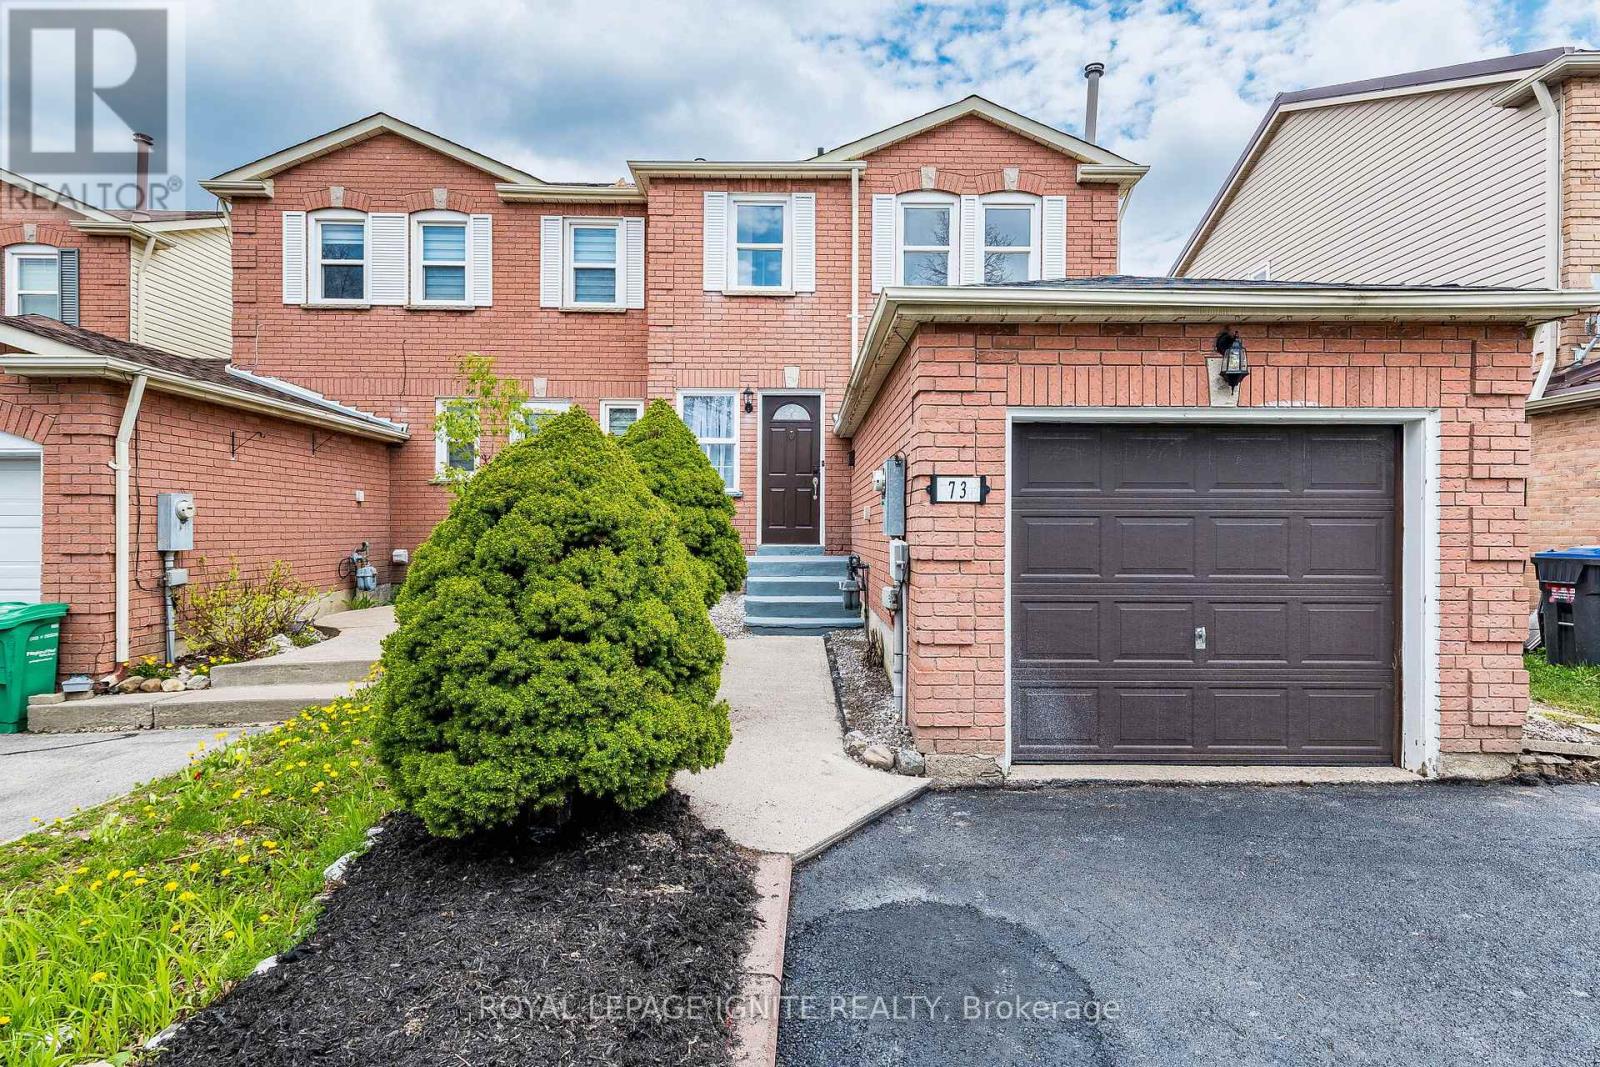
73 Cutters Crescent
Brampton, Ontario
Attention first time home buyers or investors. Move in Ready, Beautifully upgraded 3 +1bedroom Freehold Townhouse (Linked) . Feels like a Semi detached, Corner lot with a private driveway (no sharing) . No maintenance fees. Whole house is freshly painted. New bathroom vanities, Faucets, toilets and accessories. New double sink and faucet in kitchen. New baseboards in main floor. New laminate flooring in Living /Dining areas. Piano style stairs with iron pickets. Pot lights and new light fixtures. Original solid Oak kitchen cabinets upgraded with new handles. One bedroom in law suite with separate entrance from the backyard. Freshly painted fenced back yard and concrete patio area for your summer months to relax and enjoy. New paint and repaired driveway. Conveniently located in a desirable neighborhood in Brampton. Close to all major highways, shopping malls and schools. (id:60365)
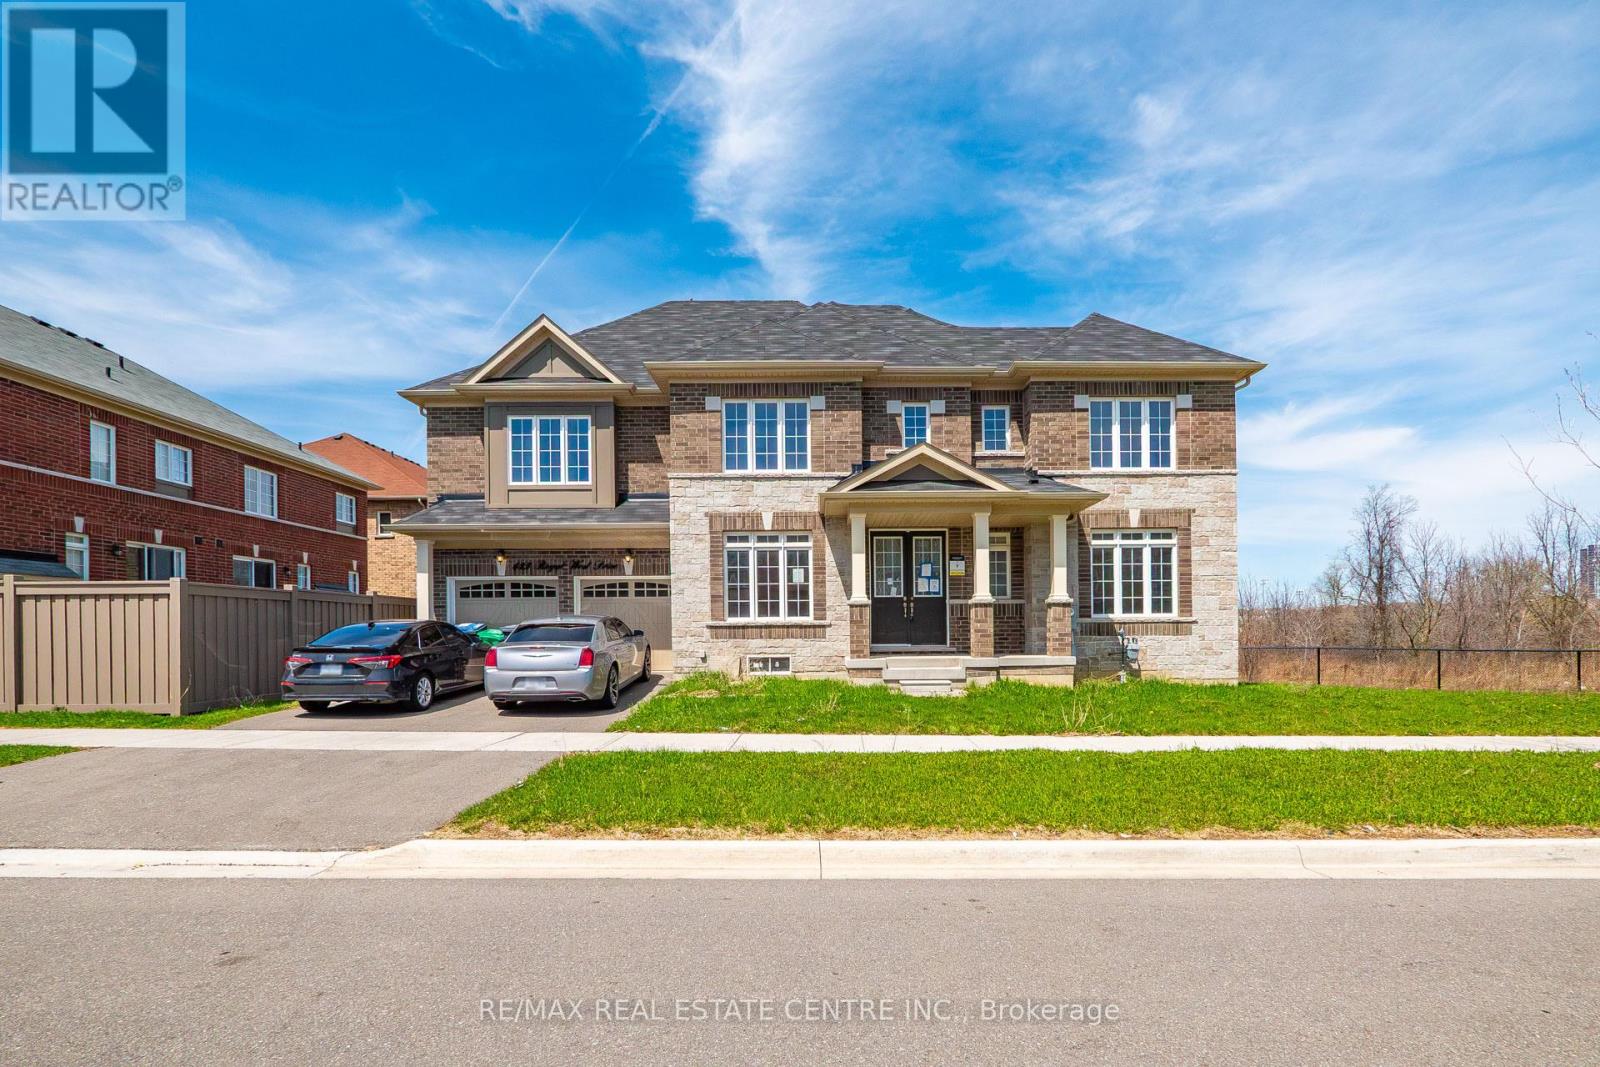
423 Royal West Drive
Brampton, Ontario
Ravine Lot, Stunning 2022-built home on a premium ravine lot with no rear neighbours, offering exceptional privacy and scenic views. This spacious property features 4 bedrooms, 3 full washrooms, and 1 powder room. Main floor boasts a grand double-door entry, a versatile office/bonus room, and separate living and dining areas. The modern kitchen is equipped with quartz countertops, gas stove opening to a cozy family room with fireplace-perfect for entertaining while enjoying serene ravine views. Walk out to a private deck ideal for morning coffee or BBQs Additional highlights include main floor laundry with tub, direct garage access, hardwood flooring, and a heat recovery ventilation (HRV) system for continuous fresh air. Upstairs features a luxurious primary bedroom with no homes behind, complete with his & her closets and a spa-like Ensuite including a bathtub and tiled standing shower. Second bedroom includes its own Ensuite and dual closets. Third and fourth bedrooms are generously sized, with ample storage and natural light. Additional full washroom and large linen closet on the second floor. Basement offers separate entrance, lookout windows, and rough-in for future development. Two Car Garage. Bright, sun-filled home throughout. Conveniently located within walking distance to Big Stores, Restaurants, Banks, Schools, Highways (id:60365)

© 2026 Proptech Realty Inc., Brokerage.