
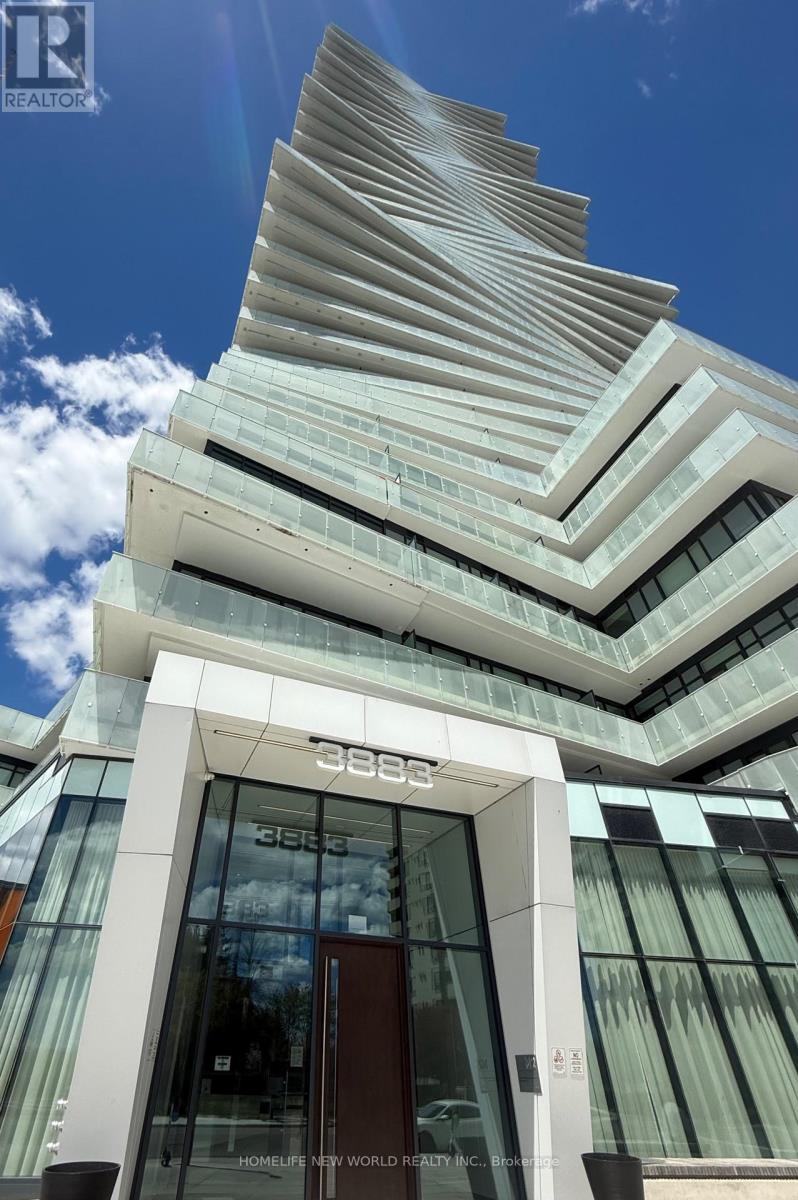
3809 - 3883 Quartz Road Mississauga, Ontario L5B 0M4


$2,600 Monthly
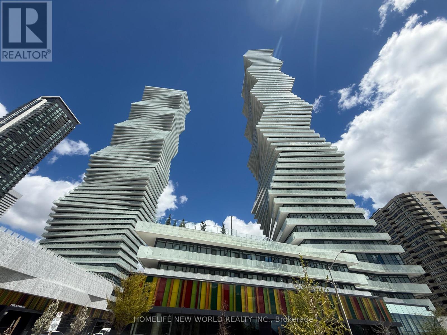
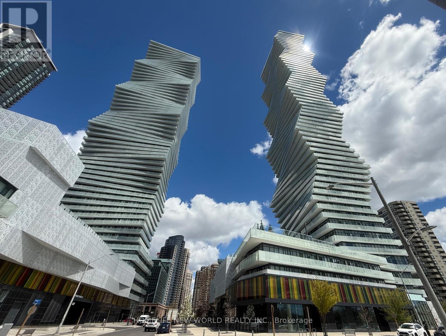
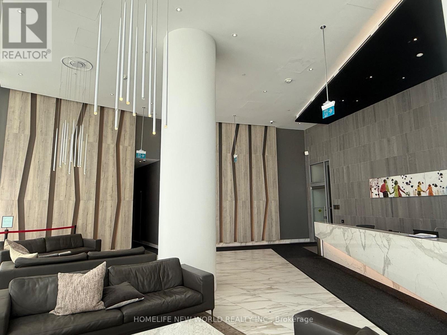
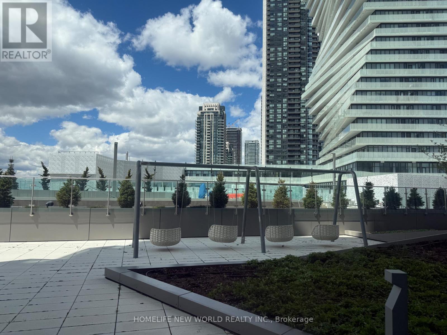
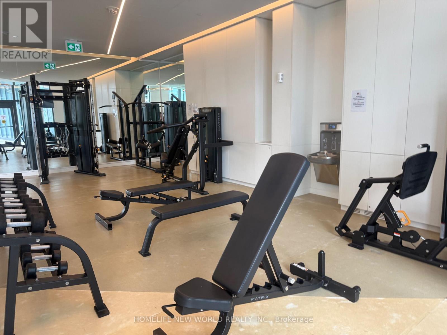
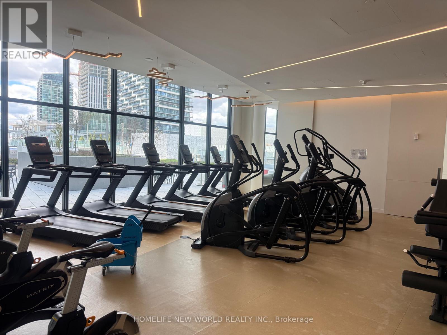
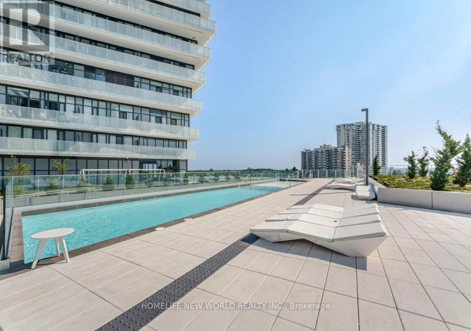
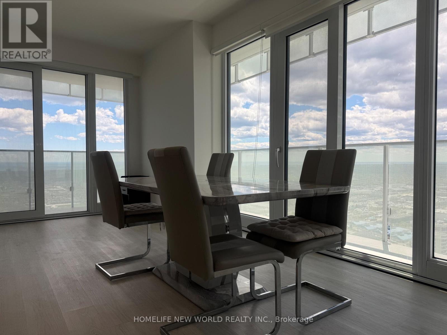
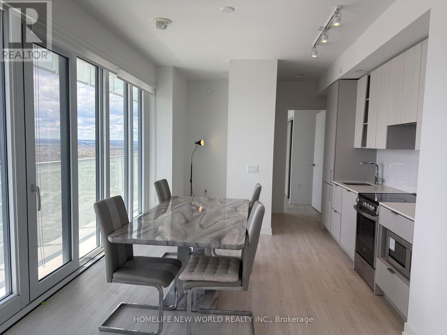
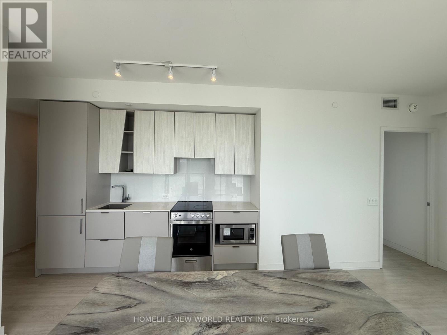
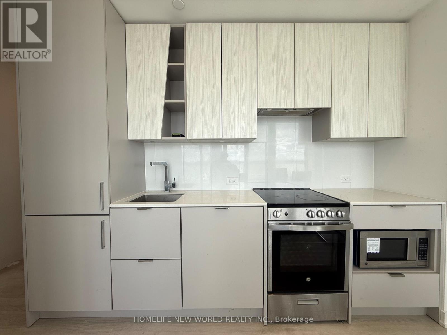
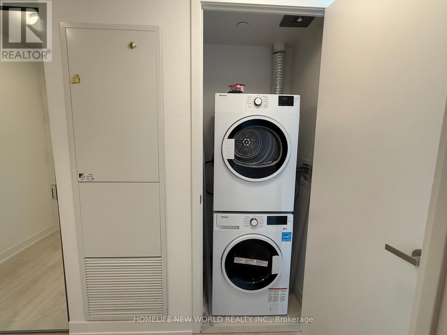
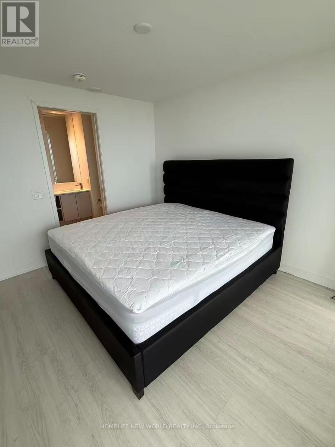
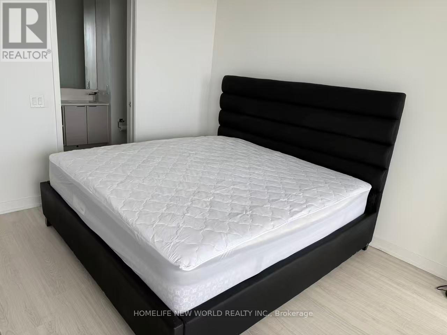
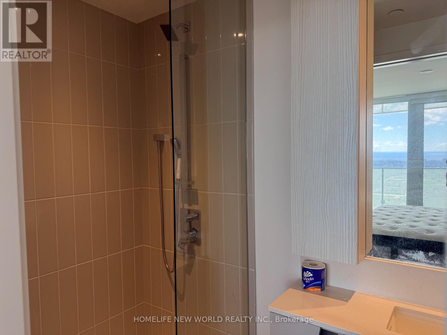
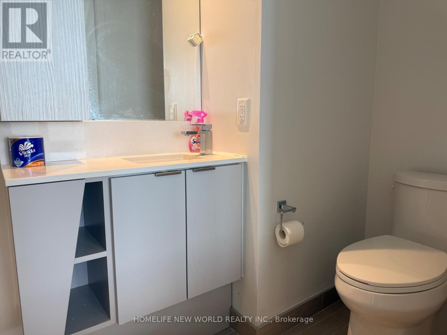
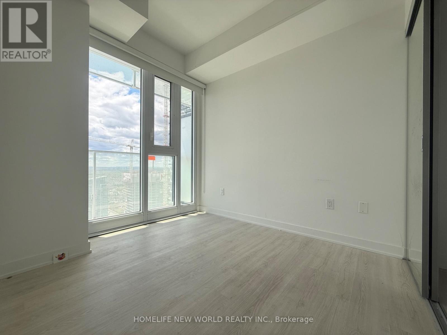
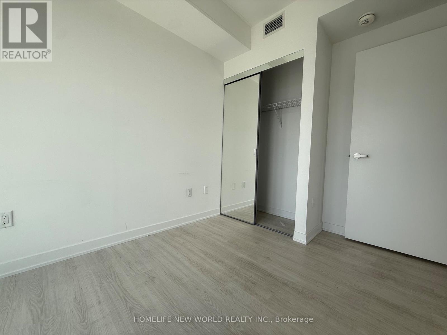
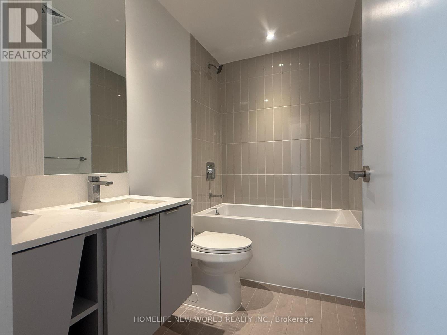
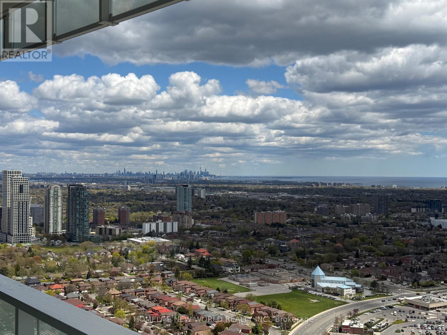
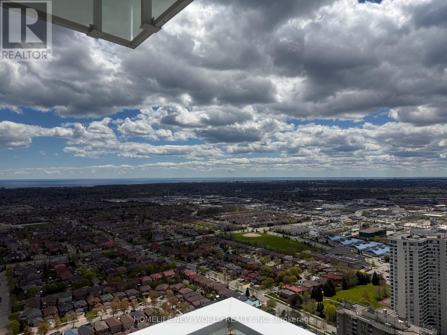
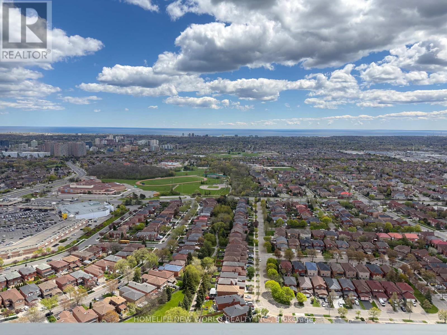
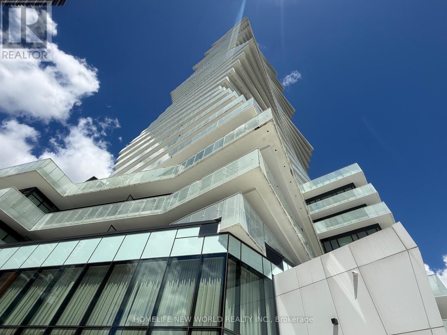
Unobstructed South / West skyline and Lake view with this 2 years new Corner Unit At The Iconic & Multi-Award Winning M City 2 by Rogers/Urban Capital. Featuring 2 Bedrooms, 2 bathrooms, with split floor plan, large Great Room and bonus plus study area. 9 FT Ceiling height. Open Concept With Walk-Out to full wrap around Balcony, Over 900 sq ft with balcony. Mississauga City Center views. Kitchen with built in Cabinetry matching S.S Appliances, Quarts Counter top/Back splash. Primary Bedroom has En-suite with Walk in Glass Shower, double Closet & Private Walk-Out To Balcony. Also includes Rogers Ignite Internet Gigabit with download speed up to 1 Gbps and unlimited usage. Spectacular Location In The Heart Of Mississauga, Steps To Square One, Living Arts Center, Sakura park, New LRT and so much more. Full Amenities includes: Fitness Centre , Yoga Studio, Steam Room, Recreational Activities, Outdoor Skating Rink , Splash Pad , Roof Top Saltwater Pool, movie theatre, and children's play areas and More. Students welcome too. (id:60365)
Property Details
| MLS® Number | W13116206 |
| Property Type | Single Family |
| Community Name | City Centre |
| AmenitiesNearBy | Hospital, Park, Public Transit |
| CommunityFeatures | Pets Not Allowed, Community Centre |
| Features | Balcony |
| ParkingSpaceTotal | 1 |
| PoolType | Outdoor Pool |
| ViewType | View |
Building
| BathroomTotal | 2 |
| BedroomsAboveGround | 2 |
| BedroomsBelowGround | 1 |
| BedroomsTotal | 3 |
| Age | New Building |
| Amenities | Security/concierge, Exercise Centre, Sauna, Recreation Centre, Storage - Locker |
| BasementType | None |
| CoolingType | Central Air Conditioning |
| ExteriorFinish | Steel, Concrete |
| FireProtection | Security Guard |
| FlooringType | Laminate |
| HeatingFuel | Electric |
| HeatingType | Heat Pump |
| SizeInterior | 700 - 799 Sqft |
| Type | Apartment |
Parking
| Underground | |
| Garage |
Land
| Acreage | No |
| LandAmenities | Hospital, Park, Public Transit |
Rooms
| Level | Type | Length | Width | Dimensions |
|---|---|---|---|---|
| Flat | Living Room | 4.93 m | 3.68 m | 4.93 m x 3.68 m |
| Flat | Dining Room | 4.93 m | 3.68 m | 4.93 m x 3.68 m |
| Flat | Kitchen | 4.93 m | 3.68 m | 4.93 m x 3.68 m |
| Flat | Primary Bedroom | 3.35 m | 3.18 m | 3.35 m x 3.18 m |
| Flat | Bedroom 2 | 2.79 m | 2.44 m | 2.79 m x 2.44 m |
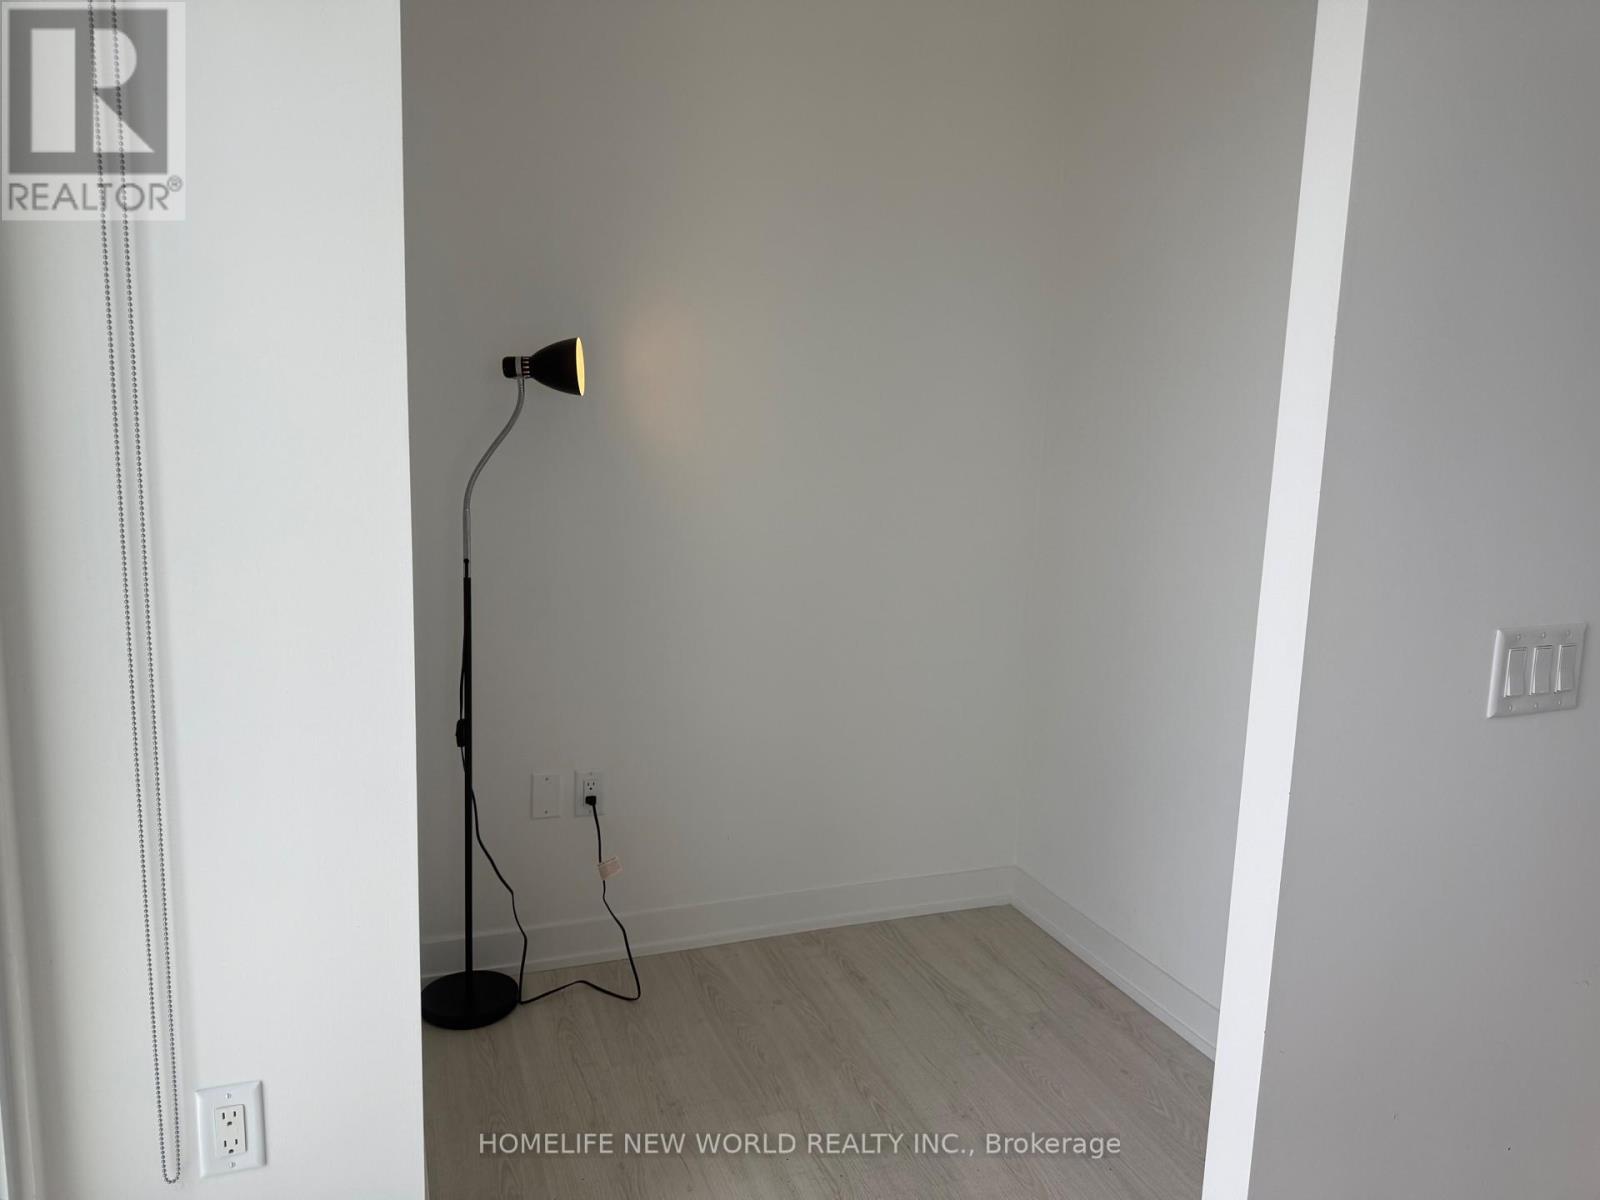
| Flat | Den | 1.74 m | 1.55 m | 1.74 m x 1.55 m |
Jack J. Wang
Salesperson
201 Consumers Rd., Ste. 205
Toronto, Ontario M2J 4G8

The trademarks REALTOR®, REALTORS®, and the REALTOR® logo are controlled by The Canadian Real Estate Association (CREA) and identify real estate professionals who are members of CREA. The trademarks MLS®, Multiple Listing Service® and the associated logos are owned by The Canadian Real Estate Association (CREA) and identify the quality of services provided by real estate professionals who are members of CREA. The trademark DDF® is owned by The Canadian Real Estate Association (CREA) and identifies CREA's Data Distribution Facility (DDF®)
May 18 2026 12:14:52
Toronto Real Estate Board
Homelife New World Realty Inc.

© 2026 Proptech Realty Inc., Brokerage.