
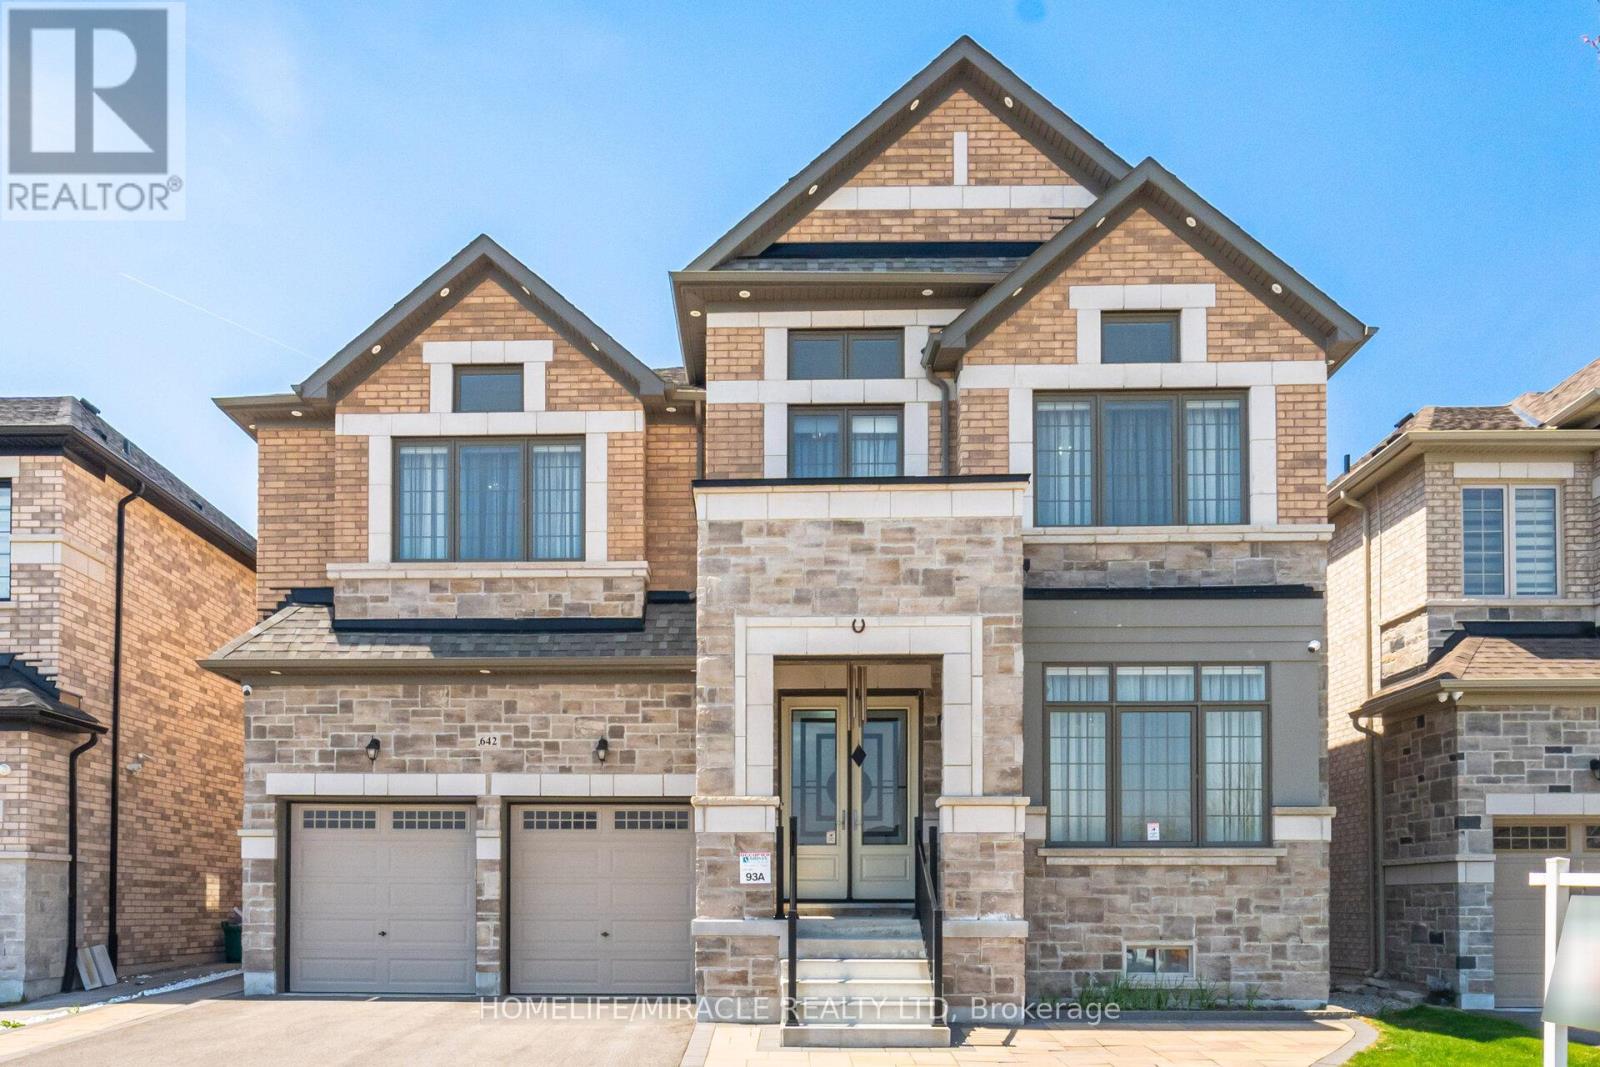
642 Barons Street
Vaughan, Ontario
Luxurious 4 Yr new, over 6100 SF total living area (4218 above grade). All 5 bedrooms upstairs have ensuite bath and walk-in closet. 6th bedroom / in-law suite on main floor also has ensuite bath and closet. Laundry room upstairs. Newly finished, city-approved, second dwelling 2 bedroom basement apartment. Additional rec room and home theater room in basement for owner's use. Tons of upgrades including 10 feet ceiling on main floor and primary bedroom upstairs. 9 feet ceiling in the rest of the upstairs area. 9 feet ceiling in basement. Brand new high-end kitchen with premium white cabinets, 10 feet wide island, 5 Jenn-Air Built-In appliances with quartz countertops and matching backsplash. Hardwood floors and 24x24 tiles on main floor. Waffle ceiling in family room. Wainscotting, crown molding, high baseboards, metal pickets, in-ground Wi-Fi-controlled sprinkler system in front and backyard, garden shed, and landscaped stone in front, side, and backyard. 4K CCTV Camera system. Exterior pot lights, safety and security film on all windows and doors on main floor and basement (helps provide a barrier to breaking-and-entering). Shears, curtains, and blackout blinds. Upgraded light fixtures. Rough-in for electric car charger. Rough-in for central vac. New proposed park under construction across the street. Planned to include junior/senior playgrounds, double tennis court with pickleball line overlay, multi-use lawn, native meadow and tree plantings forming an urban canopy walk, and shade structure. Walk to JK-8 public and Catholic schools. Walking trails. Minutes to highway 427 and new plaza. (id:60365)
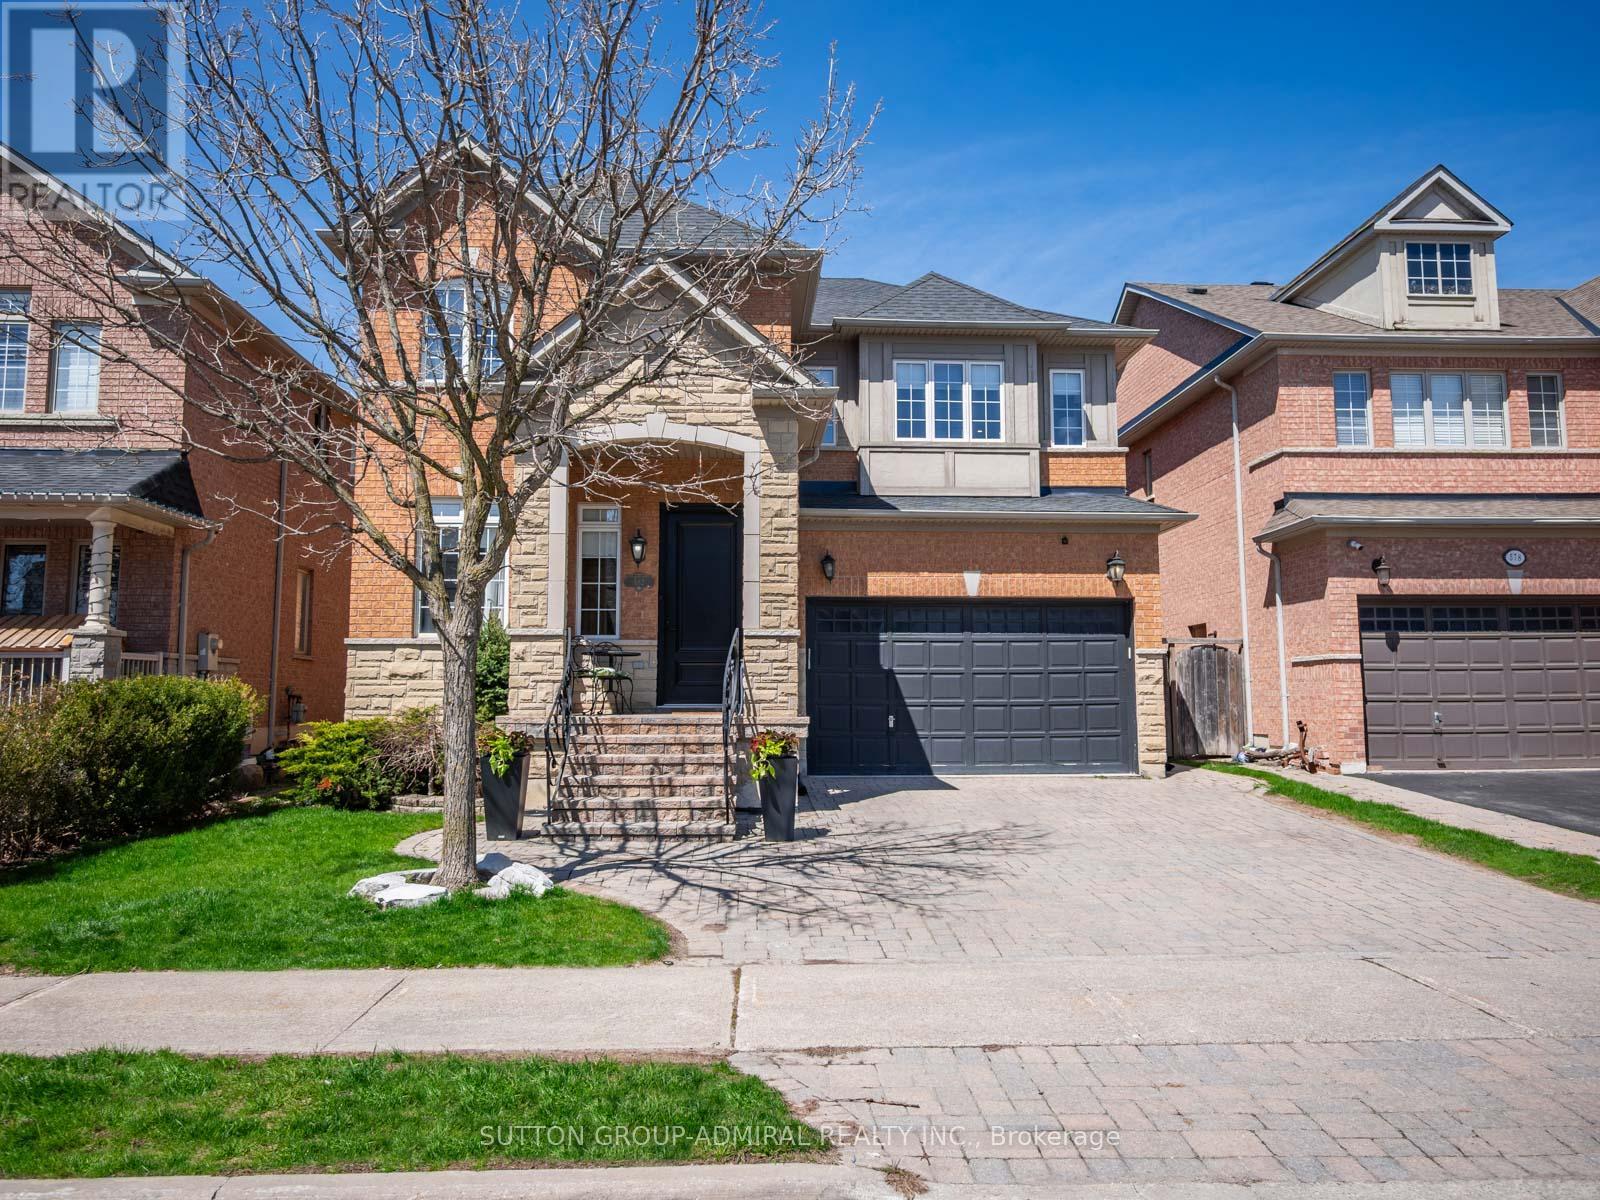
582 Summeridge Drive
Vaughan, Ontario
Extensively renovated showhome in the heart of sought-after Thornhill Woods. This beautifully maintained property offers 2,836 sq ft above grade + a fully finished bsmt, delivering over 4,000 sq ft of total luxury living space. Featuring exquisite crown moulding & wainscotting, smooth ceilings, pot lights, stunning light fixtures, u/g 24" tiles, designer paint & a secure front door w/ multipoint lock; this home exudes quality at every turn. The chef-inspired kosher kitchen is a standout, complete w/ high-end shaker-style solid wood cabinetry, Caesarstone counters & matching backsplash, pot filler, 2 oversized single-bowl sinks, gleaming gold hardware, soft-close drawers, pull-out pantry, spice rack, 2 lazy Susans, built-in charging station, pull-out recycling bins, under-valance LED lighting, & premium appliances. The main floor also features a bright living room w/ a cozy library space & an elegant formal dining room. The family room is anchored by a custom built-in wall unit w/ showcase lighting, as well as a gas fireplace, adding warmth & sophistication. Upstairs, 4 spacious bedrooms include upgraded closet organizers & custom drapery. The primary suite offers 2 closets (1 walk-in) & a stunning 6-piece ensuite w/ floating double vanity, frameless glass shower & 4'x2' porcelain tilework. The "Zen" main bath is equally impressive w/ frameless shower & natural-tone finishes, while the 2nd bdrm ensuite provides more eye-catching details. The finished basement extends the living space w/ premium vinyl flooring, a bedroom, office (w/ kitchen rough-in), 3-pc bath, dedicated home gym & a theatre room separated by a sleek glass partition. Dream laundry room w/ quartz counter, porcelain tiles & shaker cabs. Gorgeous curb appeal w/ fully interlocked driveway, stone steps, wrought iron hand rails, rear patio & lush landscaping. Close to North Thornhill Community Centre, Bakersfield PS, Stephen Lewis SS, numerous parks & restaurants. Minutes to Hwy's 7 & 407, GO Train & Y (id:60365)
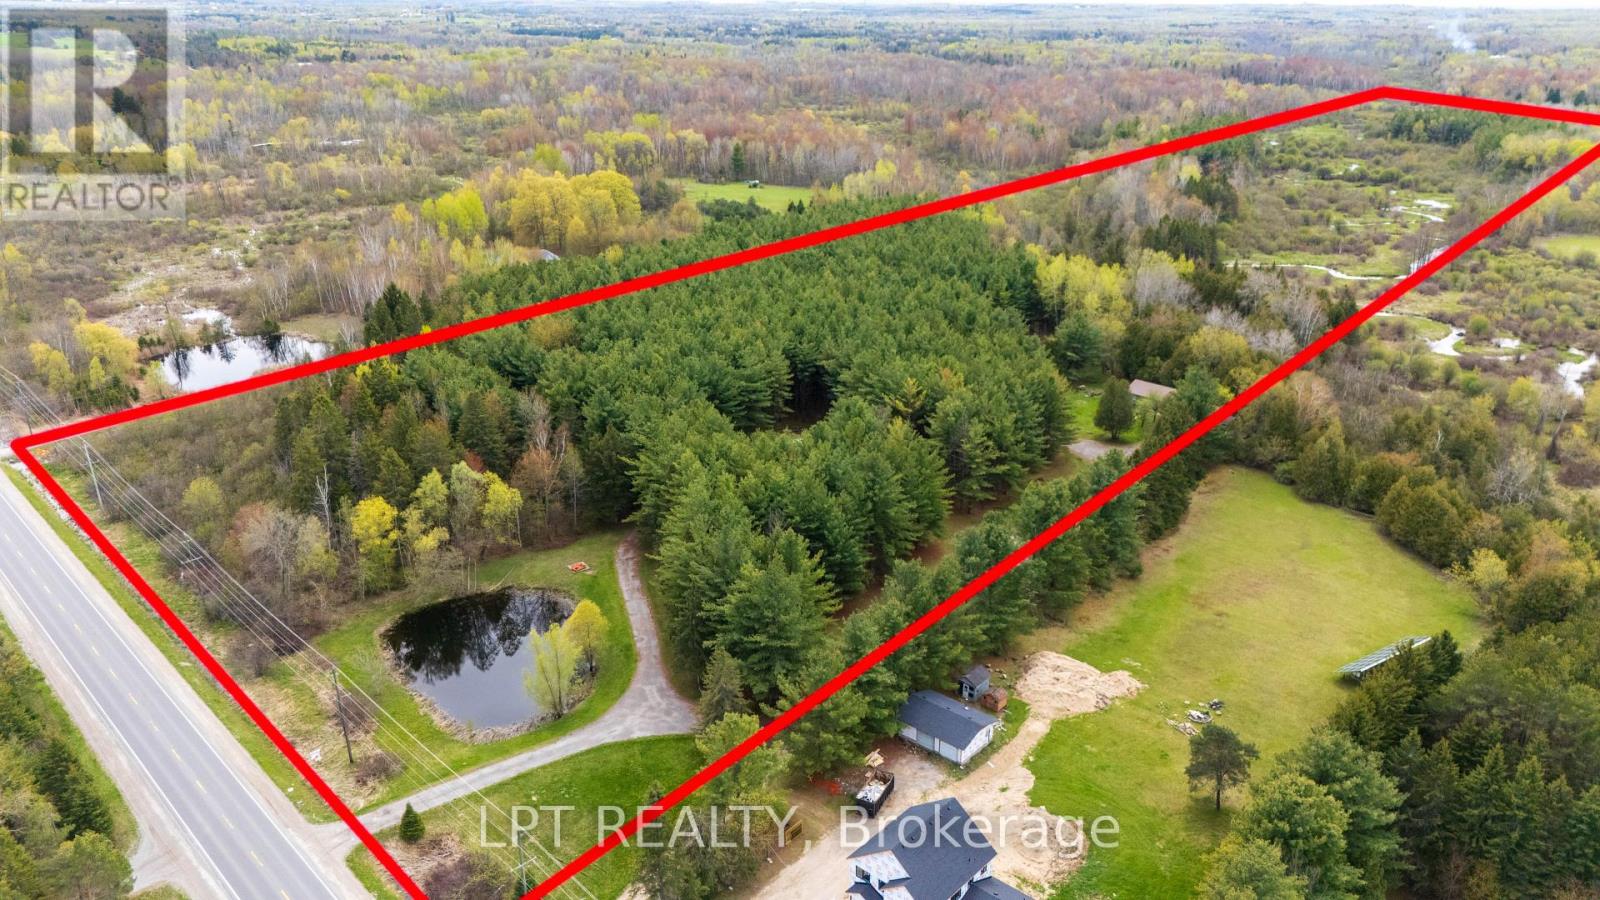
21626 Highway 48 Road
East Gwillimbury, Ontario
Escape The Ordinary And Claim Your Slice Of Paradise With This Spectacular 50-Acre Estate, Where Ultimate Privacy Is Your New Reality. Tucked Away On A Sprawling, Park-Like Setting, This Property Offers A Great Mix Of Manicured Space And Rugged Natural Beauty. Follow The Winding Trails To The Rear Of The Acreage To Find A Tranquil Stream And Lush Conservation Lands, Providing A Serene Backdrop That Feels A World Away From The City Hustle. For The Hobbyist, Entrepreneur, Or Serious Collector, The Infrastructure Here Is Unmatched. A Massive 60ft X 60ft Workshop With Soaring 15ft Ceilings And 14ft Tall Doors Large Enough For Trucks, Boats, Or Equipment Collection. The Charming Bungalow Is Strategically Set Back Deep From The Road, Ensuring Total Serenity And A Peaceful Approach Every Time You Come Home. Beyond The Main Shop, A Separate Garage By The Home Offers Additional Parking With A Versatile Upper Loft Perfect For A Private Office Or Studio. One Of The Most Functional Features Of This Property Is The Dual Driveway System, Offering A Level Of Logistical Freedom Rarely Found. This Setup Allows For A Complete Separation Of Work And Home Life. Use One Entrance As Your Private, Residential Approach To The Bungalow, While The Second Serves As A Dedicated Lane For The Workshop. (id:60365)
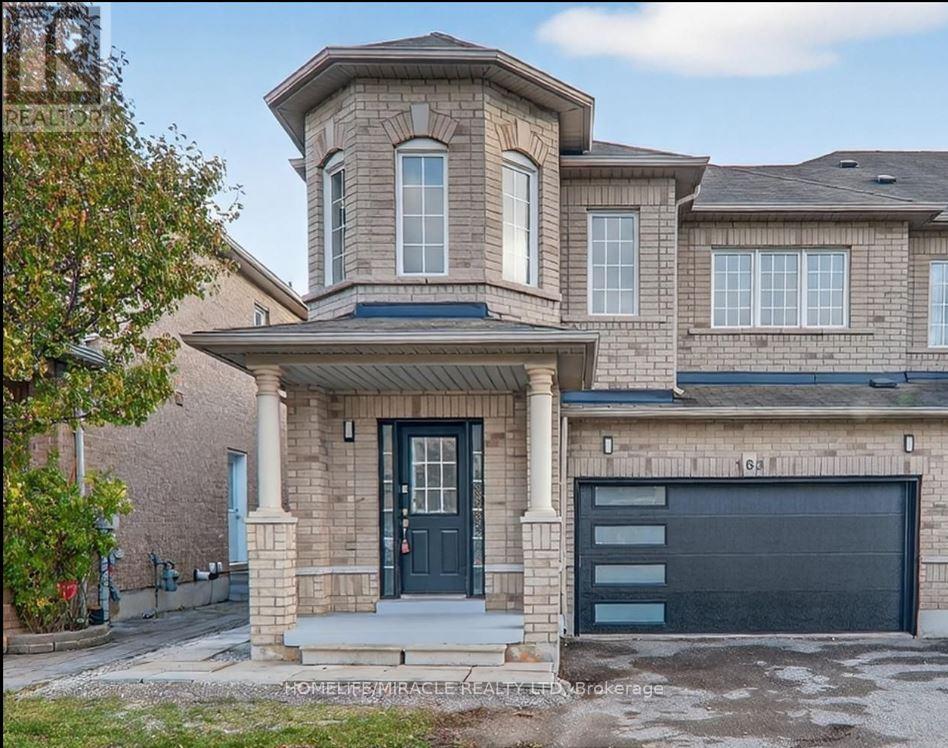
163 Seasons Drive
Toronto, Ontario
Discover this beautifully newly renovated two-bedroom legal basement apartment, nestled in aquiet, family-friendly neighborhood. This space features mordern finishes, well mentinedkitchen with brand-new Stove, Fridge and plenty of natural pot lights. Just a minute walkingdestance and 24/7 days public transit and local amenities. It's also just a short walk fromhighly-rated school "Brookside Public School" and "Blessed Pier Giorgio Frassati CatholicSchools", Cedar Brae Golf Club and much-much more oportunities. Enjoy modern design, abundantnatural light, and a prime location for daily convenience. (id:60365)
323 - 3560 St Clair Avenue E
Toronto, Ontario
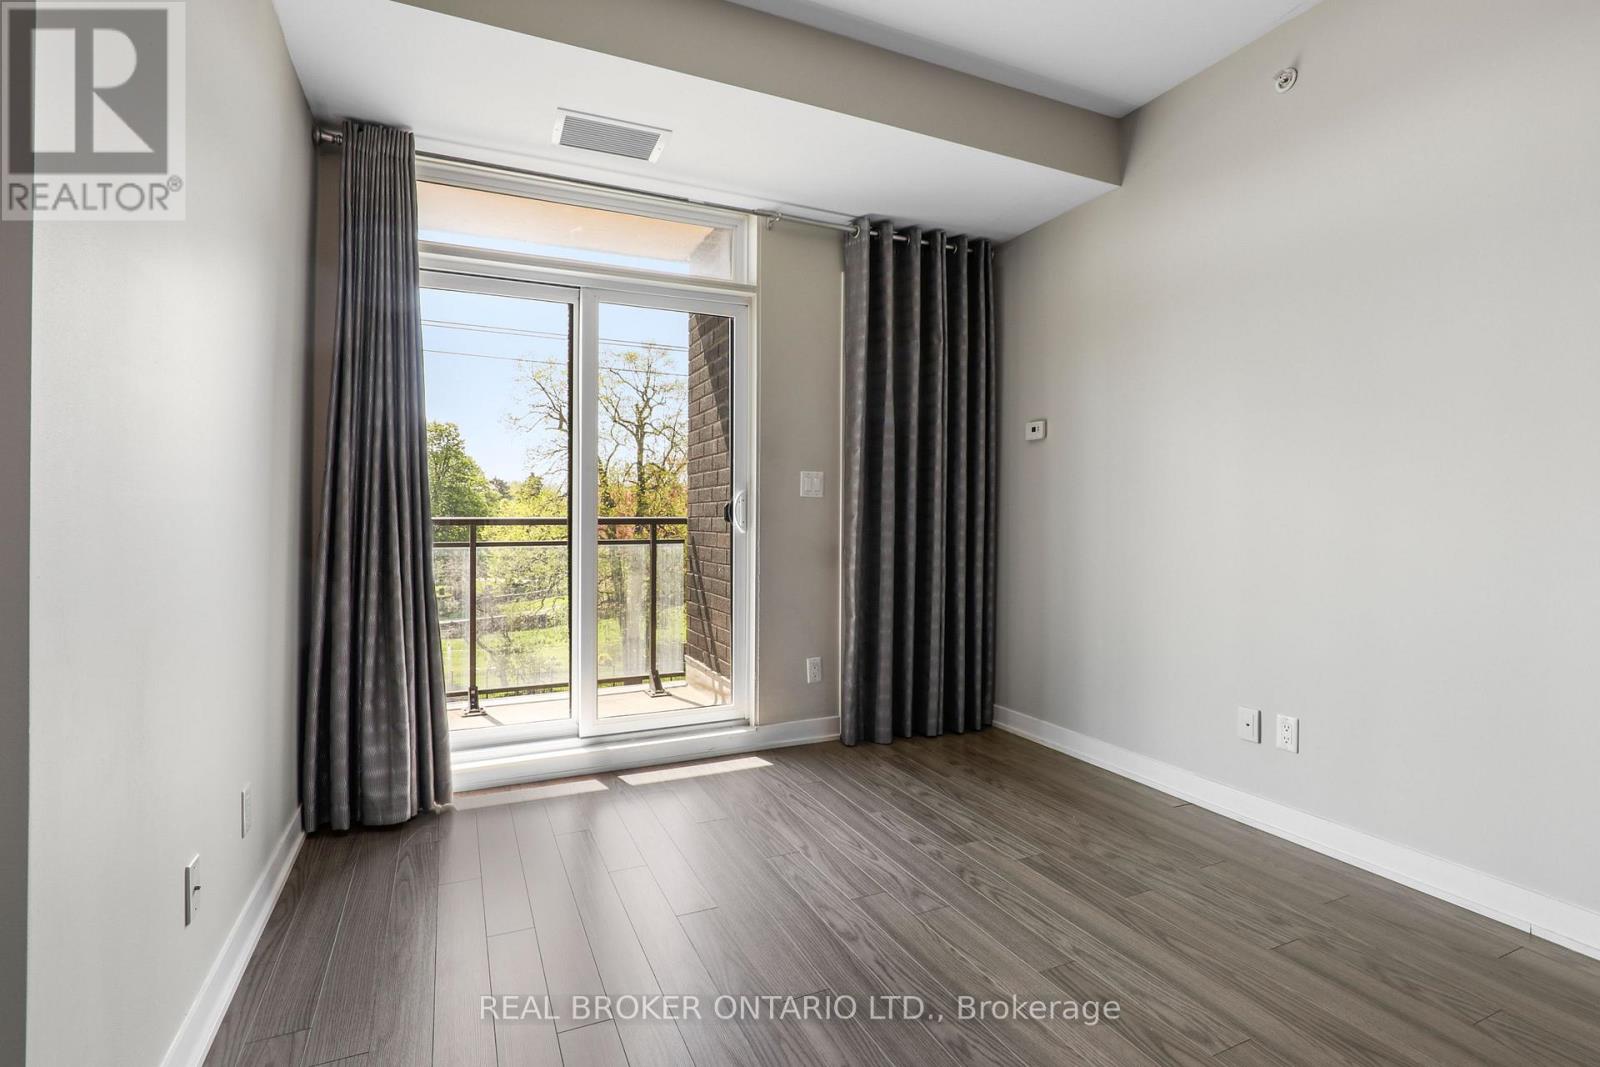
Your generous 2 bedroom plus den retreat awaits in a quaint, boutique-style building. This unit has a split layout floor plan with ensuite laundry, a spacious balcony, and a handy den for work, study, or storage (the den would also make an excellent dining nook). Floor-to-ceiling windows feature West-facing, tree-topped views and sunset-scapes. Commuter friendly location nestled at the corner of Kennedy Road & St Clair East, for your convenience, with transit bus stops at your door. (id:60365)
201b - 1510 Birchmount Road
Toronto, Ontario
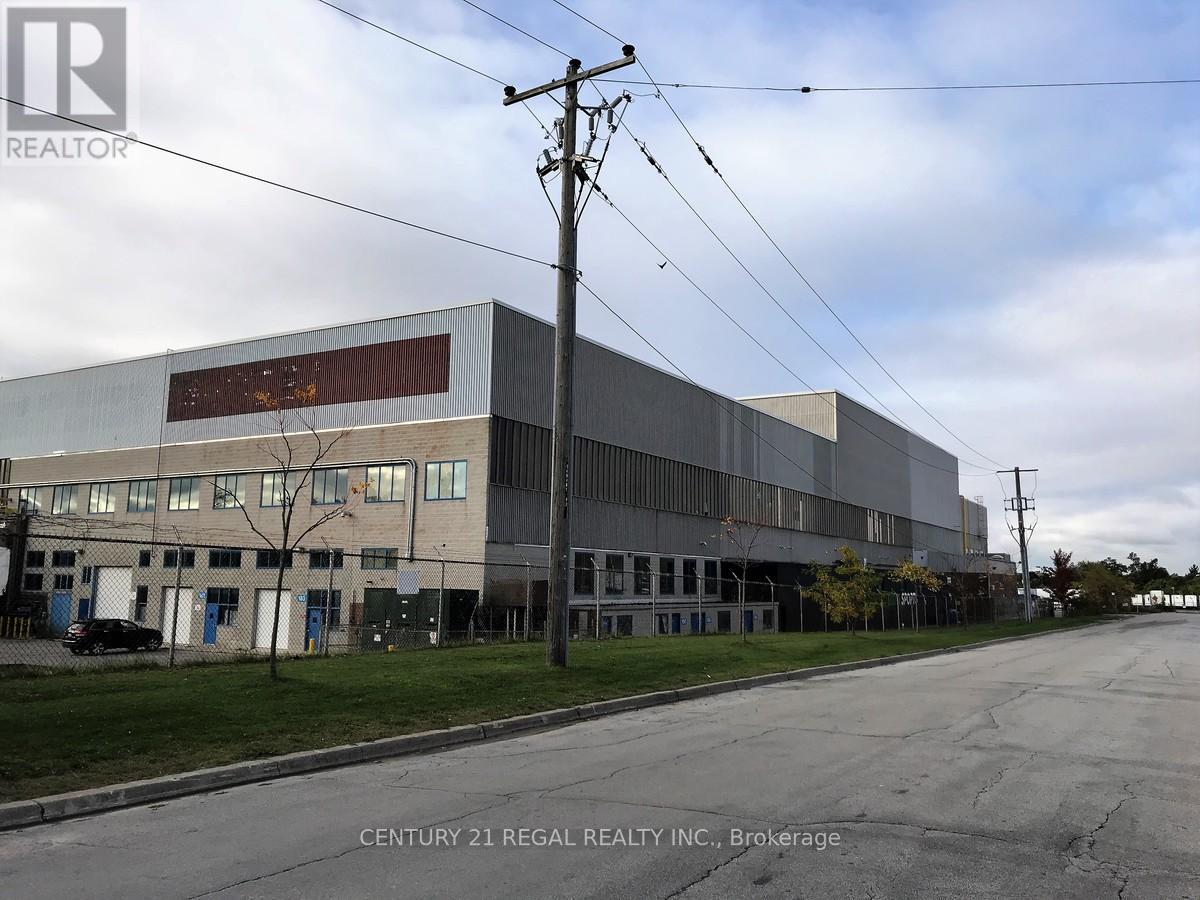
This is the part of Second floor of a detached building fronting on Birchmount Road, these commercial offices are part of a professionally managed multi tenanted complex in a Prime location just South of Ellesmere Rd. Easy access to TTC and major highways. Easy access for clients, deliveries and employees. Ample onsite parking for tenants and visitors. . BUT any office use is acceptable in this building! **EXTRAS** Bright open space this is only one of many offices that I have and I can provide much larger or smaller office space if needed, TMI, tenant parking and utilities are extra (id:60365)
202b - 1510 Birchmount Road
Toronto, Ontario
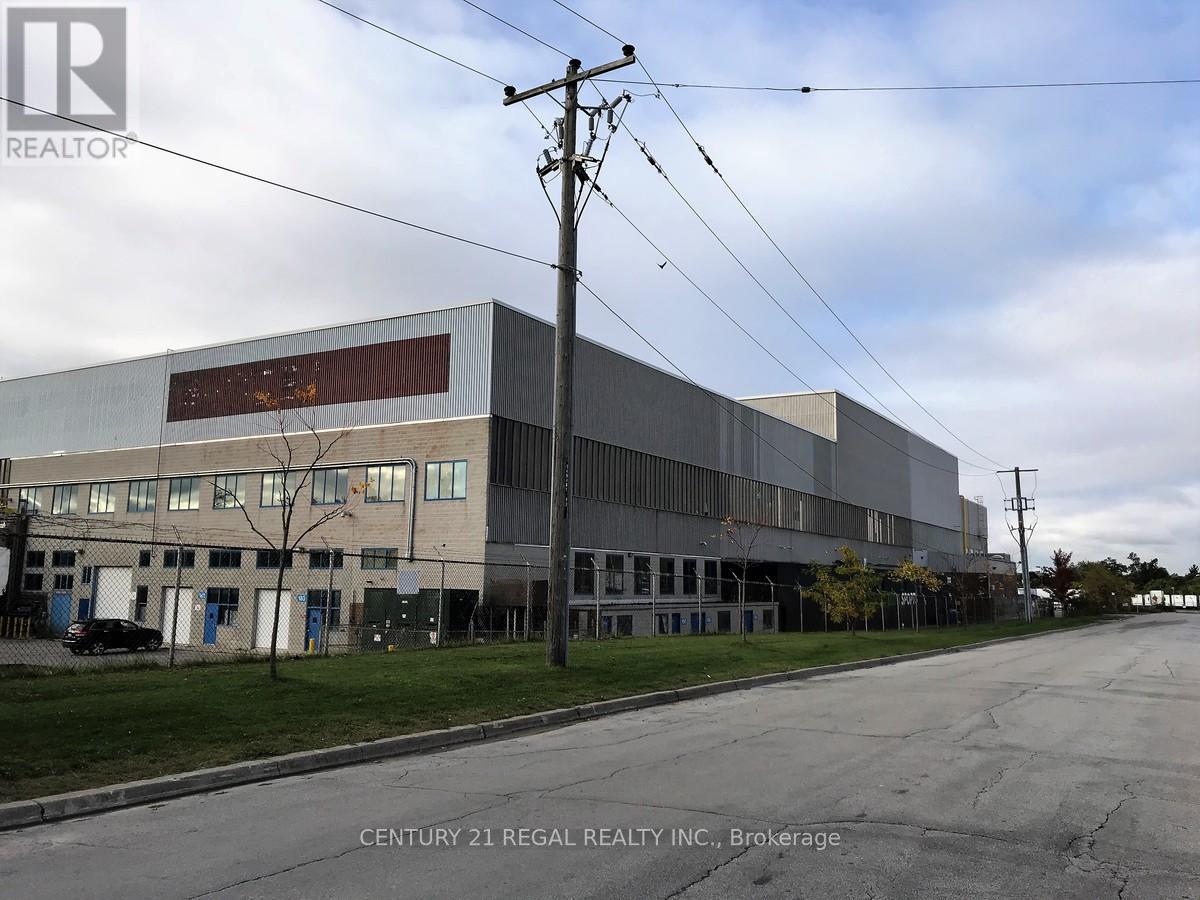
This is the part of Second floor of a detached building fronting on Birchmount Road, these commercial offices are part of a professionally managed multi tenanted complex in a Prime location just South of Ellesmere Rd. Easy access to TTC and major highways. Easy access for clients, deliveries and employees. Ample onsite parking for tenants and visitors. . BUT any office use is acceptable in this building! **EXTRAS** Bright open space this is only one of many offices that I have and I can provide much larger or smaller office space if needed, TMI, tenant parking and utilities are extra (id:60365)
200b - 1510 Birchmount Road
Toronto, Ontario
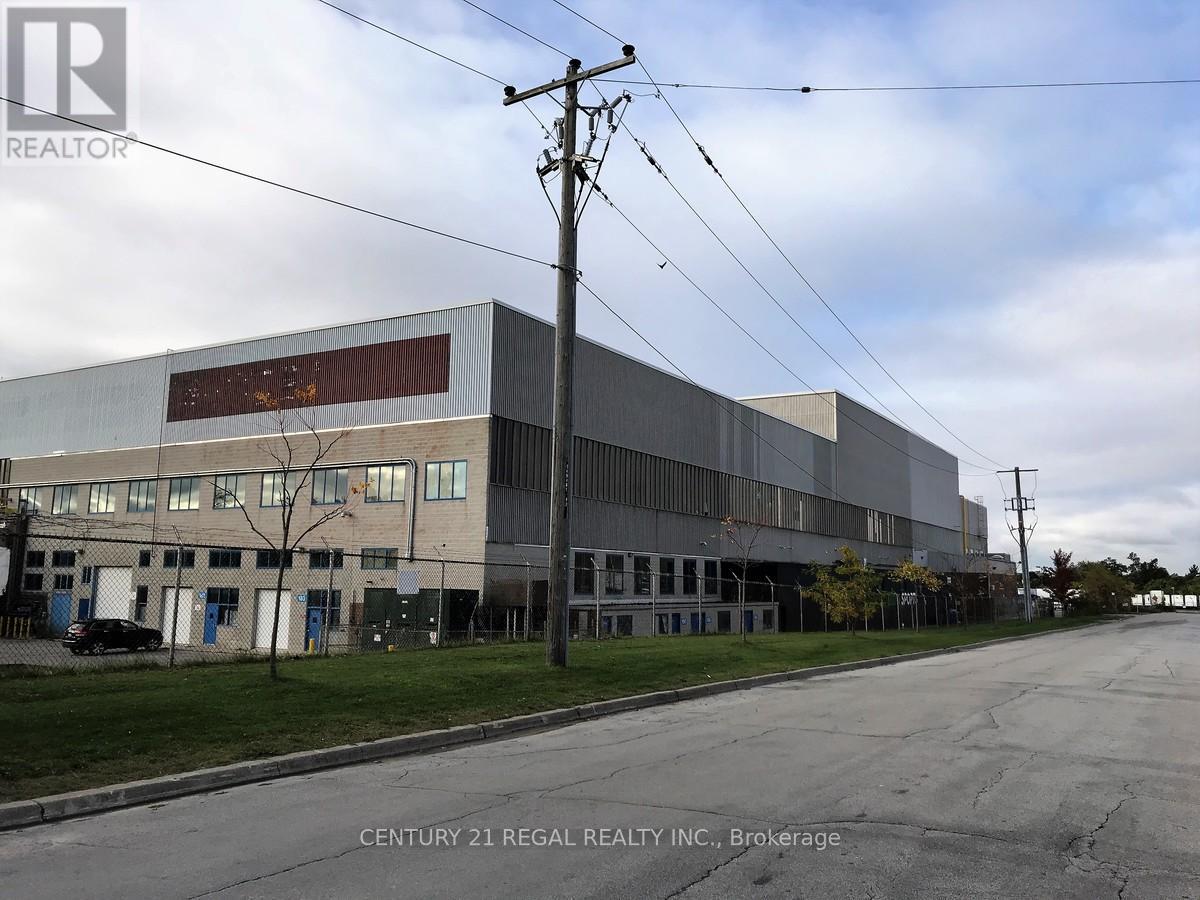
This is the Entire Second floor of a detached building fronting on Birchmount Road, these commercial offices are part of a professionally managed multi tenanted complex in a Prime location just South of Ellesmere Rd. Easy access to TTC and major highways. Easy access for clients, deliveries and employees. Ample onsite parking for tenants and visitors. . BUT any office use is acceptable in this building! **EXTRAS** Bright open space this is only one of many offices that I have and I can provide much larger or smaller office space if needed, TMI, tenant parking and utilities are extra (id:60365)
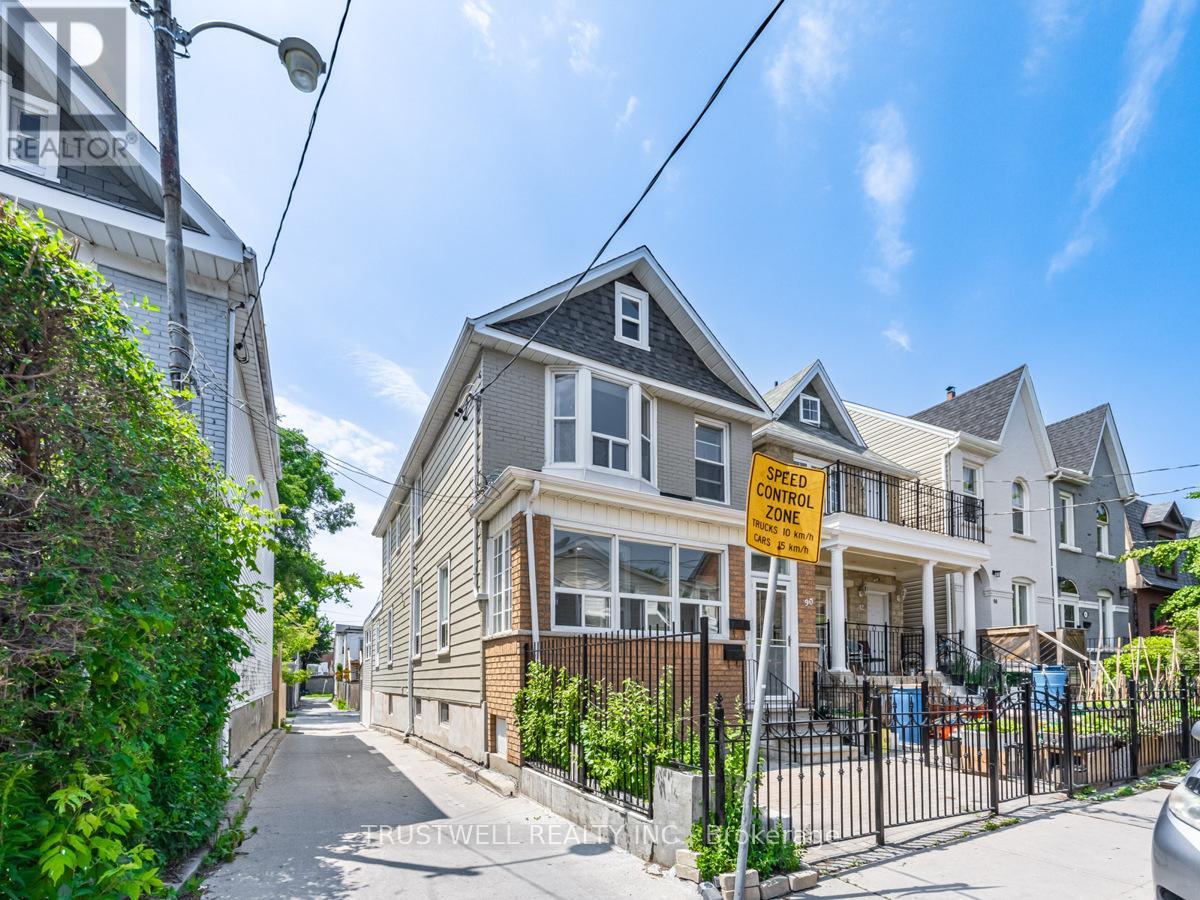
C - 90 Galt Avenue
Toronto, Ontario
2-Bedroom Lower Level Unit featuring open, welcoming rooms. Bright and spacious kitchen, separate HVAC system, and two good-sized bedrooms, each with its own window(s), closet and 3-piece ensuite. Private rear side entrance. Steps to malls, restaurants, TTC, and all amenities. (id:60365)
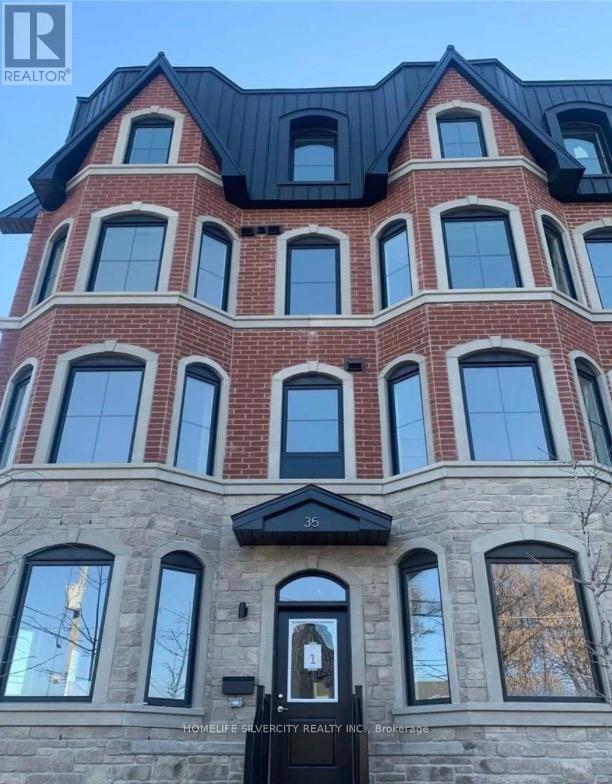
1 - 35 Somers Avenue
Toronto, Ontario
Very Rare Opportunity In Highly Sough-after Danforth Village. Stunning Georgian Style,Boutique Townhouse Condominium Which Blends Timeless Architecture With Modern Comfort,Creating A Warm And Sophisticated Living Space. Meticulously Maintained, 3 Bedrooms Luxurious Condo Town, Offering Pre- Engineered Hardwood Flooring, Stainless Steel Appliances, Quartz Countertops And Smooth Ceilings Throughout. Designed With An Open-Concept Floor Plan, The Home Feels Bright, Spacious, And Perfect For Both Relaxing And Entertaining. Thoughtfully Crafted With Quality Finishes And Attention To Detail, The Residence Also Includes The Convenience Of Ensuite Laundry And Louisville Homes' Signature Craftsmanship. Close To TTC, Restaurants,Shops And Much More! AAA Location. This Unit Is Sure To Capture Your Heart! (id:60365)
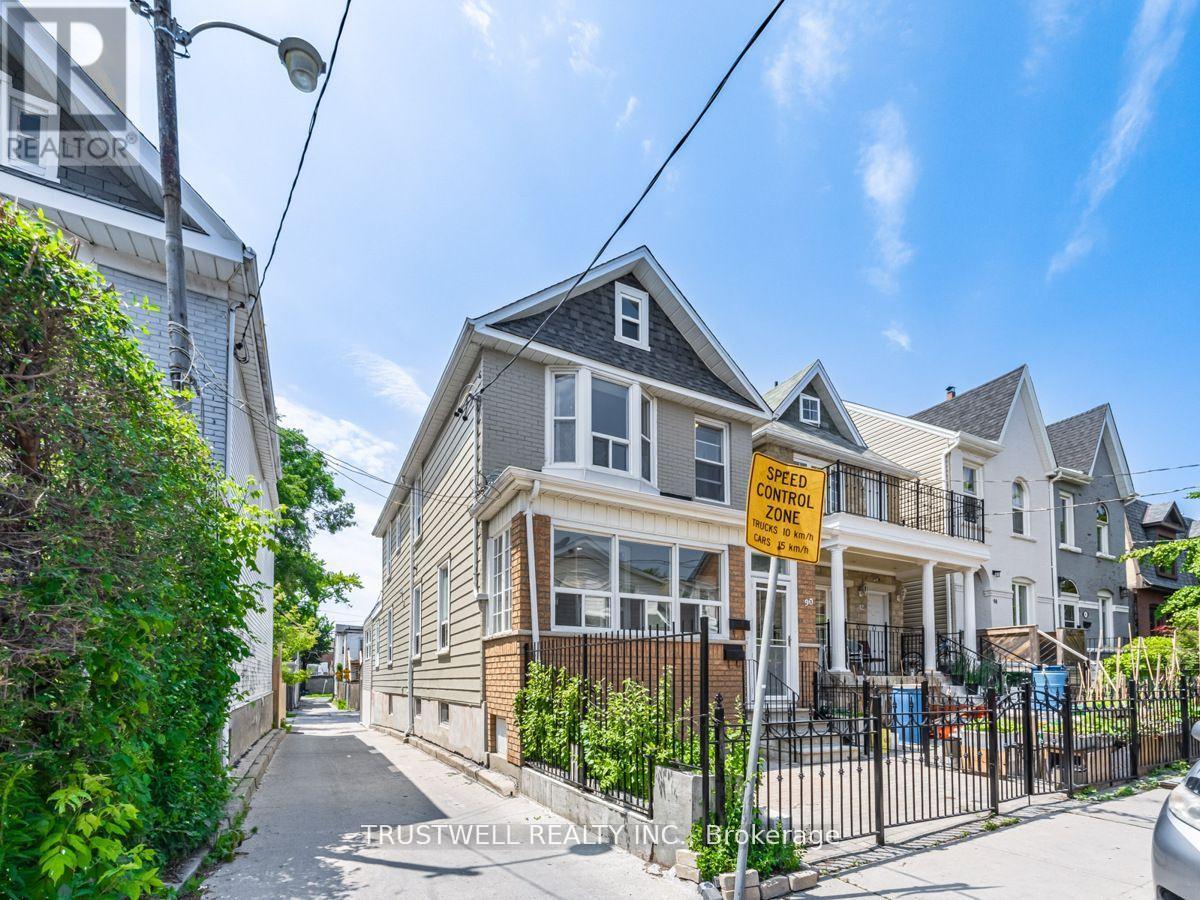
A - 90 Galt Avenue
Toronto, Ontario
2-Bedroom Main Floor Unit featuring open, welcoming rooms. Elegant kitchen, separate HVAC system, and two good-sized bedrooms, each with its own closet and 3-piece ensuite. Private rear entrance and deck. Steps to malls, restaurants, TTC, and all amenities. (id:60365)
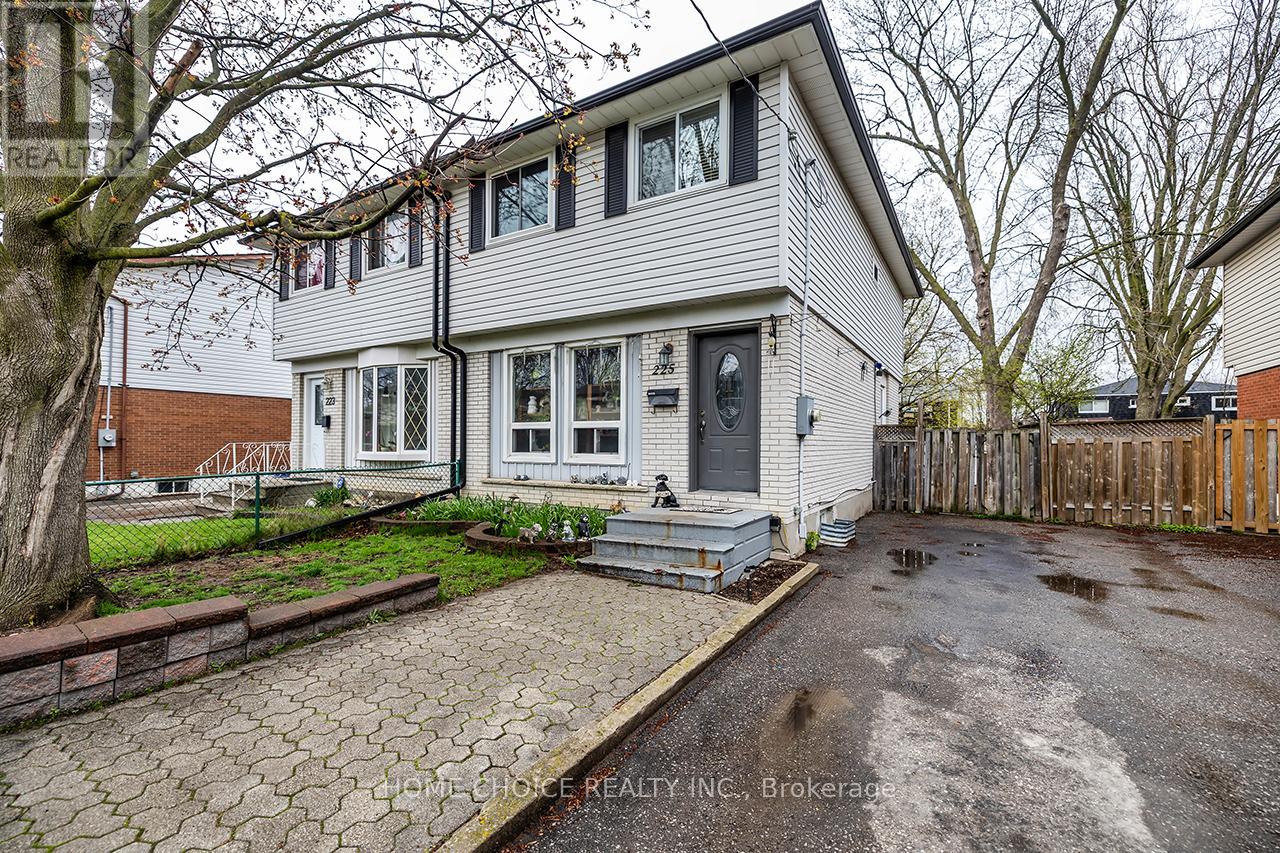
225 Barkley Crescent
Oshawa, Ontario
Welcome to this beautiful home nestled in a fantastic family-friendly neighborhood - the perfect place to put down roots! Featuring 4 spacious bedrooms, this home offers plenty of room for a growing family, with a functional layout designed for both everyday living and entertaining. Enjoy peace of mind with numerous recent upgrades, including a new roof (2023), air conditioning (2018), a stunning updated kitchen (2024), and a modern main bathroom (2023). The home also features an updated electrical panel, some newer vinyl windows, and parking for 3 vehicles - a rare and practical bonus. With stylish updates, solid mechanical improvements, and a warm, welcoming feel throughout, this is a home that truly checks all the boxes. Move in, unpack, and start making memories! (id:60365)

© 2026 Proptech Realty Inc., Brokerage.