
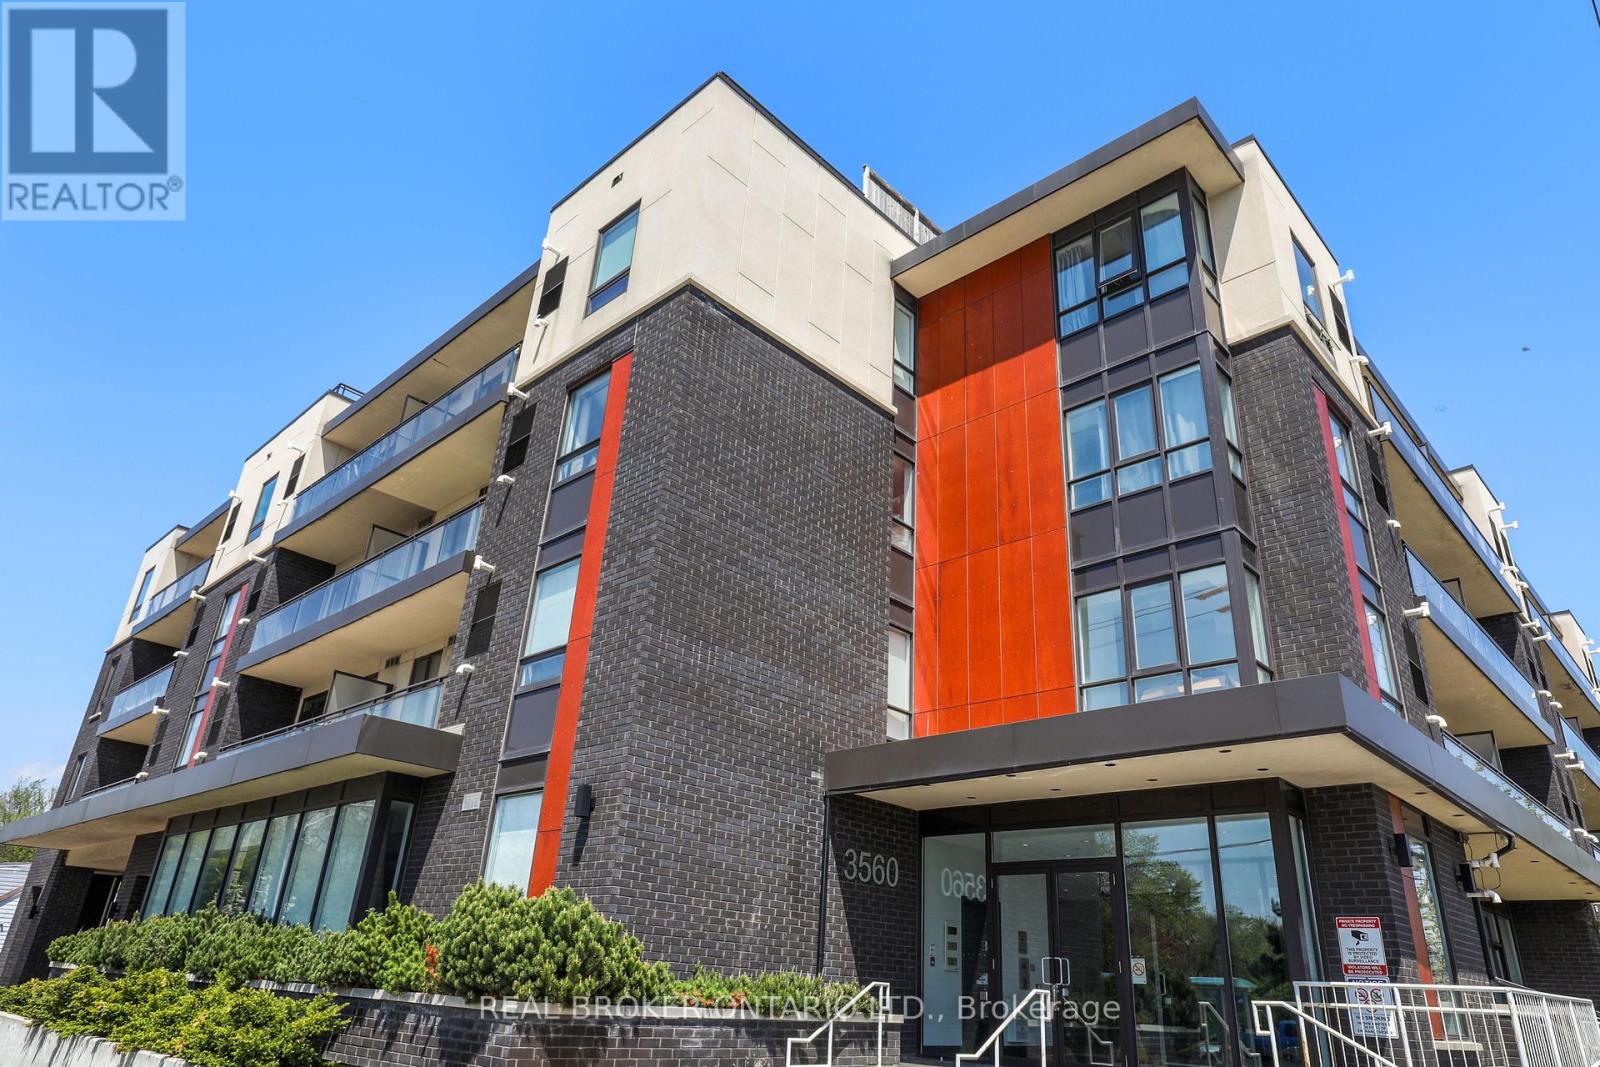
323 - 3560 St Clair Avenue E Toronto, Ontario M1K 0A9

$2,500 Monthly
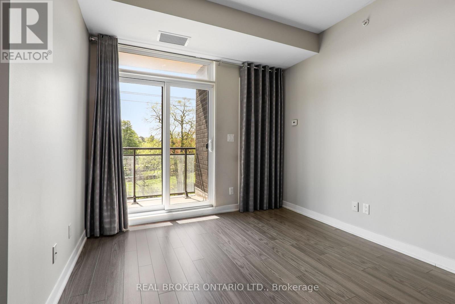
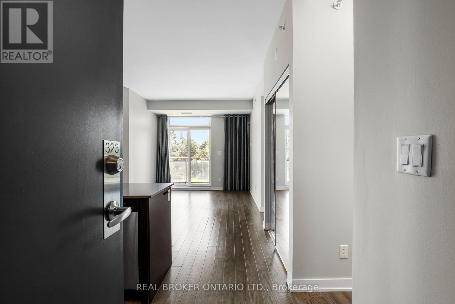
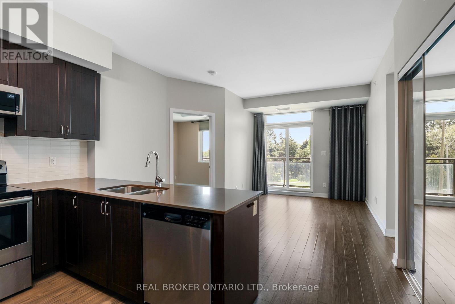
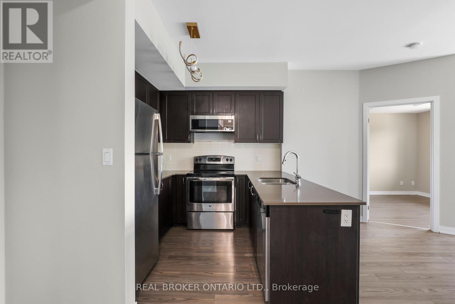
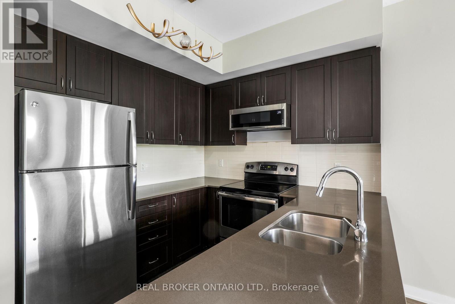
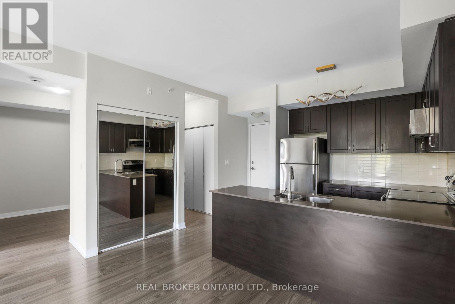
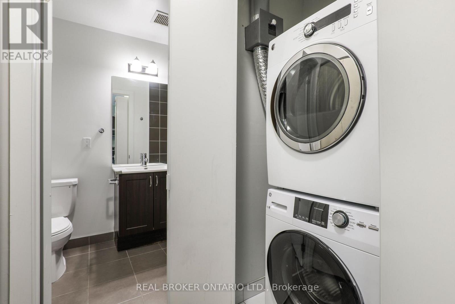
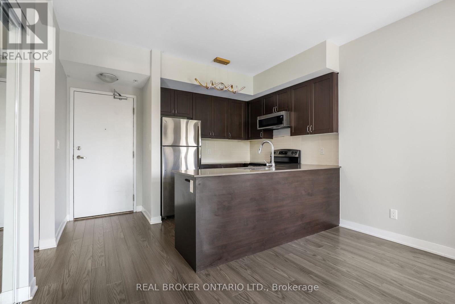
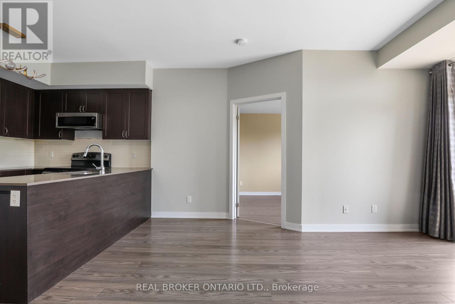
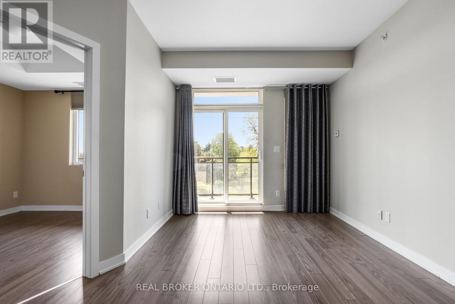
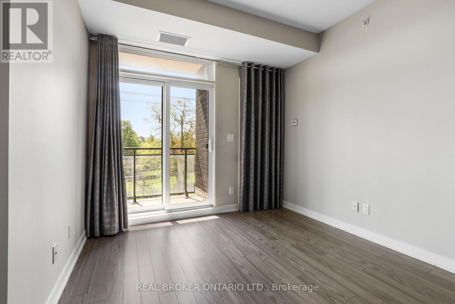
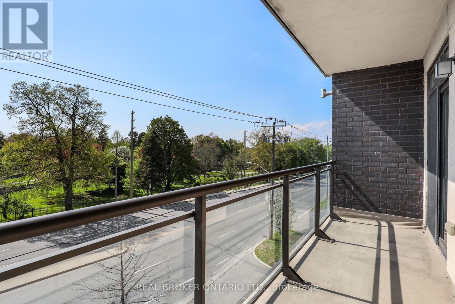
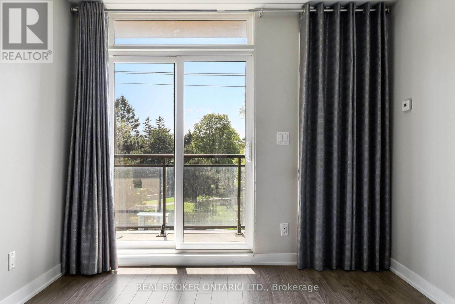
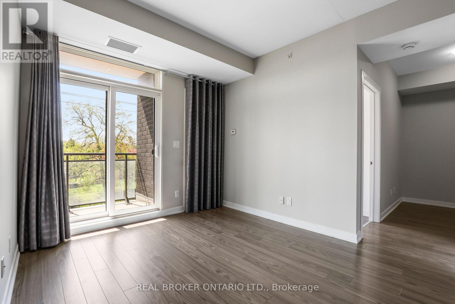
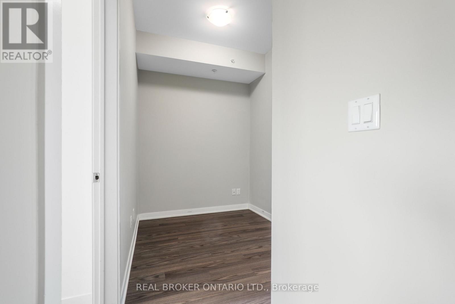
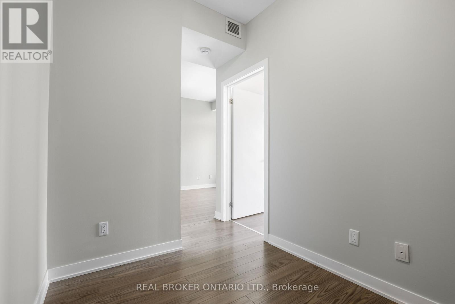
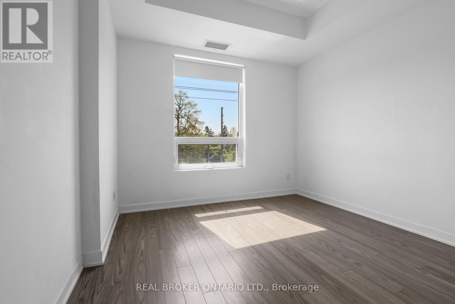
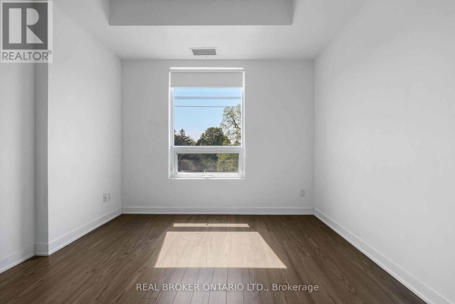
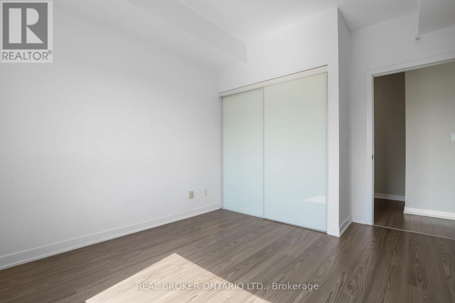
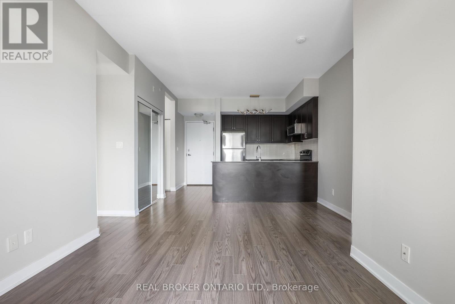
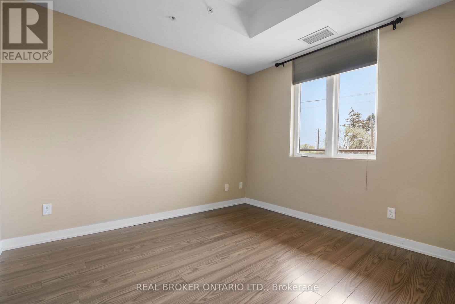
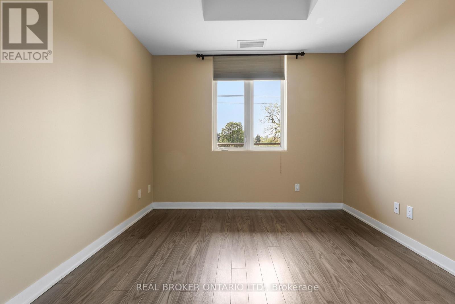
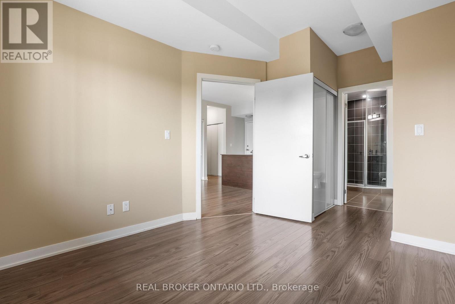
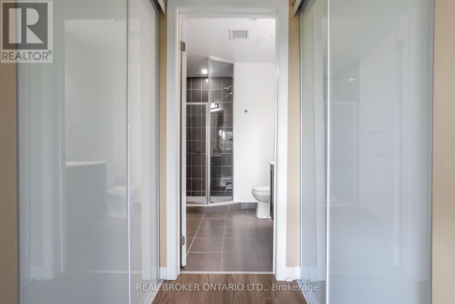
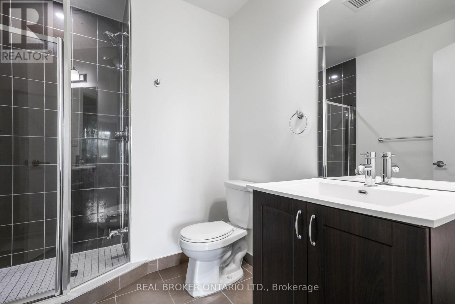
Your generous 2 bedroom plus den retreat awaits in a quaint, boutique-style building. This unit has a split layout floor plan with ensuite laundry, a spacious balcony, and a handy den for work, study, or storage (the den would also make an excellent dining nook). Floor-to-ceiling windows feature West-facing, tree-topped views and sunset-scapes. Commuter friendly location nestled at the corner of Kennedy Road & St Clair East, for your convenience, with transit bus stops at your door. (id:60365)
Property Details
| MLS® Number | E13142352 |
| Property Type | Single Family |
| Community Name | Kennedy Park |
| AmenitiesNearBy | Public Transit |
| CommunityFeatures | Pets Allowed With Restrictions |
| Features | Balcony, Carpet Free |
| ParkingSpaceTotal | 1 |
Building
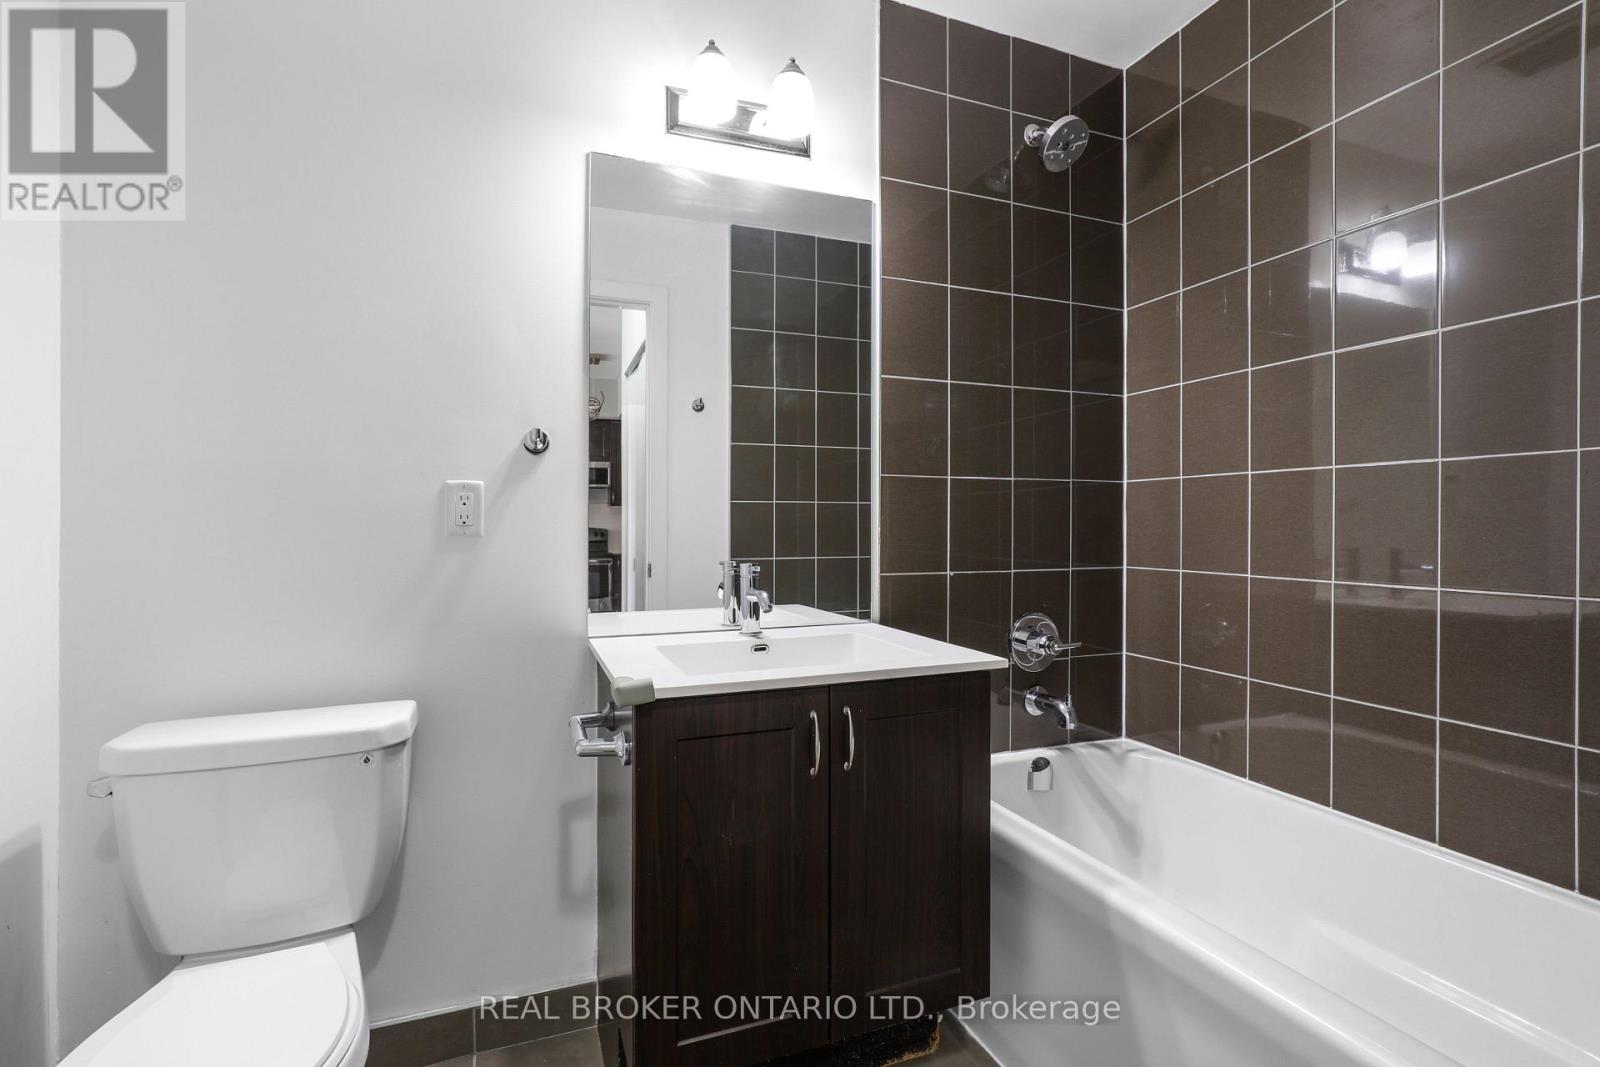
| BathroomTotal | 2 |
| BedroomsAboveGround | 2 |
| BedroomsBelowGround | 1 |
| BedroomsTotal | 3 |
| Age | 6 To 10 Years |
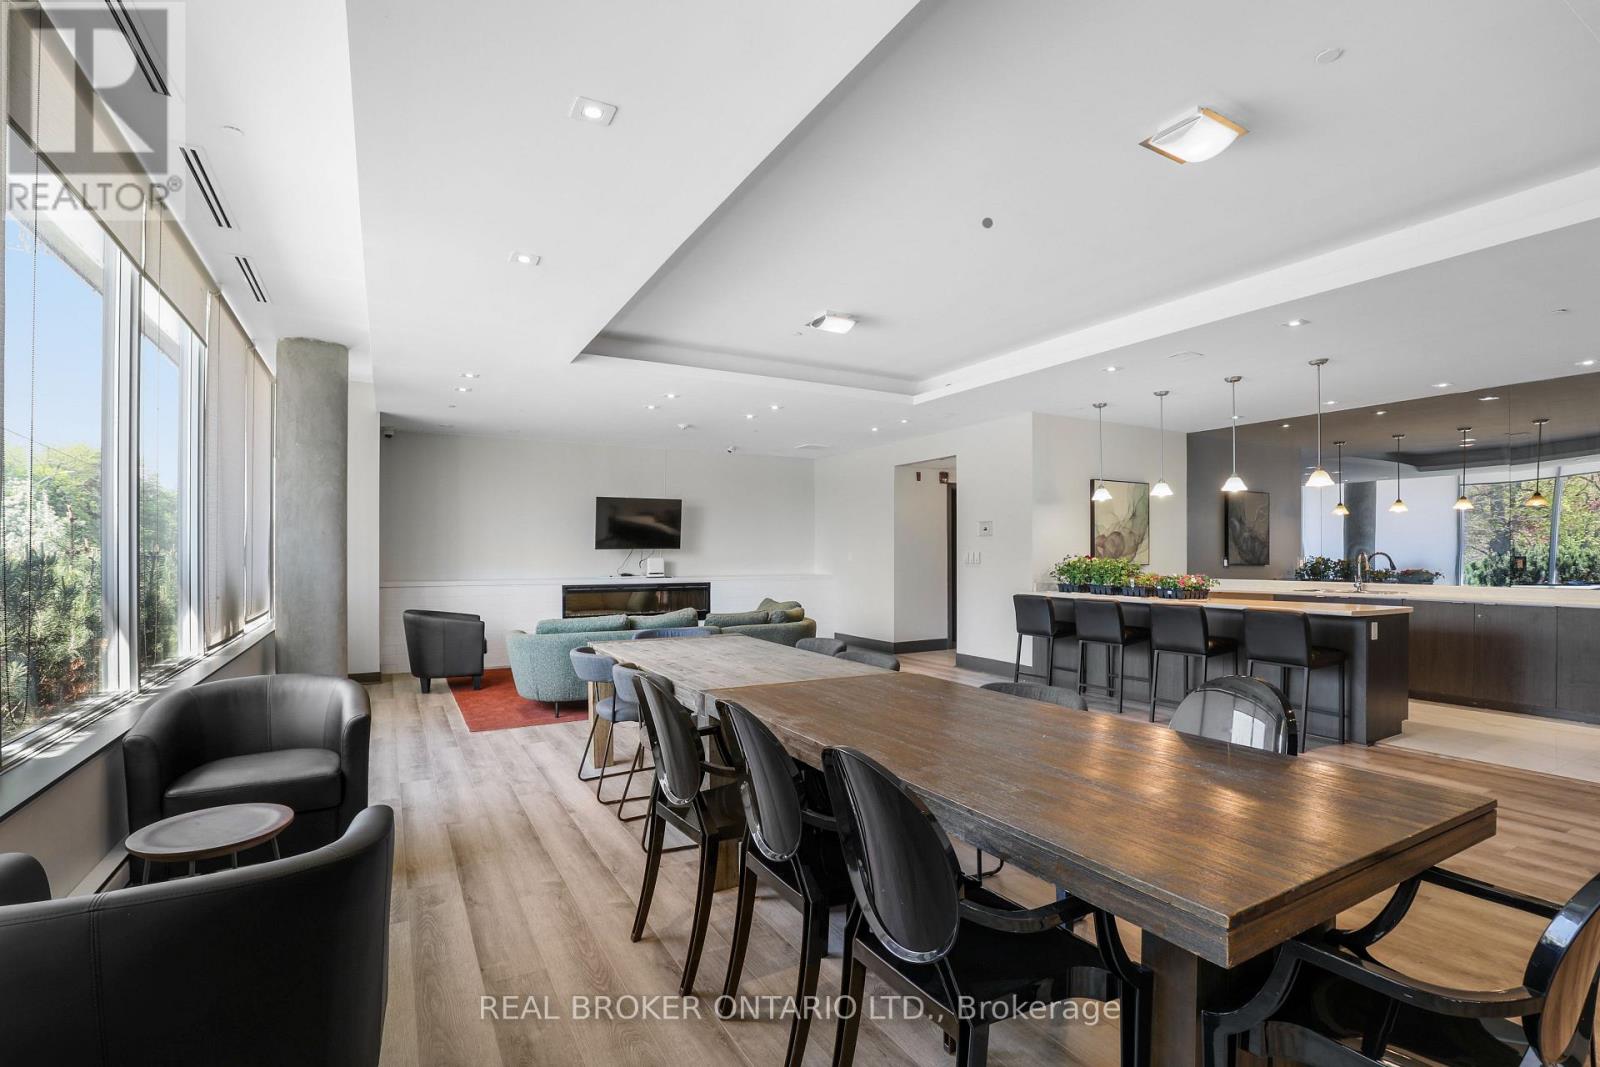
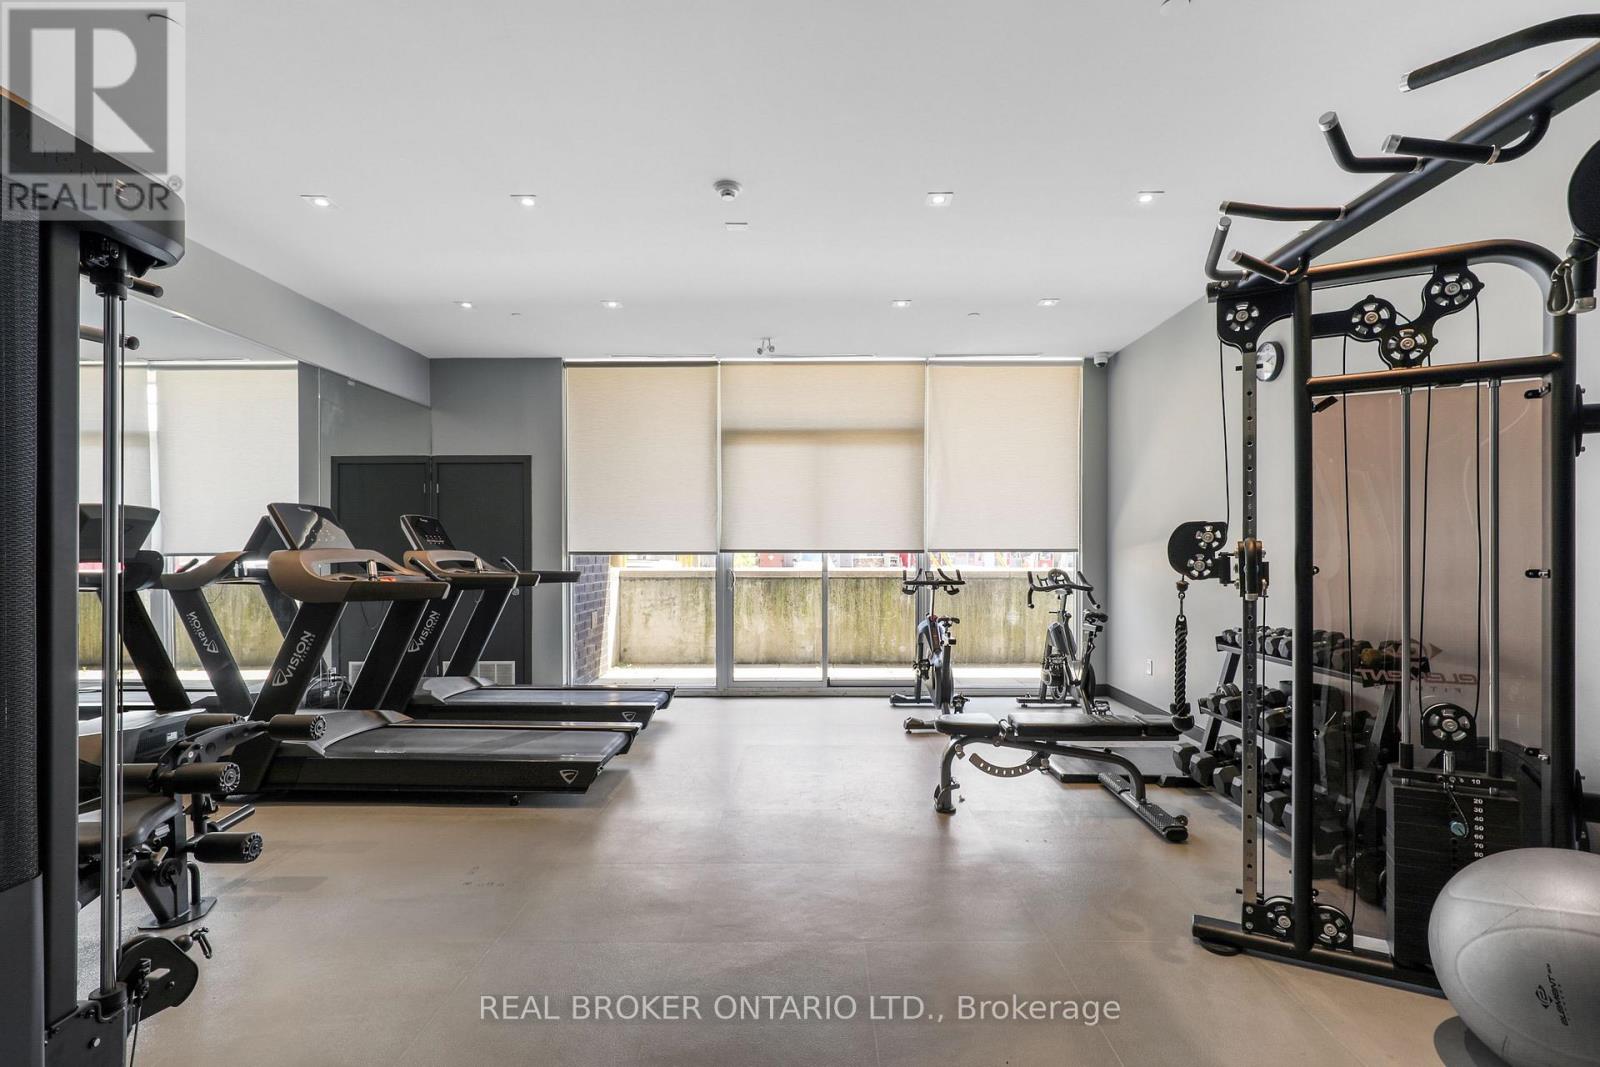
| Amenities | Exercise Centre, Party Room, Visitor Parking, Storage - Locker |
| Appliances | Dishwasher, Dryer, Hood Fan, Microwave, Oven, Stove, Washer, Window Coverings, Refrigerator |
| BasementType | None |
| CoolingType | Central Air Conditioning |
| ExteriorFinish | Brick, Concrete |
| FlooringType | Laminate |
| HeatingFuel | Natural Gas |
| HeatingType | Forced Air |
| SizeInterior | 800 - 899 Sqft |
| Type | Apartment |
Parking
| Underground | |
| Garage |
Land
| Acreage | No |
| LandAmenities | Public Transit |
Rooms
| Level | Type | Length | Width | Dimensions |
|---|---|---|---|---|
| Main Level | Living Room | 4.6 m | 3.15 m | 4.6 m x 3.15 m |
| Main Level | Kitchen | 2.59 m | 2.49 m | 2.59 m x 2.49 m |
| Main Level | Primary Bedroom | 3.3 m | 3.25 m | 3.3 m x 3.25 m |
| Main Level | Bedroom 2 | 3.1 m | 3.05 m | 3.1 m x 3.05 m |
| Main Level | Den | 2.59 m | 2.01 m | 2.59 m x 2.01 m |
Miranda Caldwell
Salesperson
130 King St W Unit 1900b
Toronto, Ontario M5X 1E3

The trademarks REALTOR®, REALTORS®, and the REALTOR® logo are controlled by The Canadian Real Estate Association (CREA) and identify real estate professionals who are members of CREA. The trademarks MLS®, Multiple Listing Service® and the associated logos are owned by The Canadian Real Estate Association (CREA) and identify the quality of services provided by real estate professionals who are members of CREA. The trademark DDF® is owned by The Canadian Real Estate Association (CREA) and identifies CREA's Data Distribution Facility (DDF®)
May 19 2026 02:39:07
Toronto Real Estate Board
Real Broker Ontario Ltd.

© 2026 Proptech Realty Inc., Brokerage.