
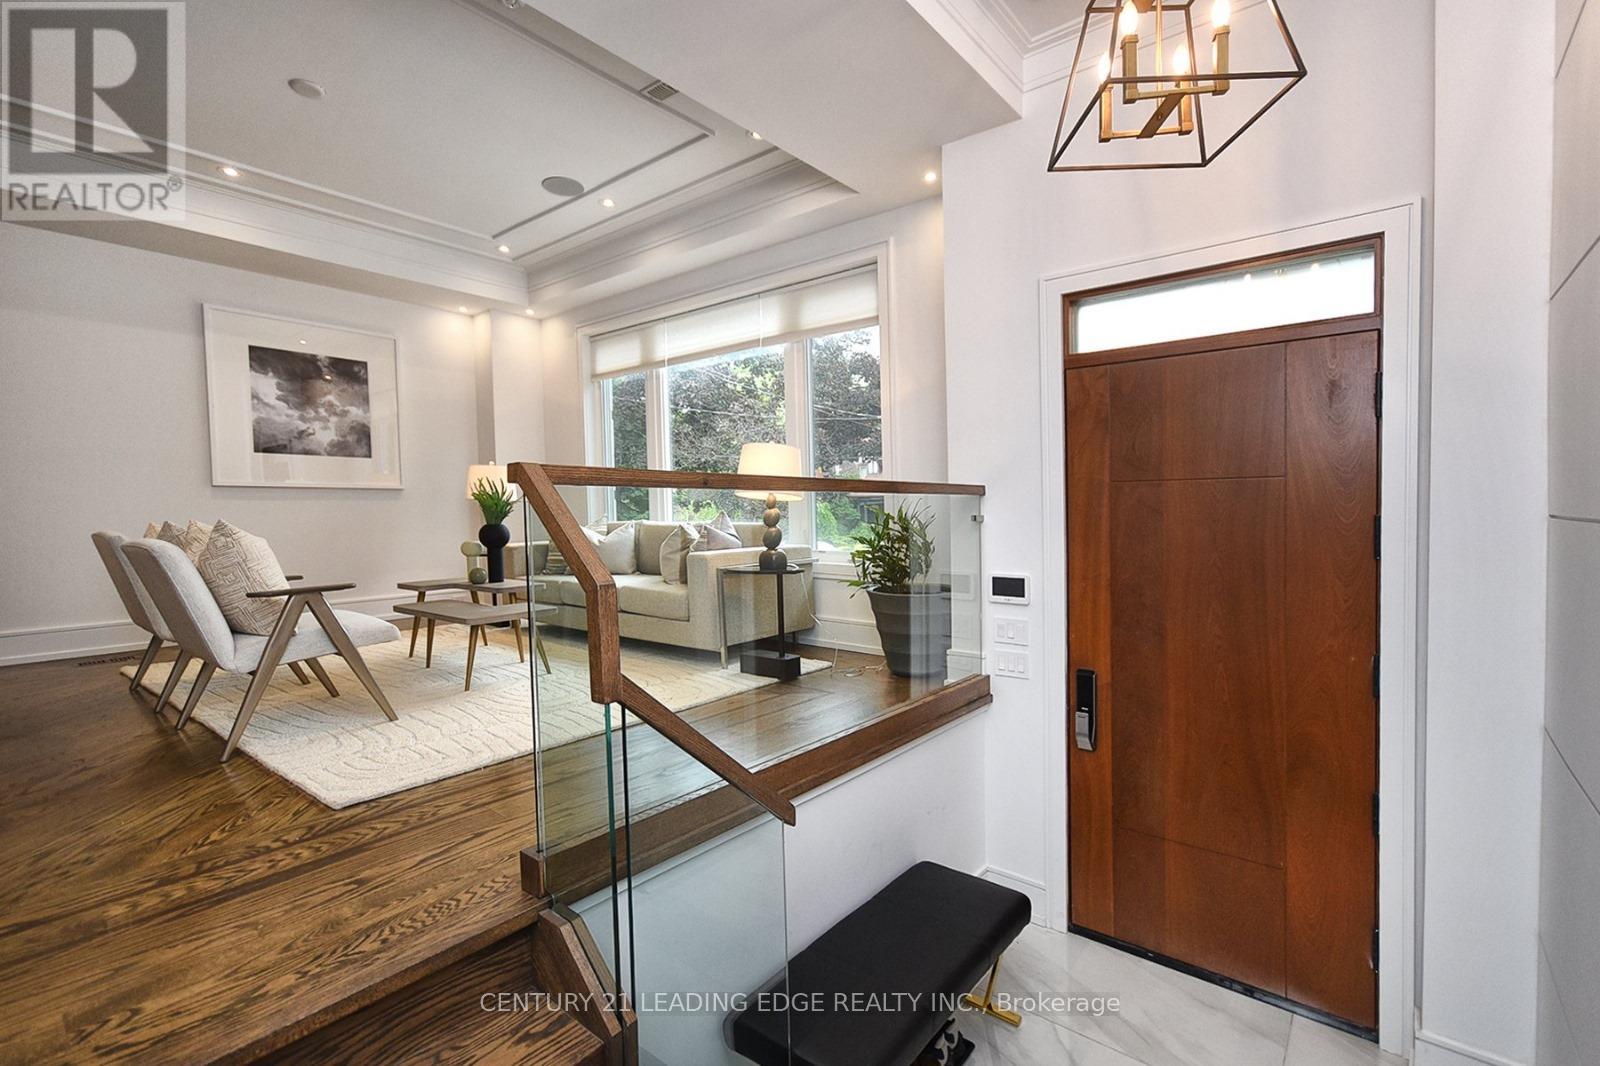
119 Stibbard Avenue
Toronto, Ontario
Fabulous Opportunity To Live In One Of The Best Neighbourhood In The City In Prime Sherwood Park! Blythwood p.s. District! Walking Distance To Public Transit & Subway! Minutes From Trendy Shops & Resturants ! Beautiful Custom Finishes. Built-In Appliances. Irpinia Kitchen And Heated Floor. Lots Of Sunlight! Don't Miss Out On This Home! (id:60365)
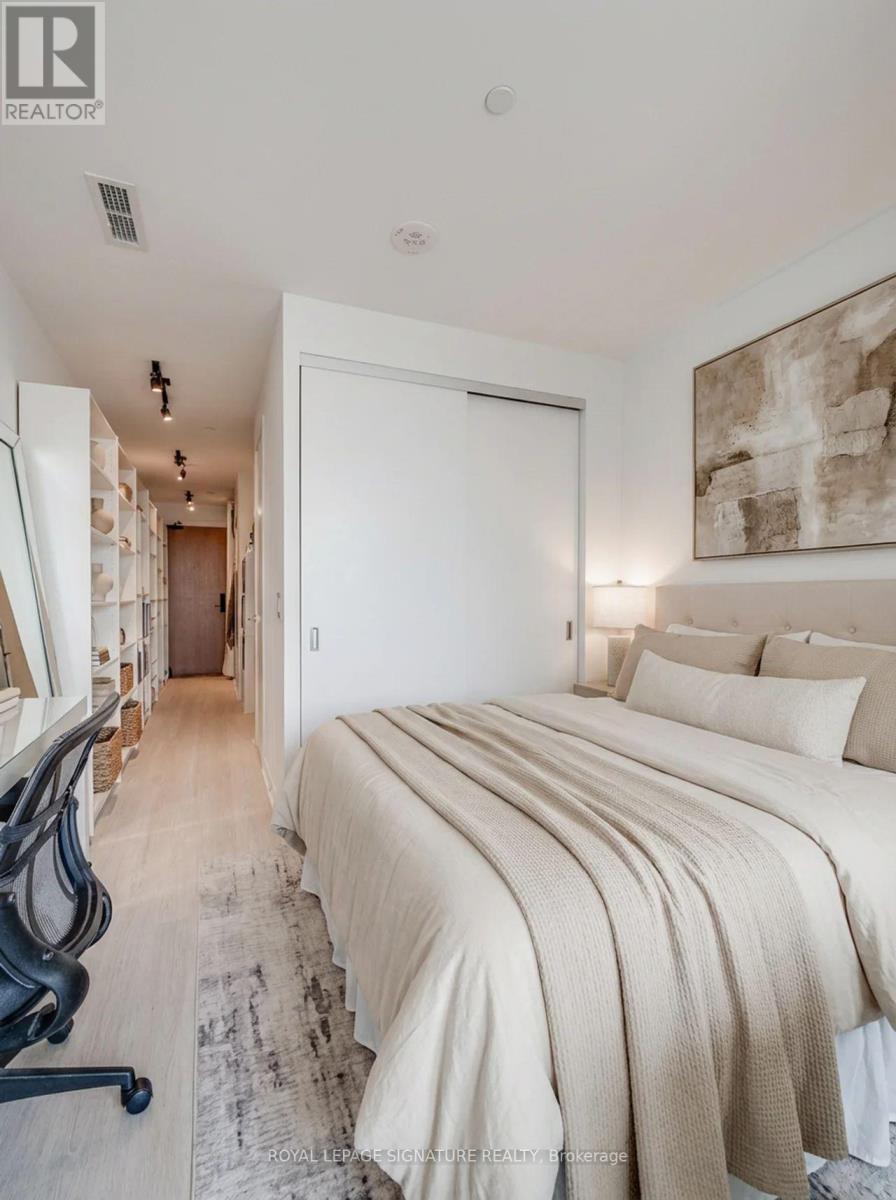
1714 - 195 Mccaul Street
Toronto, Ontario
Welcome to The Bread Company, a newly built downtown residence in one of Toronto's most vibrant and connected neighbourhoods. This stylish studio suite offers 440 sq ft of efficiently designed living space, complete with a large bathroom, great in-suite storage, and a functional open-concept layout that makes the most of every square foot. Enjoy a bright west-facing exposure and a generously sized balcony with beautiful CN Tower views. A locker is included for extra convenience. Ideal for investors or end users alike, the unit is currently tenanted with an excellent tenant who is happy to stay, making this a seamless income-producing opportunity. Residents enjoy an exceptional collection of amenities, including a 24-hour concierge, fully equipped fitness centre, rooftop terrace, party room, lounge and co-working spaces, guest suites, and more. Unbeatable location just steps to OCAD University, the University of Toronto, Queen West, Kensington Market, the Art Gallery of Ontario, major hospitals, transit, cafés, restaurants, and some of the best culture, creativity, and convenience the city has to offer. (id:60365)
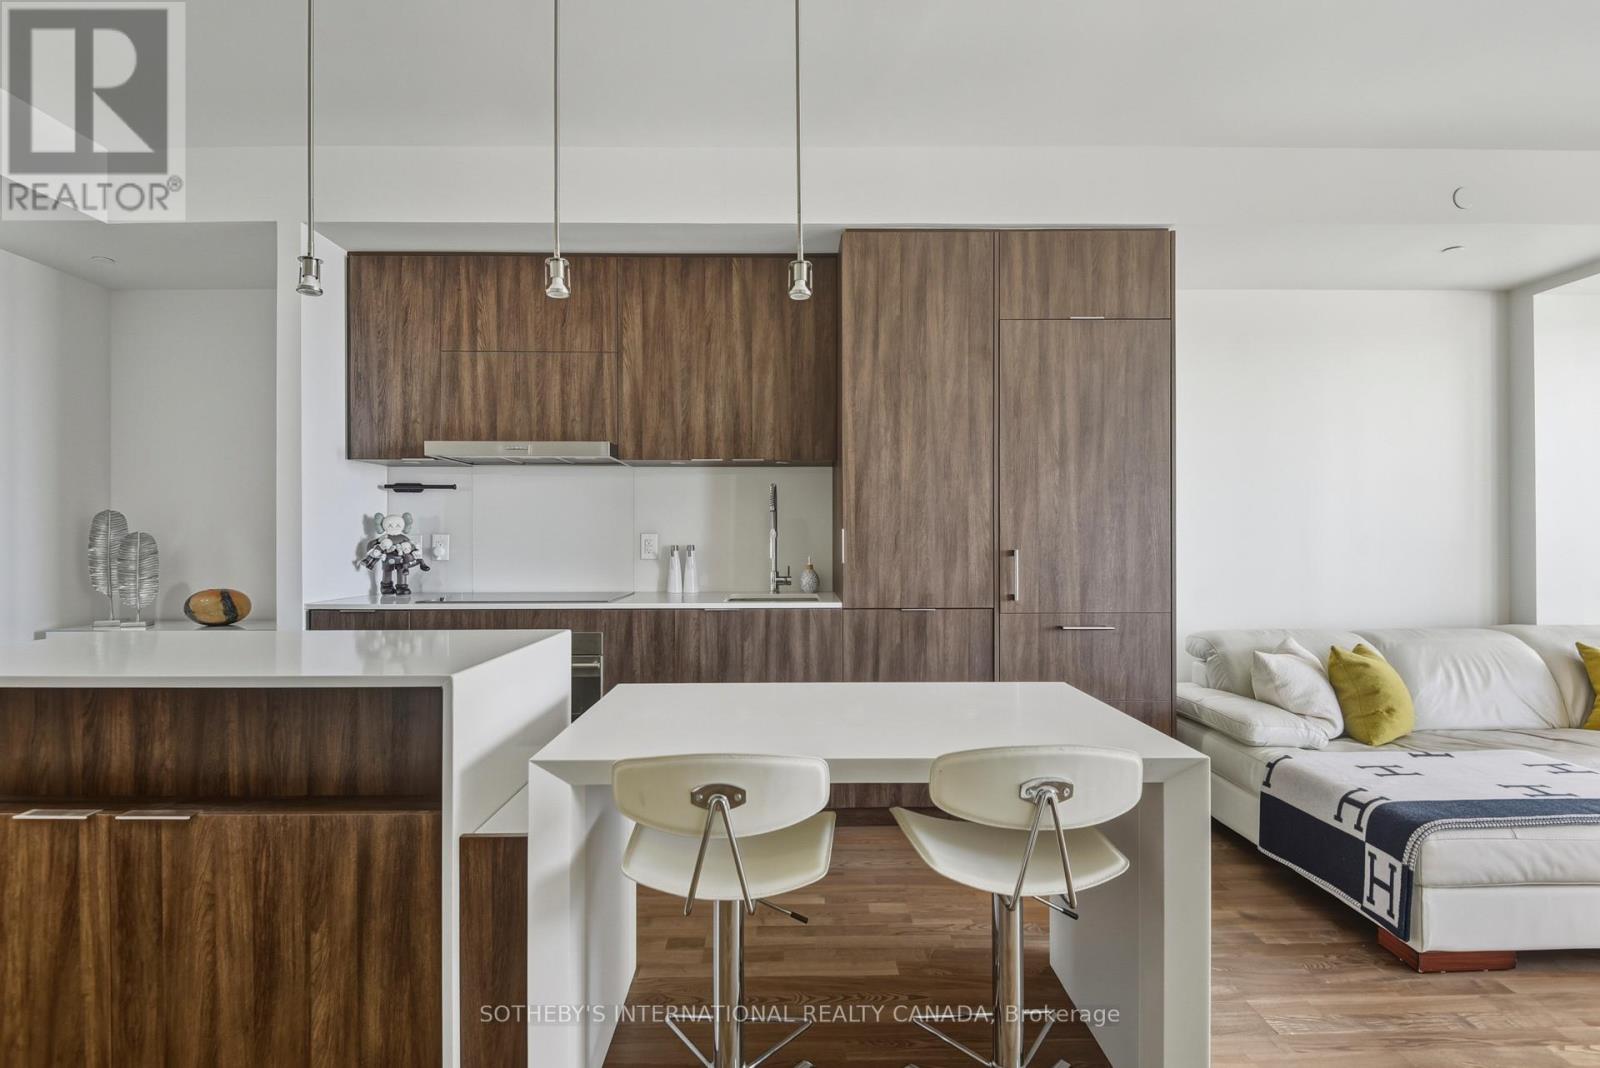
2712 - 1 Bloor Street E
Toronto, Ontario
This elevated one-bedroom plus den is positioned at the centre-where the city converges and luxury lives. Offering sweeping views over lush Rosedale Valley and vistas to the east and west along iconic Bloor Street. Inside, the suite showcases thoughtfully curated upgrades and high-end finishes throughout, creating a refined, contemporary feel. The open-concept layout is designed to maximize space and natural light, seamlessly connecting the living, dining, and kitchen areas. An oversized balcony extends the living space outdoors-perfect for taking in the skyline and treetop views of one of Toronto's most coveted enclaves. Set within One Bloor, a crown jewel of the city skyline in the heart of prestigious Bloor-Yorkville, residents enjoy immediate access to luxury boutiques, acclaimed dining, and the convenience of the subway station just steps away. World-class amenities include spa-inspired indoor and outdoor pools, a state-of-the-art fitness centre, and dedicated yoga and Pilates studios-offering an elevated lifestyle in one of Toronto's most iconic addresses. (id:60365)
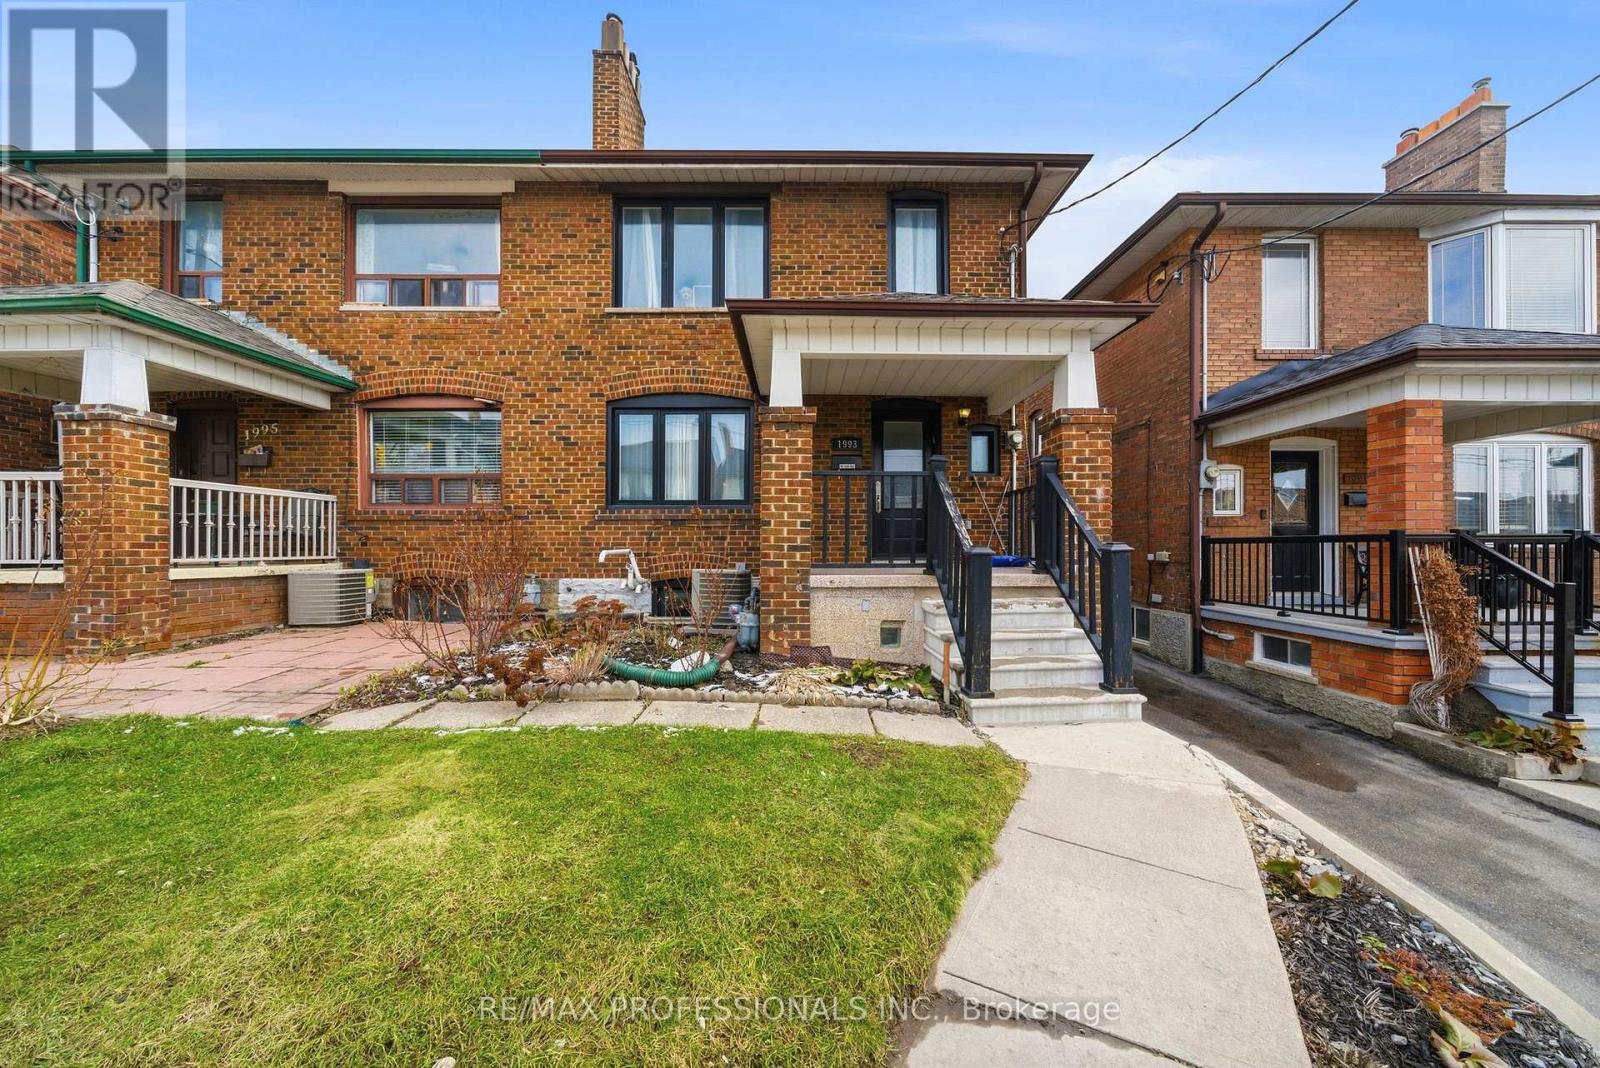
1993 Dufferin Street
Toronto, Ontario
Move-in ready 1-bedroom basement apartment with private separate entrance in a prime Toronto location. Thoughtfully laid out with a bright, updated, functional living space, and ensuite laundry for everyday convenience. Ideal for a single professional or couple seeking comfort and privacy. Located just steps to transit, shops, restaurants, and all amenities along Dufferin & St. Clair. The TTC Stop is right in front of your doorstep! You will have easy access to parks in the safe surrounding neighbourhood. (id:60365)
1807 - 35 Parliament Street
Toronto, Ontario
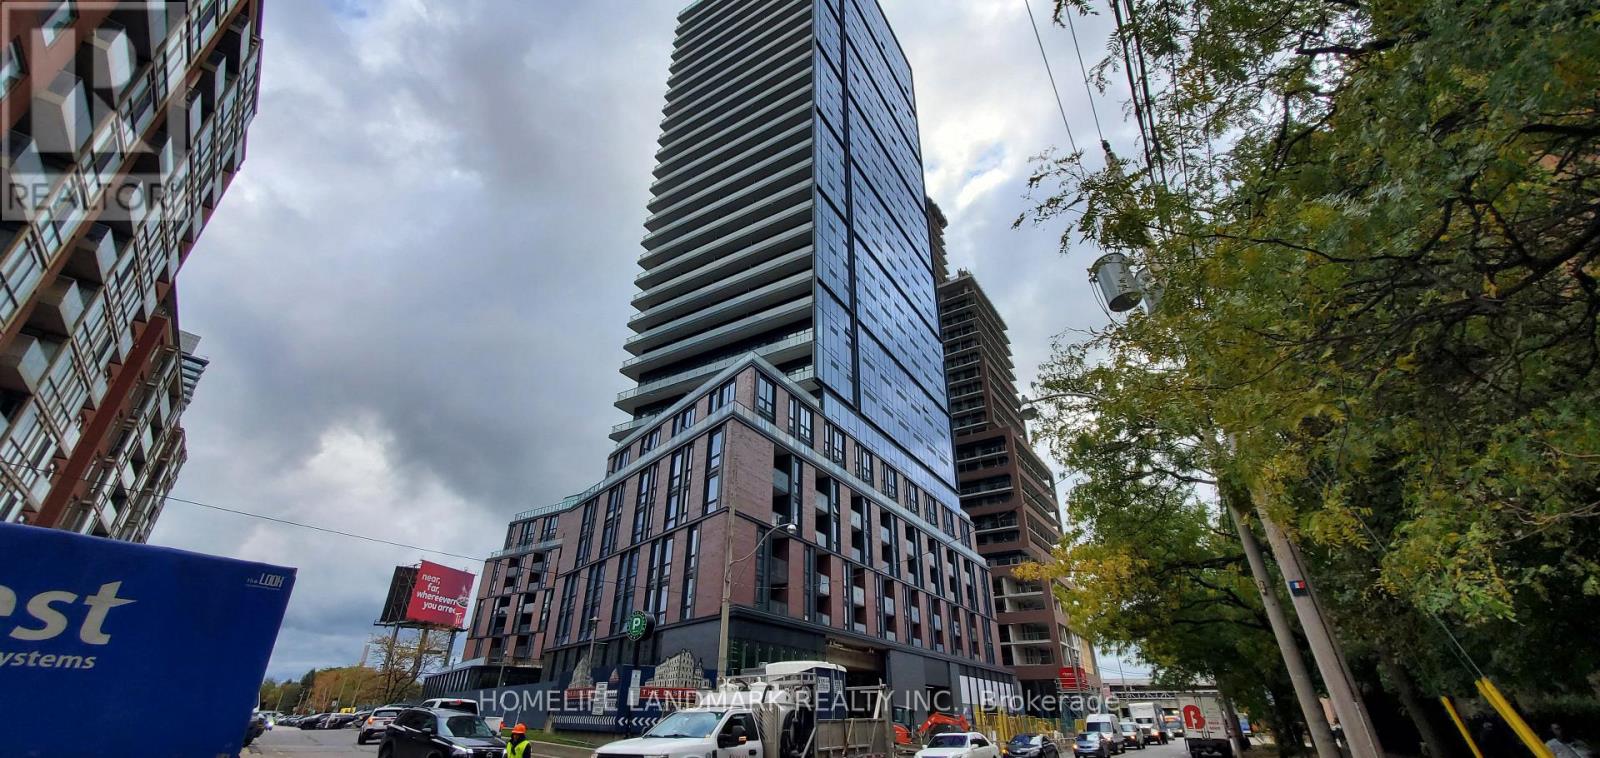
Welcome to The Goode by Graywood, where modern design meets the vibrant energy of Toronto's historic Distillery District. Positioned on one of the last developable parcels adjacent to this iconic heritage neighbourhoud, The Goode offers a rare blend of contemporary living and timeless character. This stunning 18th-floor 1-bedroom + den suite features a clear, west-facing view of the city skyline including a direct sightline to the CN Tower, filling the space with beautiful natural light and breathtaking sunset vistas. The versatile den is ideal for a home office, study, or guest space. Inside, enjoy 9' ceilings, floor-to-ceiling windows, and a sleek modern kitchen with quartz countertops, backsplash, and integrated appliances. The open-concept layout maximizes space, light, and flow, creating an inviting setting to live, work, and unwind. Residents enjoy a full suite of premium amenities including a state-of-the-art fitness centre, yoga studio, co-working lounge, outdoor pool, BBQ terrace, party and games rooms, and more. Just steps from the cobblestone charm of the Distillery District, St. Lawrence Market, waterfront trails, and Corktown Common Park. Excellent transit access with streetcar service and the future Ontario Line, plus easy connections to the DVP, Gardiner Expressway, and Union Station. (id:60365)
4406 - 1 Bloor Street E
Toronto, Ontario
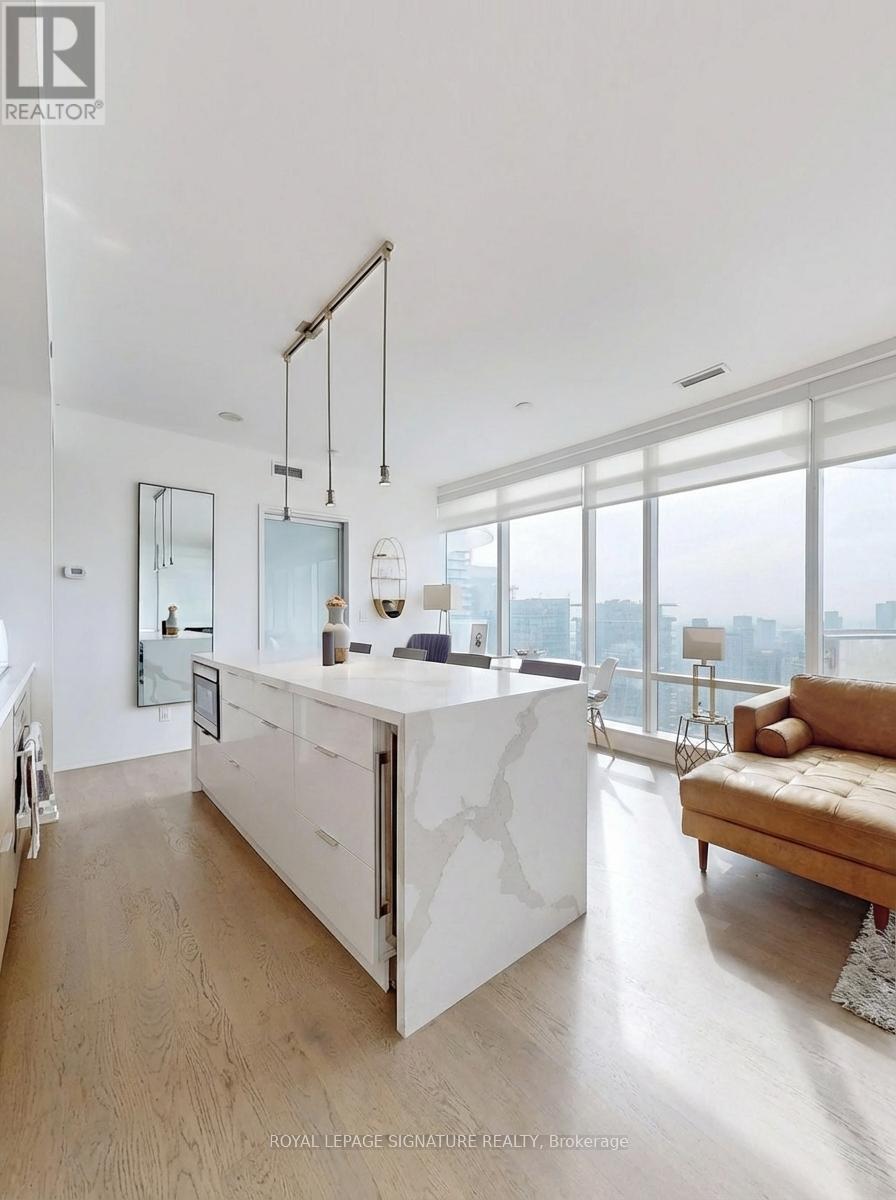
Discover upscale living at its finest in Yorkville at 1 Bloor St East. This spacious corner unit offers breathtaking lake and city views, along with parking. Natural light floods the space, which features two large balconies and a gourmet kitchen. Additional highlights include wide-plank hardwood floors and a large den that could serve as an extra bedroom. Enjoy premium amenities like indoor and outdoor pools, a gym, and sauna. Don't miss this incredible value in one of Toronto's most sought-after areas. Live in one of Toronto's prime locations with the added convenience of direct subway access. Property is tenanted to AAA+ tenants who would be happy to continuing their tenancy. (Photos are virtually staged) (id:60365)
2 - 1077 Bathurst Street
Toronto, Ontario
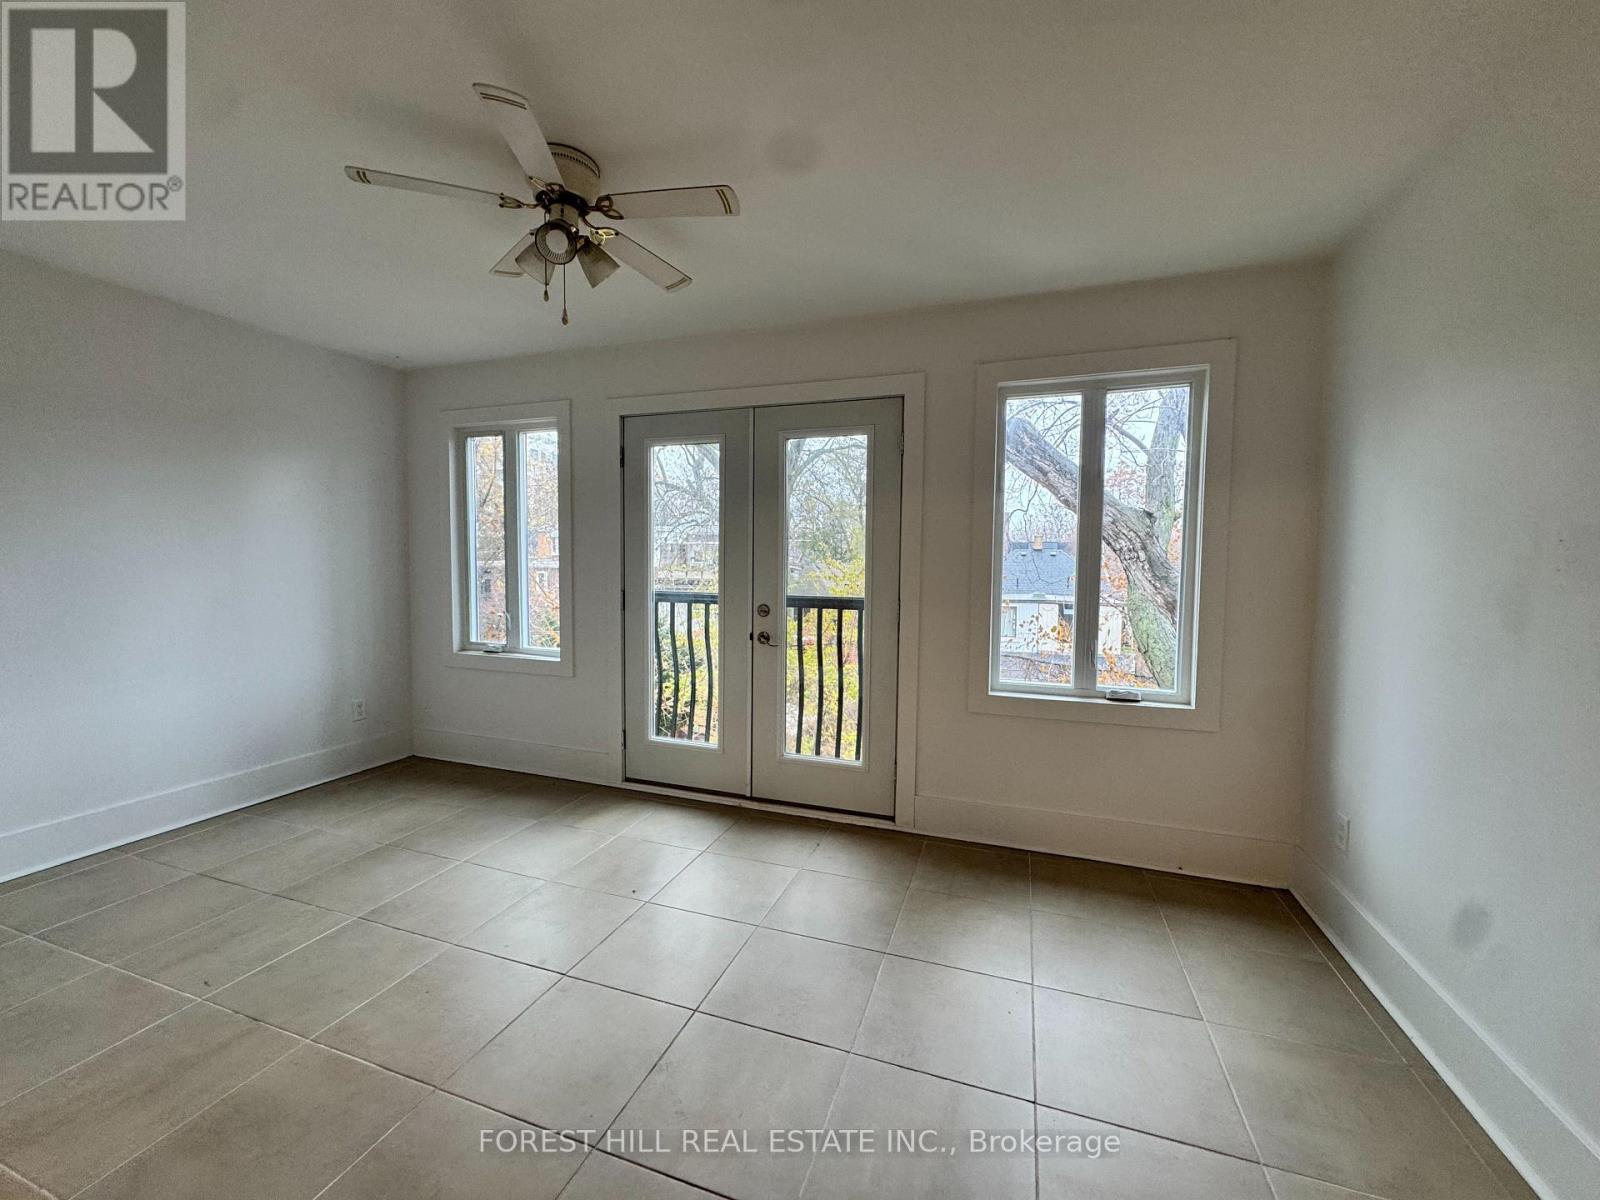
Welcome to 1077 Bathurst Street, a sun-filled 2+1 bedroom apartment occupying the entire third floor of a charming Annex building. Available immediately, this bright and spacious unit features a large living room, a versatile den that can function as a home office, dining room, or additional bedroom. The two bedrooms both have closets and hardwood floors. This unit also has a clean 4-piece bathroom, and a separate dining area. The space is well-maintained throughout and offers excellent flexibility for a variety of living arrangements.The location is truly exceptional. With a Walk Score of 96, this is a Walker's Paradise where daily errands can be completed with ease. The neighbourhood is filled with great restaurants, cafés, boutique shops, and beautiful parks. Transit access is outstanding, earning a Transit Score of 91 due to the close proximity to both Bathurst Station (Bloor Line) and Dupont Station (University Line). Cyclists will appreciate the Bike Score of 86, making the area very bike-friendly with convenient routes for commuting or recreation. You're also within walking distance of three excellent grocery stores-Summerhill Market, Fiesta Farms, and Loblaws-along with many other local conveniences.Commuting to downtown is quick and easy: only 7 minutes by car, 20 minutes by transit, 14 minutes by bike, or 47 minutes on foot. This is a rare opportunity to live in a vibrant, community-oriented neighbourhood. Move in now and experience the best of the Annex. (id:60365)
207 Strathallan Boulevard
Toronto, Ontario
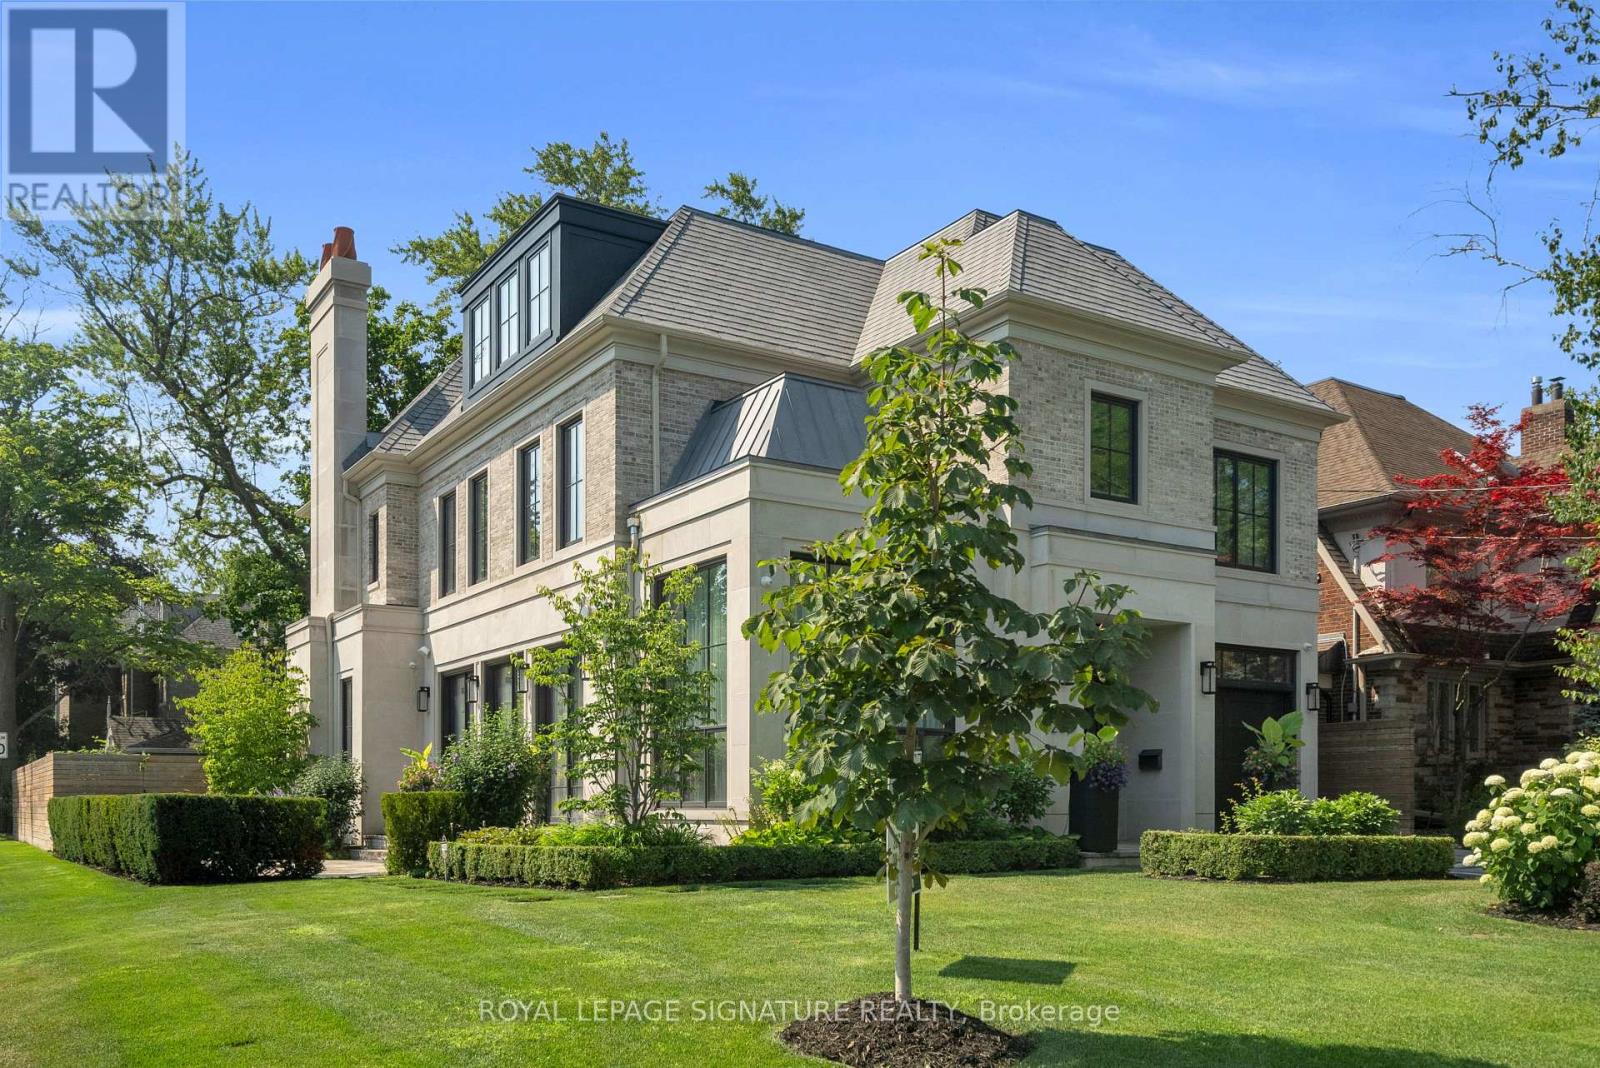
Nestled on a quiet, tree-lined street in Lytton Park, 207 Strathallan Blvd is a bespoke 5+ bedroom residence offering over 6,500 sq.ft. of elegantly crafted total living space. Built in 2019 by Teddington Homes & realized with uncompromising craftsmanship & a refined palette of luxury materials, the home was conceived under the architectural direction of Limor Benmor-Mizrahi (formerly of Peter Higgins Architect) & finished with interiors by Debra Salmoni, embodying a balance of modern sophistication & enduring comfort. A monumental front door opens into a refined foyer with a custom marble-inlay floor. A powder room is conveniently located off the foyer, across from the executive office. White oak & heated stone flooring, soaring ceilings & abundant natural light create an atmosphere of calm refinement. At the front, the executive office is anchored by a sleek see-through gas fireplace that also serves the open-concept formal living & dining areas, where French doors walk out to a flagstone terrace. The centre hall leads into the sun-filled family room with floor-to-ceiling windows & oversized sliders extending the space to the backyard. The south-facing breakfast area enjoys another walk-out. The kitchen, both a design statement & a culinary workspace, features integrated pro-grade appliances, custom Bellini cabinetry, marble countertops & backsplash, an oversized limestone island with seating, extended-height cabinetry & a fully outfitted butler's pantry with access to the mudroom & garage. Upstairs, the primary suite is a private retreat with a gas fireplace, balcony, soaring ceiling & spa-inspired 5pc ensuite. Three additional bedrooms each offer a private ensuite & custom walk-in closet. The 3rd level provides a flexible 5th bedroom suite with a 3pc ensuite & balcony. The lower level features a large entertainment room with kitchenette & walkup, a glass-enclosed fitness studio, a 6th bedroom with 3pc ensuite, the main laundry room, a 2pc bath & a cold room. (id:60365)
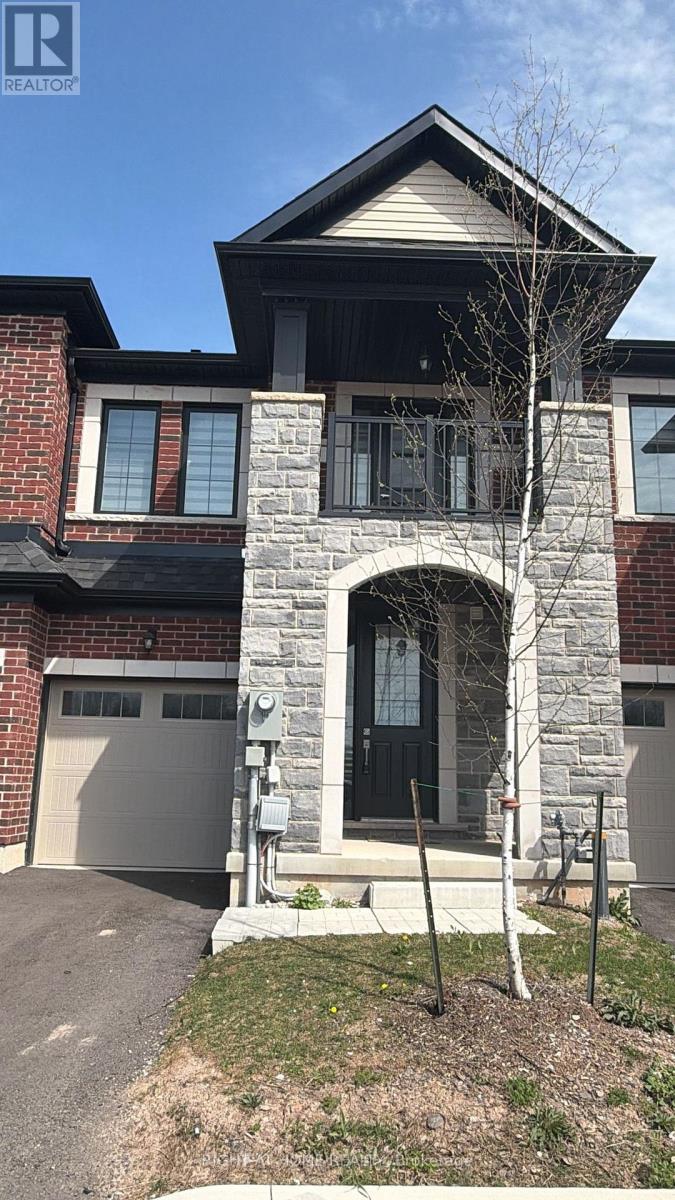
11 - 7356 Sandy Ridge Common Sandy Ridge Common N
Niagara Falls, Ontario
Welcome to 7356 Sandy Ridge Common, fully furnished and decorated 3 bedroom townhouse including kitchen appliances, dishes and cookware. The residence showcases a welcoming living room, stunning kitchen, primary bedroom with ensuite bath. (id:60365)
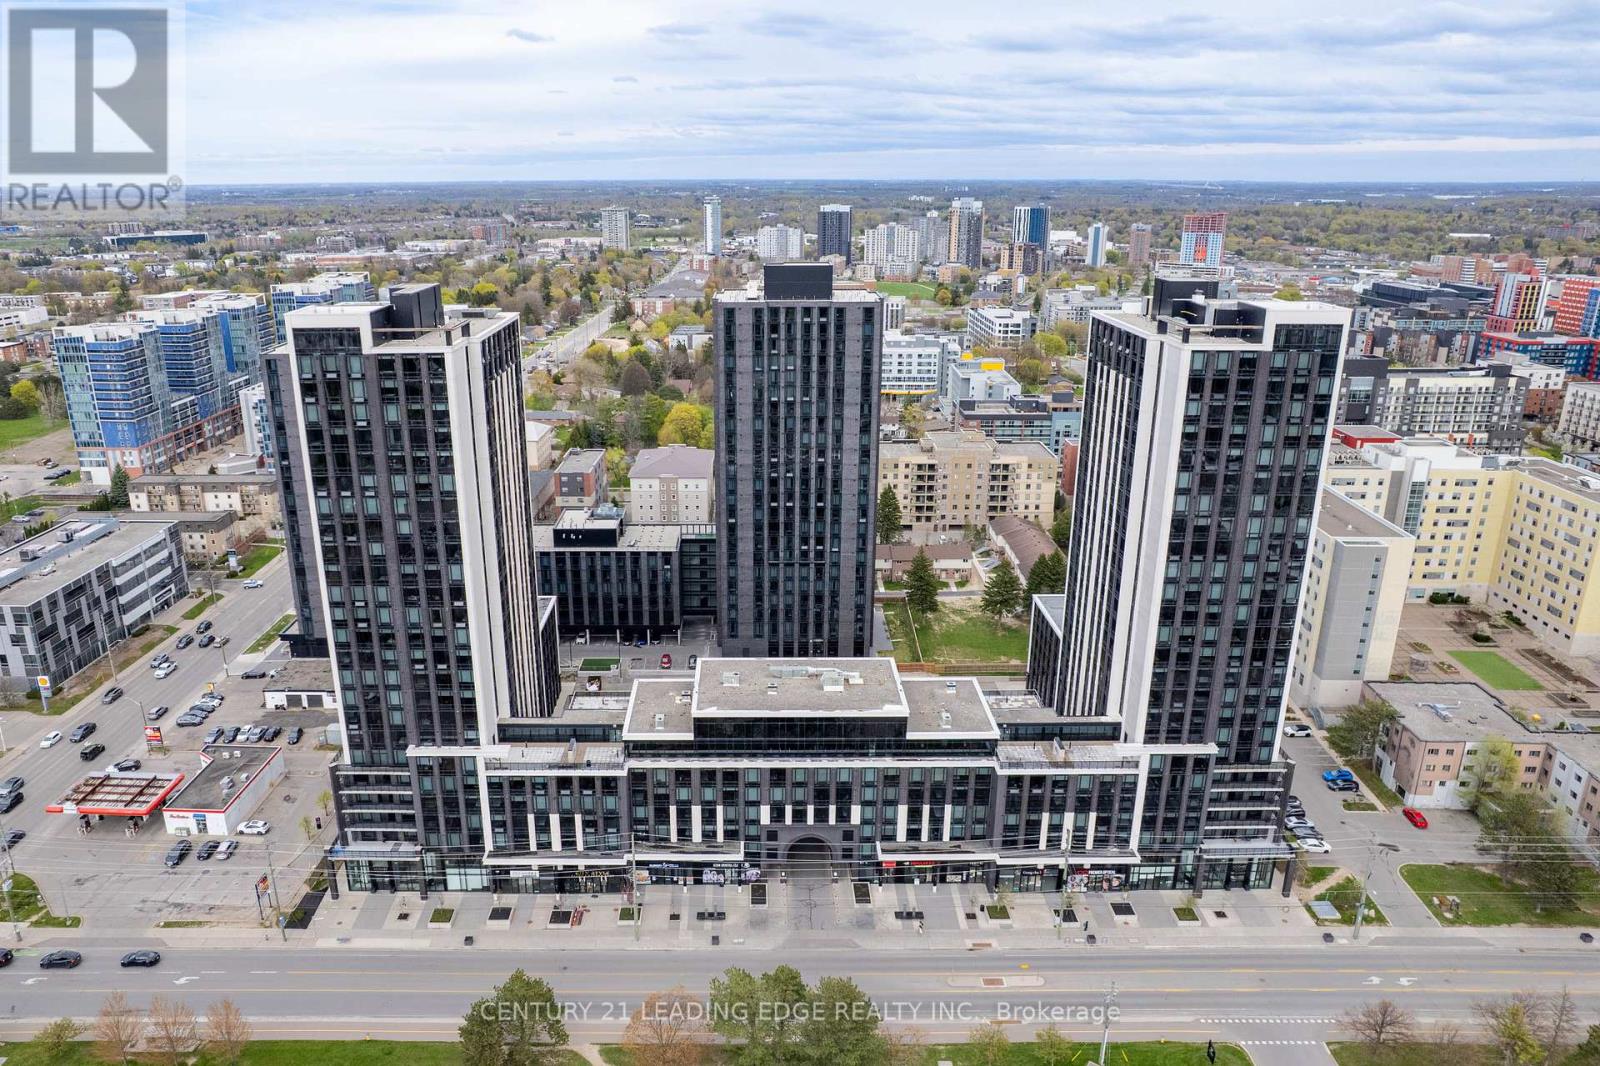
C533 - 330 Phillip Street
Waterloo, Ontario
This modern 2+1 Bedroom has been converted into a functional 3 Bedroom Unit with 2 Bathrooms while offering comfort, style, and unparalleled convenience. The building sits directly across the street from the University of Waterloo's East campus, creating a "zero-commute" lifestyle that is virtually irreplaceable. For Students this offers a three-minute walk to lectures, labs, and the University's Davis Centre Library. Wilfrid Laurier University is also just a 10-15 minute walk or a quick LRT ride away, effectively doubling the potential tenant pool. 330 Phillip Street, known as ICON, represents a paradigm shift in the Waterloo residential landscape, transitioning the city's University District from traditional, low-density student housing into a sophisticated, high-density urban core. ICON is the quintessential "blue-chip" asset-a property that combines a bulletproof location with a modern, amenity-rich infrastructure that effectively "de-risks" the investment for both local and out-of-province owners. What truly separates 330 Phillip St from its contemporaries is its resort-style amenity package, which functions as a massive marketing engine for owners. The centerpiece is the full-sized indoor basketball court-a rare luxury in Ontario condos-which serves as a social hub for the building. Complementing this is a state-of-the-art fitness center and a dedicated yoga studio, catering to the growing wellness trend among the resident demographic. However, the building's true genius lies in its academic integration, featuring multiple private study lounges and high-tech boardrooms . These spaces are equipped with the infrastructure necessary for private reading or study extending the University Campus into the home. On the social side, the two rooftop patios offer panoramic views of the Waterloo skyline and the sprawling University grounds, featuring outdoor fireplaces and BBQ stations that make the building the most sought-after social address in the district. (id:60365)
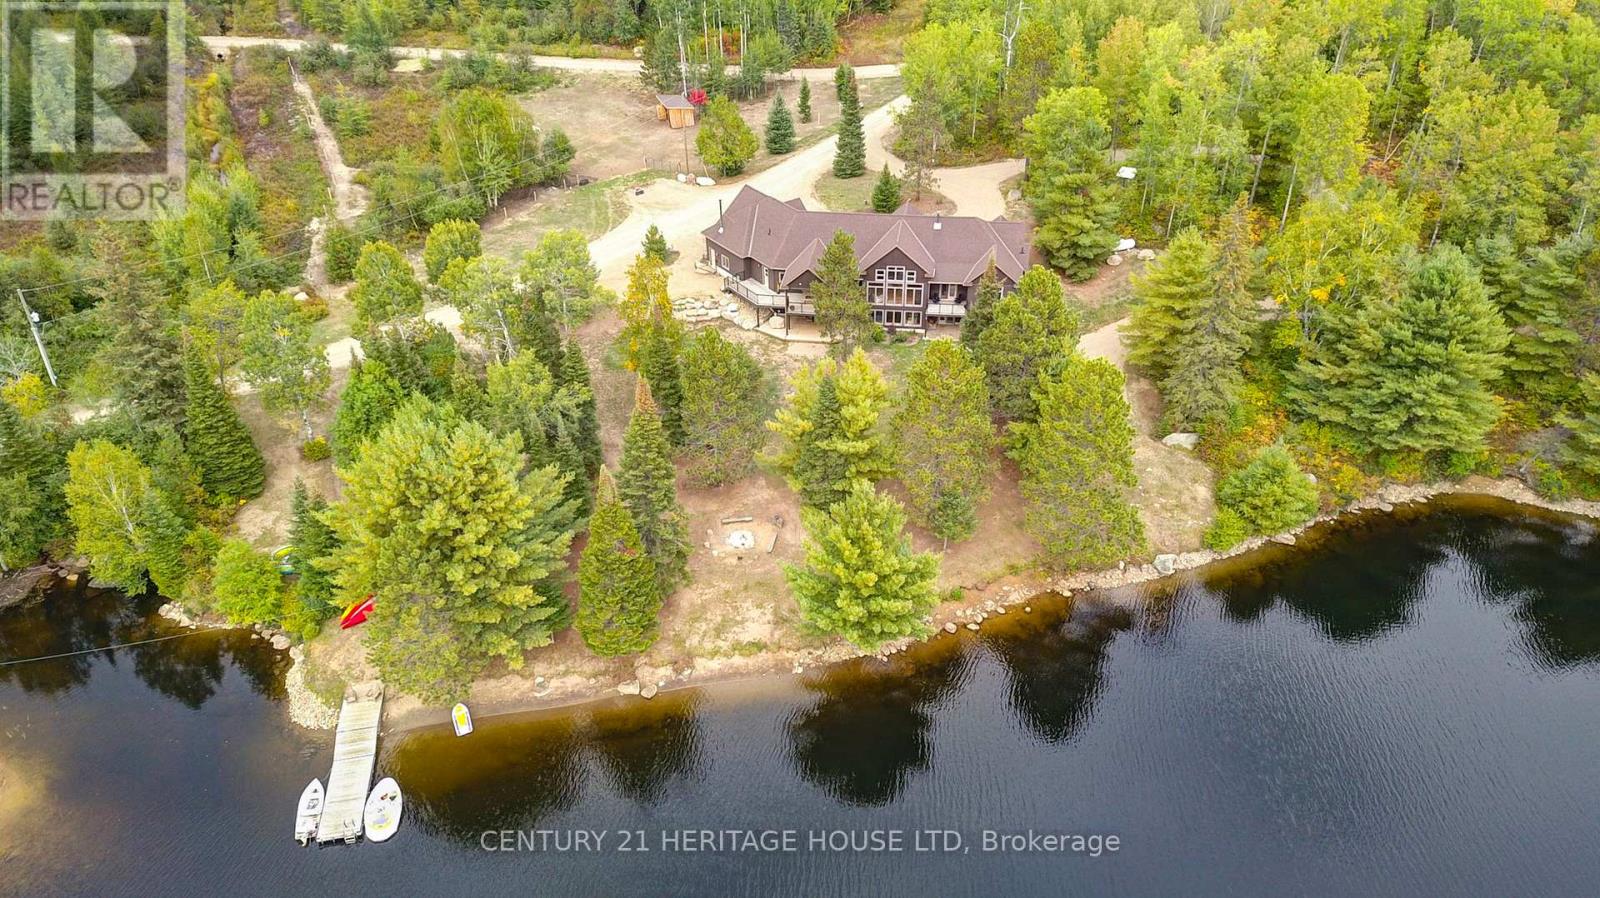
6605 Highway 523 Highway
South Algonquin, Ontario
A once-in-a-lifetime waterfront estate - 240+ acres of unspoiled natural beauty with over 6,000 feet of private shoreline, over 5000 ft of idyllic living space, and endless recreational potential. This 5-bedroom, 5-bath custom home blends timeless craftsmanship with thoughtful design, offering open-concept living, two full kitchens, main-floor primary suite, and stunning water views from nearly every room. The grounds are a true sanctuary: miles of private ATV and hiking trails, your own sand beach, two docks, a private boat launch ramp, and located next to a neighbouring 80-foot waterfall - all creating an unmatched outdoor lifestyle. The shoreline features a mix of sandy coves and rugged natural rock, ideal for swimming, boating, and exploring. Boaters paradise and you can explore over 42km of waterways and lake. There is also a licensed 34Ha class A aggregate pit on the property which can be offered with lease in place for passive income. Whether you're seeking a family compound, a four-season retreat, business income, or a future development opportunity, this rare offering combines privacy, scale, and natural splendor in a way few properties ever do. (id:60365)
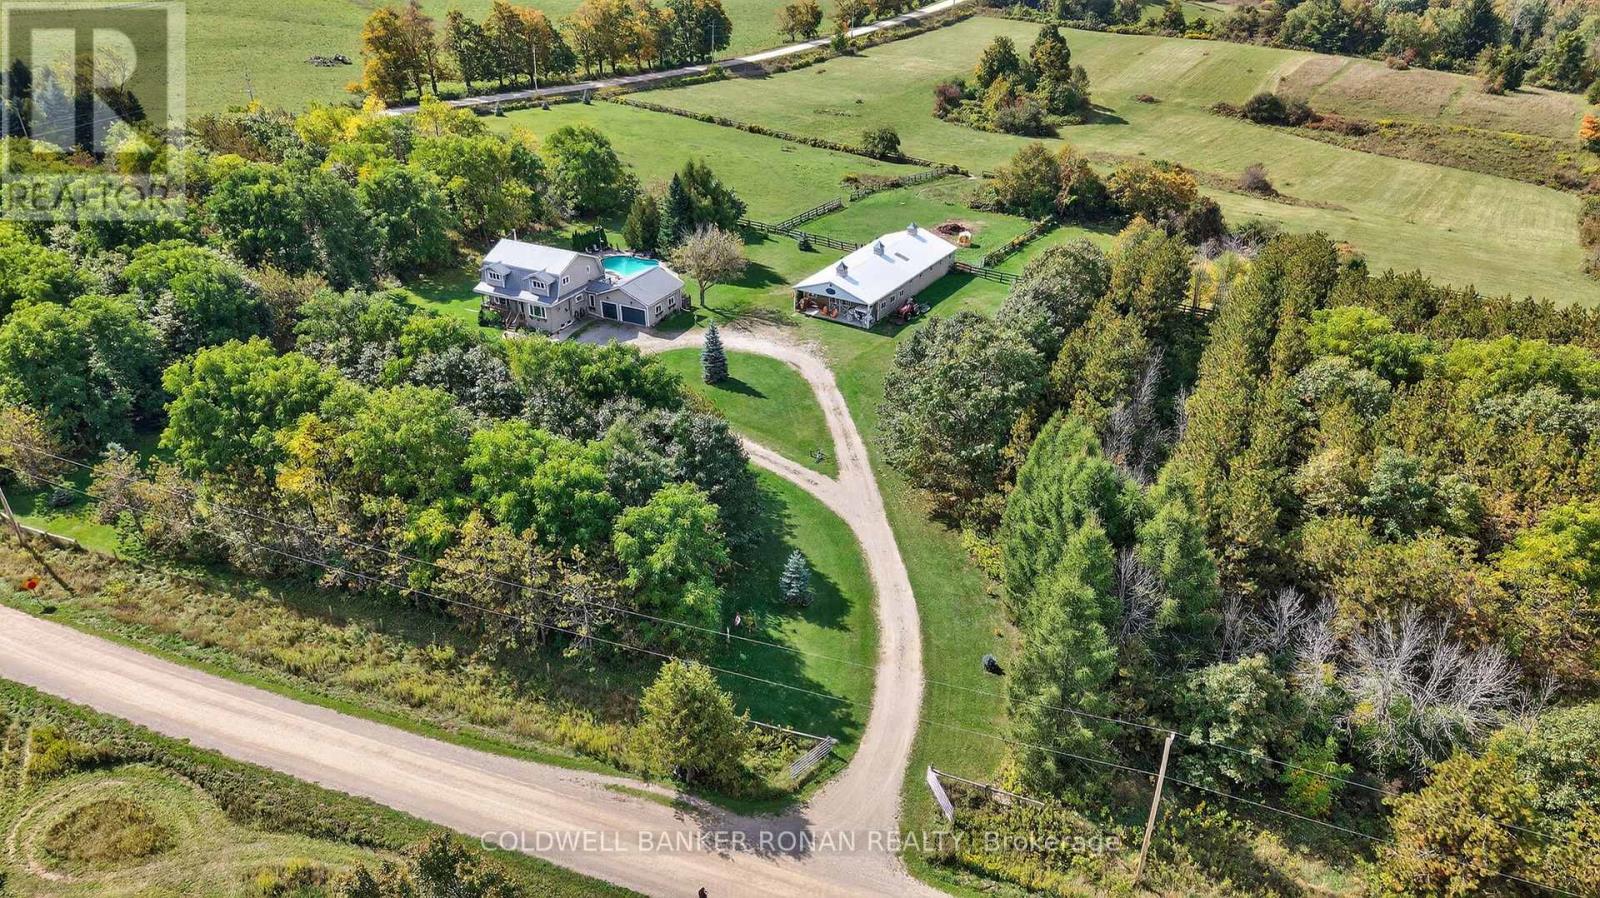
755310 2nd Line
Mono, Ontario
The total package! Enjoy true country living, space to roam, and the kind of setting that feels like a getaway every single day. Set on 23.16 private acres on a quiet road in the hills of Mono, this cedar Pan-Abode home offers the warmth, character, and style you are looking for. A gated entry and circular driveway are designed to enhance privacy and ease of access to the house and barn. Inside, hardwood floors, vaulted ceilings, and a cozy wood stove create a welcoming retreat, while the bright, open kitchen & dining overlooks the heated inground saltwater pool & spa-perfect for summer days, family gatherings, and peaceful evenings at home. Main-floor laundry, home office, and an interior entry to the garage complete the main floor. The lower level, with a bedroom, living space, 3-pce bathroom, kitchenette complete with a stove plug, and a walk-up, separate entrance, makes this the perfect multigenerational space. Surrounded by nature and just moments from Mono Cliffs Park, this property delivers privacy without feeling remote. Equestrians will love the functional 11-stall barn, complete with broodmare stalls, tack room, workshop, four paddocks, and direct barn-to-turnout access, making daily chores simple and efficient. Just minutes from world-class hiking, biking, skiing, and so many great local shops, markets and fine dining options to choose from. (id:60365)

© 2026 Proptech Realty Inc., Brokerage.