
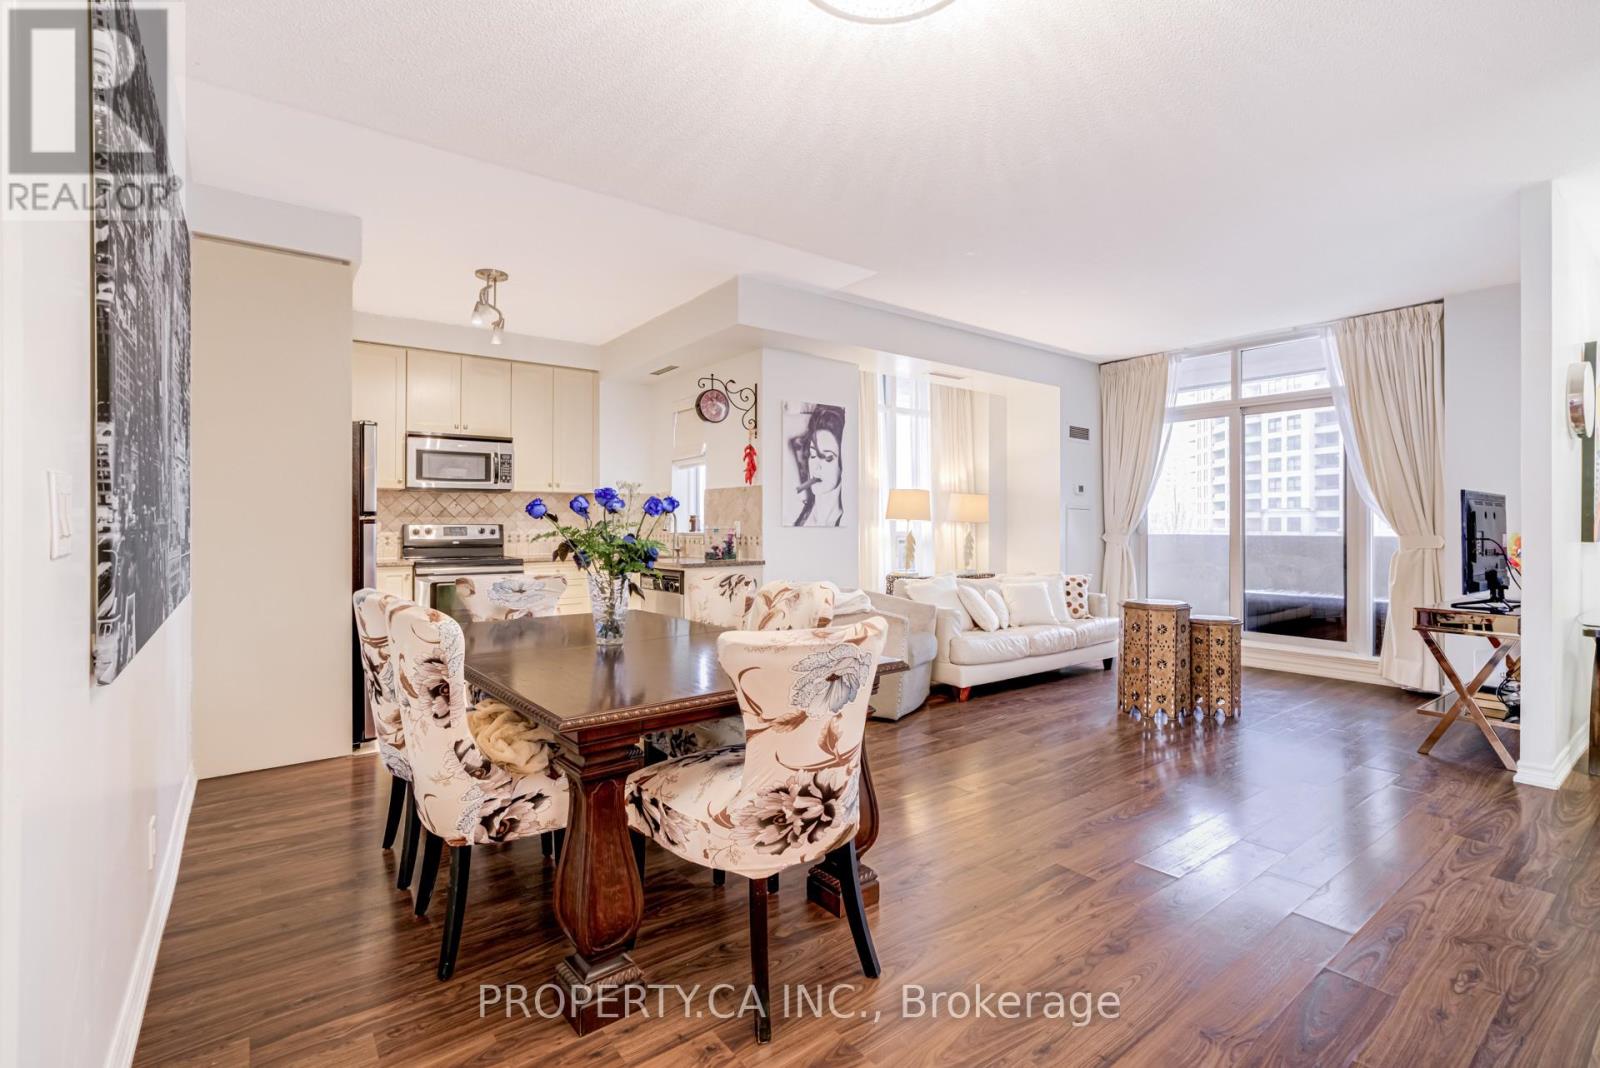
305 - 9235 Jane Street
Vaughan, Ontario
Welcome to this spacious and sun-filled 1,055 sq ft corner suite in the highly sought-after Bellaria Residences. This very well cared for and lightly lived-in home showcases true pride of ownership throughout. The functional open-concept layout features expansive windows that flood the living and dining areas with natural light, creating a warm and inviting atmosphere. The generous principal rooms provide excellent flow for both everyday living and entertaining. A rare wrap-around private balcony offers breathtaking skyline and treetop clear views across the city - an exceptional outdoor extension of your living space and the perfect setting for morning coffee or evening relaxation. Located in a secure gated community with 24-hour security and concierge service, residents enjoy resort-style amenities including a fitness centre, massive dining and party room, theatre room, meeting room, and outdoor BBQ area. Ideally situated close to Vaughan Mills, fine dining, parks, and transit, and just minutes to Maple GO, Rutherford GO, Vaughan Metropolitan Centre Line 1 Subway, and Highway 400. A highly rated Maple High secondary school is also within walking distance, adding even more convenience for families. This home offers luxury, security, and exceptional convenience in one of Vaughan's most desirable communities. (id:60365)
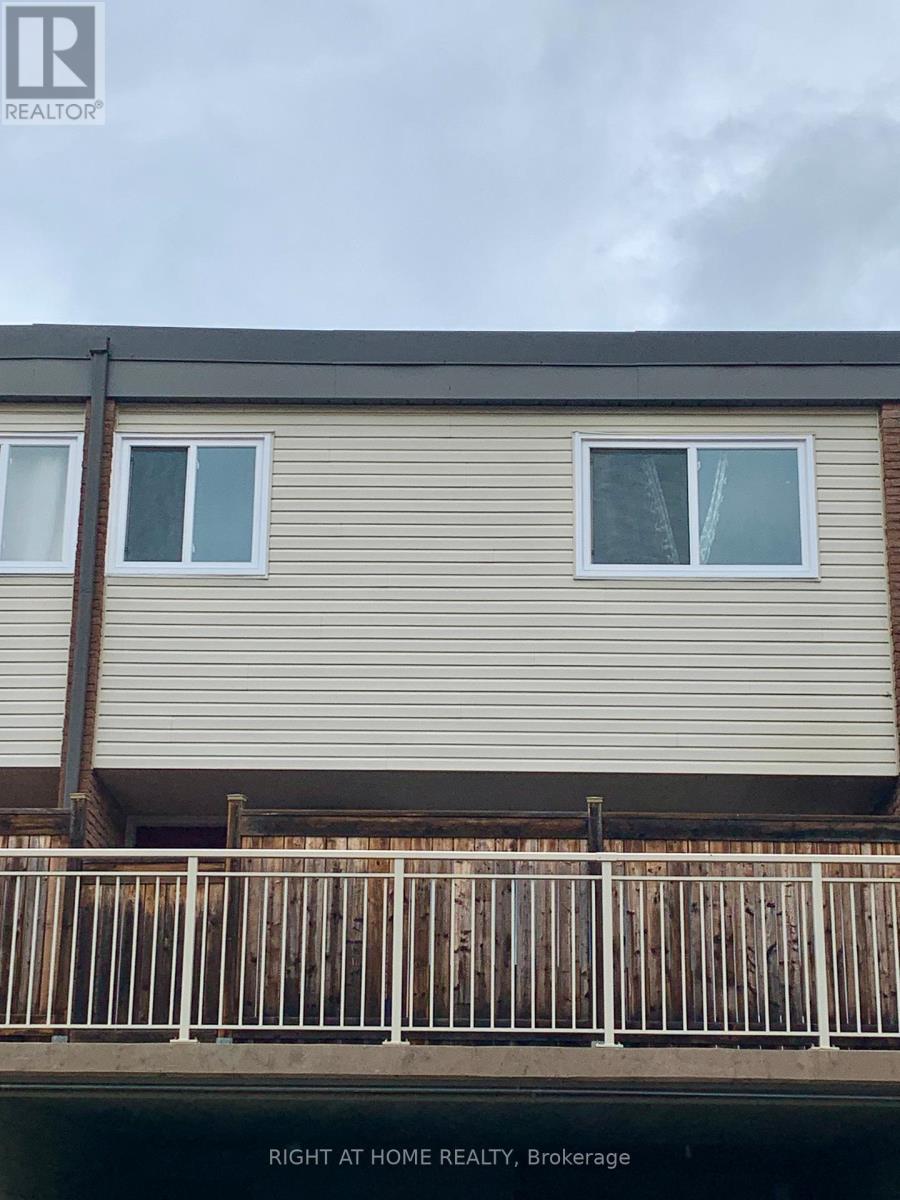
129 Milestone Crescent
Aurora, Ontario
Beautifully updated 3-bedroom, 1.5-bath home in a convenient, family-friendly location! Freshly painted throughout with new flooring and updated baseboard heaters, this move-in-ready property offers comfortable living with modern touches. The main bathroom has been completely renovated, adding a fresh and stylish feel. Enjoy the enclosed terrace - perfect for entertaining family and friends year-round. Residents also have access to an outdoor pool for summer enjoyment, plus convenient visitor parking on-site. Ideally located backing onto Wellington Public School and directly across from Aurora High School, with shopping, recreation centre facilities, and public transit all just a short distance away. A fantastic opportunity for first-time buyers, families, or investors! (id:60365)
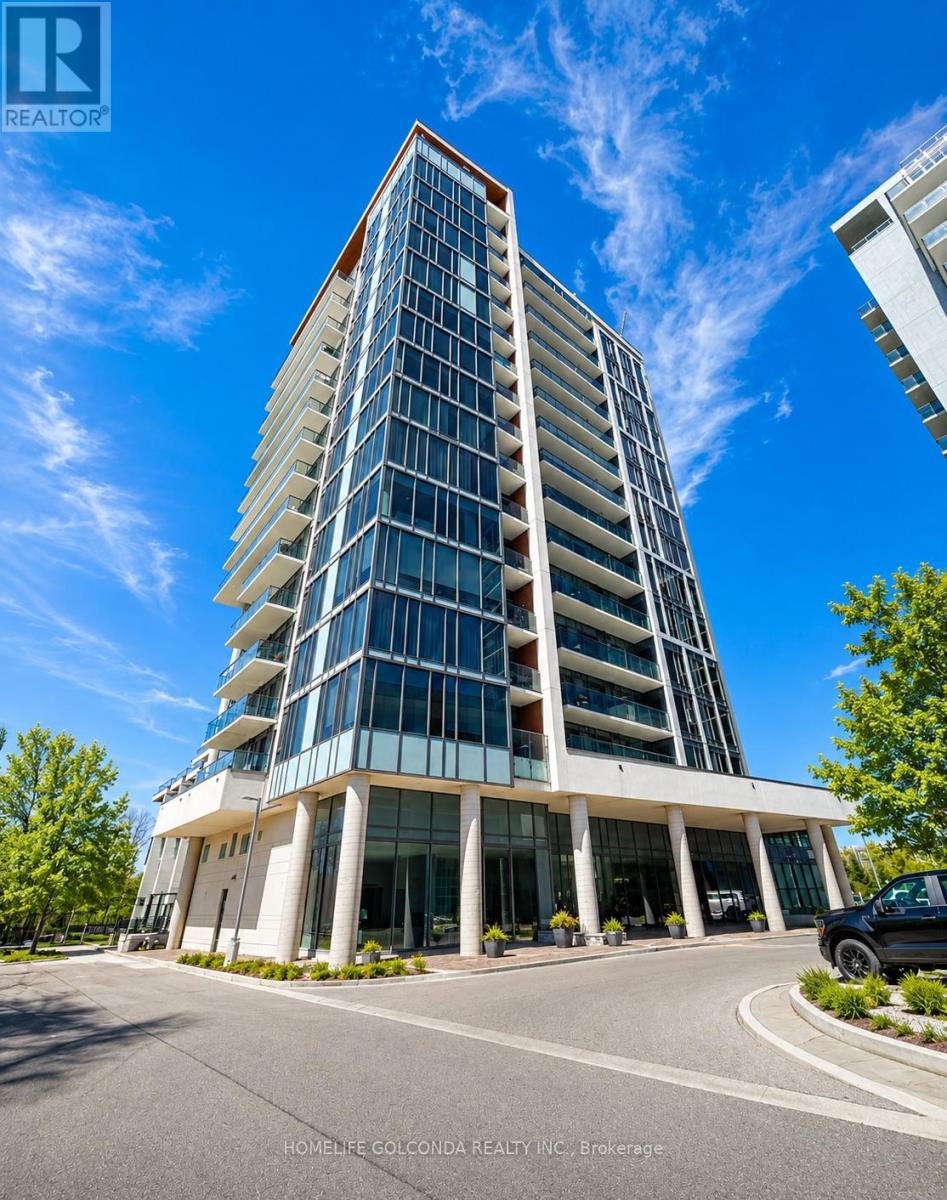
322 - 9618 Yonge Street
Richmond Hill, Ontario
Bright south-facing 1+Den unit with 2 bathrooms at Yonge St, offering over 700 sq ft of well-designed living space. Enjoy plenty of natural light and a functional layout with laminate flooring throughout.The den provides flexible use as a home office or guest room. Unit is partially furnished, making it move-in ready and perfect for professionals or small families.Conveniently located in the heart of Richmond Hill, steps to shopping, dining, transit, and everyday amenities. (id:60365)
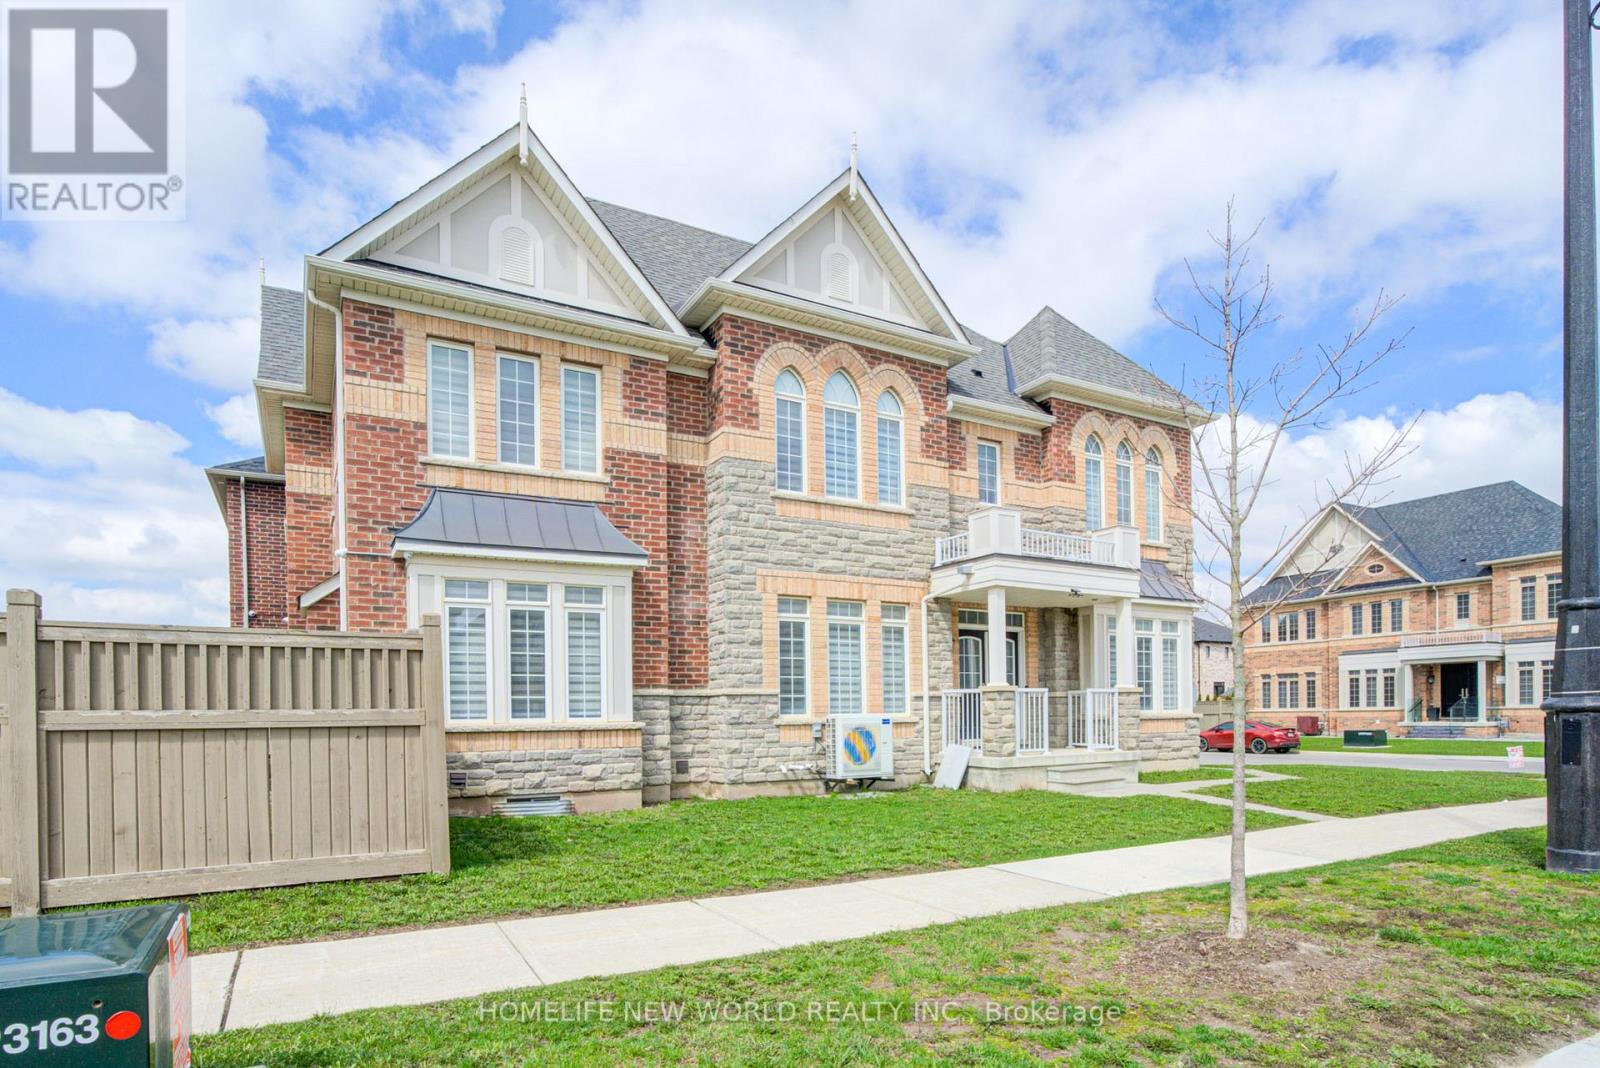
1 Stilton Avenue
Vaughan, Ontario
Situated in a welcoming, family-friendly neighborhood in the sought-after Kleinberg/Vaughan area, this beautiful home offers approximately 2,963 sq. ft. of well-designed living space. Featuring 4 spacious bedrooms and 4 bathrooms, this bright corner-lot property is filled with natural light throughout every room. The main floor includes a private ground-level office-ideal for working from home-along with elegant hardwood flooring and matching hardwood stairs. The kitchen is equipped with granite countertops, a central island, and generous cabinet space, perfect for both everyday living and entertaining. Upstairs, two bedrooms feature their own ensuite bathrooms, while all bedrooms enjoy convenient access to a washroom. Additional highlights include a double car garage, two driveway parking spaces, and a fully fenced backyard for added privacy and outdoor enjoyment. (id:60365)
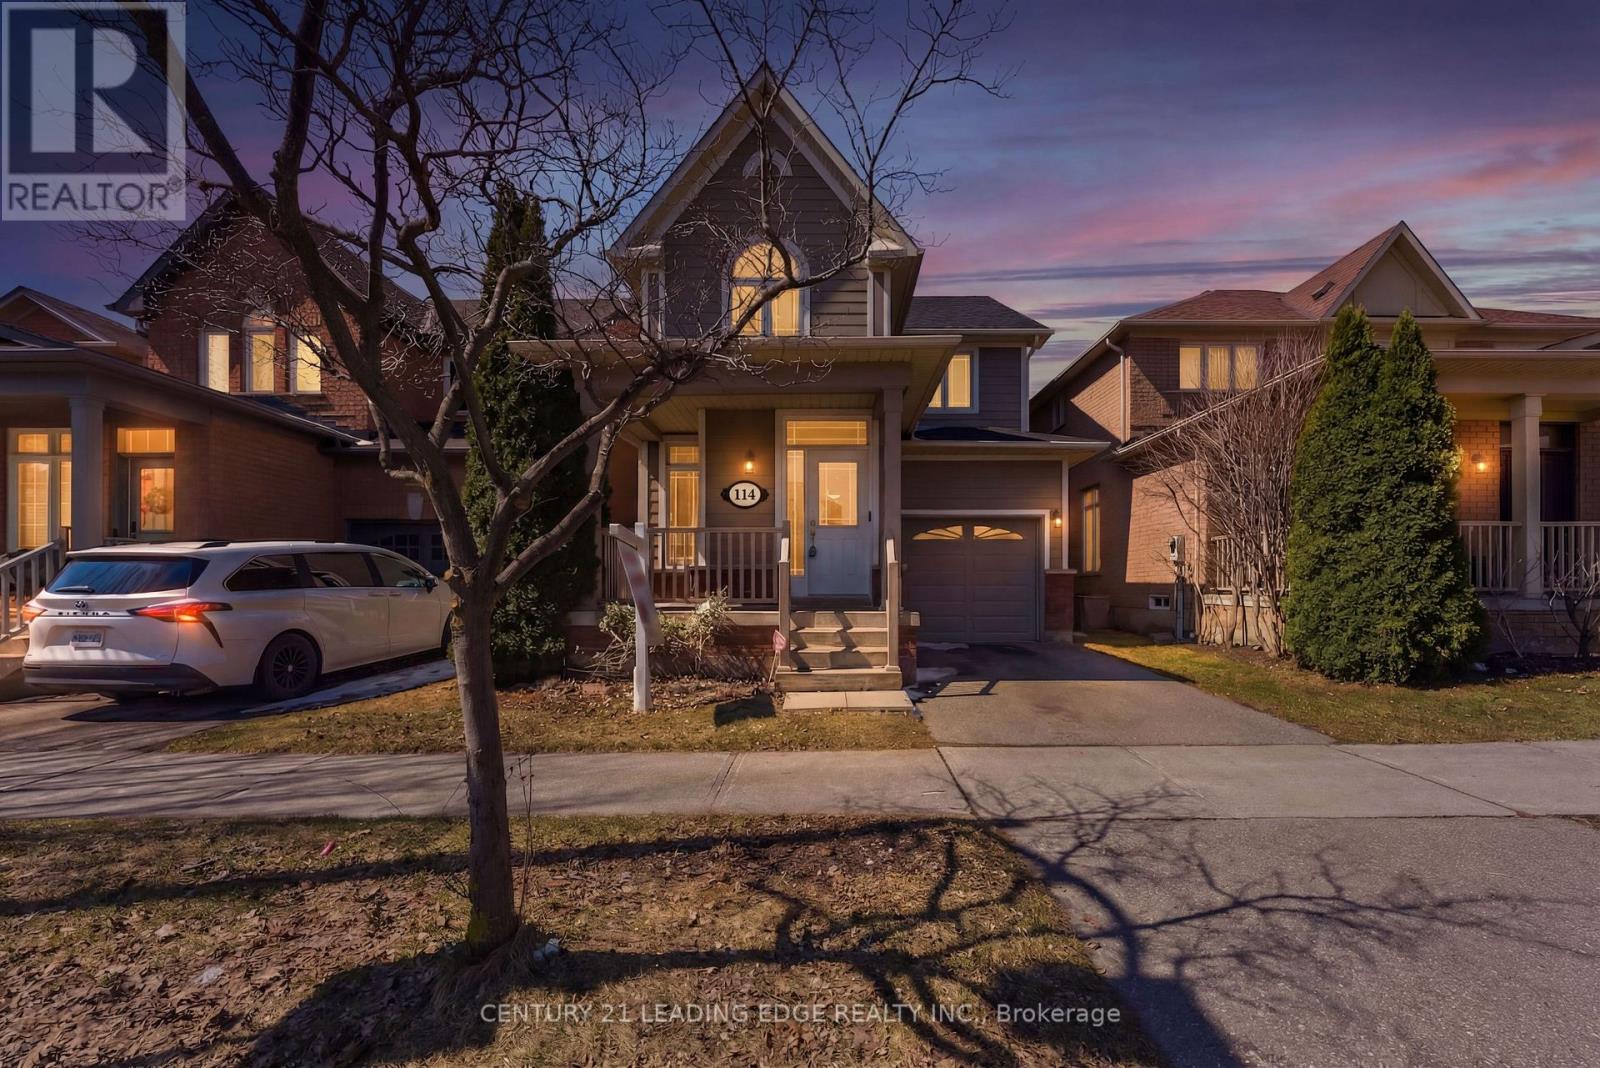
114 Alfred Paterson Drive
Markham, Ontario
Welcome to this beautifully maintained and upgraded home in the highly desirable Greensborough community! This bright and inviting property features an open-concept main floor with soaring 9-ft ceilings, elegant hardwood flooring, and large windows that fill the space with natural light. The modern kitchen is enhanced with marble countertops, updated cabinetry, new flooring on second flr. and bsmt. seamlessly flowing into the cozy family room with a fireplace and breakfast area. Perfect for everyday living and entertaining. The fully finished basement offers incredible versatility with two additional bedrooms, a spacious recreation area, and ample storage. Extensively updated throughout, including fresh paint, upgraded lighting, new tiling, renovated bathrooms with modern vanities and finishes, and more. This home is truly move-in ready. Conveniently located close to parks, top-rated schools (including French immersion), GO Station, hospital, Hwy 407, and transit. A fantastic opportunity to own a stylish and well cared-for home in a family-friendly neighbourhood! (id:60365)
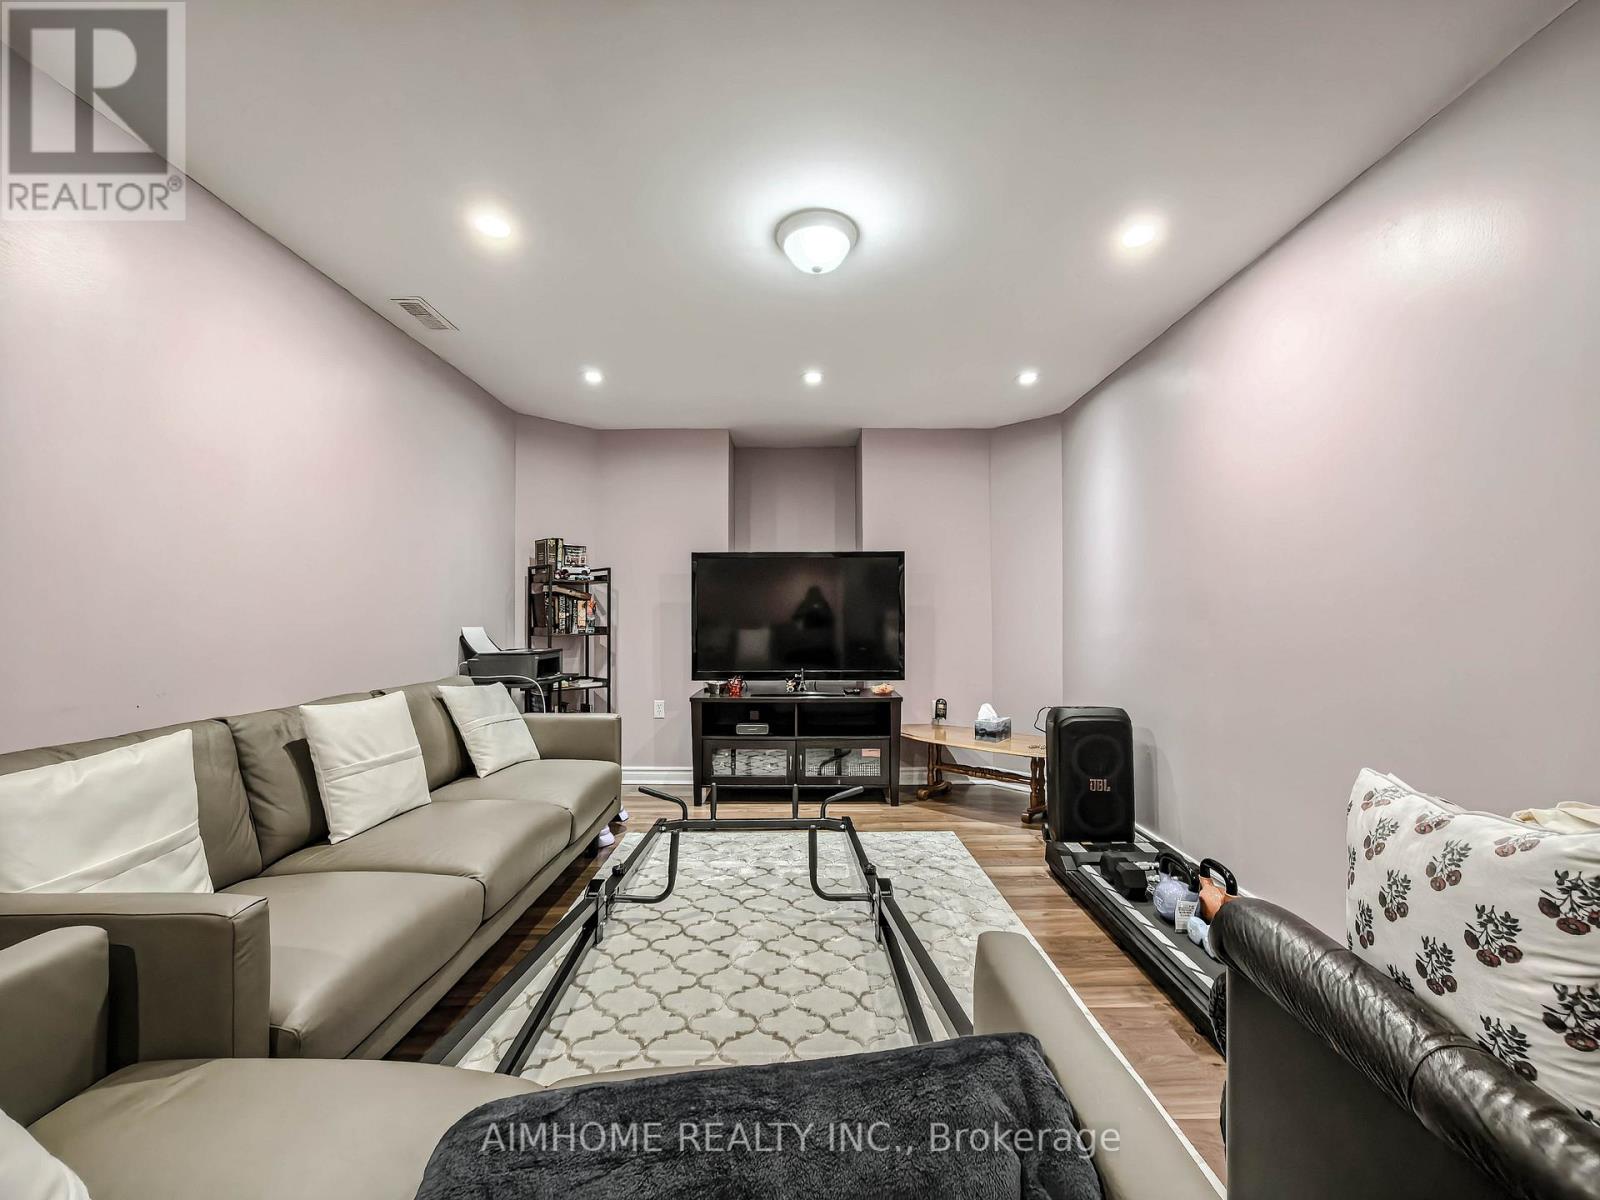
Bsmt - 16 Chasser Drive
Markham, Ontario
Basement Apartment Entrance through Garage in the beautiful and desirable Cornel community. Large Living and Two Huge Bedrooms. Open Concept Kitchen With Spacious Dining Area. Excellent Location! Close to schools, parks, community Centre, library, hospital, Go train, Hwy 7 & Hwy 404 and Markville Mall! This unit is a must see to be appreciated! AAA Tenants only! (id:60365)
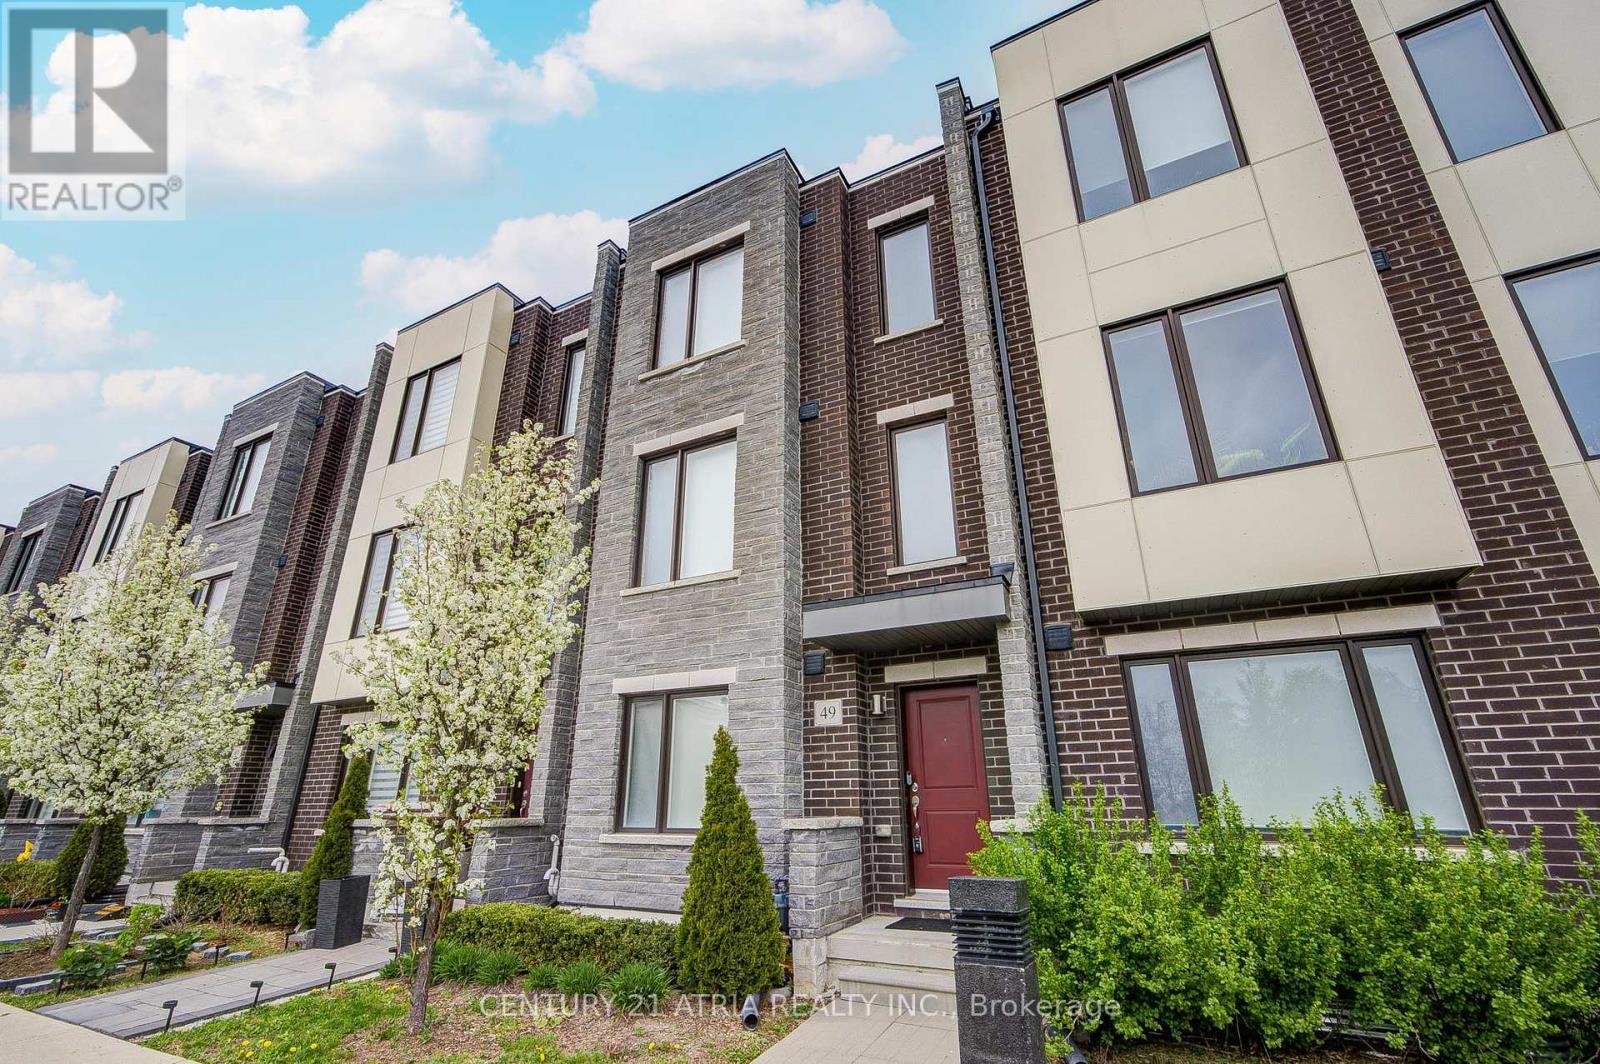
49 Cohen Way
Vaughan, Ontario
Welcome To 49 Cohen Way, A Sophisticated Greenpark-Built Freehold Townhome In Vaughan's Highly Sought-After Patterson Community. Built In 2022 As Part Of The Upside Towns Collection, This Impressive 5-Level Residence Offers 2,540 Sq. Ft. Of Finished Living Space, Including A 319 Sq. Ft. Finished Basement As Per Builder Plan. Designed For Modern Living, The Home Features 3+1 Bedrooms, 4 Bathrooms, A Double Car Garage, And Rare Private Elevator Access To Every Level From Basement To Rooftop Terrace. The Bright Open-Concept Main Level Showcases 9-Ft Ceilings, Smooth Ceilings Throughout, Upgraded Torlys Corkwood Flooring, And A Designer Kitchen With Upgraded Cabinetry, Premium Quartz Countertops, Quartz Backsplash, Centre Island, Flush Breakfast Bar, Pantry, And Stainless Steel Appliances. The Sun-Filled Living/Dining Area Opens To A Covered Deck, Creating An Effortless Indoor-Outdoor Flow. Upstairs, Enjoy Spacious Bedrooms, Convenient Third-Floor Laundry, And A Private Primary Retreat With Walk-In Closet And Upgraded Ensuite Featuring A Frameless Glass Shower. The Finished Basement Offers Flexible Space For A Rec Room, Home Office, Media Room, Gym, Or Guest Area. The Private Rooftop Terrace, Complete With Gas BBQ Line And Water Line, Is Perfect For Entertaining Or Relaxing Outdoors. Additional Features Include A Grand Alarm Security System With Monitoring Capability, Whole-Home Sorso Water Filtration/Softening System, Whole-Home Aprilaire Humidifier, EV-Ready 240V Outlet, Cat6 Wired Ethernet Throughout, Powered Hunter Douglas Window Coverings, Stained Oak Staircase With Upgraded Black Iron Pickets, 200-Amp Service, Central A/C, And Owned Hot Water Tank. Close To Rutherford Marketplace, Parks, Schools, Grocery Stores, Gyms, Restaurants, Cafés, Hwy 407, Hwy 400, Langstaff GO, Vaughan Mills, Mackenzie Health, And Lebovic Campus. Turnkey Living In One Of Vaughan's Most Desirable Pockets. (id:60365)
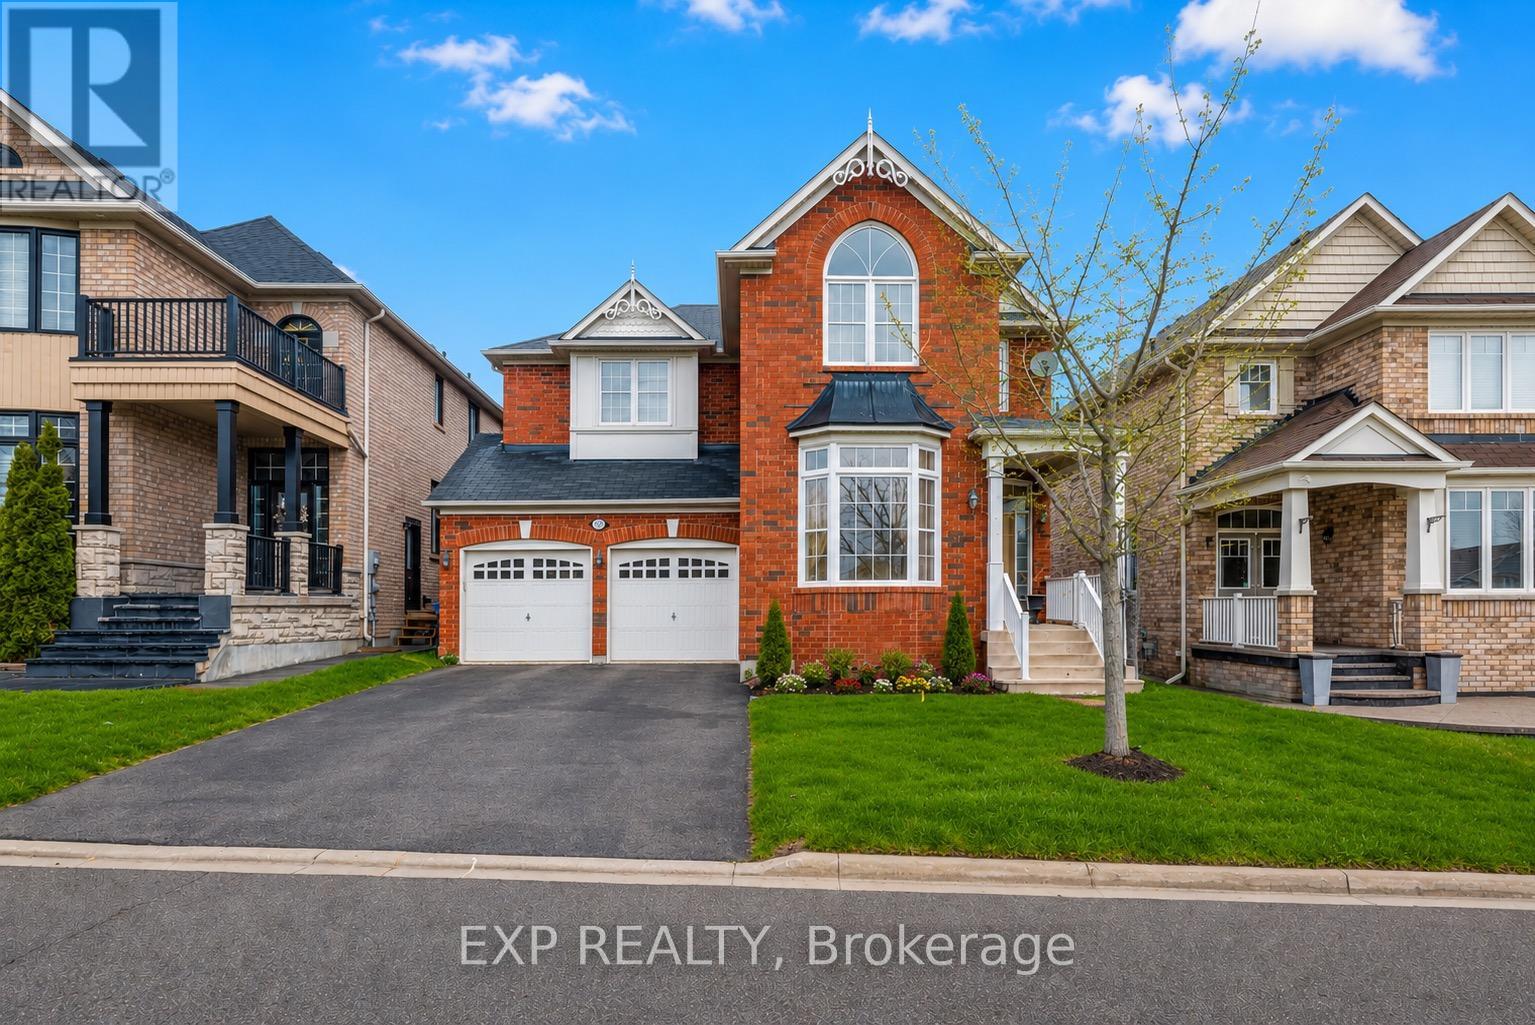
323 Cheryl Mews Boulevard
Newmarket, Ontario
Nestled on the most sought-after cul-de-sac in Newmarket's premier Woodland Hills community, this Mattamy-built, Energy Star-certified, 45ft frontage executive detached home offers over 3,200 sqft. Designed for those seeking a move-in ready home, this residence is located in a family-oriented community celebrated for safe, quiet street. From the moment you step into the grand foyer open to above w/ soaring 10ft ceilings, the pride of original ownership is unmistakable. The main lvl is designed for scale & intimacy, featuring a formal living rm w/ a bay window overlooking the lush front garden, providing a sophisticated 1st impression. The heart of the home features a large family rm situated directly off the chef's kitchen & sun-filled breakfast area, creating a seamless flow for everyday life. For formal occasions, a separate dining rm provides an elegant space for hosting. The main level is further enhanced by a dedicated home office, offering the perfect footprint for remote work or a 5th bdrm to suit multi-gen living. The architectural centrepiece, a stunning stained spiral staircase, leads to a 2nd level designed w/ functional luxury in mind. The primary retreat is a true spa-like sanctuary, featuring "his & hers" closets & a luxury ensuite bth w/ a frameless glass shower & jacuzzi tub. W/ a versatile loft & W/I closets in 3 of the 4 oversized bdrms, the layout caters perfectly to a growing family's needs. The possibilities extend to the lower level, which features over 1,500 sqft of unfinished bsmt space. This massive blank canvas includes a cold cellar & provides endless options for a custom home theatre, gym, or a future suite w/ sep ent potential. The exterior features a private patio & prof. landscaping near the serene trails & green space. This commuter-friendly location is walking distance to Yonge St, public transit, & Upper Canada Mall. Steps from Alexander Muir & Poplar Bank PPS. W/ easy access to Hwys 400 & 404 & situated within an 1 hr of Toronto. (id:60365)
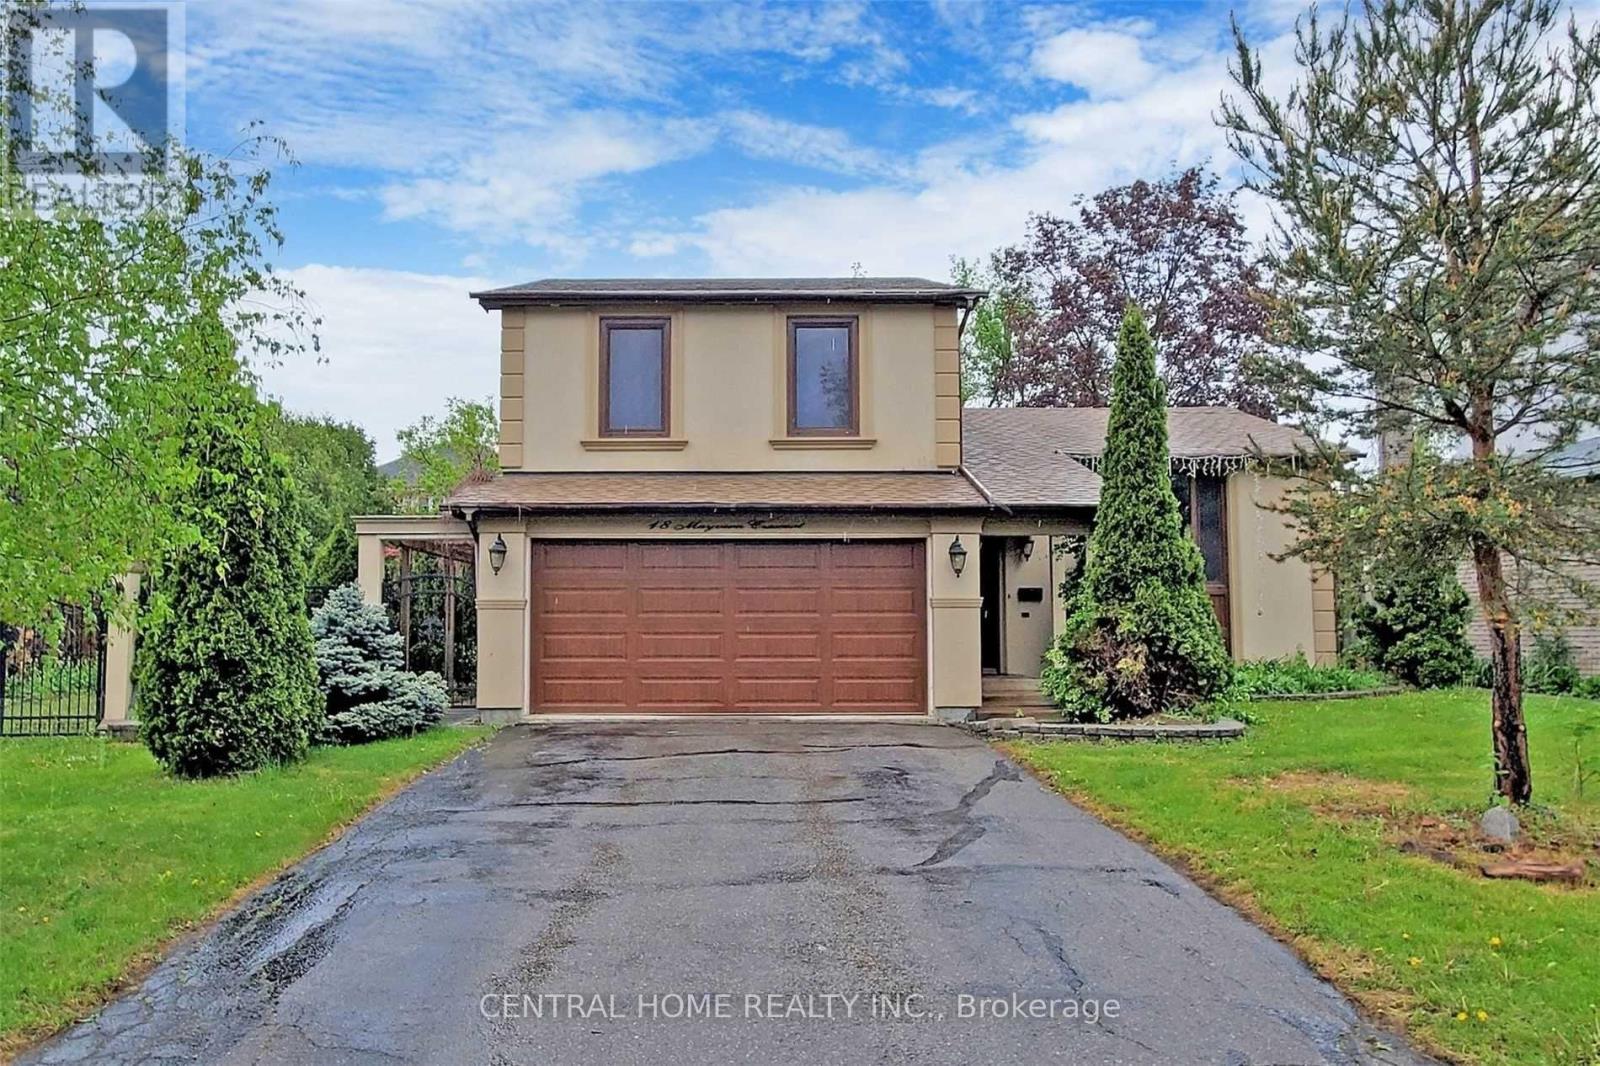
18 Mayvern Crescent
Richmond Hill, Ontario
Exceptional Opportunity for End-Users, Builders, and Investors! This rare offering features an impressive 80 ft frontage, combining two parcels (50' x 120' + 30' x 120') totaling approximately 9,600 sq. ft. The property presents excellent potential for severance into two 40' x 120' lots, ideal for constructing two separate custom homes, each approximately 3,250 sq. ft. with double car garage. Nestled on a quiet crescent in the highly sought-after North Richvale community of Richmond Hill, the existing residence offers a well-designed layout with spacious living and dining areas, an eat-in kitchen with walk-out to a deck and pergola, and a cozy family room with access to a private, beautifully landscaped backyard featuring a swimming pool. The main floor also includes a full bathroom and convenient side access to the yard. The upper level boasts three generously sized bedrooms and a large, tastefully renovated luxury bathroom. The lower level offers additional living space with a recreation room and an extra bedroom. Numerous upgrades have been completed, including custom European-style wood windows and metal gates. Ideally located close to a golf course, parks, top-rated schools, and shopping amenities. Please note: Photos are from previous listings. The Committee of Adjustment previously granted severance approval; however, it has expired and will require reapplication. (id:60365)
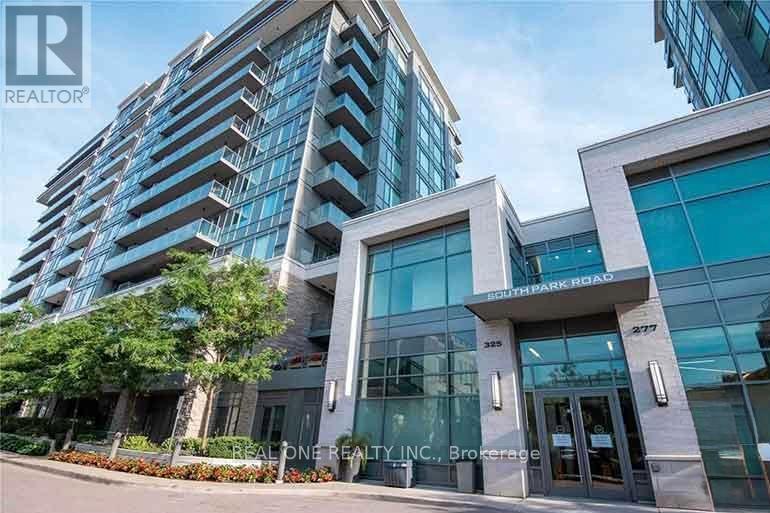
1218 - 325 South Park Road
Markham, Ontario
Welcome to this well-kept 1+1 unit in the highly sought-after Eden Park Tower! Bright & Spacious Open Living space. The well-designed layout includes a generous bedroom, a versatile den with a French room perfect for an office or guest space, modern kitchen w/ a center island & Built-in Appliances, and a 4-pc bathroom. Conveniently located near Prime Markham Location, major highways & Public Transits. This home offers easy access to shopping, dining & entertainment. (id:60365)
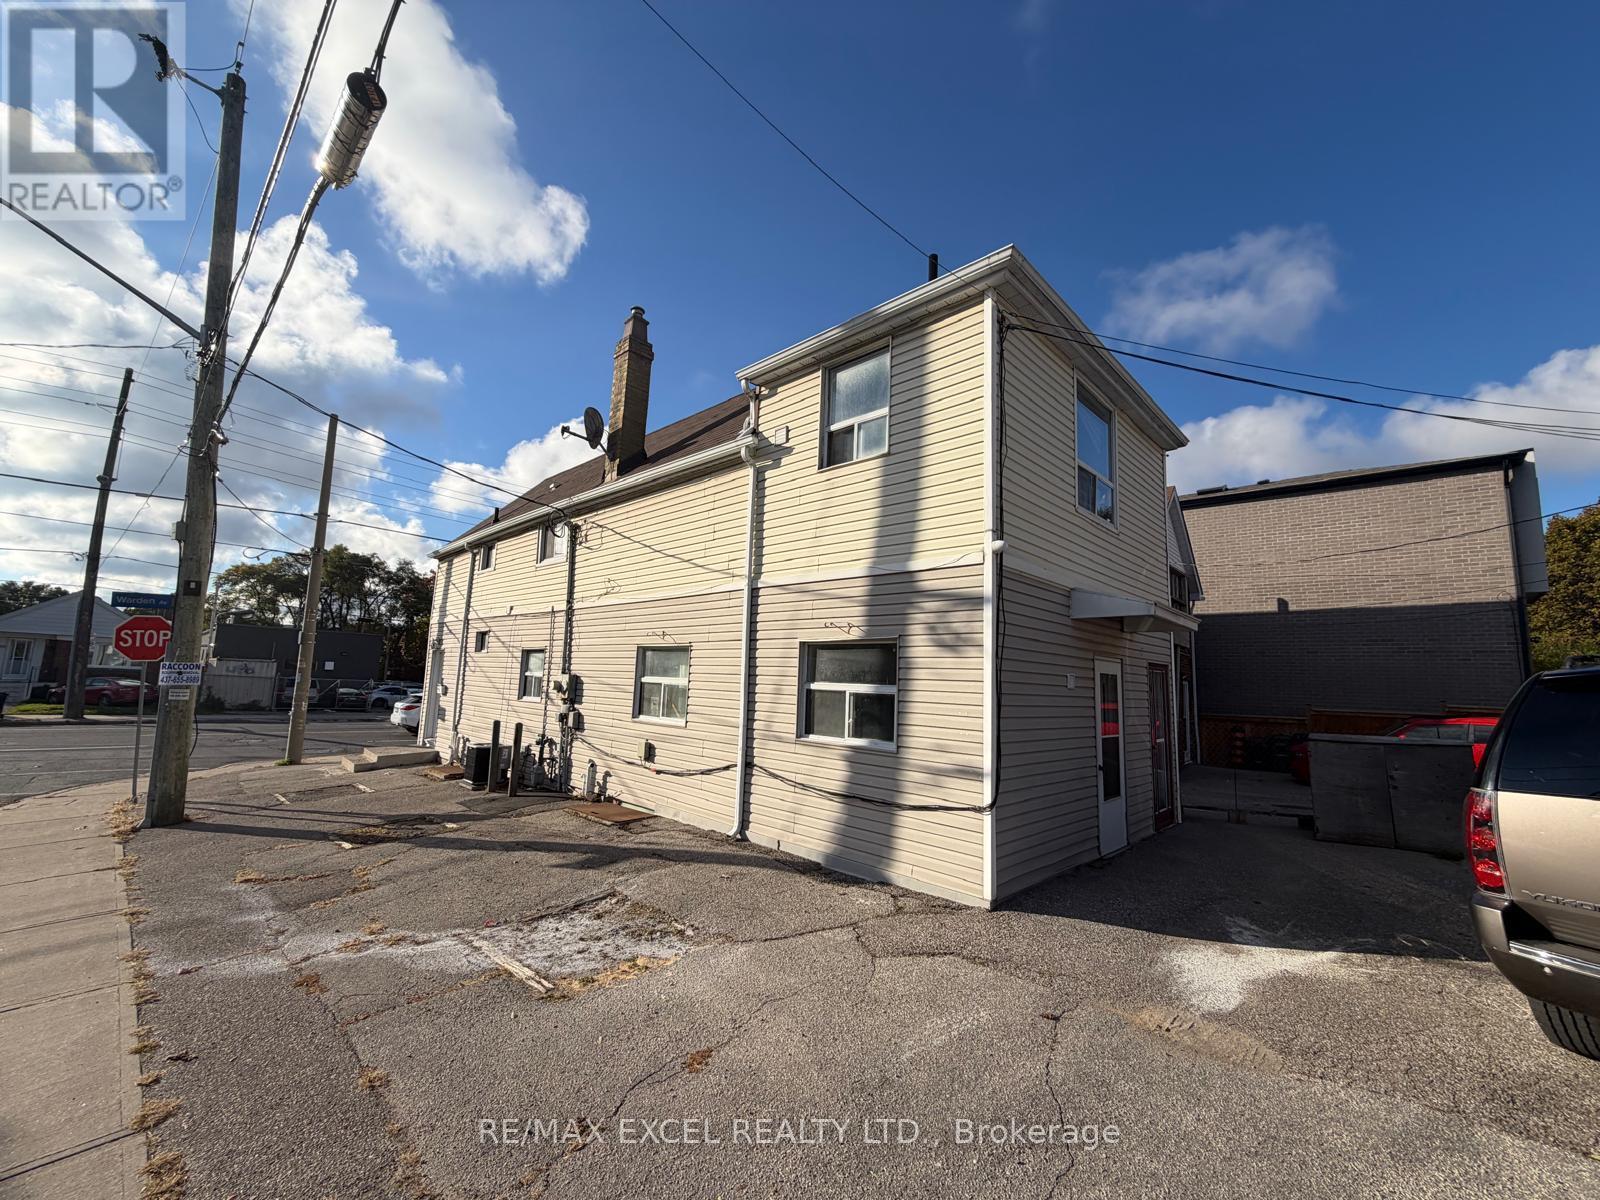
#upper - 515 Warden Avenue
Toronto, Ontario
Valued Price For Your Family. Includes Only Upper Level. Walk To Transit & Amenities. Great Alternative To Condo Living. Private Entrance To Upper Level. Rare Central Air Conditioning Included. No Laundry. Parking On Driveway. There Is A Tenant On The Main Level. Heat, Hydro & Water Not Included With Rent. Tenant To Clear Snow. No Pets, No Smoking. (id:60365)
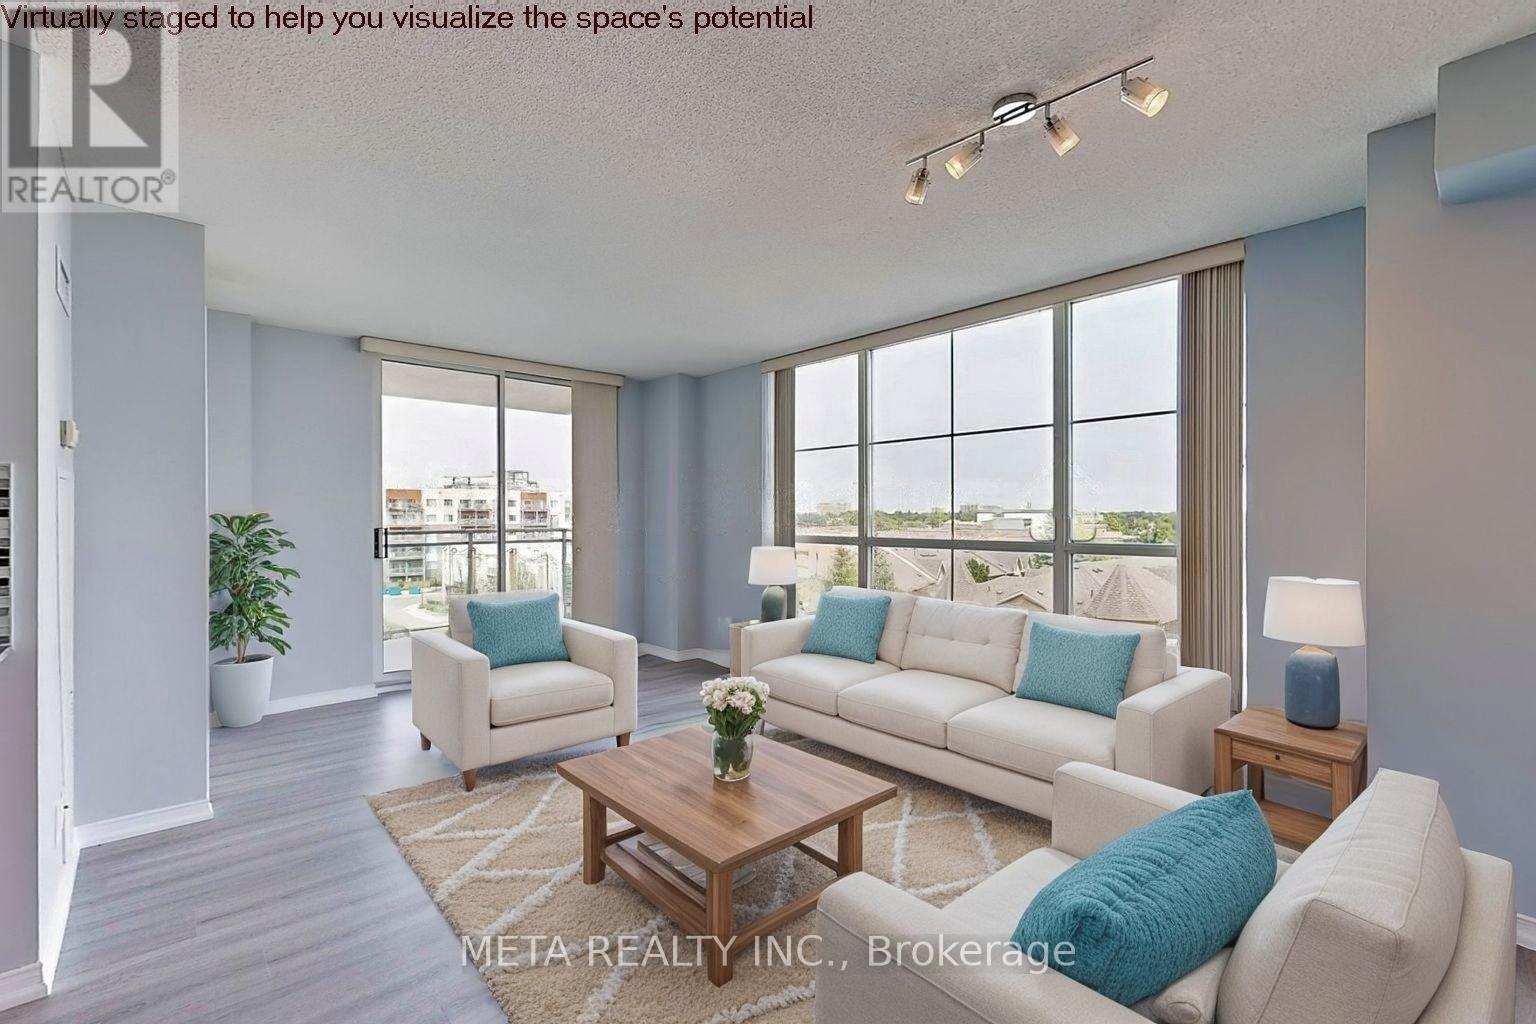
5l - 8 Rosebank Drive
Toronto, Ontario
Welcome to this beautifully renovated corner suite in the sought-after Markham Place community! This bright and spacious 2-bedroom, 2-bathroom residence offers stylish modern living with premium upgrades throughout. Featuring brand-new wide-plank flooring, contemporary paint tones, and upgraded LED lighting, this move-in-ready home showcases a sun-drenched open-concept layout designed for both comfort and functionality. Step out to your expansive private balcony and enjoy stunning unobstructed views - the perfect space to unwind or entertain. The modernized kitchen boasts quartz countertops, stainless steel appliances, upgraded cabinetry, and a designer backsplash. Both bathrooms have been tastefully renovated with sleek contemporary finishes. Includes in-suite laundry and underground parking. Residents enjoy exceptional amenities including 24-hour concierge, fitness centre, guest suites, party/media rooms, BBQ area, and ample visitor parking. Unbeatable location just steps to TTC, minutes to Hwy 401, Scarborough Town Centre, GO Station, Centennial College, and U of T Scarborough. Surrounded by schools, parks, restaurants, and shopping. Ideal opportunity for first-time buyers, investors, or downsizers seeking style, convenience, and value in a high-demand building. A true turnkey opportunity not to be missed! PLEASE NOTE: Some interior images have been digitally enhanced for illustrative purposes. (id:60365)

© 2026 Proptech Realty Inc., Brokerage.