
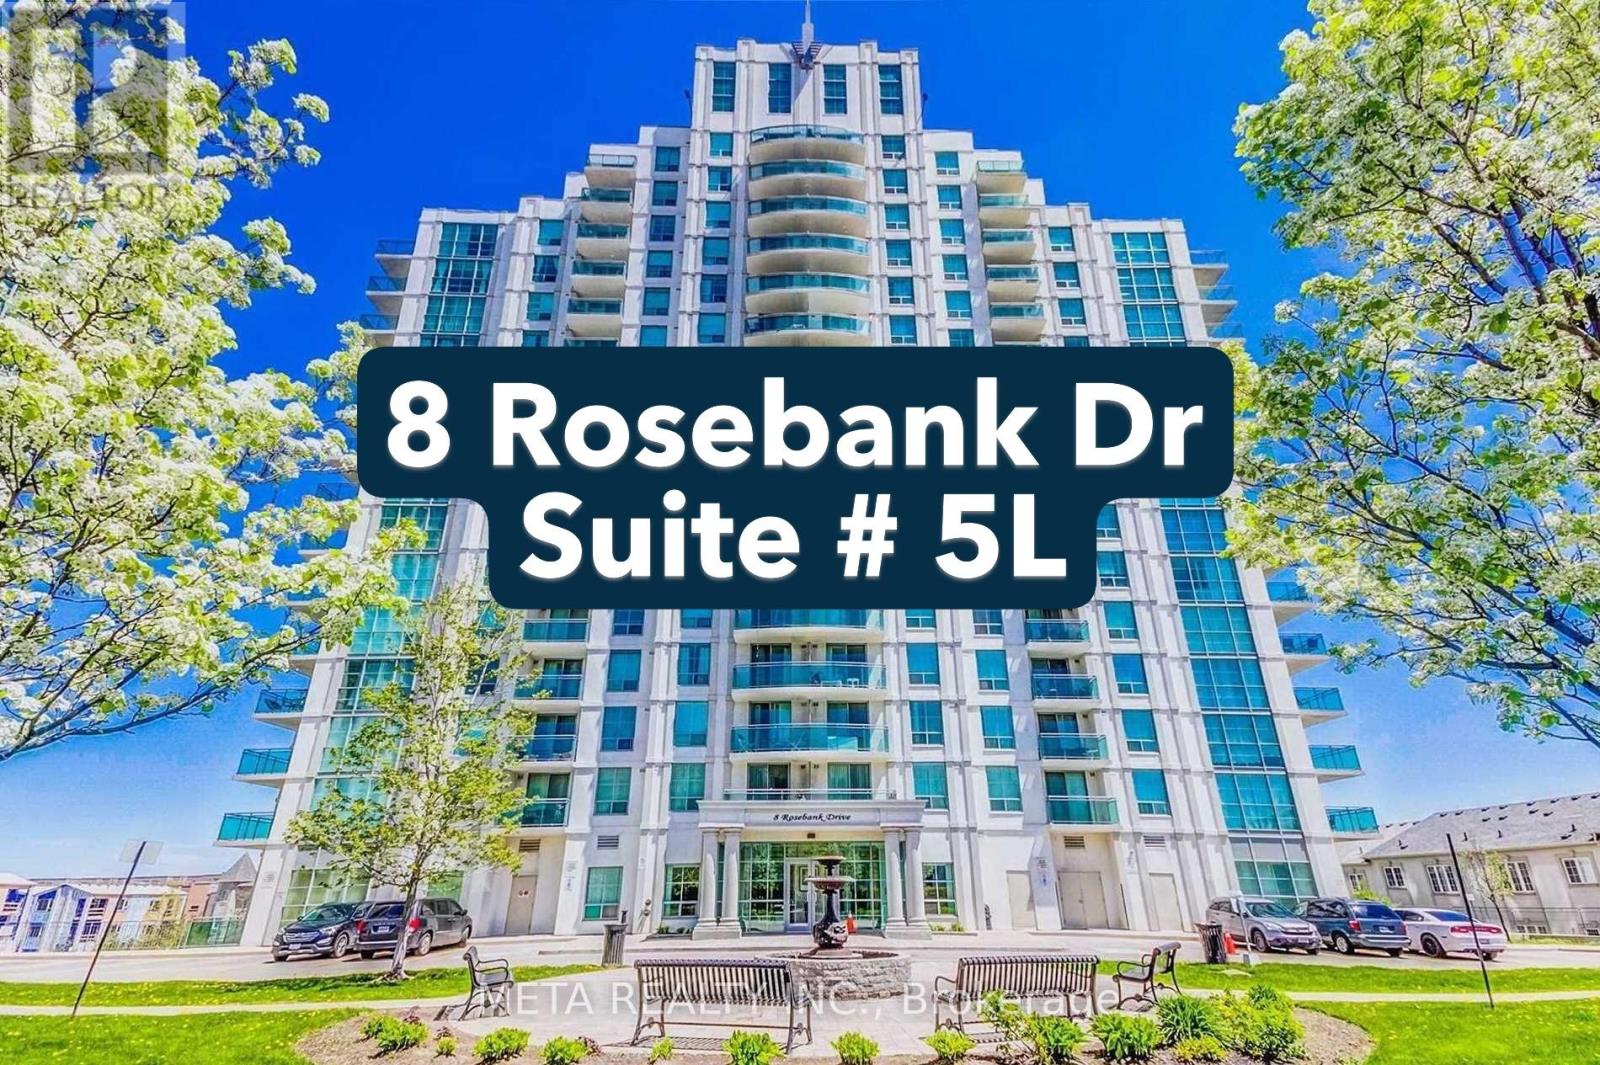
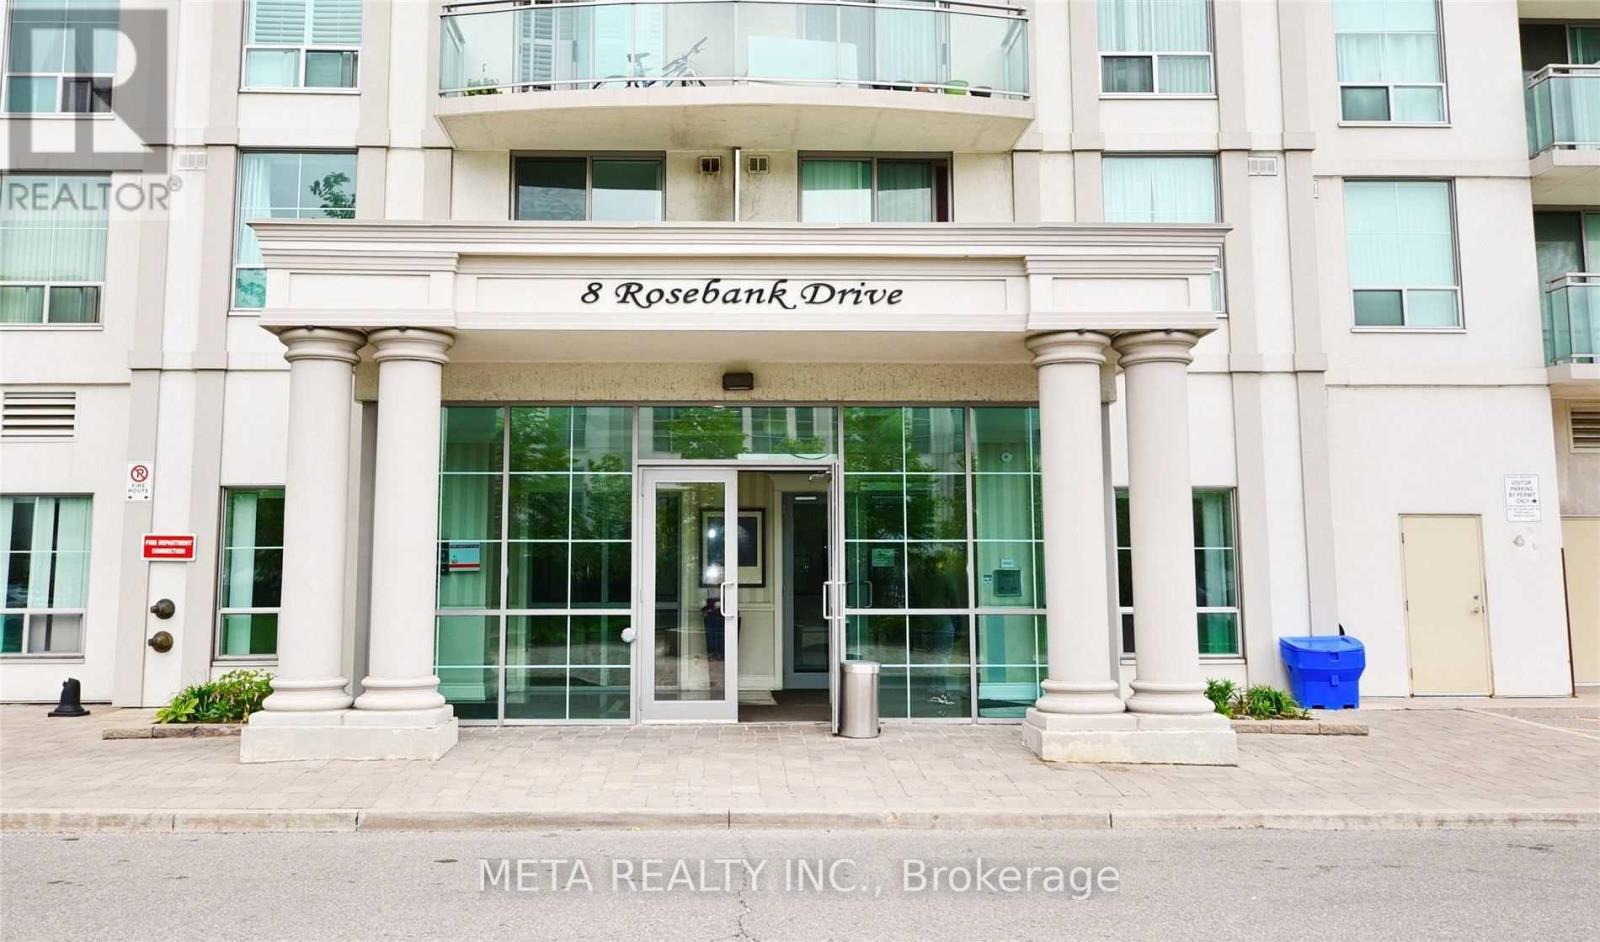
5l - 8 Rosebank Drive Toronto, Ontario M1B 5Z3

$519,888Maintenance, Common Area Maintenance, Heat, Insurance, Parking, Water
$604 Monthly
Maintenance, Common Area Maintenance, Heat, Insurance, Parking, Water
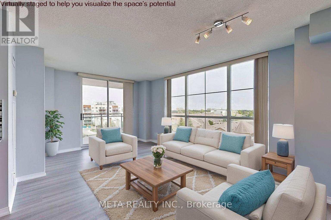
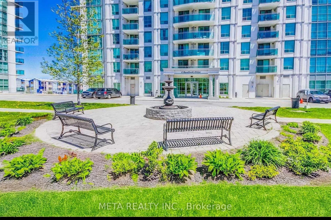
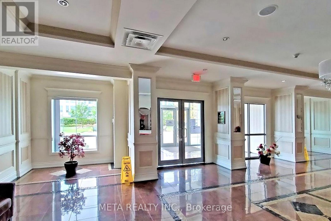
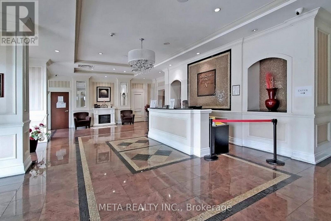
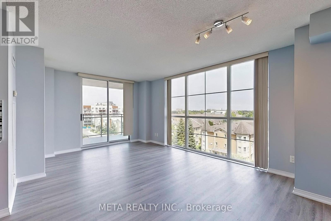
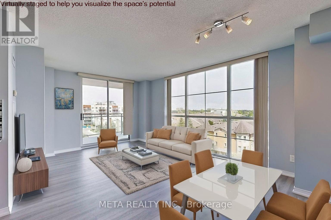
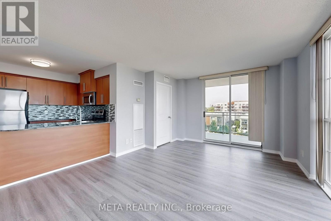
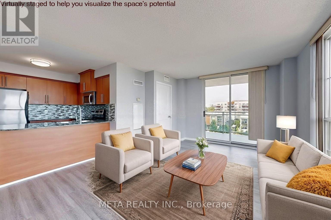
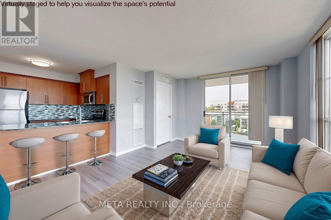
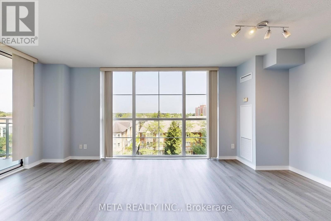
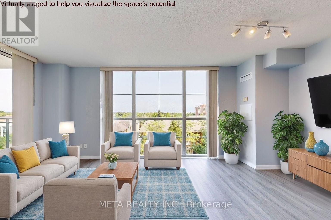
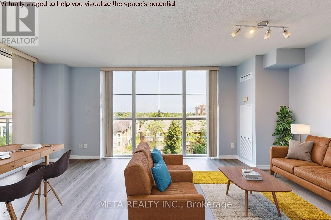
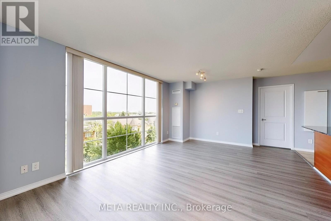
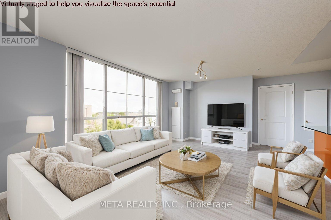
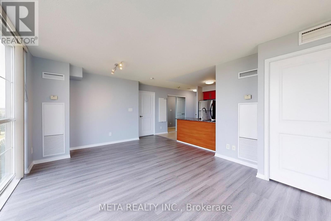
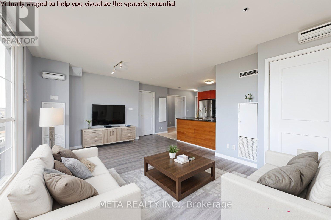
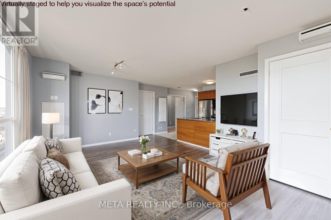
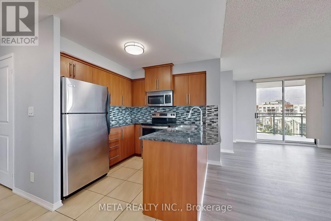
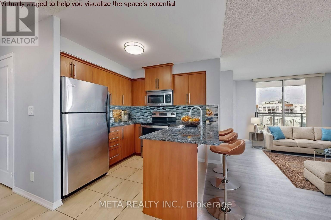
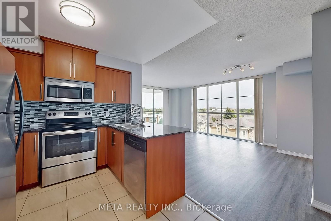
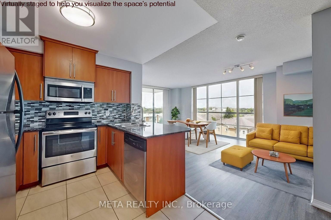
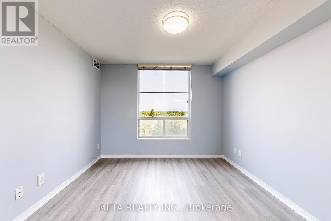
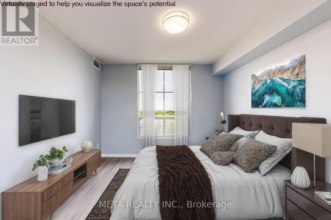
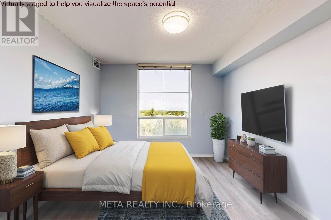
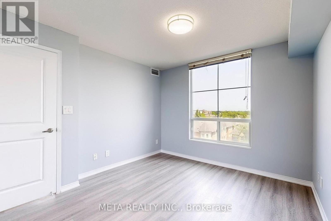
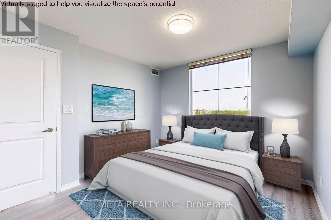
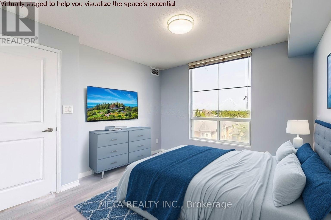
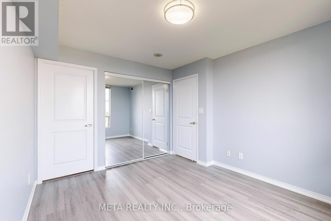
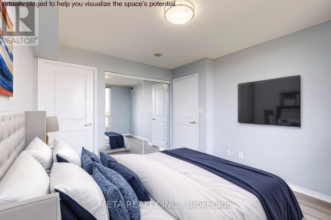
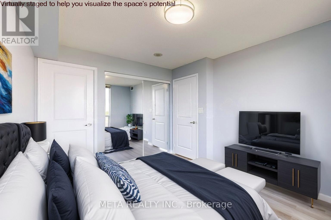
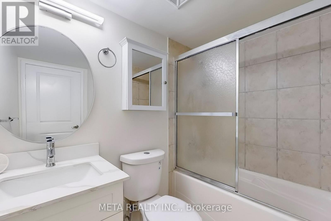
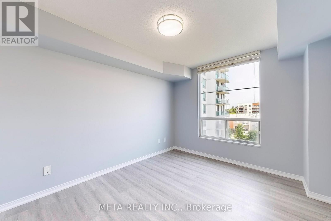
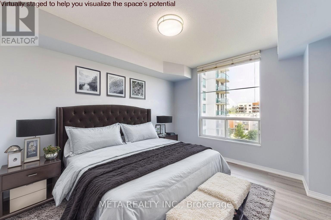
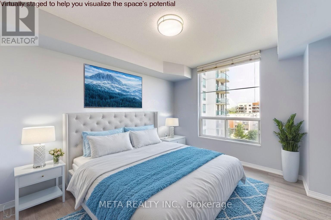
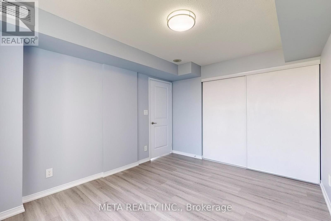
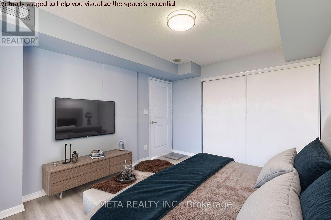
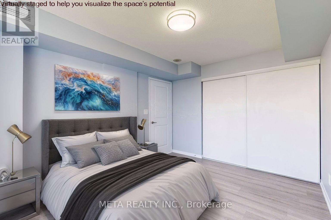
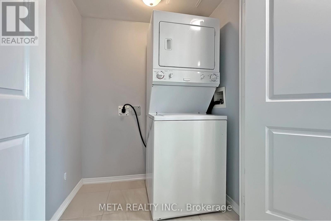
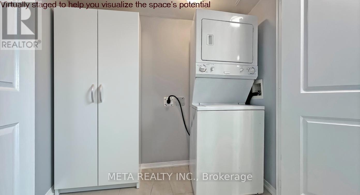
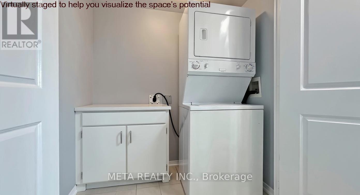
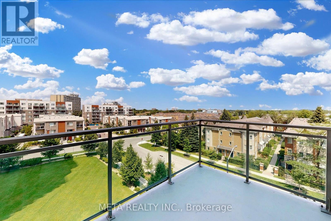
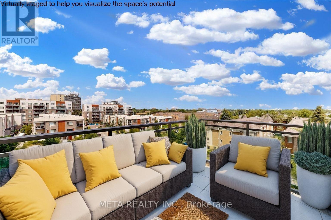
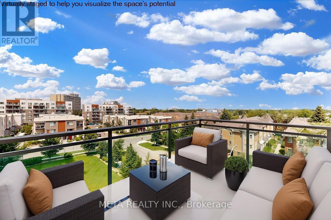
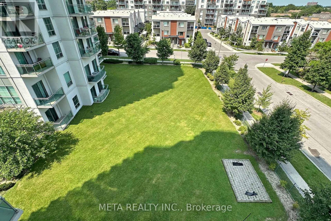
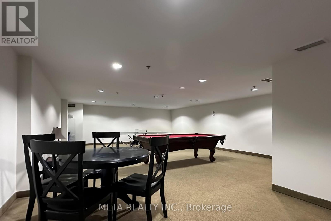
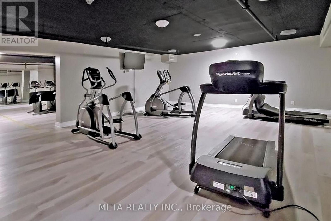
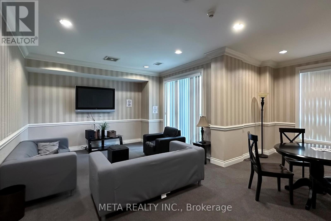
$604 MonthlyWelcome to this beautifully renovated corner suite in the sought-after Markham Place community! This bright and spacious 2-bedroom, 2-bathroom residence offers stylish modern living with premium upgrades throughout. Featuring brand-new wide-plank flooring, contemporary paint tones, and upgraded LED lighting, this move-in-ready home showcases a sun-drenched open-concept layout designed for both comfort and functionality. Step out to your expansive private balcony and enjoy stunning unobstructed views - the perfect space to unwind or entertain. The modernized kitchen boasts quartz countertops, stainless steel appliances, upgraded cabinetry, and a designer backsplash. Both bathrooms have been tastefully renovated with sleek contemporary finishes. Includes in-suite laundry and underground parking. Residents enjoy exceptional amenities including 24-hour concierge, fitness centre, guest suites, party/media rooms, BBQ area, and ample visitor parking. Unbeatable location just steps to TTC, minutes to Hwy 401, Scarborough Town Centre, GO Station, Centennial College, and U of T Scarborough. Surrounded by schools, parks, restaurants, and shopping. Ideal opportunity for first-time buyers, investors, or downsizers seeking style, convenience, and value in a high-demand building. A true turnkey opportunity not to be missed! PLEASE NOTE: Some interior images have been digitally enhanced for illustrative purposes. (id:60365)
Property Details
| MLS® Number | E13128770 |
| Property Type | Single Family |
| Community Name | Malvern |
| AmenitiesNearBy | Public Transit |
| CommunityFeatures | Pets Allowed With Restrictions |
| Features | Balcony, Carpet Free, In Suite Laundry |
| ParkingSpaceTotal | 1 |
Building
| BathroomTotal | 2 |
| BedroomsAboveGround | 2 |
| BedroomsTotal | 2 |
| Amenities | Security/concierge, Exercise Centre, Visitor Parking |
| Appliances | Dishwasher, Dryer, Microwave, Range, Stove, Washer, Window Coverings, Refrigerator |
| BasementType | None |
| CoolingType | Central Air Conditioning |
| ExteriorFinish | Concrete |
| FlooringType | Vinyl, Tile |
| HeatingFuel | Natural Gas |
| HeatingType | Forced Air |
| SizeInterior | 900 - 999 Sqft |
| Type | Apartment |
Parking
| Underground | |
| Garage |
Land
| Acreage | No |
| LandAmenities | Public Transit |
Rooms
| Level | Type | Length | Width | Dimensions |
|---|---|---|---|---|
| Ground Level | Living Room | 3.87 m | 3.84 m | 3.87 m x 3.84 m |
| Ground Level | Dining Room | 3.87 m | 3.84 m | 3.87 m x 3.84 m |
| Ground Level | Kitchen | 2.44 m | 2.44 m | 2.44 m x 2.44 m |
| Ground Level | Primary Bedroom | 3.24 m | 3.57 m | 3.24 m x 3.57 m |
| Ground Level | Bedroom 2 | 3.5 m | 3.78 m | 3.5 m x 3.78 m |
| Ground Level | Other | 3.5 m | 2.2 m | 3.5 m x 2.2 m |
https://www.realtor.ca/real-estate/29753136/5l-8-rosebank-drive-toronto-malvern-malvern
Bunny Chandana Illeperuma
Salesperson
8300 Woodbine Ave Unit 411
Markham, Ontario L3R 9Y7

The trademarks REALTOR®, REALTORS®, and the REALTOR® logo are controlled by The Canadian Real Estate Association (CREA) and identify real estate professionals who are members of CREA. The trademarks MLS®, Multiple Listing Service® and the associated logos are owned by The Canadian Real Estate Association (CREA) and identify the quality of services provided by real estate professionals who are members of CREA. The trademark DDF® is owned by The Canadian Real Estate Association (CREA) and identifies CREA's Data Distribution Facility (DDF®)
May 14 2026 05:42:41
Toronto Real Estate Board
Meta Realty Inc.

© 2026 Proptech Realty Inc., Brokerage.