
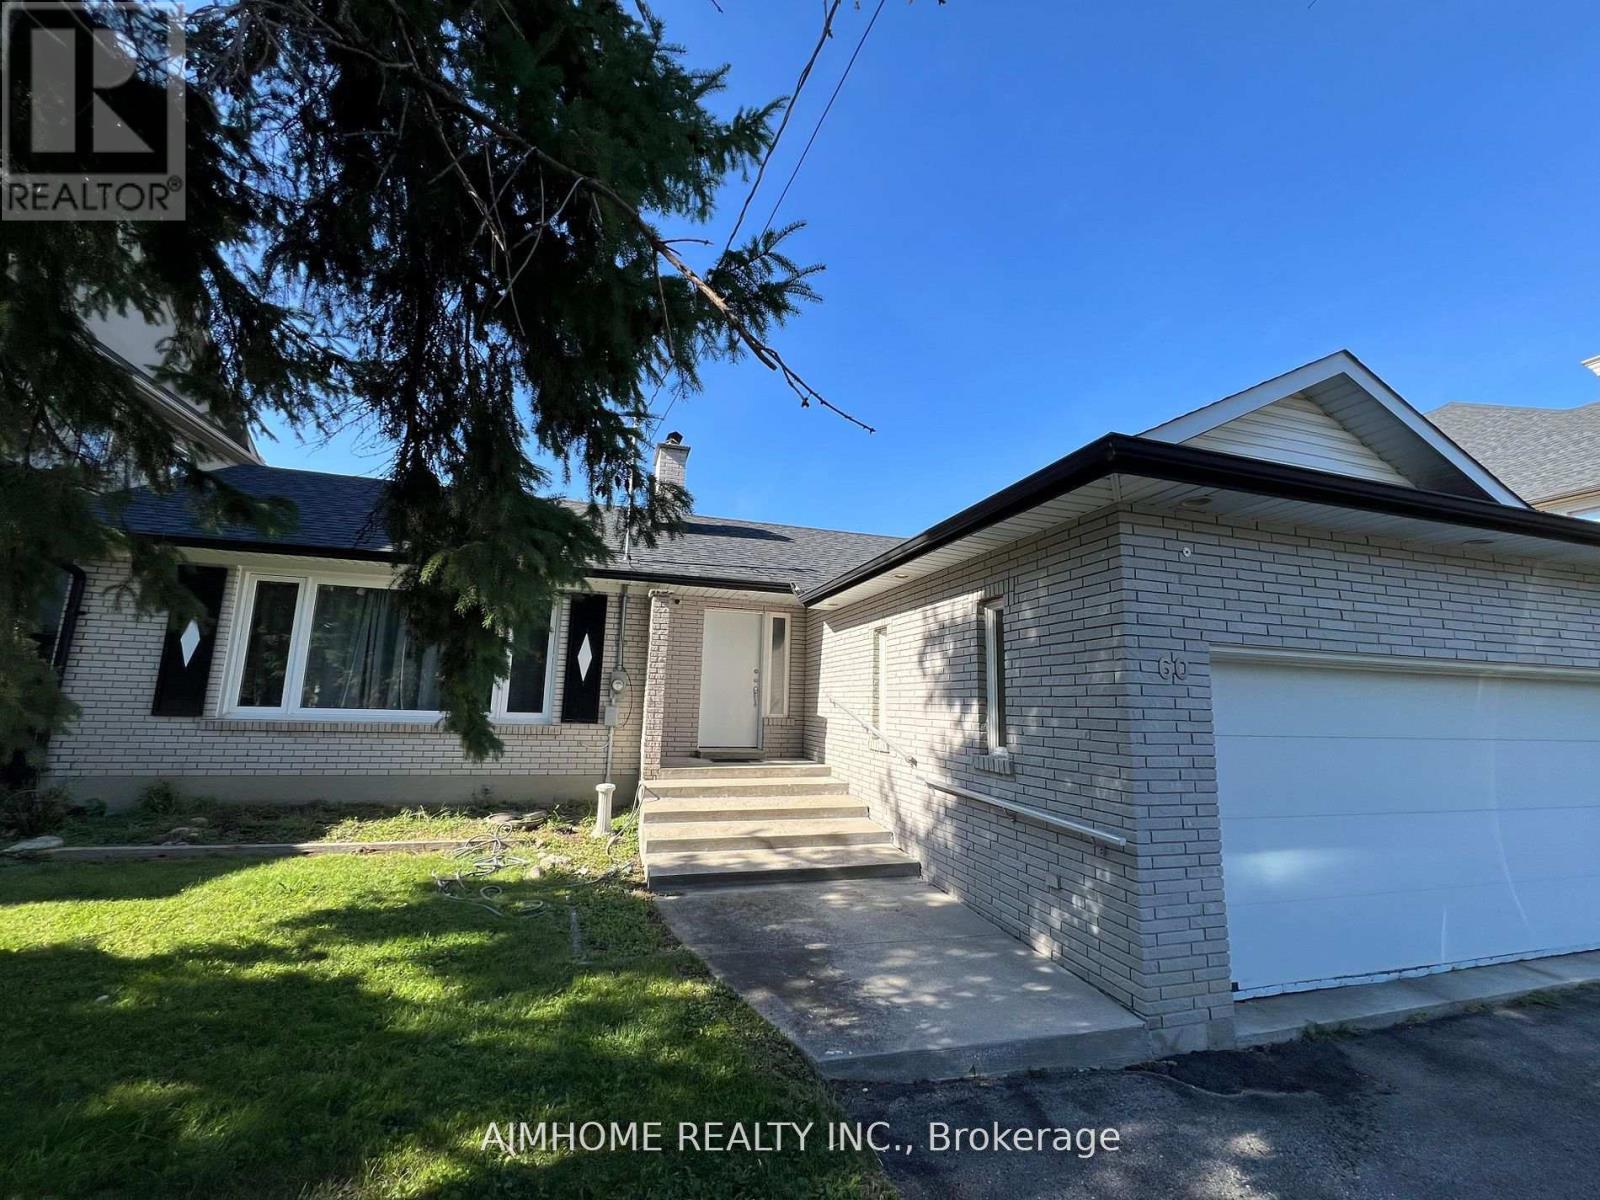
60 Pomander Road
Markham, Ontario
Premium Property On Prime Street In Heart Of Unionville. Hardwood Floor Through Out. Steps To Toogood Pond, Park, Historic Main Street And All Amenities. Finished Basement. (id:60365)
109 Main Street
Markham, Ontario
Experience luxury, space, and location-all in one remarkable property. Situated on the largest landholding in the heart of Unionville, this extraordinary home rests on a rare 100' x 341' ravine lot, offering unparalleled privacy, breathtaking natural surroundings, and an impressive backyard estate setting. Fully renovated and completely move-in ready, this residence invites you to simply move in and enjoy refined living at its finest.Designed for both comfort and versatility, the home features four separate main-floor entrances, elegant crown molding, two fireplaces, and expansive windows that bathe the interior in natural light. The main level includes three spacious, adaptable rooms-ideal as bedrooms, executive offices, or family living spaces-along with two well-appointed washrooms.The grand living and dining areas are complemented by a stunning contemporary kitchen equipped with built-in appliances, a soaring cathedral ceiling, a dramatic floor-to-ceiling stone fireplace, and two refrigerators, including a double-door stainless steel unit. A bright sunroom with a newly installed patio door creates seamless indoor-outdoor flow while overlooking the tranquil, landscaped grounds.Upstairs, the luxurious primary suite offers a walk-in closet and a spa-inspired 4-piece ensuite, accompanied by three additional generously sized bedrooms and a full bathroom. Additional upgrades include a whole-home water filtration system and a separate drinking water system for enhanced comfort and convenience.A detached three-car garage, triple parking, ample additional driveway space, and an EV charger complete the property. (id:60365)
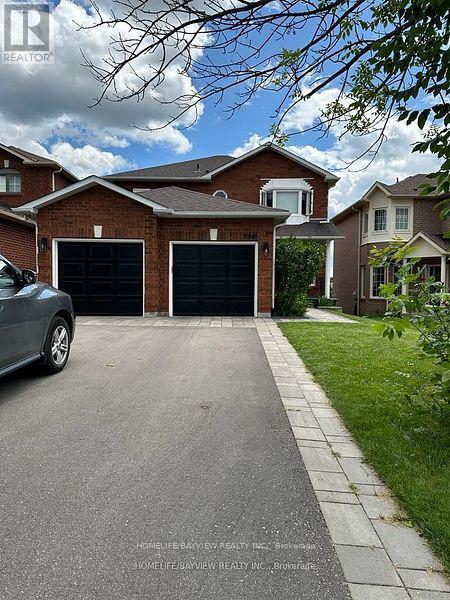
Lower - 798 Hilton Boulevard
Newmarket, Ontario
Stunning Walk Out Basement Apartment, Large Windows, Open Concept Kitchen Pot Lights, Large Bedroom Walk To Schools Nearby, Magna Centre, Fenced Yard With Gate To Park. (id:60365)
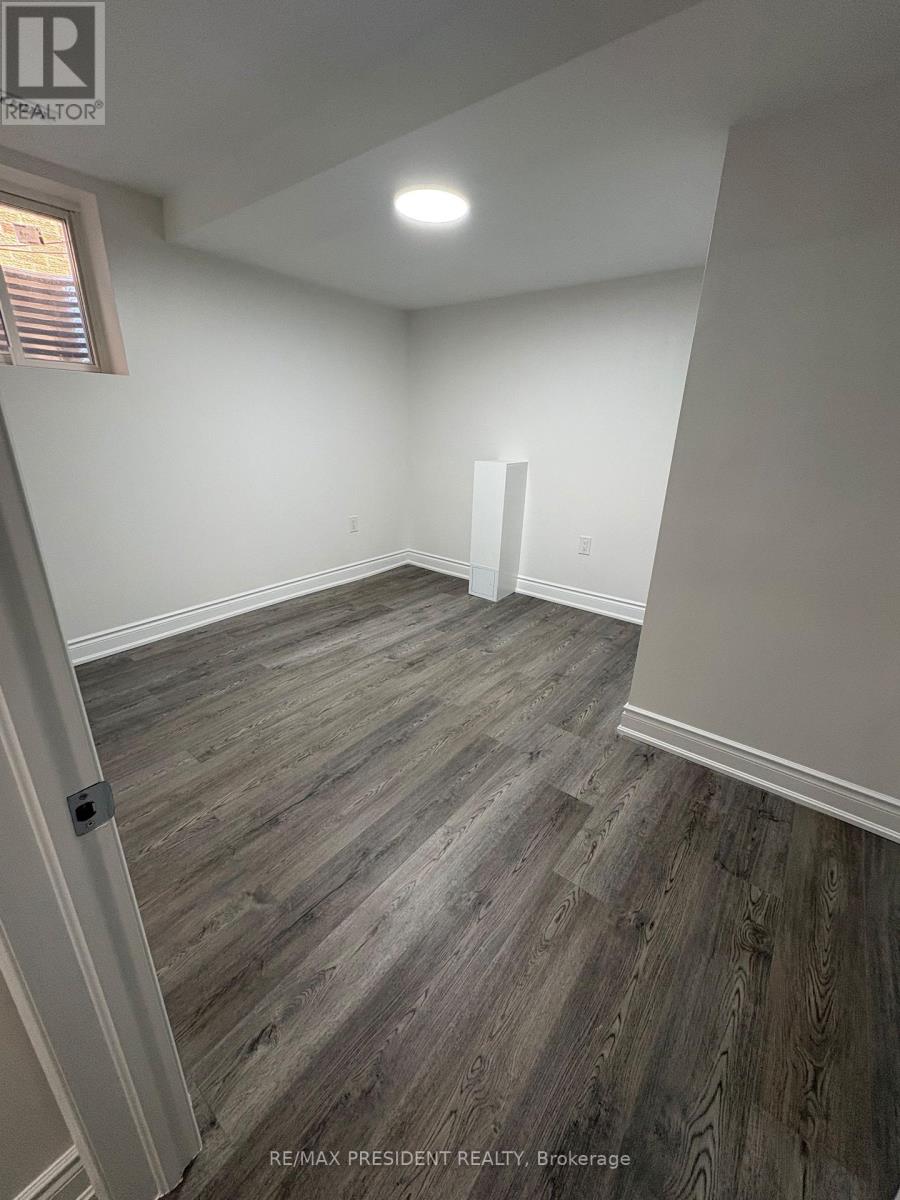
2314 Meriadoc Drive
Pickering, Ontario
For Lease - Beautiful 1 Bedroom Basement Apartment in a Prime Pickering Location! This bright and well-maintained unit features a spacious bedroom, a full bathroom, and a good-sized kitchen overlooking the open-concept living area. Enjoy the convenience of a separate private entrance, one parking space, in-suite laundry, and all utilities included. Finished with quality touches throughout, this apartment is ideally located close to shopping, restaurants, schools, public transit, and provides easy access to Highways 401 & 407. A fantastic opportunity to live in a convenient and highly sought-after neighbourhood! (id:60365)
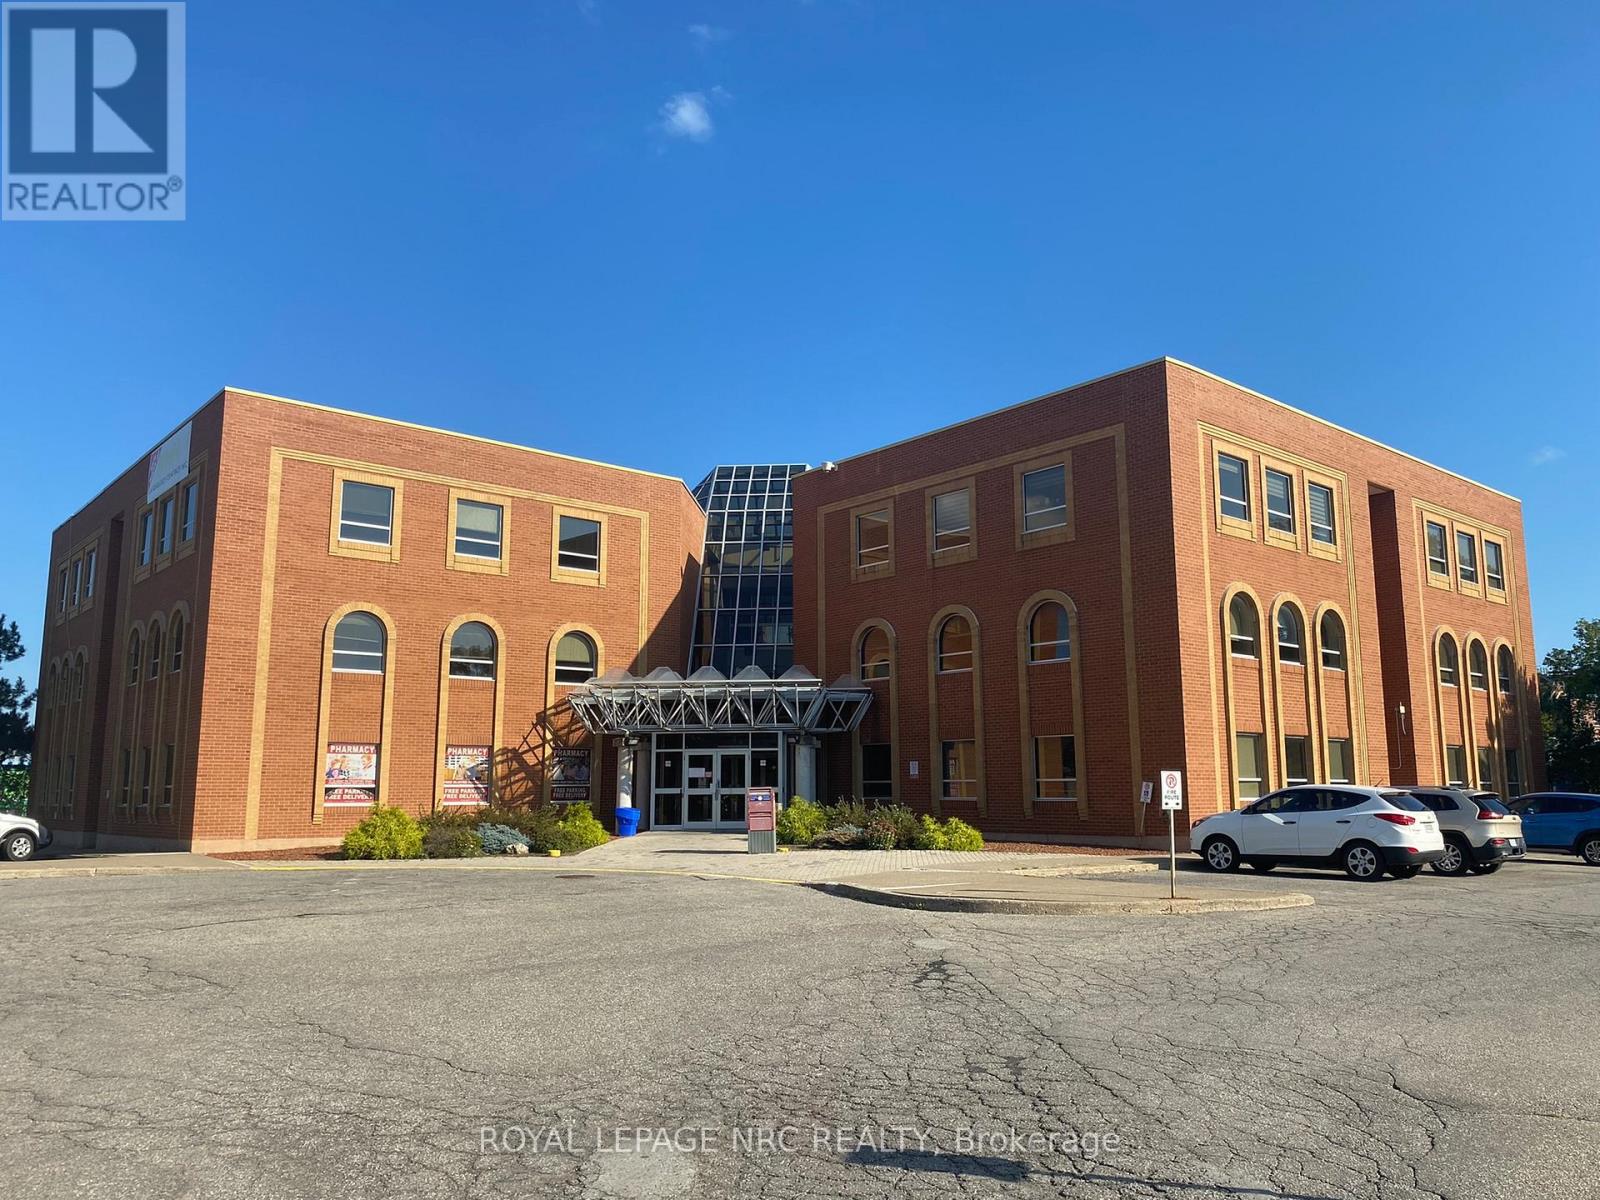
180 Vine Street S
St. Catharines, Ontario
Unit 208 Leasable Area 1940 sq.ft . - Rent Includes Heat, Hydro, Water and Unit Cleaning , Excellent Medical Property, with mix of medical disciplines (id:60365)
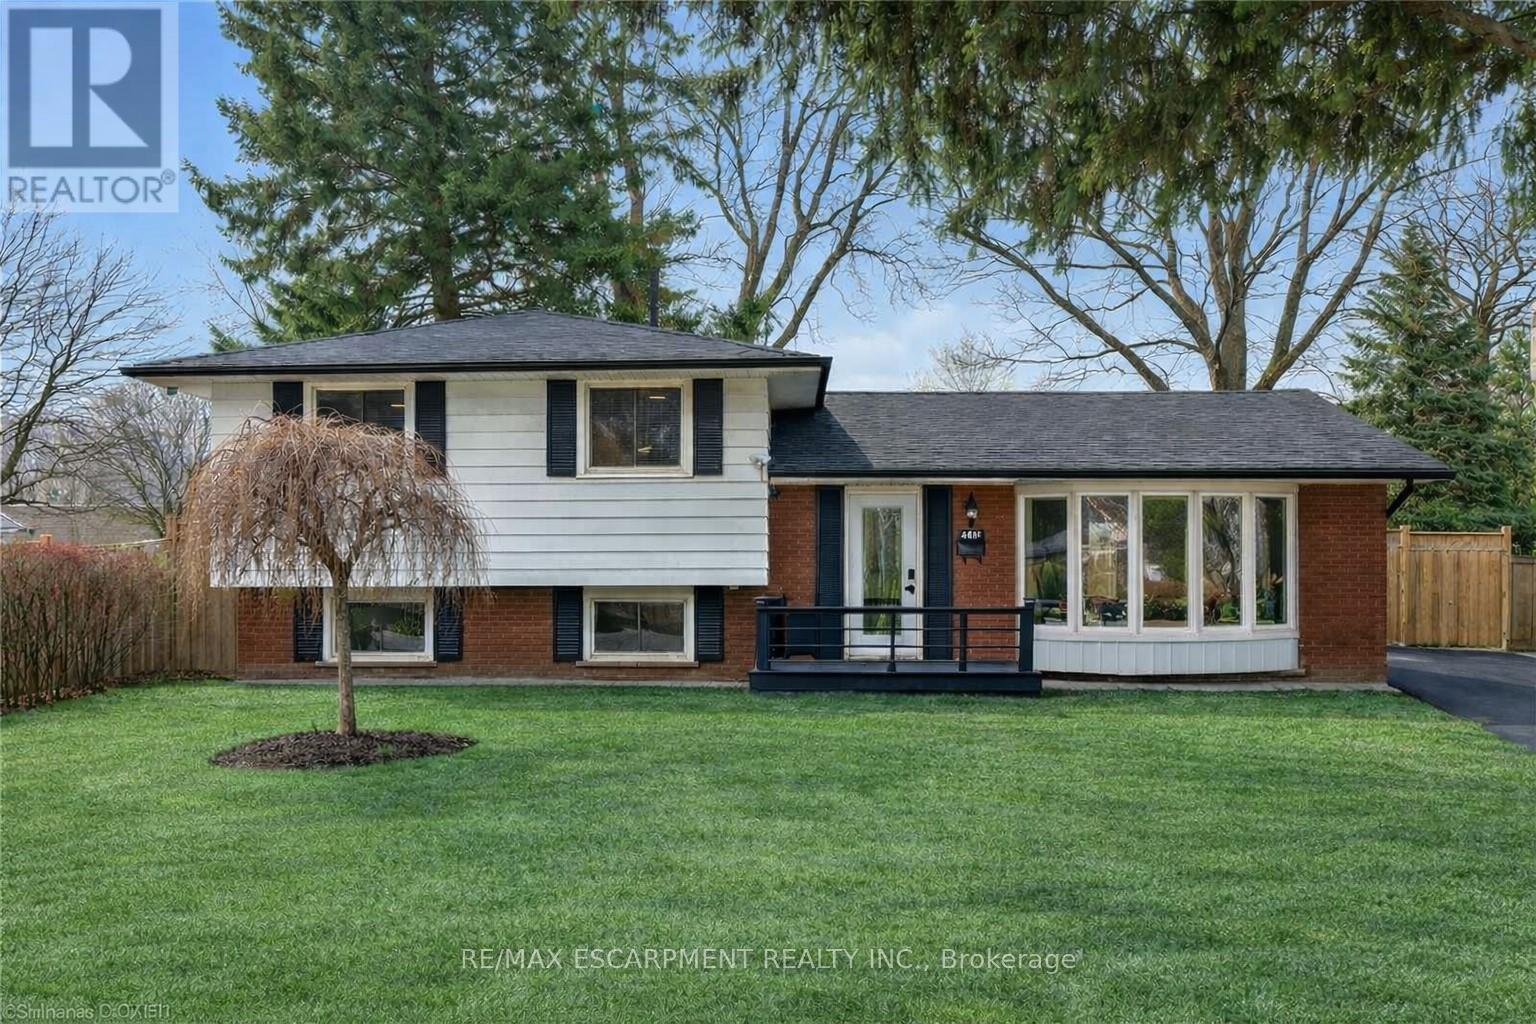
160 Council Crescent
Hamilton, Ontario
Welcome to 160 Council Crescent, a beautifully updated home in the heart of Ancaster, set on a private 75 x 100 ft lot with mature trees and no rear neighbours. This charming property offers the perfect blend of comfort, style, and location. The bright living room showcases a large bow window that fills the space with natural light, while the open living and dining area features recently refinished hardwood floors for a warm, modern feel. The kitchen has been tastefully updated with brand new quartz countertops and offers a walkout to the spacious, fully fenced backyard - ideal for entertaining, kids, or pets. Upstairs you'll find 3 bedrooms and a recently renovated 4-piece bathroom. The lower level provides versatile additional living space, perfect for a playroom, recreation area, home office, or even a fourth bedroom. Major mechanical updates offer peace of mind, including a new furnace, air conditioner, and owned hot water tank (2024). Located in a highly desirable, family-friendly neighbourhood close to top-rated schools, parks, trails, shopping, and commuter access - this is a fantastic opportunity to own in one of Ancaster's most sought-after communities. (id:60365)
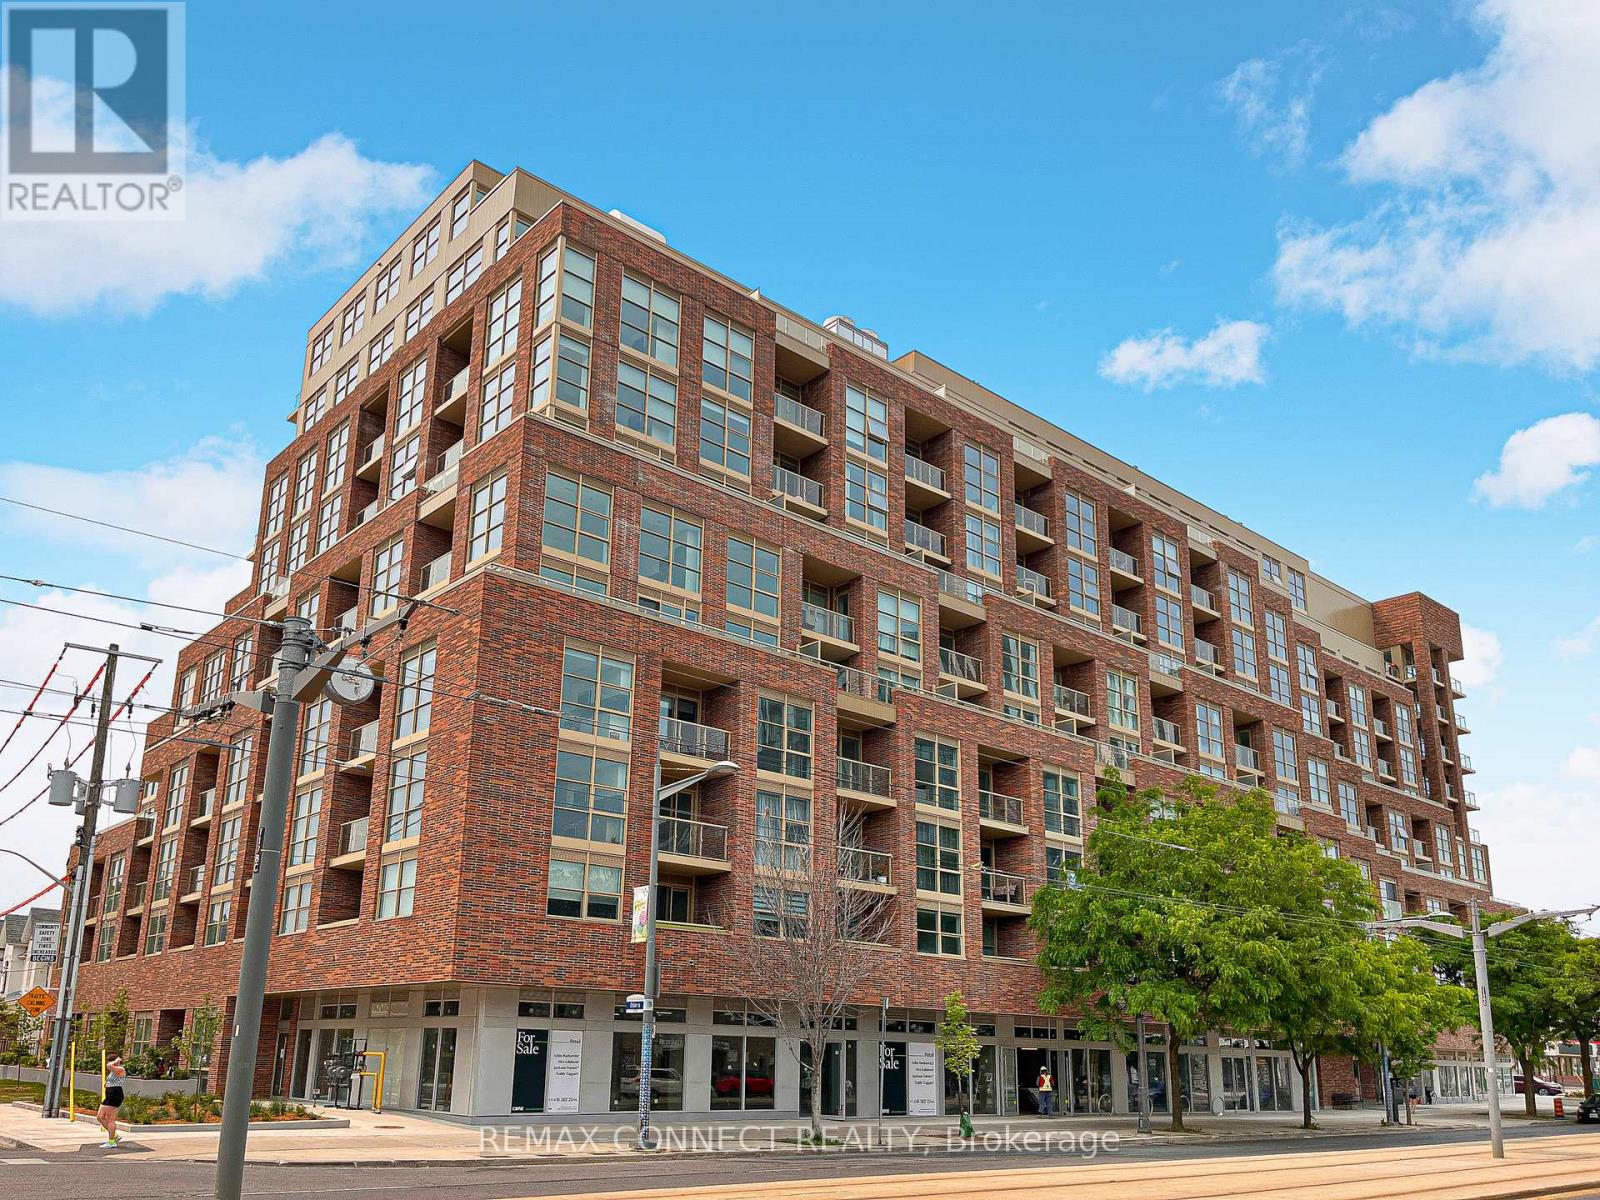
818 - 1787 St Clair Avenue W
Toronto, Ontario
Welcome to Scout Condos! This spacious 1-bedroom. 1-bath (plus locker!) unit is located in the heart of the vibrant St. Clair West neighbourhood! Enjoy the sleek, open-concept kitchen featuring stainless steel appliances and quartz counters. The bedroom features floor-to-ceiling windows and tons of natural light. Building amenities include a gym, party room, rooftop terrace, and concierge services. Located just steps from The Stockyards, dining, parks, and TTC, with easy access to downtown! (id:60365)
2 - 2 Elm Grove Drive
Toronto, Ontario
Recently entire unit renovated, Bachlor Apartment available for Lease immediately. Private full newly built Bathroom & Kitchen. Open concept space with Kitchen Appliances. Move in immediately & enjoy the private space. Fully separate and Private Unit. Shared Coin Laundry in the Building. Steps to Public Transport, parks, Shopping, Cafes/ Diners, Grocery, Bank, Tim Horton & much more. (id:60365)
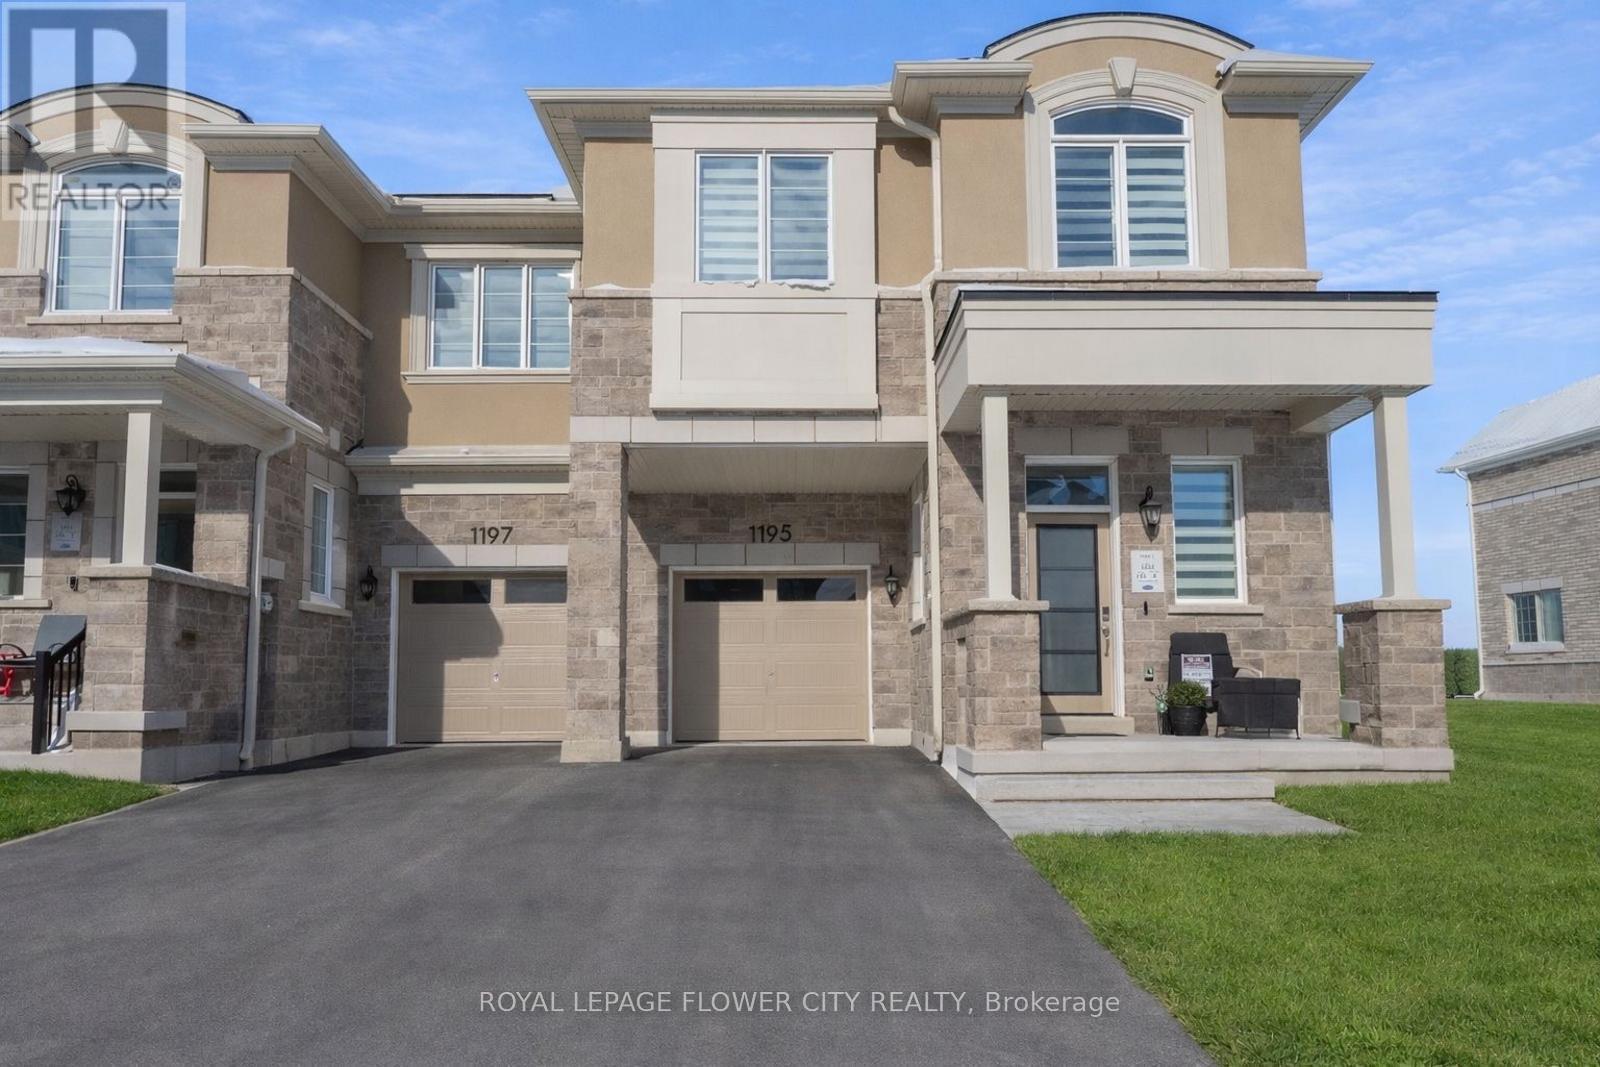
1195 Stirling Todd Terrace
Milton, Ontario
An exceptional opportunity to own a nearly new, freehold 2-storey End unit townhome offering 4 bedrooms and 3 bathrooms in the prestigious, family-oriented Bowes neighbourhood of Milton. Showcasing an elegant stone and stucco exterior, the home welcomes you into a refined foyer finished with porcelain tile flooring bright, open-concept layout. The main level features 9-foot Smooth ceilings, carpet-free flooring on both the main and second levels with premium finishes throughout. Sun filled kitchen features a large Whistler Polished Quartz island, quartz backsplash, high end stainless steel appliances and custom cabinetry. Expansive windows illuminate the living and dining spaces, creating an atmosphere that is both warm and effortlessly upscale ideal for entertaining or quiet evenings at home.A custom oak staircase leads to the upper level, where four spacious bedrooms offer comfort and privacy. The primary suite is a true sanctuary, complete with a walk-in closet and a spa-like ensuite with double vanity, upgraded quartz countertops, and a frameless glass shower. All interior doors have been upgraded for a refined finishes. The convenience of an upper-level laundry room further enhances everyday living. This meticulously maintained home offers a rare combination of modern luxury, thoughtful design, and an exceptional location, making it perfectly suited for discerning buyers seeking comfort, elegance, and long-term value. (id:60365)
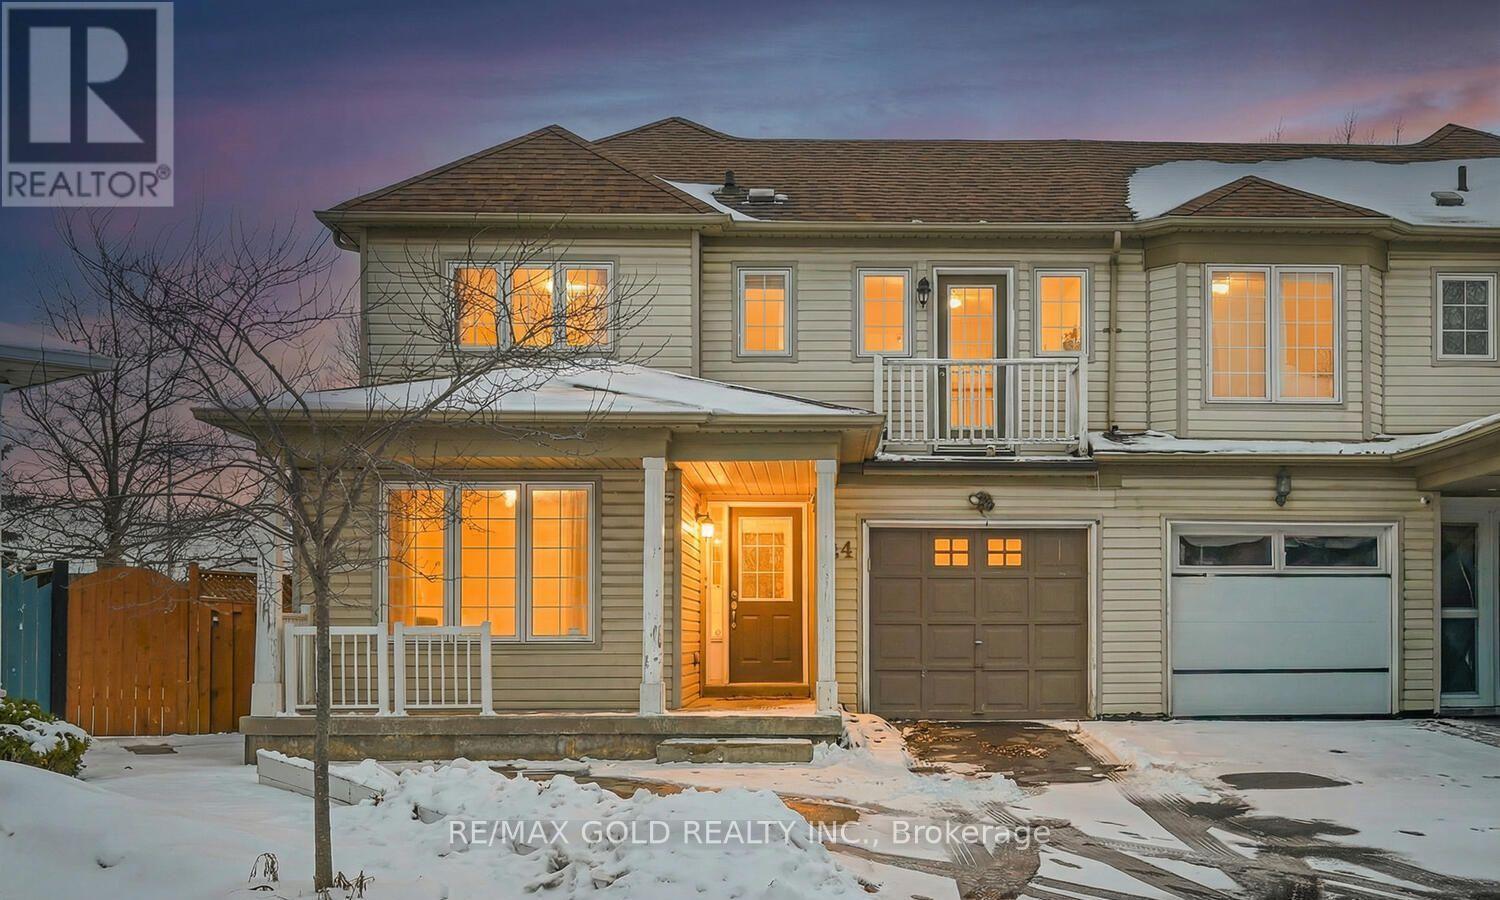
24 Seaside Circle
Brampton, Ontario
Welcome To This Beautifully Maintained 3+1 Bedroom Semi-Detached Home With A Finished Basement And Separate Entrance! This Home Features A Bright And Spacious Open-Concept Living And Dining Area With Large Windows Allowing Plenty Of Natural Light. The Functional Layout Is Perfect For Comfortable Family Living And Entertaining. The Modern Kitchen Offers Ample Cabinetry, Stylish Backsplash, Stainless Steel Appliances, And A Breakfast Area With Walk-Out To The Private Backyard. Step Outside To Enjoy The Deck And Spacious Yard - Perfect For Summer BBQs, Relaxing Evenings, Or Gardening Enthusiasts. The Second Floor Features A Spacious Primary Bedroom With Walk-Out To A Private Balcony - Perfect For Morning Coffee Or Evening Relaxation. Two Additional Bright Bedrooms Provide Plenty Of Space For Family Members. The Finished Basement With A Separate Entrance Offers Great Potential And Includes A Bedroom, Kitchen, And Bathroom - Ideal For Extended Family Or Rental Income Opportunity. Located In A Highly Desirable And Family-Friendly Brampton Community Close To Parks, Schools, Shopping, And Public Transit. Conveniently Situated Just Minutes To Trinity Common Mall, Restaurants, Places Of Worship, Walking Trails, And Major Highways For Easy Commuting. A Fantastic Opportunity For First-Time Buyers, Growing Families, Or Investors Looking For A Well-Located Home In One Of Brampton's Most Convenient Neighborhoods. (id:60365)
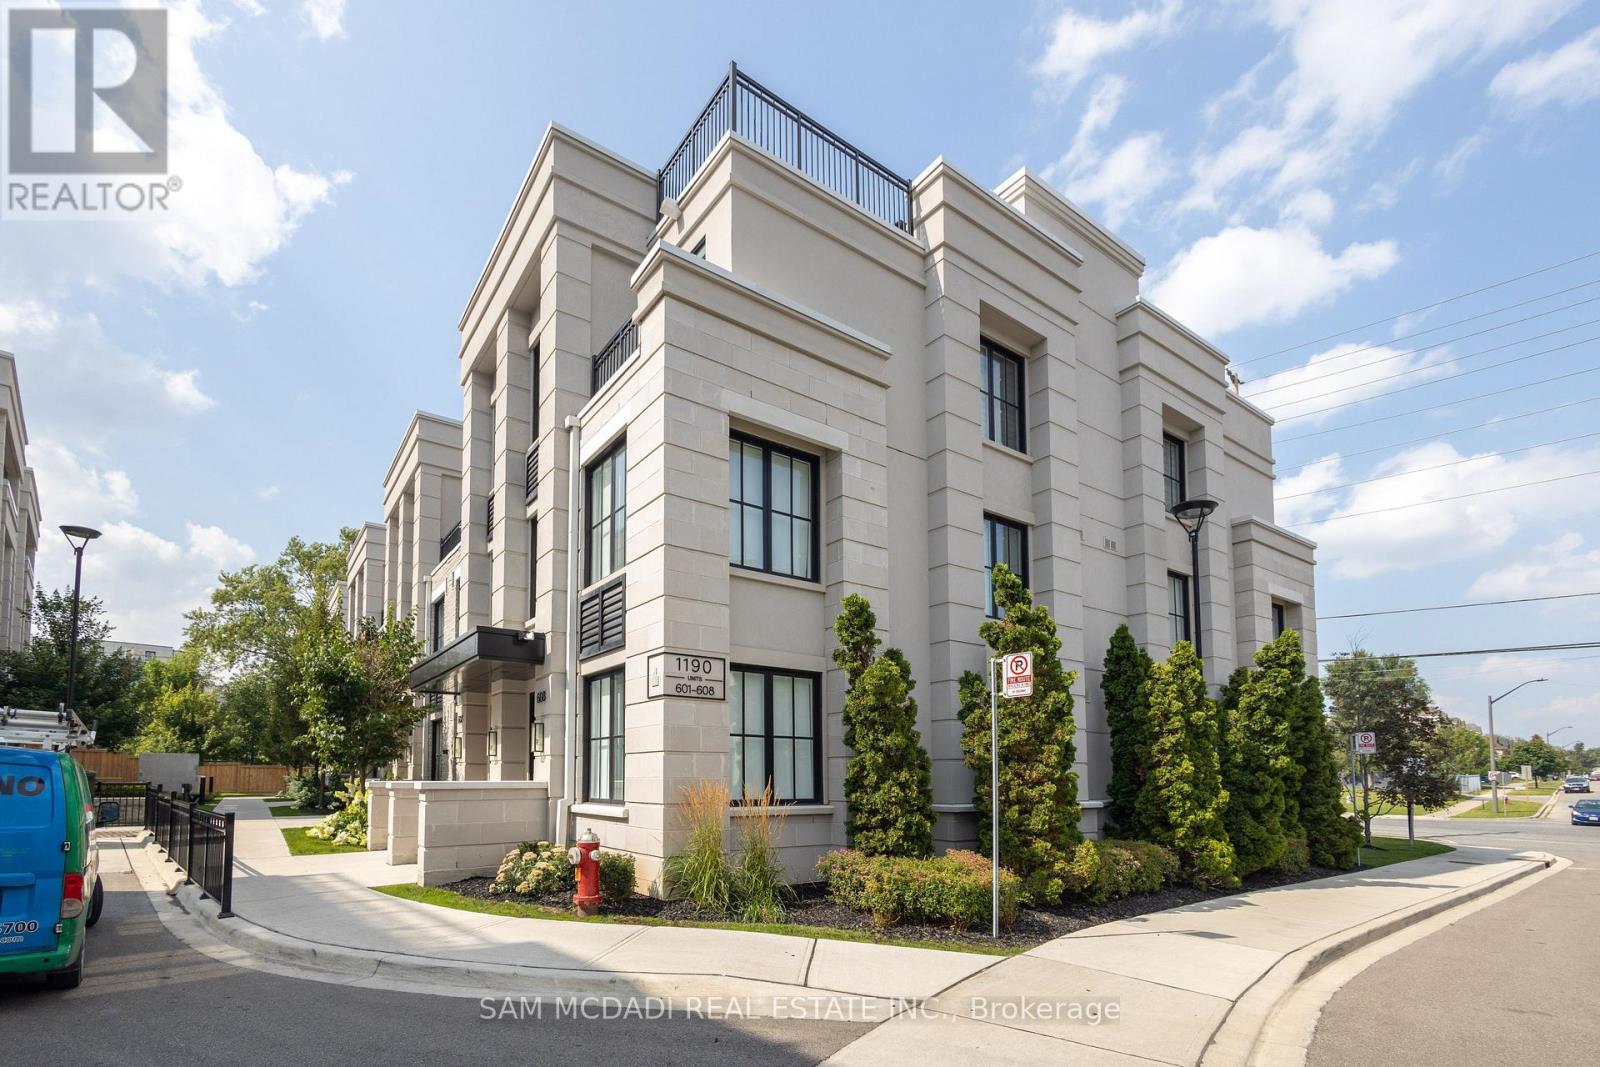
603 - 1190 Cawthra Road
Mississauga, Ontario
Welcome to The Reserve, where style, space, and convenience come together in one exceptional condo townhouse. Offering over 1,733 SF of thoughtfully designed living space, this home is perfectly situated in a vibrant, family-friendly community with everything you need just moments away. Inside, the open-concept main floor is designed for modern living and entertaining, featuring large windows that flood the space with natural light, elegant wide-plank hardwood flooring, and a spacious chef-inspired kitchen complete with a centre island, quartz countertops, stainless steel appliances, and rich solid maple cabinetry. The second level is dedicated to a luxurious primary retreat, boasting a generous bedroom, his-and-hers closets, and a sleek 3-piece ensuite. The upper level offers two additional well-sized bedrooms sharing a stylish 4-piece bathroom, perfect for family or guests. Step outside to your oversized west-facing terrace (339 sq ft), complete with a gas BBQ hookup, an ideal setting for summer entertaining, sunset views, and relaxed evenings with family and friends. Includes one underground parking space and a private locker for added convenience. Enjoy effortless access to top-rated schools, scenic waterfront trails along Lake Ontario, and a wide array of shopping and dining options, including Square One Shopping Centre and the charming Port Credit village. Commuters will appreciate the quick connections via the QEW and nearby Port Credit GO Station, making travel to downtown Toronto seamless. (id:60365)
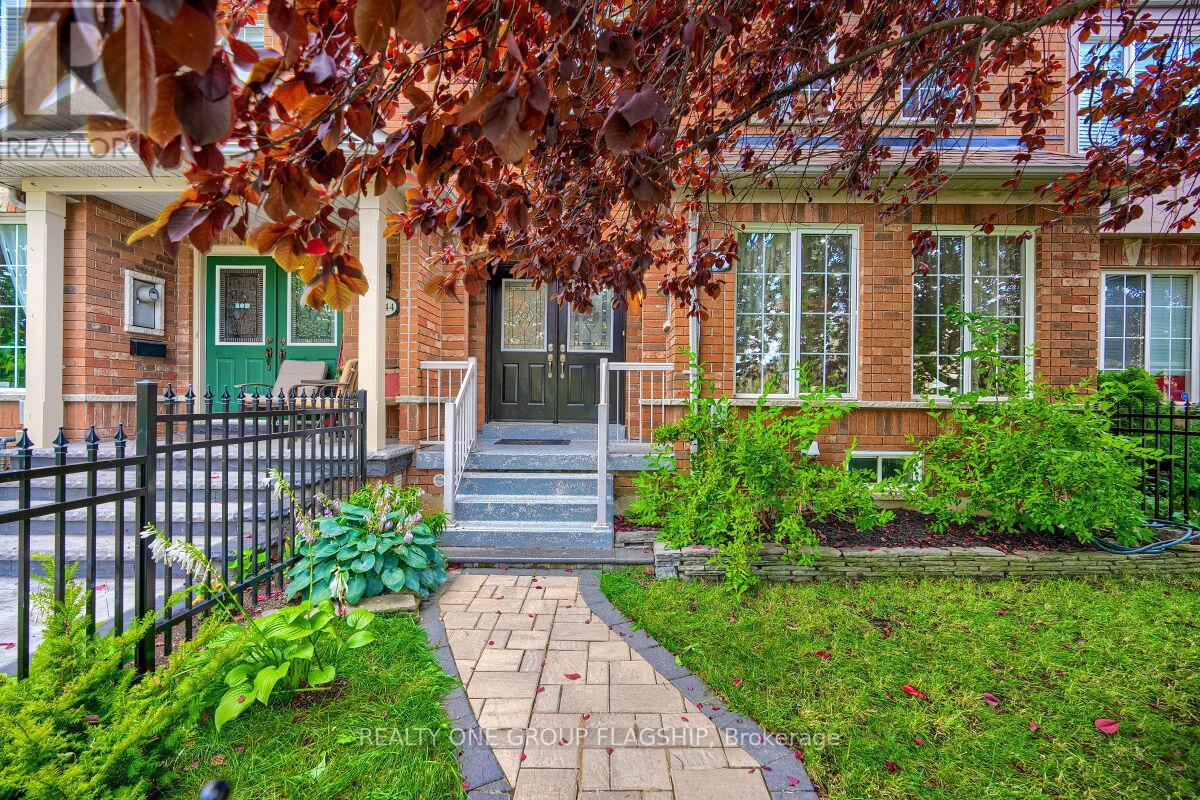
5846 Tenth Line W
Mississauga, Ontario
Welcome to 5846 Tenth Line W. This Bright, Spacious and Very Well Maintained 3+1 Bedroom, 4 Bathroom Townhouse located in Churchill Meadows Features Hardwood Floors and Pot lightsThroughout, Upgraded Kitchen with Granite Countertops, Upgraded bathrooms with GraniteCountertops, Built-In Surround Sound System In Basement, New Furnace, New Water Heater, New Fenced Front Yard, Large Deck, Enclosed Garbage Disposal Area, Retractable Awning and Natural Gas BBQ Line. Excellent Location - Close to Schools, Shopping and All Major Hwy's. (id:60365)

© 2026 Proptech Realty Inc., Brokerage.