
5846 Tenth Line W Mississauga, Ontario L5M 6V3

$999,999
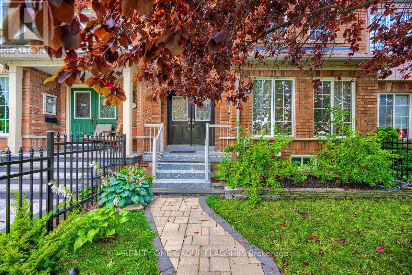
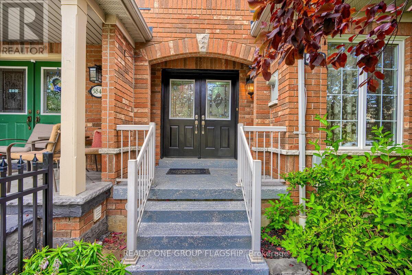
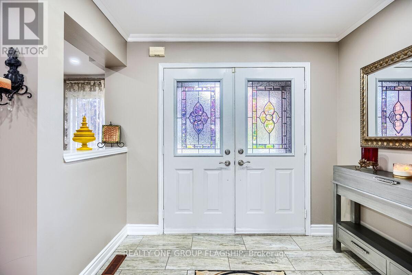
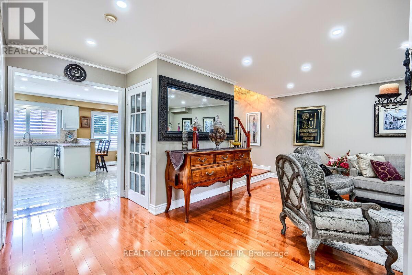
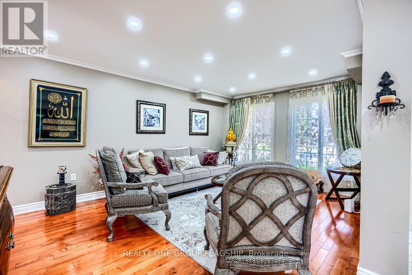
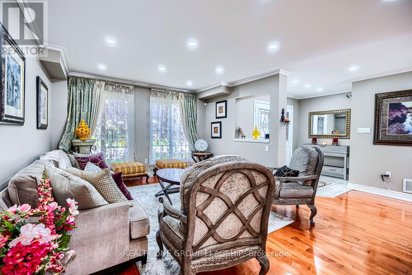
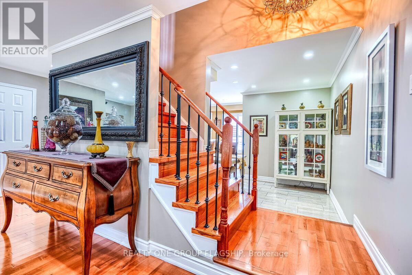
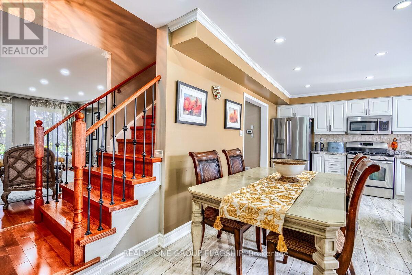
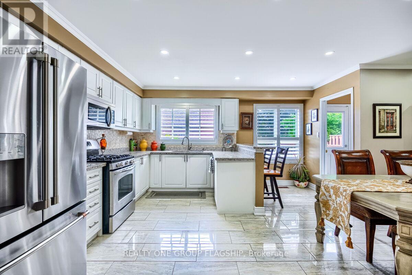
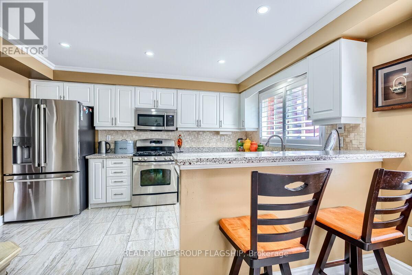
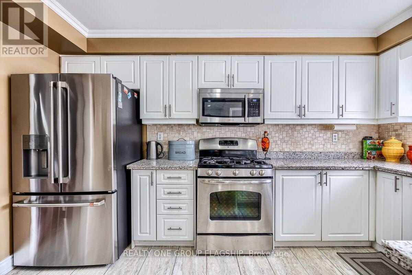
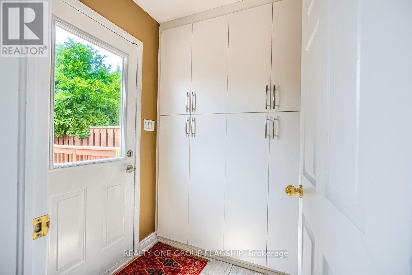
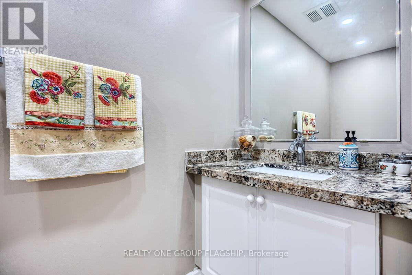
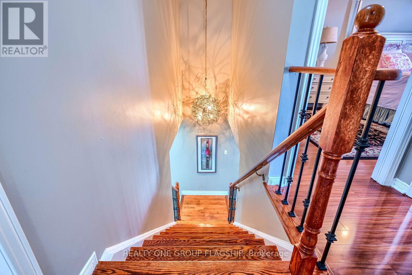
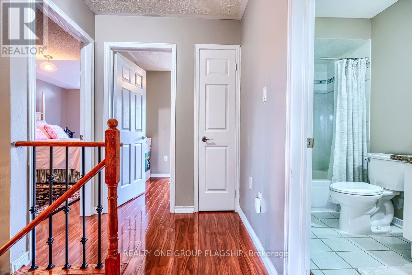
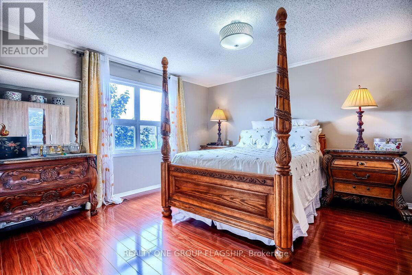
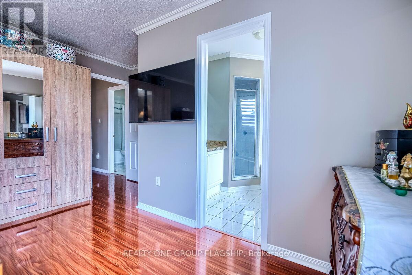
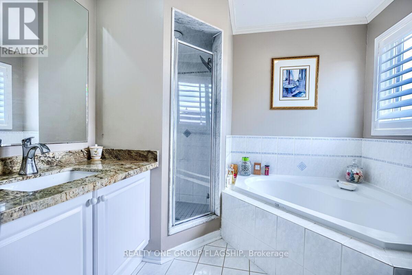
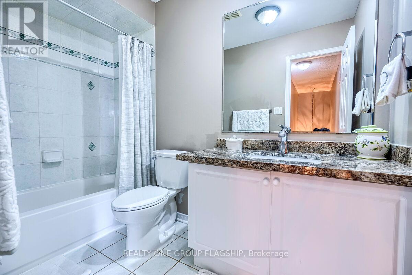
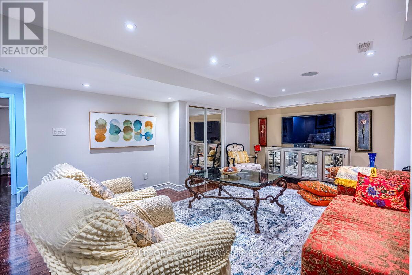
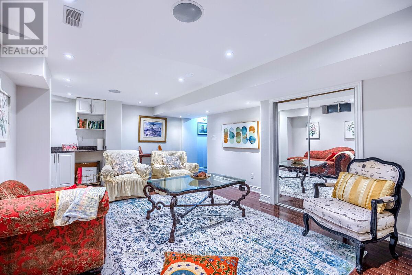
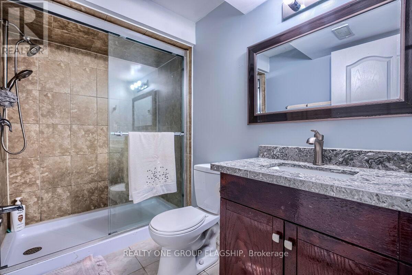
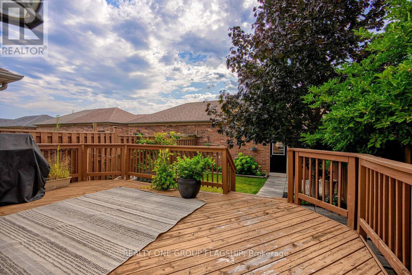
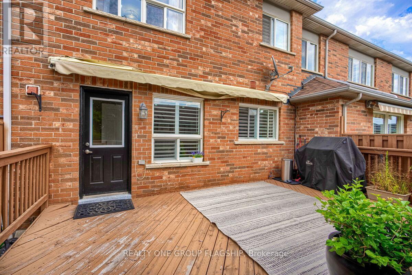
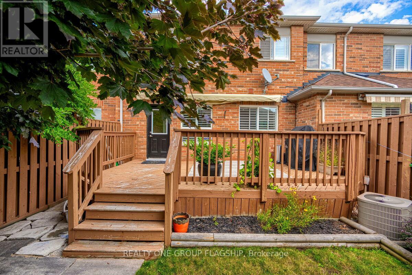
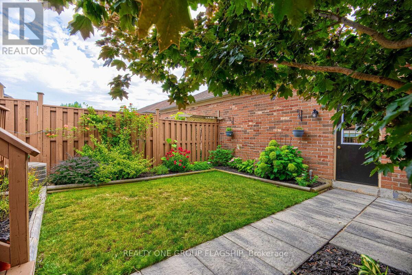
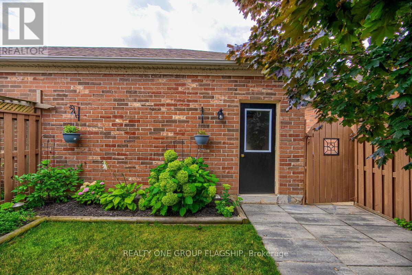
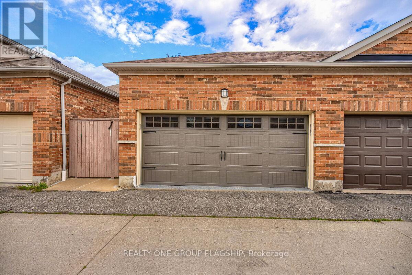
Welcome to 5846 Tenth Line W. This Bright, Spacious and Very Well Maintained 3+1 Bedroom, 4 Bathroom Townhouse located in Churchill Meadows Features Hardwood Floors and Pot lightsThroughout, Upgraded Kitchen with Granite Countertops, Upgraded bathrooms with GraniteCountertops, Built-In Surround Sound System In Basement, New Furnace, New Water Heater, New Fenced Front Yard, Large Deck, Enclosed Garbage Disposal Area, Retractable Awning and Natural Gas BBQ Line. Excellent Location - Close to Schools, Shopping and All Major Hwy's. (id:60365)
Property Details
| MLS® Number | W13108944 |
| Property Type | Single Family |
| Community Name | Churchill Meadows |
| EquipmentType | Water Heater |
| ParkingSpaceTotal | 2 |
| RentalEquipmentType | Water Heater |
Building
| BathroomTotal | 4 |
| BedroomsAboveGround | 3 |
| BedroomsBelowGround | 1 |
| BedroomsTotal | 4 |
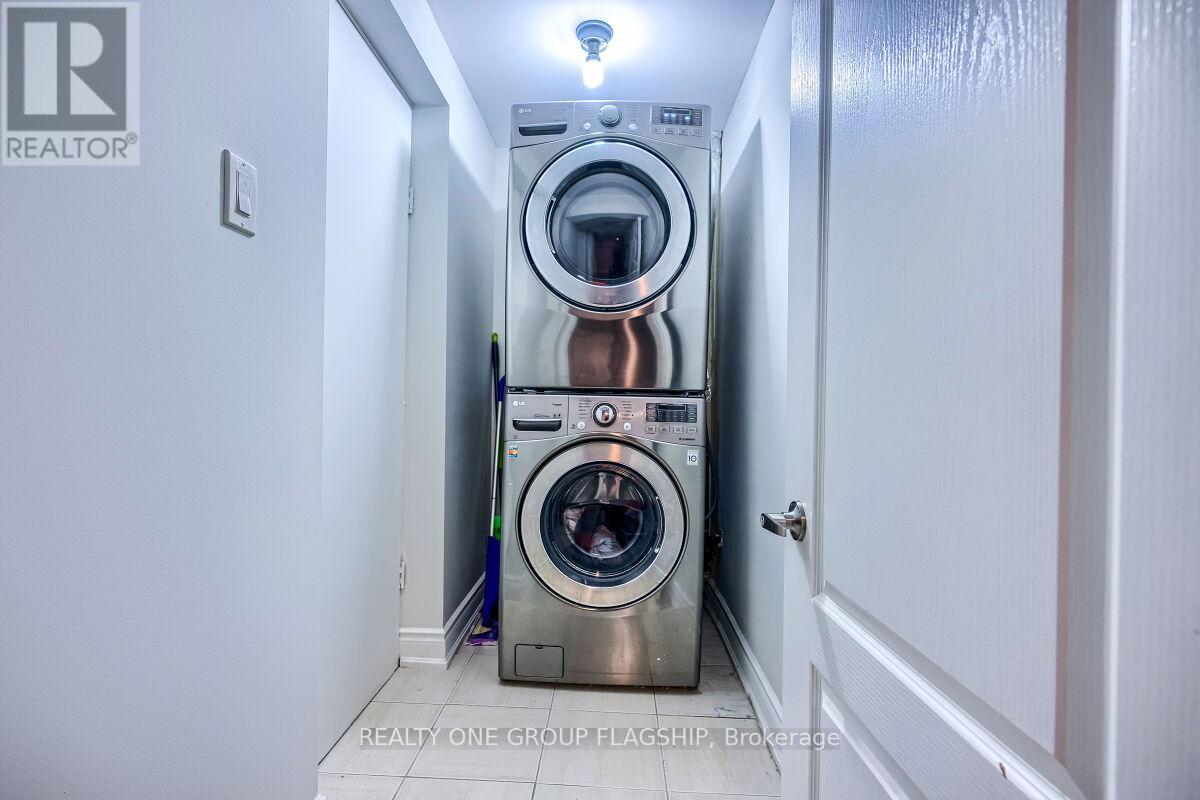
| Appliances | Dishwasher, Dryer, Microwave, Stove, Washer, Refrigerator |
| BasementDevelopment | Finished |
| BasementType | N/a (finished) |
| ConstructionStyleAttachment | Attached |
| CoolingType | Central Air Conditioning |
| ExteriorFinish | Brick |
| FlooringType | Hardwood, Ceramic, Laminate |
| FoundationType | Poured Concrete |
| HalfBathTotal | 1 |
| HeatingFuel | Natural Gas |
| HeatingType | Forced Air |
| StoriesTotal | 2 |
| SizeInterior | 1500 - 2000 Sqft |
| Type | Row / Townhouse |
| UtilityWater | Municipal Water |
Parking
| Detached Garage | |
| Garage |
Land
| Acreage | No |
| Sewer | Sanitary Sewer |
| SizeDepth | 108 Ft ,10 In |
| SizeFrontage | 22 Ft ,6 In |
| SizeIrregular | 22.5 X 108.9 Ft |
| SizeTotalText | 22.5 X 108.9 Ft |
Rooms
| Level | Type | Length | Width | Dimensions |
|---|---|---|---|---|
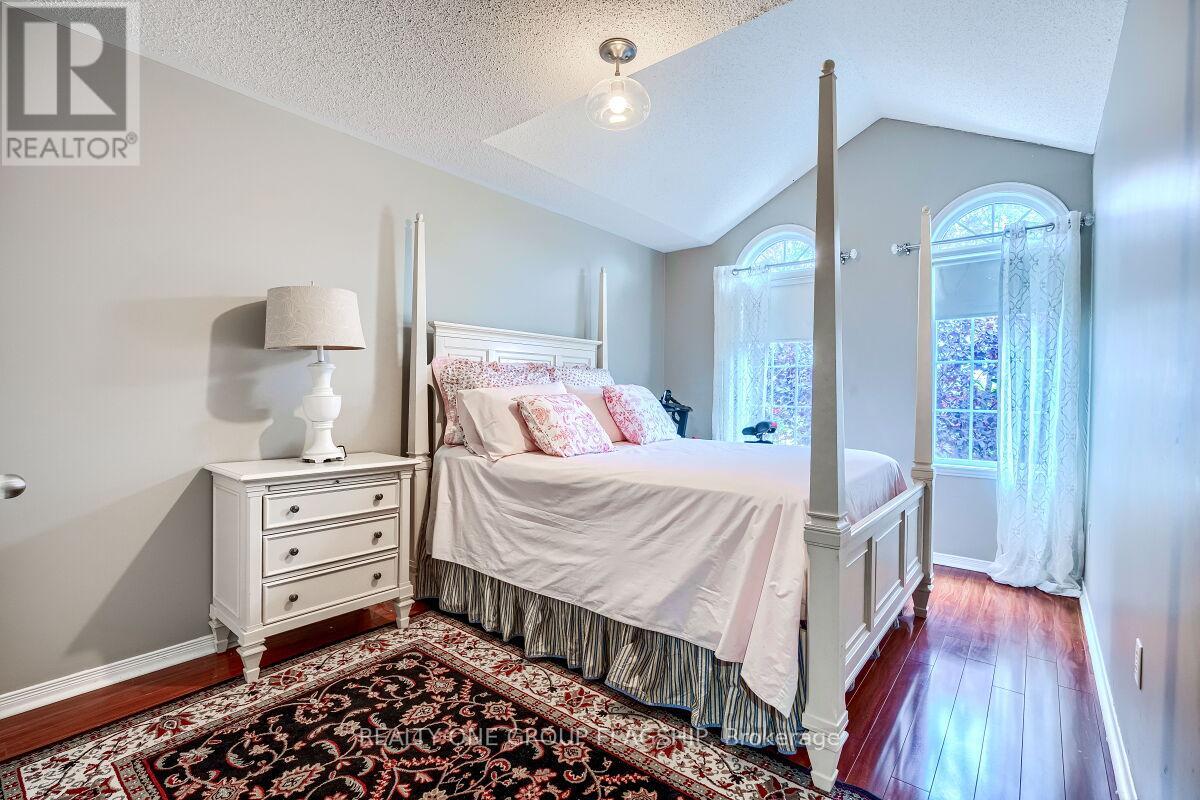
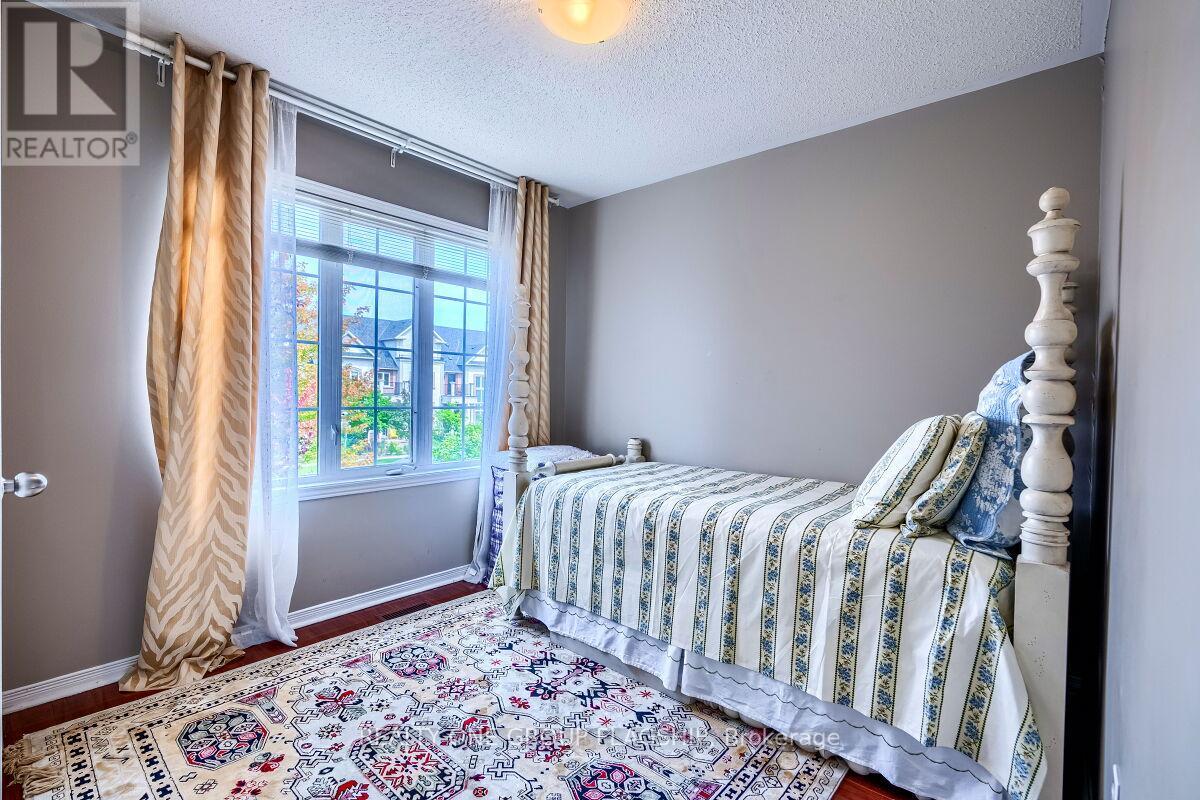
| Second Level | Primary Bedroom | 4 m | 4 m | 4 m x 4 m |
| Second Level | Bedroom 2 | 2.75 m | 2.75 m | 2.75 m x 2.75 m |
| Second Level | Bedroom 3 | 3.8 m | 2.8 m | 3.8 m x 2.8 m |
| Basement | Family Room | 7 m | 3.26 m | 7 m x 3.26 m |
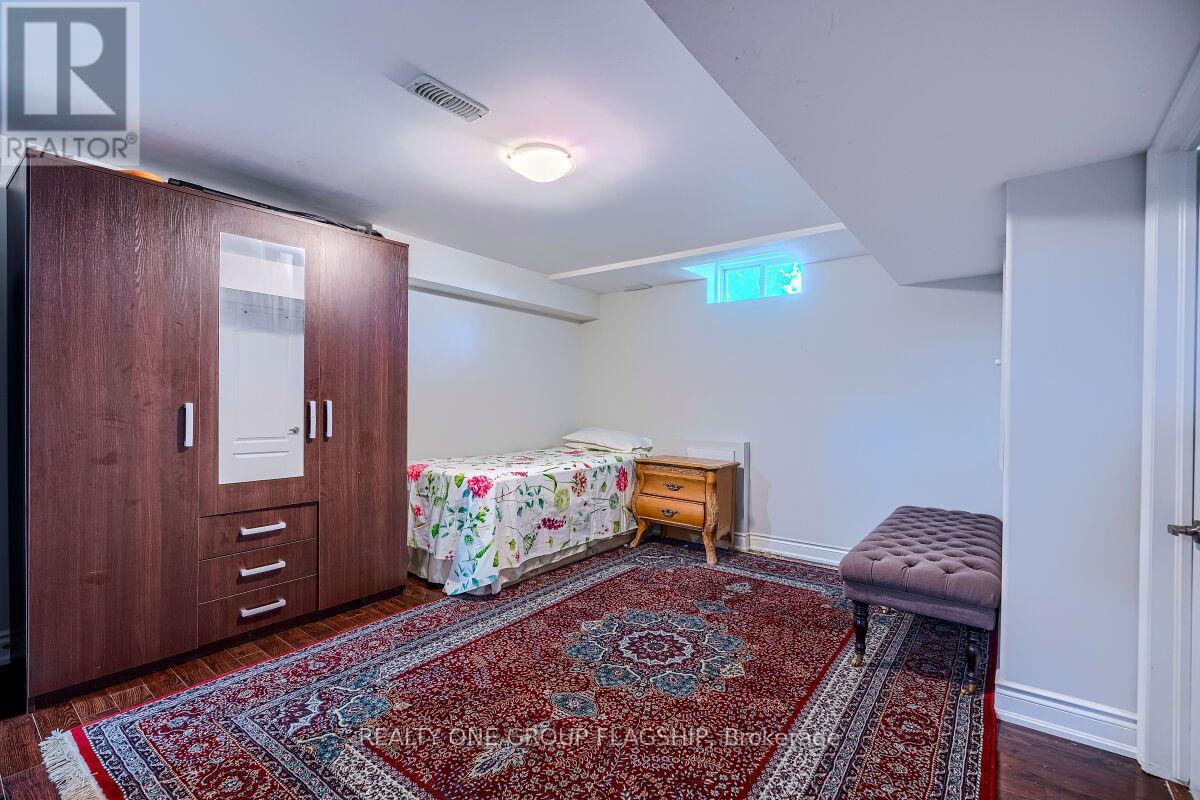
| Basement | Bedroom | 3.5 m | 3.5 m | 3.5 m x 3.5 m |
| Ground Level | Living Room | 5.5 m | 3.6 m | 5.5 m x 3.6 m |
| Ground Level | Eating Area | 3.81 m | 2.43 m | 3.81 m x 2.43 m |
| Ground Level | Kitchen | 4 m | 2.75 m | 4 m x 2.75 m |
Utilities
| Cable | Available |
| Electricity | Available |
| Sewer | Available |
Tarek Agha
Salesperson
1377 The Queensway #101
Toronto, Ontario M8Z 1T1

The trademarks REALTOR®, REALTORS®, and the REALTOR® logo are controlled by The Canadian Real Estate Association (CREA) and identify real estate professionals who are members of CREA. The trademarks MLS®, Multiple Listing Service® and the associated logos are owned by The Canadian Real Estate Association (CREA) and identify the quality of services provided by real estate professionals who are members of CREA. The trademark DDF® is owned by The Canadian Real Estate Association (CREA) and identifies CREA's Data Distribution Facility (DDF®)
May 13 2026 01:41:55
Toronto Real Estate Board
Realty One Group Flagship

© 2026 Proptech Realty Inc., Brokerage.