
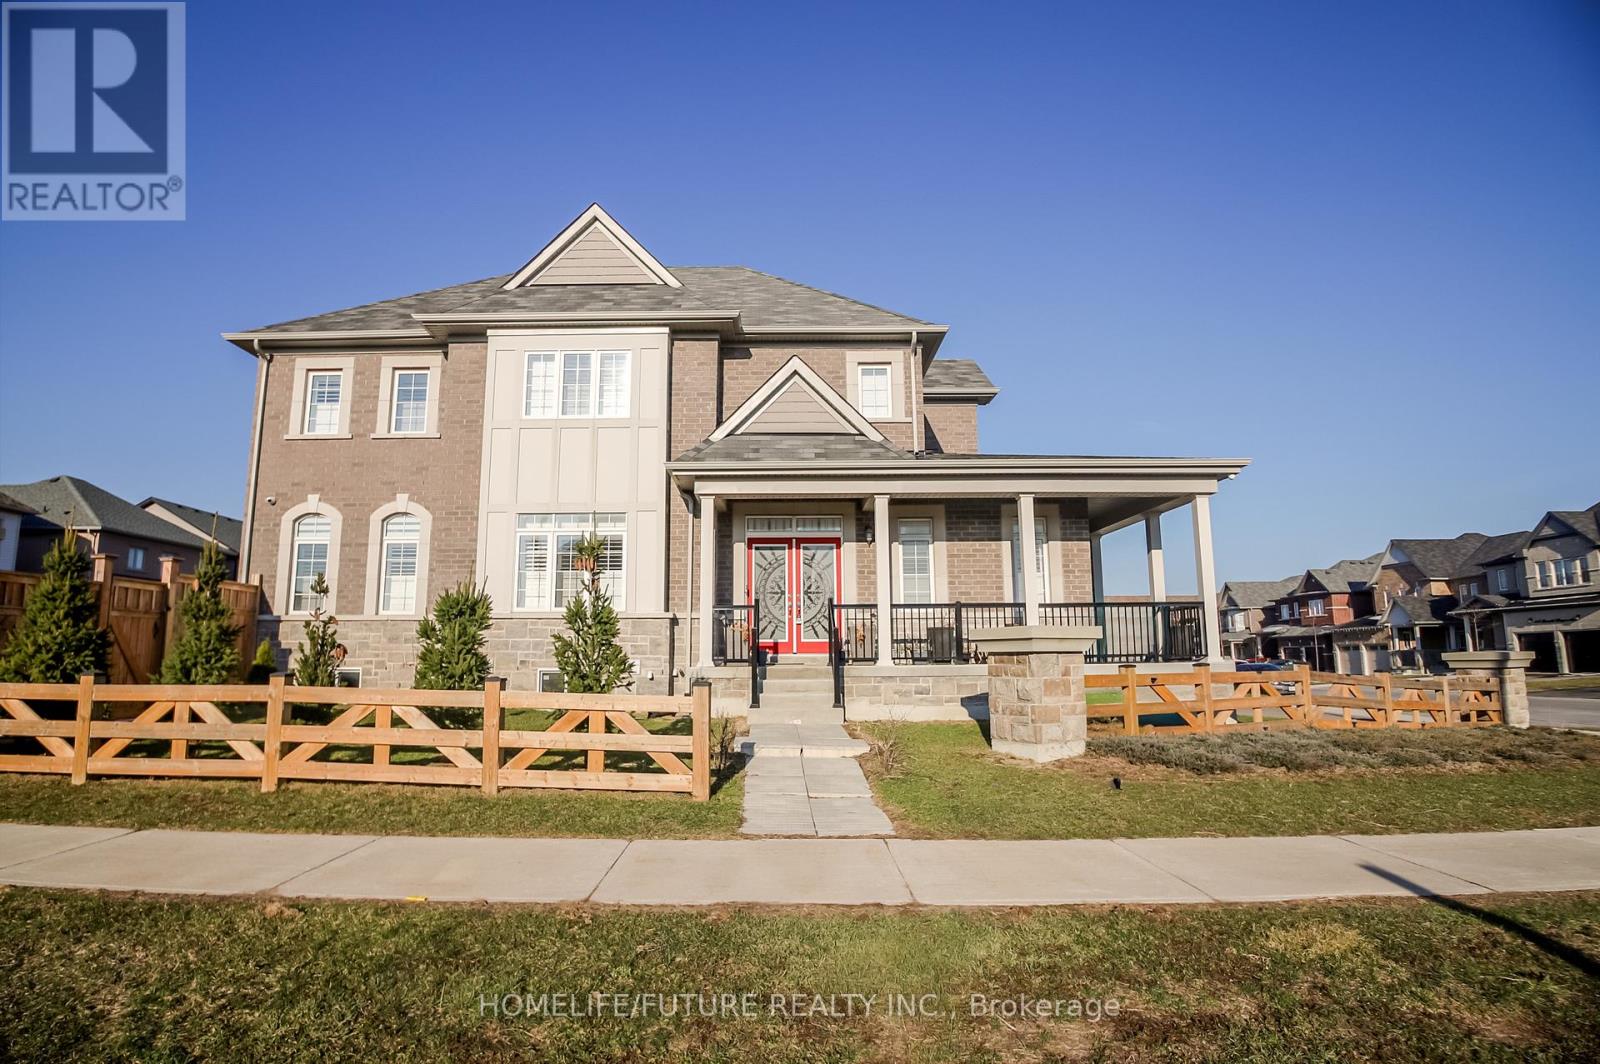
140 Ronald Hooper Avenue
Clarington, Ontario
Must See!! JUST 4 YEARS OLD Fully Upgraded Baldwin B Model On Large Premium Corner Lot. Features: 9 Foot Main Floor Ceilings, Granite Kitchen Counter Tops, Hardwood & Ceramics Throughout The House, Upgraded Colonial Trim, Modern Kitchen. Stunning 4 Bedroom And 4 Washroom Detached Beauty In Highly Sought After Bowmanville Location With Easy Access To Hwy 407 And Hwy 401. Close To Schools, Shopping And Entertainment. All Brick Home Offers Premium Curb Appeal With Rich Stone Work. The Spacious Floor Plan Offers A Perfect Blend Of Elegance And Modern Open Concept Sophisticated Formal Living And Dining Combo Ideal For Hosting. A Separate, Spacious Family Room With Fireplace Flows Seamlessly Into The Modern Chef's Kitchen, Sleek Quartz Countertops, Stylish Backsplash And Premium Stainless Steel Appliances. Upper Floor Is All About Light And Space. Oak Staircase With Spindles Leads To An Expansive Landing. Each Of The Four Bedrooms Are A Class In Design And Comfort. Soaring Oversized Windows Offer An Uplifting Atmosphere. Generous Closet Space In Every Room. The Primary Suite Is A Private Escape Featuring "His And Her" Walk-In Closets. The Primary Ensuite Is A Five-Piece Spa Retreat With Separate His And Her Vanities, Elegant Countertops, Deep Soaker Tub And Shower. Experience Ultimate Convenience With Main Floor Laundry Plus Linen Closets And Wide Windows. Come See Your Future Home Offering Space, Light And Lifestyle. Large Driveway Easily Accommodates 4 Cars Plus 2 Car Garage. Easy Access To Transit, Hwy 407, 418, & 401. Walk To Top-Ranked Schools, Minutes To Hospital, Go Train, Plaza, Banks And Parks. This Is The One You Have Been Waiting For! Don't Miss This Must See!!! Ideal For Families & Professionals. Area Known For Vibrant Community Recreational Opportunities. A Fantastic Place To Live Or Invest. (id:60365)
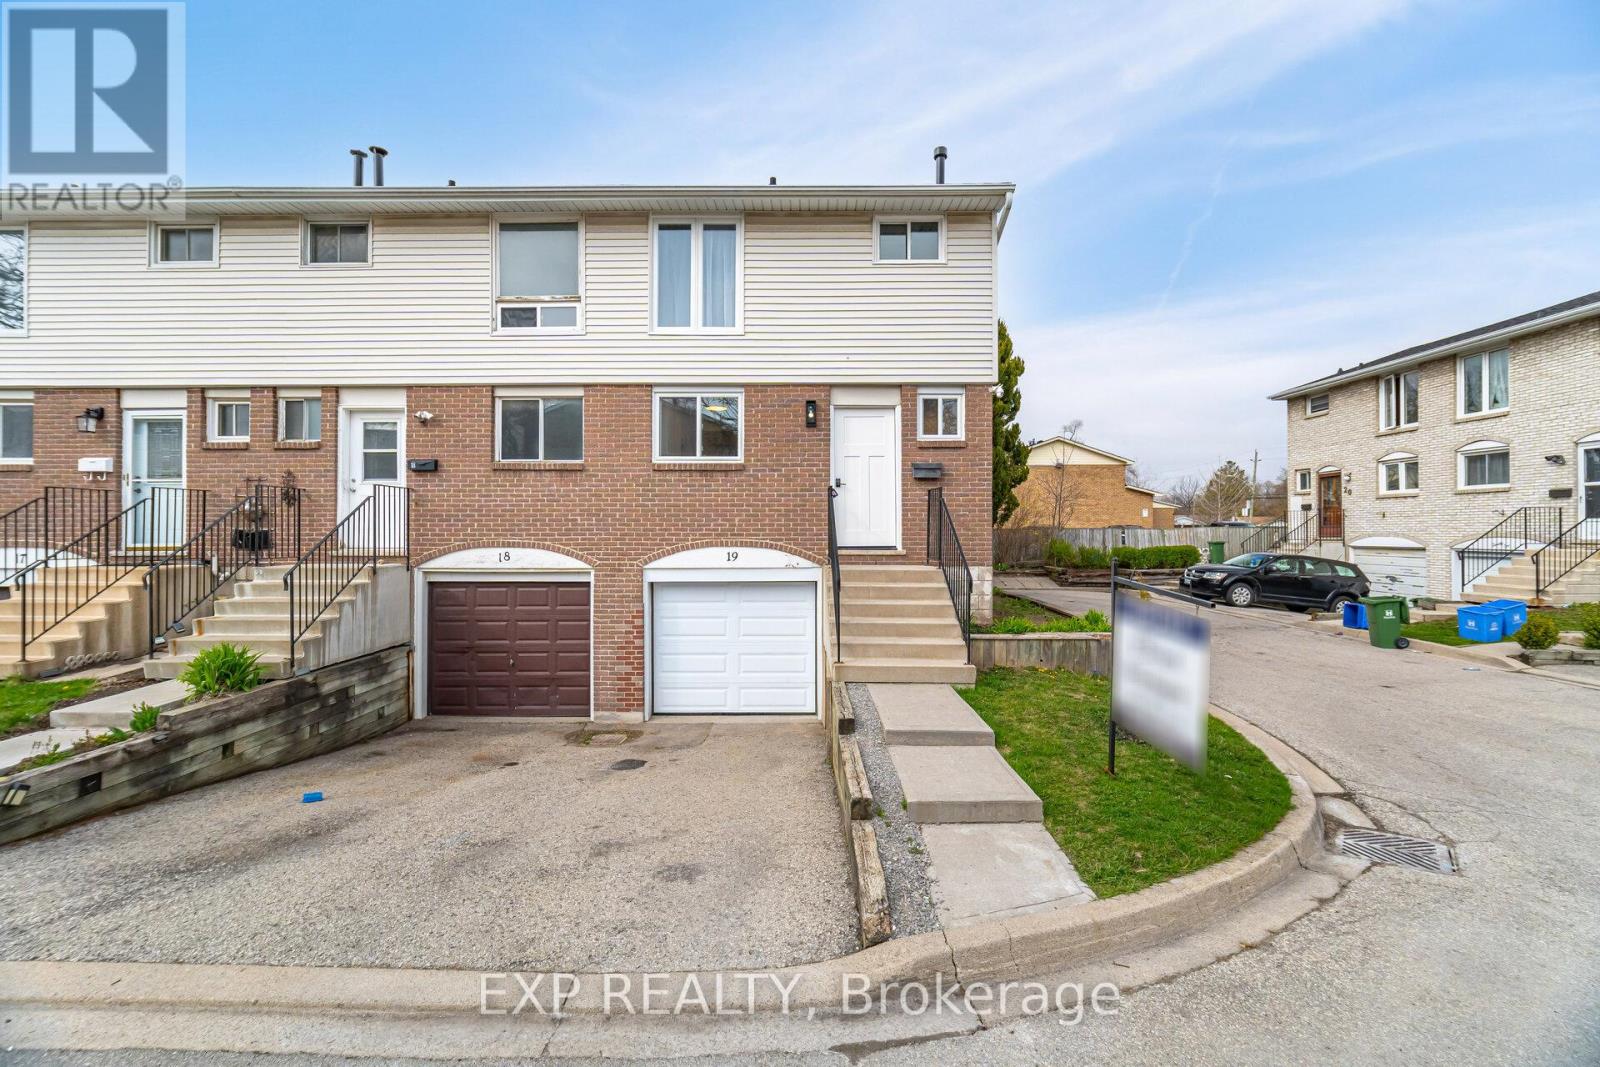
19 - 120 Quigley Road
Hamilton, Ontario
Priced for swift action go ahead and Step inside this newly updated, end-unit townhome and experience true pride of ownership. Updated top to bottom with high-end finishes, this home is the definition of move-in ready. The standout feature is the custom-designed kitchen, thoughtfully crafted with no expense spared showcasing a gorgeous quartz slab countertop and matching backsplash, and premium KitchenAid appliances for a sleek, chef-worthy space.The open-concept living and dining areas are flooded with natural light, offering a fresh, contemporary feel. The finished basement provides even more living space perfect for a family room, home gym, or home office. Enjoy the convenience of an independent laundry room, making daily chores a breeze.Step outside to your maintenance-free, private **NEW**fenced backyard ideal for entertaining, gardening, or simply relaxing in your own personal oasis. Being an end unit, you'll appreciate the added privacy and peaceful atmosphere.Located in a welcoming, family-friendly neighborhood, you'll find everything you need just minutes away great schools, parks, shopping centers, public transit, and easy access to the Red Hill Valley Parkway for commuters. Outdoor enthusiasts will love being close to the Niagara Escarpment trails, lush green spaces, and the beauty of the waterfront.This is a rare opportunity to own a fully upgraded, stylish home in a prime Hamilton location. Don't miss your chance schedule your tour today and find out why this home is turning heads in Hamilton! (id:60365)
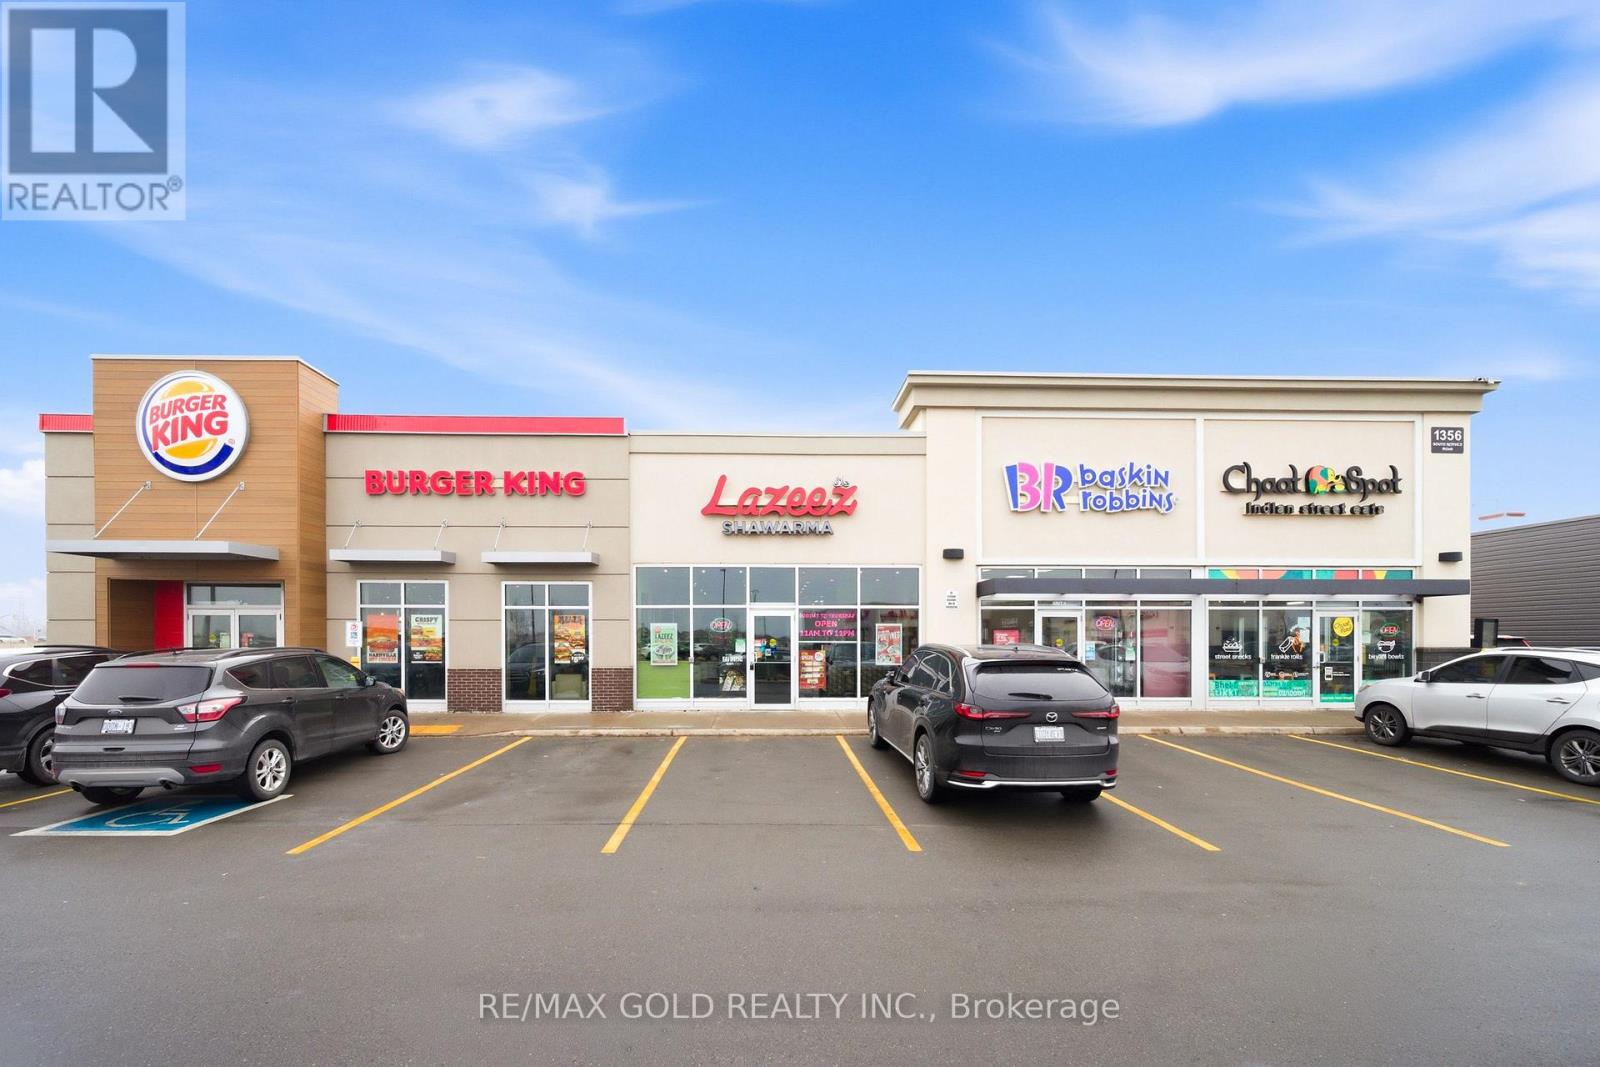
2 - 1356 S Service Road
Hamilton, Ontario
Step into ownership with this exceptional opportunity to acquire a Lazeez Shawarma franchise located in a busy, high-traffic plaza in Stoney Creek, surrounded by major anchor tenants including Tim Hortons, Burger King, Baskin Robbins, Kelseys, Metro, and more. This profitable business offers a seamless transition for the next owner, featuring established systems, strong brand presence, and a solid operational foundation already in place. Ideal for owner-operators, the location benefits from consistent customer traffic throughout the day, streamlined operations, steady sales performance, and a proven business model designed for ongoing success and growth. Take advantage of an established operation where the groundwork has already been completed, and benefit from the strength and support of a recognizable franchise brand allowing you to focus on scaling the business and maximizing profitability from day one! (id:60365)
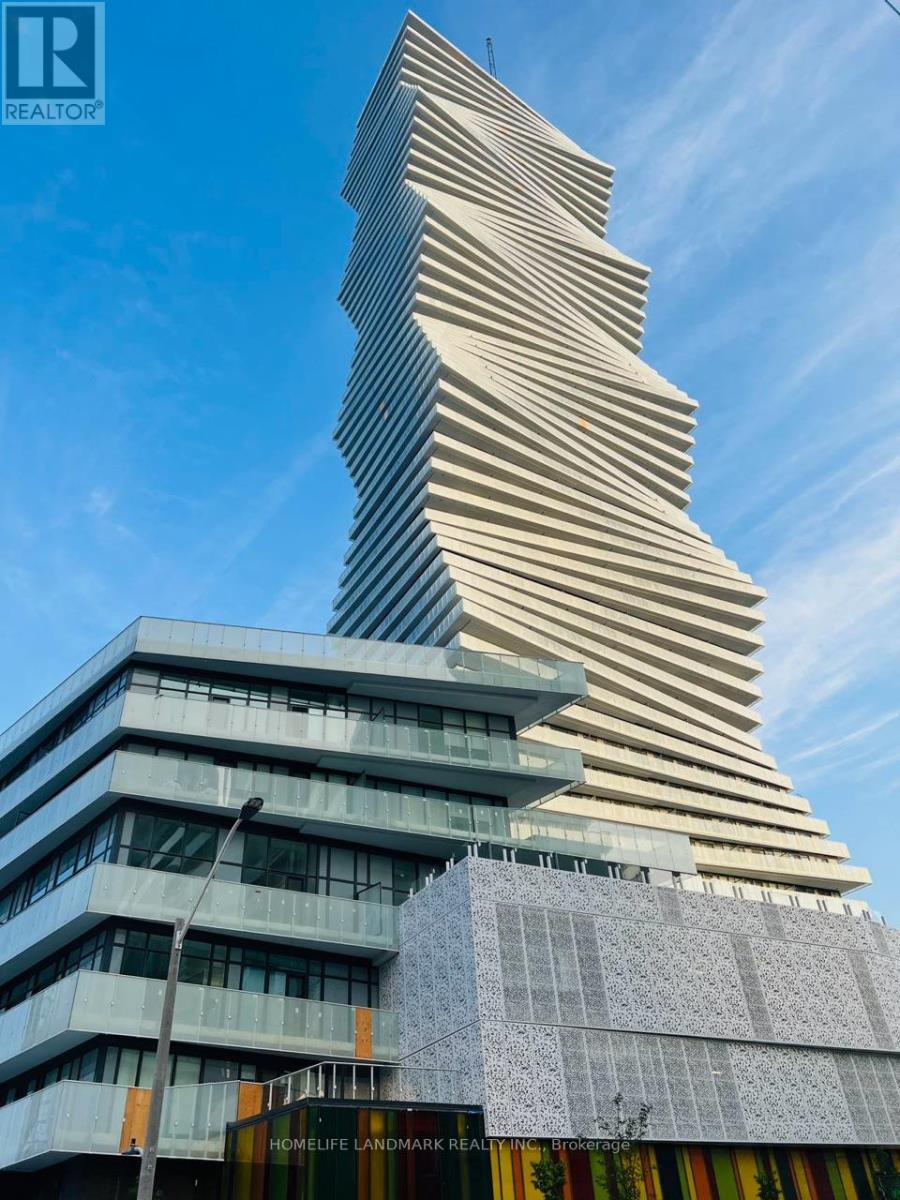
2208 - 3883 Quartz Road
Mississauga, Ontario
One Bedroom Unit In The Heart of Mississauga, High-End Finishes. Open Concept Kitchen, With Built In Appliances, Floor To Ceiling Windows. Walking Distance To Square One Mall, Groceries and Restaurants, Convenient Access to Sheridan College, U of T Mississauga Campus, Art Center. Easy Access to Public Transportation! (id:60365)
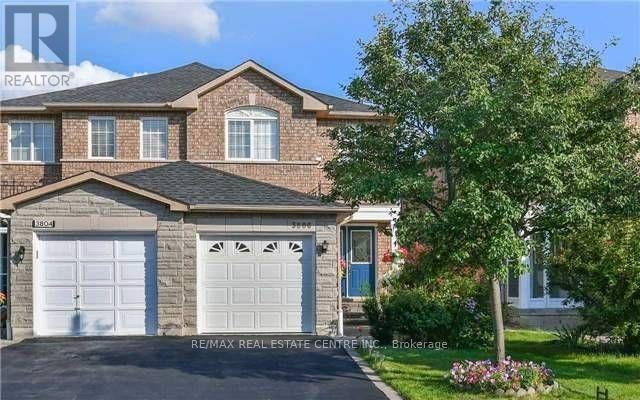
3806 Foxborough Terrace
Mississauga, Ontario
Welcome To This Beautifully Maintained Detached Home In One Of Mississauga's Most Desirable Family-Friendly Communities! This Spacious Full-Home Lease Offers Comfortable Living With 3 Generous Bedrooms, 2.5 Washrooms, A Bright Functional Layout, Separate Living And Family Rooms, And A Full Basement Providing Additional Storage Space For The Whole Family. The Modern Kitchen Features Ample Cabinetry And Workspace, While Large Windows Throughout Fill The Home With Natural Light. Enjoy Spacious Principal Rooms, Convenient Main Floor Laundry, Private Driveway for 3 Parkings . Located Close To Top-Rated Schools, Parks, Trails, Shopping, Transit, Major Highways, And All Essential Amenities. Perfect For Families Seeking Space, Comfort, And An Excellent Location. Tenant To Pay Utilities And Maintain Tenant Insurance. Move-In Ready (id:60365)
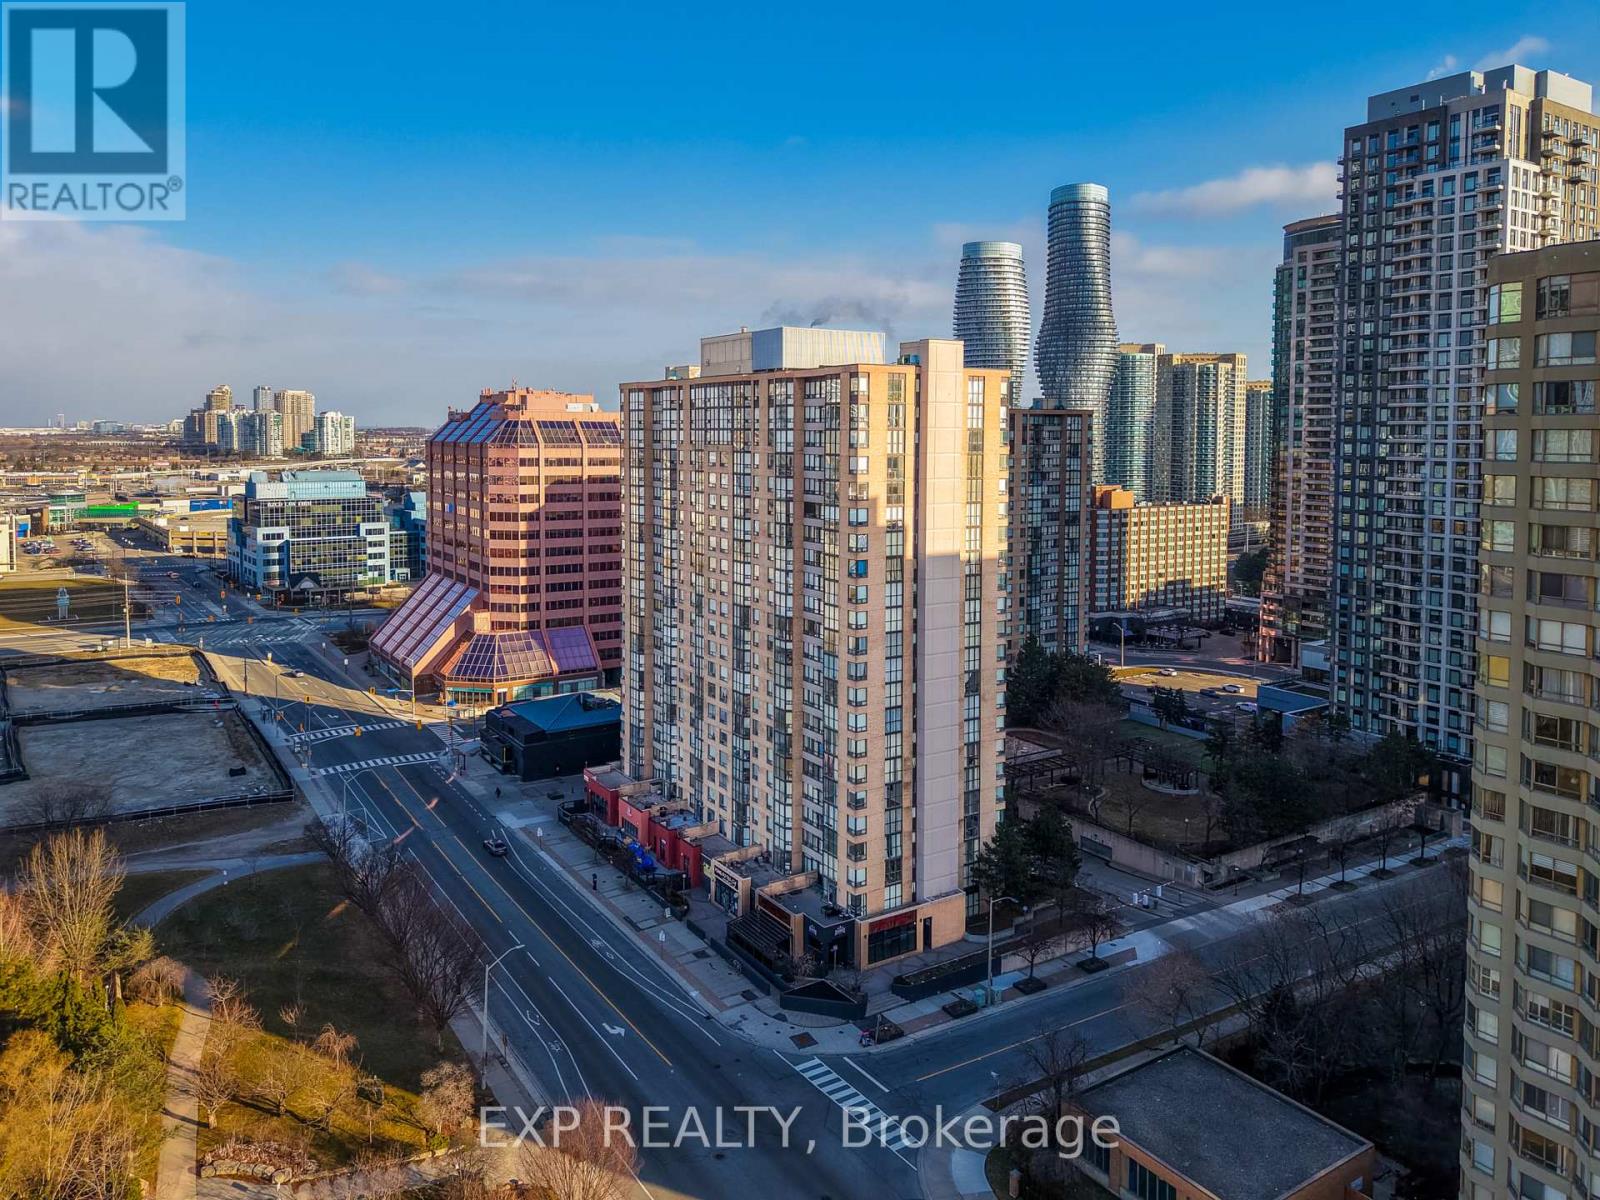
510 - 265 Enfield Place
Mississauga, Ontario
Welcome to Unit 510 at 265 Enfield Place, a beautifully fully renovated condo in the heart of Square One offering style, space, and unbeatable convenience. Boasting over 900 sq ft of thoughtfully redesigned living space, this open concept unit has been updated from top to bottom with no expense spared.Enjoy a brand new kitchen featuring quartz countertops and matching quartz backsplash, updated appliances, brand new flooring, upgraded lighting throughout, and beautifully updated washrooms that give the entire unit a fresh, modern feel.This is affordable, low maintenance living at its best with all inclusive condo fees, making day to day ownership simple and cost effective. The unit also comes with 1 parking space and 1 locker for added convenience.Residents enjoy access to an incredible selection of amenities including tennis court, pool, gym, squash court, party room, sauna, ping pong, and pool table.Located steps from Square One, transit, shopping, restaurants, parks, and major highways, this is a fantastic opportunity to own a turnkey condo in one of Mississauga's most desirable central locations. (id:60365)
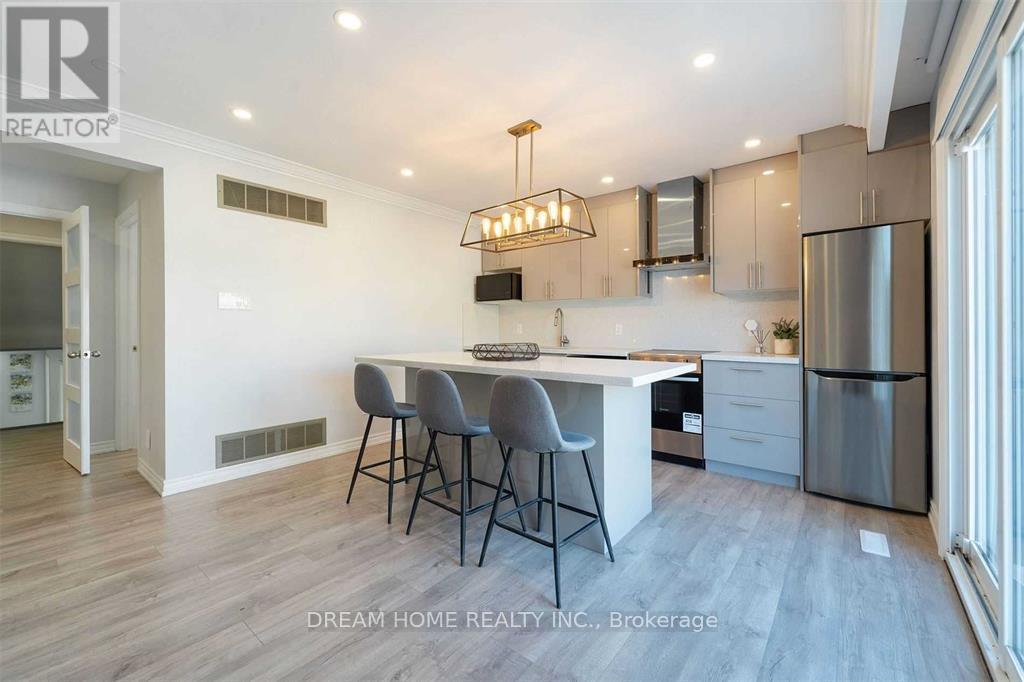
#back - 6 Alcester Court
Toronto, Ontario
Ground Level Completely Separate Apartment Located In 'Cul De Sac' Court; No Through Traffic; Family Oriented Safe Serene Upscale Neighborhood; Only 5 Minutes Walking To Subway And Yorkdale Shopping Centre; Substantially Upgraded Renovation; Modern Kitchen; Separate Living Room Can Be Used As Either 2nd Bedroom or Family Room Flexibly; Privately Separate Entrance from Backyard; In-suite Exclusive-Use Washer/Dryer; Nothing Shared; Ideal For A Professional Single Tenant or Couple Without Vehicle; Occupancy Date: July 1; (id:60365)
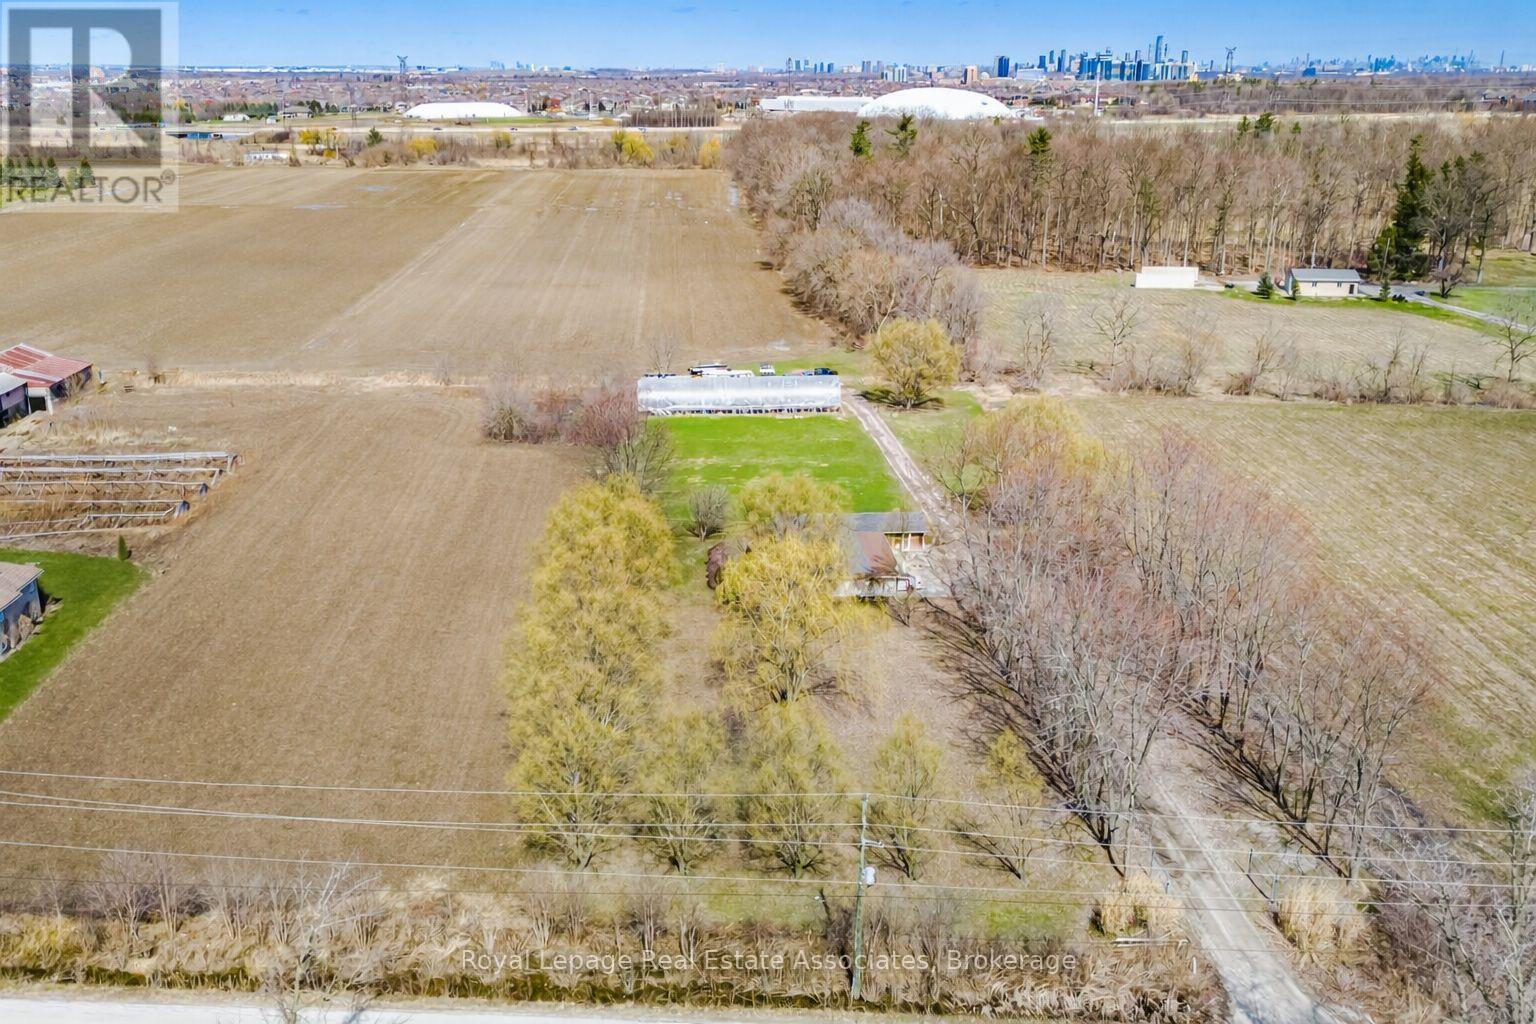
5327 Eighth Line
Milton, Ontario
Prime 15 Acre Parcel Ideally Located Between Milton And Mississauga Offering Exceptional Long-Term Potential. Currently Zoned A1, This Property Falls Within The Town Of Milton's Urban Area And Is Identified As Future Employment Area In The Town's Planning Documents (Schedule 2: Growth Phases And Planning Policy Areas). A Rare Opportunity For Investors, End Users, Or Land Bank Buyers Looking To Secure A Strategic Parcel In A Rapidly Expanding Corridor.The Property Features A Well-Maintained 1 Storey Bungalow Built On A Slab Foundation, Offering Over 1,900 Sq Ft Of Living Space With 3 Bedrooms And A Functional Layout. A Greenhouse Is Also Located On The Property, Providing Added Utility For Agricultural Use Or Hobby Farming.The Land Is Generally Flat And Open, Providing Flexible Outdoor Space For Uses Permitted Under Current Zoning While Offering Long-Term Potential.Conveniently Located With Easy Access To Major Highways, Surrounding Employment Lands, And Ongoing Development In The Area. (id:60365)
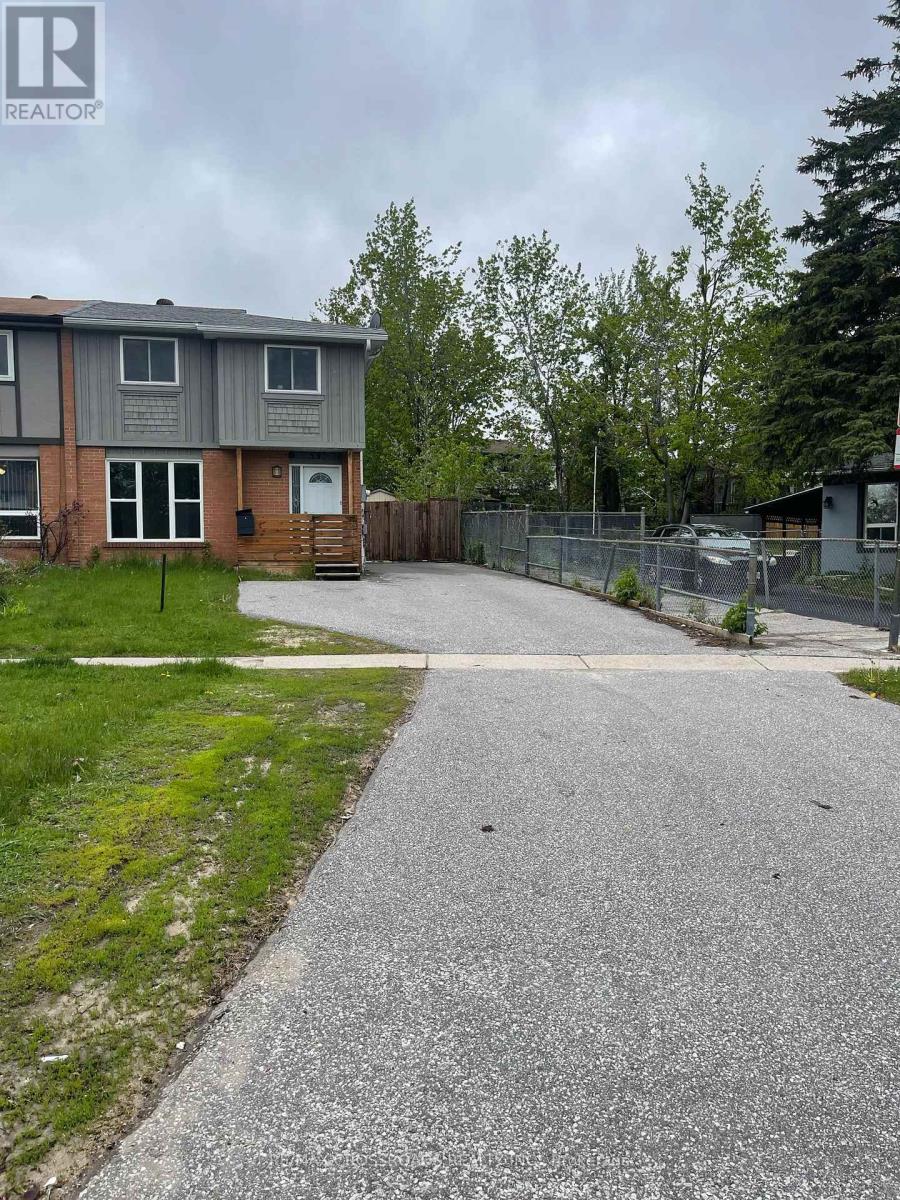
59 Chaucer Crescent
Barrie, Ontario
Sun-Filled 3-Bedroom Semi-Detached Home Located in the Growing Community of Barrie. Freshly, Painted from Top to Bottom. Features a Separate Entrance to the Basement with Great Potential For Additional Rental Income. Ideal Opportunity for First-Time Home Buyers and Investors. Conveniently Located Near Schools(English&French), Parks and All Essential Amenities. Enjoy One of the Largest Backyards in the Area with Parking for Up to 6 Vehicles on the Driveway. Double-Gate Access to the Backyard Allows Easy Storage for Snowmobiles, Sea-Doos, or Other Recreational Equipment. Walking Distance to Public Transit. Ready to move in and enjoy!! (id:60365)
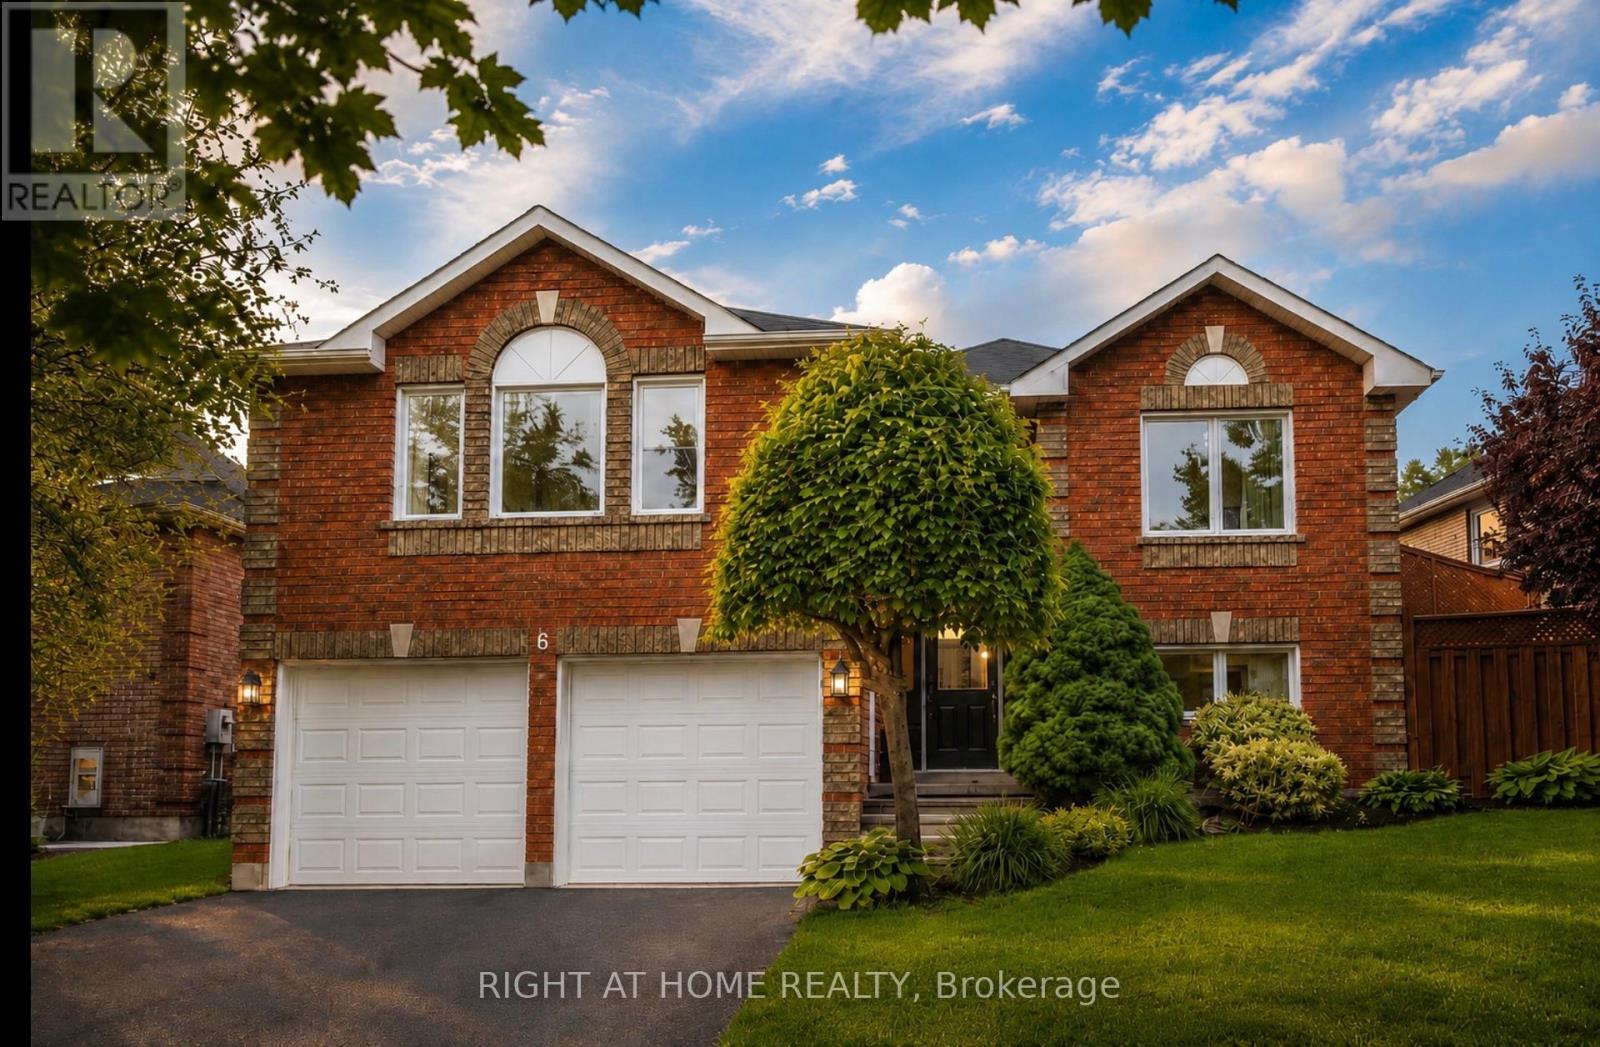
6 Compton Crescent
Bradford West Gwillimbury, Ontario
Welcome to this beautifully maintained raised bungalow nestled in one of Bradford's most desirable family-friendly neighbourhoods. Thoughtfully updated and impeccably cared for, this spacious 3-bedroom, 2-bath home offers the perfect blend of comfort, functionality, and everyday living. Step inside to discover a bright open-concept layout designed for both relaxed family life and effortless entertaining. Recent updates include new windows (2024), furnace (2024), A/C (2024), deck (2023), hot water heater (2025), new kitchen appliances (2025) washer and dryer, and newer roof, offering peace of mind for years to come. On the main floor, enjoy direct access to a generous deck overlooking a private backyard oasis featuring mature gardens, an ample outdoor space perfect for entertaining, summer gatherings, or quiet evenings at home. Additional highlights include a lower level with a large recreation room, garden shed, and a double car garage. Ideally located close to schools, parks, amenities, and convenient access to the future Bradford Bypass, this exceptional property showcases true pride of ownership and is ready to welcome its next family home. (id:60365)
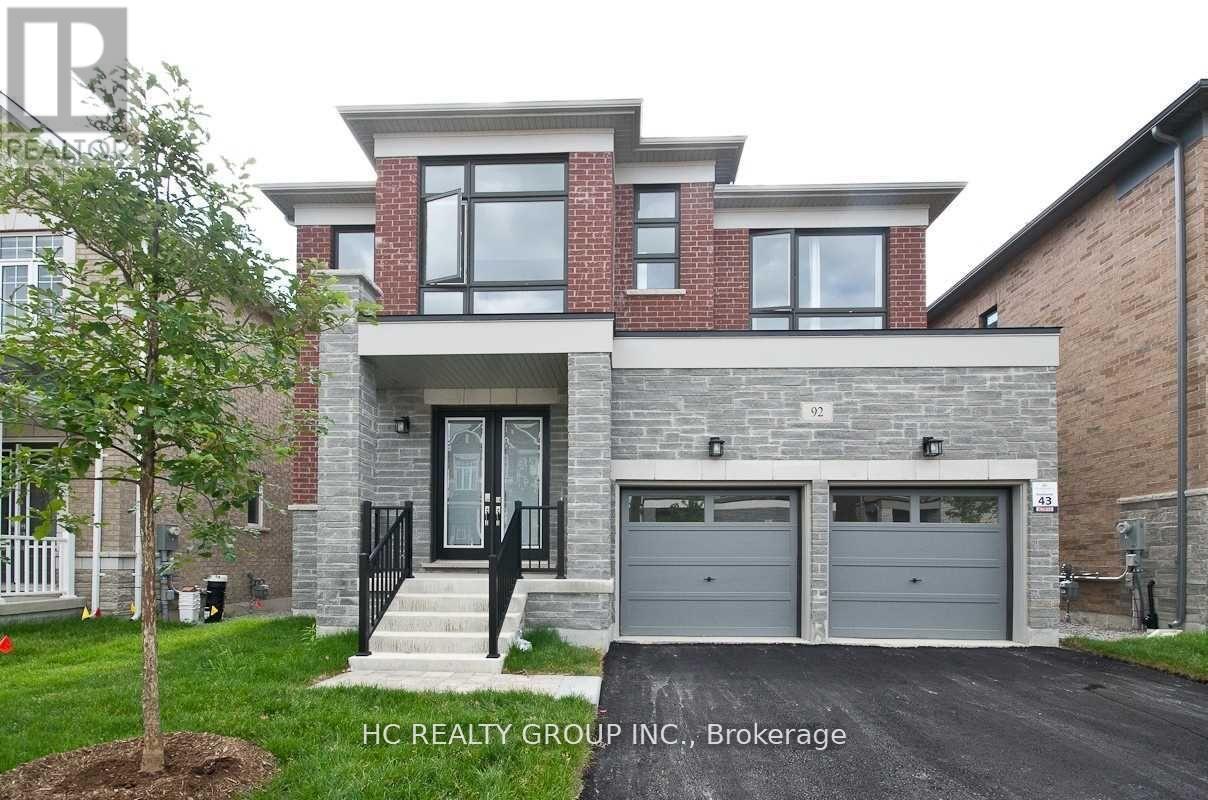
92 Pine Hill Crescent
Aurora, Ontario
Don't Miss Out This 3 Years New Executive Detached Home To Settle Your Family In Prestigious Woodhaven Community of Aurora Estates. Tucked Away On A Quiet St. & Family Friendly Neighbourhood W/Amazing Neighbours. Real High-demand Community For Decent Families. Approx. 3000 SqFt. Above Ground, Great Functional Layout, 4 Good-sized Bedrooms & 4 Washrooms, No Wasted Space, Boasts Tons Of Storage. 10 Ft. Ceiling On The Main Floor, 9 Ft. Ceiling On The 2nd Floor & Basement. Massive Windows Surround With Sun-Filled, Bright & Spacious. Hardwood Flooring On The Main & Part of 2nd Floor. Double-Door Entryway With Inviting Large Foyer, Family Room With Gas Fireplace. Open Concept Gourmet Kitchen With Integrated Sophisticated Appliances, Quartz Countertop, Tile Backsplash & Practical Island. All Bedrooms Come With W/I Closets, Generous Room Sizes Are Evident. Convenient 2nd Floor Laundry Room. Convenient Access To Home Directly From Garage. Coveted Location, Easy Access To Hwy, Go Train Station, Schools, Parks, Shops & So Much More! It Will Make Your Life Enjoyable & Convenient! A Must See! You Will Fall In Love With This Home! ***EXTRAS*** Upgraded 200 AMPS Electrical Panel! Walkout Basement! Top Notch High School District! (id:60365)
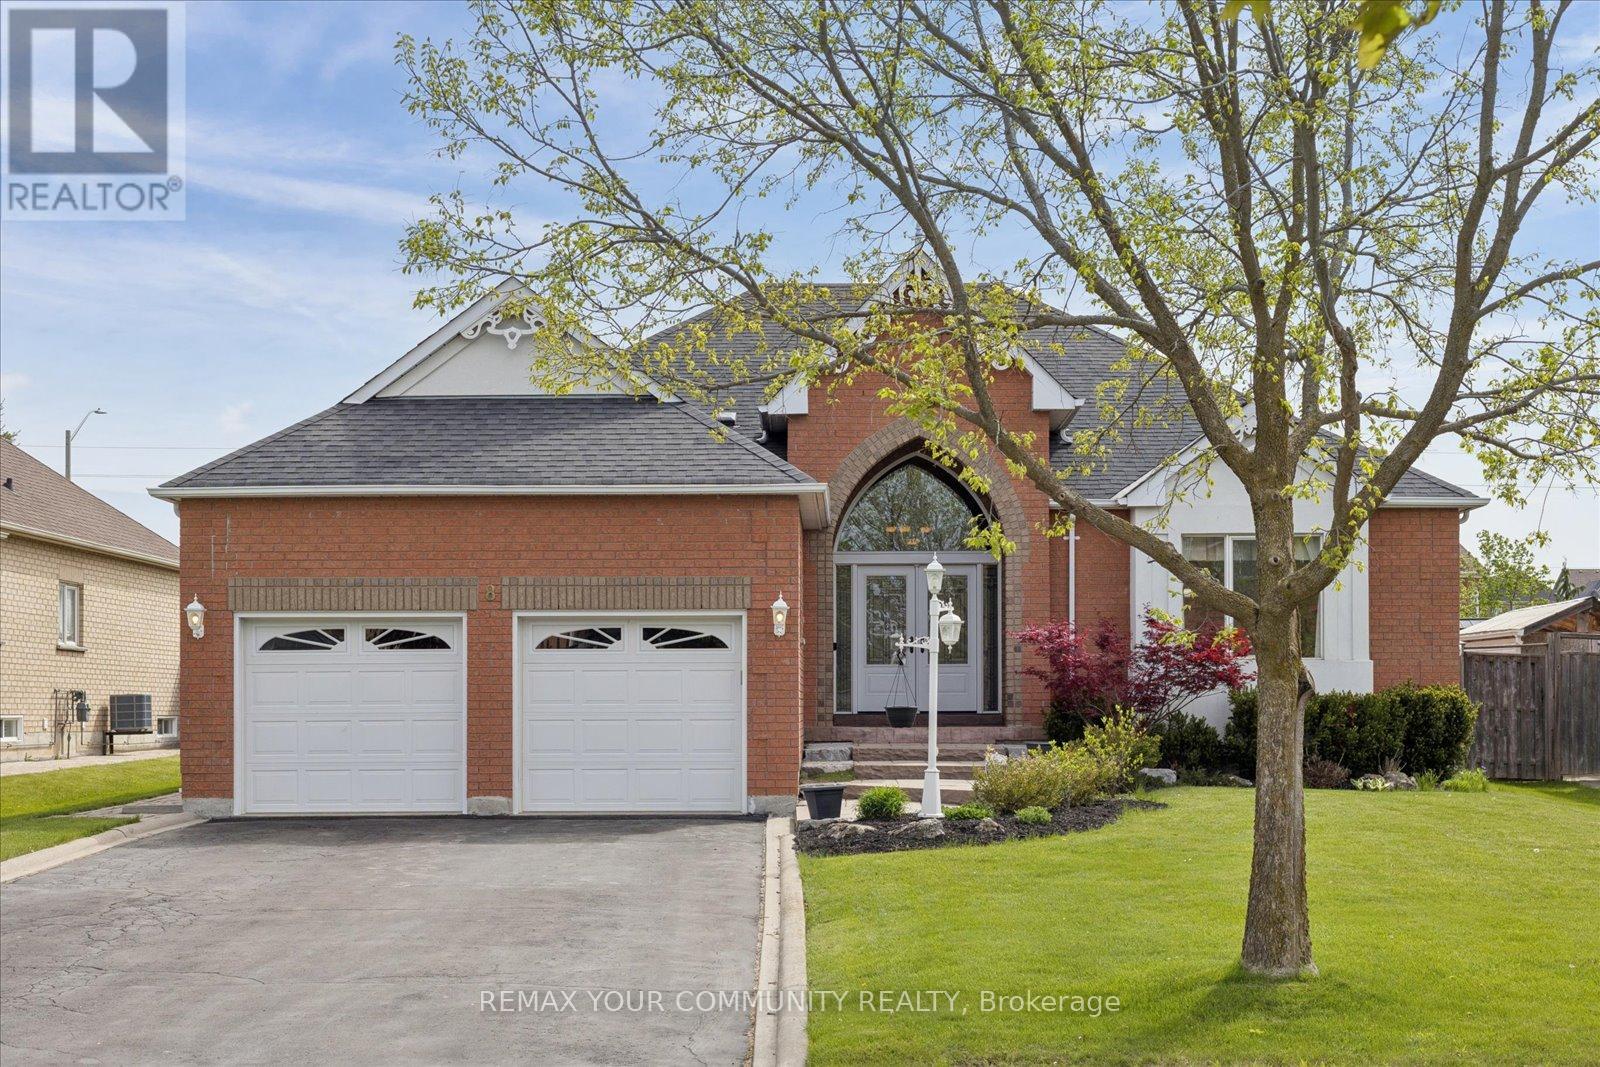
8 Jacob Way
Whitchurch-Stouffville, Ontario
Welcome to 8 jacob Way. This Beautiful executive bungalow is situated on a premium 66' x 166' lot in one of Stouffville's most sought-after neighbourhoods. Offering approximately 2,200 sq. ft. of elegant main floor living space, and over 4000 Sq ft of Total Living space. This beautifully maintained Lebovic-built home combines timeless design with modern functionality.Step inside to a grand foyer with soaring 15 foot ceilings and impressive architectural details. The spacious open-concept layout features formal living and dining areas, a stunning upgraded Chefs kitchen with Quartz countertops, oversized island, abundant cabinetry, and a bright breakfast area perfect for everyday living and entertaining.The thoughtfully designed floor plan offers generous principal rooms, quality finishes, and an abundance of natural light throughout. The professionally finished lower level boasts a separate entrance and allows for a self-contained 2-bedroom suite, creating exceptional opportunities for multigenerational living, extended family accommodation, or potential rental income.Outside, enjoy the privacy and space of an oversized lot with beautifully landscaped grounds, ample parking, and a double-car garage.Rarely do executive bungalows of this size and calibre become available. An outstanding opportunity to enjoy spacious one-level living while benefiting from the versatility of a finished lower-level suite, all within minutes of schools, parks, shopping, transit, and the many amenities that make Stouffville such a desirable place to call home (id:60365)

© 2026 Proptech Realty Inc., Brokerage.