
6 Compton Crescent Bradford West Gwillimbury, Ontario L3Z 2X5

$889,000
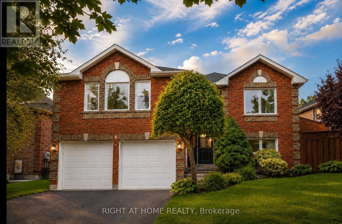
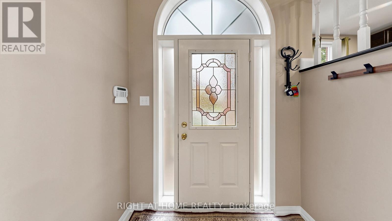
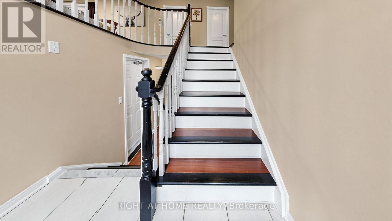
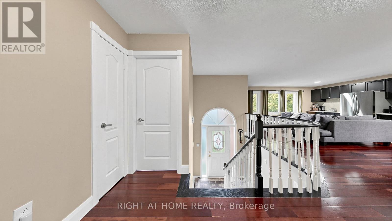
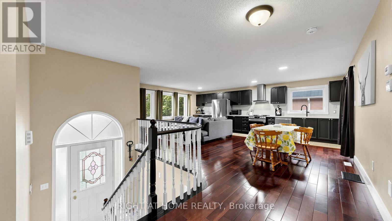
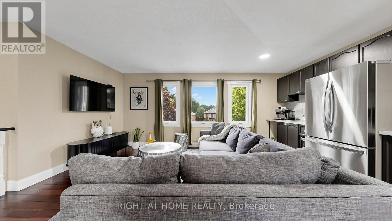
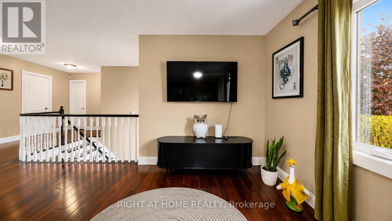
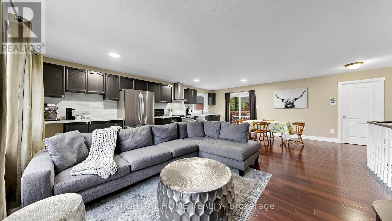
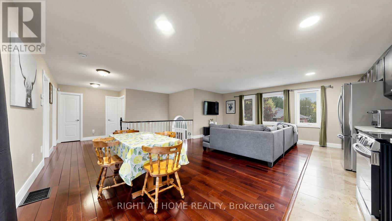
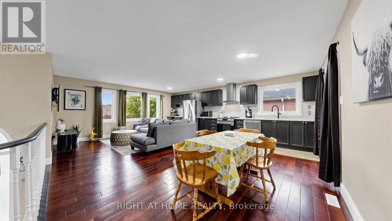
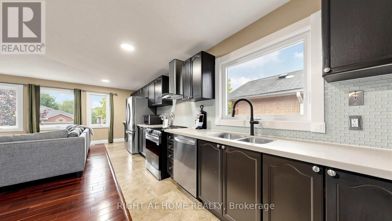
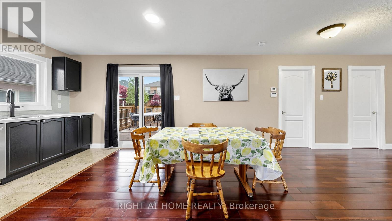
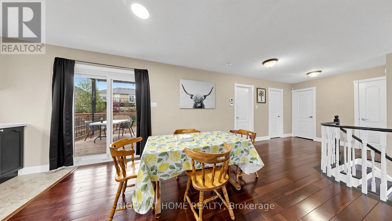
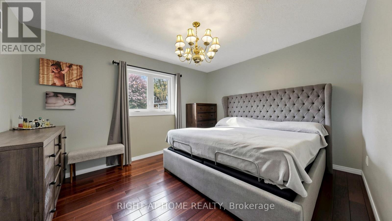
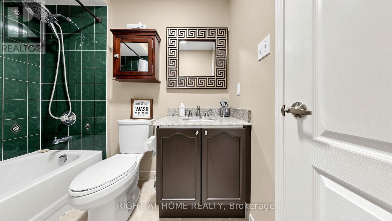
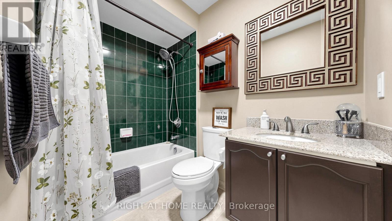
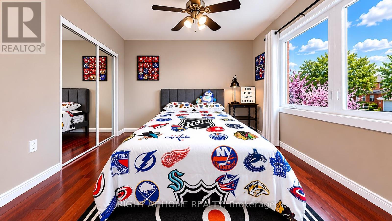
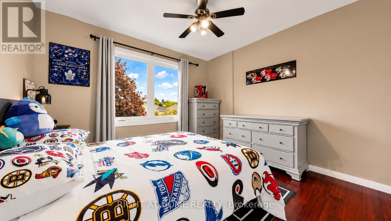
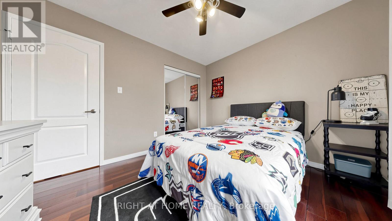
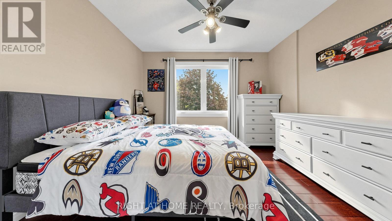
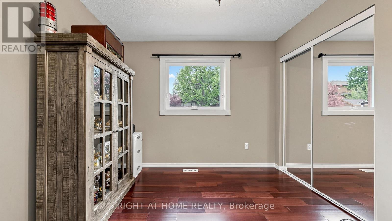
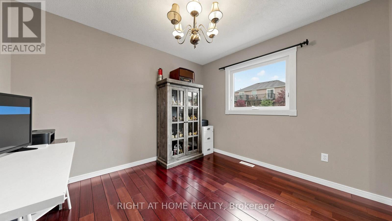
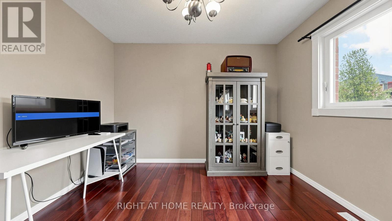
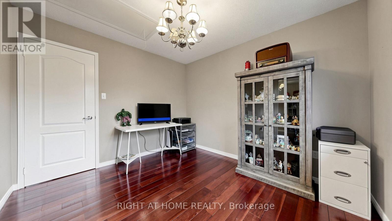
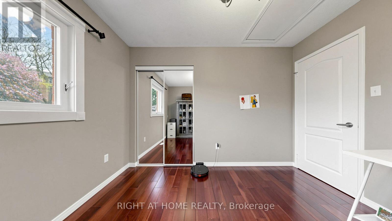
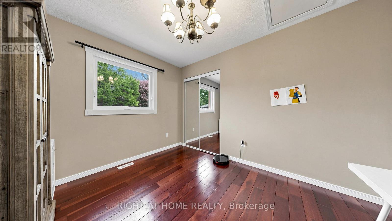
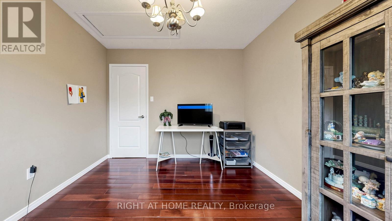
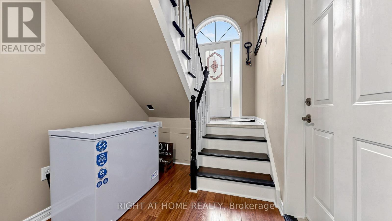
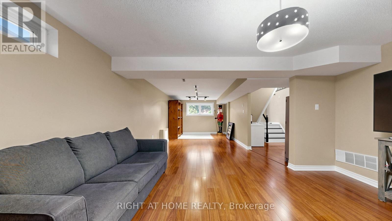
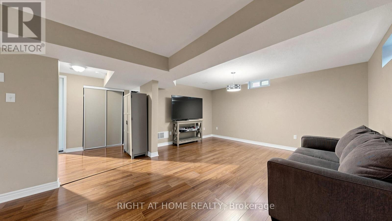
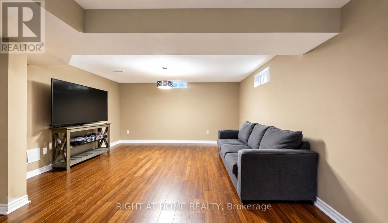
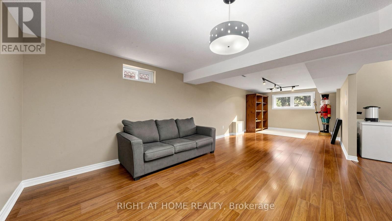
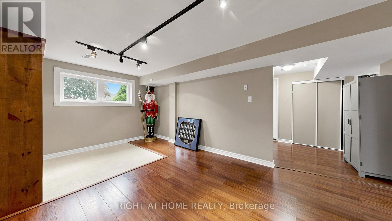
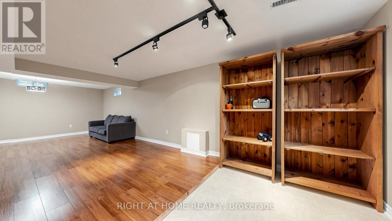
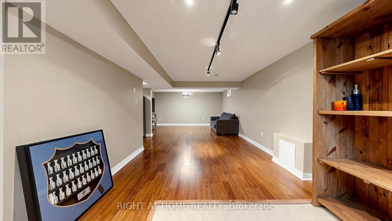
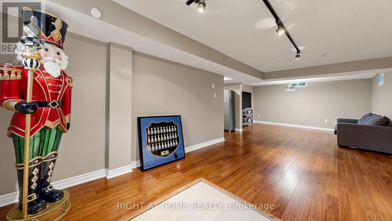
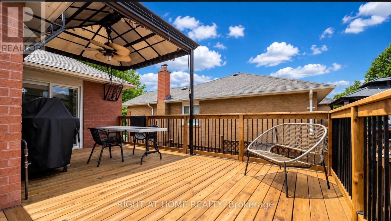
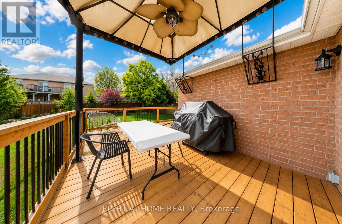
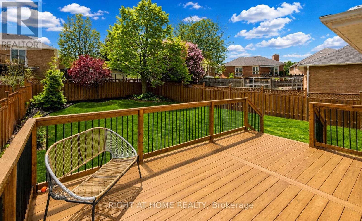
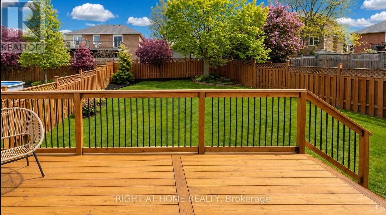
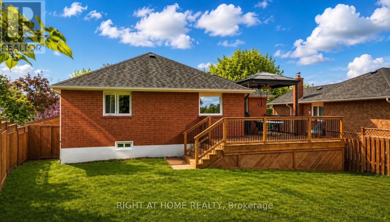
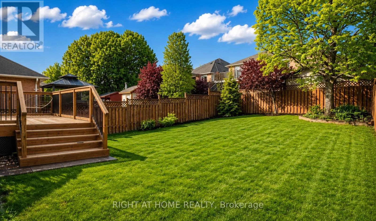
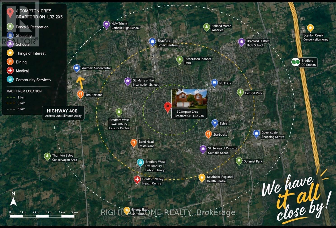
Welcome to this beautifully maintained raised bungalow nestled in one of Bradford's most desirable family-friendly neighbourhoods. Thoughtfully updated and impeccably cared for, this spacious 3-bedroom, 2-bath home offers the perfect blend of comfort, functionality, and everyday living. Step inside to discover a bright open-concept layout designed for both relaxed family life and effortless entertaining. Recent updates include new windows (2024), furnace (2024), A/C (2024), deck (2023), hot water heater (2025), new kitchen appliances (2025) washer and dryer, and newer roof, offering peace of mind for years to come. On the main floor, enjoy direct access to a generous deck overlooking a private backyard oasis featuring mature gardens, an ample outdoor space perfect for entertaining, summer gatherings, or quiet evenings at home. Additional highlights include a lower level with a large recreation room, garden shed, and a double car garage. Ideally located close to schools, parks, amenities, and convenient access to the future Bradford Bypass, this exceptional property showcases true pride of ownership and is ready to welcome its next family home. (id:60365)
Property Details
| MLS® Number | N13168028 |
| Property Type | Single Family |
| Community Name | Bradford |
| EquipmentType | Water Heater |
| Features | Irregular Lot Size, Carpet Free |
| ParkingSpaceTotal | 4 |
| RentalEquipmentType | Water Heater |
Building
| BathroomTotal | 2 |
| BedroomsAboveGround | 3 |
| BedroomsTotal | 3 |
| Age | 31 To 50 Years |
| Appliances | Garage Door Opener Remote(s), Central Vacuum, Dishwasher, Dryer, Garage Door Opener, Stove, Washer, Wine Fridge, Refrigerator |
| ArchitecturalStyle | Raised Bungalow |
| BasementDevelopment | Finished |
| BasementType | Full (finished) |
| ConstructionStyleAttachment | Detached |
| CoolingType | Central Air Conditioning |
| ExteriorFinish | Brick Facing |
| FoundationType | Poured Concrete |
| HeatingFuel | Natural Gas |
| HeatingType | Forced Air |
| StoriesTotal | 1 |
| SizeInterior | 1100 - 1500 Sqft |
| Type | House |
| UtilityWater | Municipal Water |
Parking
| Attached Garage | |
| Garage |
Land
| Acreage | No |
| Sewer | Sanitary Sewer |
| SizeDepth | 111 Ft ,7 In |
| SizeFrontage | 65 Ft ,7 In |
| SizeIrregular | 65.6 X 111.6 Ft |
| SizeTotalText | 65.6 X 111.6 Ft |
Rooms
| Level | Type | Length | Width | Dimensions |
|---|---|---|---|---|
| Lower Level | Recreational, Games Room | 8.89 m | 4.47 m | 8.89 m x 4.47 m |
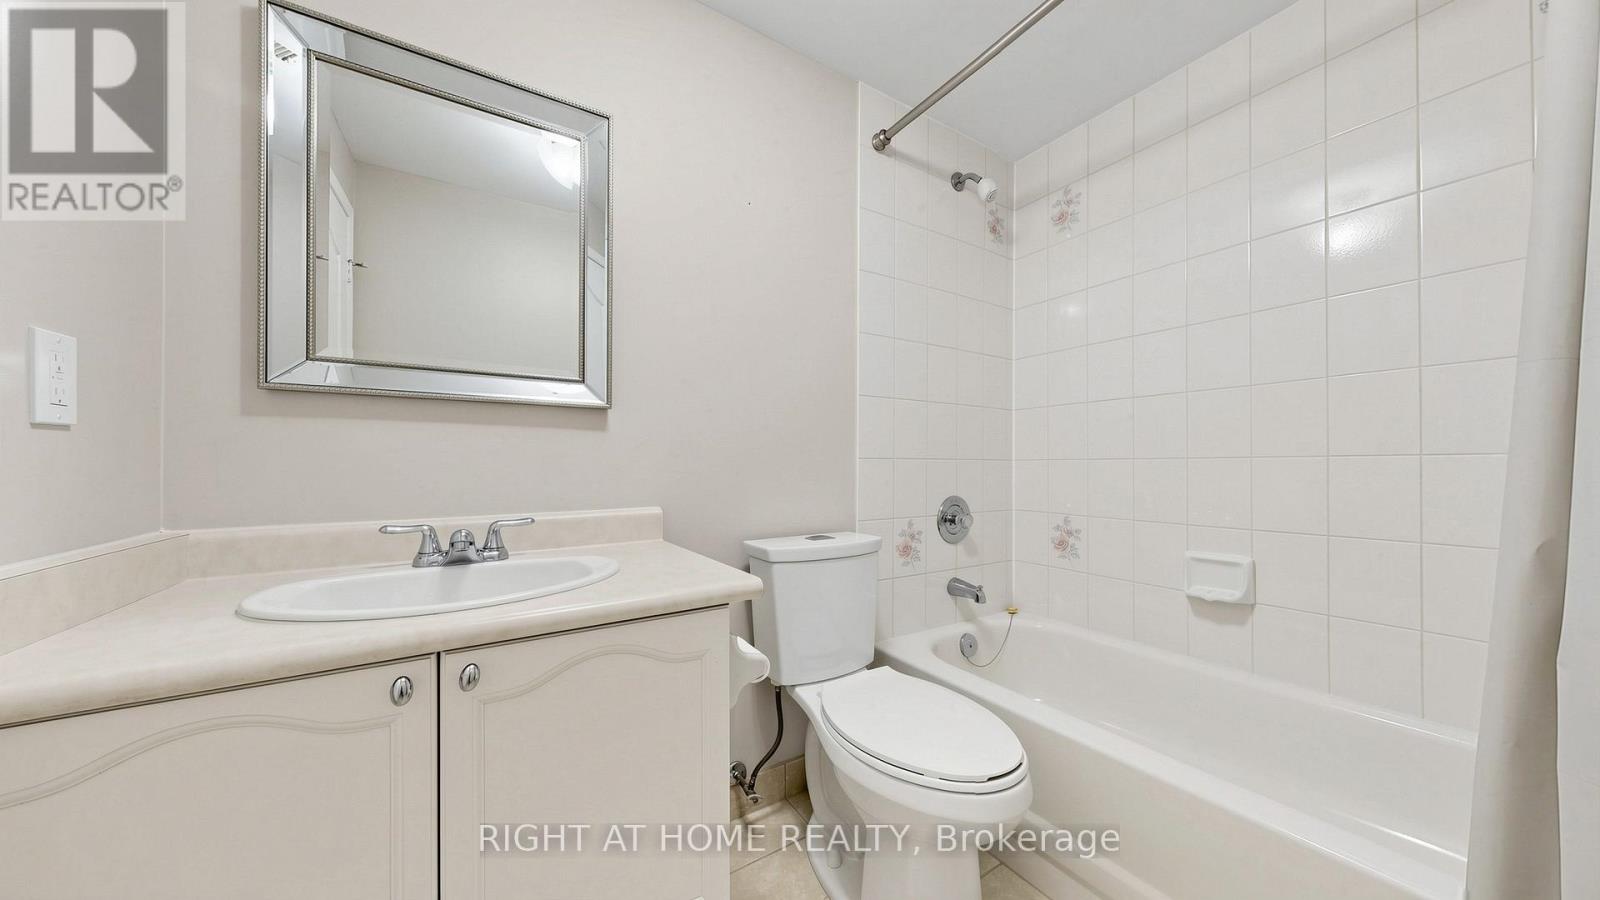
| Lower Level | Bathroom | 2.31 m | 1.49 m | 2.31 m x 1.49 m |
| Main Level | Kitchen | 7.06 m | 5.43 m | 7.06 m x 5.43 m |
| Main Level | Living Room | 7.06 m | 5.43 m | 7.06 m x 5.43 m |
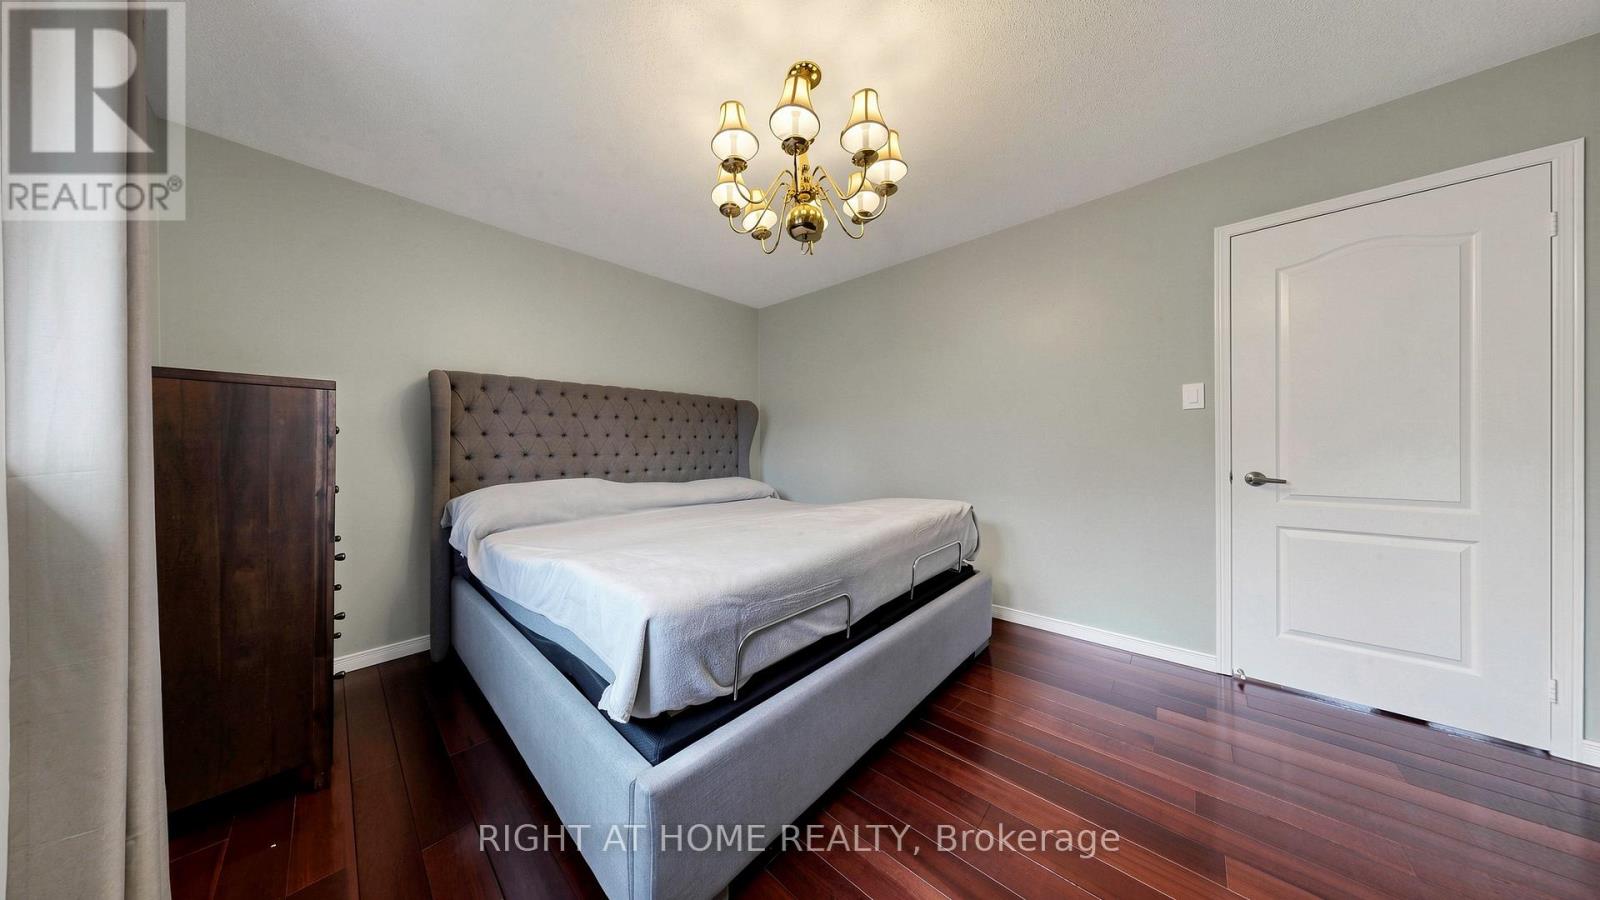
| Main Level | Primary Bedroom | 3.35 m | 4.03 m | 3.35 m x 4.03 m |
| Main Level | Bedroom 2 | 3.4 m | 3.09 m | 3.4 m x 3.09 m |
| Main Level | Bedroom 3 | 3.35 m | 3.02 m | 3.35 m x 3.02 m |
| Main Level | Bathroom | 2.31 m | 1.55 m | 2.31 m x 1.55 m |
Utilities
| Electricity | Installed |
| Sewer | Installed |
Trevor Rodrigues
Salesperson
1396 Don Mills Rd Unit B-121
Toronto, Ontario M3B 0A7

The trademarks REALTOR®, REALTORS®, and the REALTOR® logo are controlled by The Canadian Real Estate Association (CREA) and identify real estate professionals who are members of CREA. The trademarks MLS®, Multiple Listing Service® and the associated logos are owned by The Canadian Real Estate Association (CREA) and identify the quality of services provided by real estate professionals who are members of CREA. The trademark DDF® is owned by The Canadian Real Estate Association (CREA) and identifies CREA's Data Distribution Facility (DDF®)
May 25 2026 05:08:05
Toronto Real Estate Board
Right At Home Realty

© 2026 Proptech Realty Inc., Brokerage.