
1118 - 585 Bloor Street E
Toronto, Ontario
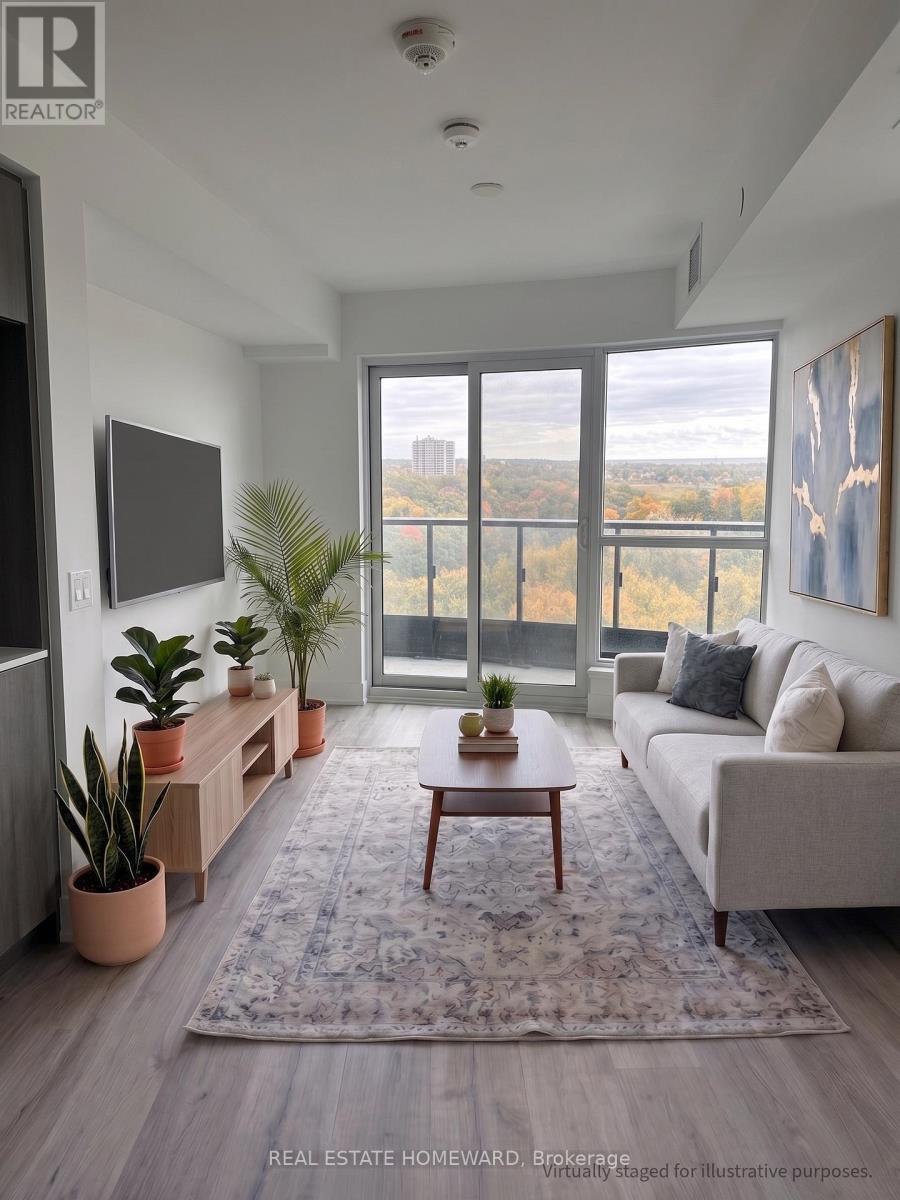
Signature Luxury at Via Bloor 2 by Tridel. This stunning 2yr-old corner suite offers 800+ sq ft of sun-drenched living with breathtaking, UNOBSTRUCTED FOREVER VIEWS of the Rosedale Valley & Danforth. Featuring floor-to-ceiling windows, laminate floors & a versatile open-concept office/den. The gourmet kitchen is a chef's dream w/ quartz counters, custom backsplash, valance lighting & high-end built-in appliances.Future-Proof Living: Tridel Smart Home system w/ app-controlled security, keyless entry & automated parcel delivery.5-Star Amenities: Outdoor pool, whirlpool, steam/sauna, gym, yoga studio, movie theatre & lounge w/ BBQs.Location: Subway at your doorstep, seconds to DVP, short stroll to Yorkville, U of T & TMU. Incl. pet wash, guest suites & 24/7 security. A premium investment or sophisticated urban residence. Unit pics are virtually staged for illustrative purposes. OFFERS ACCEPTED ANYTIME-NO OFFER DATE. Seller is RREA. Schedule your private viewing today! (id:60365)
308 - 1110 Sheppard Avenue
Toronto, Ontario
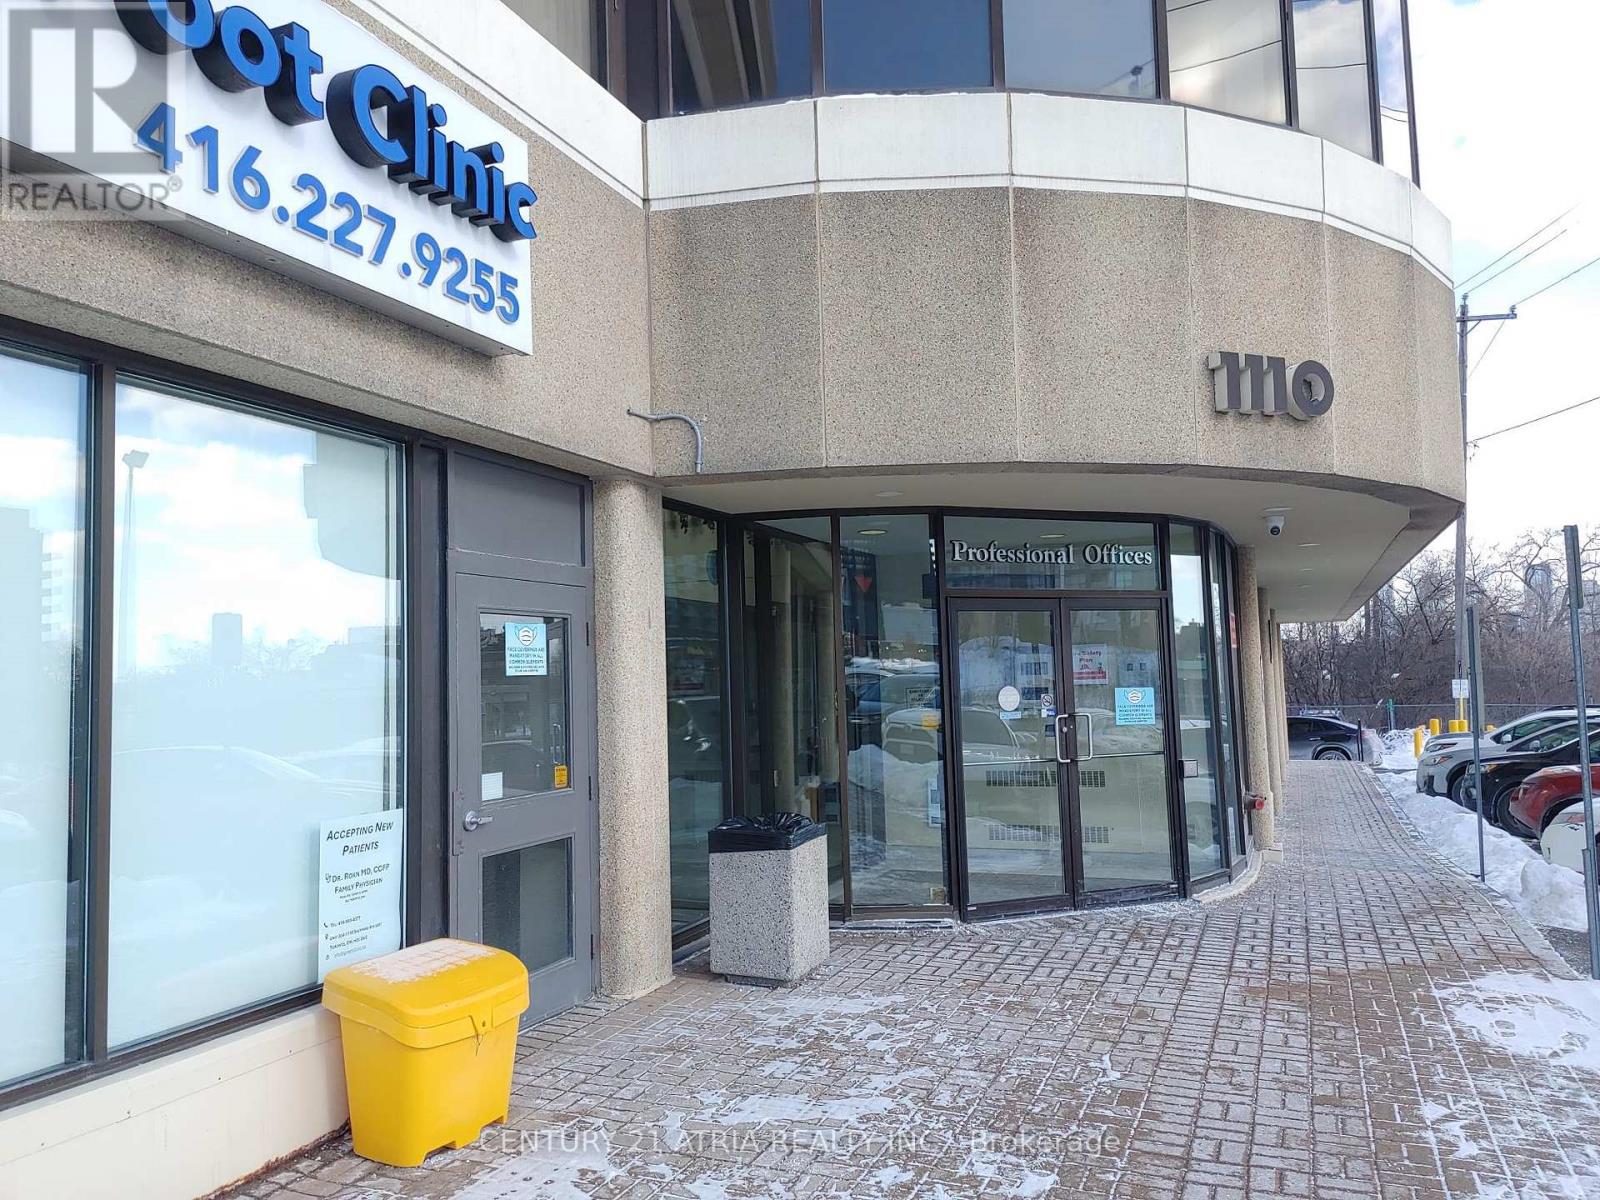
Opportunity Knock, Location, Location, Location, Rarely Available Unit In The Building, High Demanded And Popular Medical/Professional Building Across From Sheppard Line (Leslie Station), Close To North York General Hospital & Bayview Village, Easy Access To Hwy 401 & 404. York Radiology Consultants Pharmacy & LifeLabs Currently on Ground Floor, Ample Free Visitor Parking. Existing Set Up With Two Consultation Rooms/Offices (Existing Floor Plan Attached), Private Washroom, Kitchen Pantry, Reception Area and Open Waiting Area. Ideally For Solo Medical Clinic Or Other Professional Office Use. (id:60365)
7 Rockport Crescent
Richmond Hill, Ontario
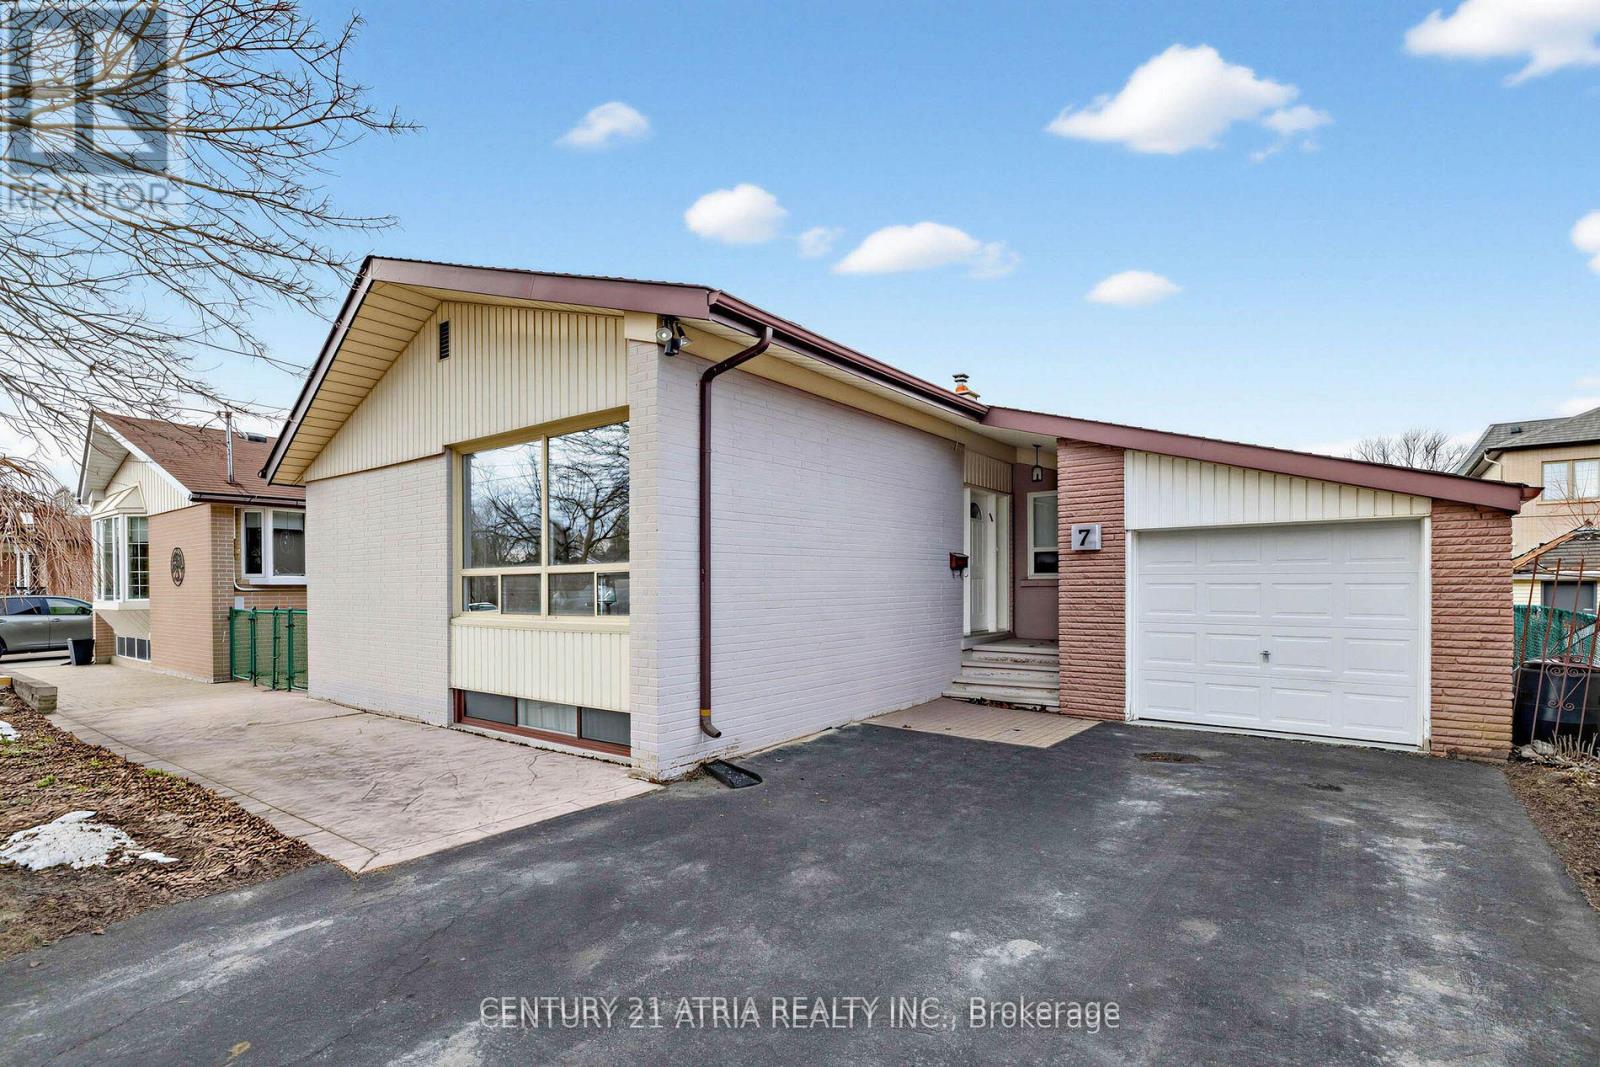
The best of both worlds: ready to move in, or rent out! Situated on a premium 50' x 110' lot, on one of the most desirable streets of the Crosby area - in highly sought-after top-ranked Bayview Secondary School district! This magnificent home features 3 spacious main floor bedrooms with hardwood flooring throughout, an excellent functional layout with bright dining and family rooms, and is freshly painted throughout. The kitchen is equipped with a new gas stove (2026), newer dishwasher, high efficiency furnace (2025) and A/C (2025). The fully finished basement with a separate entrance offers excellent additional living space or income potential, including a large cold room. Enjoy a single attached Garage & huge private driveway (easy 6 cars). No sidewalk. Clean backyard with no tree. Conveniently located close to top schools, parks, shopping (Food Basics, FreshCo, Walmart, Costco, No Frills), GO Train (direct to Union Station), and public transit. Do not miss Lucky Seven! (id:60365)
41 Orchard Place
Chatham-Kent, Ontario
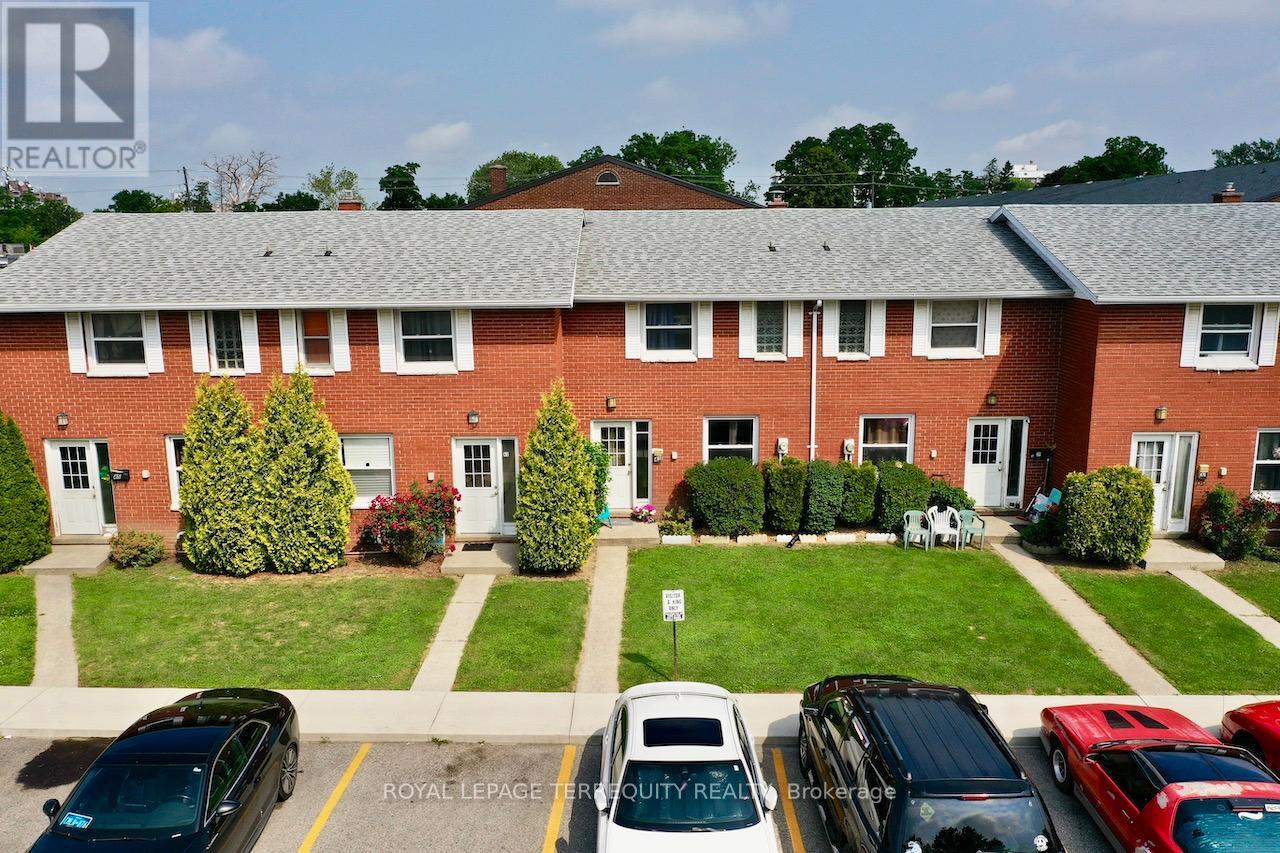
All brick centrally located well established 2 storey, 3 bedroom, 2 washroom condominium townhome with own exclusive parking, and sizeable useable/ unfinished basement, laundry area, and gas forced air heating. Designated surface parking immediately in front, walk-out to rear garden, grounds maintained by condominium corporation with low maintenance/ condo fees. Walk to the Thames River, Tim Hortons, public transit, schools, places of worship, shopping, and other community amenities. Safety services are within 2 kms distance. (id:60365)
1102 - 318 Spruce Street E
Waterloo, Ontario
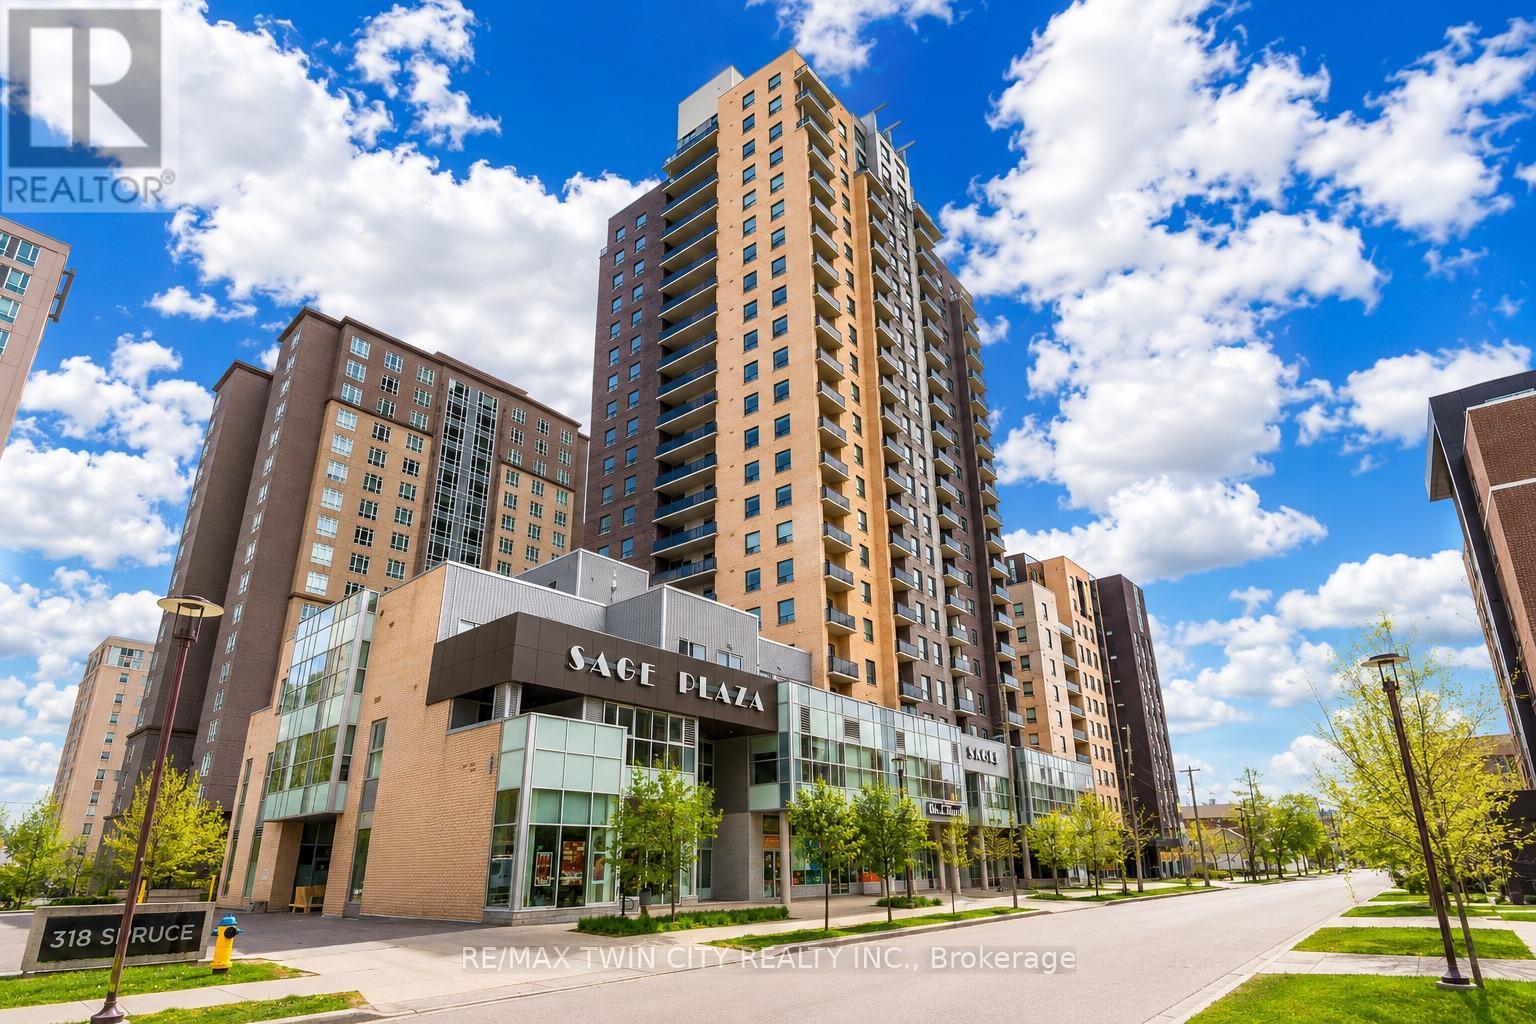
Welcome to Unit 1102 at 318 Spruce Street, Waterloo: a bright and spacious corner suite offering an exceptional blend of comfort, style, and urban convenience in the heart of the highly sought-after University District. This beautifully designed 2-bedroom plus den residence features an incredible private terrace that creates a true penthouse-style living experience, perfect for relaxing, entertaining, or enjoying breathtaking city views. Thoughtfully laid out with functionality and flexibility in mind, this unit offers two generously sized bedrooms along with a large den that can easily serve as a third bedroom, guest space, or dedicated home office. The suite also features two full bathrooms, making it ideal for families, professionals, students, or investors alike. Natural light pours into the open-concept living space through large windows, enhancing the bright and airy atmosphere throughout the home. The modern kitchen is equipped with stainless steel appliances, ample cabinetry, and a large island with breakfast bar seating - perfect for casual dining, meal prep, and entertaining guests. The spacious living room seamlessly connects to the remarkable private terrace, offering a rare outdoor retreat seldom found in condo living. In addition, the unit also features a separate balcony off the living area as well as a private walkout balcony from the primary bedroom, providing multiple outdoor spaces to enjoy fresh air and scenic surroundings. Located just steps from the University of Waterloo, Wilfrid Laurier University, shopping, restaurants, cafes, transit, and everyday amenities, this prime location offers unmatched convenience and strong investment potential. Residents of the building enjoy access to fantastic amenities including a fully equipped fitness center, meeting area, and party room. This stunning corner unit combines space, versatility and rare outdoor living opportunities in one of the most desirable communities. Book your showing Today! (id:60365)
37 Orchard Place
Chatham-Kent, Ontario
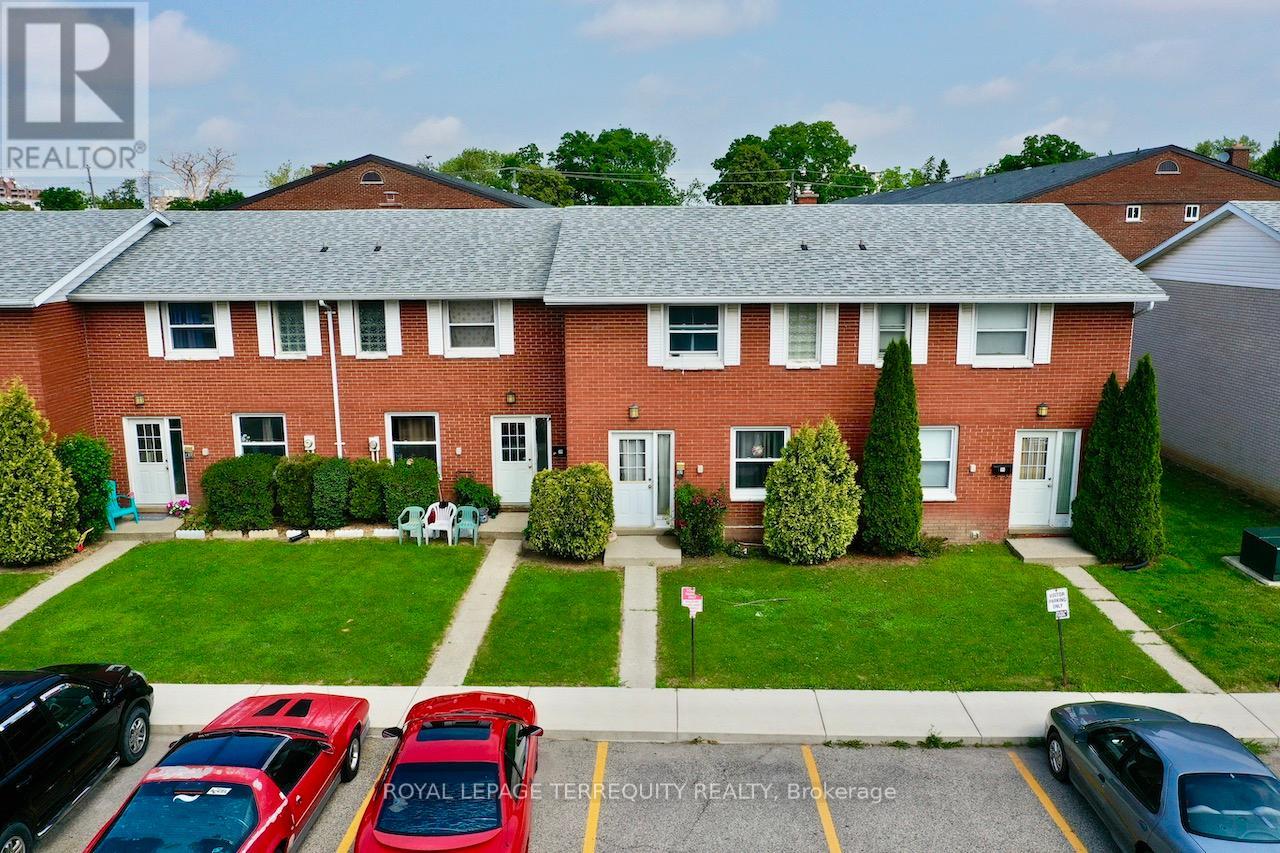
All brick centrally located well established 2 storey, 3 bedroom, 2 washroom condominium townhome with own exclusive parking, and sizeable useable/ unfinished basement, laundry area, and gas forced air heating. Designated surface parking immediately in front, walk-out to rear garden, grounds maintained by condominium corporation with low maintenance/ condo fees. Walk to the Thames River, Tim Hortons, public transit, schools, places of worship, shopping, and other community amenities. Safety services are within 2 kms distance. (id:60365)
564 Trinity Church Road
Hamilton, Ontario
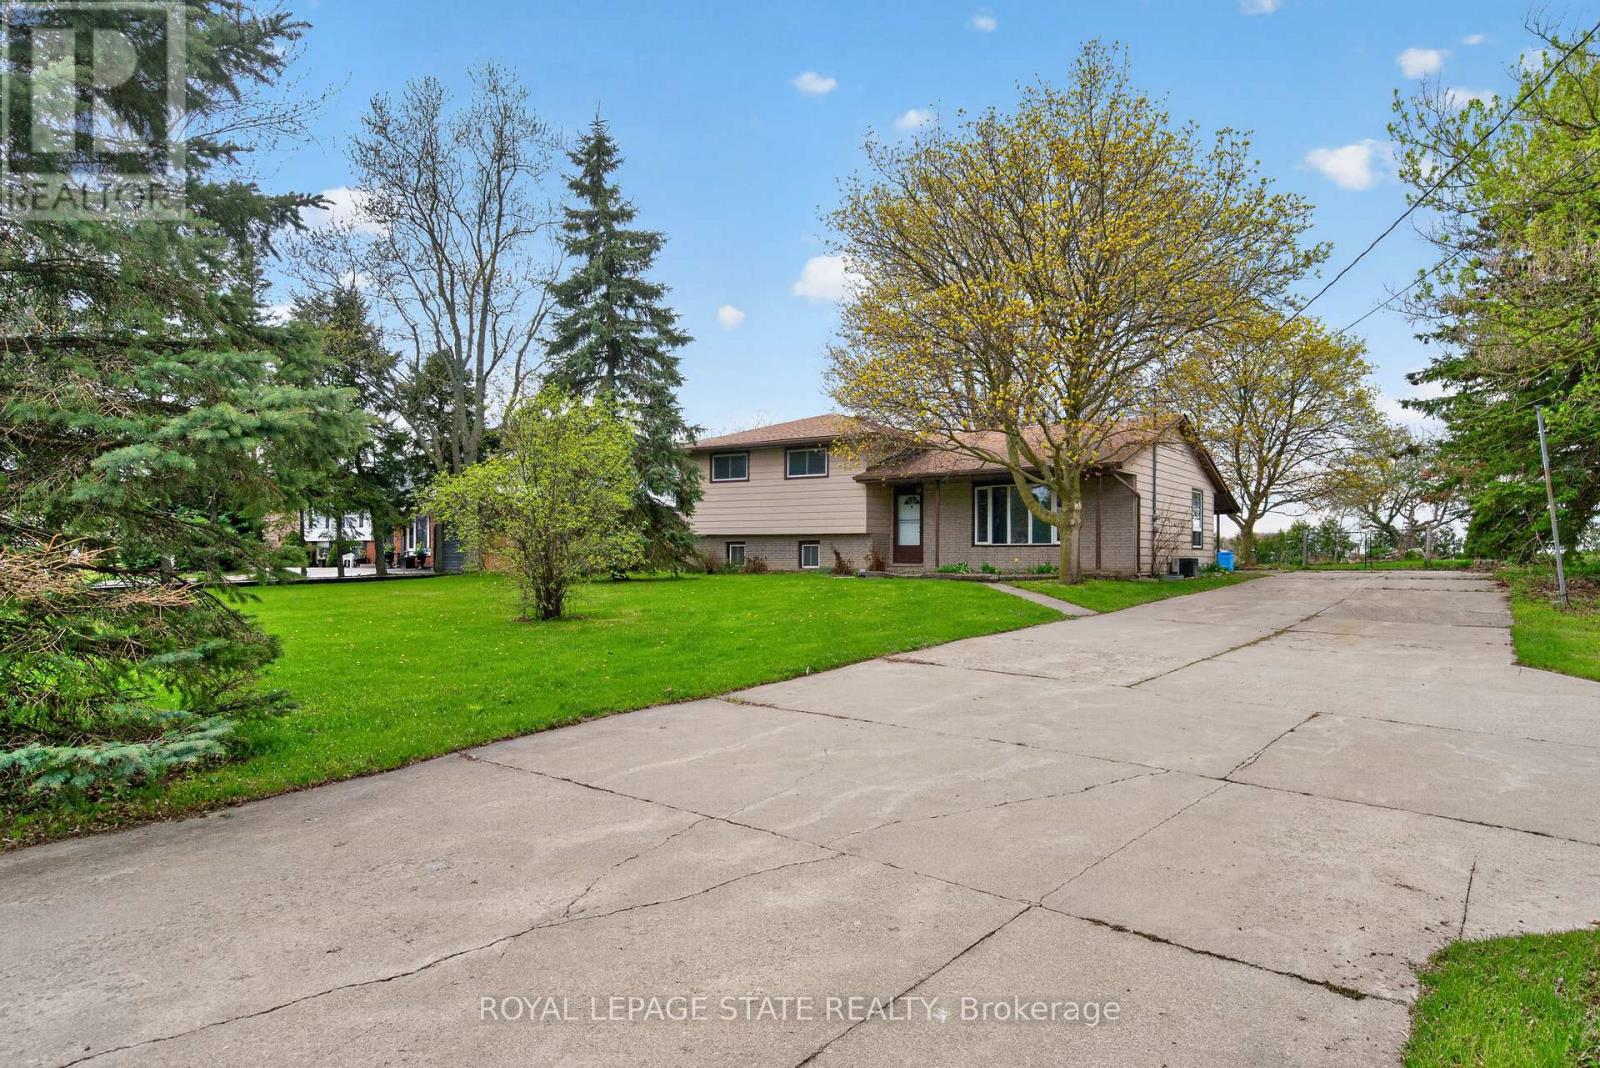
This home has housed a loving family for 46 years. So many memories with every step each child took to every tree planted. This 4 level side split offers large principal rooms for family and friends to gather. If 3 bedrooms on the second level do not suffice, there are 2 other rooms on the lower level attached to the finished rec rm, that were used as bedrooms. Lower level Rec Rm has walk-up to rear yard. Enjoy your morning coffee on the back covered patio with a view of farmers fields. The Living room will be sun filled in the mornings and kitchen will enjoy the evening sunsets. Just outside of the city limits, Trinity Church Rd. offers easy access to the Red Hill Expressway for commuters and near to schools, shopping, restaurants, medical and all amenities city life has to offer. Hot Water Heater (2019. Time to bring this home back to life and make it your next long term family home. (id:60365)
18 Poldon Drive
Norwich, Ontario
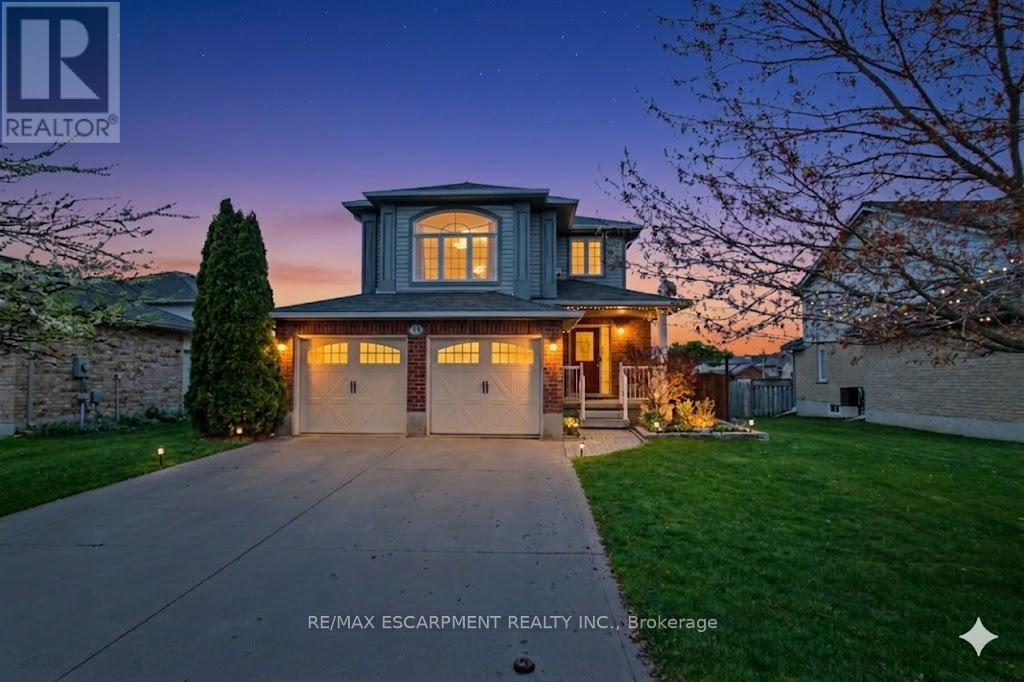
Welcome home to 18 Poldon Dr in the quaint town of Norwich. Conveniently located minutes from several large centers and the 401/403. This beautiful model home backs on to a lush park on a quiet street. Enter through the covered porch into the spacious foyer leading to an open concept main floor. This level features a powder room, updated kitchen with granite counters and breakfast bar , dining area and large living room overlooking the rear deck and ample , fully fenced rear yard. It also boasts inside entry to the 2 car garage and a side entrance. The second level continues with four large bedrooms. Two of the bedrooms are primary sized and feature walk in closets, one of which has magnificent built in cabinetry with a fireplace ( currently used as a study) . Main bath with ensuite privileges' including granite countertops, a jetted tub and separate shower. The laundry room is also located on the second floor. The lower level boasts a huge recreational room, large 4 piece bath , cold room and tons of storage. Your family will love living at 18 Poldon Drive! (id:60365)
63 Crab Apple Court
Wellesley, Ontario
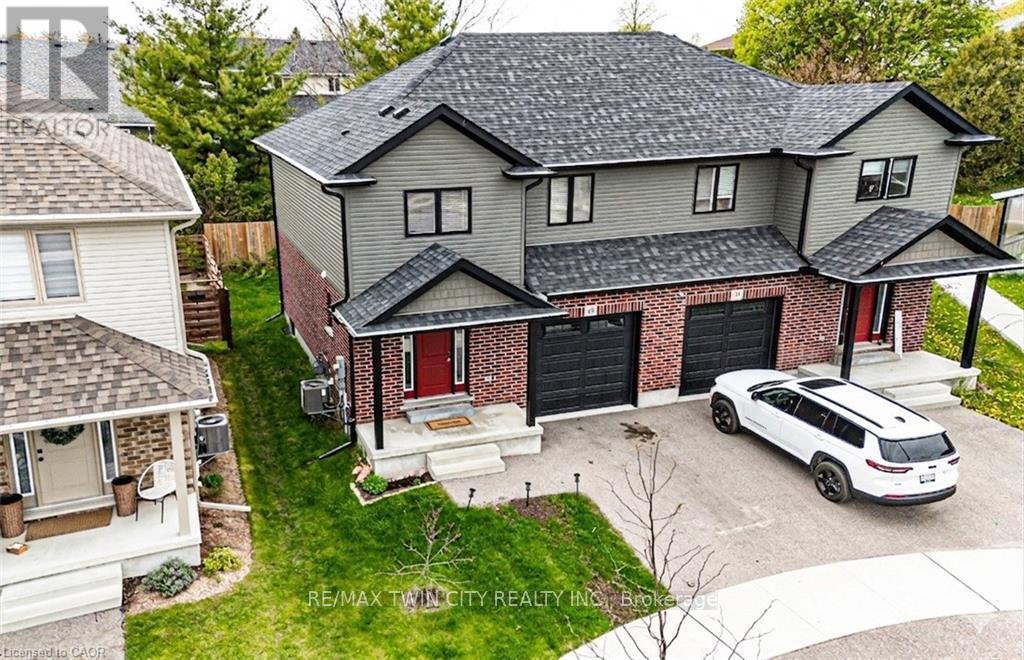
Welcome to 63 Crab Apple Court, nestled on a desirable quiet court in the charming community of Wellesley. This beautiful 2-storey semi-detached home offers a bright, carpet-free main floor with an inviting open-concept layout designed for comfortable everyday living and entertaining. The main level features a spacious living room filled with natural light, a convenient 2-piece bathroom, and inside access to the single-car garage. The stylish kitchen showcases elegant two-tone cabinetry, stainless steel appliances, a large pantry, ample storage, a modern backsplash, and a breakfast bar perfect for casual dining with a door that leads you to the back deck, creating a seamless indoor-outdoor living experience. Upstairs, you'll find three spacious bedrooms and a 4-piece main bathroom. The primary suite offers a peaceful retreat complete with two closets and a private 4-piece ensuite bathroom. The fully finished basement adds valuable additional living space with a generous rec room, storage area, and utility room. Outside, enjoy the fully fenced private backyard featuring a deck - ideal for relaxing, entertaining, or enjoying warm summer evenings. Perfectly located close to schools, shopping, scenic trails and the Nith River. This move-in ready home combines comfort, style, and an exceptional family-friendly location. (id:60365)
Pt Lt 3 Con 7
Amaranth, Ontario
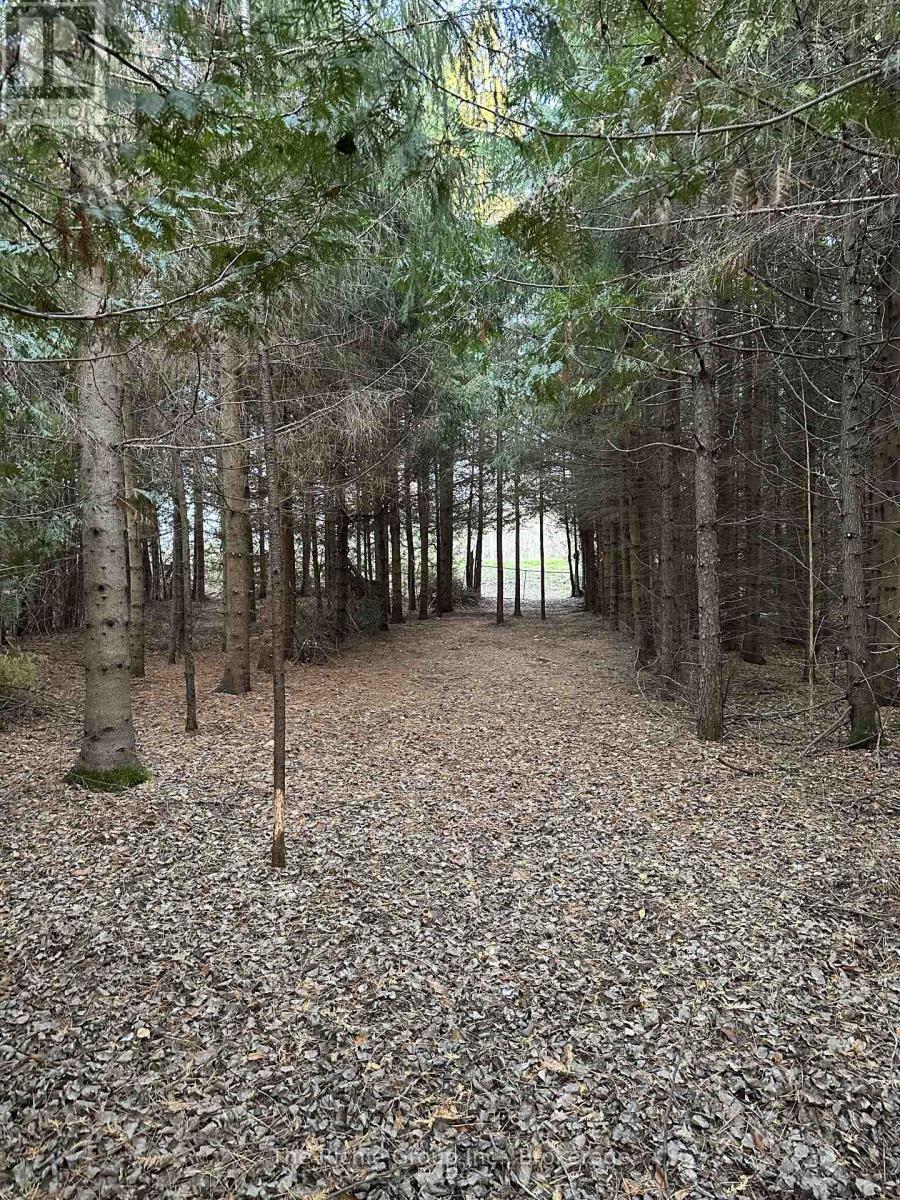
An exceptional opportunity awaits to bring your vision to life on the newly created almost 2 acre lot, ideally suited for a private custom-built home. Surrounded by a picturesque blend of mature spruce and pine trees, this stunning property offers a rare combinations of natural beauty, tranquility, and privacy--an ideal setting for those seeking a peaceful country lifestyle. Perfectly positioned just north of County Road 109, the location strikes a seamless balance between rural serenity and everyday convenience. Enjoy being only 10 minutes to Orangeville and 5 minutes to Grand Valley, providing easy access to shopping, dining, and essential services while still embracing the charm of country living. Outdoor enthusiasts will appreciate the abundance of nearby trails for walking, hiking, and cycling, along with access to local farms offering fresh, seasonal produce. The property is well-suited for modern living, with fibre optic internet available at the road-ideal for those working remotely or seeking reliable connectivity. School bussing is also available, making this an excellent choice for families. Set within the welcoming and established community of Amaranth, this property offers not just land, but a lifestyle-where privacy, nature, and a sense of belonging come together. This is your chance to secure a truly special property and create a one-of-a-kind residence tailored to your vision. Don't miss the opportunity to build your dream home in an area where space, beauty, and convenience align effortlessly. (id:60365)
11 Albert Street N
Kawartha Lakes, Ontario
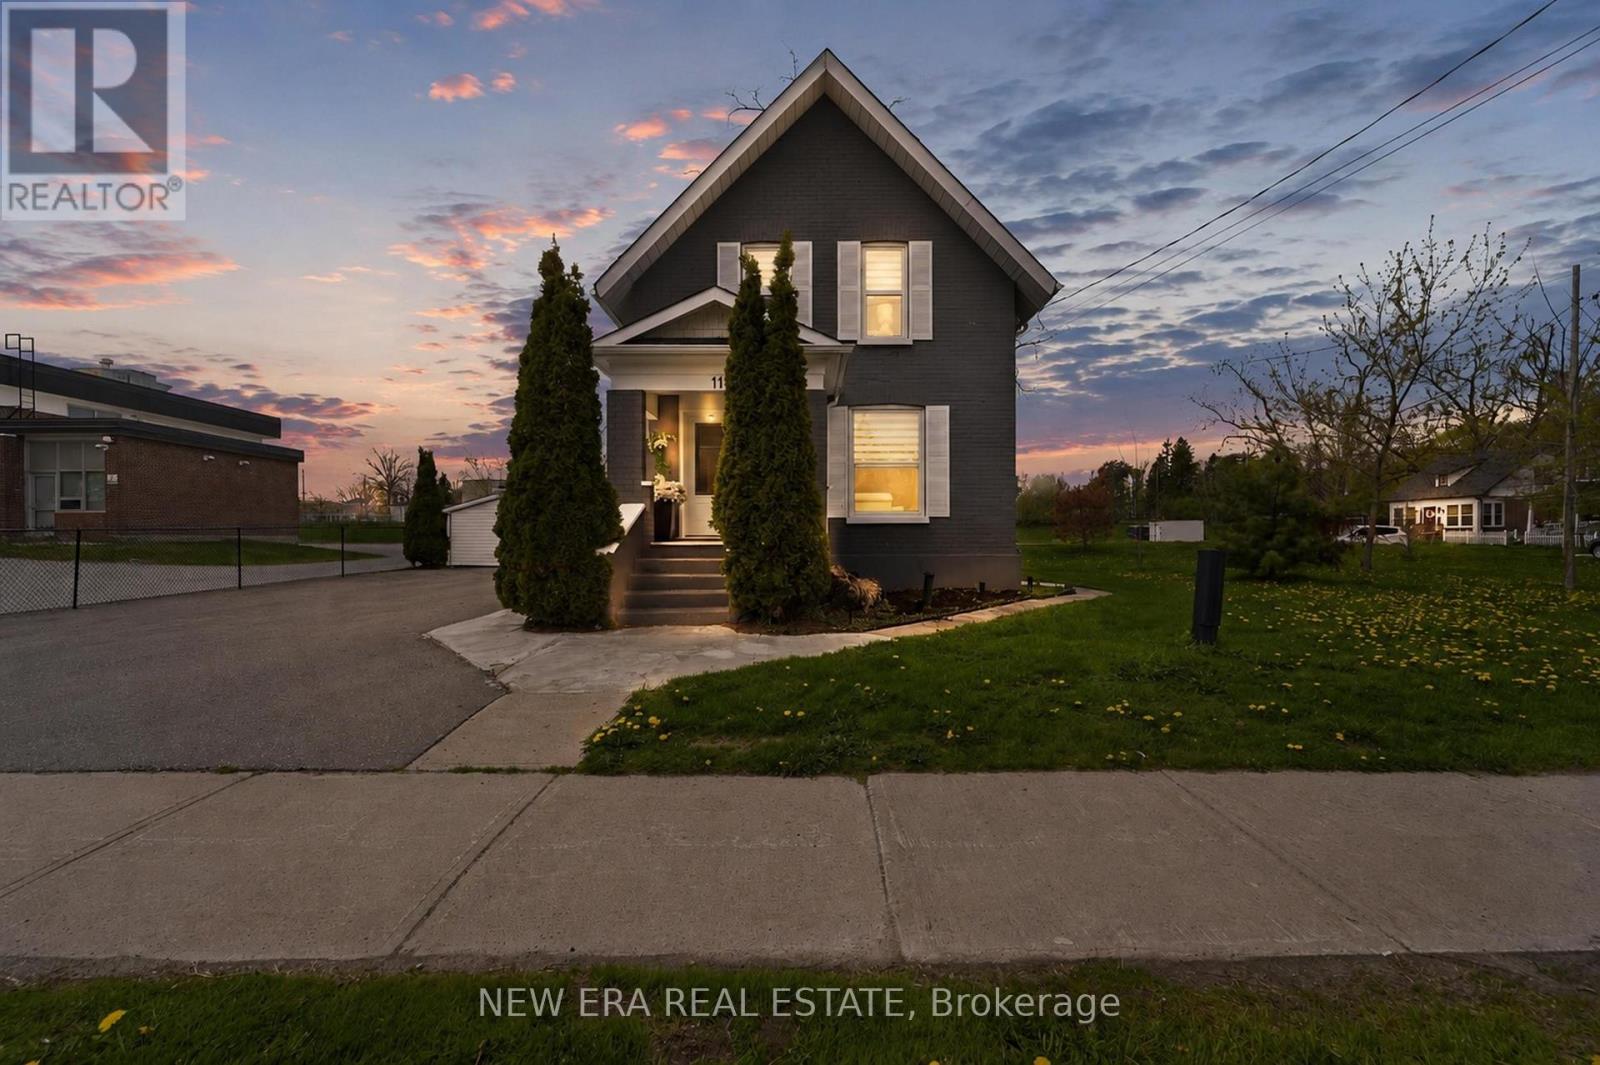
Showstopper Modern Updated and Fully Furnished home features loads of space and storage on a unique lot. The welcoming front porch with composite decking is perfect for sitting out. The frosted modern front door enters the living room with a stained wood staircase with wrought iron spindles & 2 windows that overlooks the open concept main floor. High end finishes are throughout with stainless steel top of the line kitchen appliances included. Kitchen has ample quartz countertops with centre island with waterfall edges overlooking living, dining and family room for a spacious feeling perfect for family or entertaining. Dishwasher has a custom panel to match all the new white cabinets. Main floor has 3 separate entrances for those who have an at home business or work from home. Pot lights throughout and plenty of windows keep it bright. Leather couches throughout are included. Family room has a 70" flat screen tv and stunning electric fireplace (both included) for a warm and cozy feeling with a large closet to keep everything out of sight. A 2pc bathroom is tucked away on this floor. The laundry room has a door to the side yard, multiple counter spaces for folding/sorting laundry plus additional storage spaces & a laundry tub. Upstairs are 3 bedrooms two with walk in closets. The primary also has an alcove to tailor to your personal preference and open shelving. The bathroom includes a deep soaker tub with rain shower head suitable for tall people with modern glass doors and custom tiles throughout. Basement is open and unfinished. No maintenance or update is required for years to come. All new windows, doors, kitchen, driveway, stairs, bathrooms, flooring & fresh exterior + interior paint. Updates in 2020 include central A/C, washer, dryer, hot water tank, stainless steel appliances and 200-amp electrical service. All zebra blinds are included. Close to schools, shopping, restaurants, hospital, recreation and entertainment. (id:60365)

934284 Airport Road
Mono, Ontario
94 Acres of Opportunity in the Heart of Mono! Stunning corner property with approx. 1,450 ft frontage on Airport Rd featuring a charming 4-bedroom brick farmhouse surrounded by the breathtaking hills of Hockley Valley. Mostly workable land with endless potential - ideal for investors, hobby farmers, estate living, or future development. Eligible for severance and permitted for a second residence. Enjoy privacy, scenic trails, fertile land, and peaceful rural living just minutes to Highways 9 & 89 for an easy commute. Rare chance to own a prime acreage in one of Mono's most desirable locations. Motivated sellers - price reduced for quick sale!.Please note inside of house can be seen on 2nd showing.*Price just reduced **for quick sale. Motivated sellers. (id:60365)

© 2026 Proptech Realty Inc., Brokerage.