
7 Rockport Crescent Richmond Hill, Ontario L4C 2L5

$999,000
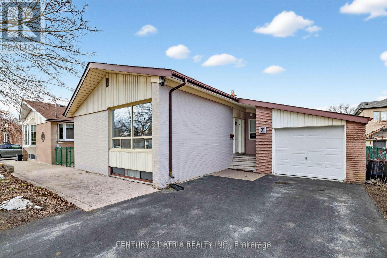
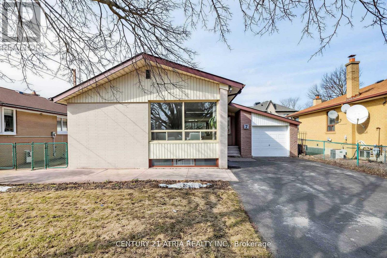
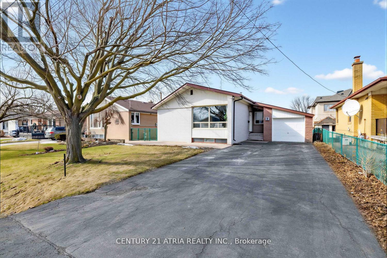
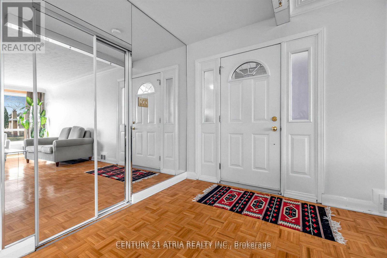
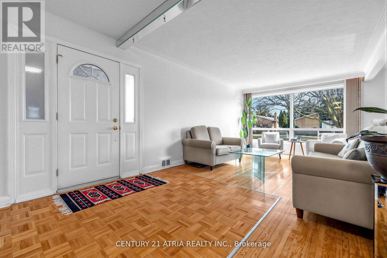
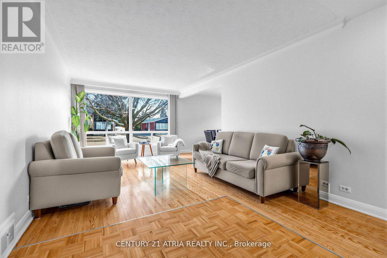
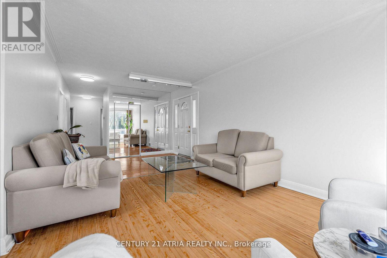
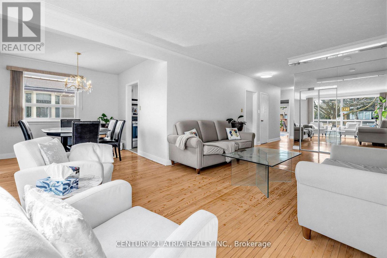
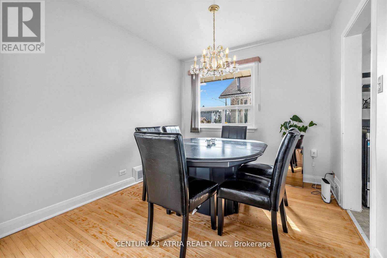
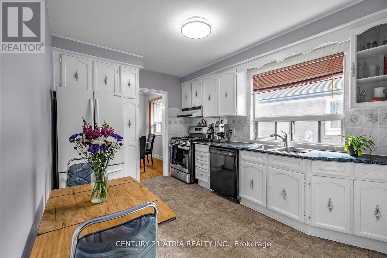
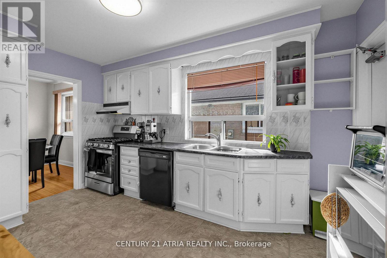
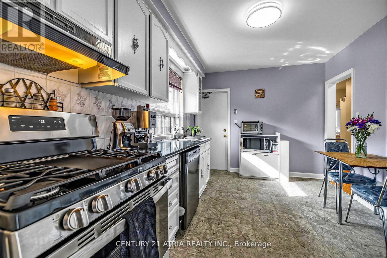
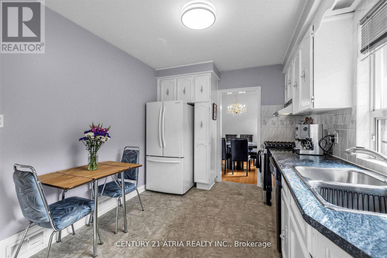
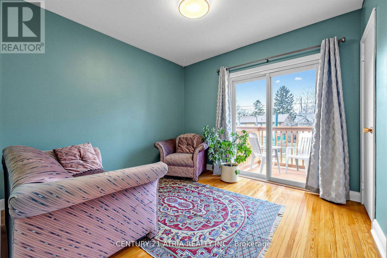
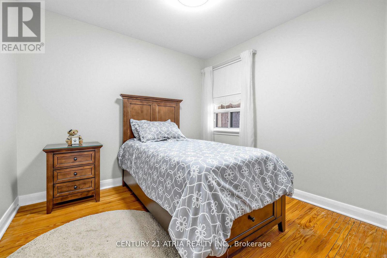
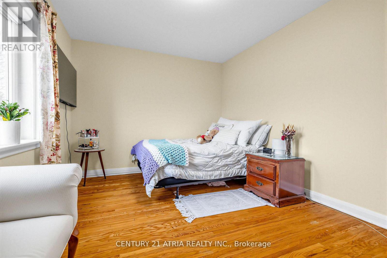
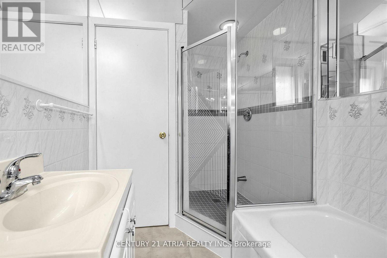
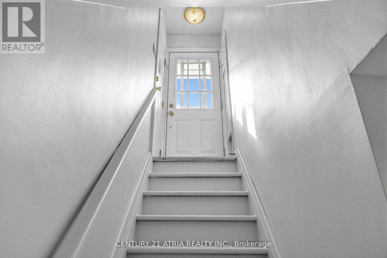
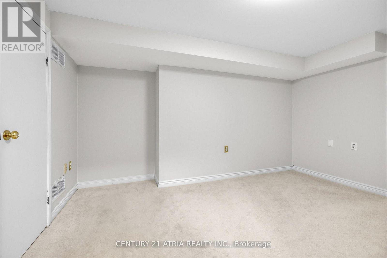
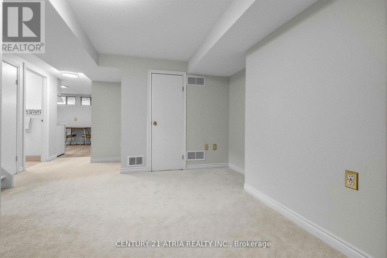
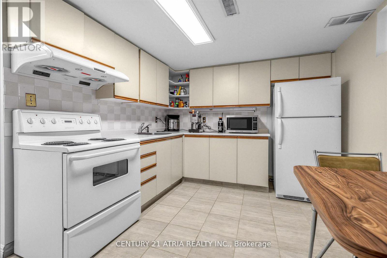
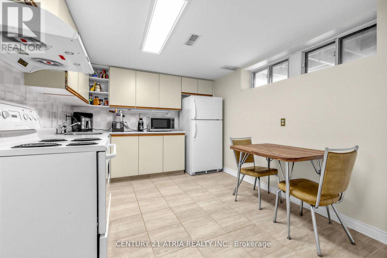
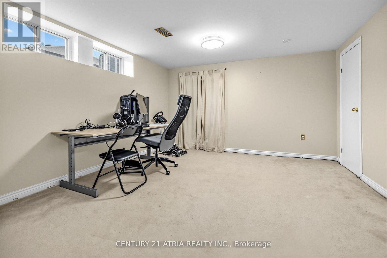
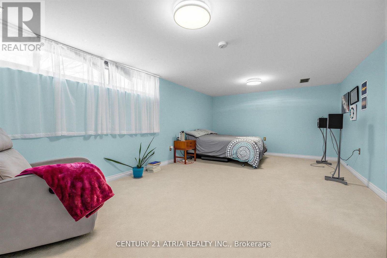
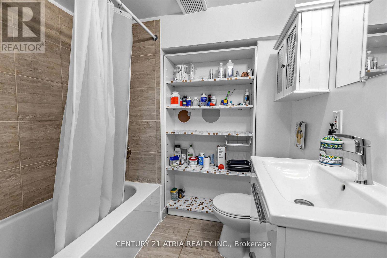
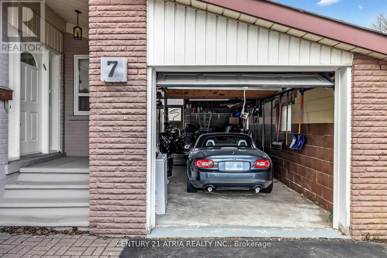
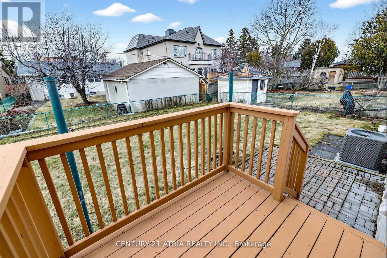
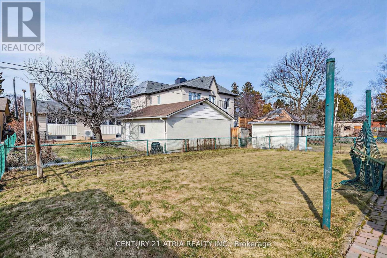
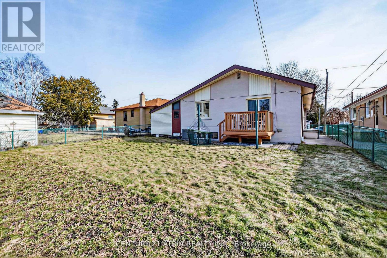
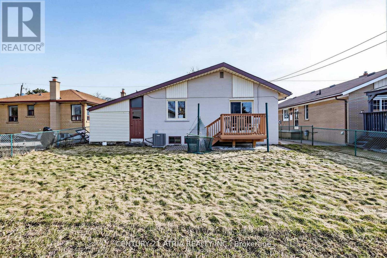
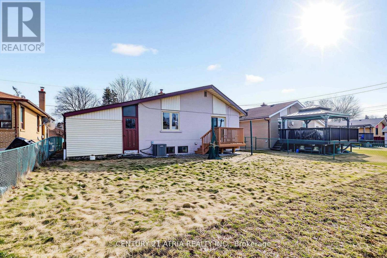
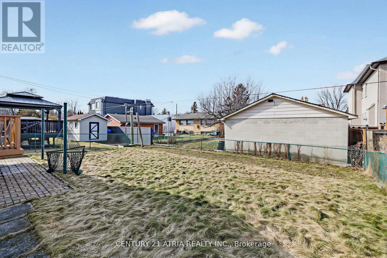
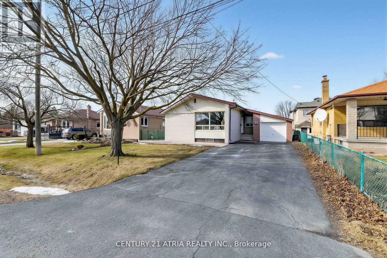
The best of both worlds: ready to move in, or rent out! Situated on a premium 50' x 110' lot, on one of the most desirable streets of the Crosby area - in highly sought-after top-ranked Bayview Secondary School district! This magnificent home features 3 spacious main floor bedrooms with hardwood flooring throughout, an excellent functional layout with bright dining and family rooms, and is freshly painted throughout. The kitchen is equipped with a new gas stove (2026), newer dishwasher, high efficiency furnace (2025) and A/C (2025). The fully finished basement with a separate entrance offers excellent additional living space or income potential, including a large cold room. Enjoy a single attached Garage & huge private driveway (easy 6 cars). No sidewalk. Clean backyard with no tree. Conveniently located close to top schools, parks, shopping (Food Basics, FreshCo, Walmart, Costco, No Frills), GO Train (direct to Union Station), and public transit. Do not miss Lucky Seven! (id:60365)
Property Details
| MLS® Number | N13145024 |
| Property Type | Single Family |
| Community Name | Crosby |
| EquipmentType | Water Heater |
| ParkingSpaceTotal | 6 |
| RentalEquipmentType | Water Heater |
Building
| BathroomTotal | 2 |
| BedroomsAboveGround | 3 |
| BedroomsBelowGround | 2 |
| BedroomsTotal | 5 |
| Age | 51 To 99 Years |
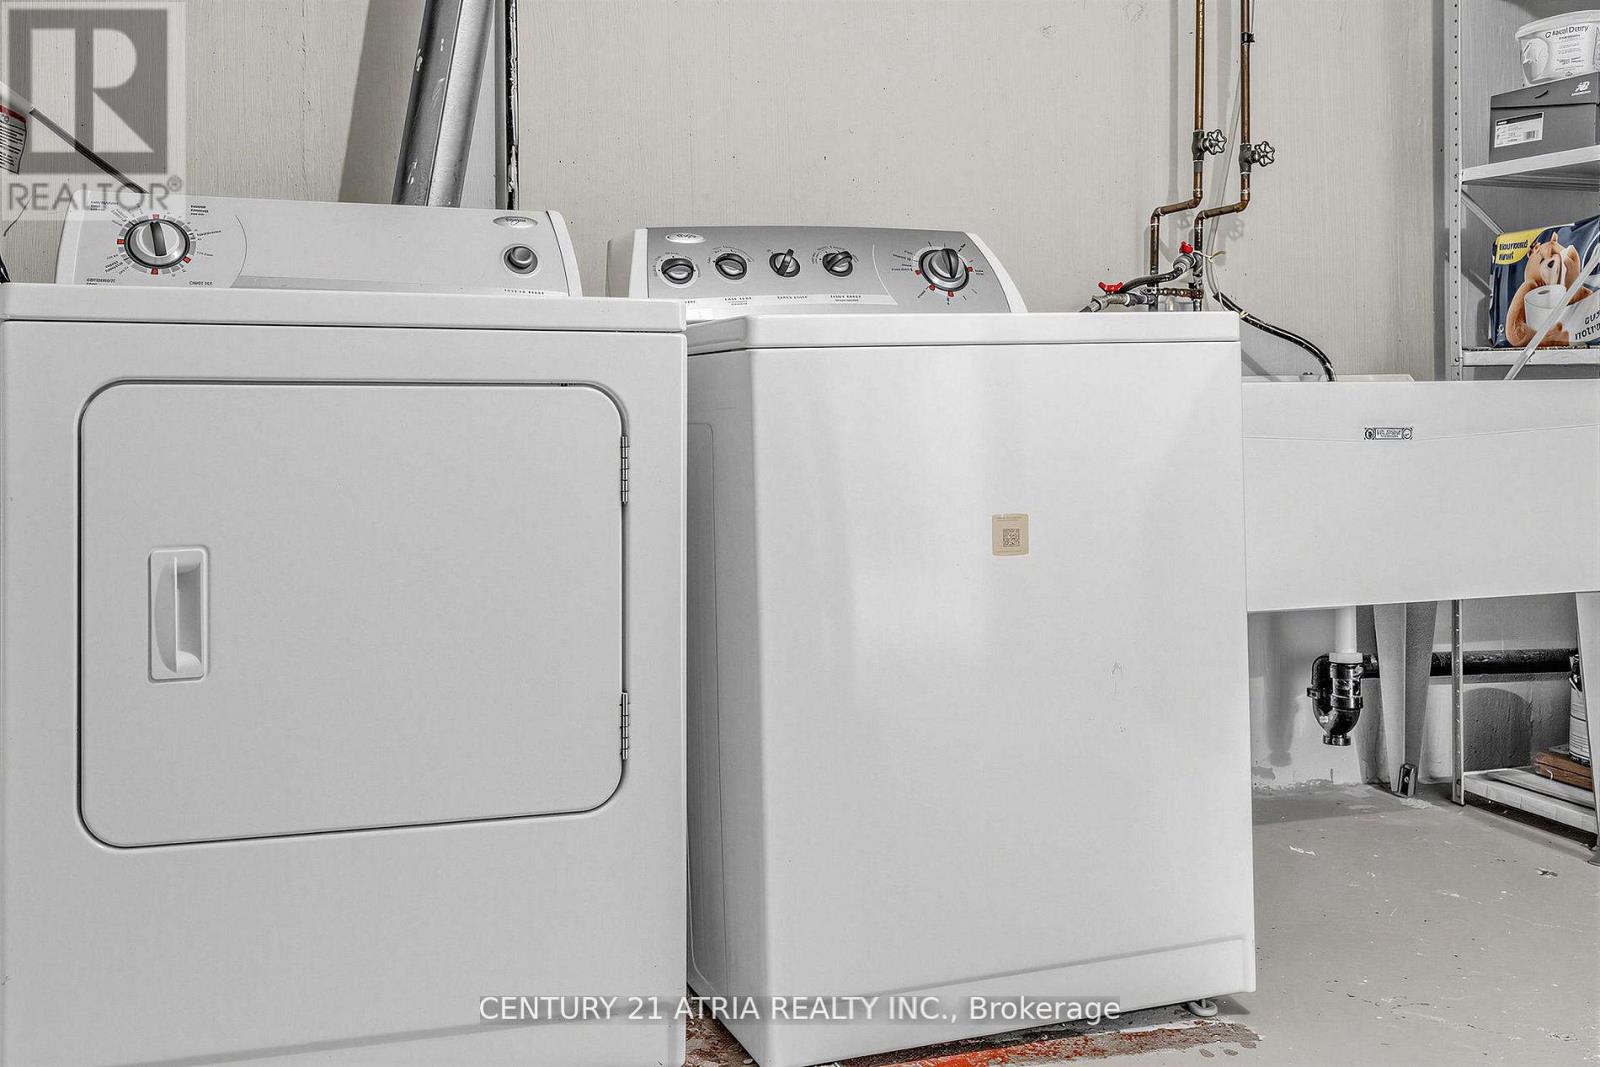
| Appliances | Water Heater, Dishwasher, Gas Stove(s), Window Coverings, Refrigerator |
| ArchitecturalStyle | Bungalow |
| BasementDevelopment | Finished |
| BasementFeatures | Separate Entrance |
| BasementType | N/a (finished), N/a |
| ConstructionStyleAttachment | Detached |
| CoolingType | Central Air Conditioning |
| ExteriorFinish | Brick |
| FlooringType | Hardwood |
| FoundationType | Concrete |
| HeatingFuel | Electric |
| HeatingType | Forced Air |
| StoriesTotal | 1 |
| SizeInterior | 1100 - 1500 Sqft |
| Type | House |
| UtilityWater | Municipal Water |
Parking
| Attached Garage | |
| Garage |
Land
| Acreage | No |
| Sewer | Sanitary Sewer |
| SizeDepth | 110 Ft |
| SizeFrontage | 50 Ft |
| SizeIrregular | 50 X 110 Ft |
| SizeTotalText | 50 X 110 Ft |
Rooms
| Level | Type | Length | Width | Dimensions |
|---|---|---|---|---|
| Basement | Cold Room | 3.68 m | 2.8 m | 3.68 m x 2.8 m |
| Basement | Recreational, Games Room | 3.95 m | 3.26 m | 3.95 m x 3.26 m |
| Basement | Kitchen | 3.77 m | 2.86 m | 3.77 m x 2.86 m |
| Basement | Family Room | 6.3 m | 3.8 m | 6.3 m x 3.8 m |
| Basement | Bedroom | 4 m | 3.68 m | 4 m x 3.68 m |
| Main Level | Family Room | 7 m | 3.52 m | 7 m x 3.52 m |
| Main Level | Dining Room | 3 m | 2.73 m | 3 m x 2.73 m |
| Main Level | Kitchen | 3.96 m | 2.83 m | 3.96 m x 2.83 m |
| Main Level | Bedroom | 4 m | 2.98 m | 4 m x 2.98 m |
| Main Level | Bedroom 2 | 3.04 m | 2.98 m | 3.04 m x 2.98 m |
| Main Level | Bedroom 3 | 2.98 m | 2.82 m | 2.98 m x 2.82 m |
https://www.realtor.ca/real-estate/29771733/7-rockport-crescent-richmond-hill-crosby-crosby
Majid Mirzohari
Salesperson
C200-1550 Sixteenth Ave Bldg C South
Richmond Hill, Ontario L4B 3K9

The trademarks REALTOR®, REALTORS®, and the REALTOR® logo are controlled by The Canadian Real Estate Association (CREA) and identify real estate professionals who are members of CREA. The trademarks MLS®, Multiple Listing Service® and the associated logos are owned by The Canadian Real Estate Association (CREA) and identify the quality of services provided by real estate professionals who are members of CREA. The trademark DDF® is owned by The Canadian Real Estate Association (CREA) and identifies CREA's Data Distribution Facility (DDF®)
May 19 2026 09:57:33
Toronto Real Estate Board
Century 21 Atria Realty Inc.

© 2026 Proptech Realty Inc., Brokerage.