
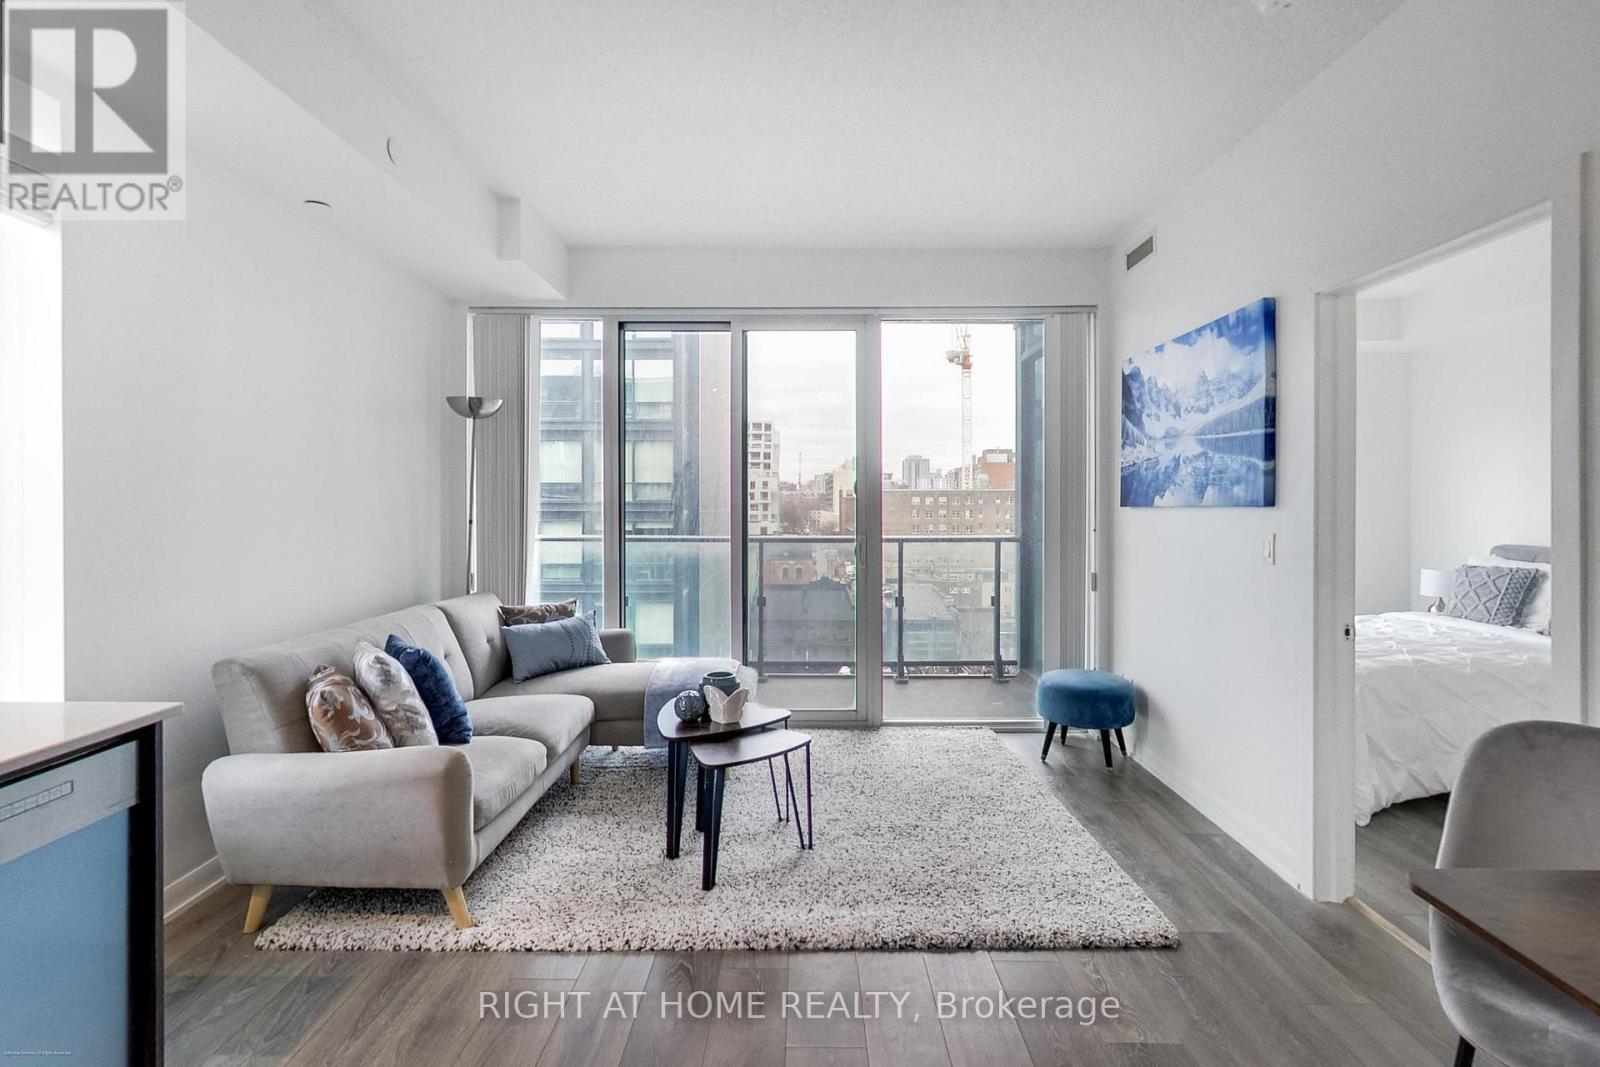
711 - 435 Richmond Street W
Toronto, Ontario
Experience sophisticated downtown living in this exceptional corner suite in the heart of Toronto's sought-after Fashion District. This beautifully designed 2-bedroom, 2-bathroom residence by Menkes Developments offers a functional split-bedroom layout, ideal for both privacy and everyday comfort. Featuring 9-foot ceilings, the suite offers a bright, inviting atmosphere with a spacious open-concept living and dining area and a walk-out to a private balcony - perfect for relaxing or entertaining. The modern kitchen is thoughtfully appointed with sleek finishes and seamlessly connects to the main living space, creating a stylish and practical flow. The spacious primary bedroom features a large closet and a private 4-piece ensuite, while the second bedroom offers flexibility for guests, a home office, or growing families. Residents enjoy access to remarkable collection of building amenities, including a rooftop terrace with BBQs and panoramic city views, a fully equipped fitness centre, a party room, a theatre room, a games room, media and conference rooms, guest suites, a concierge service, and a convenient dog washing station. Ideally located steps to Toronto's Financial and Entertainment Districts, Queen West, Chinatown, and the University of Toronto, this residence offers unbeatable access to top restaurants, shopping, nightlife, transit, and everything downtown living has to offer. (id:60365)
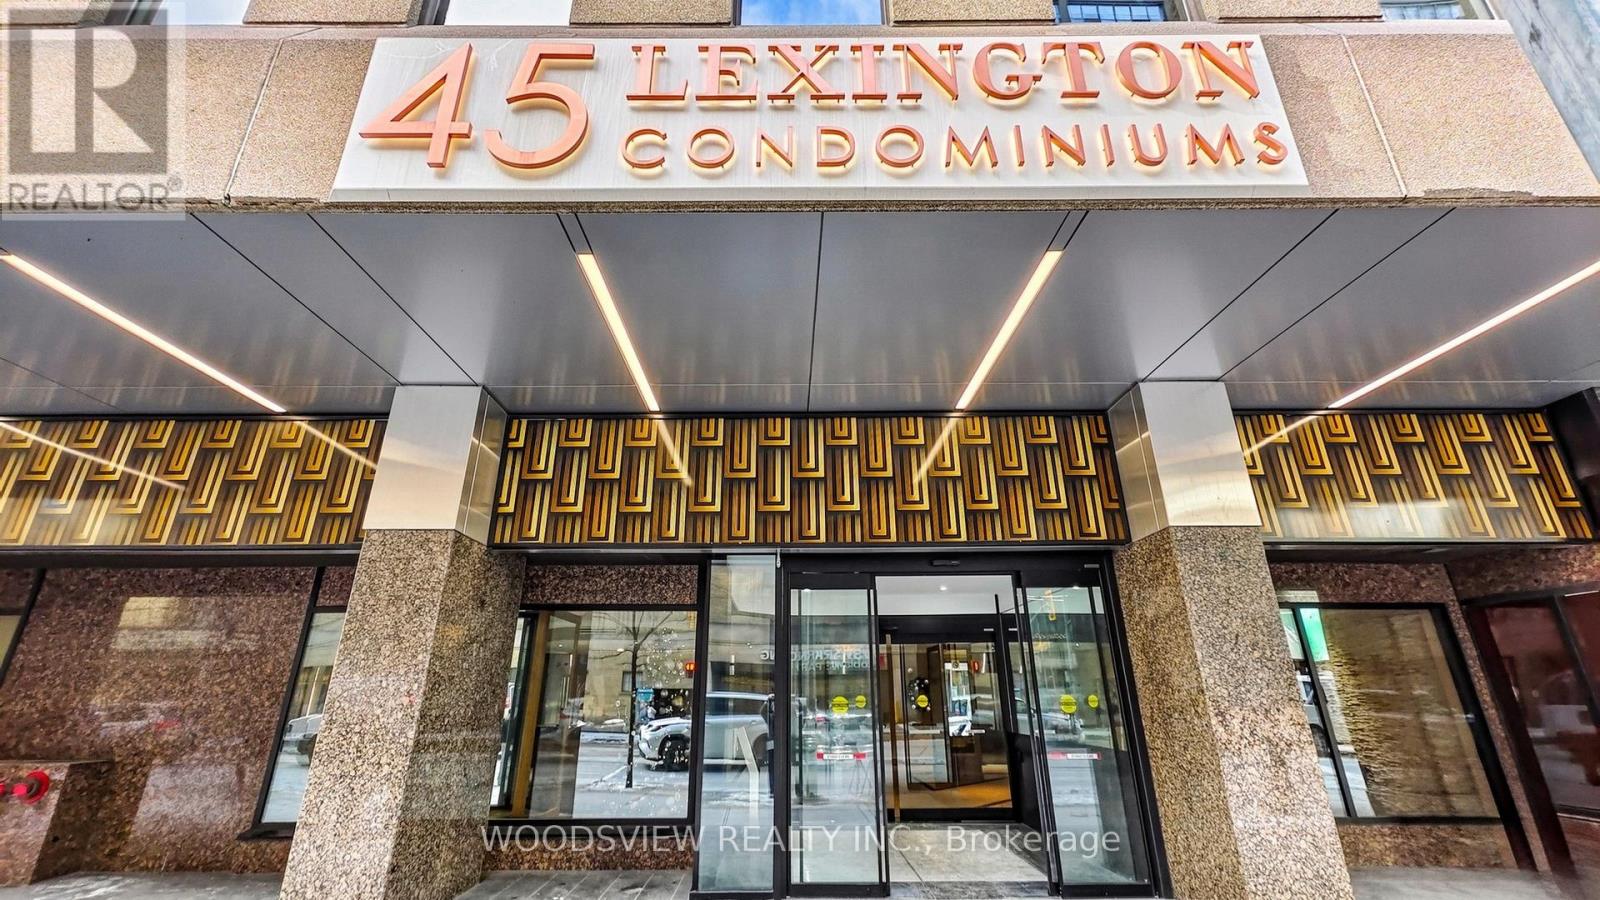
1911 - 45 Carlton Street
Toronto, Ontario
Luxurious Downtown Living at The Lexington! This expansive 1,300 sq. ft. suite offers a rare opportunity to secure a unit in the building without compromising on quality. This 2-bedroom + solarium floor plan has been thoughtfully updated, featuring fully renovated bathrooms. Open-concept kitchen with stainless steel appliances. Enjoy sun-drenched views through large windows and laminate flooring throughout. Residents enjoy world-class amenities, including an indoor pool, squash courts, and a rooftop track. Located directly across from Maple Leaf Gardens, you are steps away from the TTC, top-tier dining, and the best of downtown Toronto.. (id:60365)
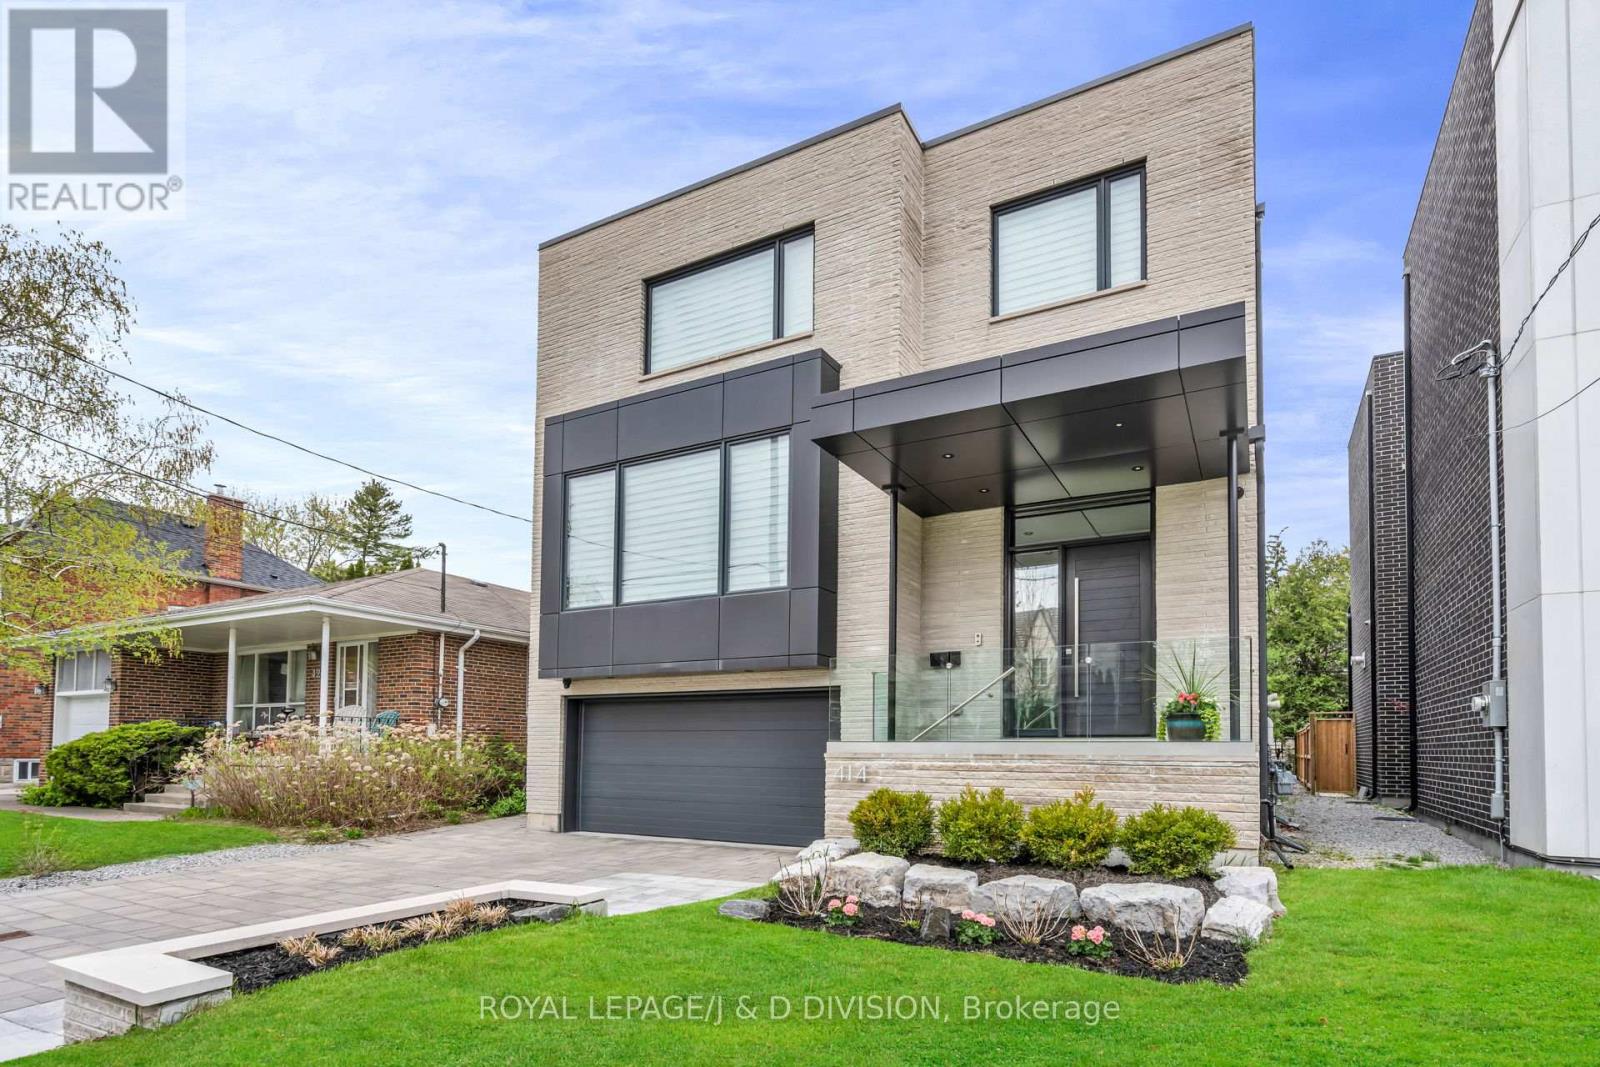
414 Glengarry Avenue
Toronto, Ontario
Contemporary Elegance Meets Architectural Precision. This custom-built masterpiece offers over 4,400 square feet of total luxury living space designed for the lifestyle of today's urban family. The experience begins in a spacious foyer with soaring 14' ceilings, double closet and large porcelain tiles. The main floor features 10' ceilings and white oak wide-plank flooring, creating an airy, sophisticated atmosphere. A Culinary and Entertaining Destination. The heart of the home is a chef's dream, featuring professional-grade Thermador appliances-including a 6-burner gas range/electric oven, 72" fridge/freezer, and additional wall oven - set against porcelain counters and a large center island. The servery and pantry area offers a Kitchen-Aid wine fridge, bar sink, large pantry cabinets and a 34-bottle wine display ensure seamless hosting. The living/dining room serves as a formal anchor with a gas fireplace wrapped in porcelain and marble, while the family room offers warm white oak cabinetry and direct access to a spacious wooden deck. A dedicated den with double-door entry provides a quiet, built-in workspace.The Resting Floor. The second level boasts 9' ceilings and skylights. The primary retreat features a huge walk-in dressing room with custom oak cabinetry and a spa-like 5-piece ensuite with a deep soaker tub and private water closet. Three additional bedrooms offer flexible family space, including one room with an ensuite 3-pc bathroom and a clever co-ensuite layout between bedrooms 3 & 4. Every bathroom on this level features heated porcelain tile floors for ultimate comfort. Soaring Lower Level. The fully finished lower level defies expectations with 11'4" ceilings and heated porcelain tile floors throughout. It includes a massive 37' recreation room/gym, walk-up to the garden, a private fifth bedroom, ample storage, and a full washroom, perfect for guests or a home gym. (id:60365)
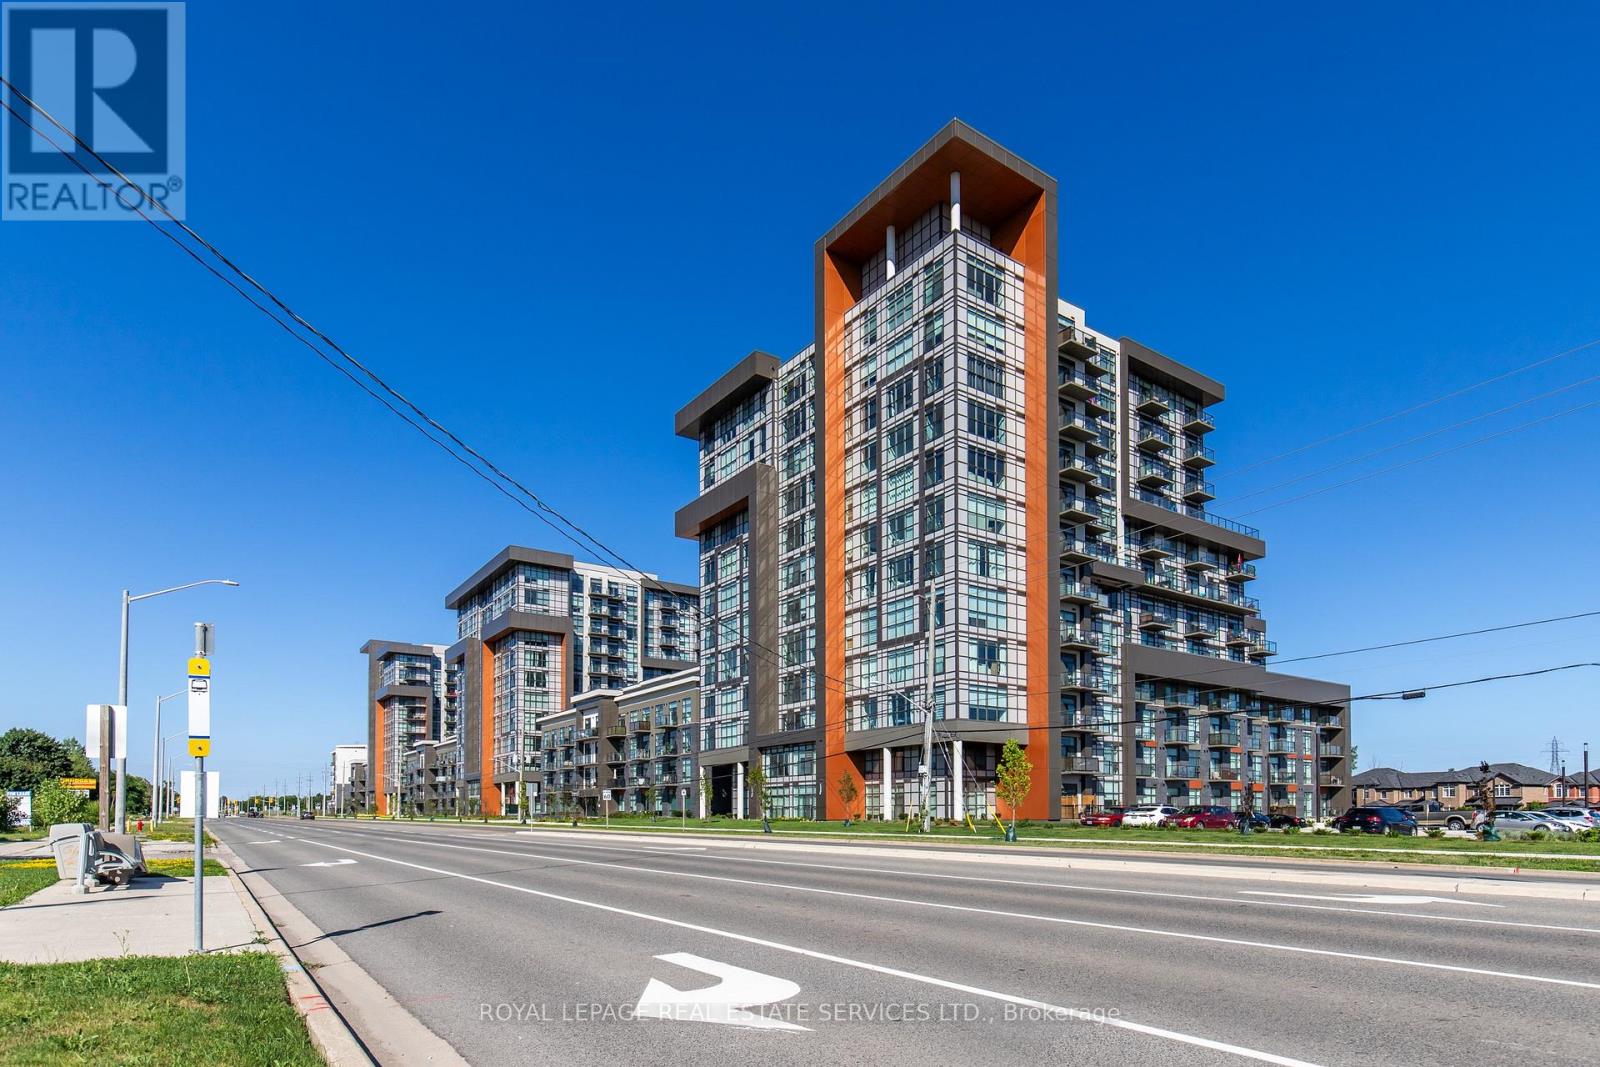
221 - 460 Dundas Street E
Hamilton, Ontario
Trend Condos, Waterdown. 1 bed plus den, refreshed and ready to move into. Stainless steel appliances in the kitchen. Plank vinyl floors throughout, no carpet anywhere. Open concept layout. Floor-to-ceiling windows in the living room and bedroom flood both spaces with light from morning to evening. The den is currently set up as a home office. Flex it however you want. Guest space, workout corner, meditation zone, media nook or just extra room to breathe. 4-piece bath. Laundry tucks into a closet that actually has breathing room. Washer and dryer fit comfortably with space alongside for storage. Parking spot and locker included. The building delivers on the lifestyle. Gym and fitness room for your morning routine. Party or social room for when you want to host without packing the unit. Rooftop terrace with a BBQ area, the kind of summer evening spot that makes a Tuesday feel different. Visitor parking for everyone who'll want to come see what you found. Walk to parks. Minutes to the QEW, the 403, the 407 and the GO. Waterdown sits right between downtown Burlington and downtown Hamilton, two cores with real restaurants and a real night out. Point your Friday in either direction. (id:60365)
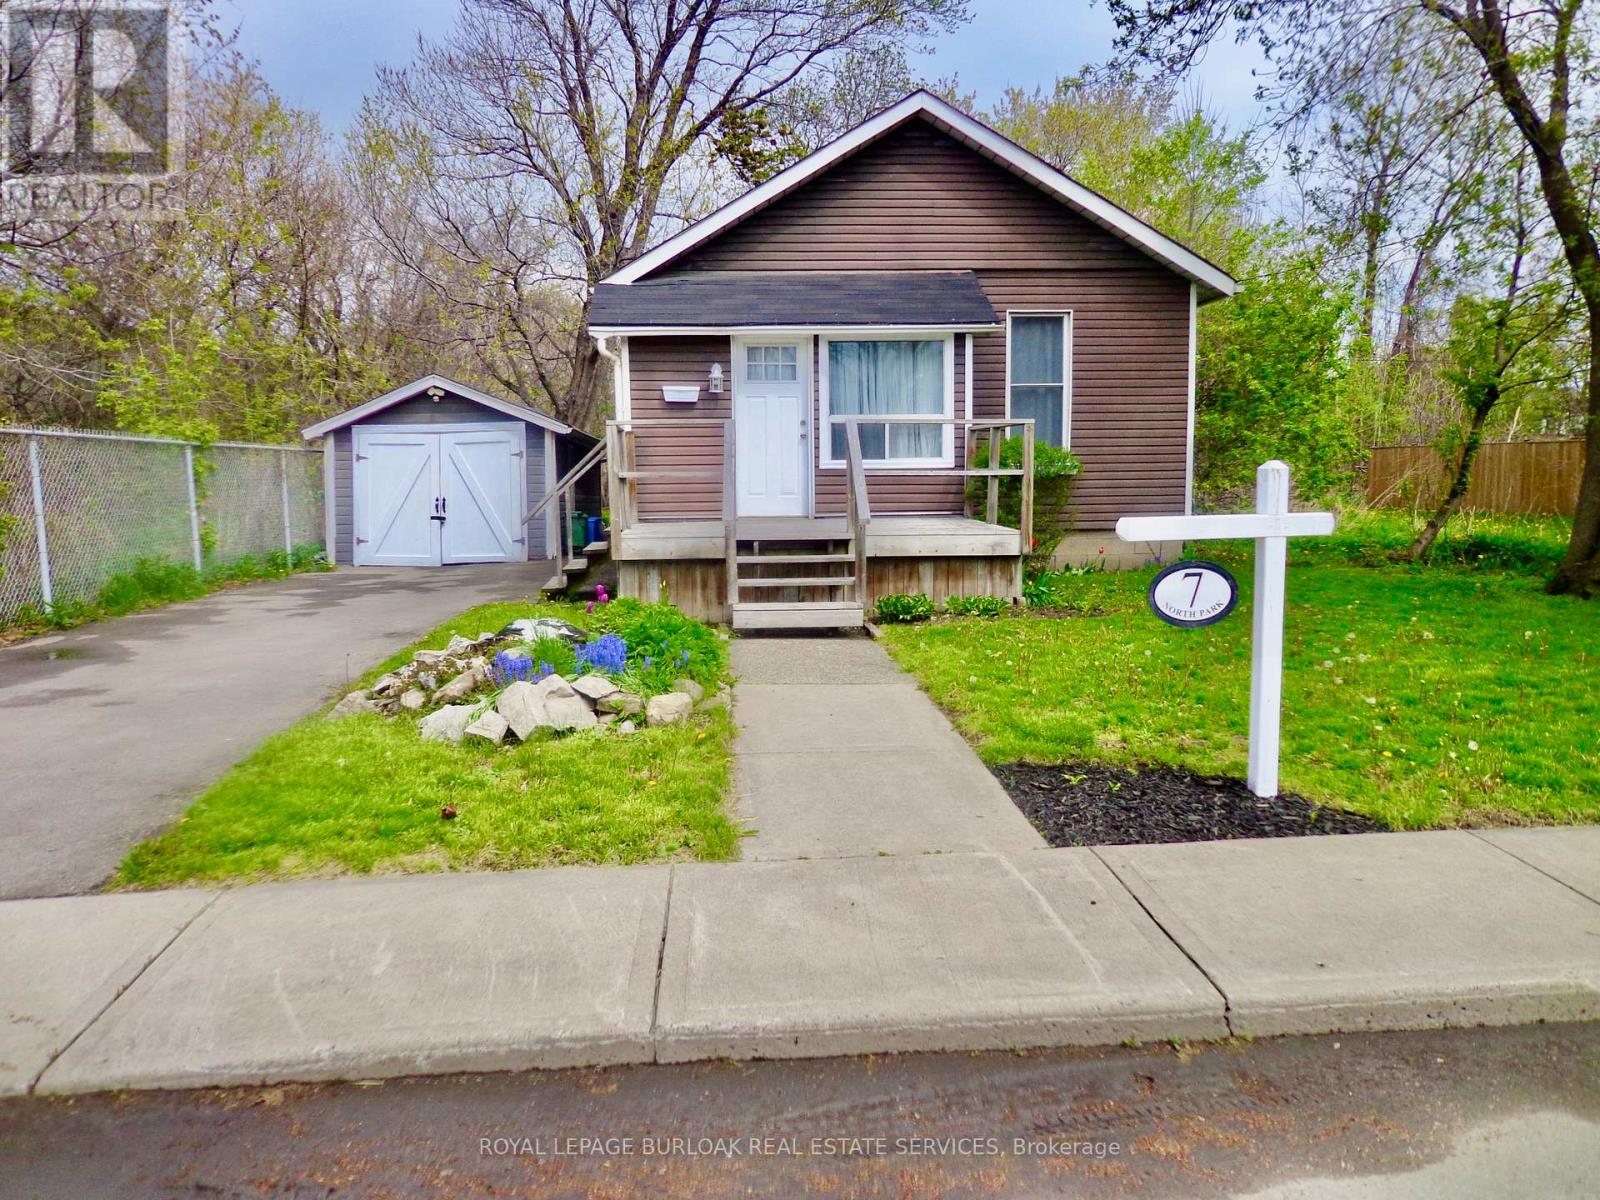
7 North Park Avenue
Hamilton, Ontario
Welcome to this cute one floor bungalow on a dead end street off of Beach Blvd. Life's a Beach lifestyle awaits , walk, jog, blade or cycle the waterfront trail, just steps away from your door step. Ideal one bedroom that may appeal to the empty nester, looking to downsize or the single professional who wants to avoid condo living. Den area at the front of the house could easily be a home office for those who might work from home. Very well maintained property with landlords that care about maintaining their real estate investment. It's like being at a cosy cottage within the city limits. No disappointments here...No Pets and Smoke Free (id:60365)
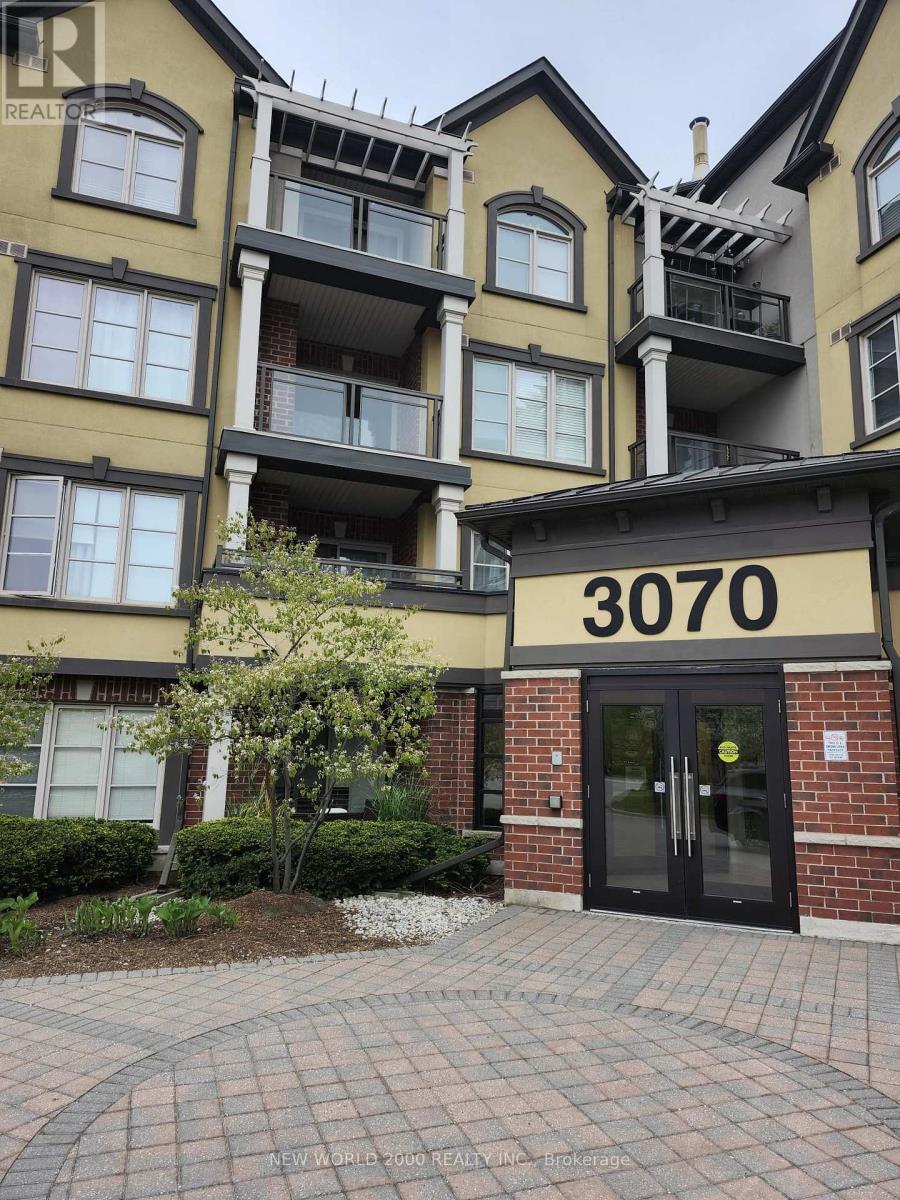
428 - 3070 Rotary Way
Burlington, Ontario
Welcome to this bright and inviting one-bedroom plus den condo located in the highly desirable Alton Village community. Situated on the top floor, this well-maintained unit offers added privacy and a gorgeous balcony view-perfect for relaxing or enjoying your morning coffee. The condo includes 01 parking spot, 01 Storage unit. Ideally located just minutes from major highways, shopping, restaurants, schools, parks, and everyday amenities, this home delivers the perfect blend of comfort and lifestyle. An excellent opportunity to move into Burlington's most popular neighbourhoods. (id:60365)
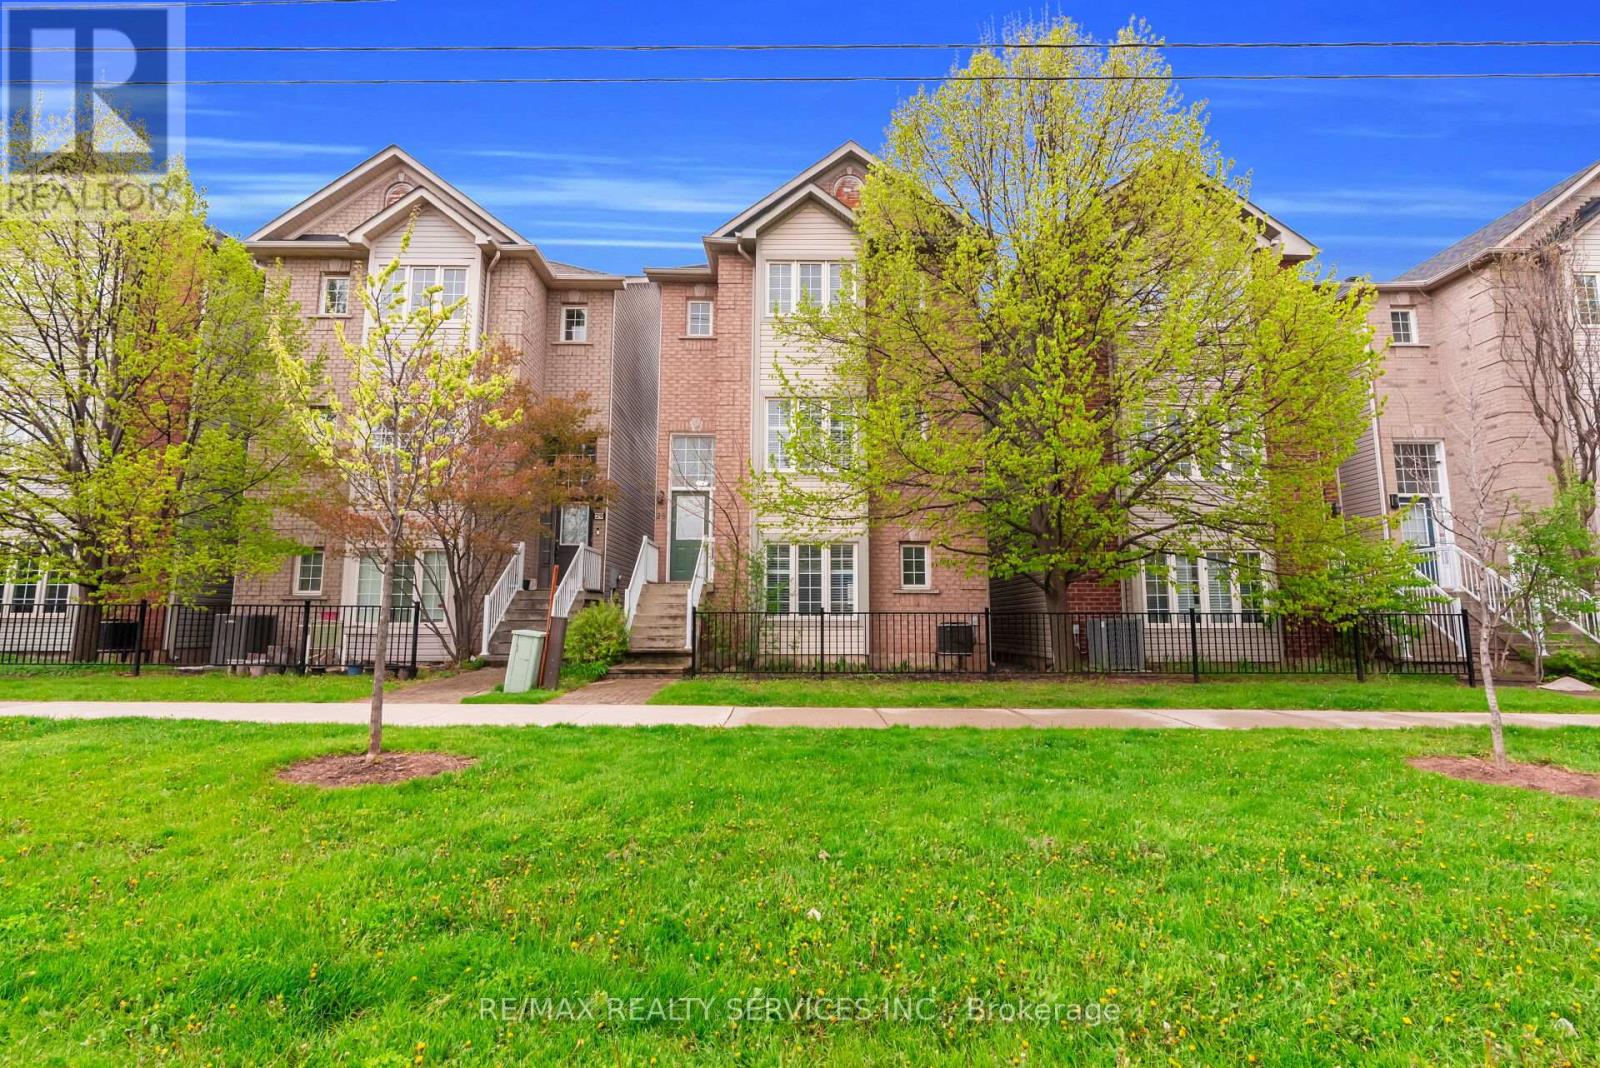
28 - 5110 Fairview Street
Burlington, Ontario
Beautifully fully renovated 3-bedroom home located directly across from Appleby GO Station. This modern move-in-ready home features an open-concept layout, stylish finishes throughout, elegant picket staircase, and brand new stainless steel appliances. Perfectly located with easy access to the bike path, Sherwood Forest Park, Community Centre, pickleball courts, highways, shopping, schools, and all amenities. Perfect for first-time buyers, families, or investors! (id:60365)
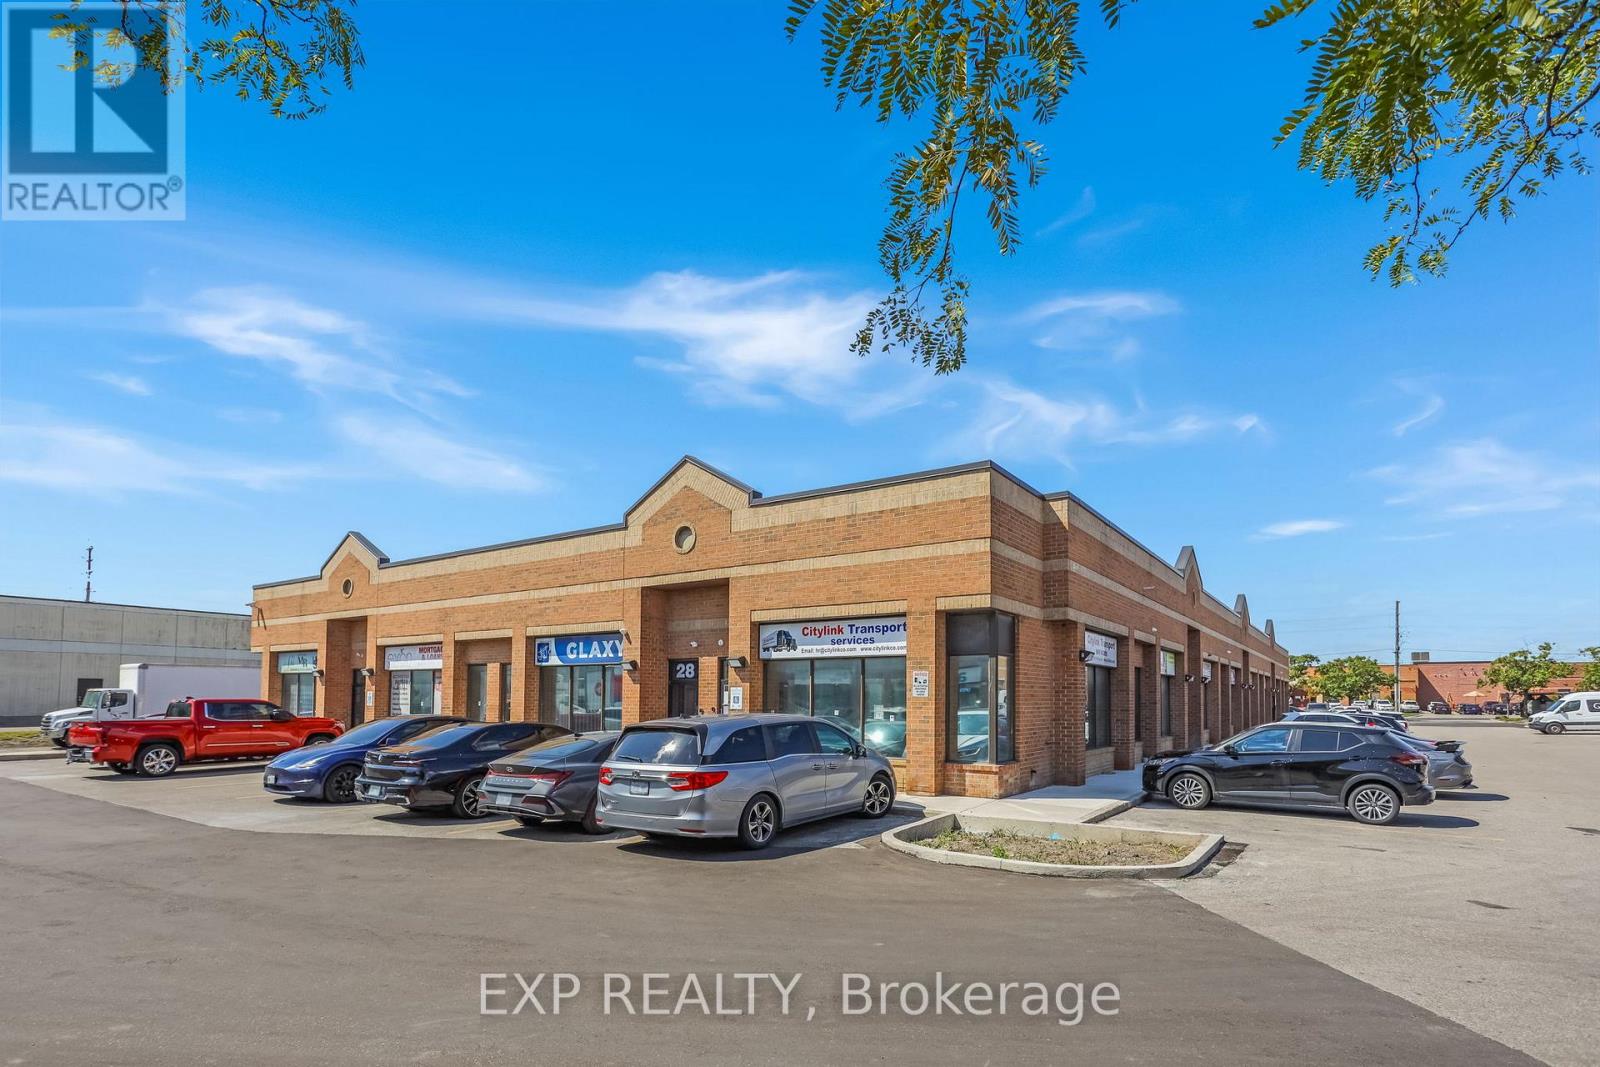
29 - 1310 Midway Boulevard
Mississauga, Ontario
Prime Mississauga commercial opportunity near Dixie & Midway Blvd. Professionally finished 702 sq ft unit currently improved as office space featuring 3 private offices, reception area, kitchenette, and private washroom. Excellent street exposure with large front windows and ample common parking. Flexible E3 zoning permits a variety of retail, office, and service commercial uses including professional office, consulting, studio, insurance, accounting, travel, and showroom uses. Convenient access to Highways 401, 403, 410 & 427 and public transit. Gross monthly rent of $2,500 includes base rent, TMI, and HST. Tenant responsible for utilities. Immediate possession available. Tenant to verify permitted use independently. (id:60365)
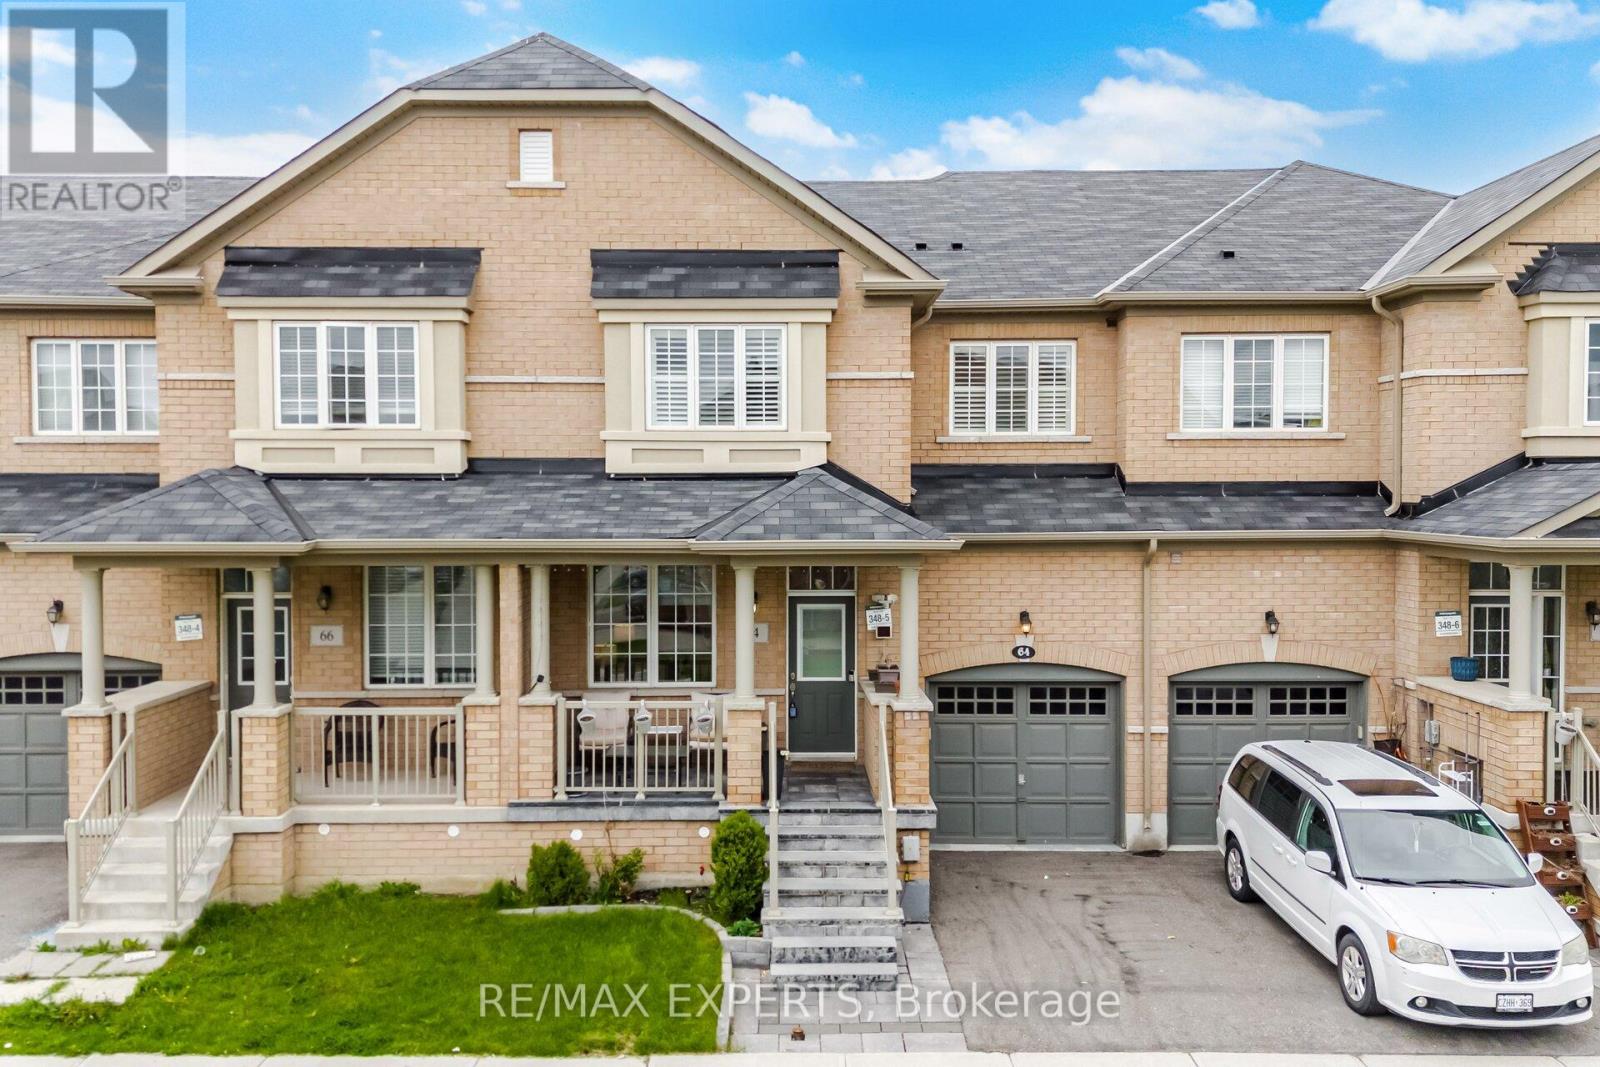
64 Holbrook Court
Milton, Ontario
Would you love to live in a 2 story freehold townhome with 3 bedrooms, 3 washrooms and approximately 1900sqft of luxury, all located in the highly desirable Ford neighboorhood of Milton? Welcome to 64 Holbrook Court. This bright and modern home sits on an 25ft wide by 90ft deep lot and was built with quality by Greenpark homes. This spacious home features a 1 car garage, a 2 car driveway and a large private backyard for entertaining.This home is conveniently located close to many major amentities, such as highways, top rated schools, parks, community centres, libraries, churches, shopping, fine dining, public transit and much more.This modern 6 year old home has over $50,000 of quality upgrades and premiums which include: 9 foot ceilings, laminate floors throughout, a gourmet kitchen with built-in stainless steel appliances and upgraded cabinets, upgraded light fixtures and potlights, custom blinds and much more. (id:60365)
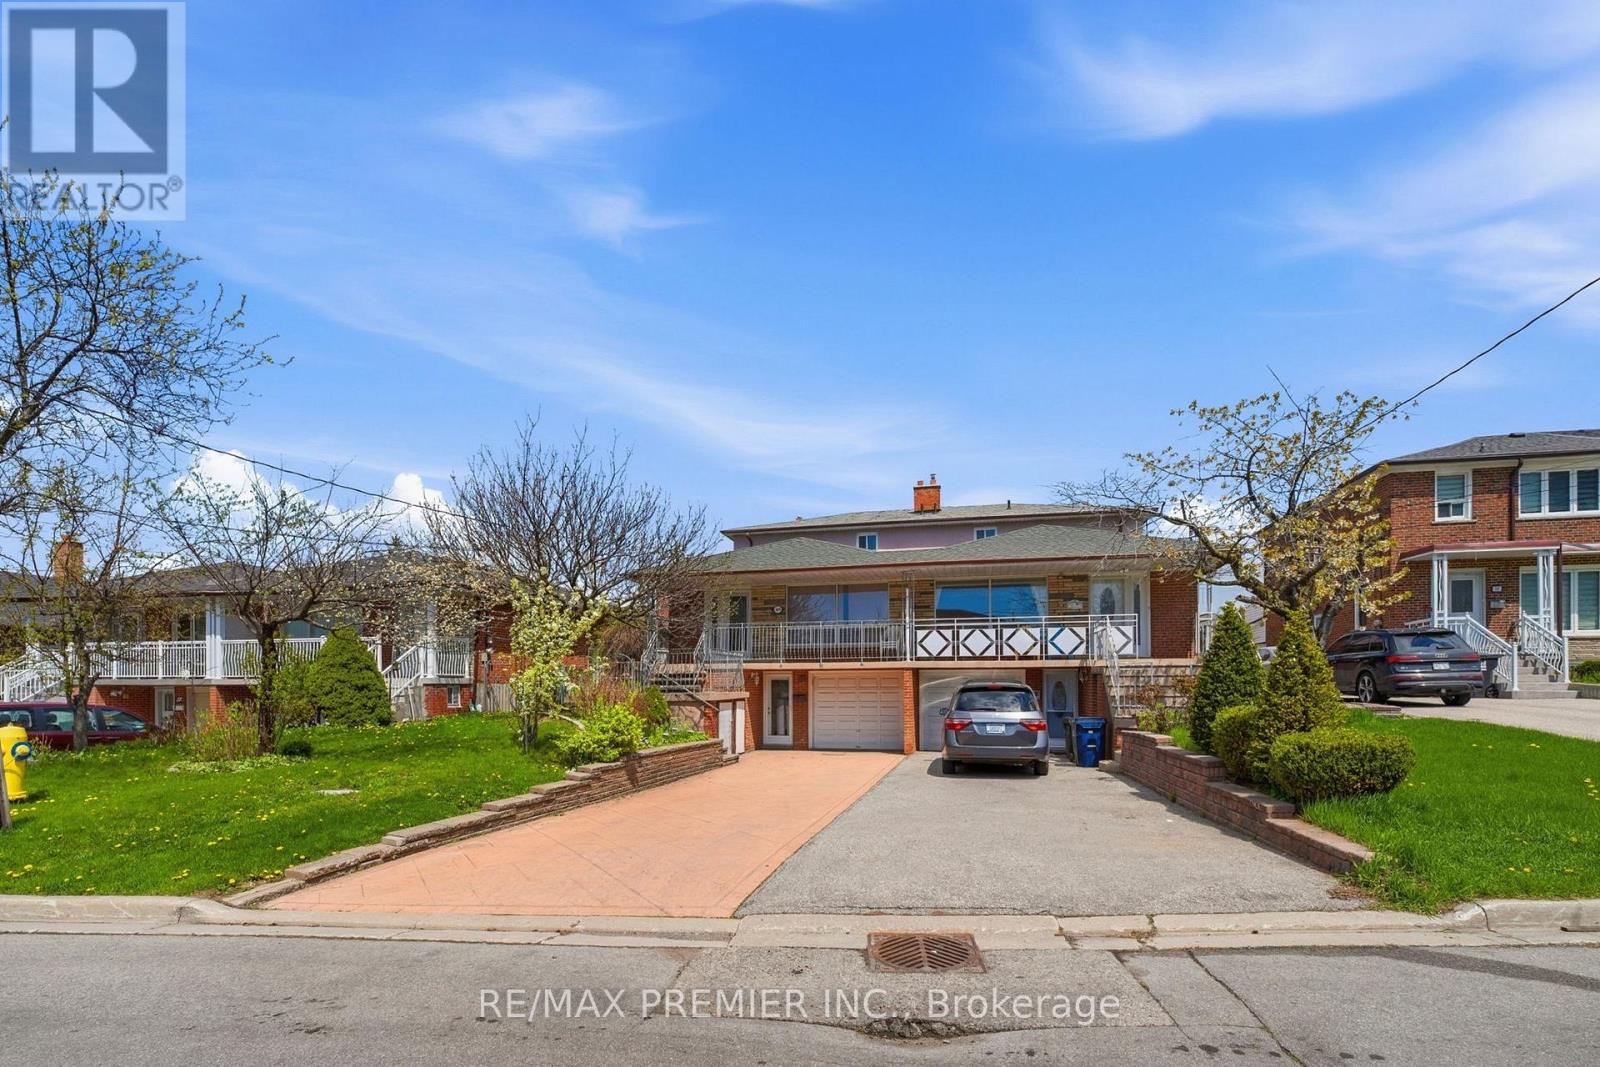
40 Donofree Road
Toronto, Ontario
Nice large semi-detached home in the Maple Leafs Community. Located on a quiet cul de sac and backing on the Queenn' greenbelt. Large and well maintaned home with 4 bedrooms, 2 Kichens (one renovated). Separate entrance to fully finished basement. Formal living and dining room feature hardwood floors and crown moldings. Potential Rental Income For The First Time Home Buyer. Private Drive Park 3 Cars, Private Backyard With Garden And Shed. Ravine Access Down The Street Takes You Through The Prestigious North Park Area!! Oversized Above Grade Windows In The Basement.TTC right around the corner, schools close by, minutes away from the Highway 401, Yorkdale Mall, Transit, Humber River Hospital and More. (id:60365)
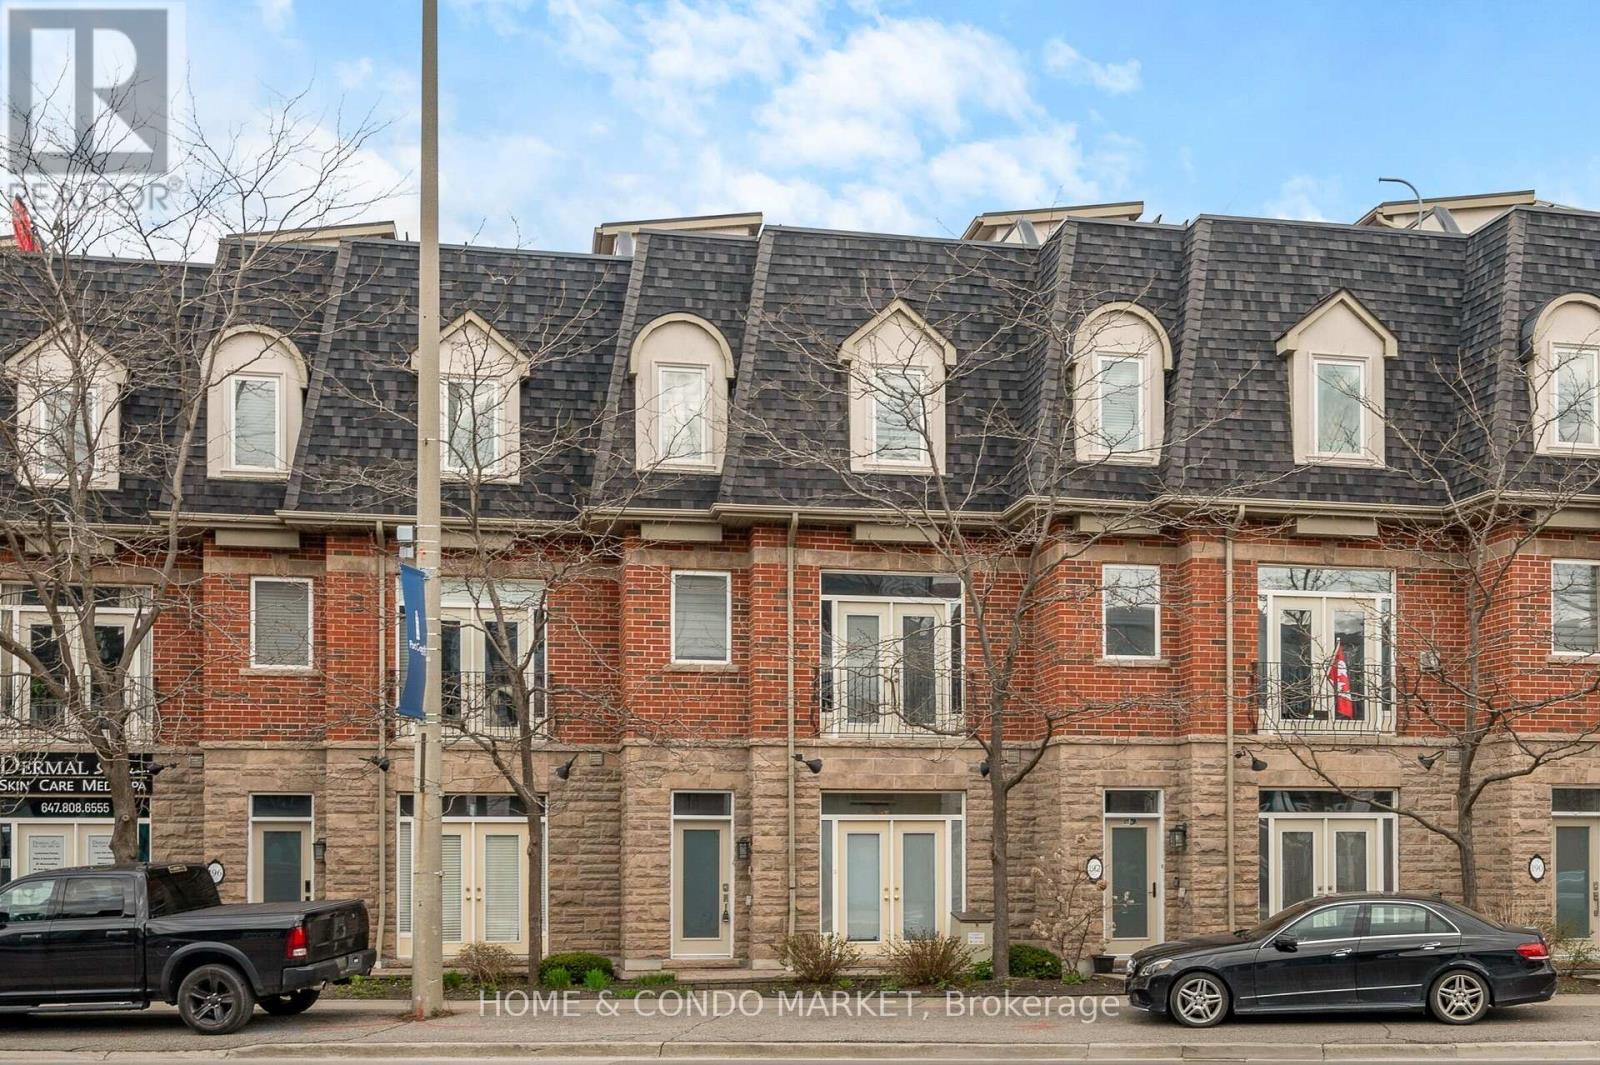
3 - 194 Lakeshore Road W
Mississauga, Ontario
LIVE / WORK townhouse located in the vibrant heart of Port Credit, an exceptional combination of luxury, functionality, and lakeside living. With residential/commercial zoning, the property offers designated commercial space on the main floor fronting onto Lakeshore Rd. offering maximum exposure. Commercial space ideal for a professional office, studio, or client-facing business. The residence features approximately 2,700 sq. ft. of meticulously finished living space across multiple levels, catering to buyers who value both spaciousness and versatility. At the pinnacle of the home, a private 625 sq. ft. rooftop terrace provides panoramic lake views and includes a 6-person hot tub, wet bar, gas fire pit, and outdoor shower-an extraordinary setting for entertaining or relaxing. The interior boasts a bright, open-concept layout with 9-foot ceilings on the ground and main floors, a modern kitchen with quartz countertops, stainless steel appliances, and direct access to a custom heated patio. High-end upgrades abound, including pot lights, crown moldings, hardwood flooring, and a custom oak staircase with wrought iron spindles. Additional highlights comprise stylish barn doors, multiple walkouts, a finished basement for added living space, and an upgraded primary ensuite featuring an elegant oval soaking tub. For convenience, the property offers parking for three vehicles (two in a tandem garage and one shared commercial spot adjacent to the garage). Ideally situated steps from the Port Credit Marina, GO Train, waterfront trails, shops, and restaurants. This move-in-ready townhouse represents a rare opportunity to own a spacious, mixed-use property in one of Mississauga's most sought-after lakeside communities located directly across the street from Port Credit's newest master planned Brightwater Community. (id:60365)
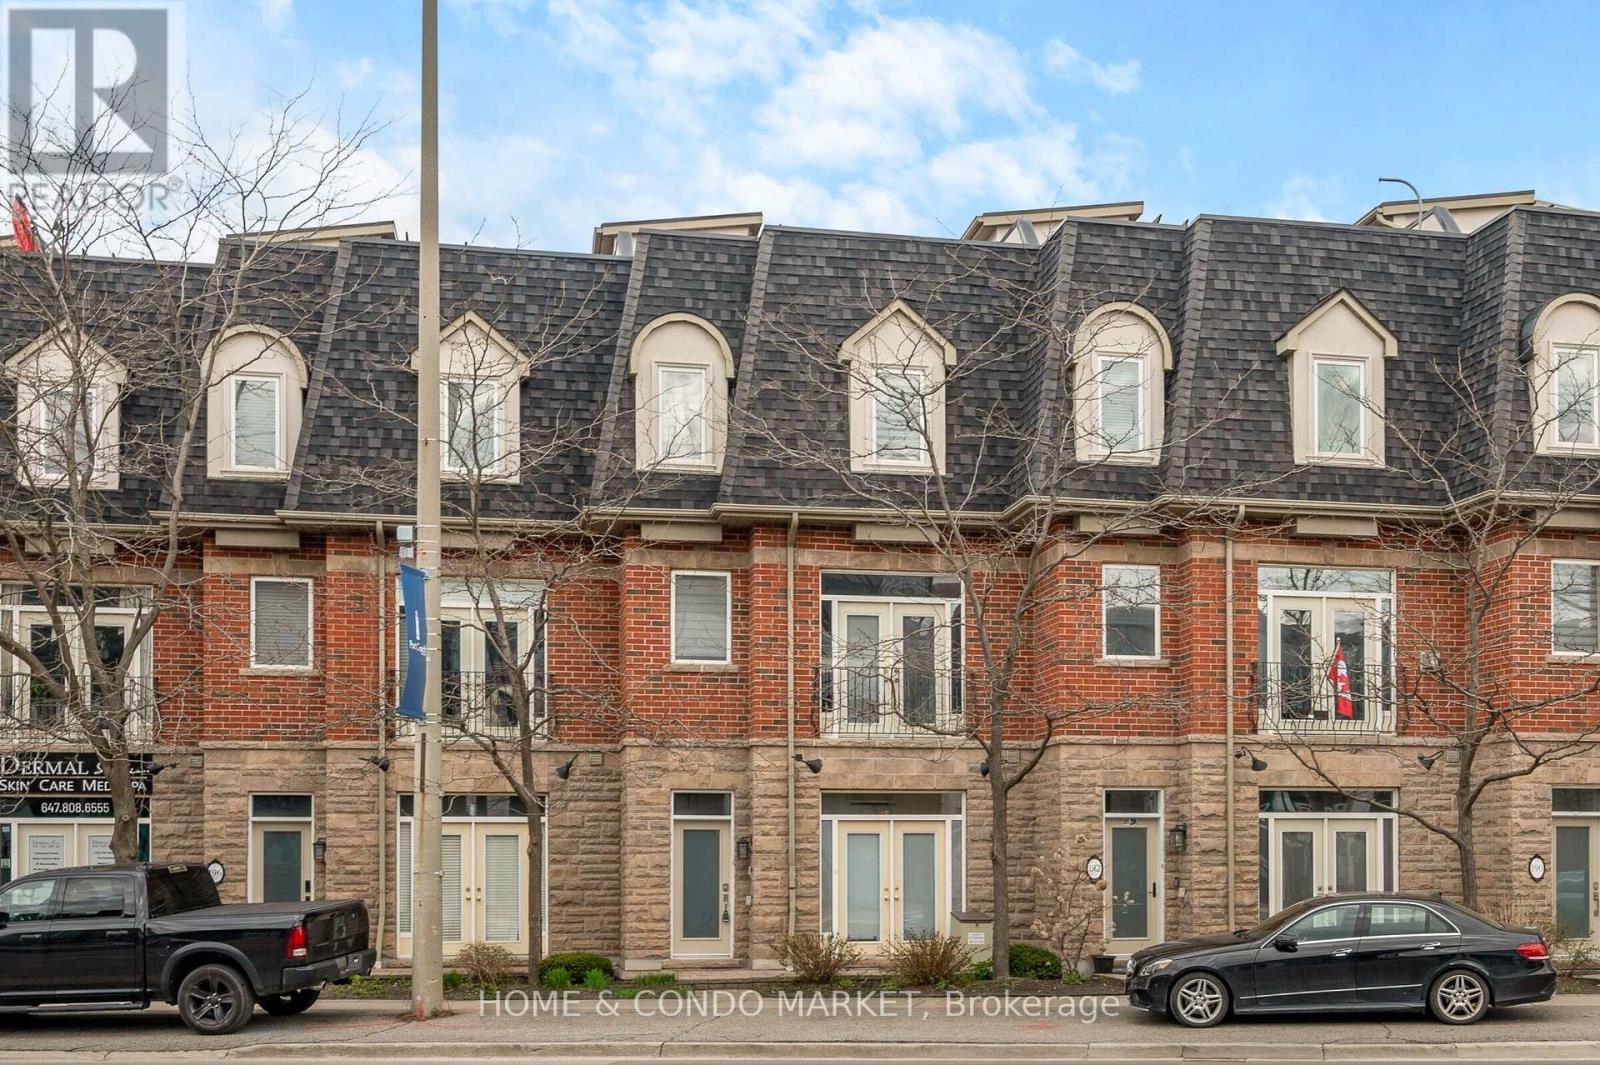
194 Lakeshore Road W
Mississauga, Ontario
Located in the vibrant heart of Port Credit, this executive live/work townhouse presents an exceptional combination of luxury, functionality, and lakeside living. With residential/commercial zoning, the property offers approximately 215 sq. ft. of designated commercial space on the main floor-ideal for a home office, studio, or client-facing business. The residence features approximately 2,700 sq. ft. of meticulously finished living space across multiple levels, catering to buyers who value both spaciousness and versatility. At the pinnacle of the home, a private 625 sq. ft. rooftop terrace provides panoramic lake views and includes a 6-person hot tub, wet bar, gas fire pit, and outdoor shower-an extraordinary setting for entertaining or relaxing. The interior boasts a bright, open-concept layout with 9-foot ceilings on the ground and main floors, a modern kitchen with quartz countertops, stainless steel appliances, and W/O to a custom heated patio. High-end upgrades abound, including pot lights, crown moldings, hardwood flooring, and a custom oak staircase with wrought iron spindles. Additional highlights include stylish barn doors, multiple walkouts, a finished basement for added living space, and an upgraded primary ensuite featuring luxurious oval soaker tub and corner stand alone shower. The property offers parking for three vehicles (two in a tandem garage and one shared commercial spot adjacent to the garage for this townhome). Ideally situated just steps from JC Saddington Park, Lake Ontario, Port Credit Marina, waterfront trail and GO train nearby! Enjoy all the conveniences of the Brightwater community directly across the street offering Farm Boy, LCBO the newest addition of Mercatto Restaurant and so much more! This move-in-ready townhouse represents a rare opportunity to own a spacious, mixed-use property in one of Mississauga's most sought-after lakeside communities while offering maximum Lakeshore exposure for your home business or rental income! (id:60365)

© 2026 Proptech Realty Inc., Brokerage.