
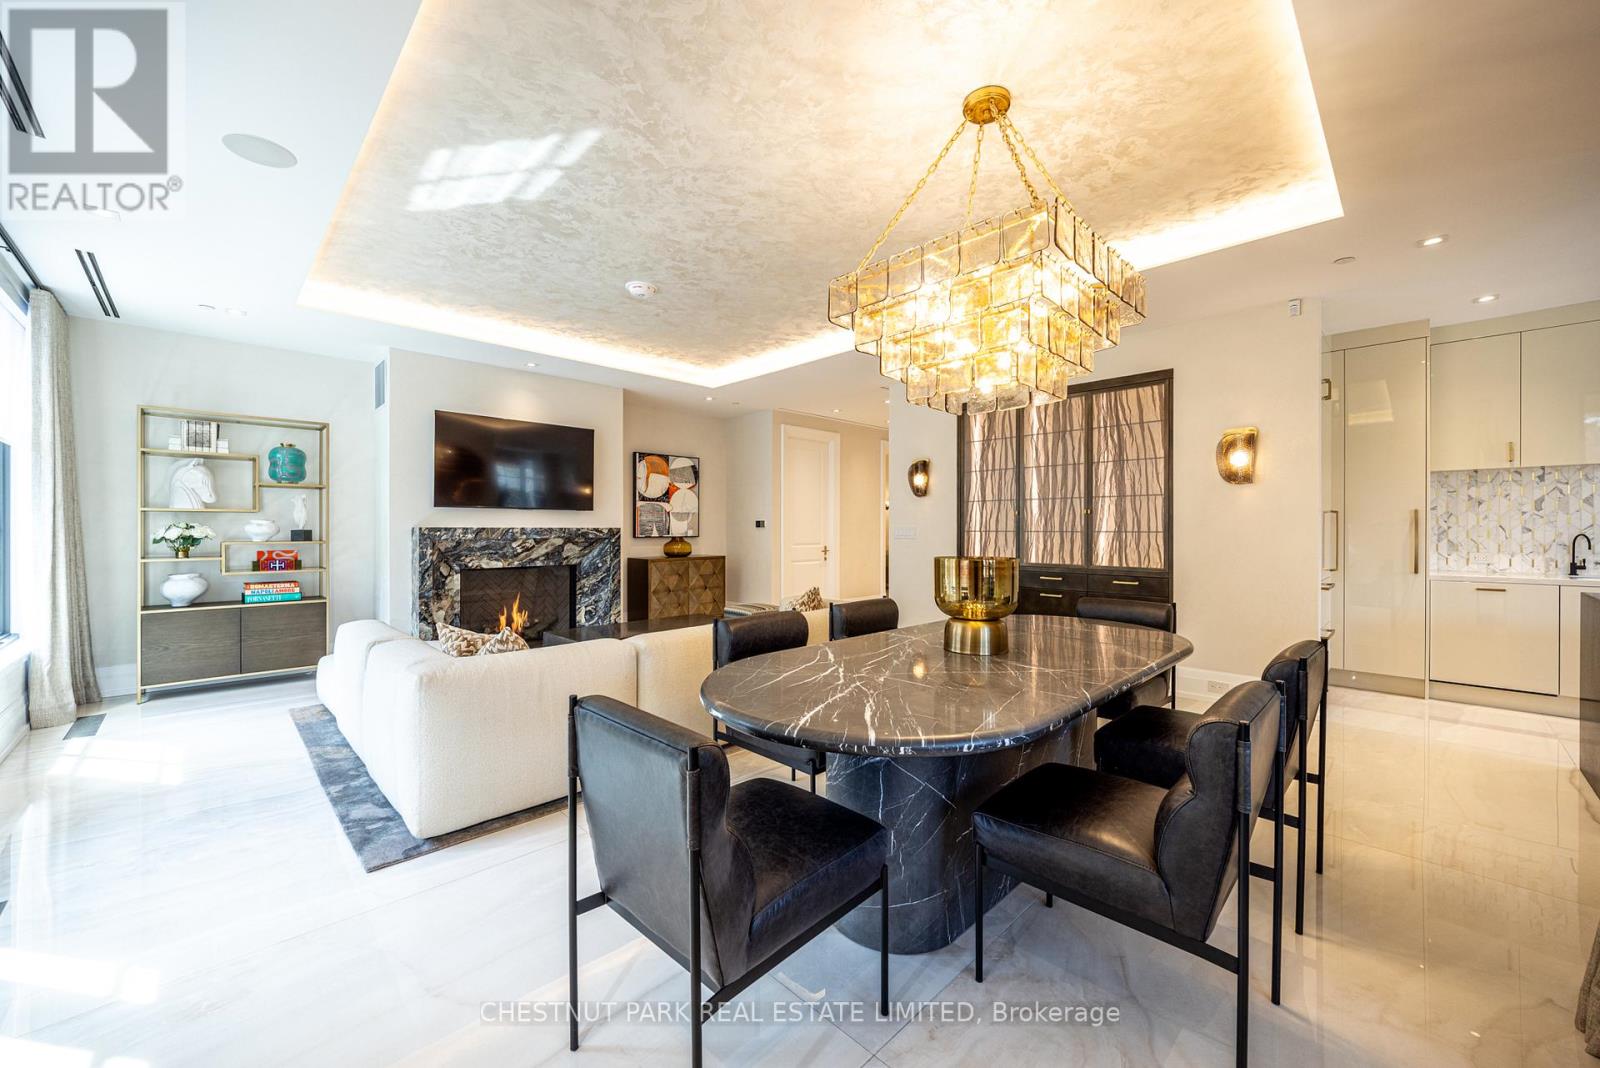
302 - 77 Clarendon Avenue
Toronto, Ontario
Poised at the leafy intersection of Russell Hill Road and Clarendon Avenue, Maison 77 Clarendon stands as a testament to understated luxury. This five-story architectural masterpiece- a rare collection of just sixteen bespoke residences-redefines the concept of "boutique" in the heart of Toronto's storied South Hill. Inside this impeccably appointed two-bedroom, two-bathroom sanctuary, the atmosphere is one of airy grandeur. Soaring ceilings and dramatic floor-to-ceiling glazing bathe the interiors in natural light, framing the serene streetscapes of one of the city's most coveted addresses. The heart of the home is an expansive, open-concept great room and chef's kitchen, designed for the effortless host. This social core flows seamlessly onto a private terrace, offering a refined transition for al fresco evenings and gracious entertaining. The interiors, masterfully curated by the acclaimed firm Powell & Bonnell, offer a contemporary dialogue with classicism. Every corner reveals a meticulous attention to detail. Maison 77 Clarendon offers a level of service typically reserved for the world's grandest hotels, yet scaled to an intimate, private environment. Residents benefit from: 24-Hour Concierge & Valet, two parking spaces and one locker. Located moments from the verdant trails of the Nordheimer Ravine, elite private schools, and the restaurants, shops and amenities of nearby Summerhill and Yorkville. This is more than a residence; it is an unparalleled opportunity to secure a footprint in a brand-new architectural landmark where privacy is the ultimate luxury. (id:60365)
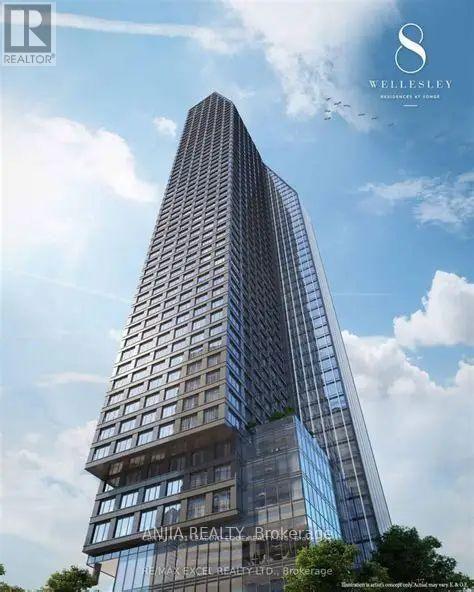
4008 - 8 Wellesley Street W
Toronto, Ontario
MUST SEE!!! Just one-year-old luxury condo located at Yonge & Wellesley in Toronto's vibrant downtown core. This bright and spacious studio unit features a modern one-bathroom layout and beautiful north-facing city views. Contemporary kitchen is equipped with stylish backsplash, and brand-new built-in appliances. The bedroom area includes a closet and a versatile nook. Residents have access to exceptional, state-of-the-art amenities, including a fully equipped gym, outdoor lounge and games area, executive guest suites, outdoor dining and lounge spaces, a business center, and 24-hour concierge service. The grand lobby sets the tone for luxury living with its elegant chandelier and grand piano. Unbeatable location steps from Wellesley Subway, providing rapid access to U of T, TMU, Yorkville, and the Financial District. Builder inventory sold as resale with full TARION Warranty. (id:60365)
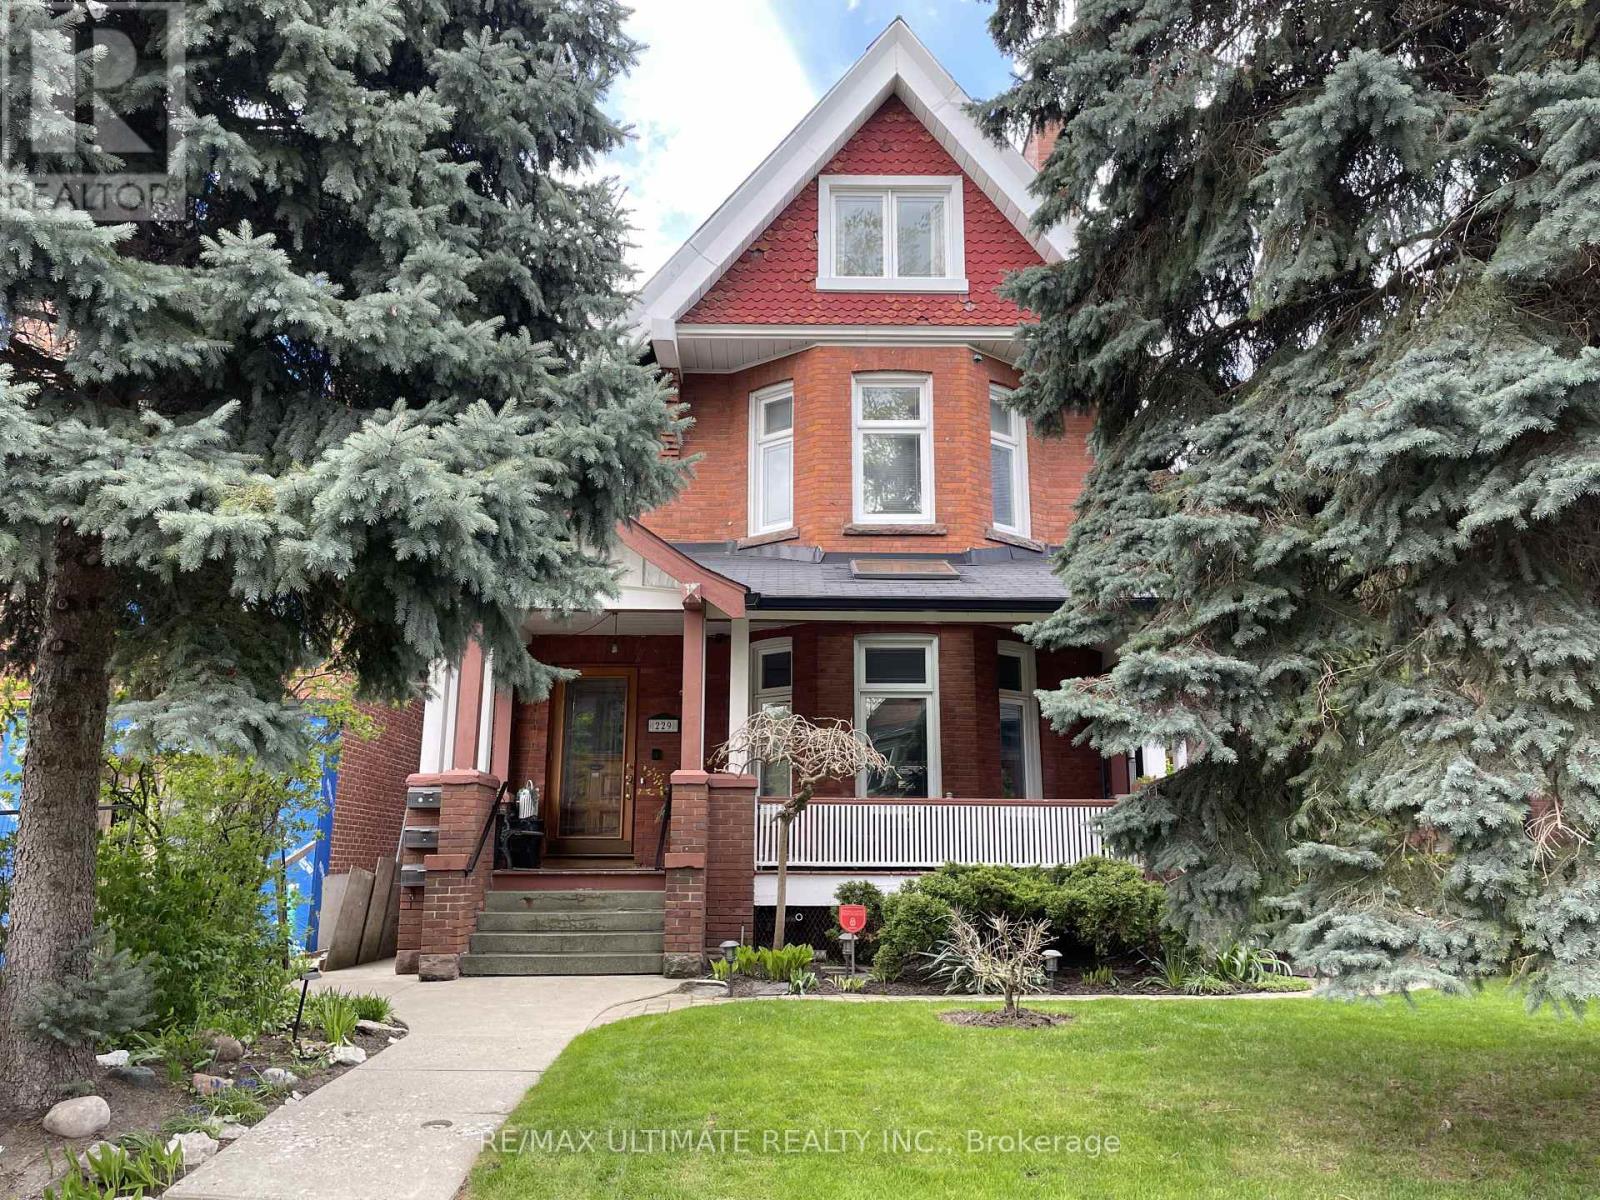
229 Rusholme Road
Toronto, Ontario
Tenant Responsible For Hydro. Chic 2nd Storey Studio Apartment With A Large Sundeck (4.45 X 2.50) Overlooking A Glorious Backyard, In The Heart Of Dufferin Grove. Only Blocks To The Bloor Subway Line and College Streetcars. This is a Vibrant and Exciting Location, With Easy Access To Dufferin Grove Park, Great Restaurants, And Cafes. Easy to Show . (id:60365)
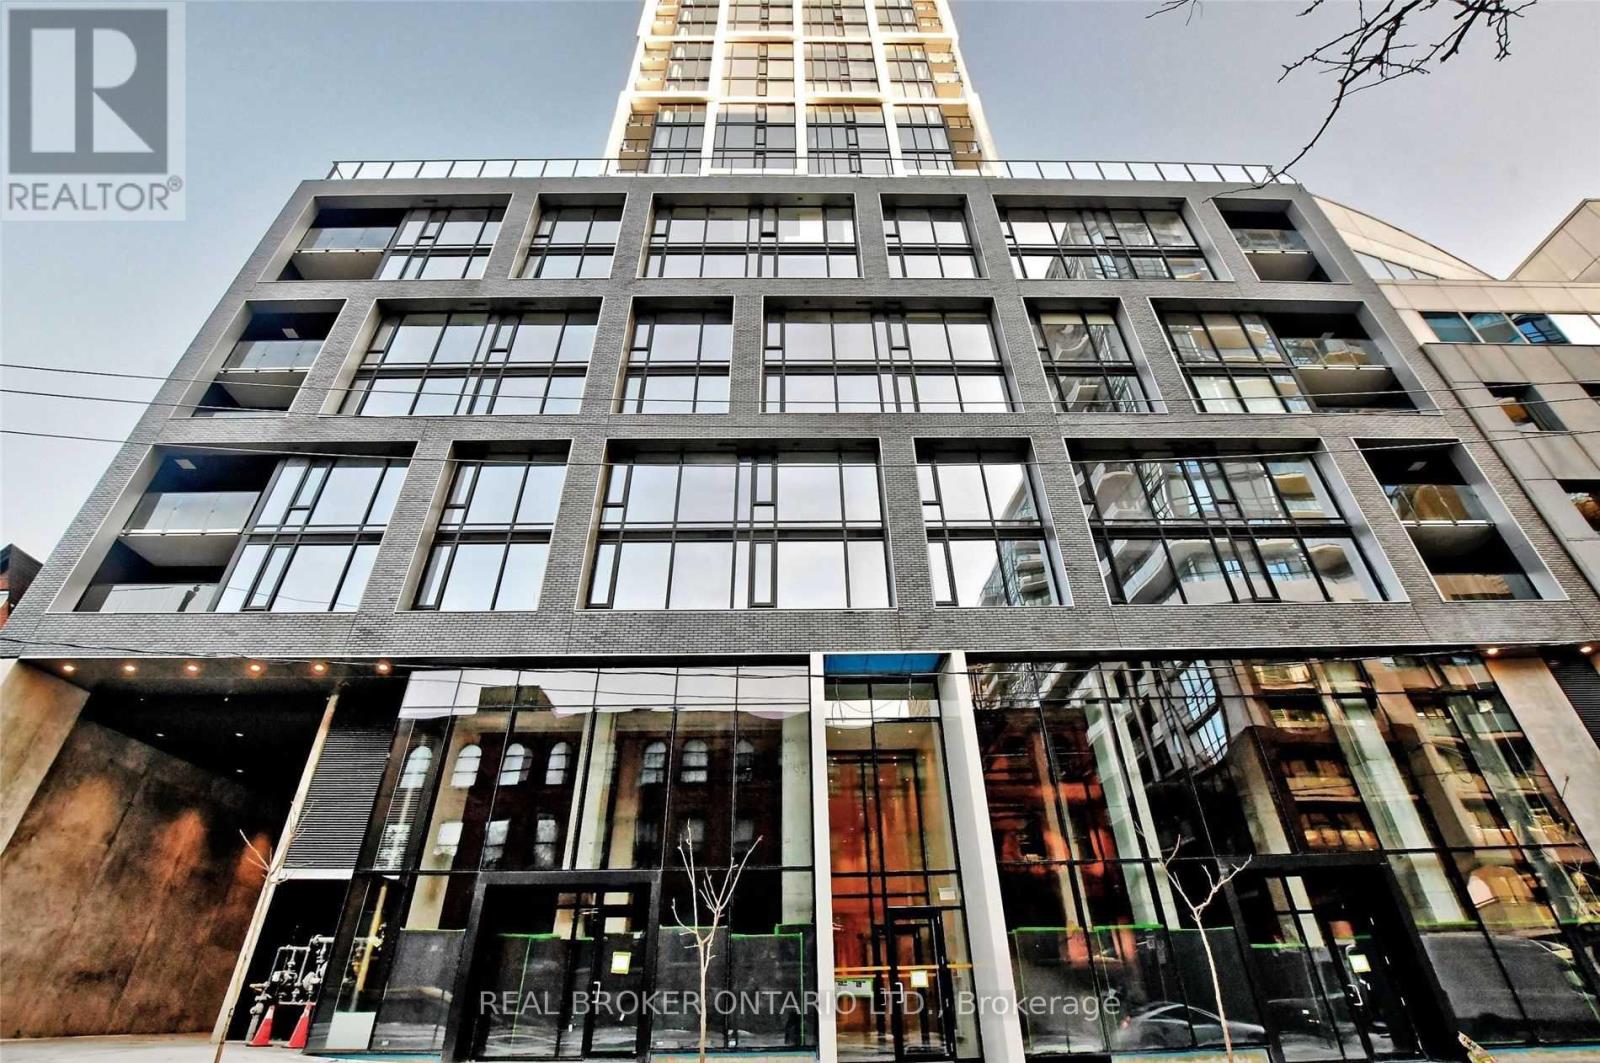
316 - 55 Ontario Street
Toronto, Ontario
June 1st Move In. Live In The Toronto's historic Corktown neighborhood! This Open Concept Junior 1 Bedroom Condo Features A Modern Kitchen With Caesarstone Counters, Stainless Steel Appliances & Gas Stove. 9 Ft Exposed Concrete Ceilings. Laminate Floors Throughout. You Will Be Walking Distance To Distillery, Financial District, And Yonge Subway. King Street Car Stops At The Front Door For Ultimate Convenience! Utilities Can Be Included For A Fixed Cost. (id:60365)
2603 - 488 University Avenue
Toronto, Ontario
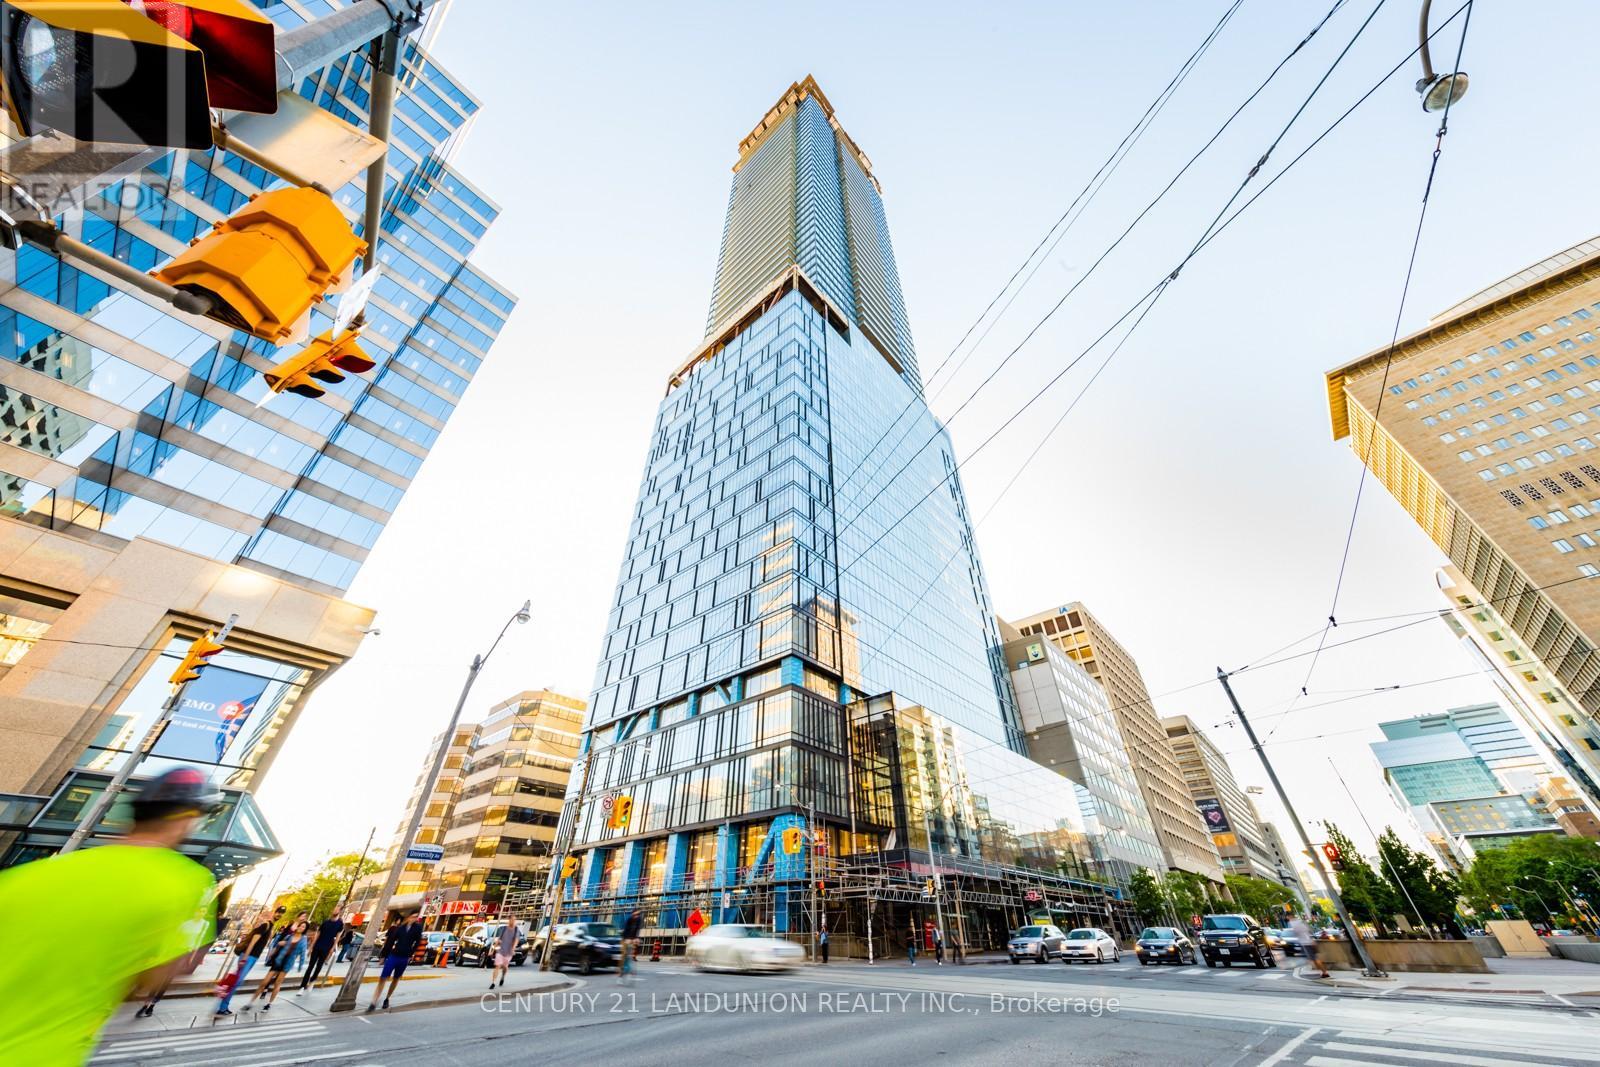
Discover elevated downtown living at the iconic Residences of 488 University Avenue. This luxurious 2-bedroom, 2-bathroom suite offers a functional layout, featuring 9-ft ceilings, floor-to-ceiling windows, abundant natural light, and incredible unobstructed city views.The unit is finished with a modern high-end kitchen, built-in/premium appliances, hardwood flooring, a walk-in closet. Enjoy a full-sized balcony that extends your living space outdoors, perfect for taking in the downtown skyline.First-class amenities include 24-hour concierge, valet service, indoor pool, fitness centre, spa, sky deck, party room, elegant lounges, and over 30,000 sq. ft. of lifestyle amenities.Unbeatable location with direct indoor access to St. Patrick Subway Station, steps to U of T, OCAD, Toronto City Hall, major hospitals, Financial District, Eaton Centre, College Park, restaurants, shopping, entertainment, and the underground PATH network. With an exceptional walk score, this address offers the perfect blend of luxury, convenience, and urban lifestyle in the heart of Toronto. (id:60365)
6a - 45 Bellevue Avenue
Toronto, Ontario
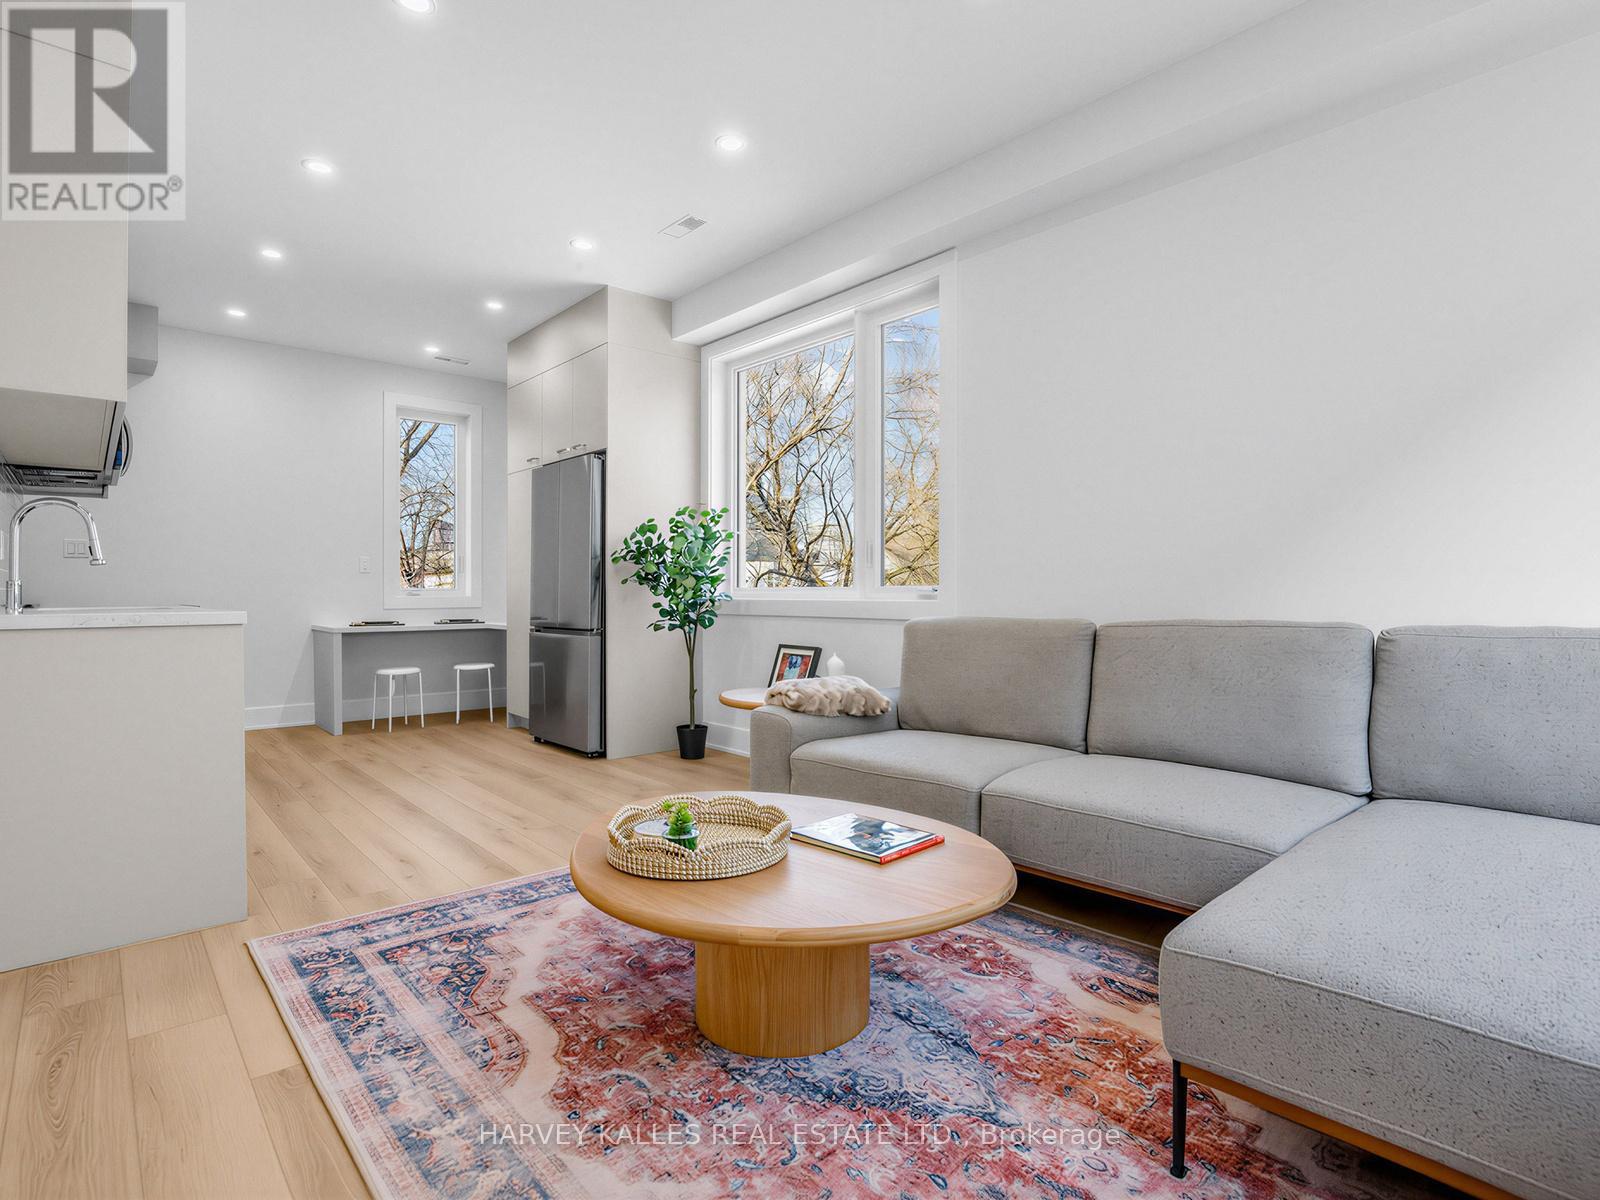
Tucked away on Bellevue Ave in the heart of Kensington Market, this brand new, never lived-in 2-bedroom, 1-bathroom two-storey suite offers a thoughtful blend of style and function across 797 sq ft. Featuring 9-foot ceilings and bright, modern lighting throughout, the space feels open and inviting. The custom kitchen is finished with sleek quartz countertops, while the two-level layout provides great separation between living and sleeping areas. Enjoy the convenience of in-suite laundry, a separate sump pump, and access to a beautifully landscaped common area. Complete with a security gate and bike locker, and just steps to some of the city's best restaurants, breweries, grocery shopping, TTC, parks, as well as nearby hospitals and universities, this is a turnkey opportunity in one of Toronto's most vibrant neighbourhoods. (id:60365)

41 Rolyat Street
Toronto, Ontario
A rare opportunity to own a newer construction- built in 2020- detached triplex in one of Toronto's most vibrant and sought-after neighbourhoods, just steps to the Ossington Strip, Dundas West, and Trinity Bellwoods Park. Thoughtfully designed with three self-contained units, this exceptional property offers strong income potential for investors and flexibility for end-users seeking mortgage support or multi-generational living. Built with quality in mind, it features soundproofing, modern systems, high-end finishes, a detached two-car garage with loft storage, and multiple outdoor spaces including terraces, balconies, and a private yard. Unit C offers approx. 2,000 sq ft of living space across three levels plus a basement. The open-concept main floor is ideal for entertaining, while the second level provides a flexible family room, office or could be converted into another bedroom. The underpinned lower level with 8-ft ceilings adds valuable living space. Enjoy a private backyard with deck and two terraces with stunning city and CN Tower views. Includes two-car garage parking. Unit B is a bright, two level approx. 1,000 sq ft suite with two terraces overlooking a quiet street. Featuring high-end finishes, a full-size kitchen with large island, skylight, soundproofing, and smart home features including a Nest thermostat and Weiser locks. Unit A is an approx. 850 sq ft two-level suite with high ceilings and excellent natural light. The underpinned lower level adds functional space, while a Juliette balcony overlooks a private fenced yard.Steps to Ossington & Dundas, surrounded by top dining, cafés, and transit. A truly unique opportunity combining design, functionality, and income potential. (id:60365)
2806 - 88 Harbour Street
Toronto, Ontario
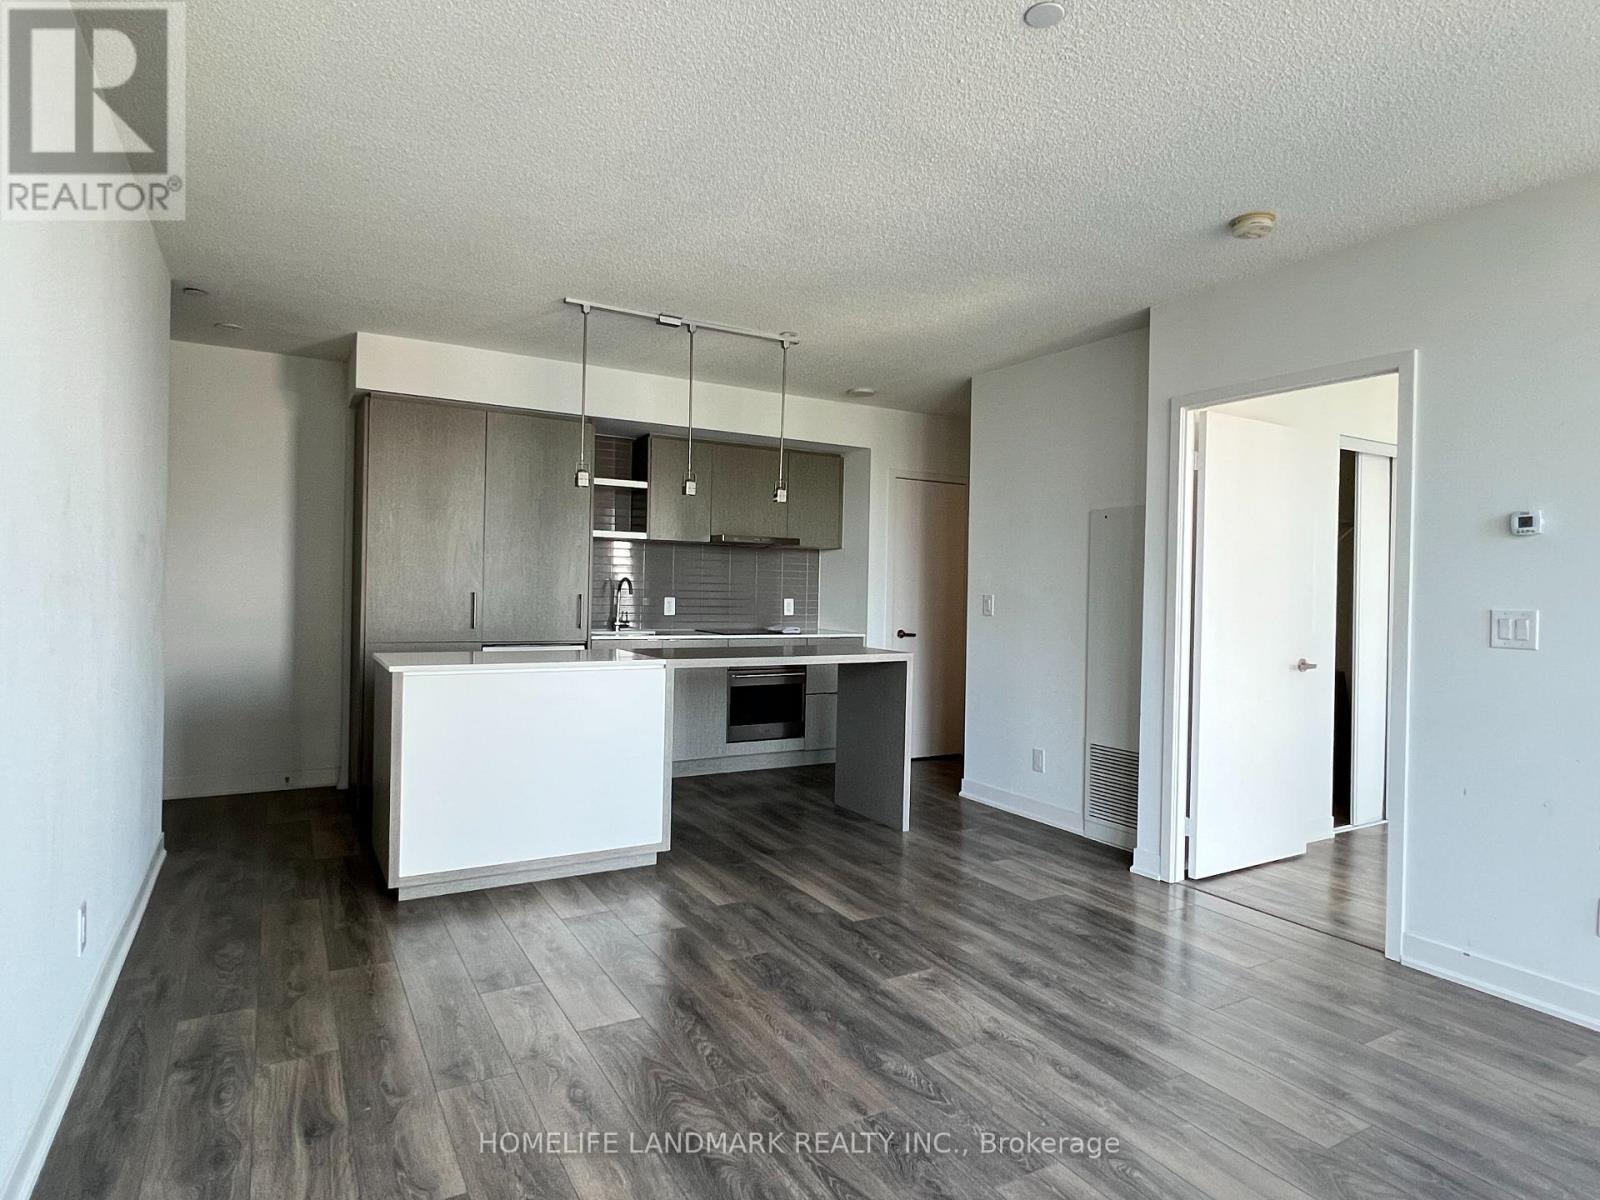
Luxurious Harbour Plaza Residence built and managed By Menkes. Spacious 581 Sqf walkout Balcony 1 Bedroom, Overlooking City & Lake Views. Modern open concept Kitchen with granite counter top Island & Built In Stainless Steel Appliances. carpet free and floor to ceiling windows, bright and spacious. Direct Access To PATH Connecting Union Station & Downtown Core, Scotia Arena, convention centre, CN Tower, Financial & Entertainment District, supermarket, shops, restaurants, Harbour Front & Rogers Centre. star level luxury Amenities: 24 Hrs Concierge, Fitness Centre, Indoor Swimming Pool, Outdoor Terrace, visitor parking, Amazing Lakeview & Gorgeous City Night Scene. (id:60365)
8 Chalmers Court
Brampton, Ontario
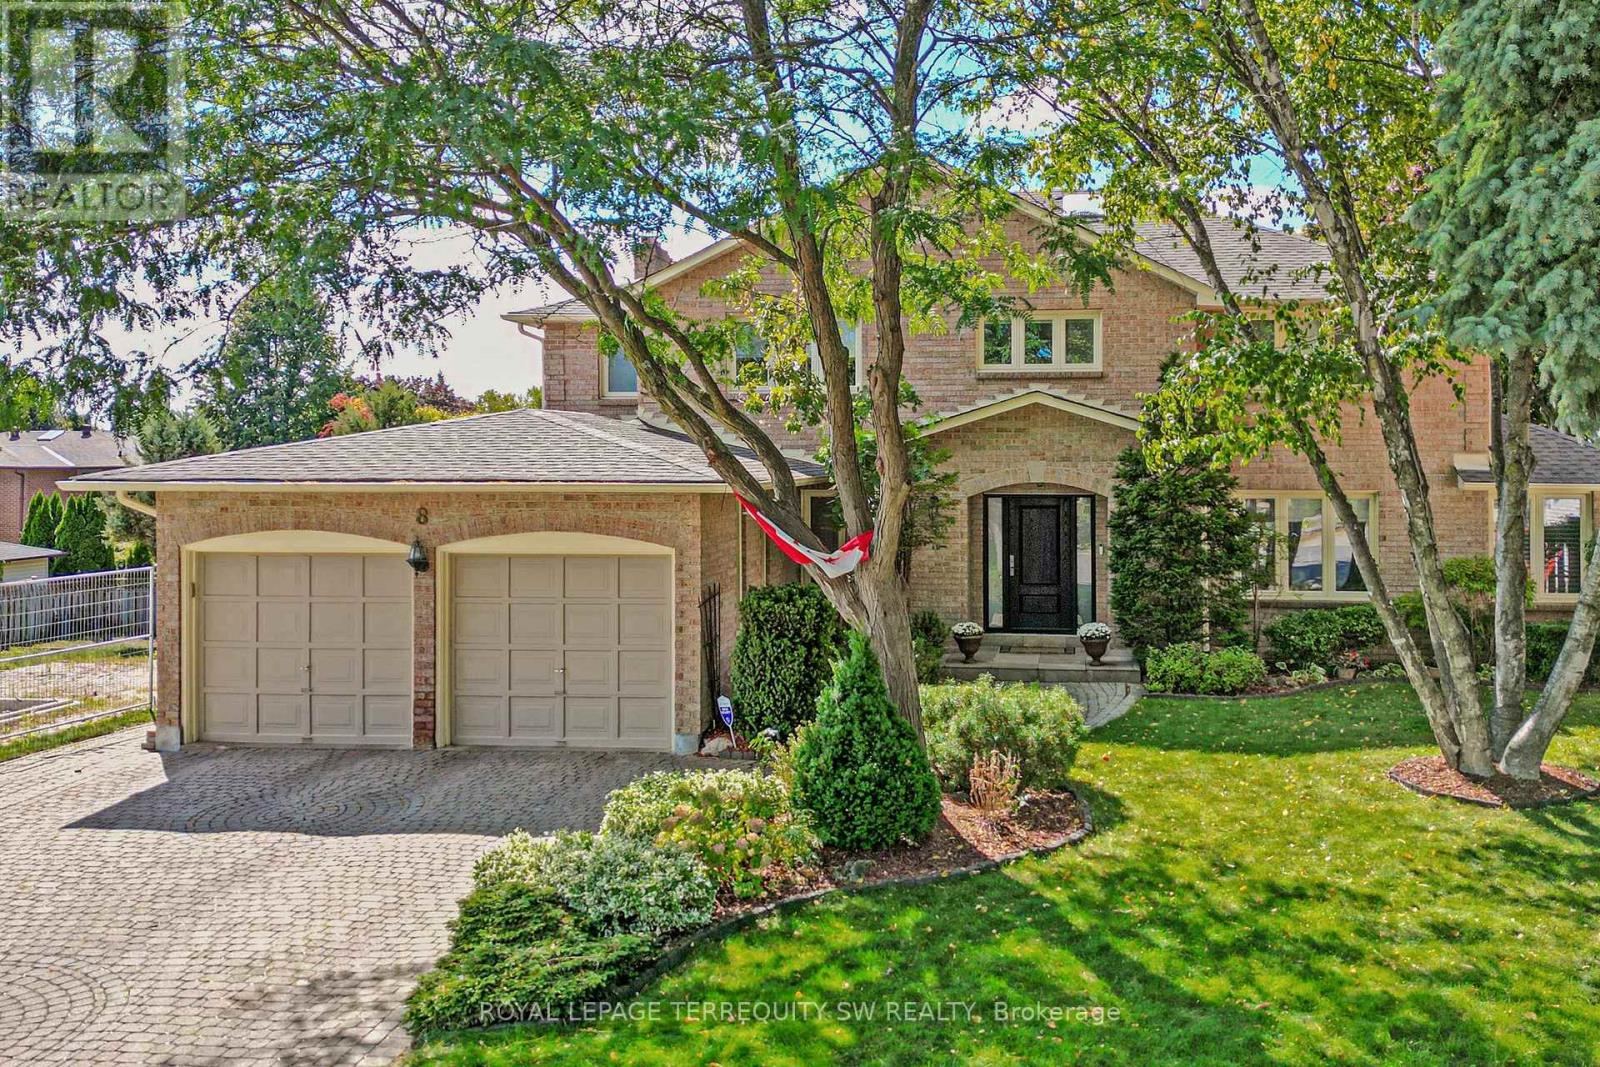
Tucked away on a quiet cul-de-sac in one of Brampton's most established enclaves, 8 Chalmers Court offers an exceptional balance of elegance, comfort, and family functionality. This detached 2 storey executive brick home sits on a mature, pie-shaped lot measuring 52 ft across at the front widening to over 130ft at the rear-surrounded by manicured gardens, mature trees, and resort-style outdoor living with a stone patio, gazebo, pristine heated in-ground pool. A gracious foyer opens to distinct principal rooms with refined finishes: formal living and dining rooms with French drs, smooth ceilings, and gleaming hardwood floors; a bright family room anchored by a gas fireplace, built-in cabinetry, and patio doors to the sun deck. The chef's kitchen impresses with granite countertops, centre island, custom backsplash, gas stove, under-mount lighting, pot lights, beverage fridge, and stainless-steel appliances. The adjoining breakfast rm-featuring a bay window and walk-out to the deck-overlooks the lush gardens, gazebo, and pool. Upstairs, the spacious primary suite (incorporating the fifth bedroom) offers a private dressing area, hardwood floors, and a luxurious 4-pc ensuite with heated floors, double sinks, glass shower, and standalone tub. Three additional bedrooms and a skylit hallway complete the level. The finished lower level adds a versatile recreation room with wood-burning fireplace, wet bar, games area, 4-pc bath with Jacuzzi, exercise space, built-ins, and a walk-out to the patio. Recent updates include roof(2023), main bath(2016), new blinds throughout, 200-amp service + pony panel, pool liner(10 yrs), pump(5 yrs), heater(10 yrs), and backyard patio (3 yrs). Additional features: central air, central vac, security system, in-ground sprinklers, landscape lighting, and gas line for BBQ/fire table. Minutes to schools, parks, and major routes (410/407/401), a beautifully maintained executive residence on a peaceful court-pride of ownership shines inside and out. (id:60365)
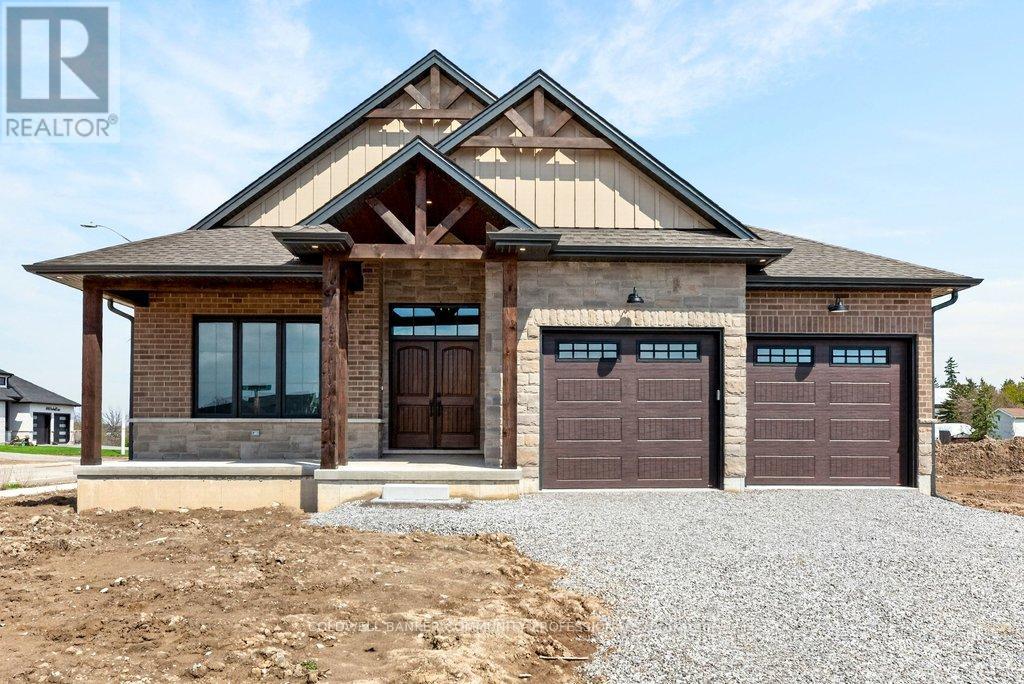
3533 Dehaan Court
Lincoln, Ontario
Welcome to exceptional country living-where custom craftsmanship, elevated design, & modern luxury come together. Thoughtfully built with over $80,000 in premium upgrades, this stunning bungalow delivers the rare opportunity to own brand-new without compromise. The home offers 3 bedrms-including a showstopping primary retreat with a lavish 5PC ensuite featuring dual vanities, oversized glass shower, a freestanding soaker tub & coveted heated flrs for the ultimate spa-like experience. A second bedrm & beautiful 3PC bath complete the main level, while the lower level adds another bedrm, 3PC bath & an enormous family rm ready to adapt to your lifestyle. The true heart of the home is the spectacular open-concept living space. Soaring vaulted ceilings & expansive sliding glass drs flood the interior with natural light, creating an airy, unforgettable setting for everyday living & entertaining. At the centre is a bespoke chef's kitchen-exquisitely designed with custom finishes & perfectly positioned to flow seamlessly into the dining & living areas. And the bonuses continue with a heated double-car garage, adding year-round convenience and functionality. Set in a peaceful Campden, this home is just far enough from the hustle to feel like an escape, yet only minutes to everyday amenities, wineries, & outdoor destinations like Balls Falls Conservation Area. A rare blend of luxury, location, and lifestyle-this is turnkey custom living at its finest. RSA. (id:60365)
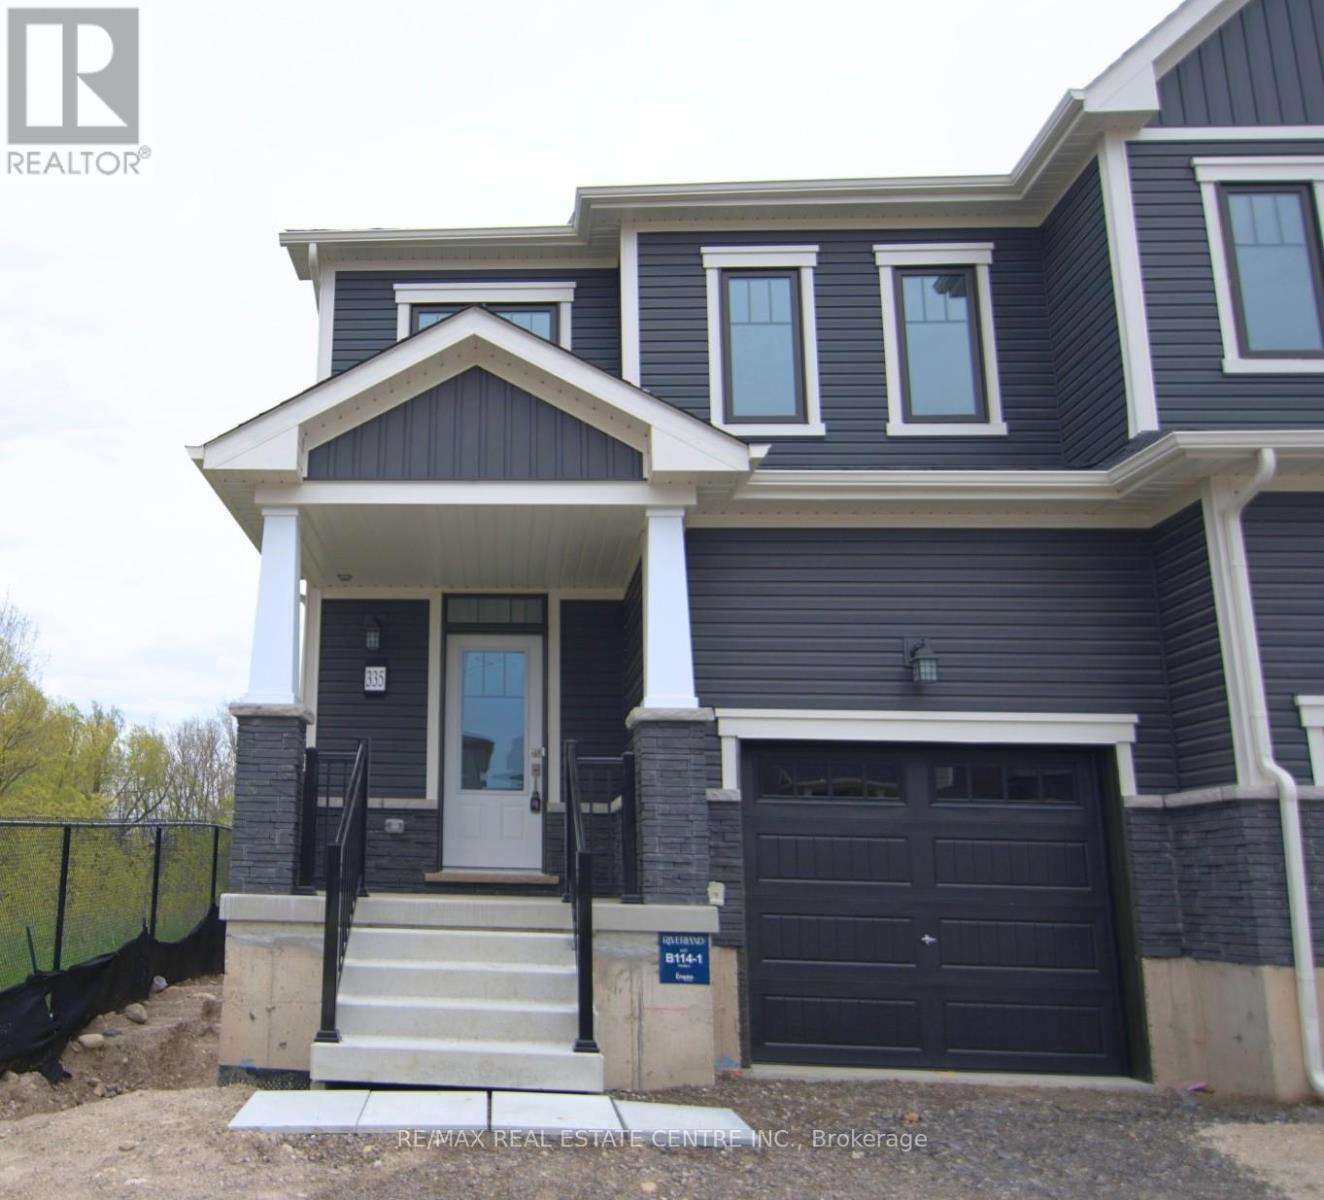
335 Starlight Avenue
Woolwich, Ontario
Be the first to reside in this stunning, never-lived-in corner townhouse in Breslau. This brand-new home is flooded with natural light and features premium finishes, including gorgeous oak finished flooring on the ground level and an extra-wide staircase. The functional layout offers a spacious master suite with a private ensuite and walk-in closet, alongside two additional generously sized bedrooms and a convenient second-floor laundry room. The kitchen is equipped with all-new appliances, and the home is built with Enercare systems to ensure energy efficiency and low utility bills. While the basement remains unfinished for ample storage, the exterior includes a one-car garage and a driveway with space for two additional vehicles, with the builder committed to completing the grading, driveway, and backyard by Fall. Ideally positioned for family life, this home is within easy walking distance of the local public primary school and the Breslau Community Centre. Its corner location provides extra privacy and a sense of openness within the neighborhood. Residents will benefit from being steps away from community parks and amenities, making it a perfect spot for those seeking a fresh, modern home in a friendly, walkable environment. (id:60365)
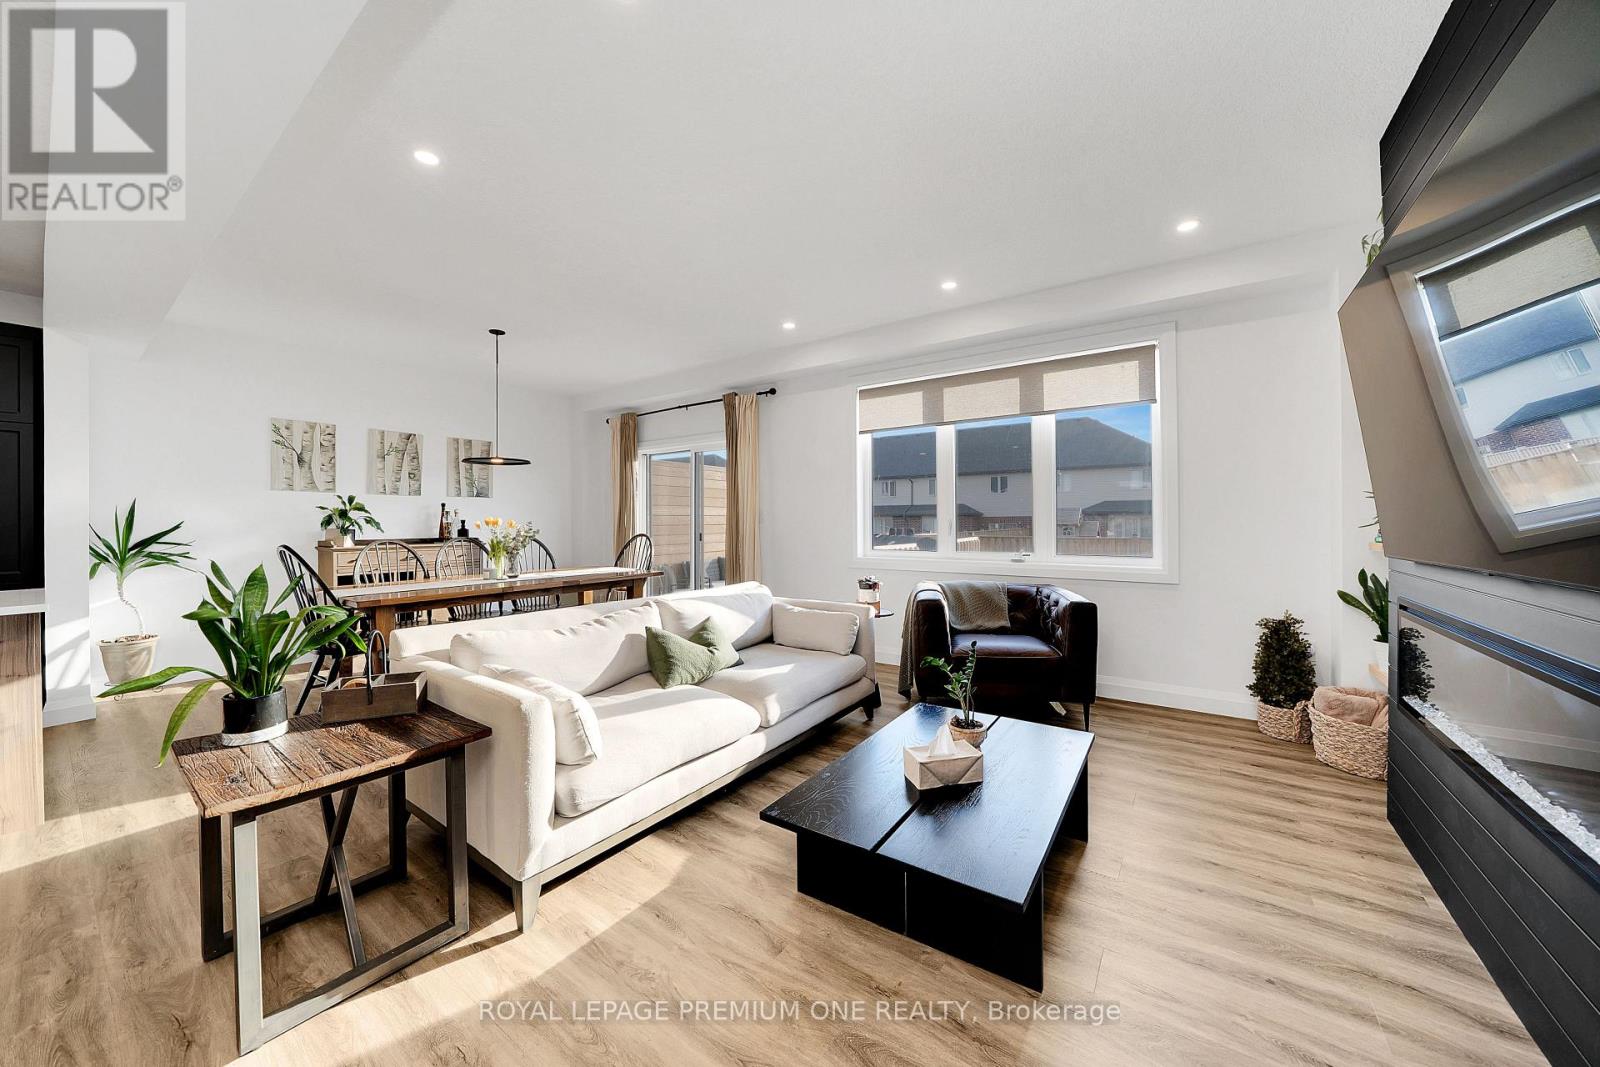
207 Schmidt Drive
Wellington North, Ontario
Forget Everything You Know About Traditional Townhome Living.. 207 Schmidt Drive Invites You To Elevate All Expectations Inside This Exceptional And Premier End Unit Townhome! This Gorgeous Home Truly Challenges What You'd Imagine Defines An Incredible Starter Home In So Many Ways. One Step Inside And You'll Immediately Notice The Scale And Thoughtfully Curated Design Presents Like A Fully Detached Home! Experience A Truly Expansive & Highly Functional Open Concept Main Floor, Where Soaring Ceilings & Large Windows Flush The Entire Interior With Abundant Natural Light, Highlighting The Beautifully Updated Living Spaces. Only 2 Years From New, This One Of A Kind Townhome Comes Completely Move-In Ready With A Stunning Gourmet Kitchen Equipped With Gas Stove & Top Of The Line Appliances, Massive Primary Bedroom With Gorgeous 4Pc Ensuite & Oversized Walk-In Closet. With Nearly 2200 Square Feet Of Living Space And 2 Additional Spacious Secondary Bedrooms, Growing Families Will Not Only Have More Than Enough Space To Grow Into, But Also Enjoy The Premium 131Ft Lot - Allowing For A Stunning Backyard Retreat & Huge Driveway With No Sidewalk! Don't Forget The Bonus 1.5 Car Garage For Extra Storage.. All Nestled Within A Rapidly Growing Family Friendly Community, This Is The One You've Been Waiting For! (id:60365)

© 2026 Proptech Realty Inc., Brokerage.