
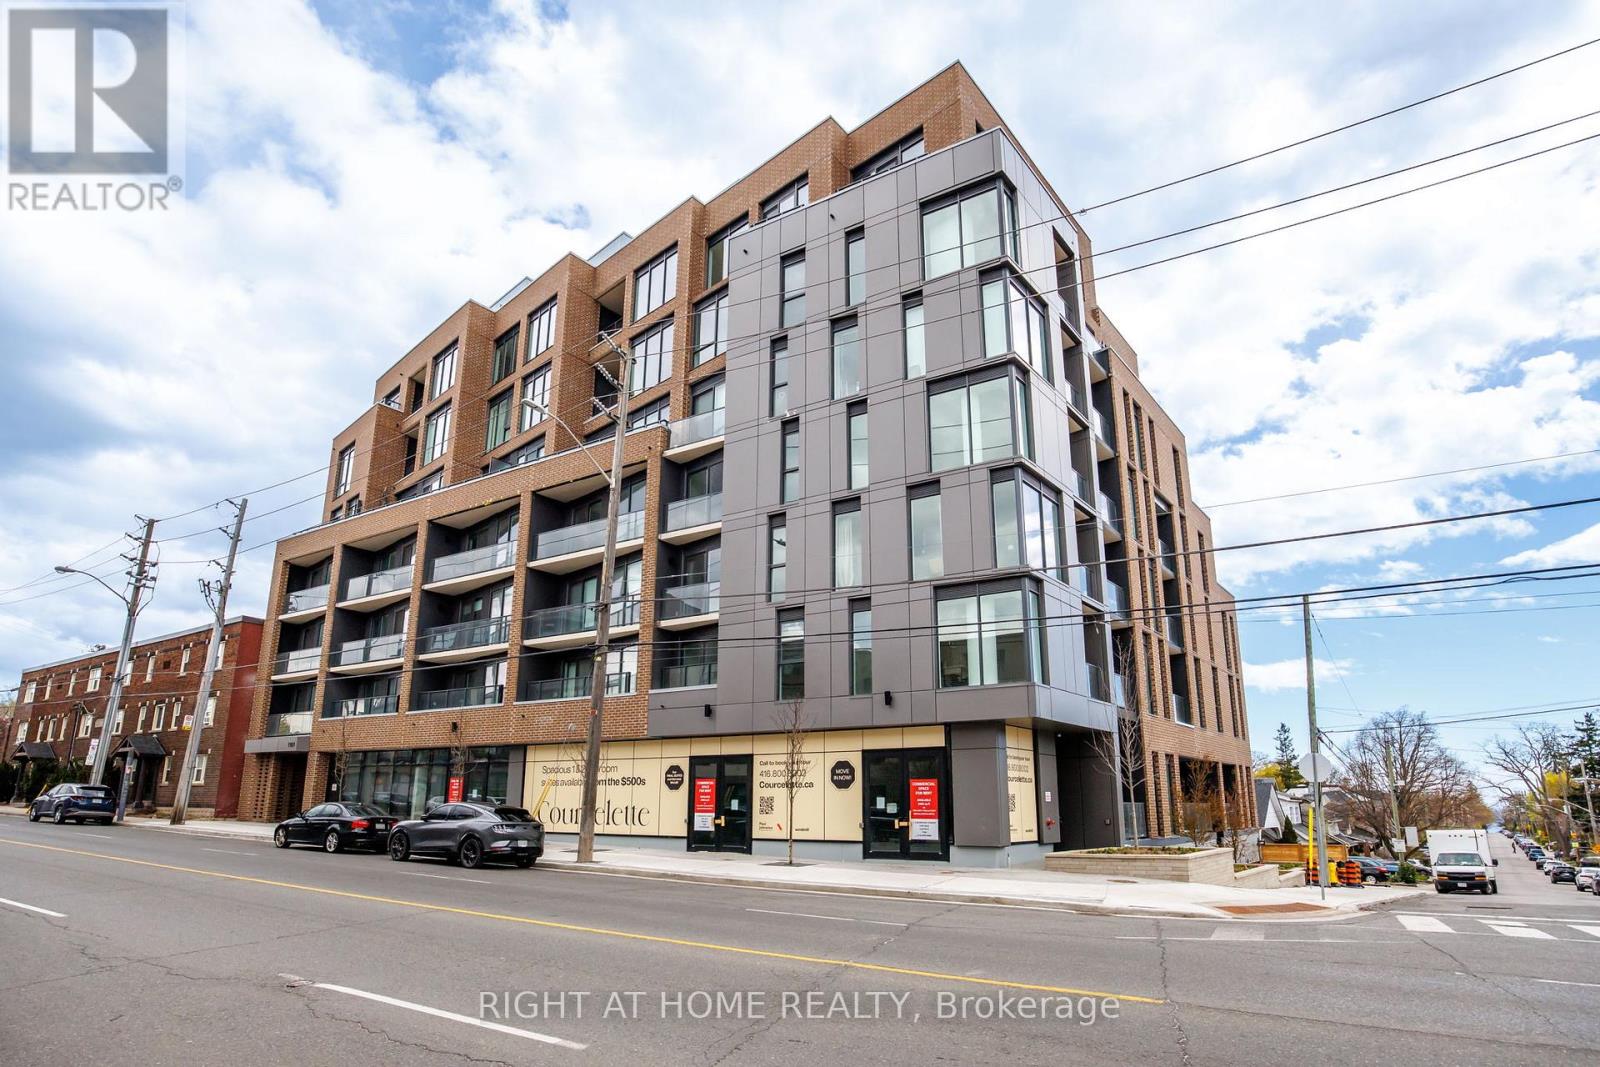
305 - 1161 Kingston Road
Toronto, Ontario
Bright and spacious, this 1 bedroom + den at the brand new Courcelette condos features a sun-filled west exposure, offering 635 square feet of living space plus a covered balcony. Be first to call this impeccable suite "home" - featuring 9 foot ceilings, a custom kitchen with integrated appliances and quartz countertops, an eat-at island, hardwood floors throughout, a primary bedroom with walk-in closet, stylish bathroom and generous den that's ideal for a home office, spacious dining room or just extra living space! Floor to ceiling windows fill the space with natural light. Courcelette is a brand new boutique development of just 58 suites, with superb amenities including a full gym, party room, outdoor garden terrace and a rooftop waterview terrace with kitchenette. Includes a storage locker. (id:60365)
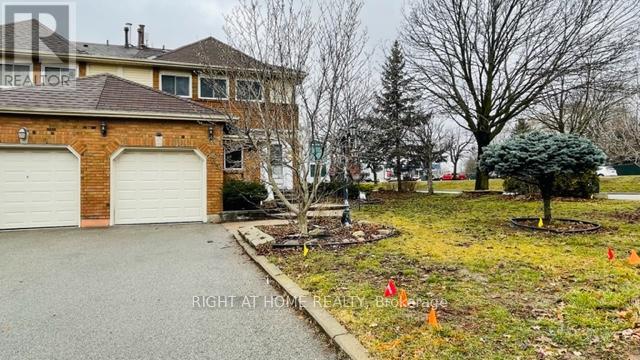
35 Davies Crescent
Whitby, Ontario
Spectacular Entire Home End-Unit Townhouse On A Corner Lot In Sought After Pringle Creek. This Home Has It All! 3 Spacious Bedrooms. Kitchen Features Granite Countertop With Eat-In Breakfast Area With Walk Out To Large Fully Fenced Backyard. Sunken Family Room. Lovely Solarium To Enjoy Your Morning Cup Of Coffee. Oversized Living Room Perfect For Entertaining. Finished Basement With Den, 4Pc Bathroom And Additional Bedroom. Minutes To Parks, Schools And Restaurants. Seller is offering 35% vtb repayable at 1% per month interest free (id:60365)
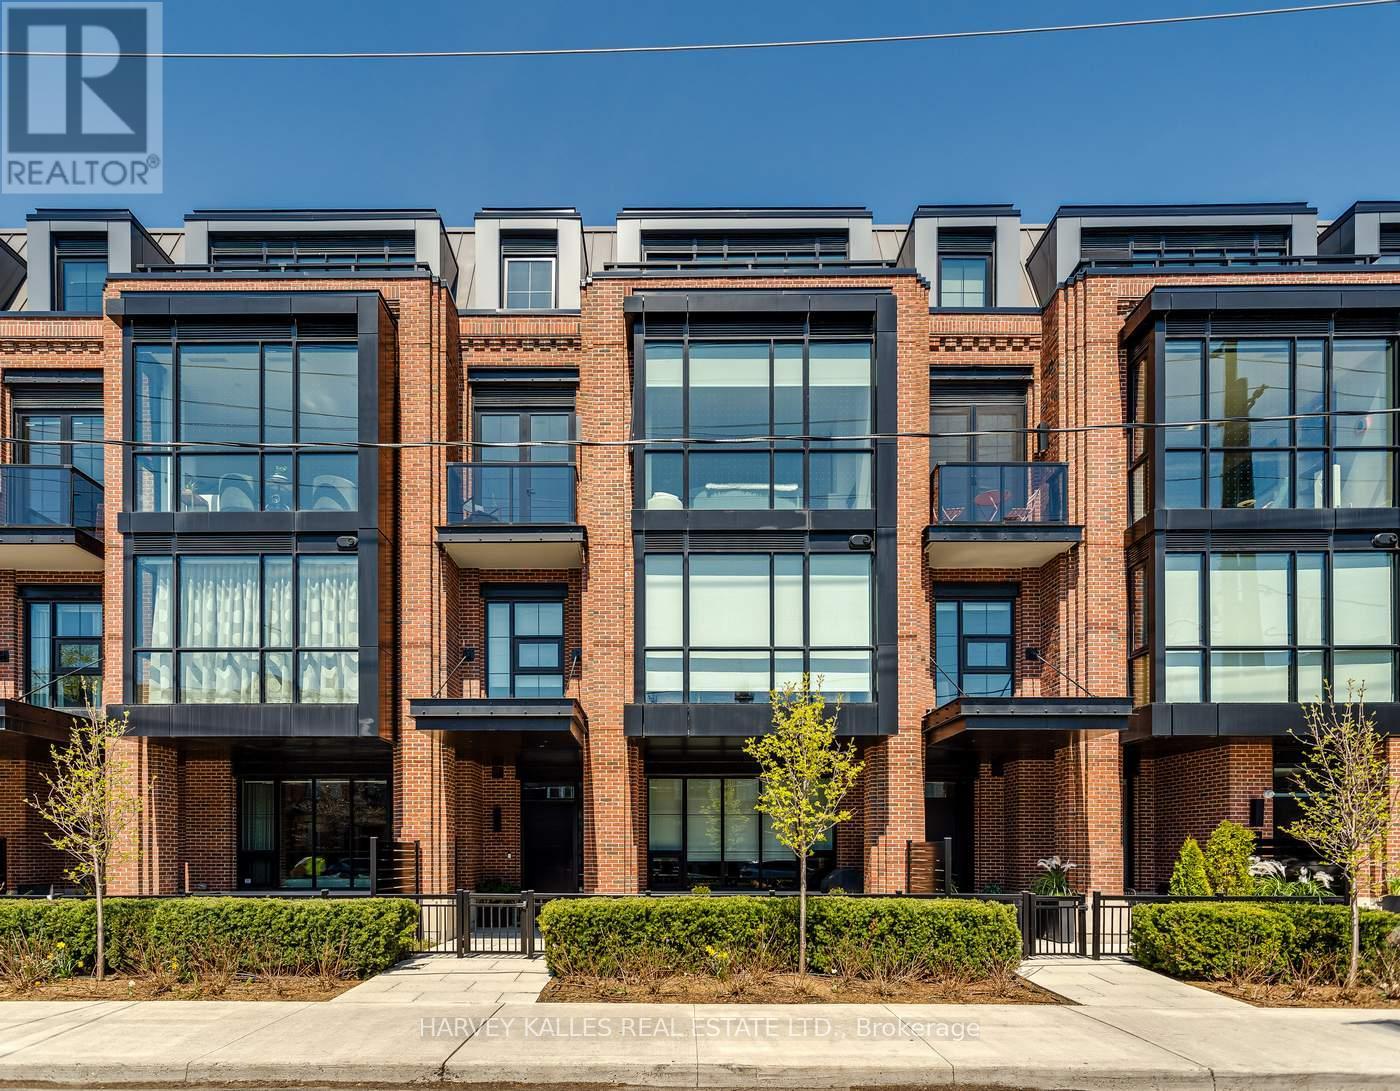
309 - 36 Birch Avenue
Toronto, Ontario
Tucked away on one of Summerhill's quietest streets, sits 36 Birch Ave-a boutique condominium residence curated by North Drive, Toronto's premiere luxury condo developers.. Suite 309 offers a rare blend of sophisticated condo living and townhouse-style design, spanning just over 2600 square feet across two beautifully appointed levels, complete with a spectacular private rooftop terrace showcasing unobstructed south-facing views.With unmistakable Tribeca-inspired vibes and luxurious contemporary finishes throughout, this residence was designed for both elegant entertaining and comfortable everyday living. The thoughtfully curated layout offers exceptional flow, expansive gallery walls perfect for art collectors, and inviting spaces ideal for memorable dinner parties or quiet evenings at home.Customized and upgraded throughout, highlights include an oversized waterfall kitchen island, a stunning primary retreat with a fully customized walk-in closet, a full-size laundry room, wide-plank oak flooring on both levels, automatic staircase lighting, and a spacious main-floor family room, among many other refined details.Perfectly positioned just steps to Yonge Street in the heart of Summerhill. A quick few steps to premier cafés, restaurants, boutiques, parks, and transit. Suite 309 offers an unmatched lifestyle in one of Toronto's most desirable neighbourhoods. With every amenity at your doorstep and an established, ever growing neighbourhood, this is a place you'll be proud to call home. (id:60365)
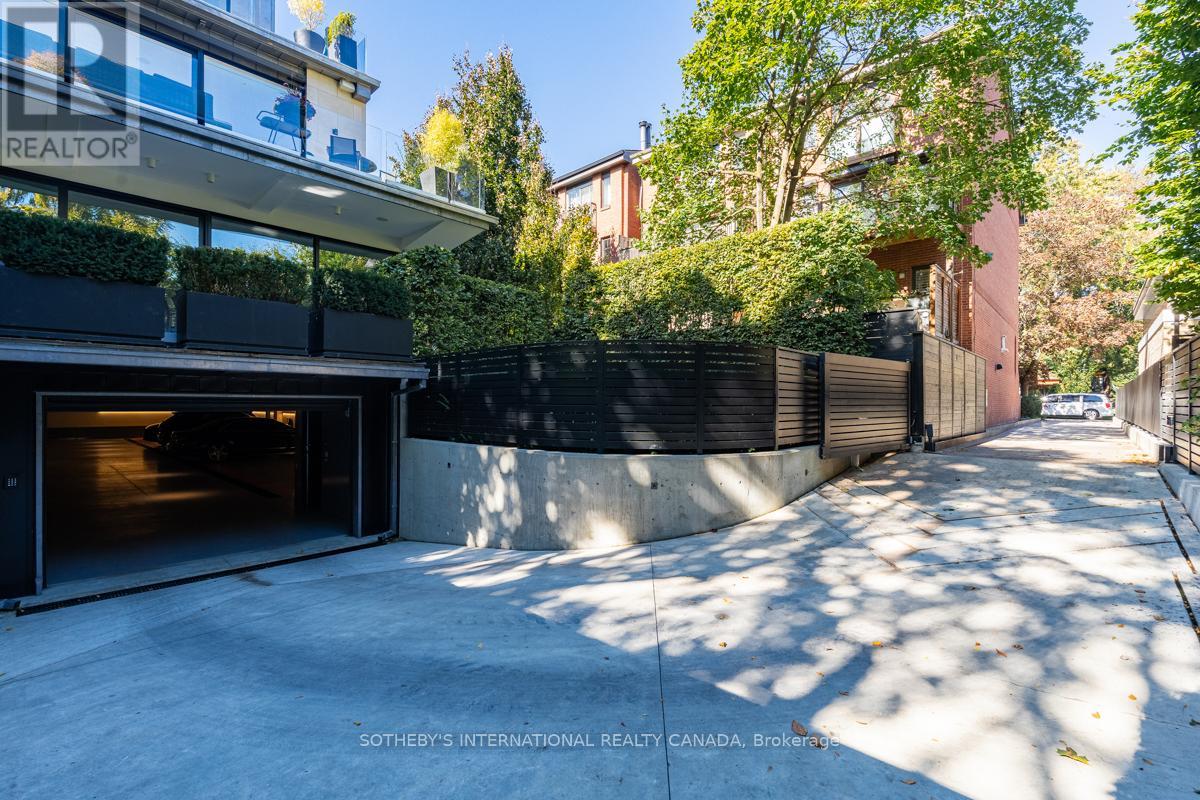
3 - 85 Bedford Road
Toronto, Ontario
A rare fusion of Edwardian heritage and contemporary design by Taylor Hannah Architects, this 2,700 sq. ft. residence at 85 Bedford Road offers house-like scale with condominium ease. Private elevator access opens directly from the underground garage into your own vestibule -no lobby, no corridor delivering unmatched privacy and security. Inside, 10-foot ceilings, radiant heated floors, and a full-span steel frame create expansive, column-free living. The great room flows seamlessly into a dining gallery and chefs kitchen, designed for both intimate evenings and grand entertaining. A dedicated media room provides a second living core, while three full-scale bedrooms offer flexibility for family, guests, or office use. The primary suite is a true retreat, with spa-inspired ensuite and generous proportions that rival a free standing home. A sculptural metal stair and custom chandelier by THA and Zack Ridgely anchor the historic shell, marrying heritage with artistry. Above, a 480 sq. ft. private rooftop terrace rises above the Annex rooflines, with heated exterior floors extending the season for dining and entertaining. The underground garage - exceptionally rare in Yorkville and the Annex - accommodates 2-3 cars per unit, each with EV charging and water. From your stall, the elevator opens directly into your suite. A full-time property manager, regular maintenance, and daily cleaning of common areas ensure effortless living. Originally an Edwardian Mansion tied to the University of Toronto the structure was rebuilt from triple brick with a full steel frame, lowered four feet to achieve ceiling height and garage access. The result is a boutique residence of only three homes, positioned between two of Yorkville's most prestigious streets. Walkable yet private, historic yet modern, this is a rare opportunity to own a piece of Toronto's architectural legacy reimagined for today. (id:60365)
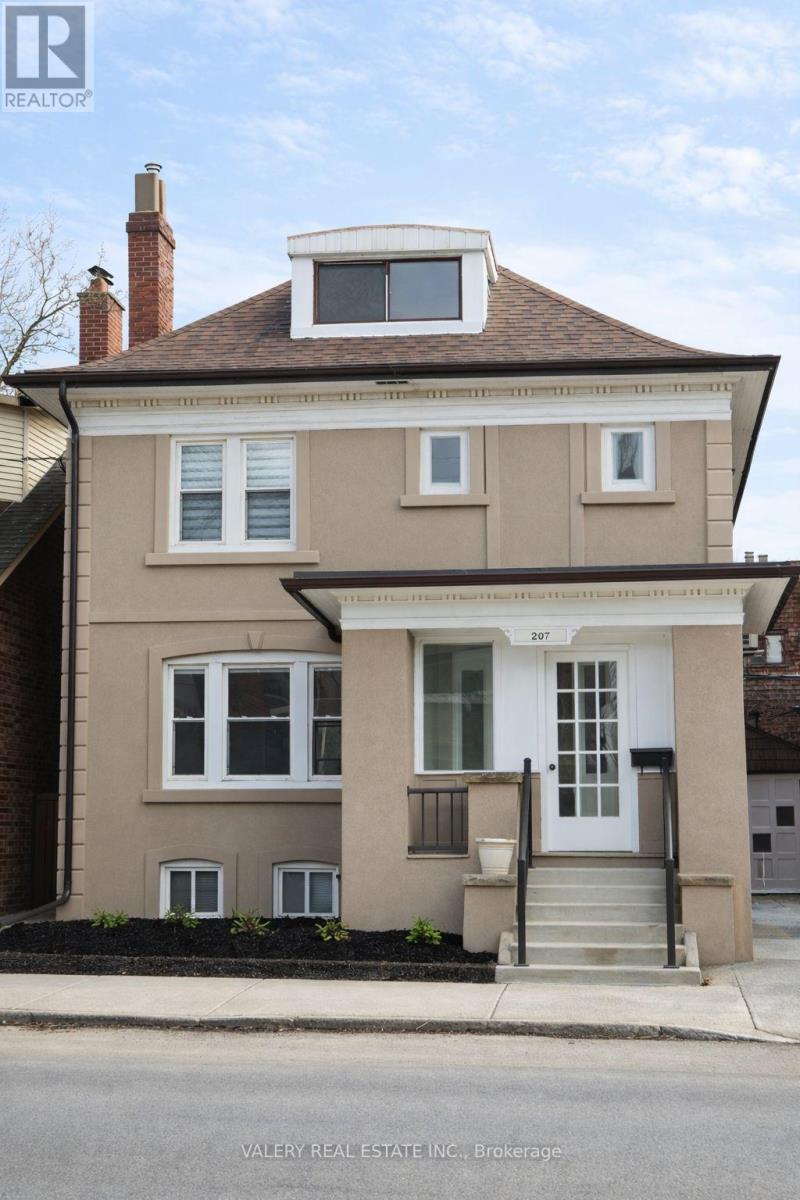
207 Oakwood Avenue
Toronto, Ontario
Welcome to this newly renovated spacious home with hints of Original Charm of stain glass windows is located in the heart of Oakwood Village, steps to St. Clair in Toronto. Ideal for a professional couple or young family. This home on 2.5 levels includes 4 bedrooms on the 2nd floor and 2 bonus rooms on the 3rd floor a private 3 Car Driveway perfect for guests to avoid street parking. Open concept kitchen with appliances (Stove, Fridge and Dishwasher) next to formal dining area. Central Vacuum System. It is ideally located steps away from TTC transit with access to 3 major Subway lines in minutes (St Clair Avenue West, Eglinton Avenue West and Ossington Station). Convenient access to 401 via Allen Road. A short drive to Yorkdale Shopping Center; Dufferin Mall and StockYard Shopping Area. Trendy Cafes, Upscale Restaurants, Parks, No Frills; LCBO and Toronto Public Library within walking distance enjoy many local public festivals along St. Clair throughout the year. Neighbour elementary schools - St. Clare Catholic School, St. Alphonsus Catholic School and Rawlinson Community School (Public). Enjoy a full calendar of arts & community events hosted at nearby Wychwood Barns at Wychwood Barns park. (id:60365)
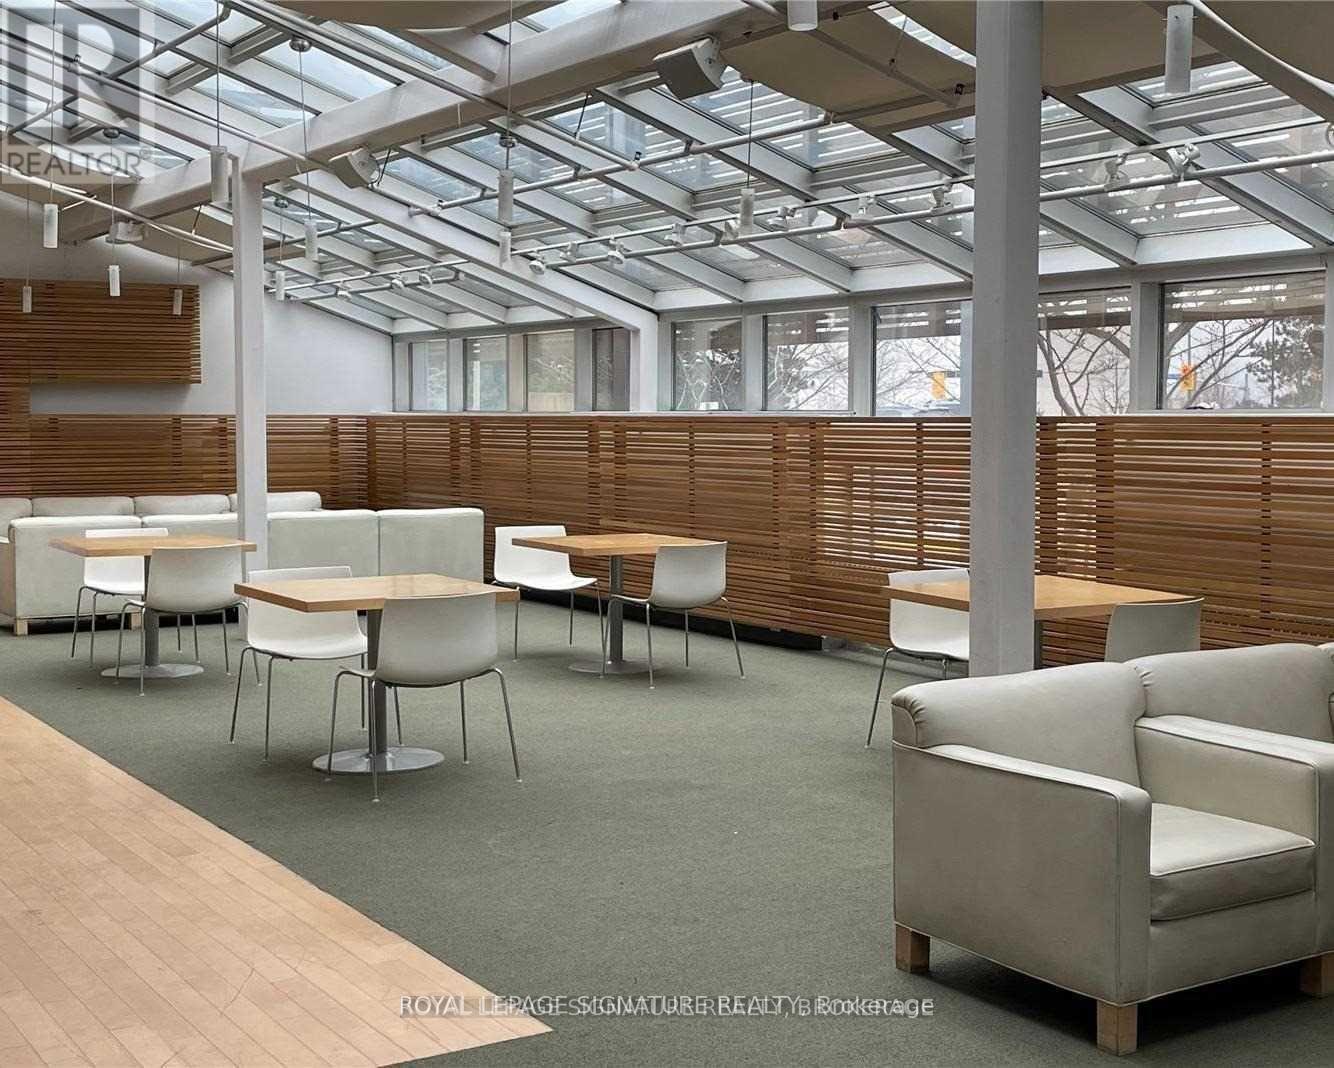
269 - 6 Sakura Way
Toronto, Ontario
Peaceful work environment surrounded by Art, History and Culture. The JCCC runs as a Non-for-Profit, so taxes, maintenance and insurance fees are a straight pass through. Current layout consists of 4 large individual offices, Reception Area, Board room, Kitchen, Storage and Utility rooms, and Bull Pen area. Unit can be opened up to suit your specific needs. Building amenities include Multiple Restrooms, Japanese Gardens, Sunlit Lounge, Auditorium, and Free Parking. Professional Property Management on site. Utilities are included, and 24/7 Building Access for Tenants. (id:60365)
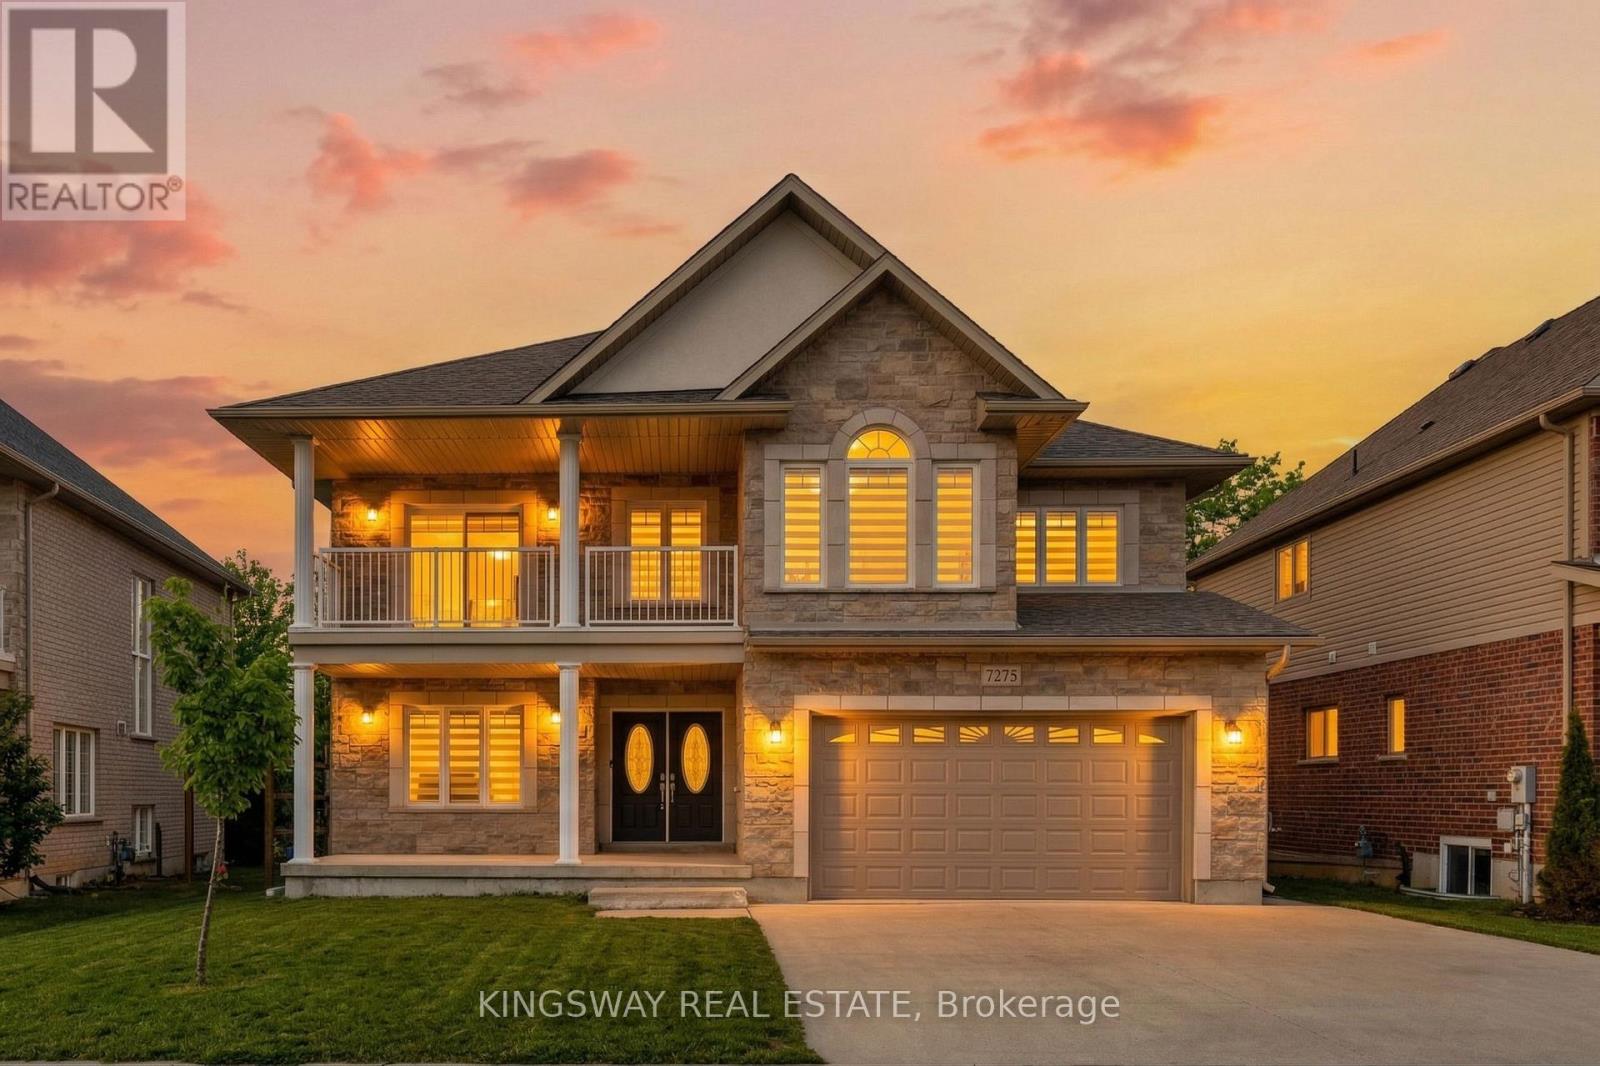
7275 Lionshead Avenue E
Niagara Falls, Ontario
Rebuilt brand new! Luxury Living Starts here: an exceptional opportunity in the coveted Thundering Waters Golf Course community. The neighbourhood was completed in 2017, yet this home is a full 2026 rebuild from the ground up, offering the experience of a brand new model home in an established, upscale setting. **Some rooms have been virtually staged. ** Step inside to this exquisite four bedroom home with three and a half baths (ensuite baths for a growing family or many house guests): a true example of contemporary elegance. Every finish has been selected to elevate daily living, including quartz counters, smooth ceilings, potlights, premium flooring, seamless glass showers and spa-inspired baths. The entire home feels fresh, refined and completely turn key, perfect for those seeking modern luxury without compromise. This home is carpet-free and has been rebuilt with neutral colour palette - you will have all the fine construction features - this is a brand new home within a very established community! There is room to express your creativity in the basement; it is thoughtfully laid out with drywall and above grade windows already in place, creating a bright and functional foundation for future expansion. It is ideal for a recreation space, home gym or a beautifully designed in-law suite, giving you flexibility to grow with you. This property offers a lifestyle defined by comfort, sophistication and modern design. Golf in your spare time, enjoy amenities and conveniences nearby and experience all Niagara has to offer (attractions, the Falls, family fun, wineries, gourmet food tours, fresh produce, shops and more) There is truly nothing comparable in the community. If you want the feel of brand new construction in a premier Niagara location, this home delivers it with style. (id:60365)
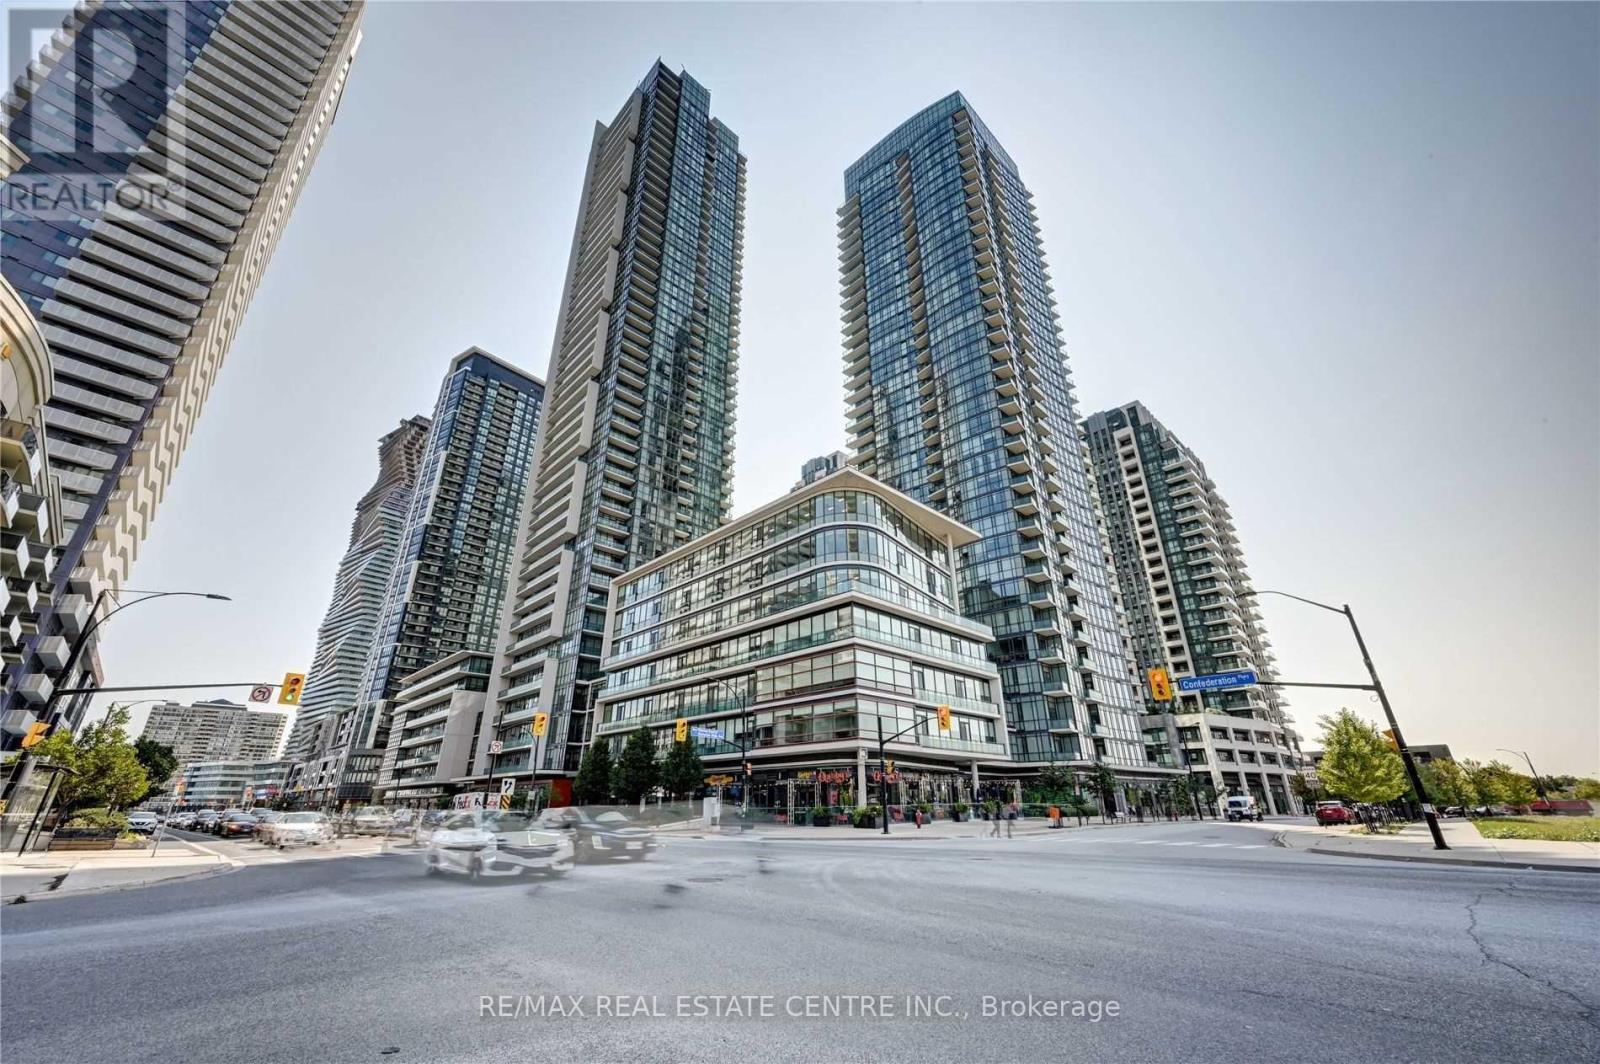
1008 - 4070 Confederation Parkway
Mississauga, Ontario
Excellent Opportunity To Rent This 695 Sq Foot One Bedroom Plus Den Unit, With Parking And Locker. Floor-To-Ceiling Windows, Kitchen With Quartz Counters, Engineered Hard Wood Floors, Walk In Closet, Walk Out To The Balcony. Close To Major Highways, Walking Distance To Square One, Celebration Square, Public Transit, Sheridan College. Building Amenities: Exercise Room, Indoor Pool, Party Room, Guest Suites, 24H Concierge, Security Guard, Visitor Parking. (id:60365)
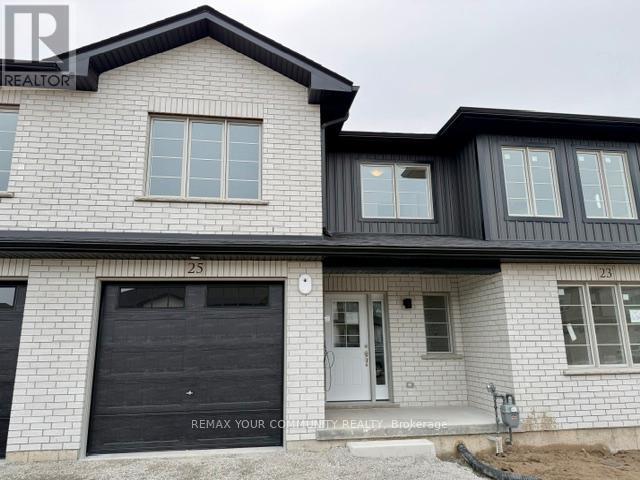
25 Strath Crescent
Springwater, Ontario
Brand New Townhome in charming "Elmvale Village". Excellent Functional Floor Plan, "Horseshoe" model being 1491 Sq Ft, 3 Bedroom plus a Den. Lots of upgrades, Laminate Floors Throughout. Large White Kitchen with a Centre Island. Modern Finishes. Garage Access from inside. Beautiful design and features throughout. Large Primary Bedroom with Ensuite. Stainless Steel Appliances. Located in a Family friendly neighborhood, minutes to schools, parks, shopping and easy highway access. (No Pets, No Smoking). *Windows Covers to be installed before occupancy. Minutes to Wasaga Beach and Collingwood. Excellent long term landlords looking for A1 Tenants. Available Imediately! Must See! (id:60365)
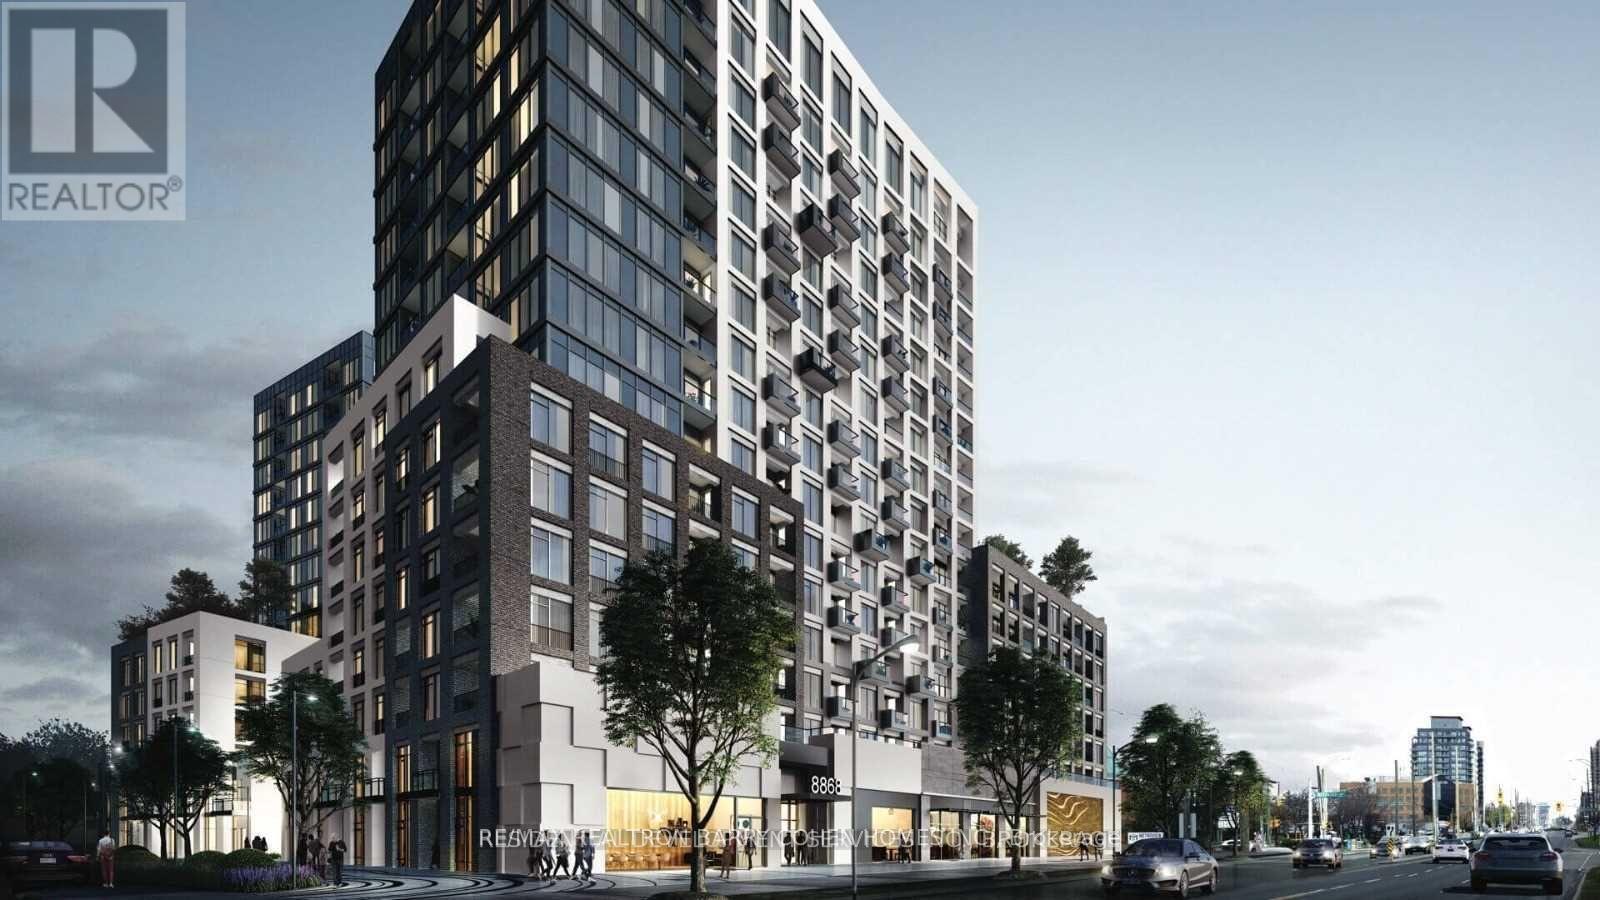
Th 103 - 8868 Yonge Street
Richmond Hill, Ontario
Welcome to TH103 at Westwood Gardens, Largest Unit In The Complex. Stylish 3-Bedroom + Den Townhome in Prime Location! Spacious 2-Storey Townhome offering 1,335 sq. ft. of interior living space plus a 129 sq. ft. Patio and 28 sq. ft. Balcony. Functional 3 Bed + Den, 3 Bath layout with bright open-concept Living/Dining, modern Kitchen with full-size Appliances, and Main-floor Bedroom with 3-piece Bath perfect for guests or office.Upper level features 2 Bedrooms including a Large Primary Suite with Balcony, Ensuite, and Walk-in Closet, plus a Den ideal for a Home Office or Study. In-unit laundry, ample storage, and thoughtful layout for comfortable urban living.Building Amenities Include Concierge, Gym, Basketball Court, Party/Meeting Room, Sauna, Rooftop BBQ/Garden, Visitor Parking And More. Located in sought-after Westwood Gardens steps to transit, parks, schools, shopping, Langstaff GO, Hwy 7 & 407, Walmart, Restaurants, and more! (id:60365)
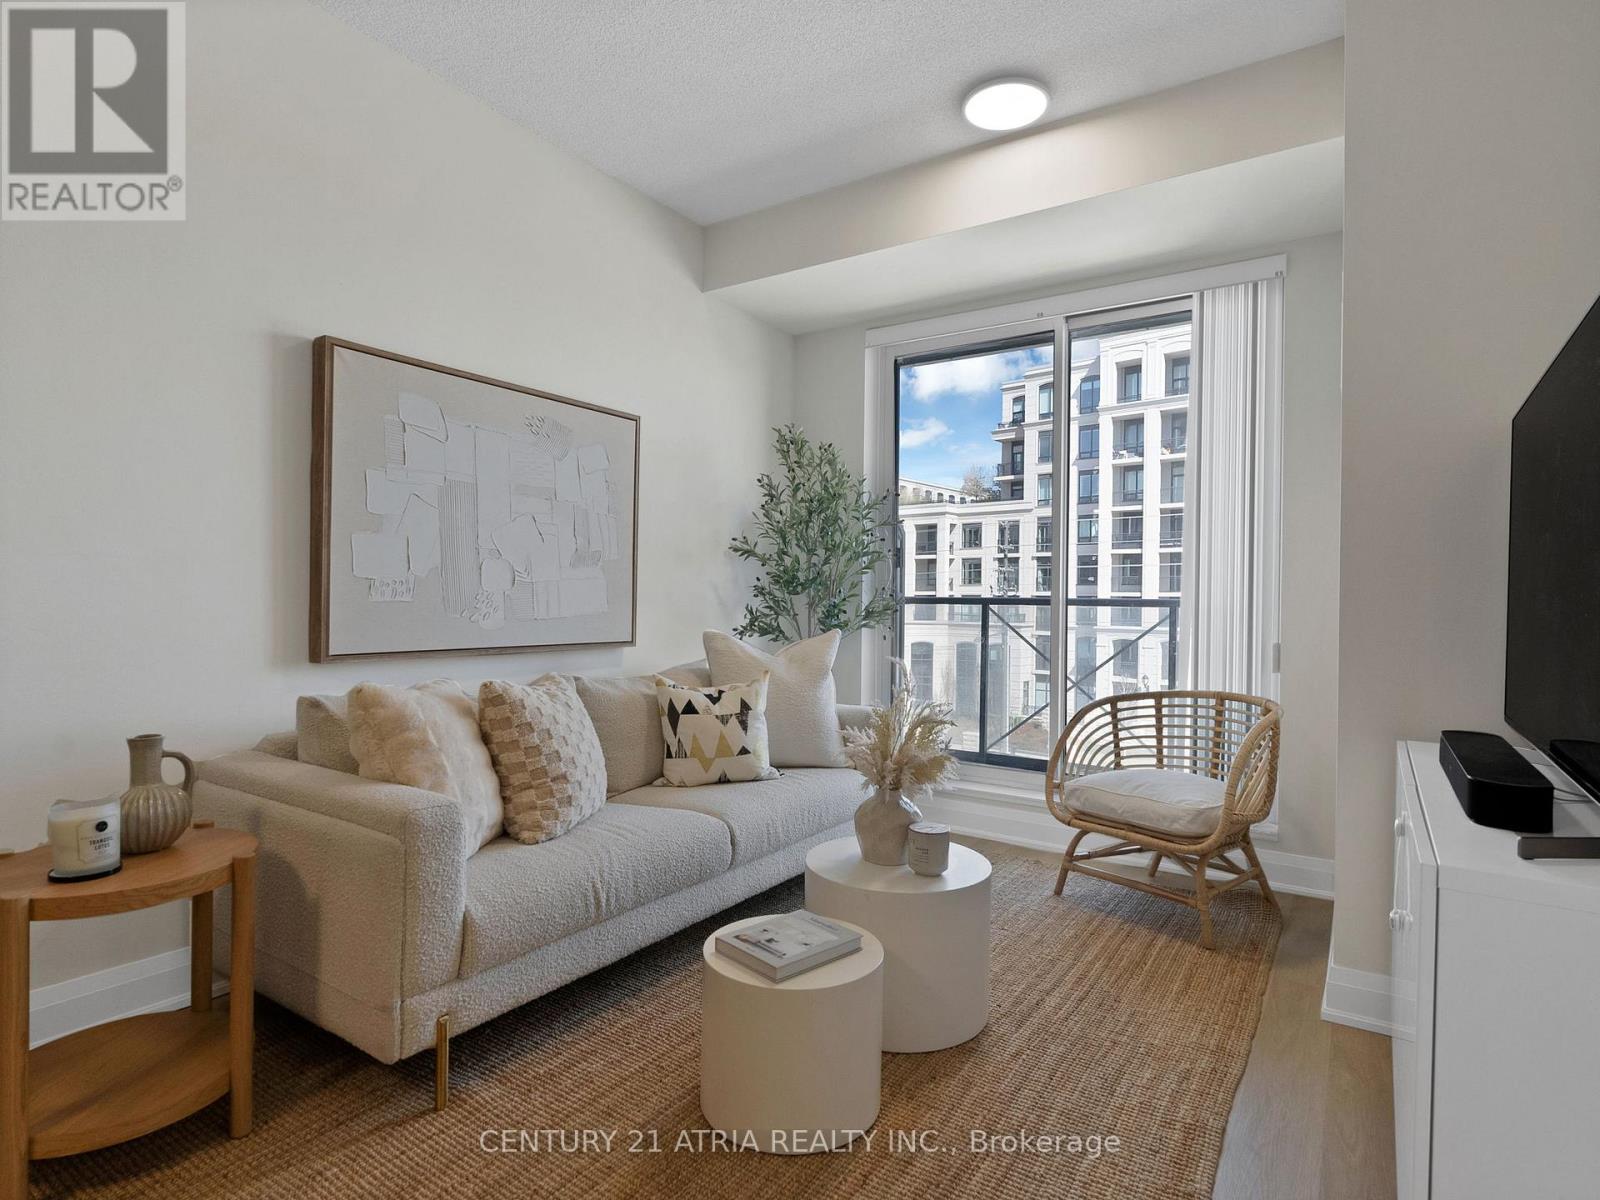
522 - 8228 Birchmount Road
Markham, Ontario
Welcome To This Bright & Spacious 2+Den Corner Suite In The Heart Of Downtown Markham! Offering Approximately 870 Sq Ft Of Functional Living Space With A Desirable North East Exposure, This Sun-Filled Unit Features 9' Ceilings, Floor-To-Ceiling Windows & A Smart Open-Concept Layout Perfect For Modern Living. Contemporary Kitchen With Quartz Countertops, Built-In Appliances & Sleek Cabinetry Overlooks The Spacious Living & Dining Area With Walk-Out To Balcony. Separate Den Ideal For A Home Office Or Study Space. Generous Primary Bedroom With Large Closet & Ensuite Access. Enjoy Luxury Building Amenities Including Indoor Pool, Gym, Concierge, Party Room & More. Prime Location Steps To Whole Foods, Restaurants, VIP Cineplex, Shops, Parks, Transit & Easy Access To Hwy 404/407. Exceptional Opportunity For End Users Or Investors In One Of Markham's Most Vibrant Communities! (id:60365)
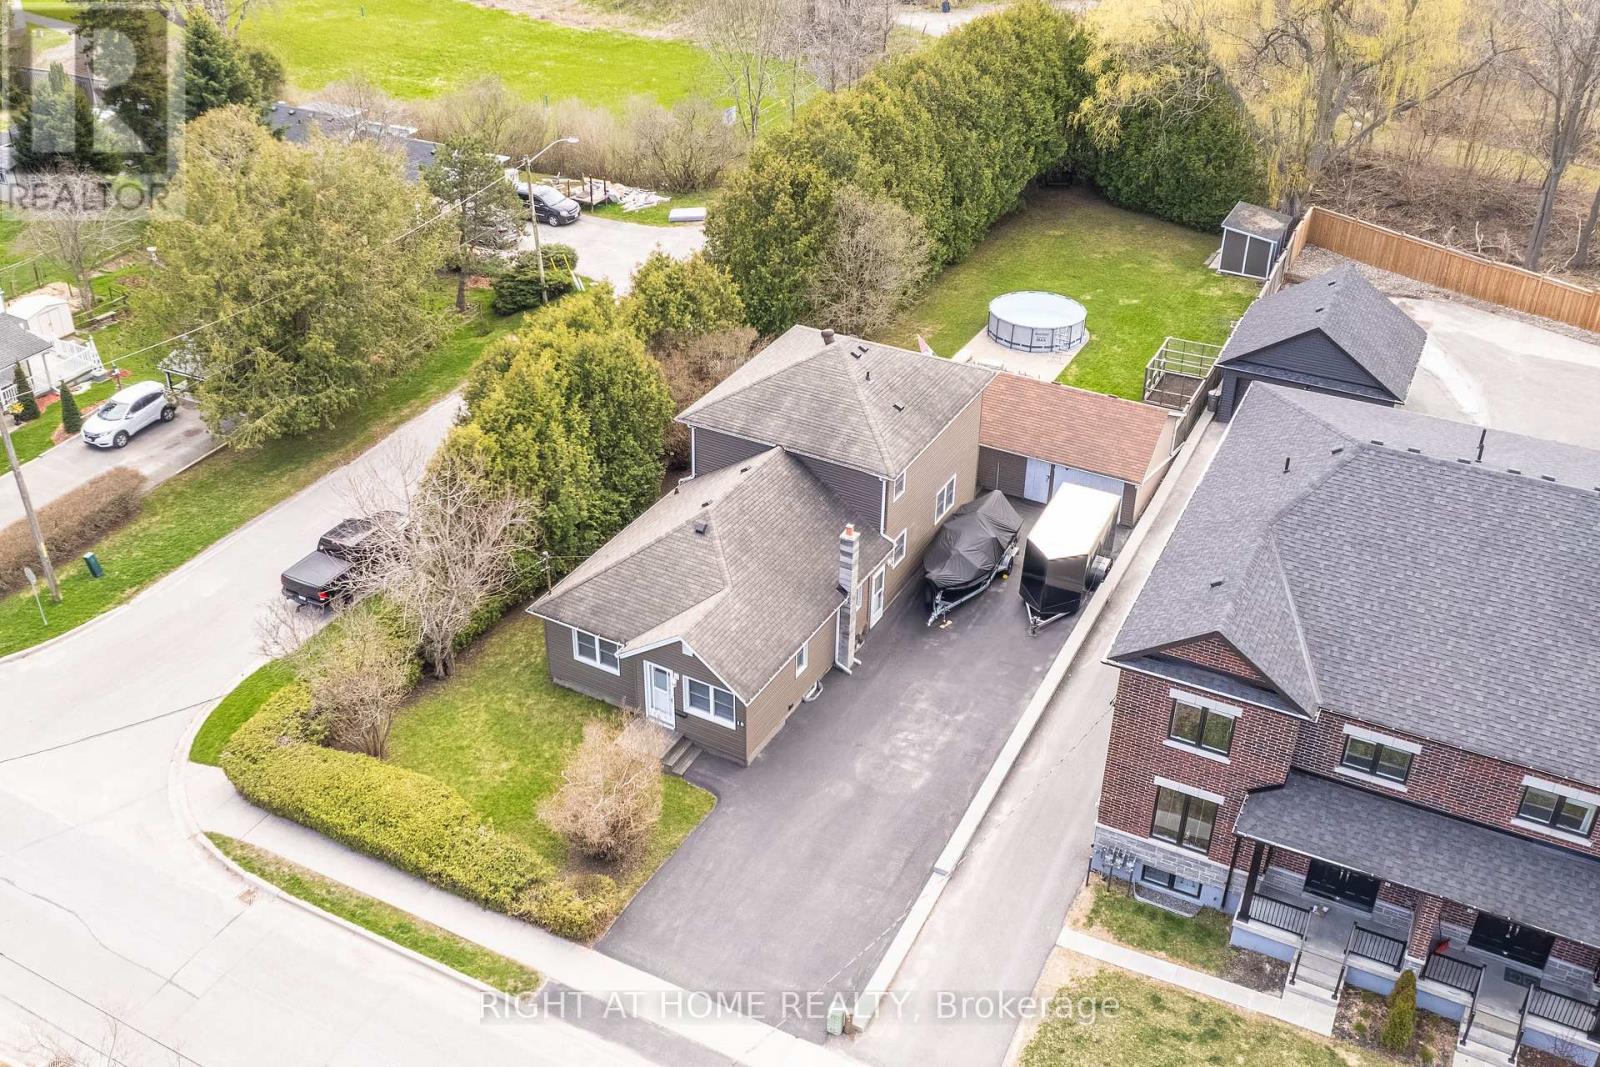
18 Duke Street
Clarington, Ontario
Private, spacious, and full of future potential, this exceptional family home is located on a quiet street in the heart of Old Bowmanville. Set on a large lot backing onto green space and scenic Bowmanville Creek, the property offers a rare combination of privacy, functionality, and redevelopment possibilities. With a second rear driveway already in place, there is excellent potential for additional backyard units or future expansion, making this a fantastic opportunity for families, investors, or multi-generational living. The property features three separate entrances for added flexibility and convenience. The main double driveway accommodates up to 8 vehicles, while the rear driveway provides parking for 3 more and access to a detached 1.5-car garage equipped with a 220-volt outlet - ideal for hobbyists or electric vehicle owners. Offering approximately 1,900 sq ft of living space, including a two-storey addition completed in 1998, the home features a spacious eat-in kitchen updated in 2022, a huge laundry room, a mudroom, a powder room, a dedicated office, and a bright living room with a walkout to the deck and backyard. An additional versatile room currently used as a gym/media room could easily serve as a fourth bedroom. Upstairs offers three generous bedrooms and an updated four-piece bathroom, with individual A/C units in each bedroom for personalized comfort. Most windows and exterior doors were updated in 1998, with vinyl siding replaced in 1999; a gas furnace was updated in 2018, and a hot water tank was replaced in 2017. A side entrance provides direct basement access, and a full crawl space lies beneath the addition. The private backyard retreat is surrounded by mature cedars and features a stone patio, 15' pool, protected garden, and a newer shed. All just steps to downtown Bowmanville, schools, parks, shopping, and minutes to Hwy 401. (id:60365)

© 2026 Proptech Realty Inc., Brokerage.