
Th 103 - 8868 Yonge Street Richmond Hill, Ontario L4C 0T4

$3,750 Monthly
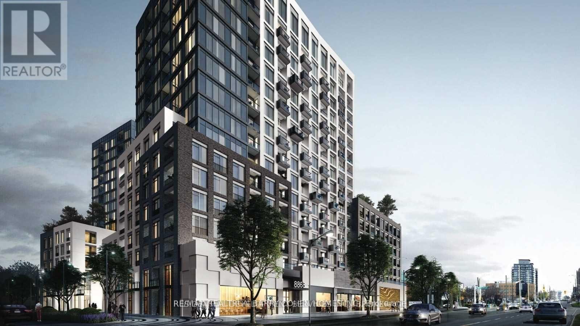
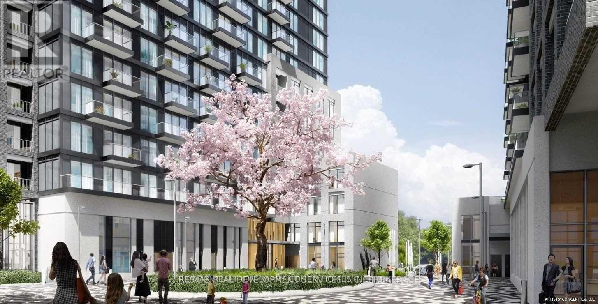
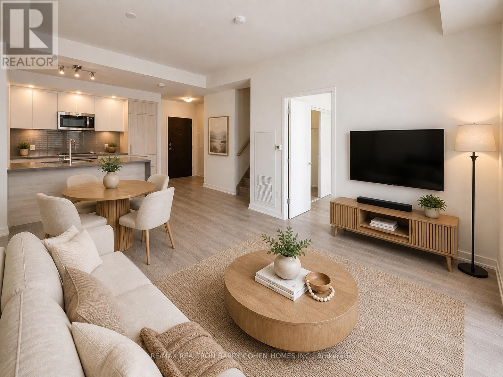
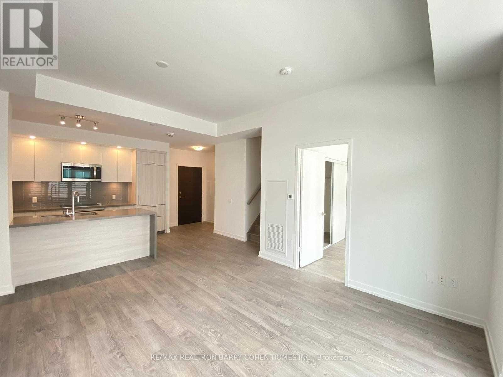
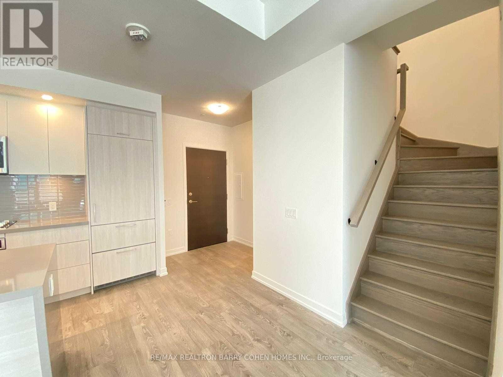
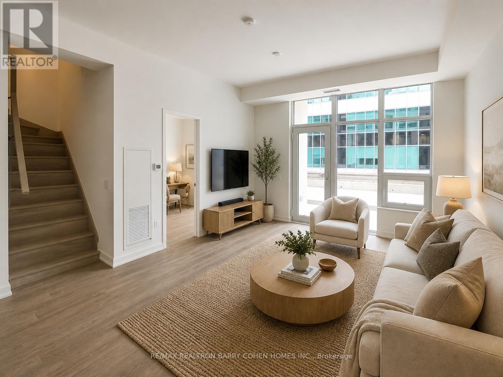
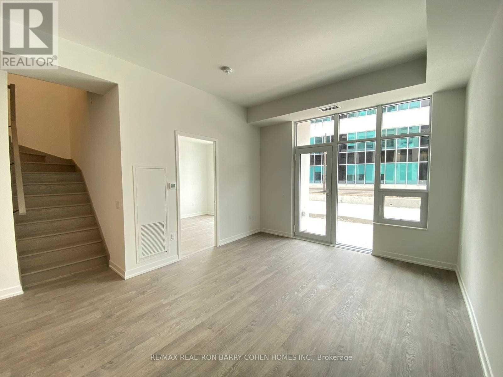
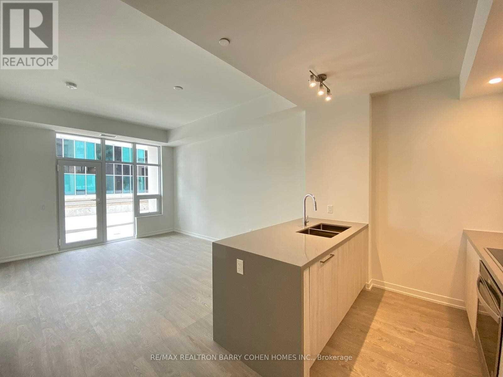
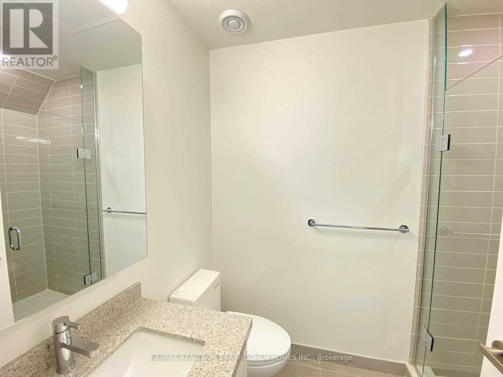
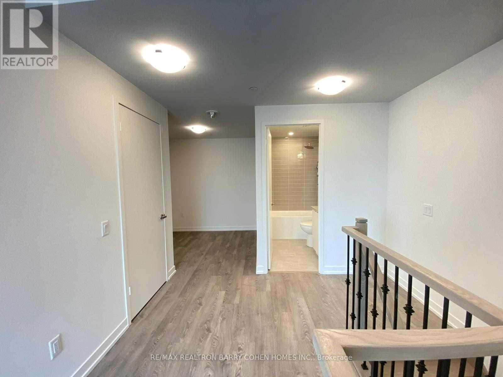
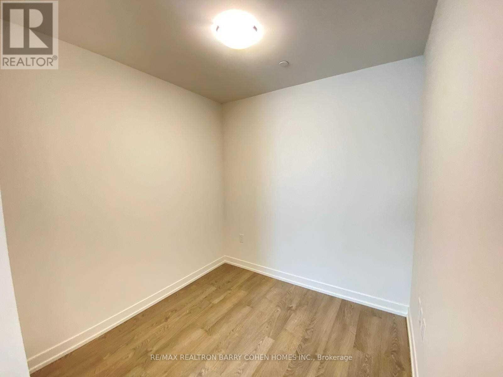
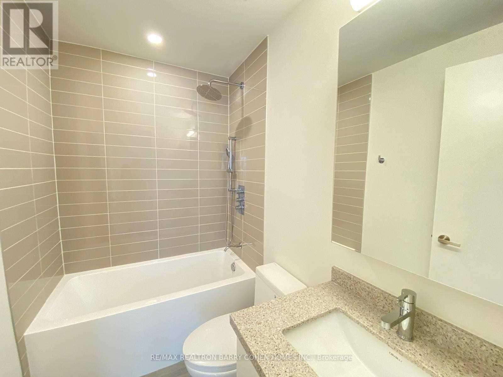
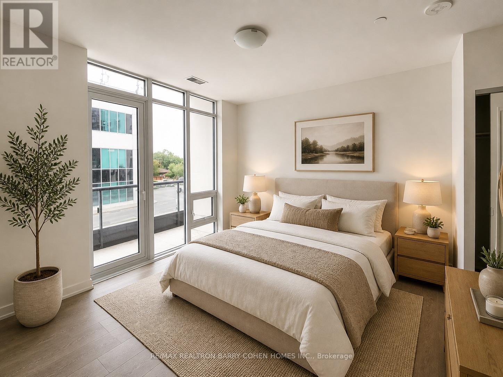
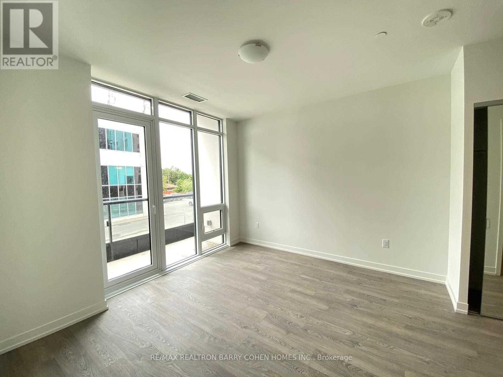
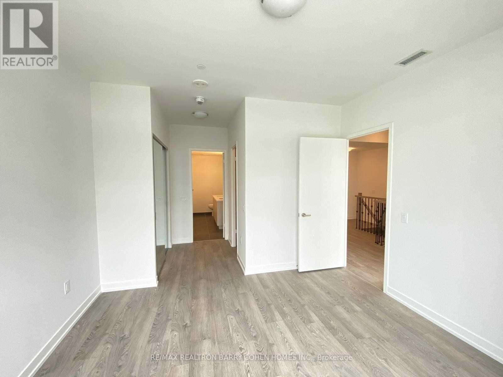
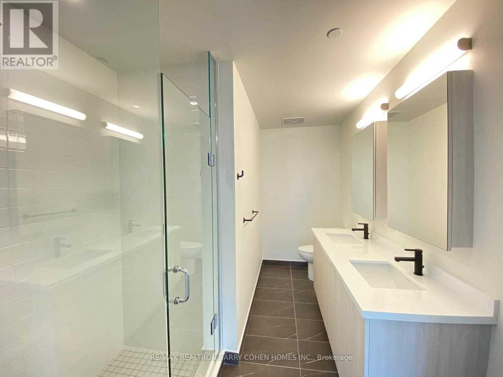
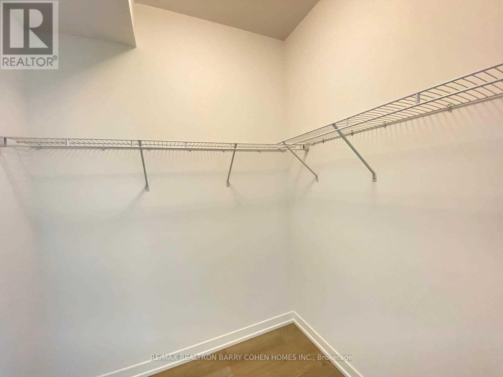
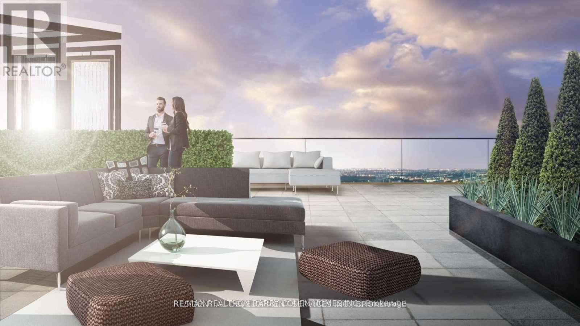
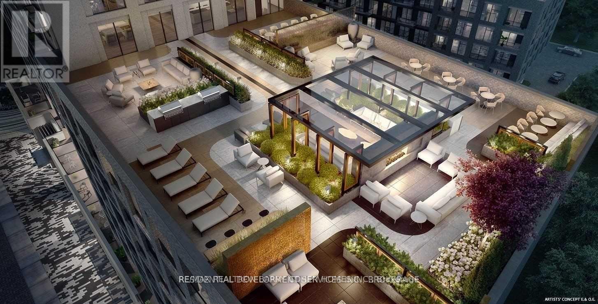
Welcome to TH103 at Westwood Gardens, Largest Unit In The Complex. Stylish 3-Bedroom + Den Townhome in Prime Location! Spacious 2-Storey Townhome offering 1,335 sq. ft. of interior living space plus a 129 sq. ft. Patio and 28 sq. ft. Balcony. Functional 3 Bed + Den, 3 Bath layout with bright open-concept Living/Dining, modern Kitchen with full-size Appliances, and Main-floor Bedroom with 3-piece Bath perfect for guests or office.Upper level features 2 Bedrooms including a Large Primary Suite with Balcony, Ensuite, and Walk-in Closet, plus a Den ideal for a Home Office or Study. In-unit laundry, ample storage, and thoughtful layout for comfortable urban living.Building Amenities Include Concierge, Gym, Basketball Court, Party/Meeting Room, Sauna, Rooftop BBQ/Garden, Visitor Parking And More. Located in sought-after Westwood Gardens steps to transit, parks, schools, shopping, Langstaff GO, Hwy 7 & 407, Walmart, Restaurants, and more! (id:60365)
Property Details
| MLS® Number | N13114858 |
| Property Type | Single Family |
| Community Name | South Richvale |
| CommunityFeatures | Pets Allowed With Restrictions |
| Features | Balcony |
| ParkingSpaceTotal | 1 |
Building
| BathroomTotal | 3 |
| BedroomsAboveGround | 3 |
| BedroomsBelowGround | 1 |
| BedroomsTotal | 4 |
| Age | 0 To 5 Years |
| Amenities | Exercise Centre, Party Room, Sauna, Storage - Locker |
| Appliances | Dryer, Washer |
| BasementType | None |
| CoolingType | Central Air Conditioning |
| ExteriorFinish | Concrete |
| FireProtection | Alarm System, Security Guard |
| FlooringType | Laminate |
| HeatingType | Other |
| StoriesTotal | 2 |
| SizeInterior | 1200 - 1399 Sqft |
| Type | Row / Townhouse |
Parking
| Underground | |
| Garage |
Land
| Acreage | No |
Rooms
| Level | Type | Length | Width | Dimensions |
|---|---|---|---|---|
| Second Level | Primary Bedroom | 3.35 m | 3.7 m | 3.35 m x 3.7 m |
| Second Level | Bedroom 3 | 2.99 m | 2.99 m | 2.99 m x 2.99 m |
| Second Level | Bathroom | Measurements not available | ||
| Second Level | Den | 2.38 m | 2.38 m | 2.38 m x 2.38 m |
| Main Level | Kitchen | Measurements not available | ||
| Main Level | Living Room | 4.64 m | 3.65 m | 4.64 m x 3.65 m |
| Main Level | Dining Room | 4.64 m | 3.65 m | 4.64 m x 3.65 m |
| Main Level | Bedroom 2 | 3.048 m | 3.048 m | 3.048 m x 3.048 m |
Irina Garanina
Salesperson
309 York Mills Ro Unit 7
Toronto, Ontario M2L 1L3

The trademarks REALTOR®, REALTORS®, and the REALTOR® logo are controlled by The Canadian Real Estate Association (CREA) and identify real estate professionals who are members of CREA. The trademarks MLS®, Multiple Listing Service® and the associated logos are owned by The Canadian Real Estate Association (CREA) and identify the quality of services provided by real estate professionals who are members of CREA. The trademark DDF® is owned by The Canadian Real Estate Association (CREA) and identifies CREA's Data Distribution Facility (DDF®)
May 12 2026 12:38:57
Toronto Real Estate Board
RE/MAX Realtron Barry Cohen Homes Inc.

© 2026 Proptech Realty Inc., Brokerage.