
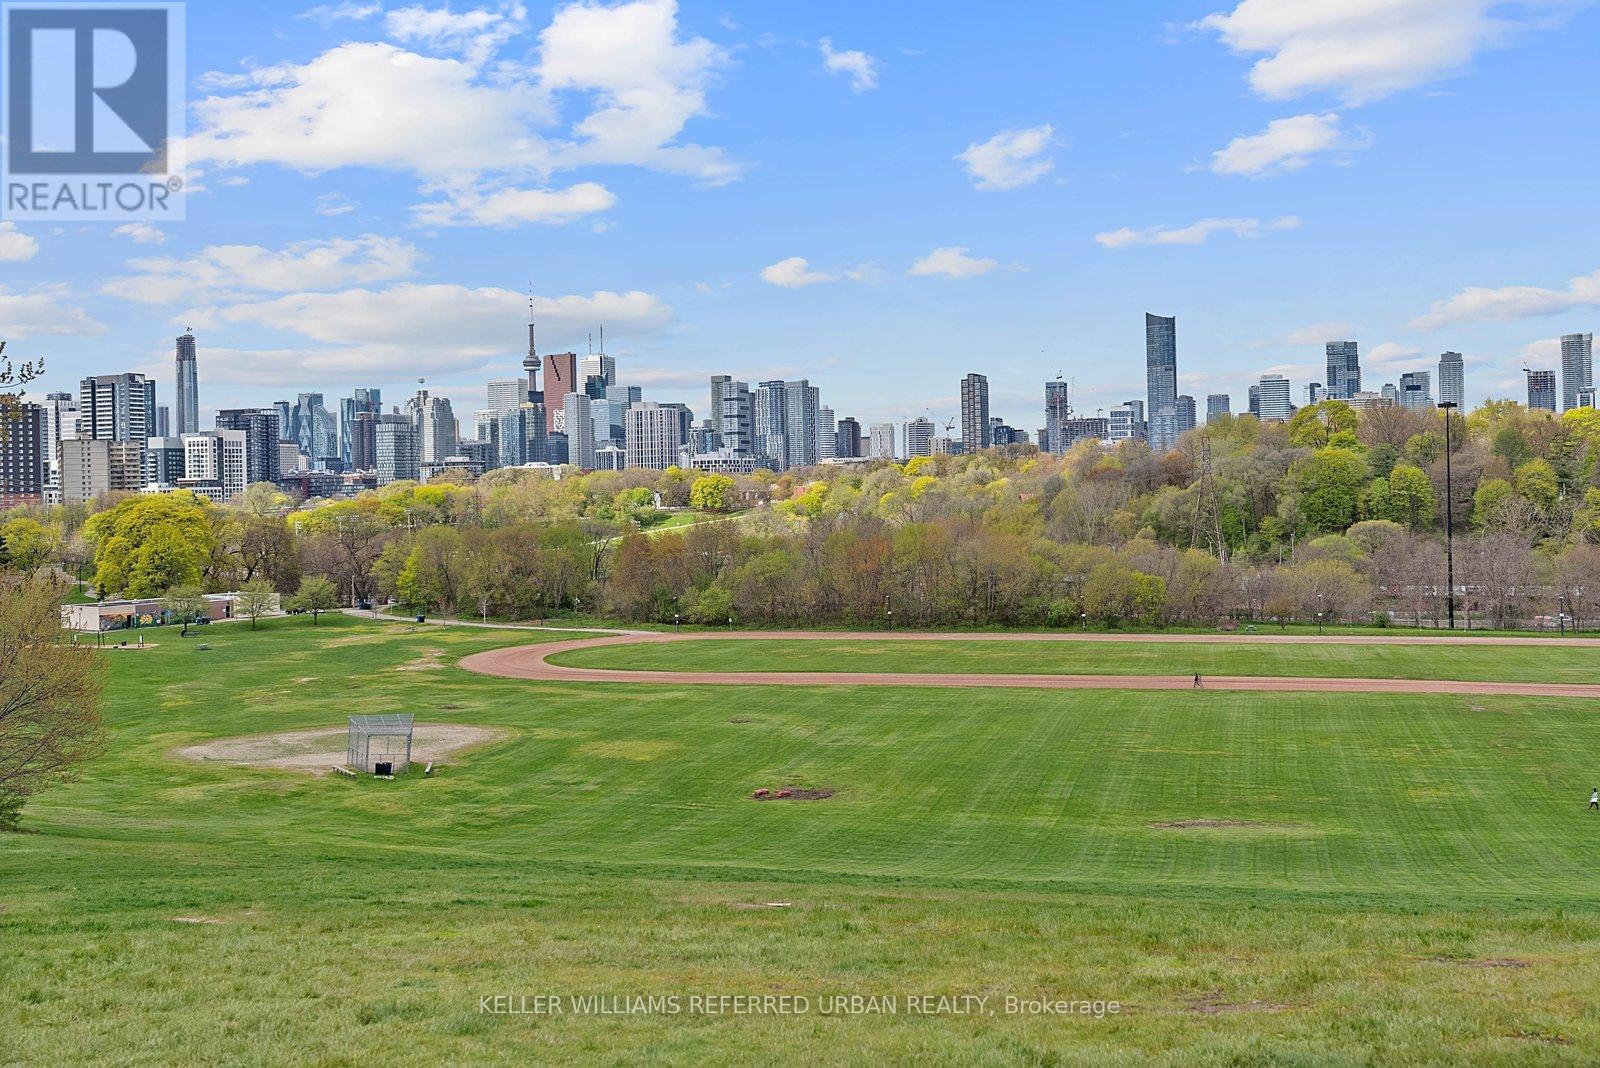
4 - 2 Withrow Avenue
Toronto, Ontario
Sunsets over Riverdale Park. The Toronto skyline glowing in the distance. All from your own balcony. This is the view people dream about. And it's yours every single evening.This boutique low-rise, low-maintenance-fee condo town is right in the heart of Riverdale. This fully renovated 2-bed, 2-bath unit features Bosch appliances, heated floors, granite counters, on-demand water heater, and ensuite washer and dryer. Open-concept main floor walks straight out to that west-facing balcony. Two balconies total. Underground parking included plus bicycle storage. Lowest maintenance fees at $472.83 lowest in the complex and significantly lower than many condos! For families, the address delivers even more. This unit falls in the catchment for Withrow Avenue Junior Public School and Riverdale Collegiate Institute. Two of the most in-demand public schools in the city. People move to this exact neighbourhood to get into them.Steps to the Danforth, Don River trails, Greek town, china town, leslieville.and transit. Units here rarely come up. Low turnover condo town houses. Wonderful community and quiet neighbourhood. (id:60365)
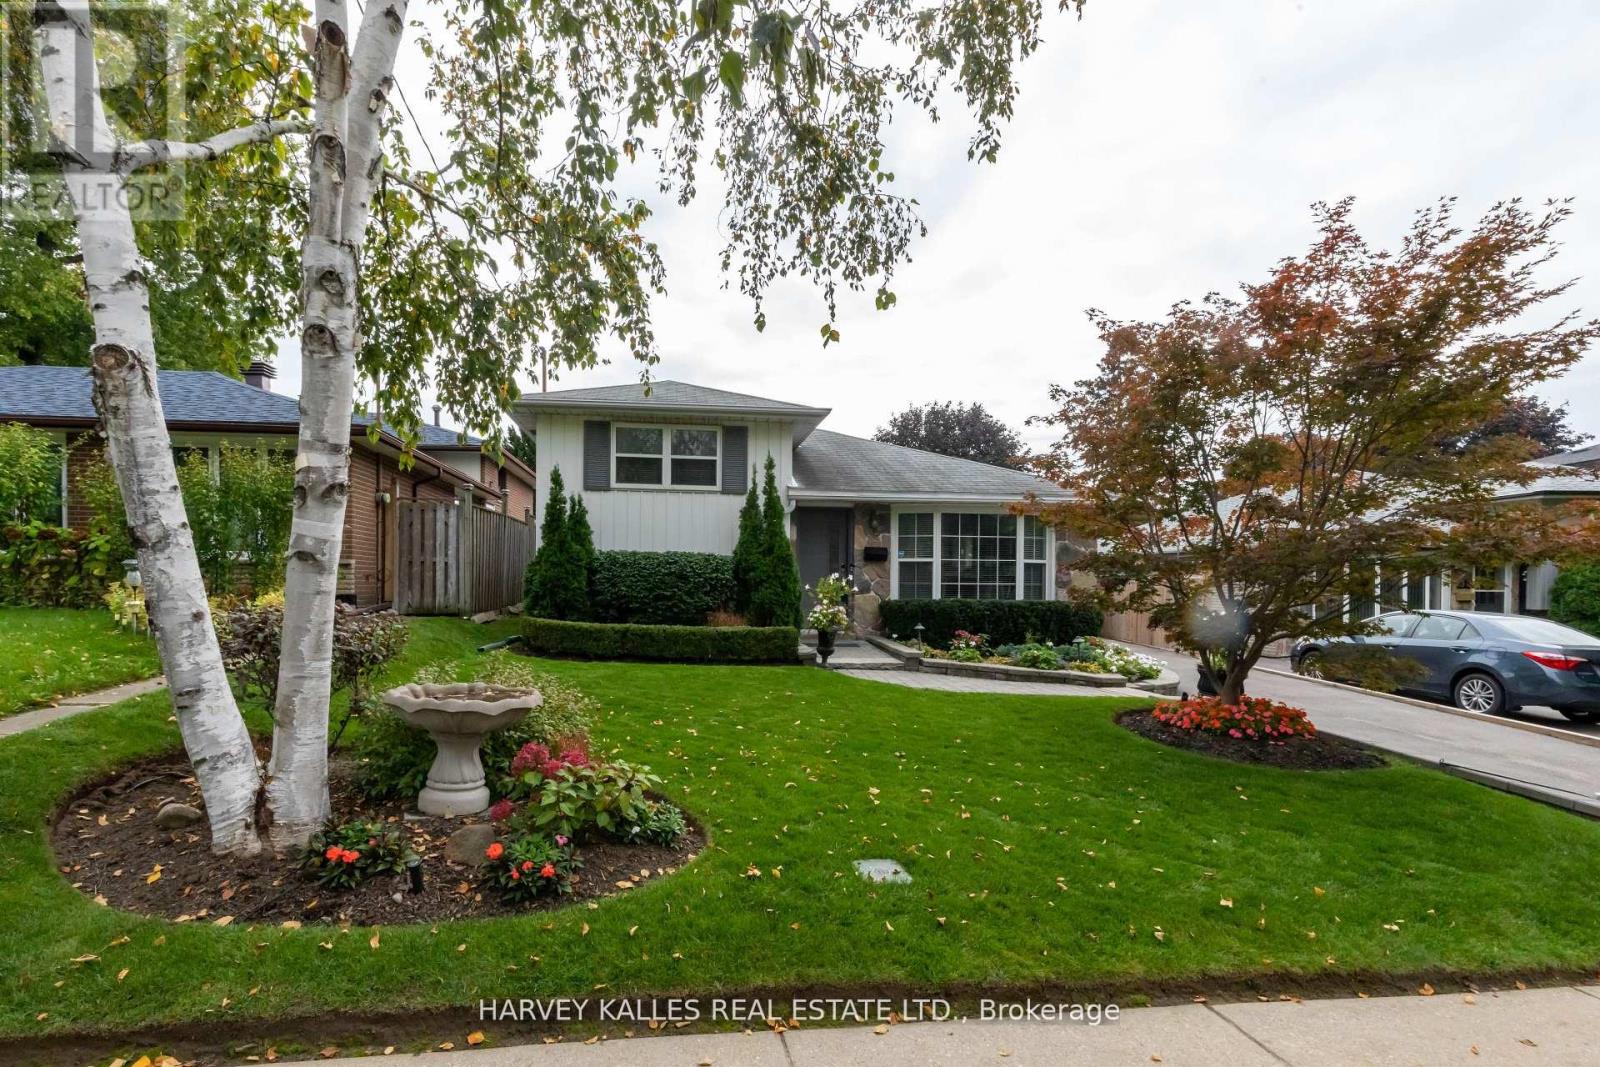
35 Manorglen Crescent
Toronto, Ontario
Peaceful Crescent Living in the Heart of Agincourt at 35 Manorglen Cres. This spacious 1,805 sq. ft. of living space is a fully renovated and upgraded family home that offers quiet crescent living in the heart of Agincourt.Turn onto Manorglen Crescent and feel the city's pace slow down instantly. Nestled along the gentle curve of this quiet, mature tree-lined street, 35 Manorglen Crescent blends thoughtful updates with comfortable family living. Carefully renovated over the past few years, this detached sidesplit delivers refined finishes and timeless charm.Natural light floods the main level, highlighting beautiful hardwood floors and custom millwork that add warmth to the generous living and dining areas. The redesigned kitchen serves as the true heart of the home, featuring sleek quartz counters, modern high-end appliances, and a large breakfast bar ideal for family meals and entertaining.Upstairs, three well-proportioned bedrooms provide comfort and flexibility. The finished lower level adds versatility with a bright recreation room and a convenient 3-piece bathroom.Outside, the private south-facing backyard is a tranquil oasis, enclosed by tall mature cedar hedges. Enjoy the spacious patio, charming gazebo, and professionally installed irrigation system - perfect for relaxing or summer gatherings. A beautiful mature Japanese maple graces the front yard, adding seasonal colour and curb appeal.The property sits on a generous 43.5 x 110.77 ft lot (widening to 52.43 ft at the rear) with a fully insulated detached garage featuring custom storage, plus a private three-car driveway.This prime Agincourt location is highly convenient. Walk to Iroquois Park and McDairmid Woods Park (with tennis courts). Excellent schools including C.D. Farquharson Junior Public School and Agincourt Collegiate Institute are nearby. Quick access to Agincourt GO Station, Highway 401, Pacific Mall, Scarborough Town Centre, & Agincourt Recreation Centre makes daily life effortless. (id:60365)
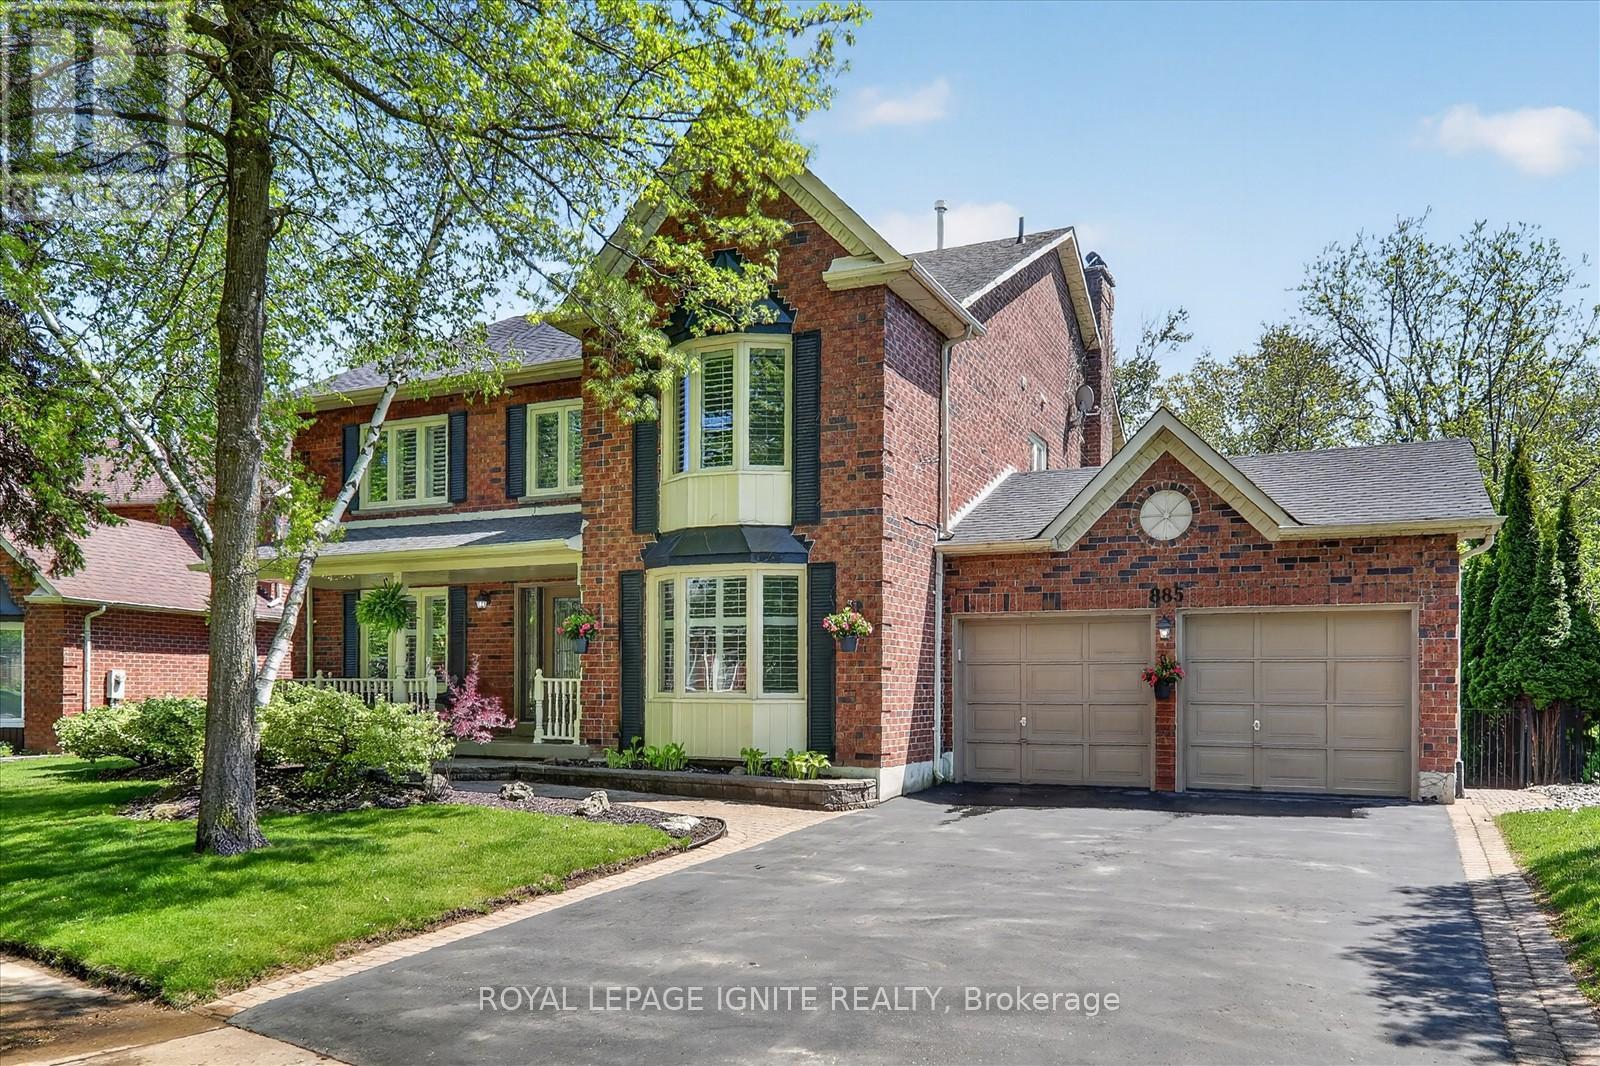
885 Baylawn Drive
Pickering, Ontario
Experience elevated living in this exceptional ravine backed residence, perfectly positioned on a quiet dead end premium street overlooking the Baylawn Drive Ravine. Surrounded by mature trees with no rear neighbours, this is cottage style living in the city with a blend of luxury. Inside the grand foyer, the floating staircase welcomes you into a thoughtfully designed open concept layout featuring custom hardwood flooring on the main floor, wainscoting, French doors, California shutters throughout, and 2 gas fireplaces adding warmth and character. The expansive chef's kitchen is truly the heart of the home, showcasing custom cabinetry, built in appliances, extra large island, brand new appliances with warranty, new countertops, and walkout to your patio. The executive main floor office/den offers the ideal work from home setup and can easily function as an additional bedroom. Upstairs you will find the luxurious primary suite with a reading corner featuring a tastefully renovated ensuite bathroom complete with a soaker tub, seamless glass walk in shower, porcelain tile, and double vanity. The 3 other bedrooms are all spacious and sun filled perfect for a large family. The finished walkout basement offers an incredible opportunity for entertaining, or a potential in-law suite, complete with a spa inspired bathroom, sauna, recreation area, and pool table included. An entertainer's dream, the backyard oasis features a heated inground pool with newer liner (approx. 5 years), electronic pool heater (2023), built-in hot tub, and a tumble rock pool deck. The two-storey patio creates the perfect setting for morning coffee or evening gatherings. Major updates include newer flooring (2025), furnace (approx. 4 years), roof (approx. 6 years), and new countertops. Located near William Dunbar Public School (gifted school), Pine Ridge Secondary School, Dunbarton High school, St. Mary Catholic High School, and The Shops at Pickering City Centre! (id:60365)
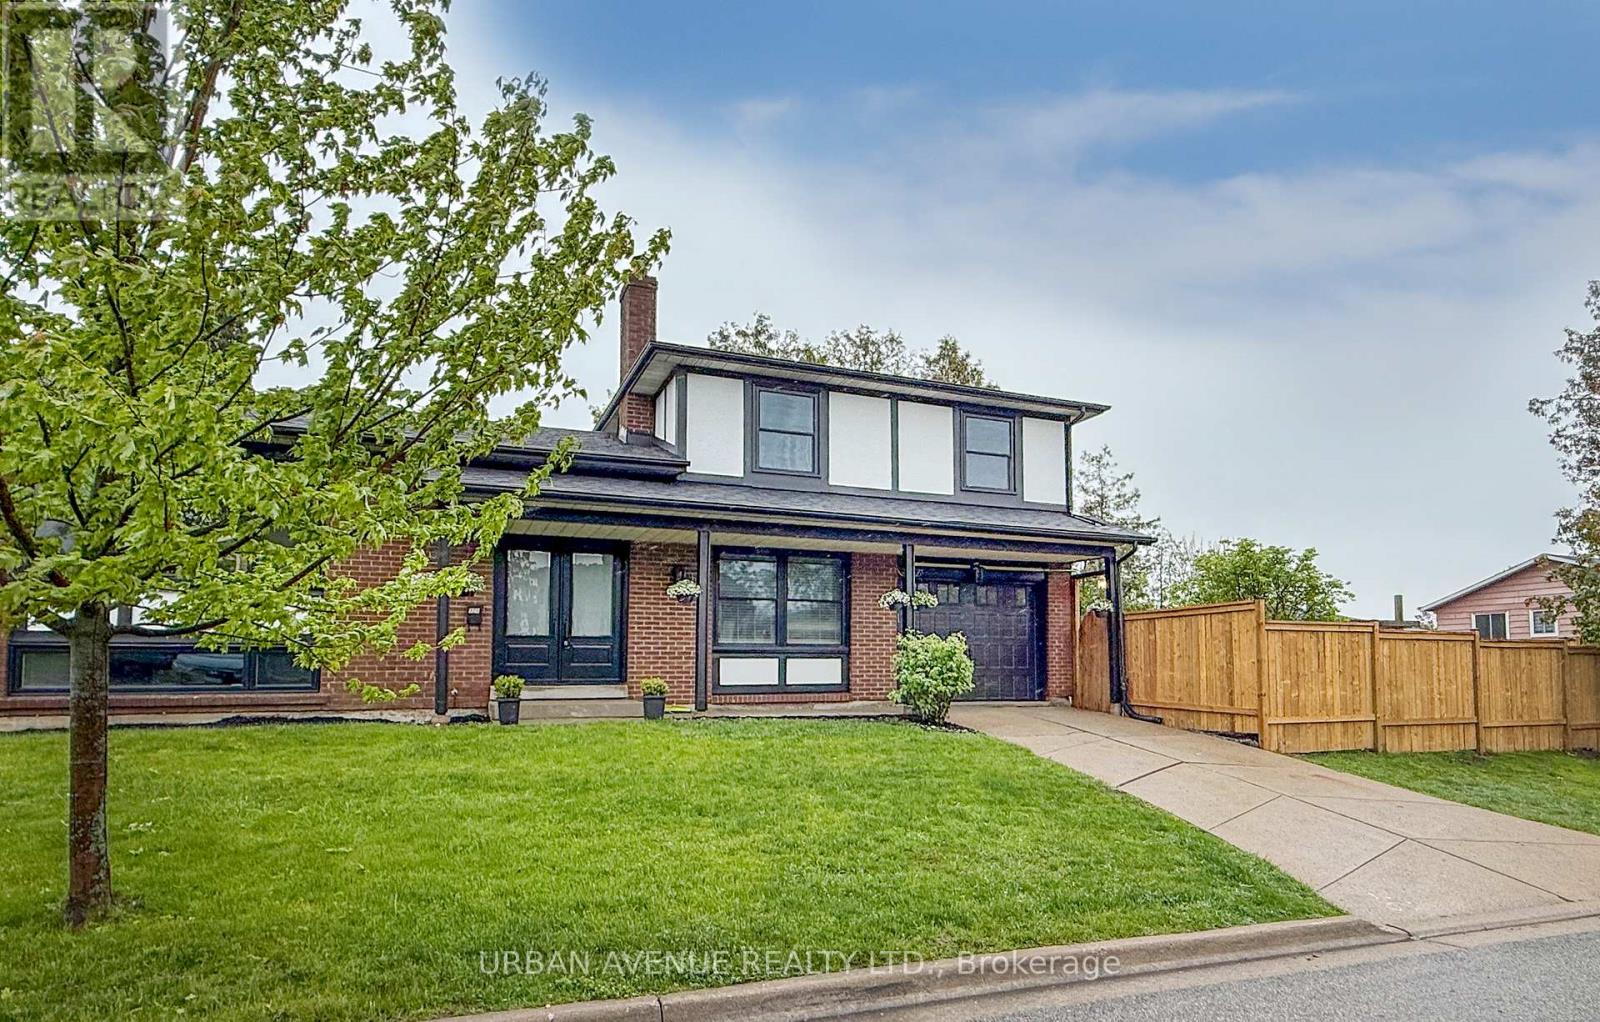
329 Cooper Court
Oshawa, Ontario
Welcome to this beautifully renovated side split, nestled on a peaceful court in Oshawa. Modern finishes and stylish upgrades make this home completely move-in ready. The fully renovated kitchen is a true standout, with new cabinets, quartz looking countertops, 3 new appliances, a farmhouse sink, and crisp modern finishes that balance style with function. Both bathrooms have been completely renovated. All new interior doors and hardware add a polished touch throughout. New LED pot lights illuminate every room, paired with beautiful vinyl plank flooring that flows throughout the entire home. Popcorn ceilings have been removed, new trim installed, and the whole house has been freshly painted, giving the space a clean, bright, and contemporary feel. Large windows flood the open living room with natural light, making it a warm and inviting space to gather. Major updates provide lasting peace of mind, including a new 100 amp electrical panel, new attic insulation, all new windows within the last two years, and updated front and back doors. An oversized garage, plus a new fence encloses the side yard, completing the package. This is the one you have been waiting for, just move in and enjoy! (id:60365)
75 Tiverton Avenue
Toronto, Ontario
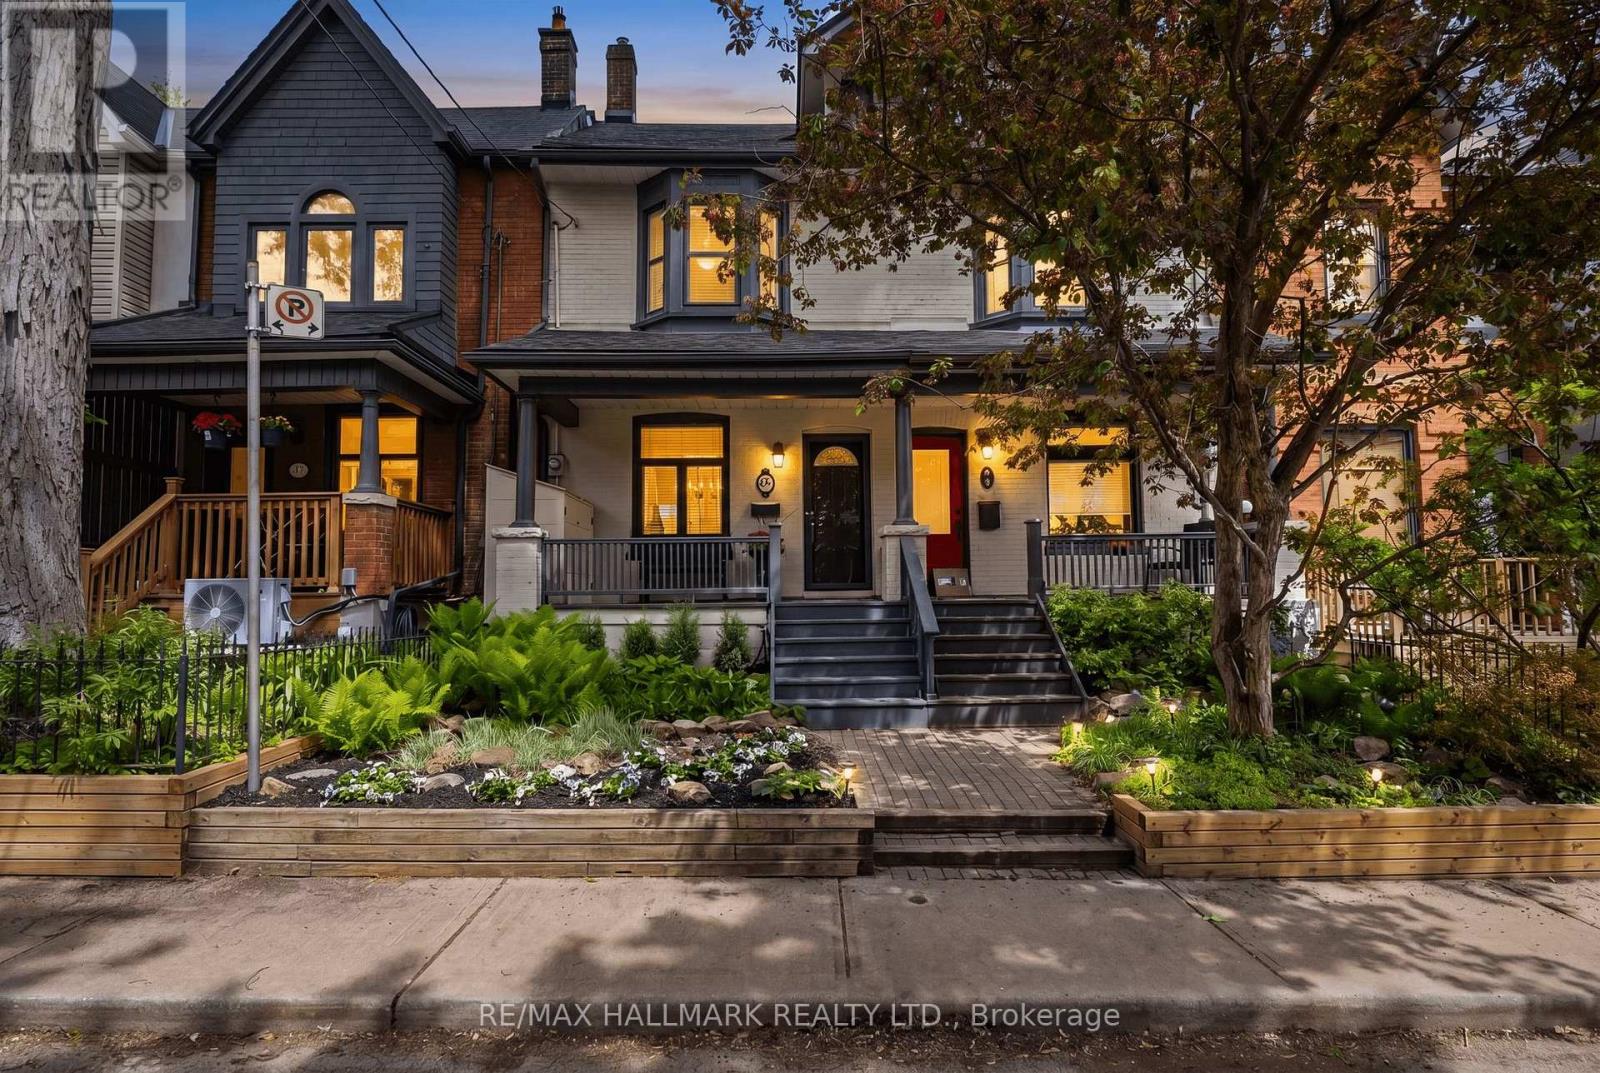
A hidden gem tucked into the heart of Leslieville. More than just a street, Tiverton is one of those rare places where neighbours become family and kids still play freely outside. Tucked away on a quiet, limited-traffic street with its own charming neighbourhood parkette, this special pocket of the city offers something increasingly difficult to find: a true sense of community and connection.Styled by Jessica Kelly Design this thoughtfully curated and fully renovated 4-bedroom, 3-bathroom home blends timeless character with elevated design and functionality. Every space has been intentionally considered, creating a home that feels warm, welcoming, and effortlessly livable. The open-concept main floor is built for both everyday living and entertaining, featuring a beautiful eat-in banquet off the spacious kitchen, and a gorgeous walkout to a private backyard retreat complete with a turfed yard and coveted two-car laneway parking.The stunning third-floor primary offers a private escape loaded with natural light and complete with a beautifully appointed ensuite featuring a soaker tub, separate shower, and a spacious walk-in closet.Beyond the front door, you're steps from the cafés, restaurants, shops, parks, TTC and local favourites that have made Leslieville one of Toronto's most sought-after neighbourhoods. But what truly sets 75 Tiverton apart isn't just the home itself, it's the lifestyle, the community, and the feeling of finding a place where the street becomes an extension of your front yard. (id:60365)
204 - 2494 Rosedrop Path
Oshawa, Ontario
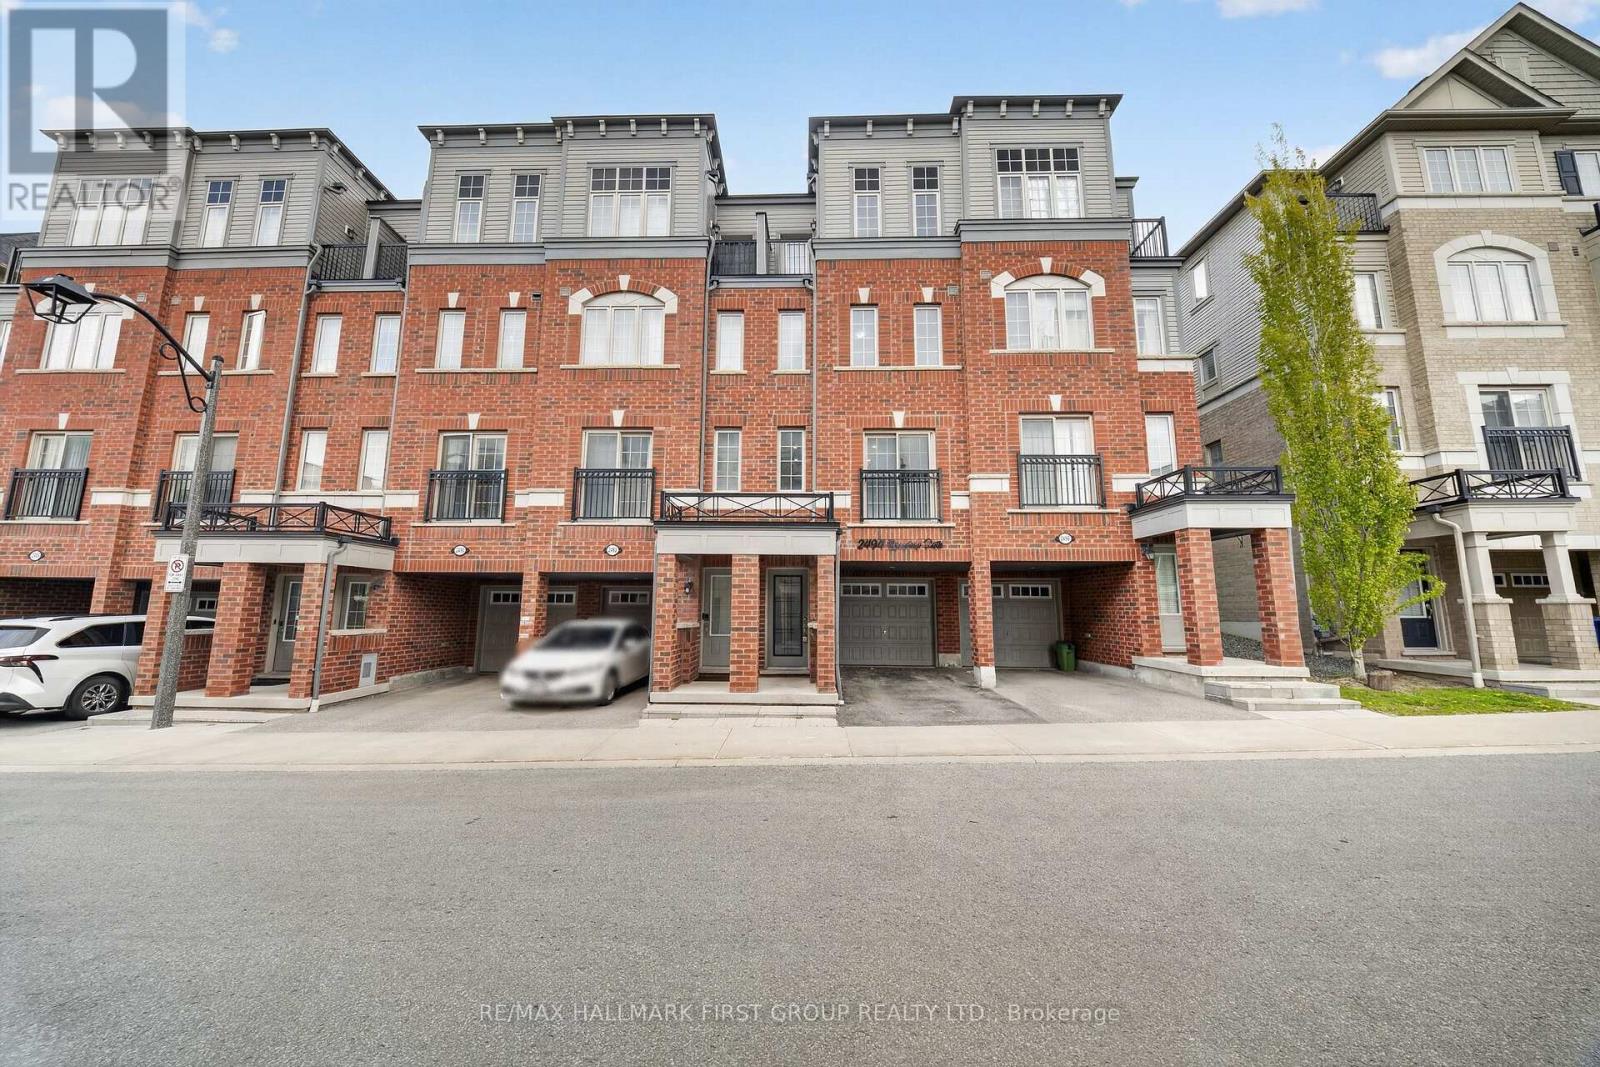
Welcome to 2494 Rosedrop Path - a stunning townhouse in one of North Oshawa's most sought-after new communities.Offering a thoughtfully designed living space, this 4-bedroom home blends modern style with everyday functionality. The main floor features beautiful hardwood flooring throughout, while the contemporary kitchen impresses with tall cabinetry, stainless steel appliances, and a generous eat-in area perfect for family gatherings. Extensive upgrades and ample storage complete the picture. The maintenance fees provide exceptional value, covering garbage pickup, snow removal, backyard maintenance, and exterior upkeep - including the roof - so you can enjoy a truly worry-free lifestyle. Ideally situated just minutes from Highway 407, Ontario Tech University, and Durham College, this home also puts shopping, dining, and everyday amenities right at your doorstep. A turnkey opportunity in a thriving neighbourhood - simply move in and make it yours. (id:60365)
228 Queensdale Avenue
Toronto, Ontario
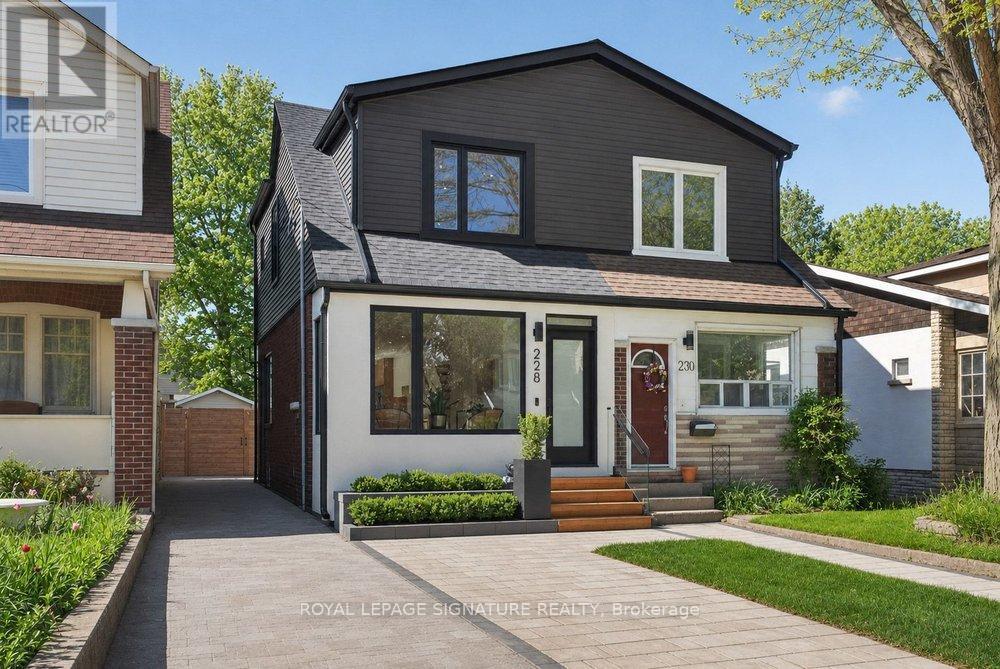
Prepare to be captivated by 228 Queensdale Avenue - an exquisitely reimagined 3+1 bedroom, 3 bathroom semi where every detail whispers luxury. This isn't just a renovation; it's a complete transformation into a showstopper home that rivals new construction elegance and quality! Updated 200 Amp service, New water and Drain Lines, Backflow Valve, Owned Tankless Water heater, New Windows and Doors, Waterproofed basement, Interlocked drive and Patio! Dedicated foyer w/deep custom closet! Open Concept Main Floor with stunning Engineered hardwood and Built-in Speakers. The living room stuns w/architectural wrap-around windows creating a light-drenched haven. Expansive dining area transitions effortlessly into a magazine-worthy custom kitchen - think gleaming quartz counters & backsplash, professional gas range w/designer pot filler, custom cabinetry with tons of drawers, oversized prep station w/picture window & curated open shelving. French doors open to the privacy-fenced yard w/expansive interlocking stone patio - your personal entertaining oasis. New open riser stairs lead to the three generously sized bedrooms, each appointed w/custom-designed closets & oversized windows that allow abundant natural light. Sophisticated 4-pc bath completes this level. The basement is just as grand with a large rec room w/chic wet bar, a 4th bedroom, a spa-inspired 3-pc bath w/contemporary curbless rainfall shower, and a designer side-by-side laundry w/utility sink and built-in storage! Situated in East York's most coveted tree-canopied enclave where community spirit thrives. Exceptional neighbours, top-rated schools, parks, moments to the eclectic Danforth strip - artisanal coffee, global cuisine, boutique shopping. Seamless transit to downtown via Coxwell TTC. (id:60365)
601 Pharmacy Avenue
Toronto, Ontario
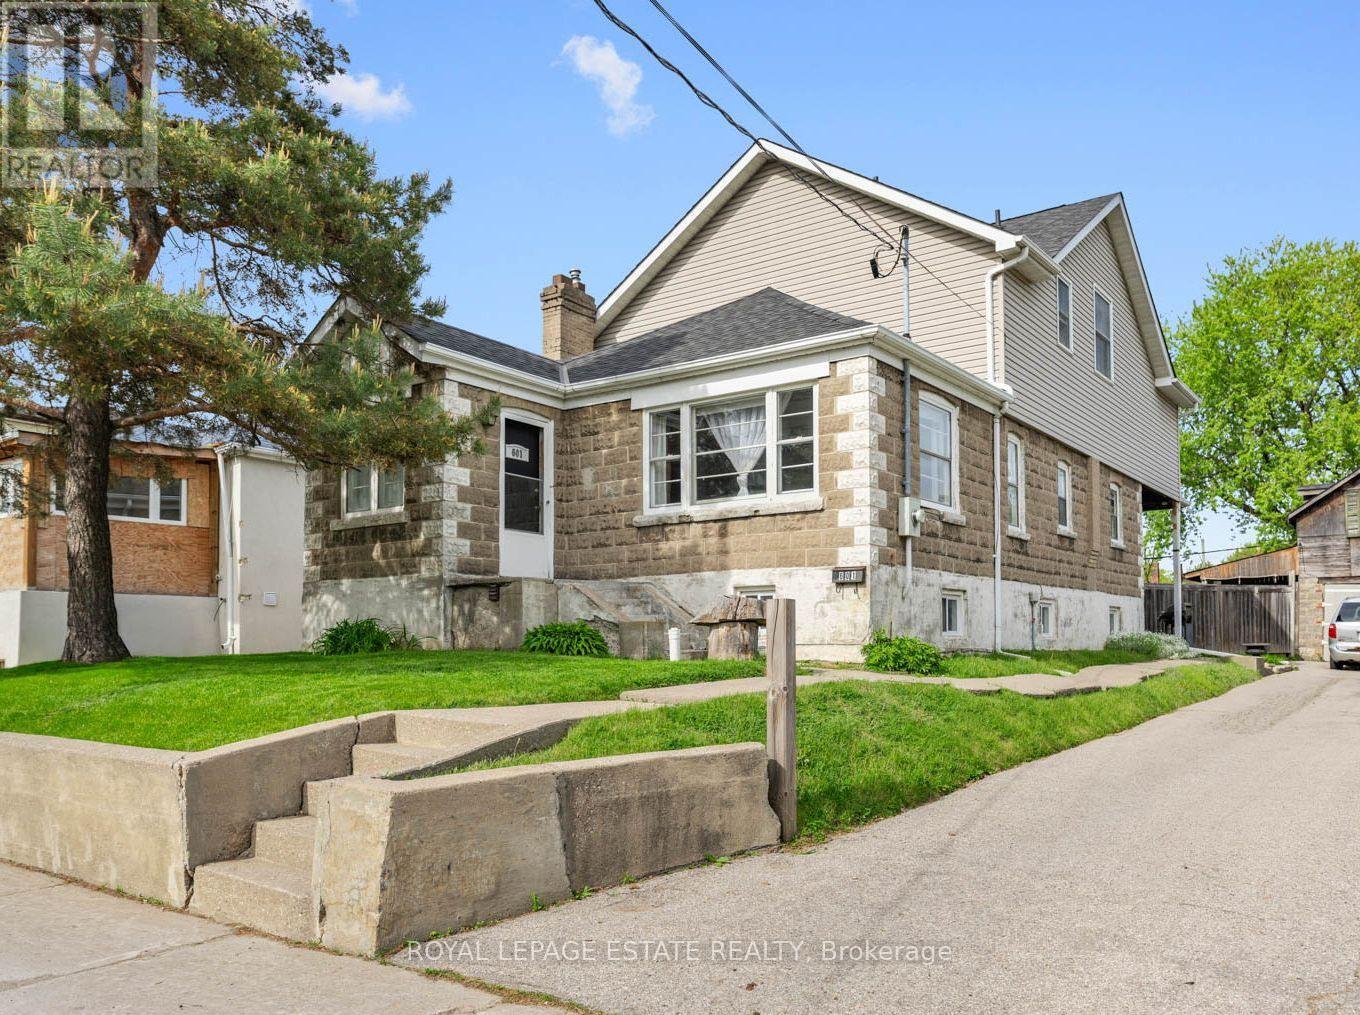
Want a chance to own over a quarter of an acre of land in Toronto?! This unique, L-shaped lot offers a tremendous opportunity for savvy investors, developers, and end users alike. The 50 x 169.84 ft lot has the potential to be severed into two 25 ft lots, with a fourplex & garden suite on each lot, for a total of 10 units! If you're a family looking for more space, this 5-bedroom home boasts over 2,100 sq ft above grade, including four second-storey bedrooms with double closets and vaulted ceilings. The spacious, sun-soaked family room features a brick fireplace and soaring, vaulted ceilings, the perfect space for entertaining. Walk out to a large deck overlooking the backyard sanctuary, with ample space to add a garden suite or create the garden of your dreams! The property boasts a two-storey, detached garage and a large private driveway, suitable for up to four vehicles. Located in a sought-after, family-friendly neighbourhood with fantastic schools, parks and plenty of transit options, the possibilities are truly endless. Bring your vision to life at 601 Pharmacy Ave - The LOT of Potential! (id:60365)
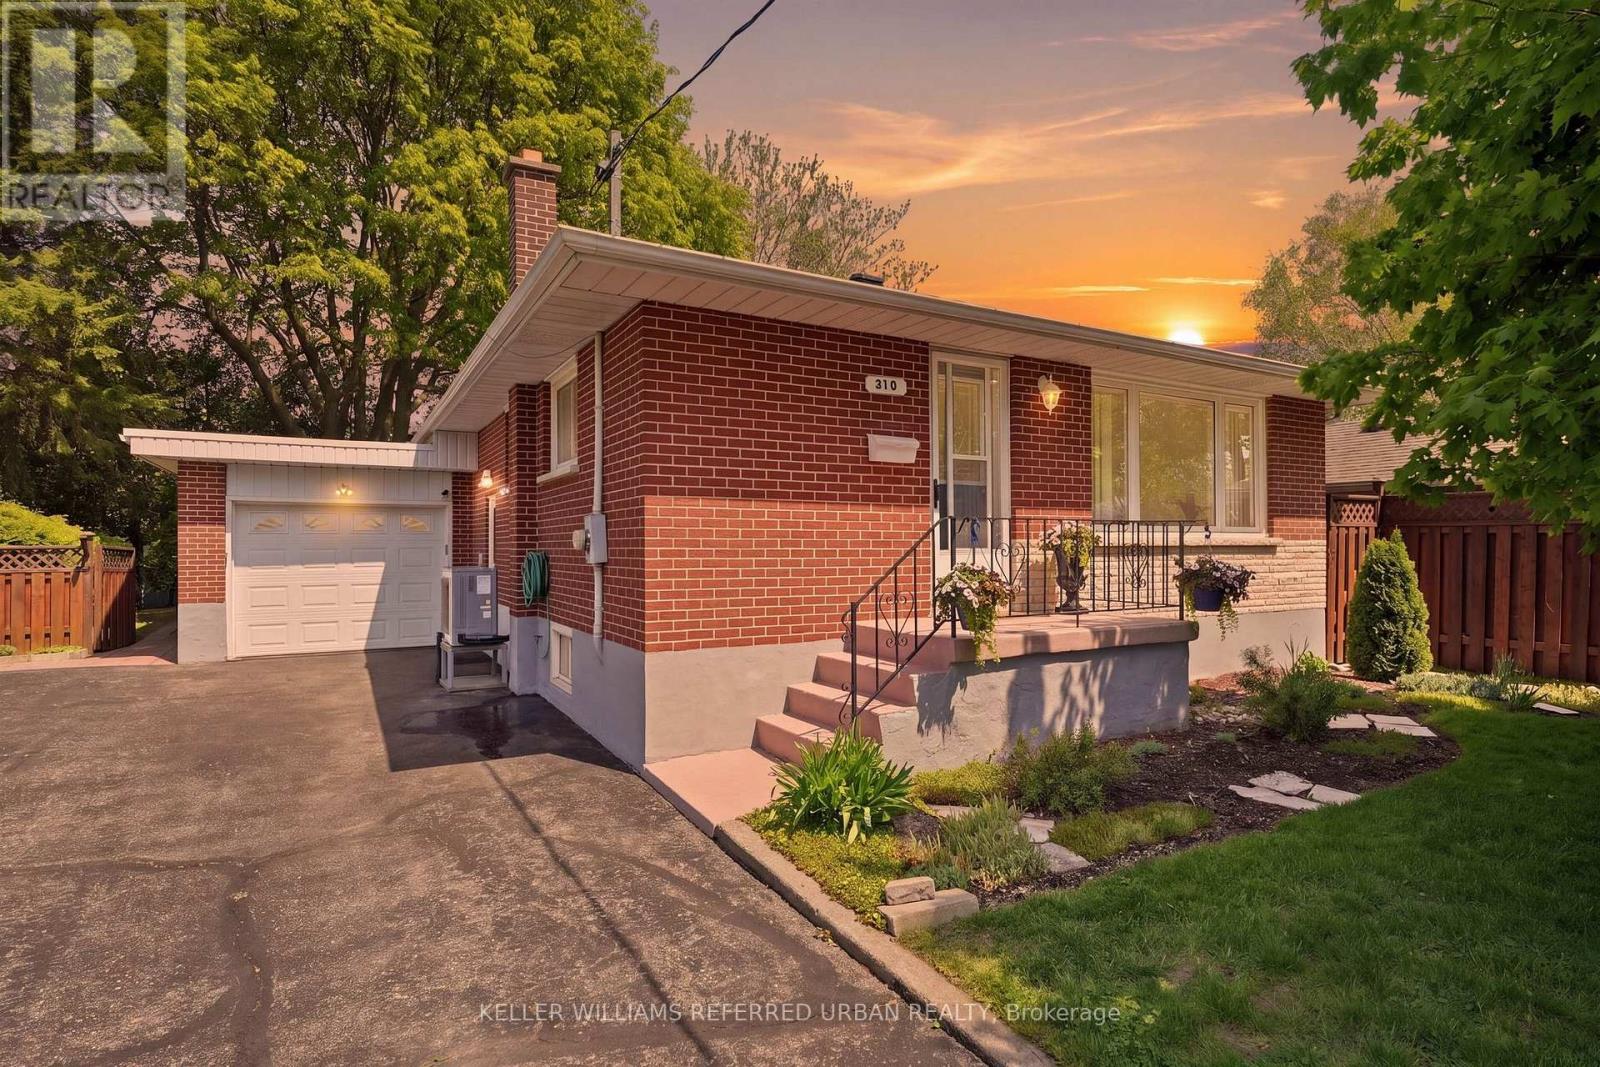
318 Marion Avenue
Oshawa, Ontario
Don't Let This Opportunity Pass You By! This Home Features just under 1100 sq ft of Total living space, 3 spacious bedrooms, 2 bathrooms, original hardwood floors, a great size kitchen with a breakfast nook. A side separate entrance provides access to a large finished basement with lots of room to grow and make it your own. Situated in a family-friendly neighbourhood in the heart of Oshawa, just steps from schools, parks, shopping, restaurants and so much more. Steps from the Oshawa Golf and Country Club, Lakeridge Health Oshawa Hospital , Public Transit and Highway 401. The exterior features an attached garage, large double wide driveway, large fenced backyard with tons of shade and an extra storage shed. (id:60365)
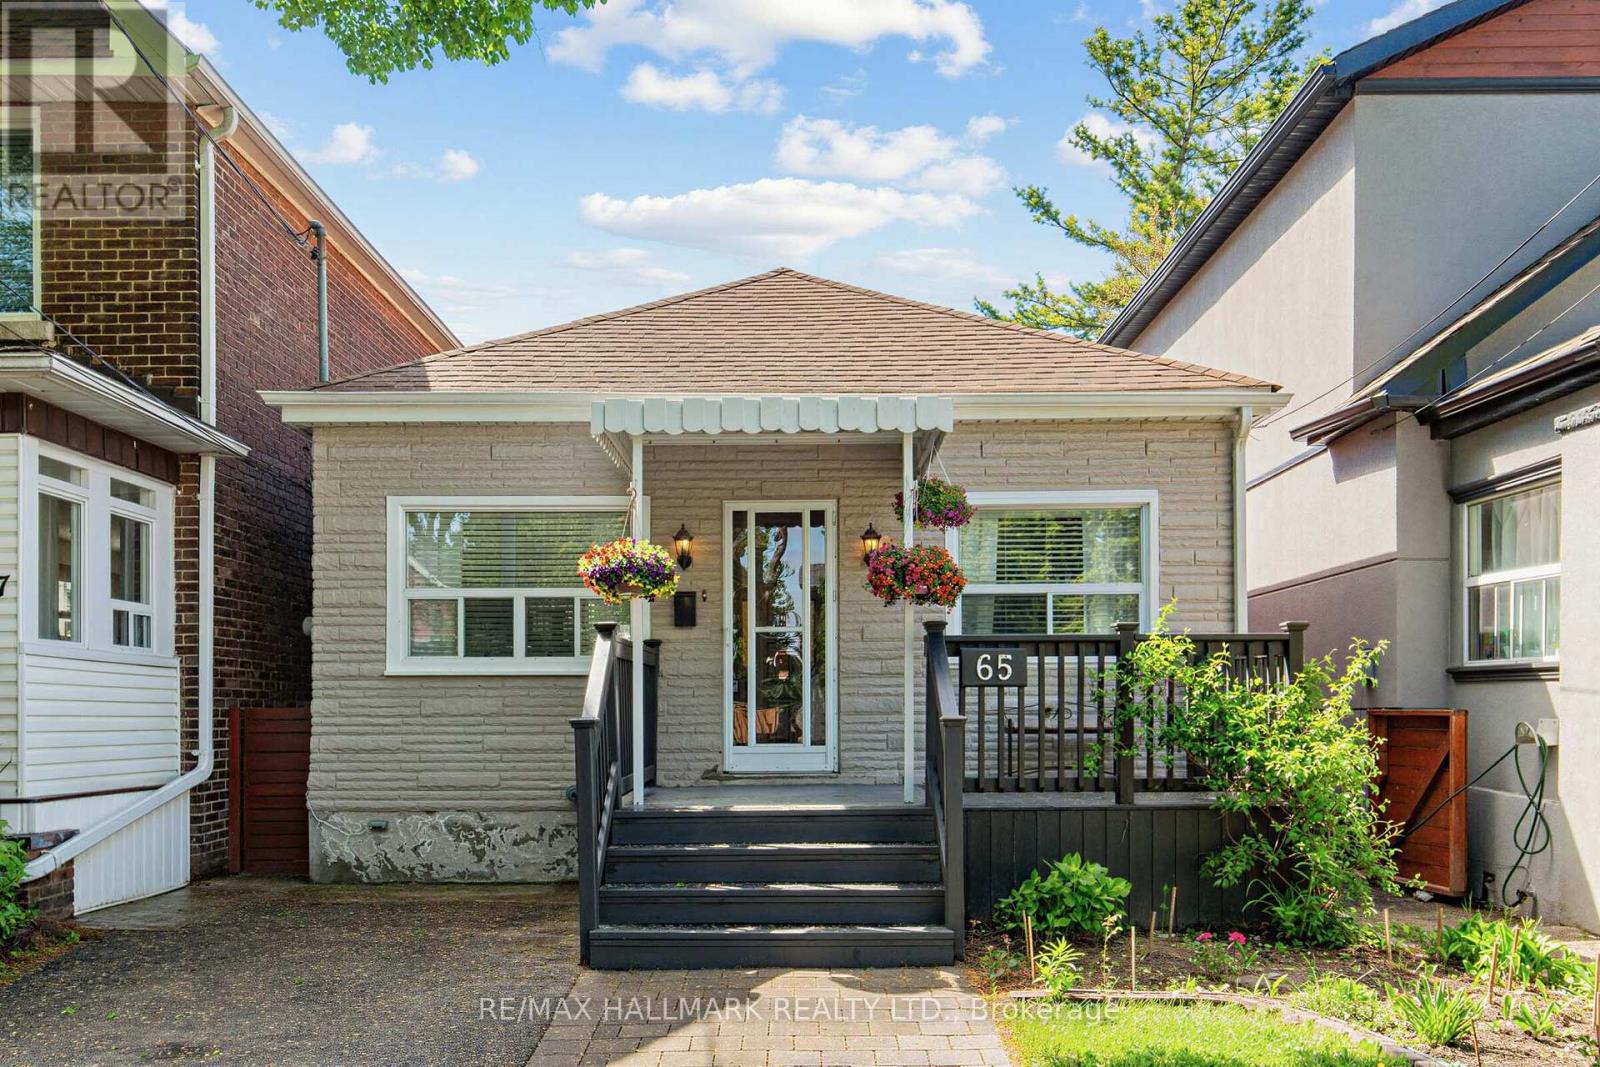
65 Wallington Avenue
Toronto, Ontario
Situated in the heart of East York, this inviting bungalow offers 3+1 bedrooms, 2 full bathrooms, legal front parking with the capacity of accommodating up to 3 cars, a fully fenced backyard, and a finished basement.The bright and welcoming main floor features an open-concept layout with hardwood floors and a sun-filled living room highlighted by a large picture window. The kitchen and dining area includes a breakfast bar and walkout access to the fully fenced backyard (2025) - perfect for entertaining, summer BBQs, or simply relaxing outdoors. A primary bedroom, two generously sized bedrooms with closets, and a 4-piece bathroom complete the main level.The finished basement provides versatile additional living space featuring a recreation room, an additional bedroom, and a 3-piece bathroom - ideal for guests, extended family, or a home office. Outside, the well-maintained lawn, inviting front porch with a comfortable seating area, the curb appeal and seasonal gardens enhance the home's overall character. Nestled in a vibrant, family-friendly community, just steps from Main Subway Station, the GO Train, and the popular shops, cafés, and restaurants along Danforth Ave. Conveniently located near schools and Stan Wadlow Park, outdoor enthusiasts will also appreciate the close proximity to Taylor Creek Trail, as well as easy access to the Beaches, Downtown and public transportation. This is an exceptional opportunity you won't want to miss. (id:60365)
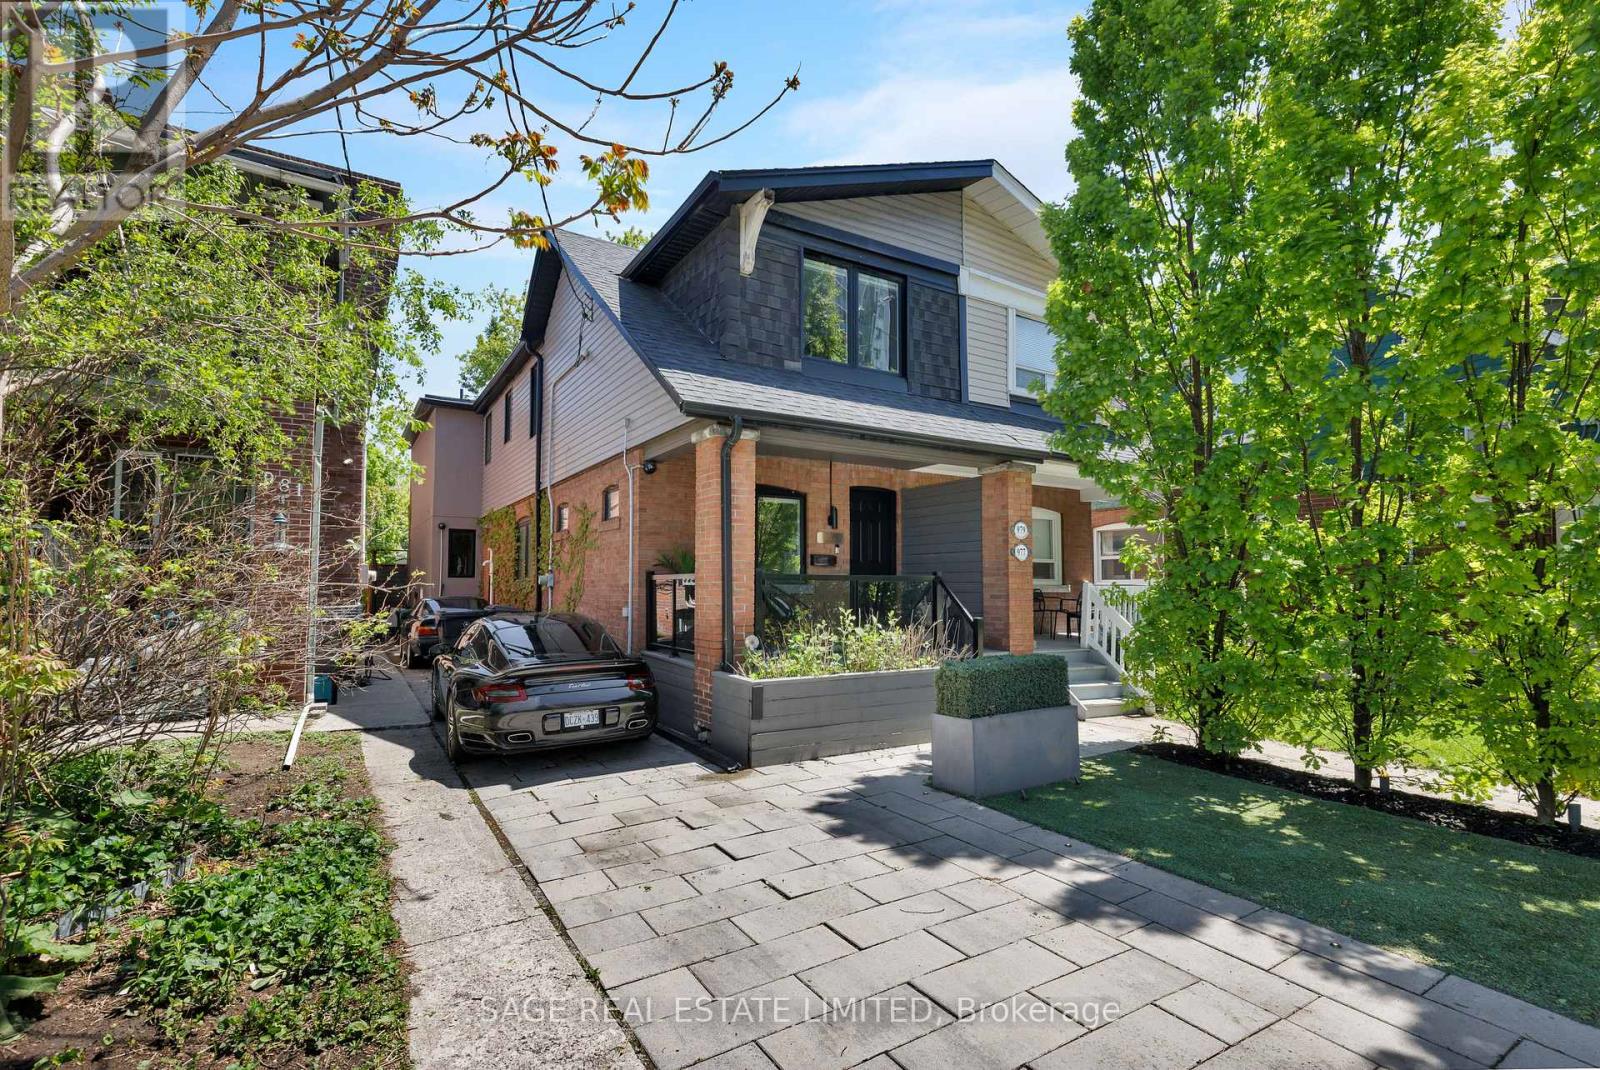
979 Broadview Avenue
Toronto, Ontario
Some homes are renovated. Others are reimagined. 979 Broadview Avenue is the latter. Behind the classic Riverdale façade sits nearly 1,900 square feet of thoughtfully redesigned living space transformed through a full renovation and substantial rear addition. Every inch was carefully considered with no expense spared, with more than $1 million invested into the home's redesign, finishes, and functionality. Custom Cameo Kitchens millwork, Taj Mahal and Michelangelo Nuvolato stone, bespoke bathrooms, Porsche Design architectural lighting, integrated smart home technology, engineered hardwood flooring, and professionally designed landscaping all come together to create a home that feels refined and cohesive. Wolf and Sub-Zero appliances anchor the kitchen, while motorized blinds, Sonos integration, custom built-ins, and warm, layered material choices elevate everyday living. Nothing here feels builder-grade. Nothing feels accidental. Light pours through the rear of the home into beautifully connected living, dining, and kitchen spaces designed for both entertaining and quiet daily life. Upstairs, the primary suite is nothing short of breathtaking featuring a full wall of windows overlooking the backyard, an over-sized designer 5pc ensuite with custom stone soaker tub and curbless shower and full wall of custom millwork with integrated lighting. There are 2 other large bedrooms upstairs, one of which was converted into an open-concept media room and office and can easily be converted back to your 3rd bedroom. Outside, the fully landscaped extra deep backyard complete with deck, patio, fencing, and hot tub feels more like a private retreat than a downtown Toronto property. 4-car parking only adds to the rarity. Perfectly positioned in the heart of Riverdale, steps to parks, the Danforth, transit, cafés, and restaurants, this is a home that was built to be felt as much as seen. (id:60365)
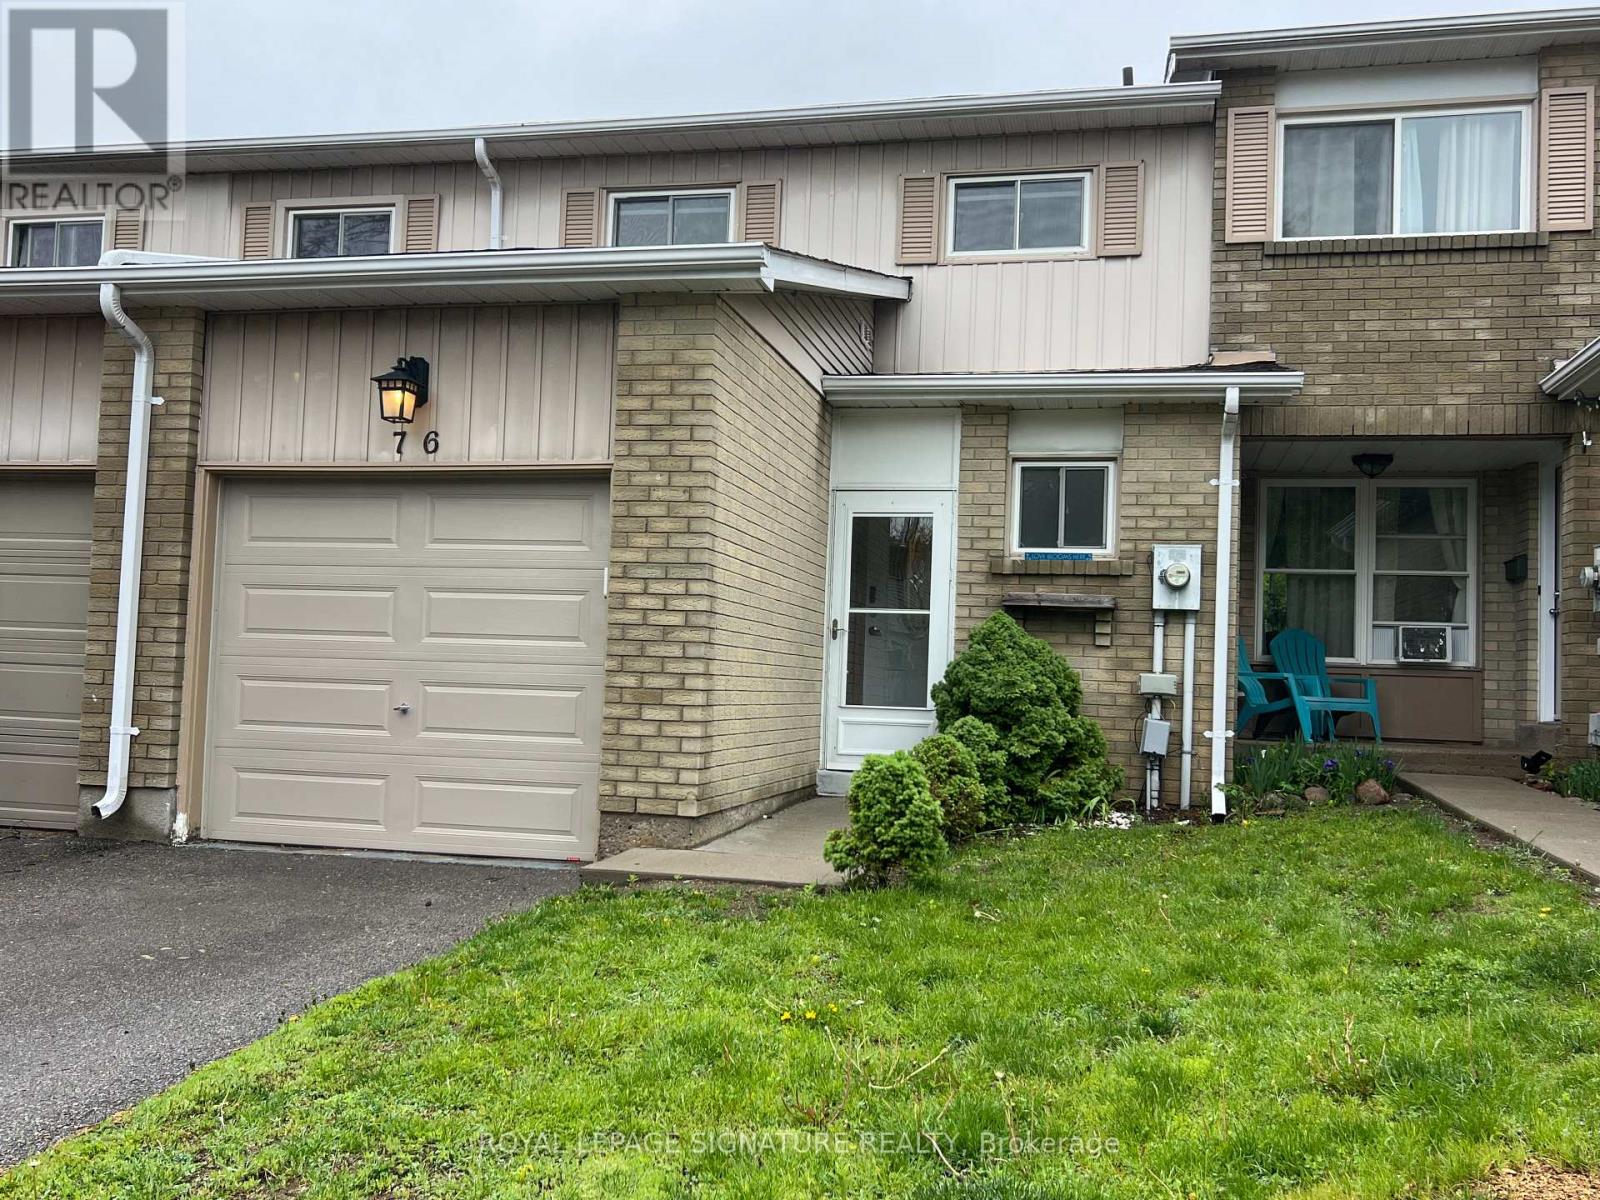
76 - 700 Harmony Road N
Oshawa, Ontario
Backing onto a private ravine, this beautifully updated 3-bedroom condo townhome offers a blend of style, space, and natural privacy in Oshawa's sought-after Eastgate/Pinecrest community.Step inside to a bright main floor featuring sleek laminate flooring and a walkout to your own deck and tranquil backyard, no rear neighbours, just peaceful green space. Whether you're enjoying your morning coffee or hosting friends, this setting delivers.The eat-in kitchen offers functional cabinetry with ample storage, quartz countertops, and a tile backsplash, well-suited for both everyday living and entertaining.Upstairs, you'll find three generously sized bedrooms, providing flexibility for families or those working from home. The finished basement adds valuable additional living space and includes a bathroom, laundry area, storage, and pot lighting, ideal for a rec room, home office, or guest area.Enjoy the added benefits of no carpet throughout, and a quiet, well-managed complex that reflects pride of ownership.Located just minutes from schools, transit, highways, and shopping, this home offers everyday convenience in a peaceful, nature-backed setting.Move-in ready and backing onto green space, this is a home that stands out. (id:60365)

© 2026 Proptech Realty Inc., Brokerage.