
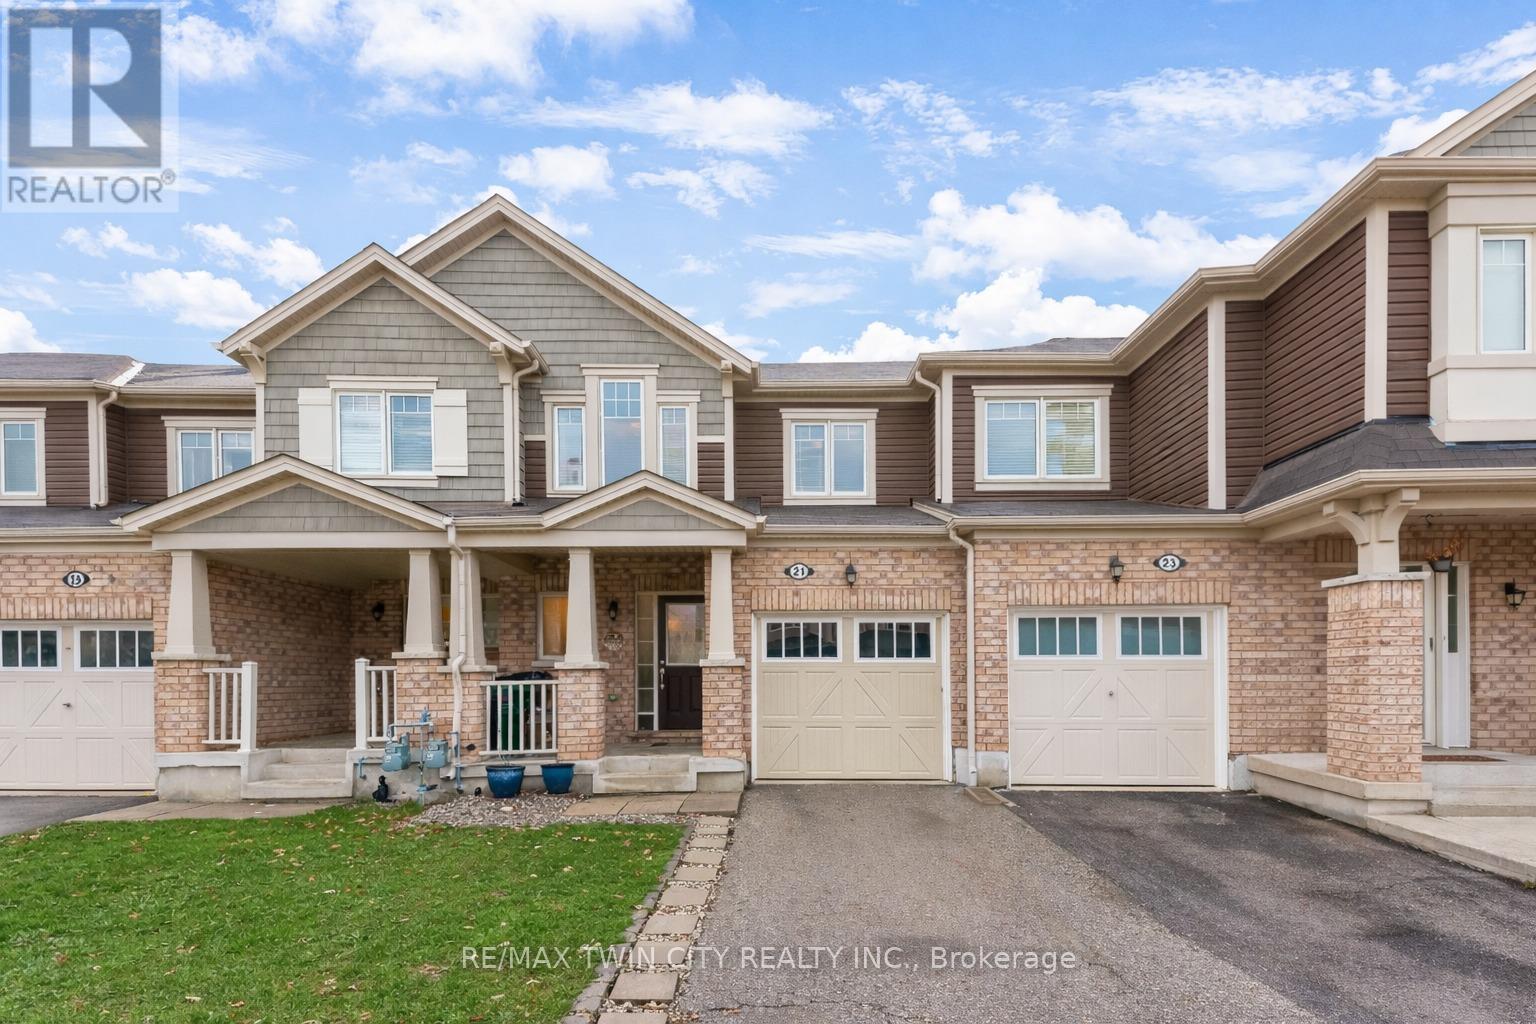
21 Postmaster Drive
Kitchener, Ontario
Welcome to 21 Postmaster Drive, Kitchener located in the highly desirable West Wildflowers Subdivision, one of the city's most sought-after family-friendly communities. This beautifully built Mattamy townhouse with NO CONDO FEES featuring freshly renovated with new flooring and freshly painted house offering 3 spacious bedrooms, 2.5 bathrooms and single-car garage, ideal for families, first-time buyers or investors. The charming curb appeal highlighted by an oversized covered front porch is the perfect spot to enjoy your morning coffee or unwind in the evening. Step inside to a welcoming foyer featuring open-concept main floor, complete with impressive interior layout and stylish tile finishes. The spacious living area offers a warm setting for everyday relaxation, while large windows allow natural light to pour in. Adjacent to the living space is the beautifully designed eat-in kitchen, featuring an abundance of cabinetry, generous countertop space and stainless steel appliances. Whether hosting family dinners or casual gatherings, the adjoining dining area provides the perfect setting. A convenient 2p powder room completes the main level. Upstairs, the second floor offers 3 generously sized bedrooms. The expansive primary suite serves as a private retreat, complete with its own ensuite bathroom and large walk-in closets. 2 additional spacious bedrooms are complemented by a well-appointed 4- piece main bathroom. The unfinished basement presents endless possibilities and awaits your personal touch. Outside is the fenced backyard with space for gardening or kids to play, host gatherings, BBQs or simply enjoy the outdoors. Located ideally, this exceptional home is within walking distance to the Janet Metcalfe Public School and just minutes from parks, trails, shopping centres, public transit, everyday amenities and quick access to major highways. Offering one complete package, this is an outstanding opportunity that you don't want to miss. Book Your showing today! (id:60365)
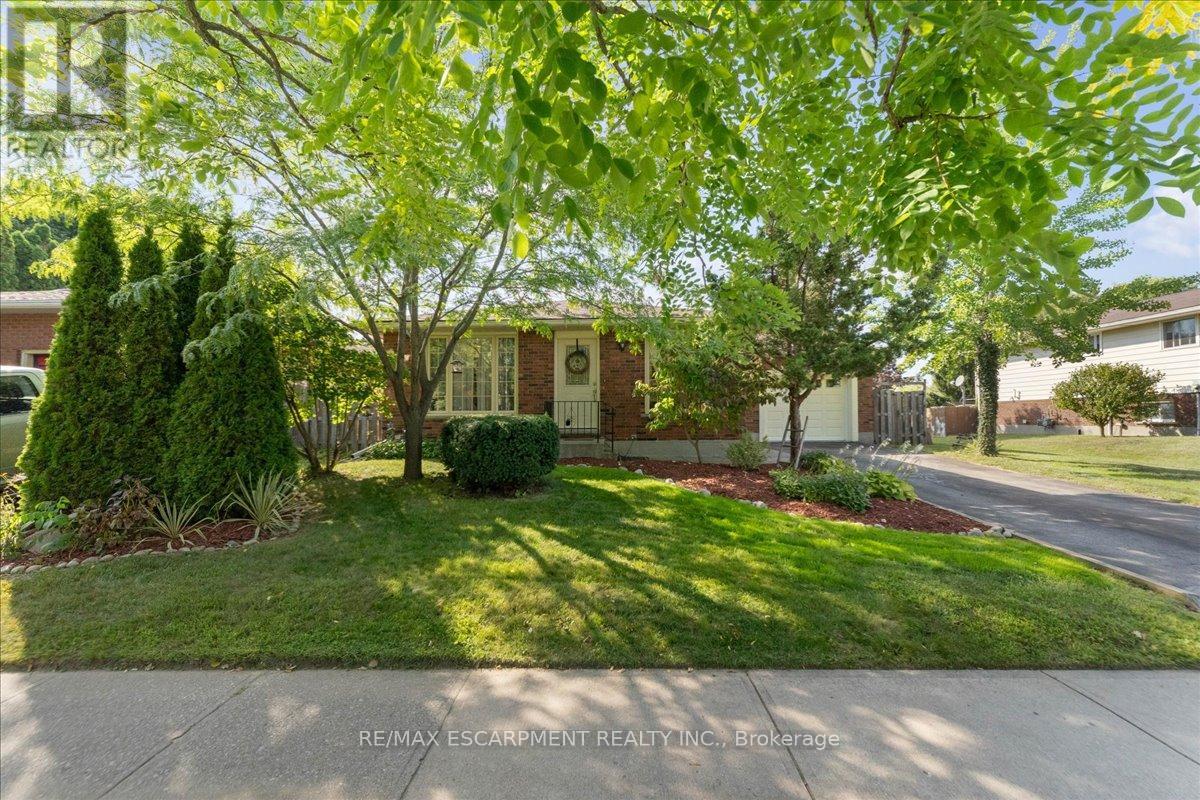
32 Donly Drive N
Norfolk, Ontario
Turn-key all-brick bungalow in one of Simcoe's most desirable neighbourhoods. Offering 3+1 bedrooms, 2 full bathrooms, and an attached garage, this well-maintained home delivers more finished living space than expected - ideal for growing families or those needing flexible space. The bright main level features a spacious living room, separate dining area, and a functional kitchen with ample cabinetry and prep space. Three well-sized bedrooms and a 3-piece bathroom complete the main floor. The fully finished basement adds valuable living space with a large rec room, additional bedroom, and 3-piece bathroom - perfect for guests or a home office. A spacious laundry room, ample storage, a cold cellar, and a dedicated workshop area add to the home's versatility. Step outside to a fully fenced backyard with a deck, offering a private space to relax or entertain by the fire. The attached garage, which includes a built-in bar, offers flexibility for parking, storage, or relaxation. Located close to parks, schools, shopping, and everyday amenities, this is a move-in ready opportunity in a highly sought-after area. (id:60365)
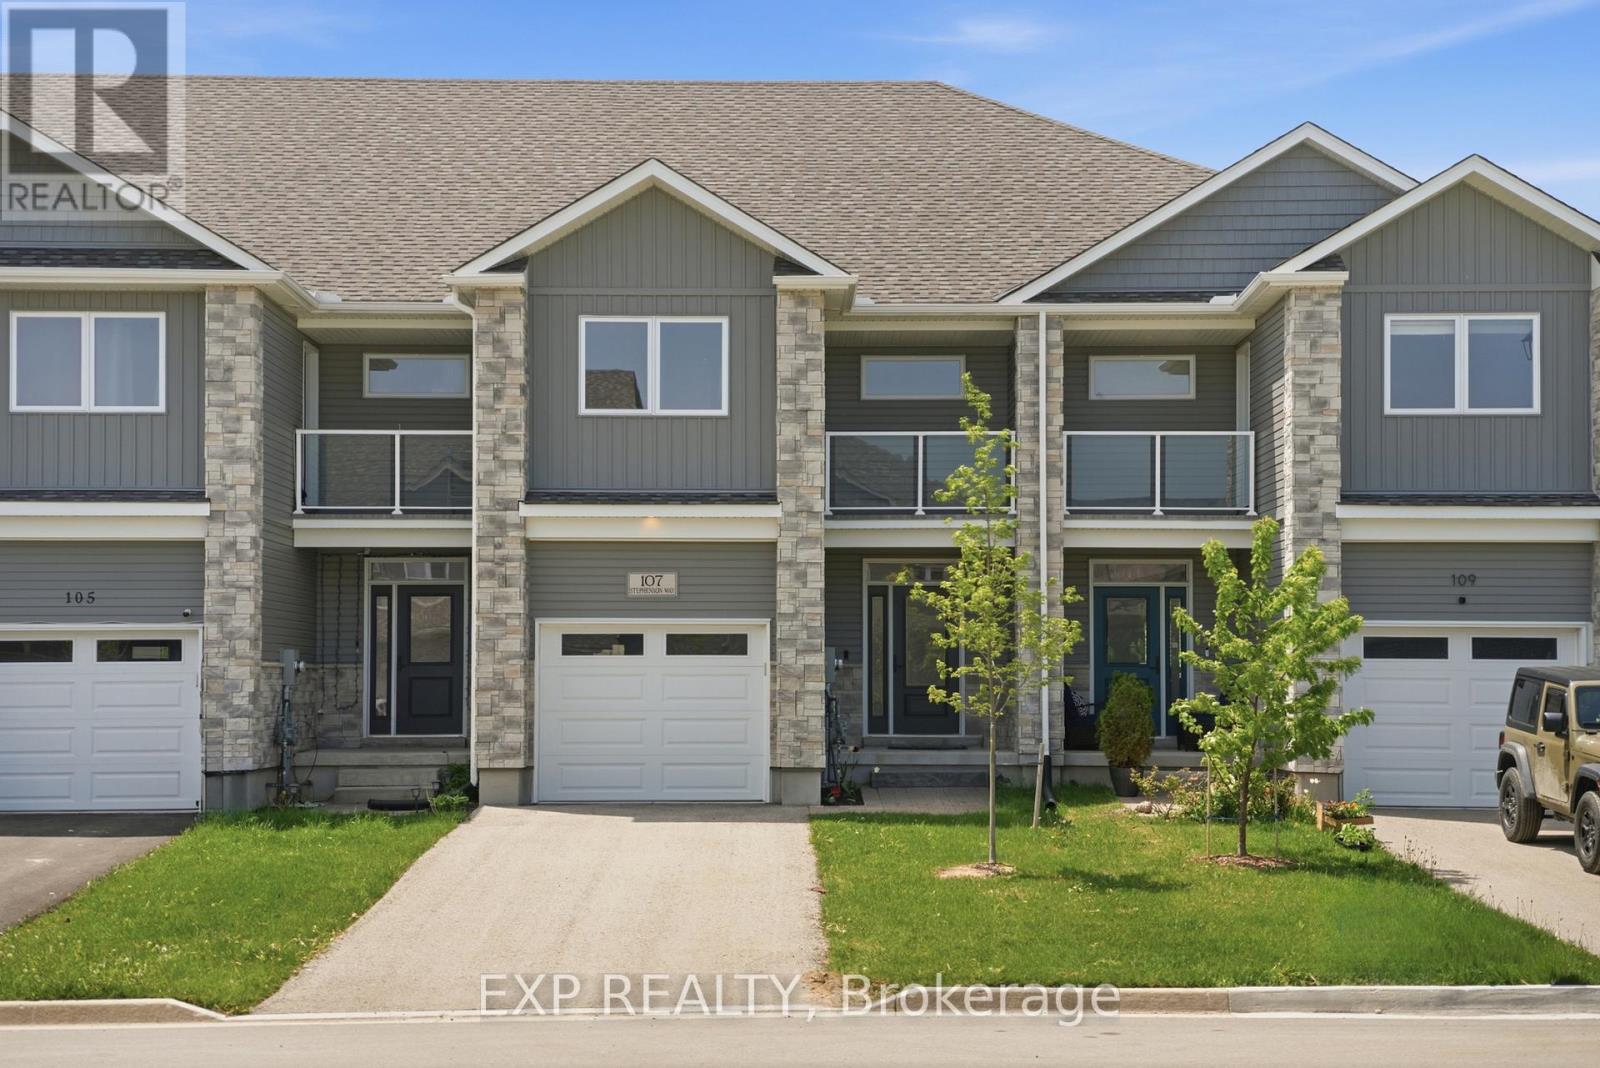
107 Stephenson Way
Minto, Ontario
Welcome to this stylish and move-in ready townhouse located in the charming community of Palmerston. This spacious 3-bedroom, 2.5-bathroom home offers the perfect blend of comfort, functionality, and contemporary design. Inside, you'll find a bright open-concept layout accented by beautiful hardwood flooring, modern fixtures, and high-quality finishes throughout. The updated kitchen is both functional and inviting, featuring stainless steel appliances, granite countertops, and plenty of room for everyday living and entertaining. The cozy living room is centered around a gas fireplace, while sliding doors lead to a private deck - ideal for relaxing outdoors or hosting guests during the warmer months. Additional highlights include backyard access directly from the garage, a private corridor at the back of the house, and no shared parking for added convenience and privacy as well as the sidewalk is on the opposite side of the street which allows for more parking. Upstairs, the spacious primary bedroom serves as a private retreat with its own balcony and 3-piece ensuite. Two additional bedrooms and another 3-piece bathroom provide flexible space for growing families, guests, or a dedicated home office. Situated close to parks, local shops, schools, and recreation, this home offers small-town living with all the conveniences nearby. Experience the warmth and sense of community that make Palmerston such a wonderful place to call home. (id:60365)
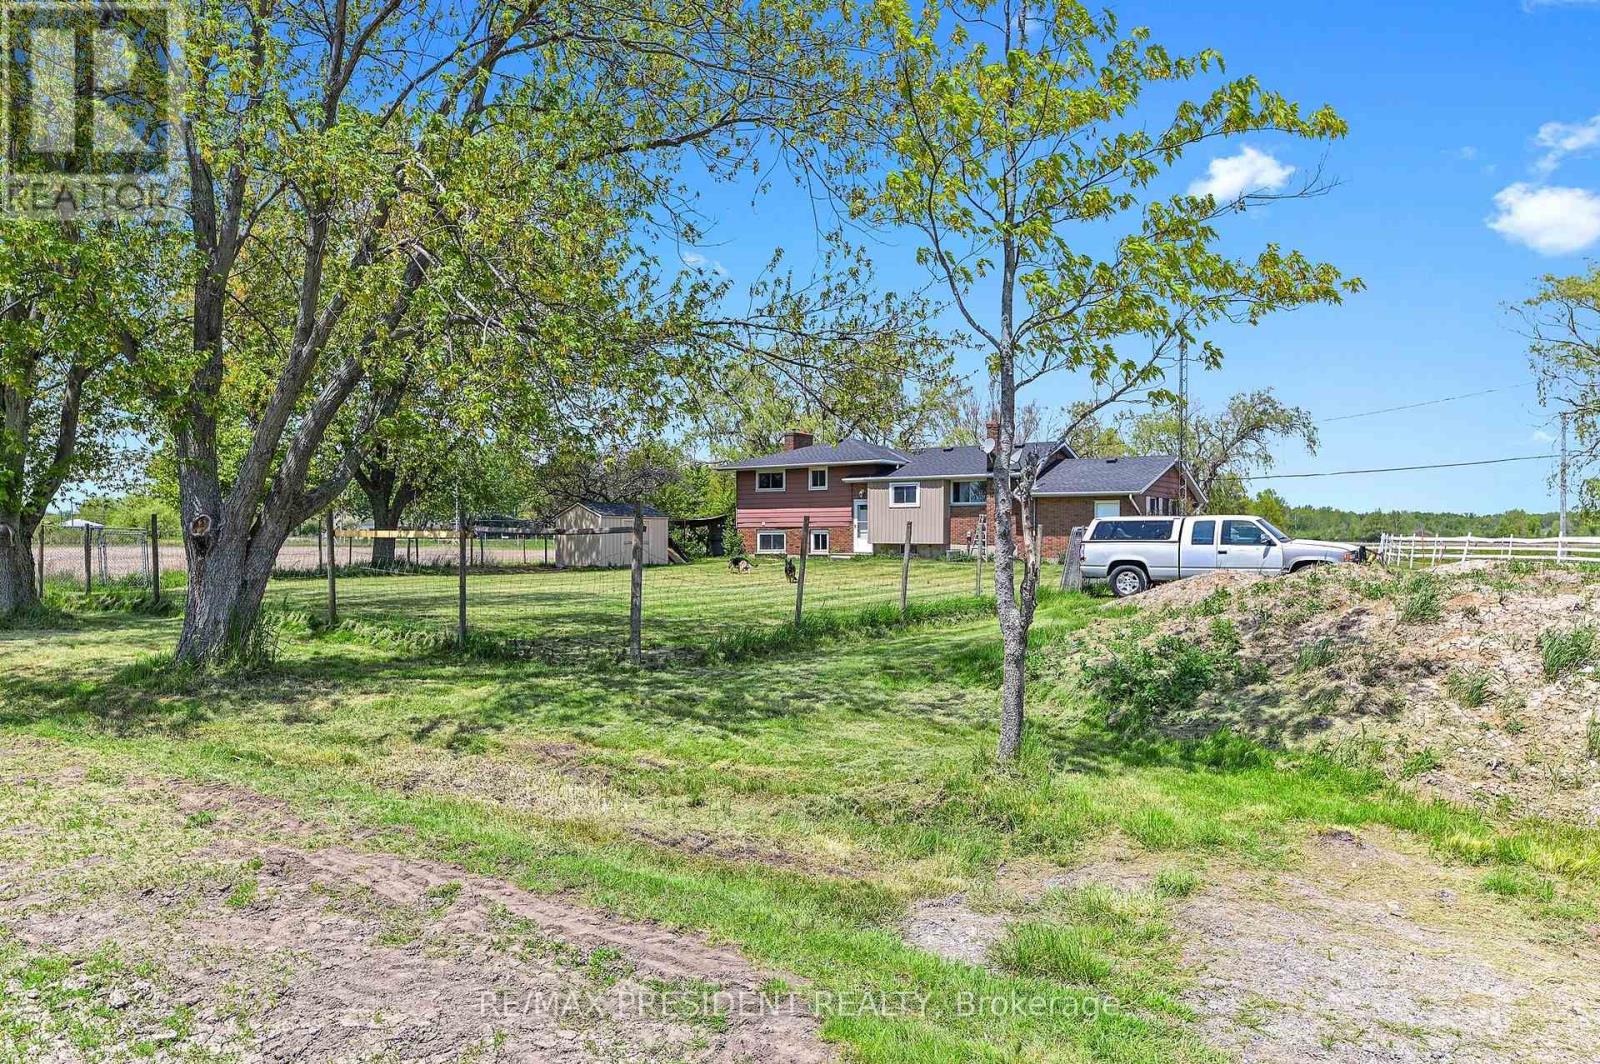
40233 Forks Road S
Wainfleet, Ontario
Welcome to 40233 Forks Road in the beautiful Township of Wainfleet. This exceptional 50-acre farm property offers the perfect blend of rural charm, functionality, and investment potential. Featuring approximately 48 acres of workable farmland currently planted with soy crops, this property is ideal for hobby farmers, equestrian enthusiasts, or those seeking country living with income potential. The well-maintained 3-bedroom, 2-bathroom, 4-level sidesplit home showcases pride of ownership throughout. The main level features a cozy living area and an eat-in kitchen, while the lower level offers an oversized family room complete with a WETT-certified wood-burning fireplace and a 4-piece bathroom with an air-jet soaker tub. The property includes two driveways and approximately 700 feet of frontage on Highway 24/23. Outbuildings include a large barn featuring a 14-foot door suitable for transport truck access, generous storage areas, hay drop, feed room, and capacity to store up to 60 4x5 hay bales. Equestrian and livestock facilities include 9 horse stalls (including 3 oversized stalls), a 15 x 20 chicken coop with exterior access, and 3 paddocks with the option for a 4th paddock. Additional updates include a new septic tank (appx 2 yr old). Conveniently located within approximately 20 minutes of St. Catharines, Welland, Dunnville, and Port Colborne, and just a short drive to Lake Erie beaches. A rare opportunity to own a versatile farm property in a highly desirable rural setting. Book your private showing today! (id:60365)
1345 South Wilberforce Road
Highlands East, Ontario
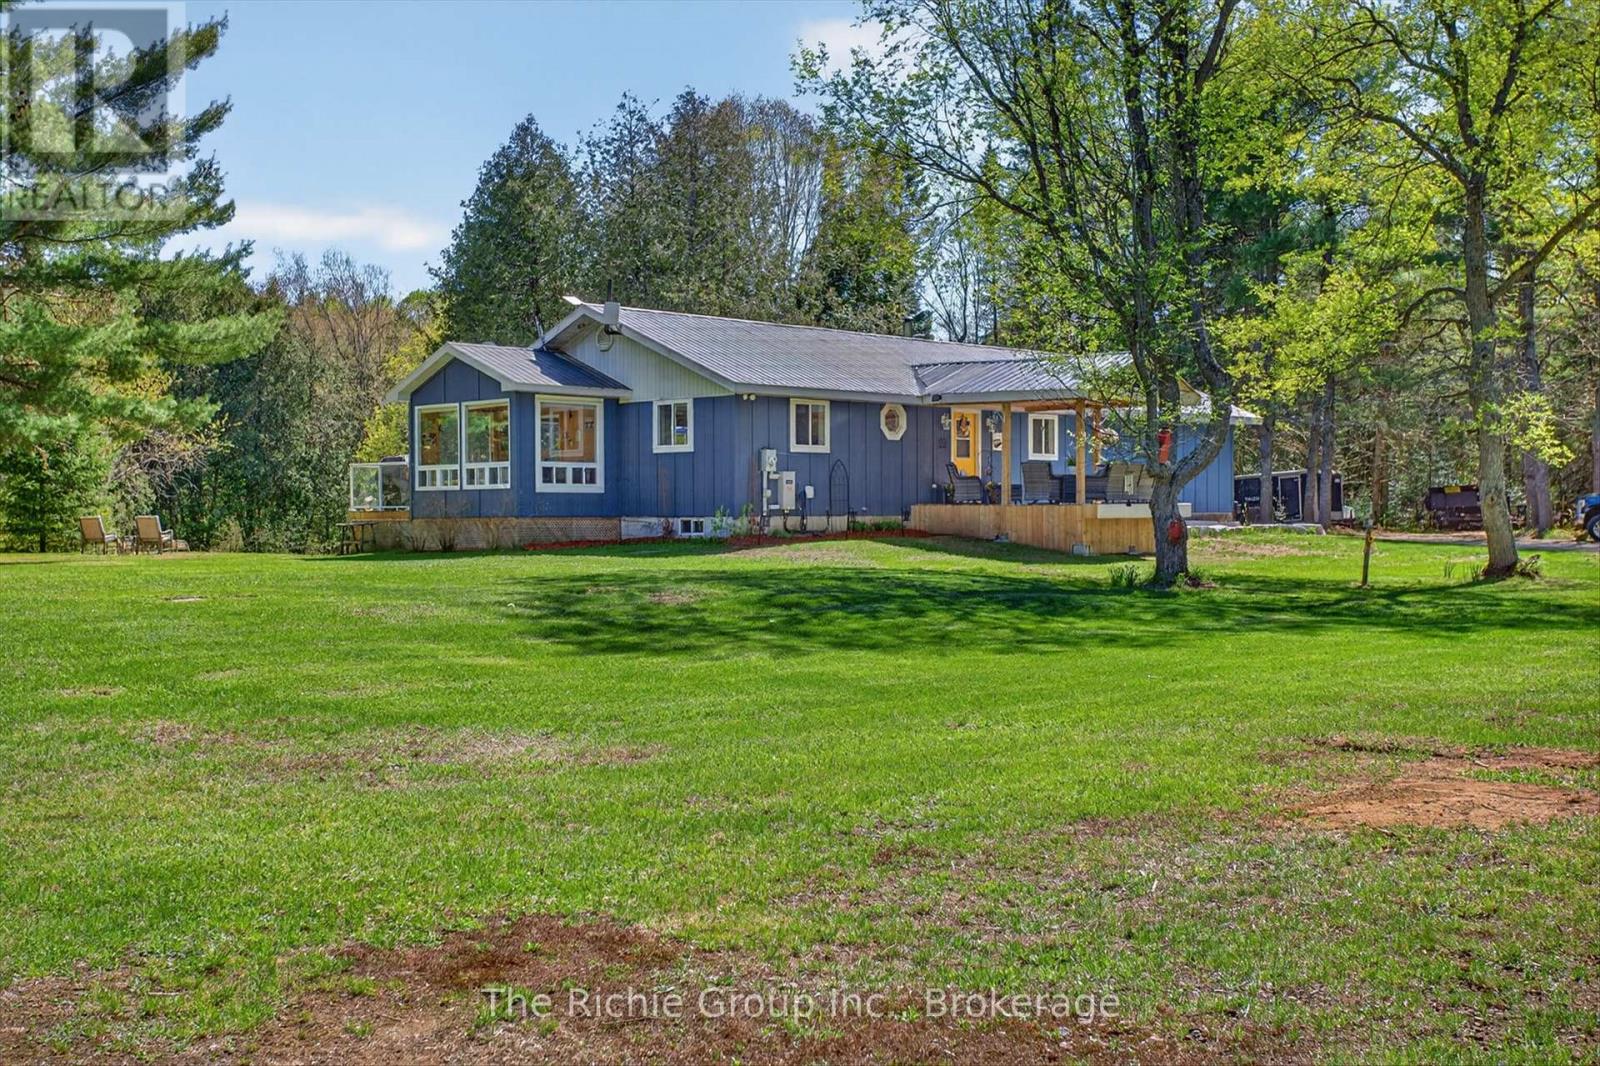
Tucked along the river's edge with no visible neighbours in sight, this immaculate year-round bungalow is the rare escape that doesn't ask you to compromise. South-facing and flooded with natural light through a stunning wall of windows, this three-bedroom, three-bathroom retreat feels as though it was designed by nature itself.From the moment you step inside, the gleaming hardwood floors and open-concept layout set the tone - warm, inviting, and livable space. The awesome fireplace anchors the living space for cozy evenings, while the sunroom steals the show. Wrapped in natural light with the river just beyond the glass, it is the kind of room you never want to leave - perfect for morning coffee, afternoon reading, or evening wine in every season.The primary bedroom is a true retreat within a retreat. Featuring a generous walk-in closet, a private three-piece ensuite, and a direct walkout to the back deck - your mornings begin with fresh air and a river view before the rest of the world wakes up.Downstairs, the full walkout lower level opens seamlessly to the outdoors and features a fully furnished games room - the perfect rainy day escape or late-night hangout space.Step outside onto the fixed rear deck where the hot tub awaits. The engineered siding is a board & batten style but no maintenance for 25 years.The updates here tell the story of a property genuinely cared for. New in 2026: garage door and opener, and a huge outbuilding. 2025 brought a Generac whole-home generator for year-round peace of mind. 2023 saw beautiful new siding, a refreshed front deck, and a new dishwasher. A 2022 garage heater keeps the workshop comfortable in any season, and a 2020 propane furnace rounds out a long list of meaningful improvements.Step outside and the adventure expands further. Canoe or kayak directly to two lakes from your own backyard. Dreaming of a true cottage escape or a peaceful space to live (id:60365)
240 Birkinshaw Road
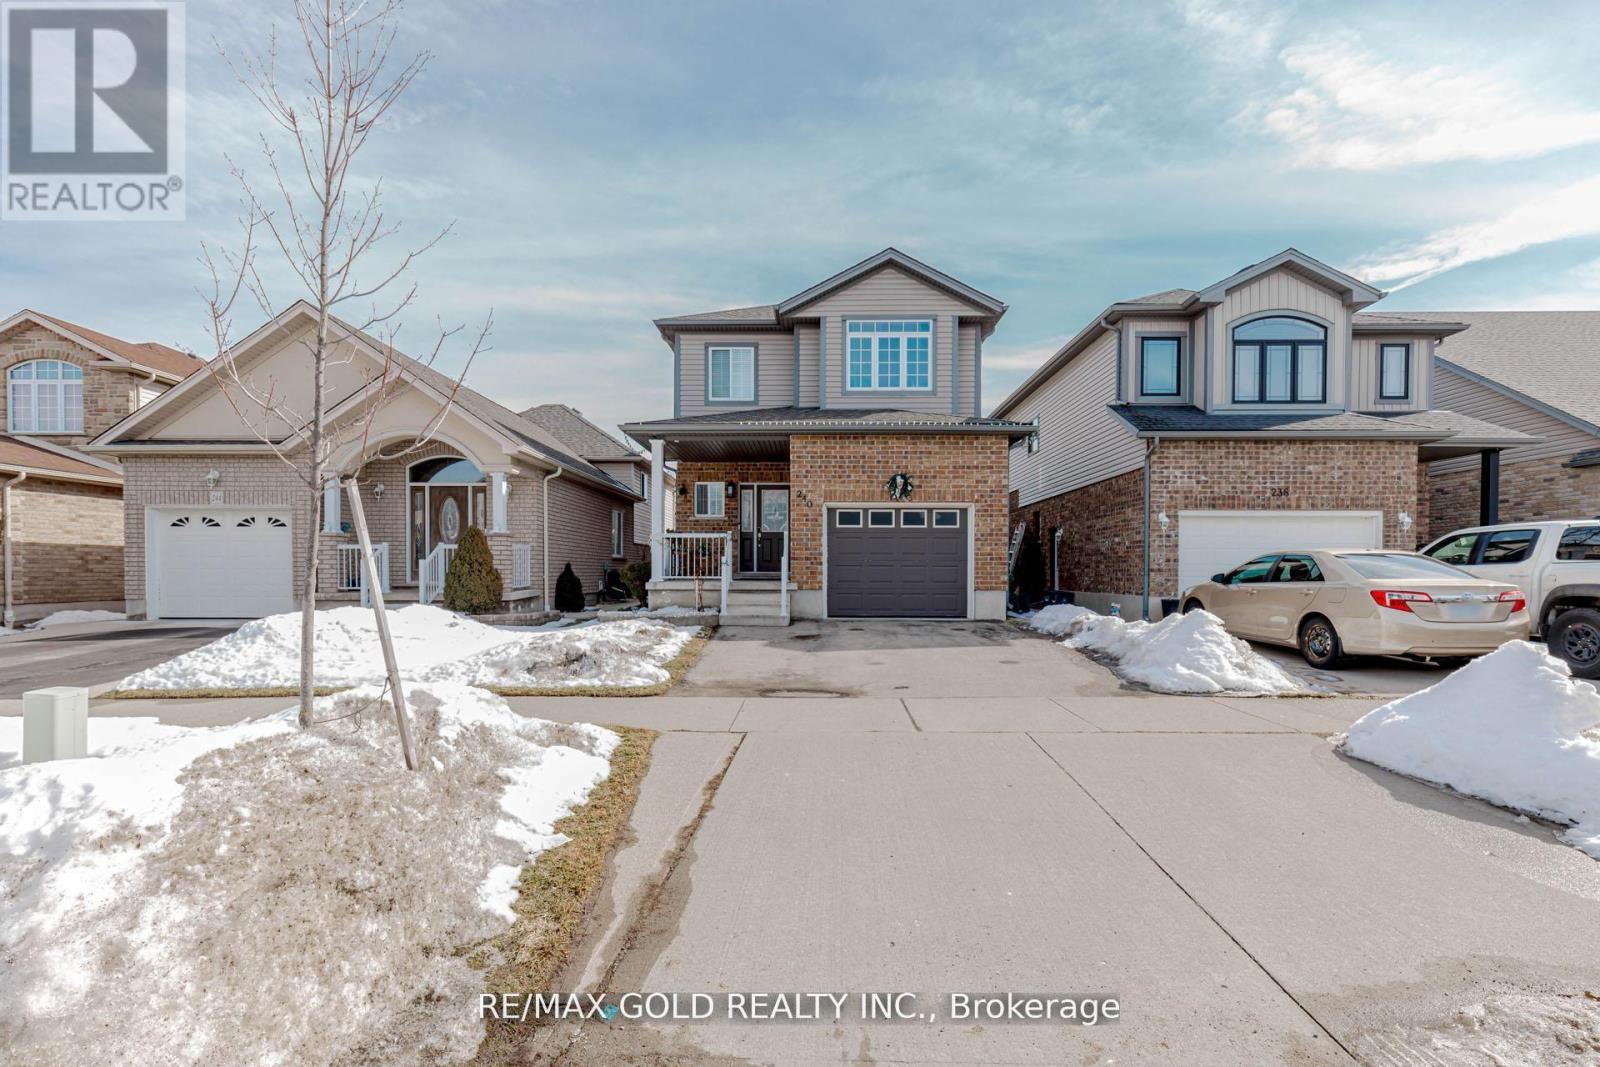
Cambridge, Ontario
Welcome to 240 Birkinshaw - a beautifully renovated home that's truly move-in ready. Enjoy a bright and spacious living room with hardwood floors throughout, 9-foot ceilings on the main floor, and an open-concept layout perfect for everyday living and entertaining. Located in a quiet neighbourhood, the living room features pot lights, two large windows, and a cozy gas fireplace - perfect for relaxing evenings.The upgraded kitchen includes granite countertops and opens to a huge backyard deck, ideal for outdoor dining and summer gatherings. The primary bedroom offers a private retreat with a walk-in closet and a 4-piece ensuite. Added conveniences include in-home washer and dryer, interior garage access, and a large cold room in the basement for extra storage.No pets. Available for rent starting July 1st. (id:60365)
33 Strathcona Drive
St. Catharines, Ontario
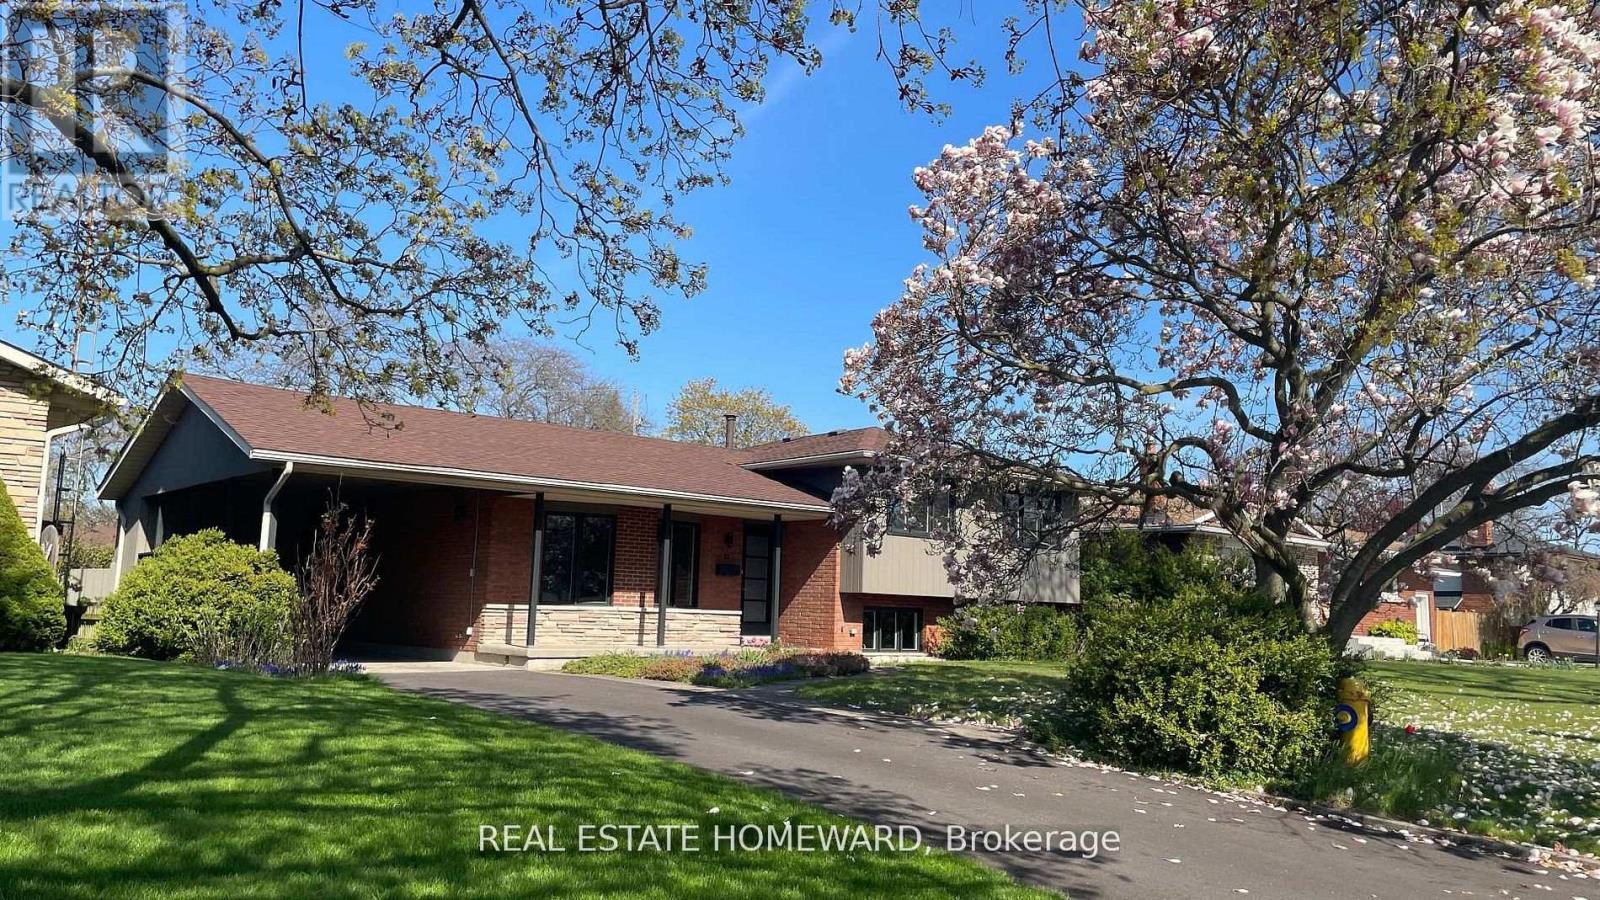
Welcome to 33 Strathcona Drive., a rare opportunity to own a 4 level side split in one of St. Catharines most desirable neighborhoods: Sunnyside Estates. Total renovation with very high end finishes. New in 2025: windows, doors, hardware, mill work, high efficiency furnace, c-air, 200 amp service, interiors, 3/4" thick oak floors (country white finish) on main and upper, hand finished on site.. Sleek ultra modern designer kitchen ( all new appliances) and baths. Rec room with custom cabinetry and electronic hub. Granite, stainless steel, custom glass, .laundry, Smart wired: cat 6 throughout, 3 zone audio with 7 in-ceiling speakers, including patio, front door ip cam, new driveway. Walk out to expansive covered patio and spectacular oversized rectangular back yard with ideal western exposure. (65' x142' lot) Two pear trees. blackberry bushes, tulips., azalais, rhododendrons, roses. Ideal location: steps to the best schools:10 min walk to Prince Philip Public School, 9 min walk to Governor Simcoe Secondary School 1 minute walk to Walker Creek Trail. A very low traffic, child friendly street..truly a forever family home.. (id:60365)

268 Evens Pond Crescent
Kitchener, Ontario
LARGE FAMILY HOME WITH WALKOUT BASEMENT BACKING ON TO GREENSPACE! Welcome to 268 Evens Pond Crescent, a stunning 5-bedroom, 2.5-bathroom executive home nestled in the highly sought-after Doon neighbourhood of Kitchener, surrounded by tranquil greenspace and premium amenities. Step inside to discover a carpet-free main floor highlighted by a striking staircase and an open, light-filled living and dining area-perfect for both everyday living and entertaining. The heart of the home is the chef-inspired kitchen, featuring stainless steel appliances, a large island with secondary sink, and a bright breakfast area with a walkout to the rear deck. The adjoining living room offers a warm and inviting atmosphere with a cozy gas fireplace and stylish accent wall. Main-floor laundry and a convenient 2-piece bathroom complete this level. Upstairs, you'll find 5 generously sized bedrooms, including a luxurious primary retreat with a spacious walk-in closet and a spa-like 5-piece ensuite. A second 5-piece bathroom serves the remaining bedrooms with ease-ideal for growing families or guests. The walkout basement remains unfinished, providing a blank canvas to customize additional living space, a home gym, in-law suite, or recreation area to suit your lifestyle. Additional features include a double-car attached garage, a double-wide driveway with parking for four vehicles, and a prime location just minutes from Highway 401 access, shopping, Conestoga College, golf courses, walking trails, schools, and public transit. A rare opportunity to own a refined home in one of Kitchener's most desirable communities-where luxury, comfort, and convenience come together seamlessly. (id:60365)
788 Muskoka Rd 3 Road
Huntsville, Ontario
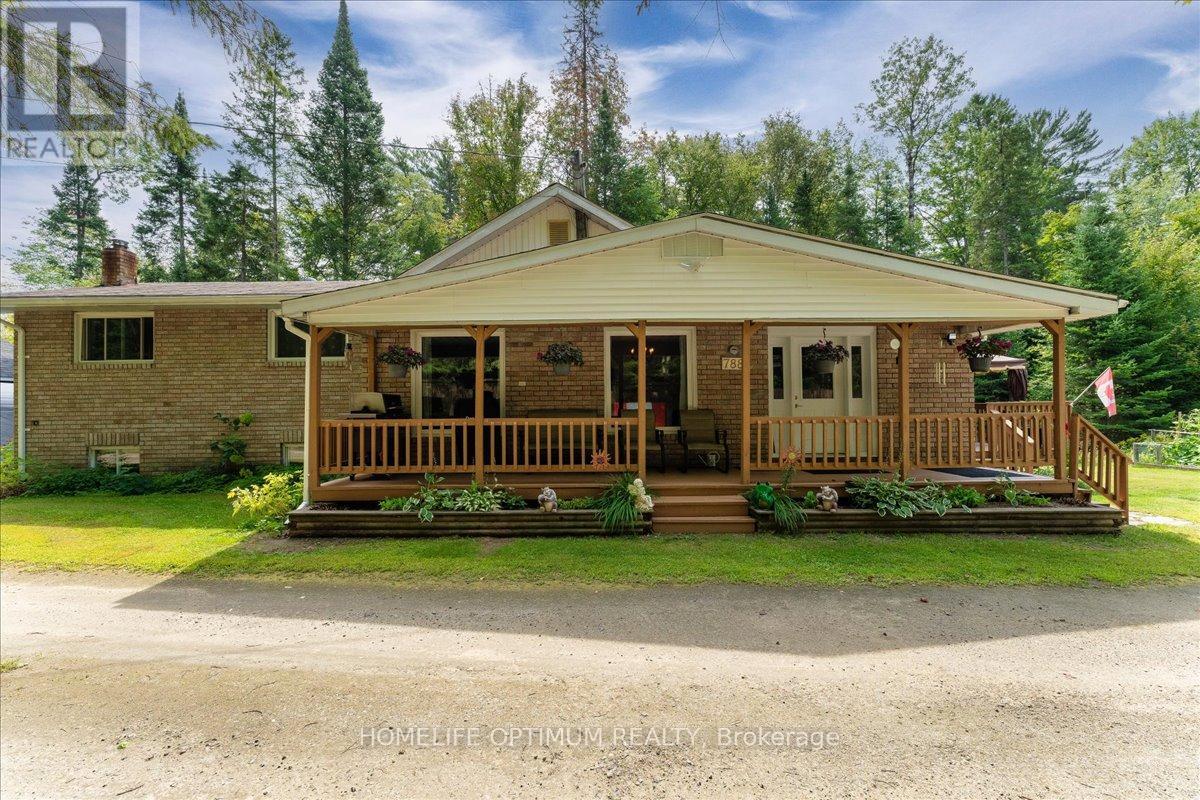
Welcome to this charming 3-bedroom side-split home set on a deep 258-foot lot, backing onto beautiful green space with a walking trail. While located in town, this property offers the peaceful feeling of country living-a rare combination of convenience and tranquility.Inside, the main floor features a bright living room with hardwood floors and fresh paint, a spacious kitchen with pantry, walk-out to the deck, and a convenient main floor laundry. A main floor bedroom and 4-piece bathroom complete this level. Up a few stairs, you'll find the primary bedroom with walk-in closet and 2-piece ensuite, along with the third bedroom.The lower level offers additional living space with a basement walk-up and a cozy wood stove-perfect for those Muskoka evenings. The home is efficiently heated with forced-air propane, ensuring year-round comfort.For those who need extra storage or work space, the property includes a 22' x 30' two-car garage with an oversize carport, plus a handy temporary shelter.Surrounded by a natural setting yet close to all town amenities, this home truly delivers the best of both worlds: small-town convenience with a welcoming country feel-all in a fantastic Huntsville location. (id:60365)
188 Henry Street
Quinte West, Ontario
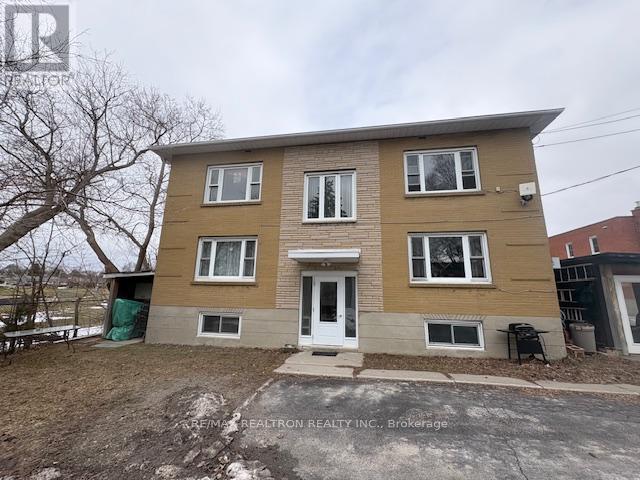
Must be sold together with 28 McColl St, MLS #X13140164. Great Investment Opportunity in Trenton. 188 Henry St has four 2-bedroom units and two 1-bedroom unit. These two well-kept 6-unit apartment buildings are being sold together, sitting on abutting lots. The portfolio consists of a total of 12 residential units, comprised of ten spacious two-bedroom units and two one-bedroom units. Combined living area totals approximately 11,347 square feet of living space, which includes the lower-level apartments in each building (utility rooms excluded). The seller's preference is to convey both properties together. Ideally located on a quiet street in a residential neighborhood and close to all city amenities. Separately metered units with many long-term tenants, most paying for their own electricity and water, while the owner pays for heat for the buildings via two efficient gas-fired hot water boilers, as well as hydro and water for common areas. All units are generously sized, with some units renovated. Numerous capital improvements have been completed in recent years, including electrical, windows, roofing and front doors. These properties present excellent upside potential, with several of the long-term tenants currently paying rents significantly below current market value. Turn-key investment opportunity. Coin laundry in the basements of both buildings. Paved parking lot large enough to accommodate all tenants, with some exterior sheds available for additional storage. Don't miss this excellent investment opportunity with a positive cap rate and significant income growth potential. (id:60365)
8046 Beaverdams Road
Niagara Falls, Ontario
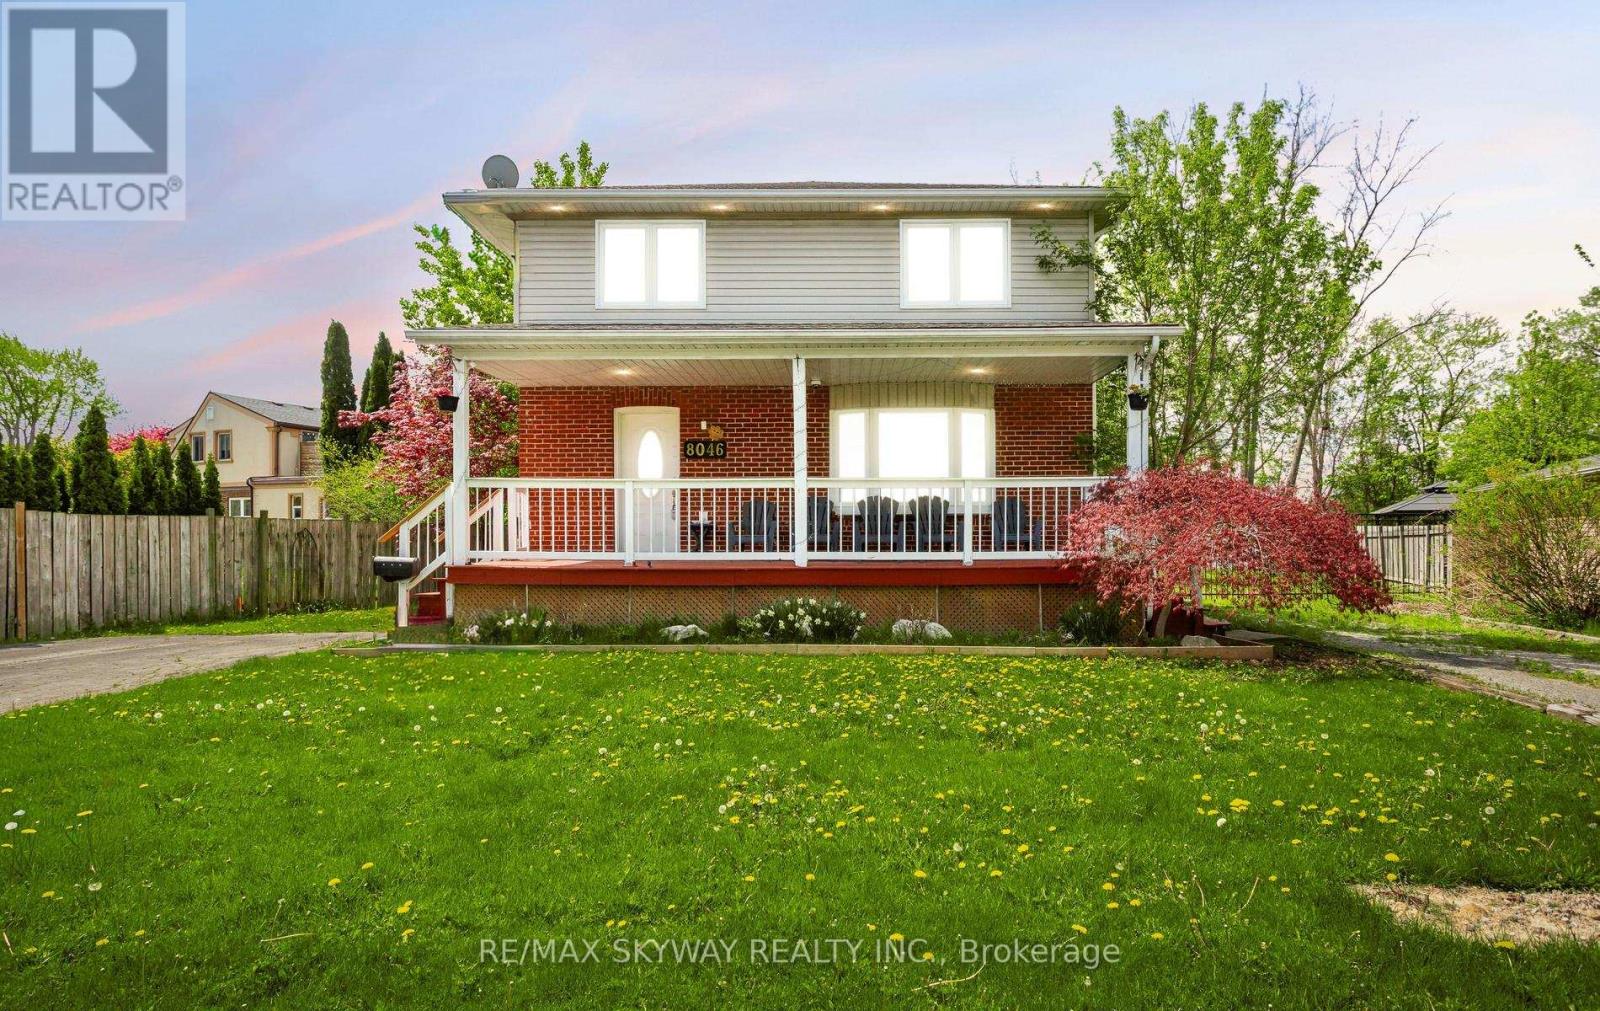
Welcome to this **Exceptionally Unique Home that truly must be seen to be appreciated **This spacious 4-bedroom, 4-bathroom house offers an array of modern amenities and features. A new furnace was installed in February 2024, and the home boasts new wooden flooring throughout Main Floor. The property includes **Two Full Kitchens one on the main floor and another in the finished basement making it ideal for large families. Additionally, there are two laundry rooms and new ***Pot Lights installed both inside the house and around the exterior perimeter **Complete with an auto timer. The finished basement has a **Separate Entrance, providing potential for rental income. It includes a renovated kitchen, a 4-piece bathroom, a spacious bedroom, and a recreational room, making it suitable for an in-law suite. The property also features two large garages (32x24 and 24x24), with one heated garage that could be used as a workshop. Outdoor amenities include an **Above-Ground *POOL, a **Party Deck, and a covered **Hot Tub. The property offers **Two Big driveways with ample parking space. This one-of-a-kind home is perfect for a home-based business and is conveniently located just steps from Lundy's Lane, public transit, shops, restaurants, and an elementary school. It is also just 10 minutes from the Falls and the casino. (id:60365)
137 Locust Street
St. Thomas, Ontario
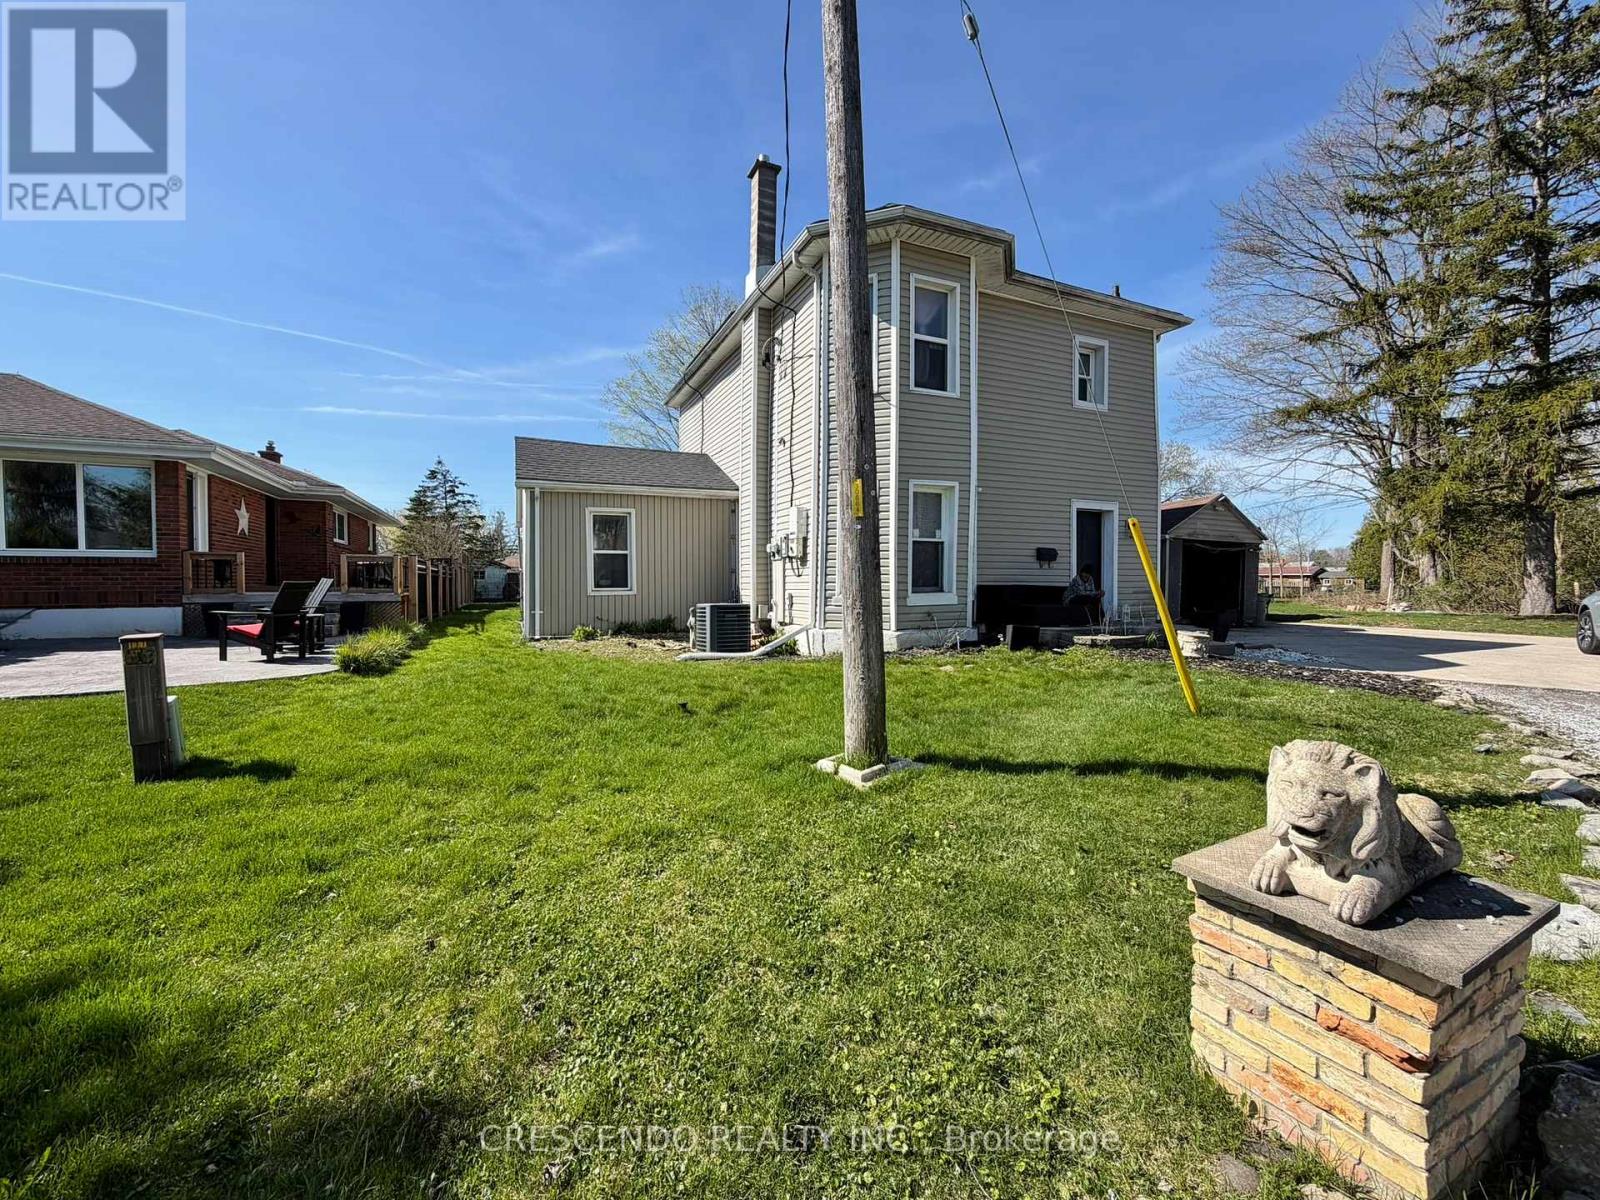
Space. Nature. Location. This home has it all. Set on an exceptional (0.482 acres) lot with generous dimensions of 171 ft. frontage x 122 ft. depth, this property offers the kind of potential that is truly rare within city limits. Backing onto green space and a park, the lot enjoys a natural, tree-lined backdrop that delivers privacy, tranquillity, and a beautiful connection to the outdoors, just minutes from St. Thomas's full range of shopping, dining, schools, and everyday conveniences. The existing 4 bed 2 bath duplex offers immediate income potential while you plan your next move - whether that's a stunning custom-built home, a larger multi-unit investment, or simply holding a prime piece of land in a growing community with easy access to London, just 20 minutes north. (id:60365)

© 2026 Proptech Realty Inc., Brokerage.