
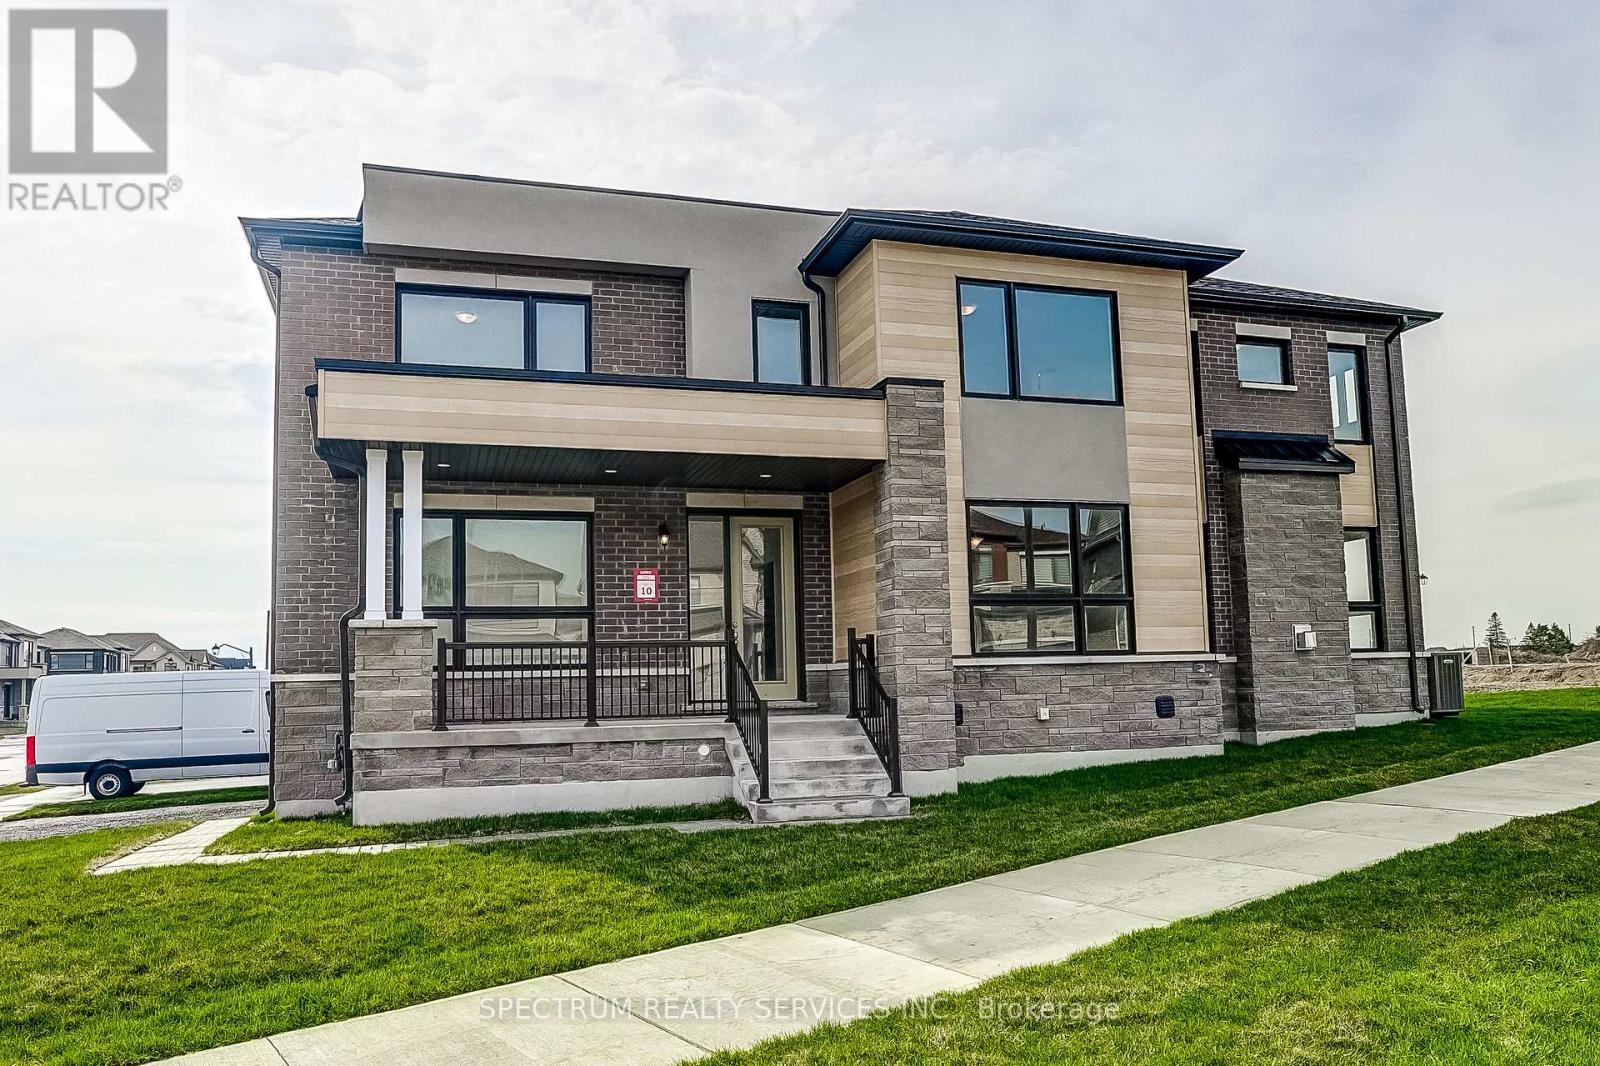
17 Dore Drive
Brantford, Ontario
Welcome to 17 Dore Drive -a stunning 4-bedroom corner-lot home in West Brant Heights, where every detail has been thoughtfully upgraded to deliver true luxury living.From the grand foyer's oversized polished porcelain tile to the rich engineered hardwood flowing through every room, the quality is undeniable. The chef's kitchen is the showstopper: custom cabinetry, stone countertops, a stacked tile backsplash, chimney-style hood fan, built-in hutch with glass display, pot-and-pan drawers, and a gas line rough-in - beautifully designed and built to entertain.The open-concept family room impresses with a coffered ceiling, dimmer-controlled LED pot lighting, and dedicated fireplace wiring for seamless entertainment. Smooth ceilings, pot lights, and premium finishes carry throughout both floors.The primary suite is a true retreat, featuring a spa-inspired ensuite with oversized tile, a frameless glass shower, stone countertops, and custom vanity cabinetry. Additional bathrooms match the same elevated standard with frameless glass, upgraded tile, and refined hardware. A striking staircase with stained oak treads, black square metal pickets, and oak railings adds architectural character, while extras like central A/C, custom laundry cabinetry, oversized trim, satin nickel hardware, backflow prevention, and frost-free hose bibs round out this exceptional home. Purchase directly from the builder with FULL TARION WARRANTY coverage. Purchasers may be eligible for the government's new and expanded HST relief program for primary residences. Rarely does a property offer this level of craftsmanship in such a sought-after family community. 17 Dore Drive is truly one of a kind. (id:60365)
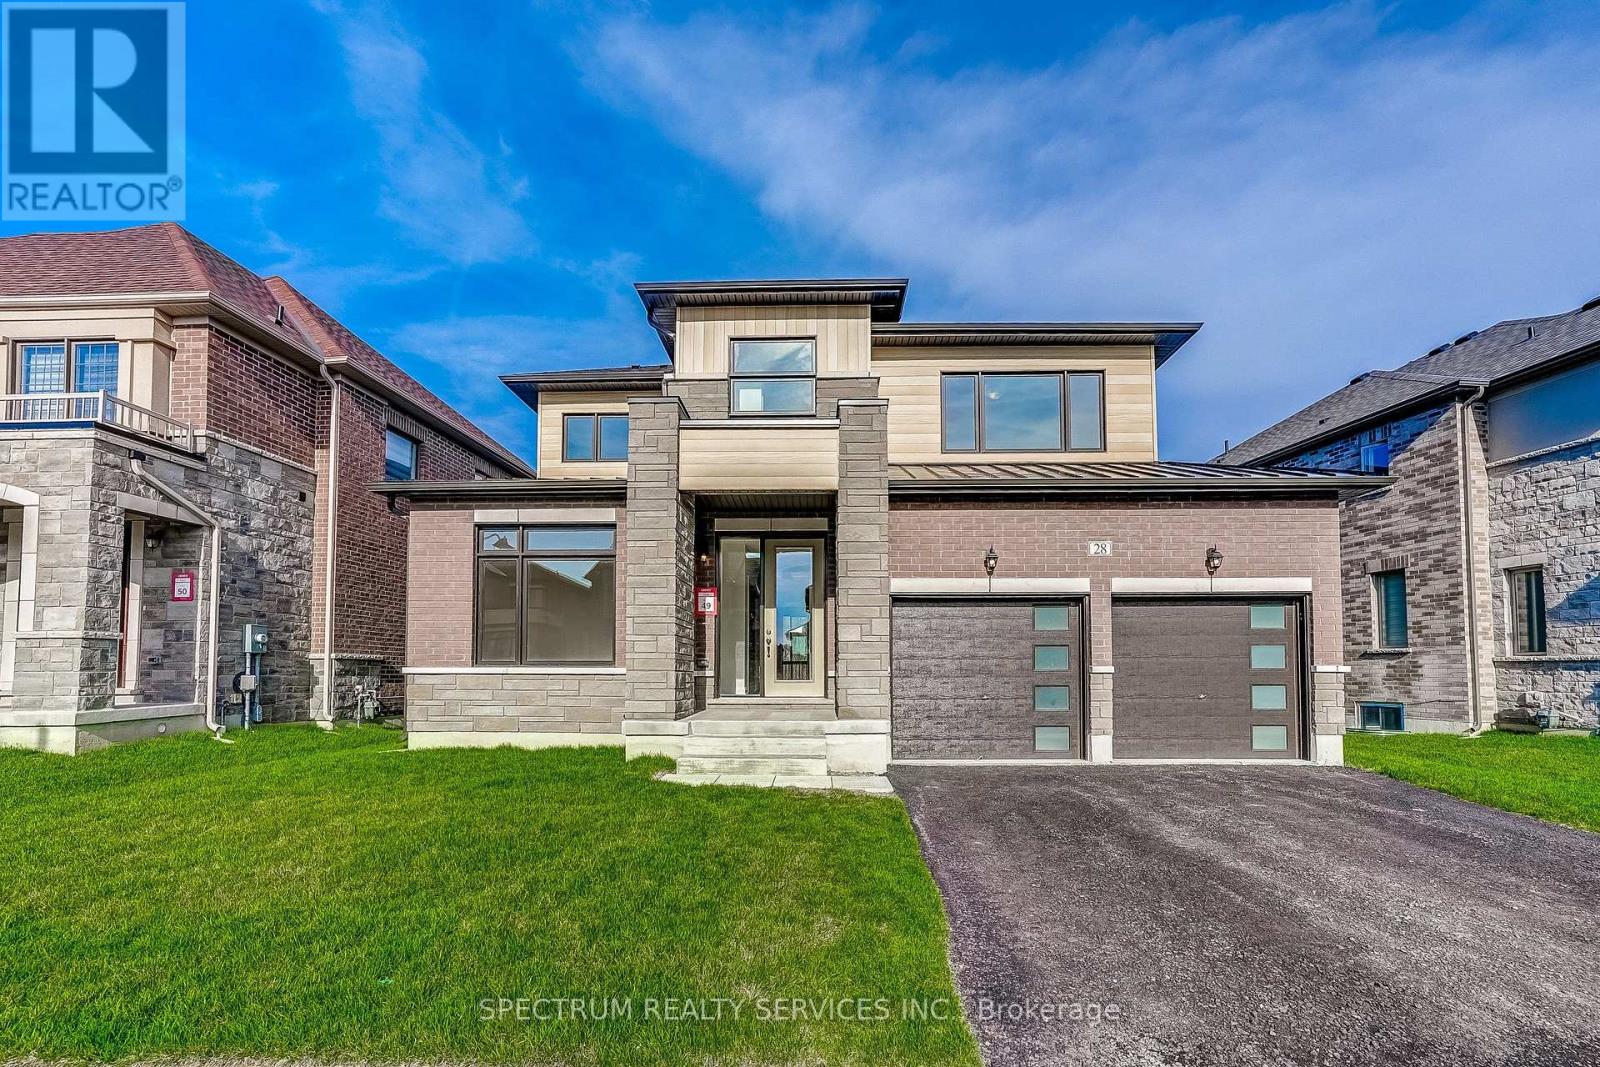
28 Dore Drive
Brantford, Ontario
Welcome to 28 Dore Drive-an extensively upgraded two-storey home in West Brant Heights delivering a cohesive, modern living experience with premium finishes at every turn. Engineered hardwood flows through all principal rooms and bedrooms, while upgraded tile anchors the foyer, mudroom, laundry, and bathrooms. The staircase makes a statement with stained oak treads, upgraded railings, and refined millwork throughout. The kitchen is a standout, featuring two-tone cabinetry, engineered stone countertops, deep drawers, expanded pantry storage, and a chimney-style hood fan - plus a gas line for a future cooktop, a dedicated exterior BBQ gas line, and a water line for the fridge. Bathrooms throughout impress with large-format tile, mosaic accents, glass shower enclosures, and contemporary vanity finishes - both the primary ensuite and secondary bathrooms are finished to a consistently high standard. Smart upgrades round out the package: LED pot lighting with dimmer controls, kitchen valance lighting, whole-home humidification, high-capacity central A/C, backflow prevention, upgraded baseboards and trim, and optimized electrical throughout. A truly turnkey home built for long-term comfort, style, and everyday convenience - in one of West Brant Heights' most sought-after communities. Purchase directly from the builder with FULL TARION WARRANTY coverage. Purchasers may be eligible for the government's new and expanded HST relief program for primary residences. (id:60365)
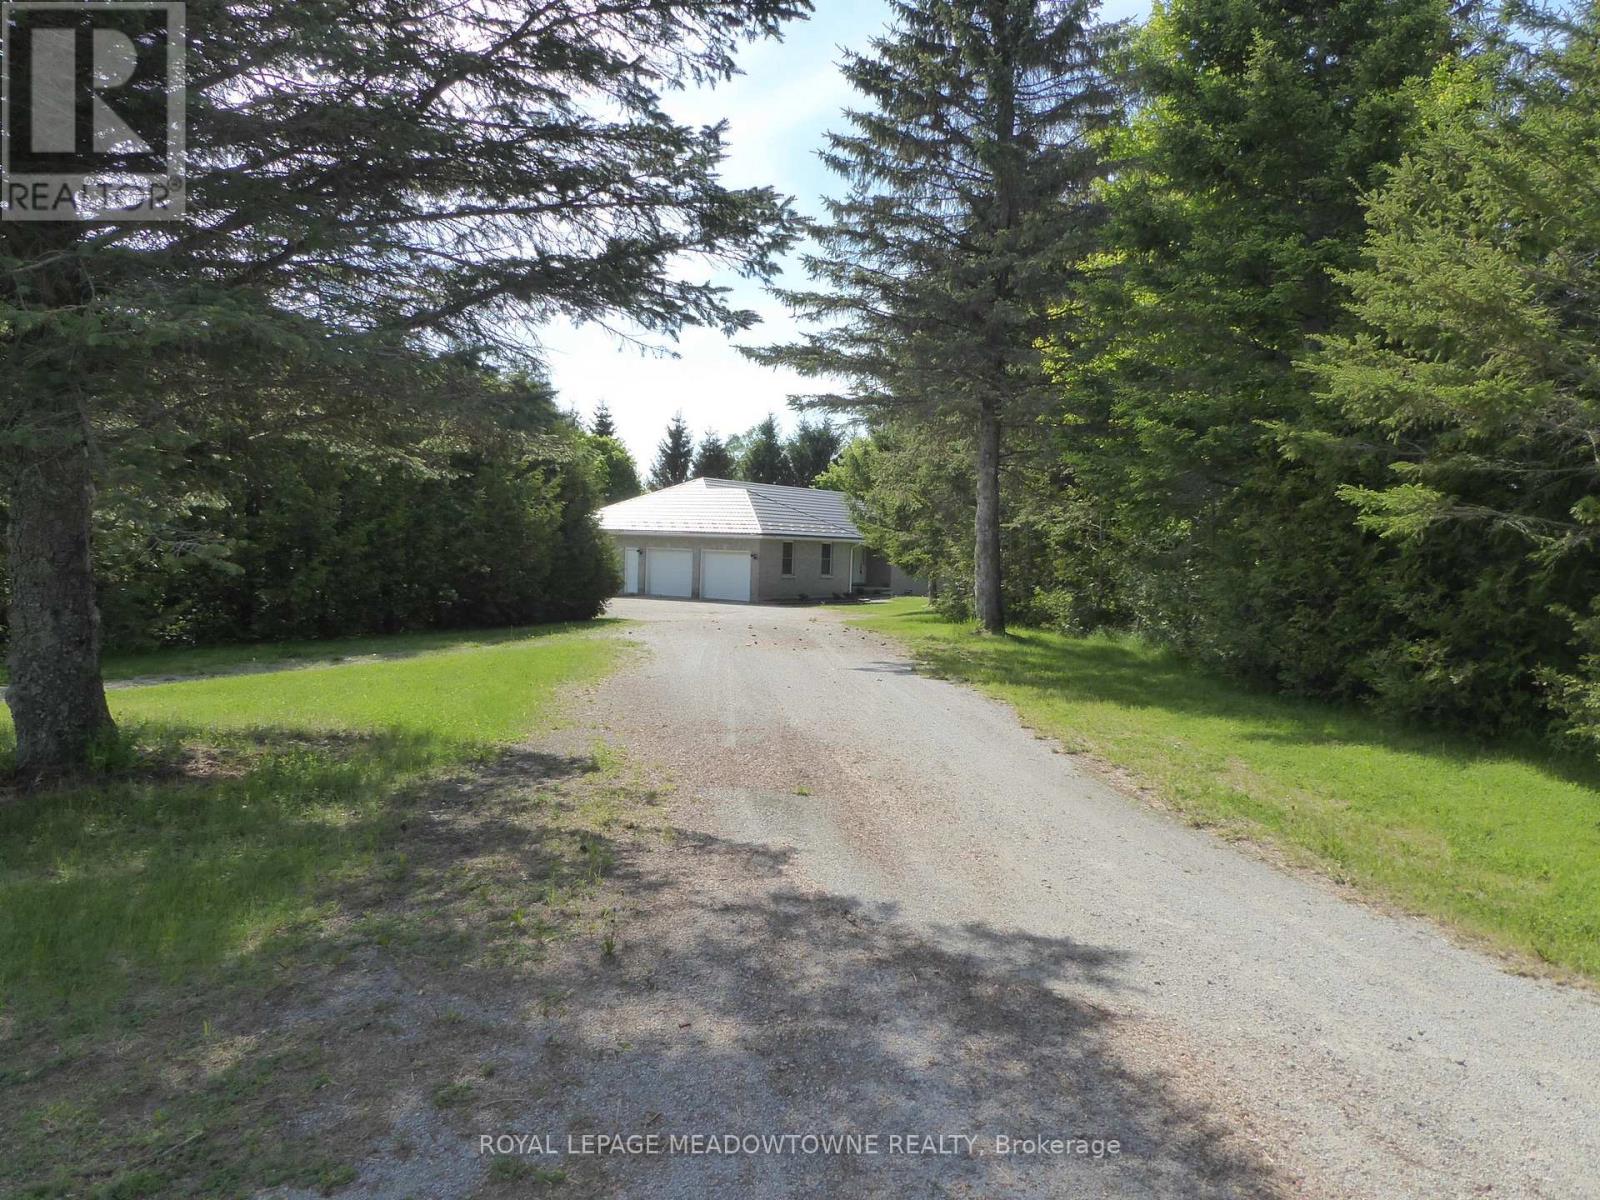
4958 Wellington Road 125
Erin, Ontario
First time for sale in five generations. This is not your ordinary rural estate. Set on 98.89 acres, the 2001 custom-built brick and stone bungalow has 4,600 sq ft of living space with a walk out basement. The main floor features a bright, eat-in kitchen with a large centre island and walk-out to a deck. A formal dining room, an open-concept great room create comfortable and inviting living areas for everyday enjoyment. The bedroom wing gives you spacious bedrooms plus a principal with an ensuite and walk-in closet. A laundry room and access to the 2 car garage add convenience. The walk out basement provides exceptional versatility with a 2nd kitchen, a 3-pc bath, a 2nd laundry area and separate access to the oversized two-car garage for extended family, guest accommodations or home office and business needs. Many updates include 2024 forced air furnace, central air conditioning and a metal roof (14). The land provides endless lifestyle, recreational and income opportunities. +/- 40 acres cash crops and +/- 25 acres hay fields and space for animals, equestrian, riding trails, maple syrup production, hunting and recreation or rental income. The 48' x 288' heated broiler barn has a concrete floor, water and hydro for poultry or storage. The 3,900+ sq ft bank barn features ground level stables & storage, a 40' x 80' drive shed is equipped with a heated workshop. Other out buildings provide flexibility and rental income potential. OFA credits reduce property taxes. 2 drilled water wells. 2 separate driveways off a paved road. Close to GO service, stores, shops, schools and churches. The property in the Town of Erin with an Acton municipal address. Small portion included in the GRCA. OFA credits may not apply to the new owner. HST may be in addition to the purchase price. (id:60365)
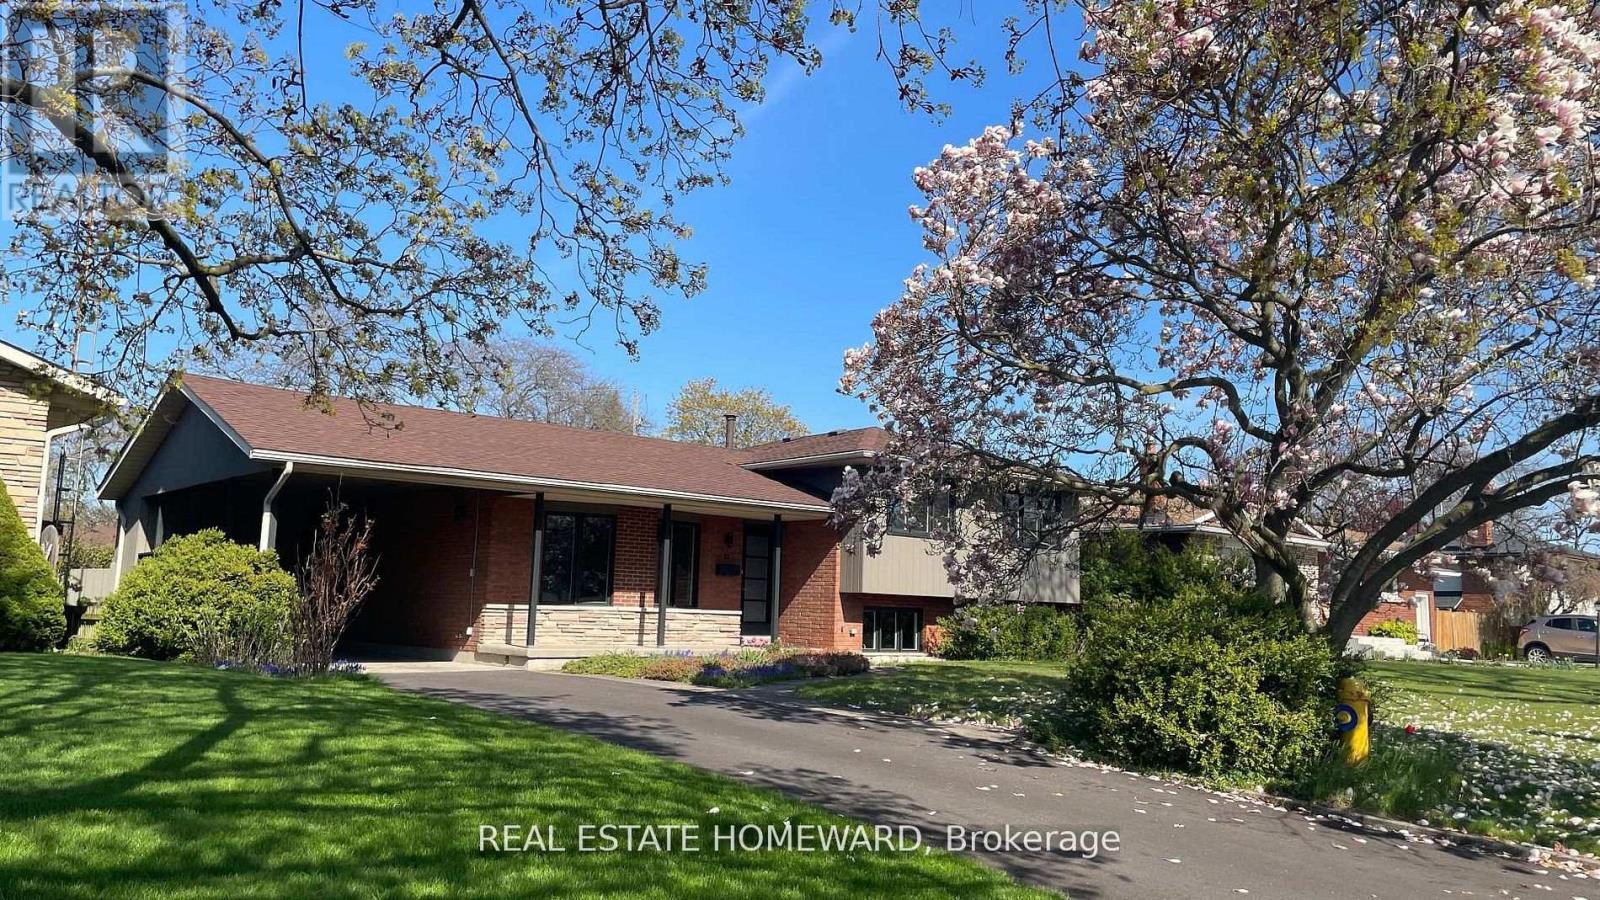
33 Strathcona Drive
St. Catharines, Ontario
Welcome to 33 Strathcona Drive., a rare opportunity to own a 4 level side split in one of St. Catharines most desirable neighborhoods: Sunnyside Estates. Total renovation with very high end finishes. New in 2025: windows, doors, hardware, mill work, high efficiency furnace, c-air, 200 amp service, interiors, 3/4" thick oak floors (country white finish) on main and upper, hand finished on site.. Sleek ultra modern designer kitchen ( all new appliances) and baths. Rec room with custom cabinetry and electronic hub. Granite, stainless steel, custom glass, .laundry, Smart wired: cat 6 throughout, 3 zone audio with 7 in-ceiling speakers, including patio, front door ip cam, new driveway. Walk out to expansive covered patio and spectacular oversized rectangular back yard with ideal western exposure. (65' x142' lot) Two pear trees. blackberry bushes, tulips., azalais, rhododendrons, roses. Ideal location: steps to the best schools:10 min walk to Prince Philip Public School, 9 min walk to Governor Simcoe Secondary School 1 minute walk to Walker Creek Trail, truly a forever family home.. (id:60365)
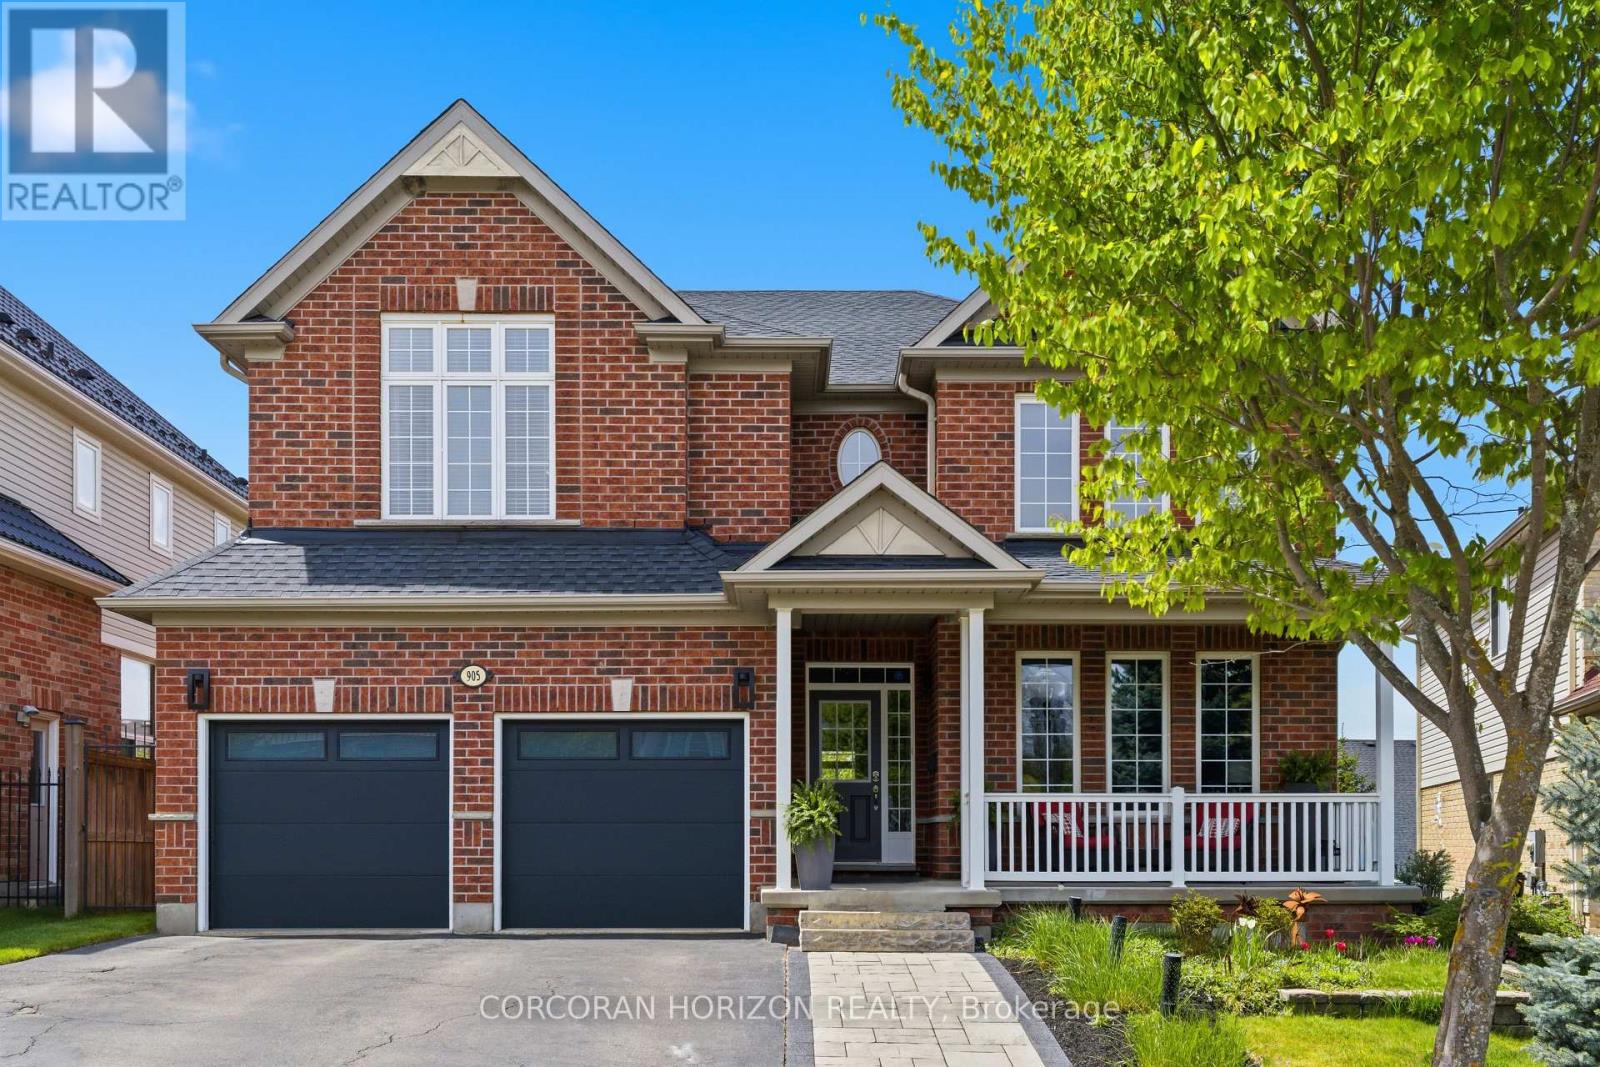
905 Marigold Court
Kitchener, Ontario
Welcome to 905 Marigold Court - an exceptional full brick Monarch-built family residence tucked away on a quiet court in one of Kitchener's most desirable neighborhoods. With over 5,000 sq ft of finished living space across three beautifully designed levels, this 4+1 bedroom, 5 bathroom home blends luxury, comfort, and functionality in a setting designed for both everyday living and unforgettable entertaining. Step inside to soaring ceilings, expansive principal rooms, and an elegant flowing layout filled with natural light. At the heart of the home is a stunning chef's kitchen thoughtfully designed with a large center island, double-ended wine storage, ample cabinetry, pullout drawers, and exceptional storage throughout. The kitchen opens seamlessly into the main living space, creating the perfect atmosphere for gathering with family and friends. Upstairs, the spacious primary suite feels like its own private wing of the home, offering a quiet retreat complete with a large ensuite, generous closet space, and a cozy electric fireplace. A convenient Jack-and-Jill bathroom connects additional bedrooms, creating a practical and functional layout for families. The walkout lower level is designed for entertaining and relaxation, complete with a spacious recreation area, wet bar, versatile flex room, and an impressive home theatre setup with projector and remote-controlled media screen. Outside, the private backyard oasis is designed for both relaxation and entertaining, surrounded by mature landscaping and featuring a 12x24 inground solar-heated pool, hot tub, expansive deck, and multiple patio areas to enjoy all summer long. Located close to parks, schools, walking trails, shopping, and with quick access to Highway 401, this is a rare opportunity to own a beautifully appointed home in a highly sought-after Kitchener community. (id:60365)
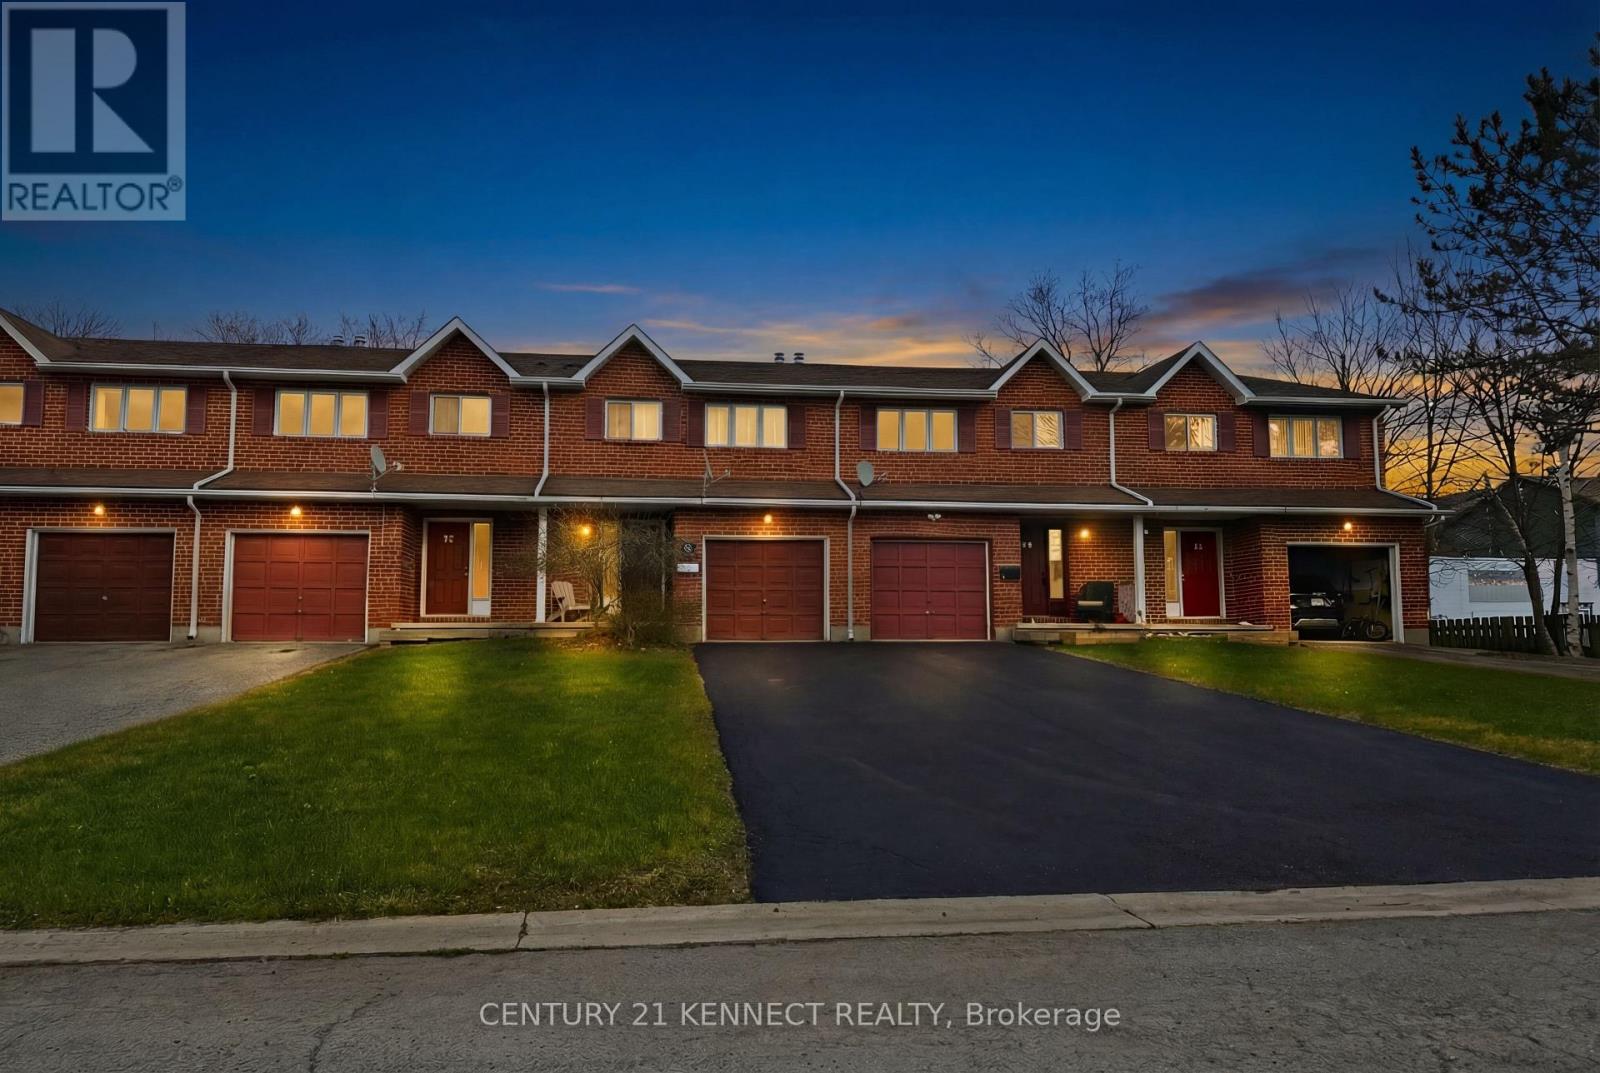
36 Nelson Trail
Welland, Ontario
Welcome to 36 Nelson Trail, a beautiful and spacious 3-bedroom, 2-bathroom home located in a desirable and family-friendly neighborhood in the heart of Welland. This thoughtfully designed property offers a bright and functional layout, perfect for families, first-time buyers, orthose who love to entertain. The home features three generously sized bedrooms and two bathrooms, including a convenient powder room on the main floor. The main living area offers a huge living room filled with natural light, providing the perfect space for relaxing with family or hosting guests. The well-designed kitchen offers ample counter space and cabinetry, flowing seamlessly into the dining area that is ideal for everyday meals or gatherings with friends and family. Located in a convenient area close to everyday amenities, this home is just minutes from schools, parks, grocery stores, and shopping. Niagara College, Seaway Mall, and the beautiful Welland Canal recreational trails are all nearby, offering plenty of options for shopping, dining, and outdoor activities. The home also provides easy access to Highway 406, making commuting to St. Catharines, Niagara Falls, and surrounding areas simple and convenient. With its spacious layout, excellent location, and comfortable living spaces, this home offers the perfect combination of space, style, and convenience. A fantastic opportunity to own a beautiful home in one of Welland's growing communities. (id:60365)
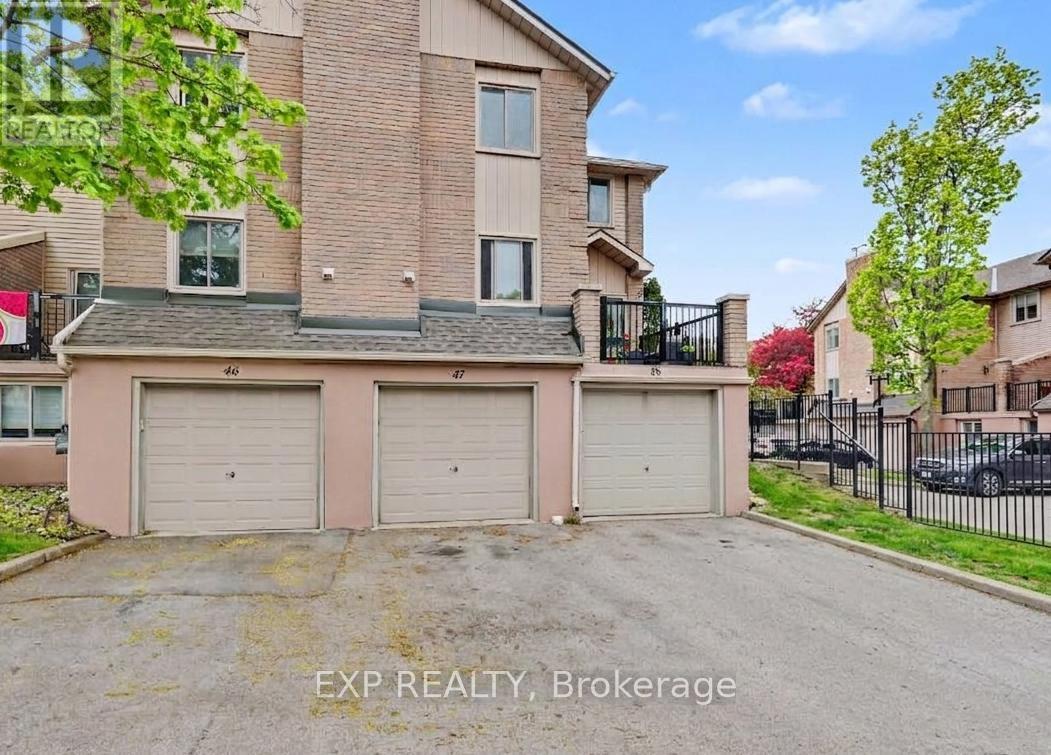
47 - 38 Elora Drive
Hamilton, Ontario
Discover the perfect opportunity to own a spacious and well-maintained townhouse in Hamilton's desirable Fessenden area. This inviting 3-bedroom, 2.5-bathroom home offers a functional layout designed for comfortable everyday living. The bright and welcoming main living areafeatures a cozy gas fireplace, creating the perfect atmosphere for relaxing evenings or entertaining guests. Enjoy the convenience of an attachedgarage with inside entry, providing added comfort and practicality year-round. Located in a very well-managed complex, this home offers peaceof mind along with an easily accessible location close to major highways, shopping, schools, parks, and other everyday amenities. (id:60365)
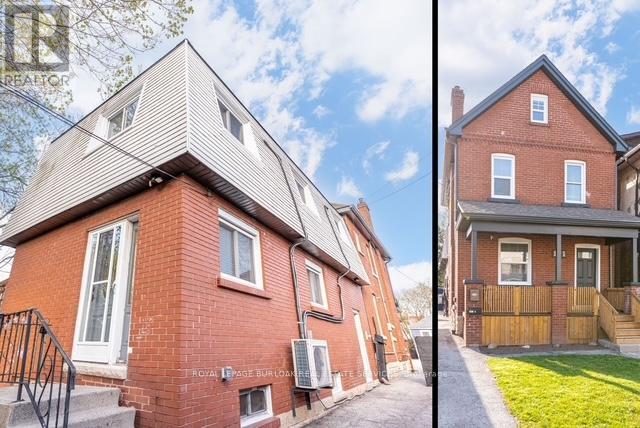
131 Park Row N
Hamilton, Ontario
THE ULTIMATE HOUSE HACK OR TURNKEY INVESTMENT! This exceptional property features two separate, legal homes on one lot, situated just steps from the vibrant shops and restaurants of Ottawa Street. The front residence is aspacious 2.5-story home offering 4 bedrooms, 1.5 baths, and a full basement. It has been extensively modernized with a2026 refresh including a new kitchen with stainless appliances, updated flooring, trim, interior doors, and lighting, plus new exterior soffits, eaves, and fascia. The rear home is a 2-story dwelling with 3 bedrooms, 1.5 baths, and a finished basement featuring a secondary living room. Recent updates to the back house include a high-efficiency heat pump and AC (2023) and new main floor flooring and paint (2026). Outdoor highlights include a long 3-car driveway and a fully fenced backyard, perfect for privacy between units. Both homes are equipped with their own basements and separate gas and hydro meters, ensuring tenants pay their own utilities. Live in one and let the other pay your mortgage, or rent both in this prime Hamilton location! (id:60365)
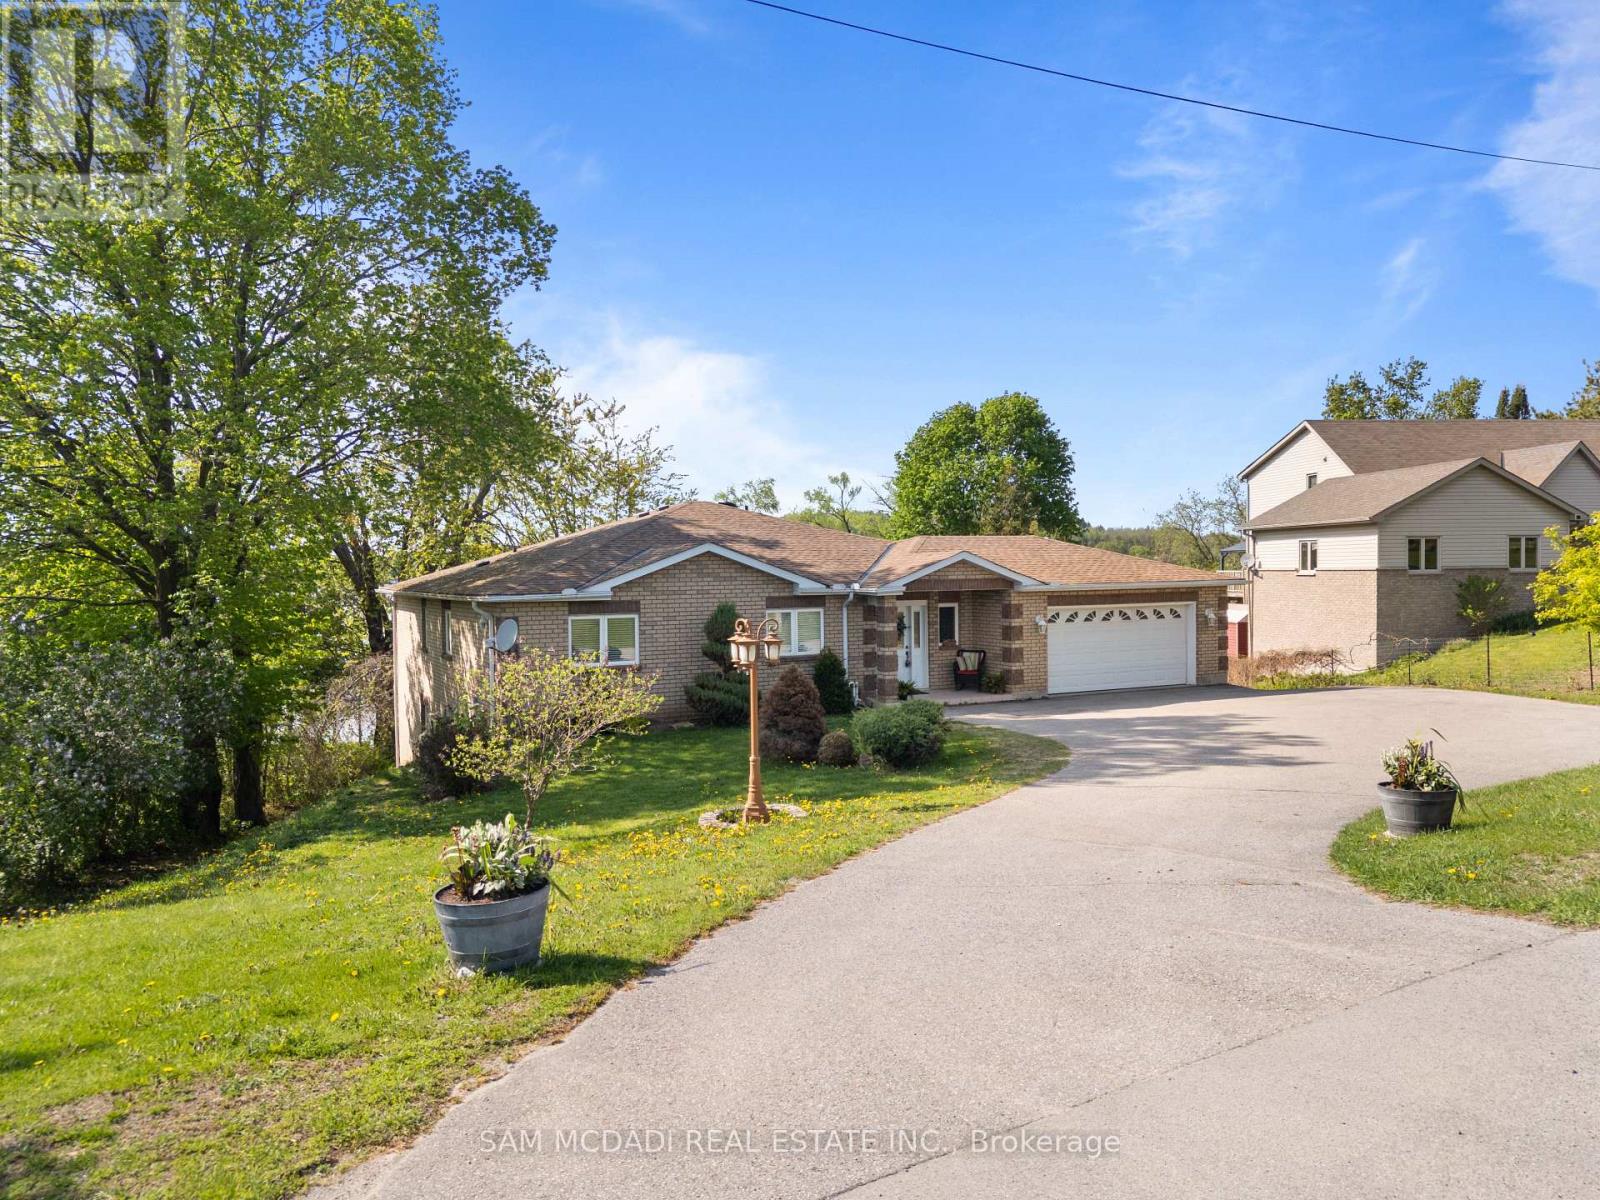
84 Maryland Drive
Selwyn, Ontario
Tucked away on the peaceful shoreline of Chemong Lake, this rare year round gem offers the perfect blend of comfort & the feel of a permanent escape.W/4+3 beds & 4 baths, this elegant waterfront property sets the stage for unforgettable moments in every season. Step inside & find yourself in the heart of the home, a custom millwork kitchen recently renovated & made to impress w/sleek granite countertops & top of the line stainless steel appliances,all illuminated by stylish pot lighting.The space flows effortlessly into a sun drenched dining area, elevated by vaulted ceilings & track lighting, w/walkout access to a cozy deck offering picture perfect views of Chemong Lake.Just beyond, make your way into the inviting living room, where an elegant fireplace, windows,& more track lighting fill the space w/warmth.The primary suite is your personal escape, bright, serene,& complete w/a 5pc ensuite plus a large closet.Three additional beds complete this level, each w/their own closet space,& share two modern 4pc baths.Downstairs, the finished lower level comes w/custom millwork & opens up into a versatile recreation area ideal for movie nights,game days,or gatherings,w/a wet bar, three well sized beds, a 3pc bath, & walkout to the backyard, seamlessly connecting indoor & outdoor living.Step outside to the lovely large backyard featuring a lush green space & direct access to the lake,making it easy to enjoy boating, swimming, or peaceful sunset evenings.The home comes equipped w/a split level garage storing up to 3 vehicles,an expansive driveway that can accommodate up to 12 vehicles,a shed,a canvas boat shelter,boat launch & more. Located in the community often known as "The Island", you're just minutes from Peterborough's vibrant downtown, filled w/restaurants, shopping,& culture while enjoying the peace & beauty of nature at your doorstep. Nestled along the calm, glistening shores of Chemong Lake, this is a place you'll never want to leave. Welcome to 84 Maryland Drive (id:60365)
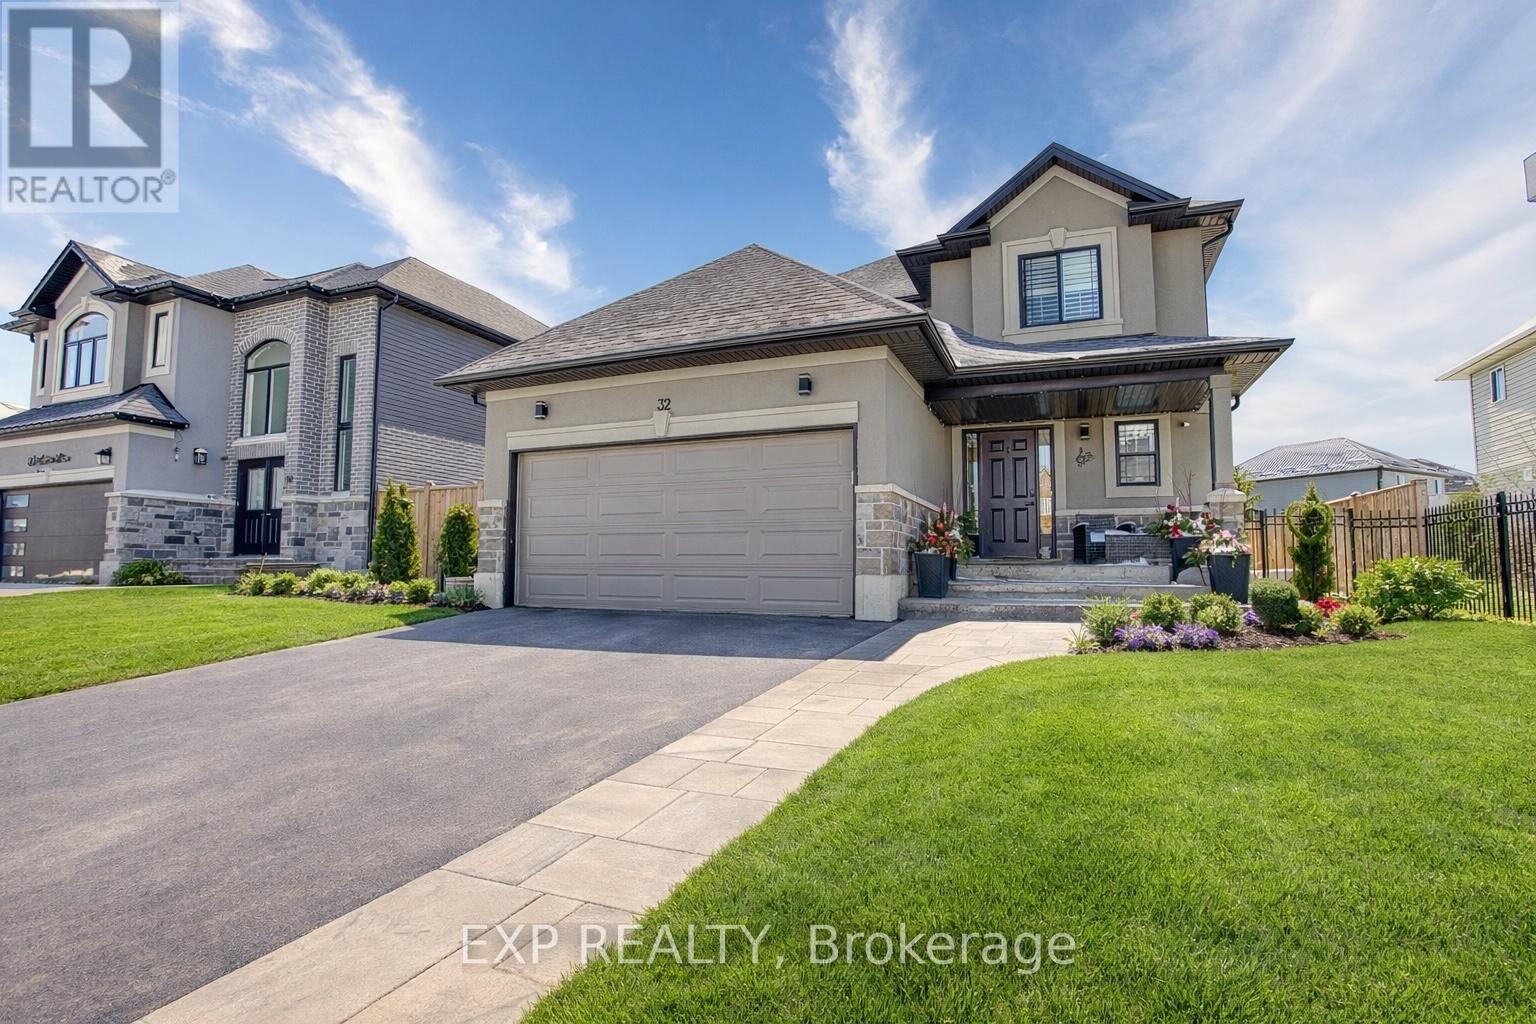
32 Hudson Drive
Haldimand, Ontario
Welcome to 32 Hudson Drive, a beautifully finished home located in a great Cayuga neighbourhood, offering the perfect blend of modern design, functionality, and outdoor living. Finished with contemporary touches throughout, this move-in ready property is ideal for families and entertainers alike. The home is set near two schools and a local ice rink, making it a fantastic choice for growing families. The basement includes a rough-in, offering excellent potential for future customization and added living space. Step outside to a true backyard retreat featuring a heated in-ground pool with an upgraded liner, surrounded by professional hardscaping and custom concrete work at both the front and rear of the property. The professionally landscaped grounds create a polished, low-maintenance outdoor space perfect for summer entertaining or relaxing evenings at home. Located in a family-friendly area surrounded by quality homes, 32 Hudson Drive delivers exceptional curb appeal, thoughtful upgrades, and long-term potential - a turnkey opportunity in the heart of Cayuga. (id:60365)
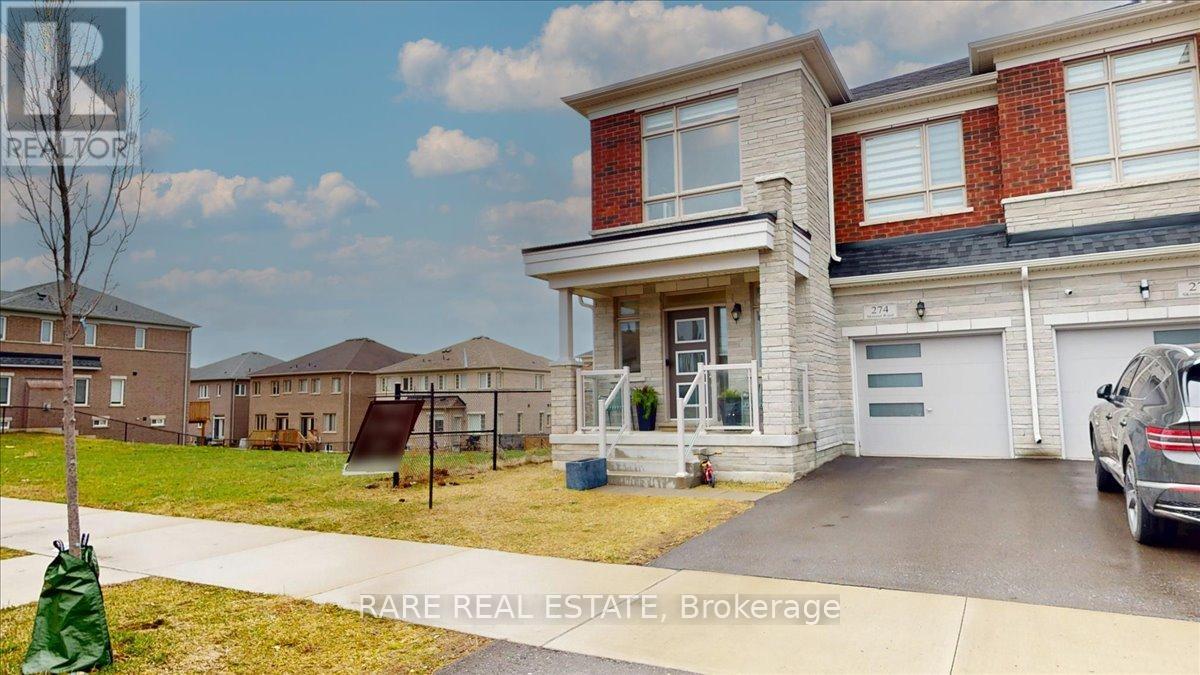
274 Skinner Road
Hamilton, Ontario
An opportunity in Waterdown you do not want to miss! One of the largest semi-detached homes currently available on the market spanning over 2,288sqft of living space. This four bedroom home in uniquely situated at one of the most convenient points of the community. With clear views to the east, the home allows for plenty of natural sunlight throughout the day. Open concept living, and dining that spills into a balcony in the backyard that makes this the main floor the perfect space for spending time with family and entertaining guests. The walkout basement is a blank slate to customize to your liking, and with the added light from the larger windows it truly feels like an extension of the home. With four generously sized bedroom upstairs, the second floors higher ceilings and uncompromising spaces gives the flow of the second floor an airy feel. Located in a sought-after and growing area of Waterdown, just minutes walk to St. Thomas the Apostle Catholic Elementary School, Skinner park, trails, and convenience stores. Best of all you're a short drive to highways 403, 407, and Aldershot GO station, and minutes drive from hardware stores, grocery, and plenty amenities nearby! (id:60365)
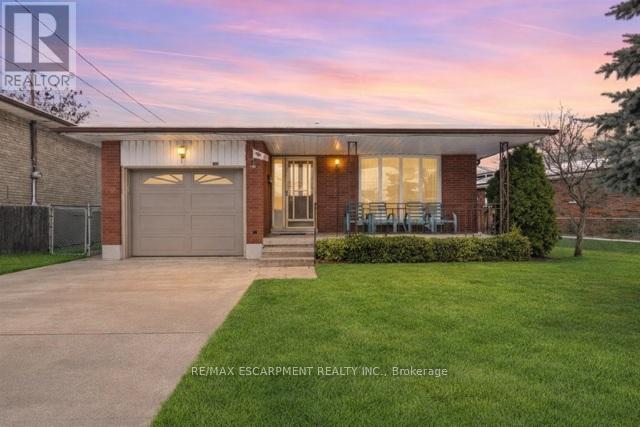
88 Glen Valley Drive
Hamilton, Ontario
Welcome to this meticulously cared-for backsplit, situated in a quiet, family-friendly neighbourhood just steps from Kings Forest Golf Club and only minutes to the Red Hill Parkway. This solid all-brick home showcases timeless character and a true sense of pride of ownership throughout. Offering 3 bedrooms, 2 full bathrooms, and multiple levels of versatile living space, it's perfectly suited for multigenerational families or anyone in need of extra room to grow. The main level features original hardwood floors, large picture windows, and bright, inviting living and dining areas filled with natural light. The lower levels offer outstanding flexibility, including a spacious family room, wet bar, second full bathroom, and a separate side entrance-ideal for in-law potential or a private home office. You'll also find plenty of built-in storage, a well-kept laundry area, and generous recreation spaces ready for your personal touch. Outside, enjoy a wide backyard surrounded by mature trees and a welcoming front porch, perfect for morning coffee or connecting with neighbours. With its prime location, solid construction, and opportunity to update or enjoy as-is, 88 Glen Valley is a rare offering in one of Hamilton's most desirable pockets. Some photos are virtually staged. (id:60365)

© 2026 Proptech Realty Inc., Brokerage.