
17 Dore Drive Brantford, Ontario N3T 0X6

$989,900
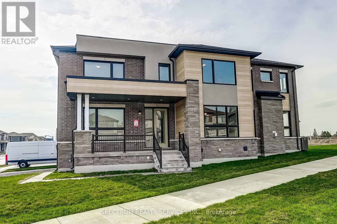
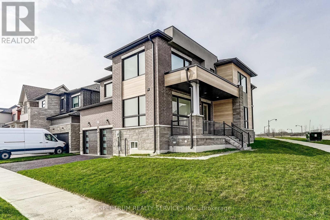
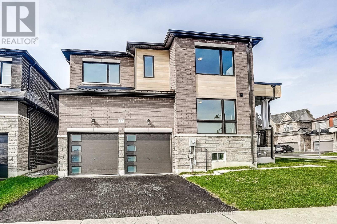
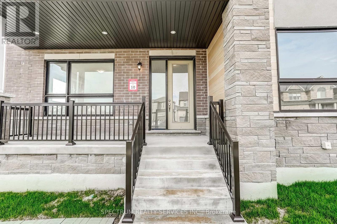
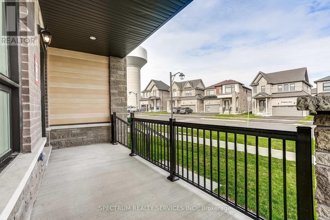
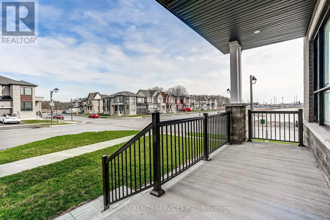
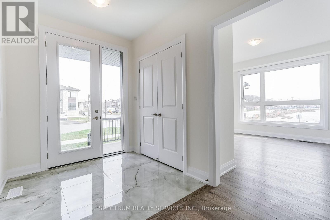
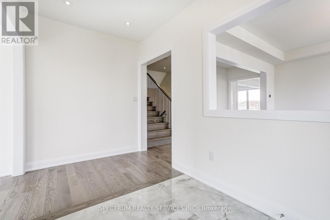
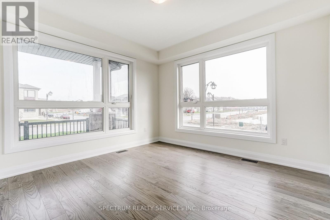
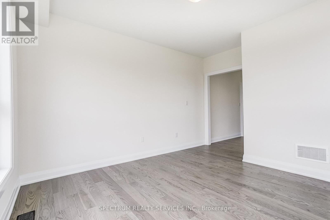
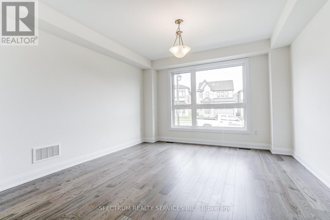
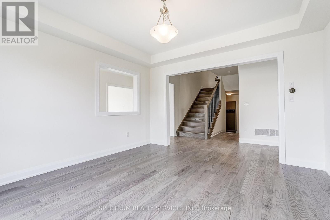
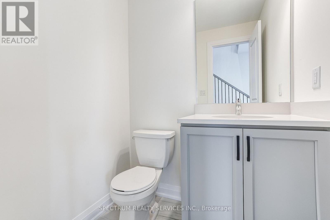
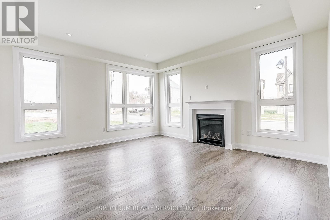
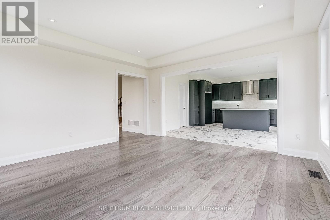
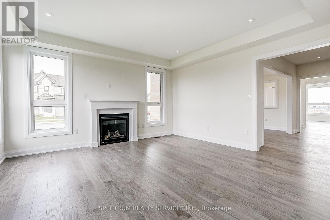
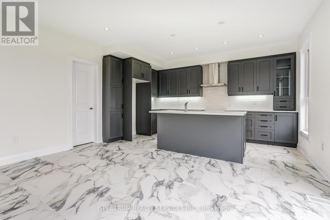
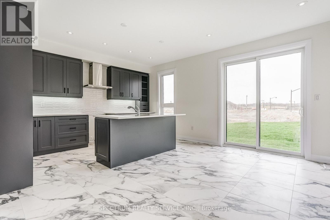
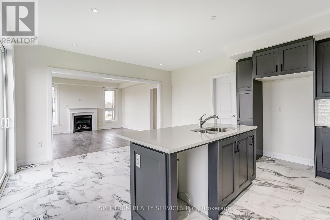
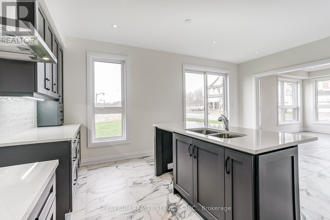
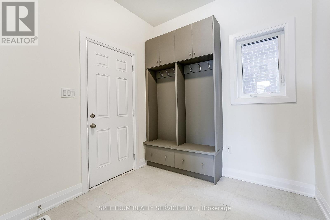
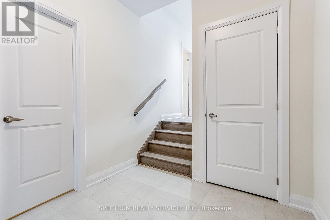
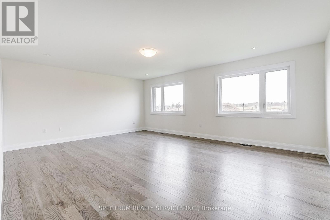
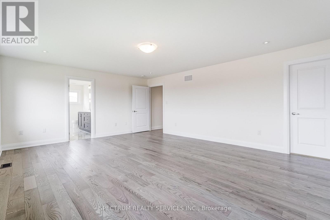
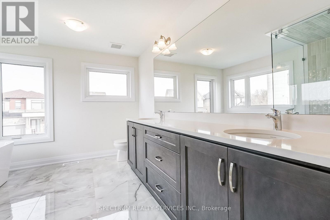
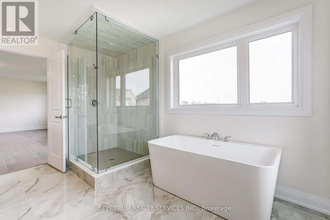
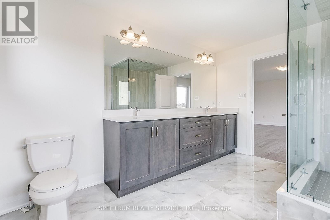
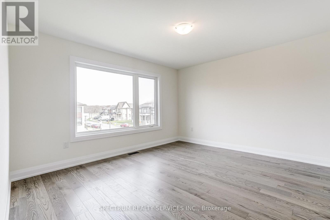
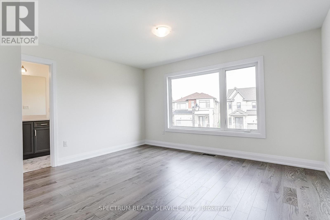
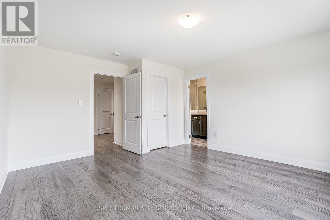
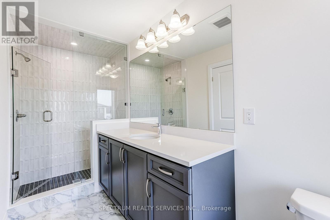
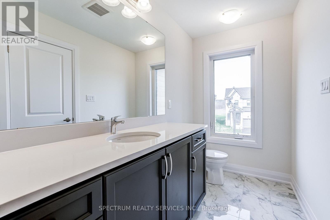
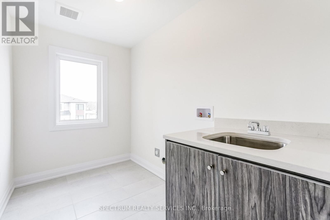
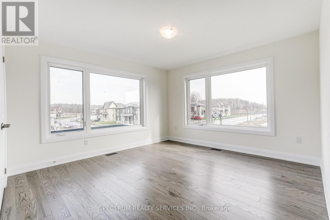
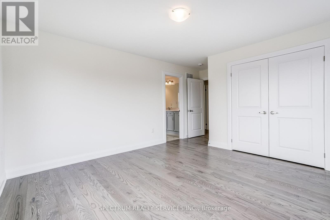
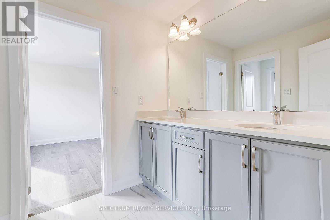
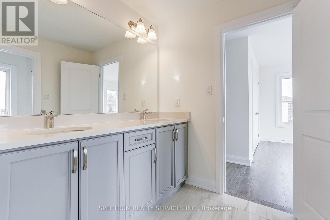
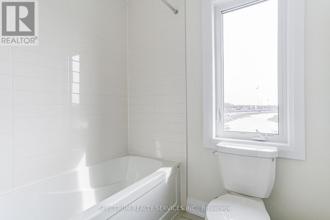
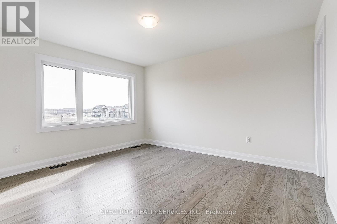
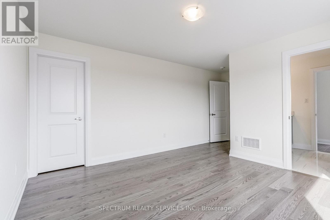
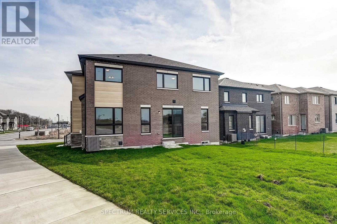
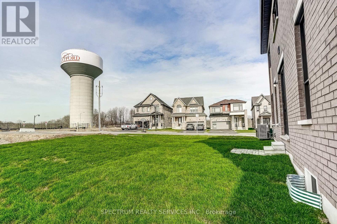
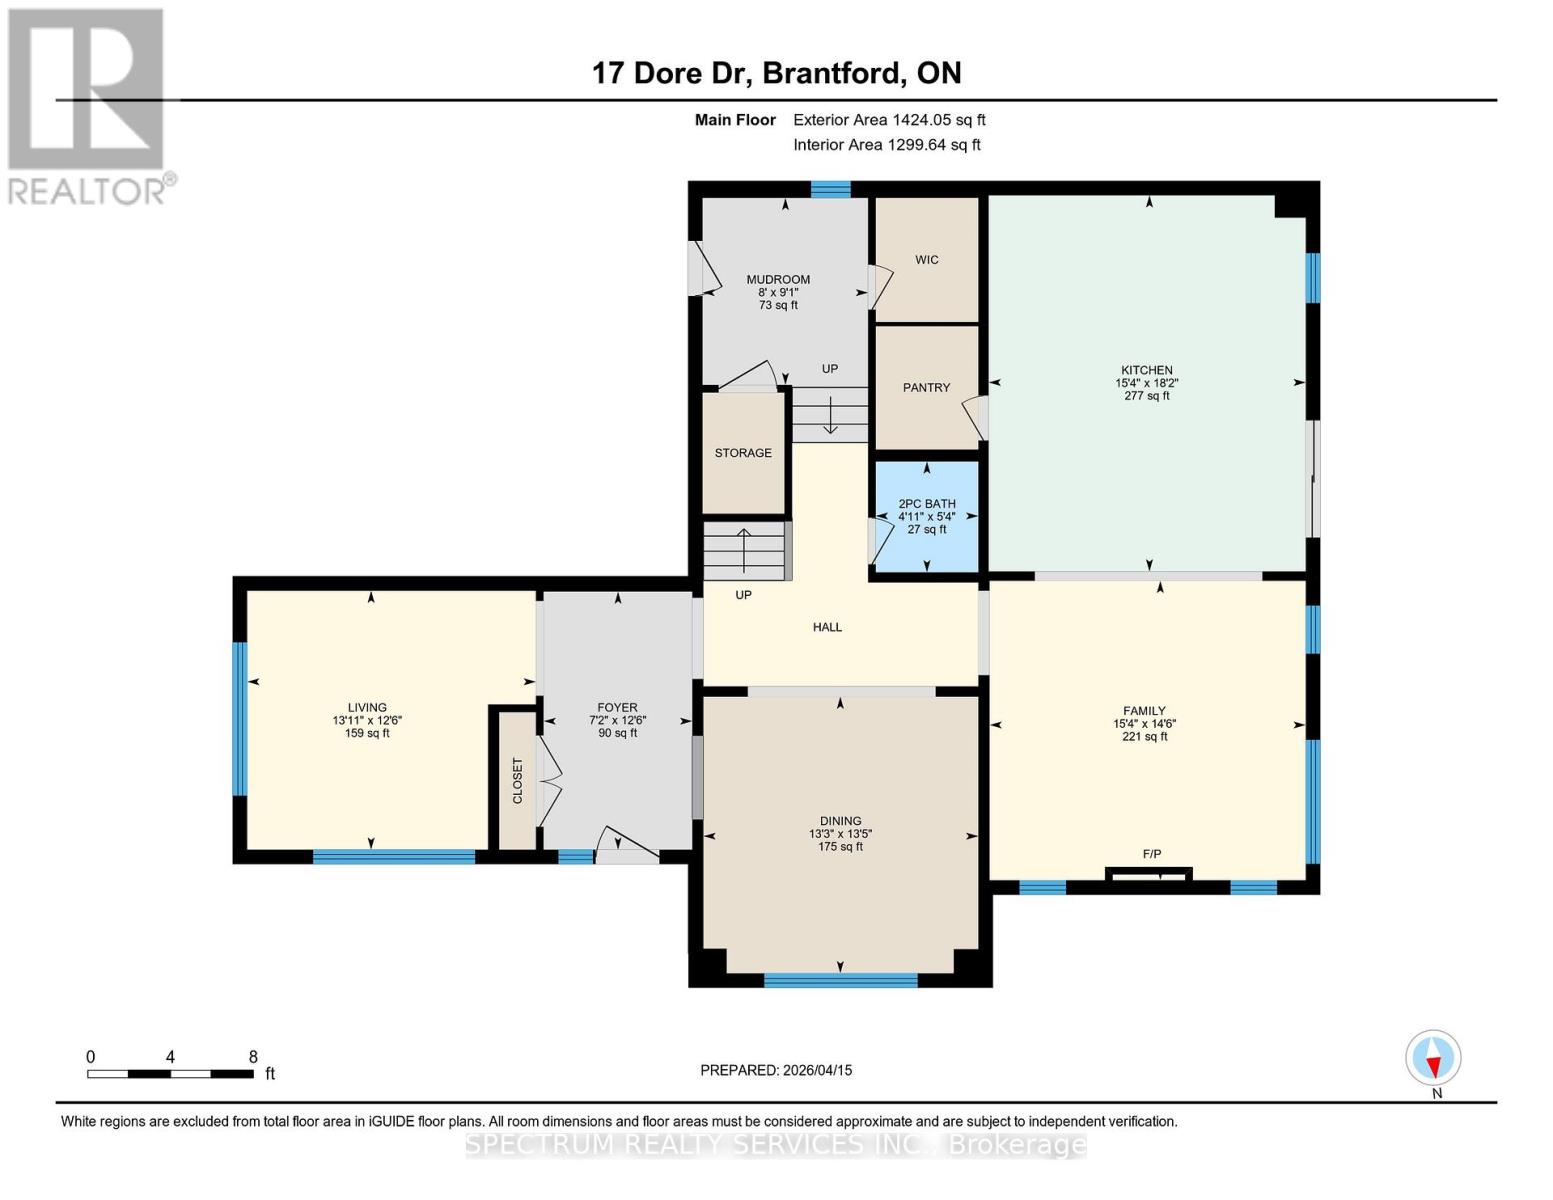
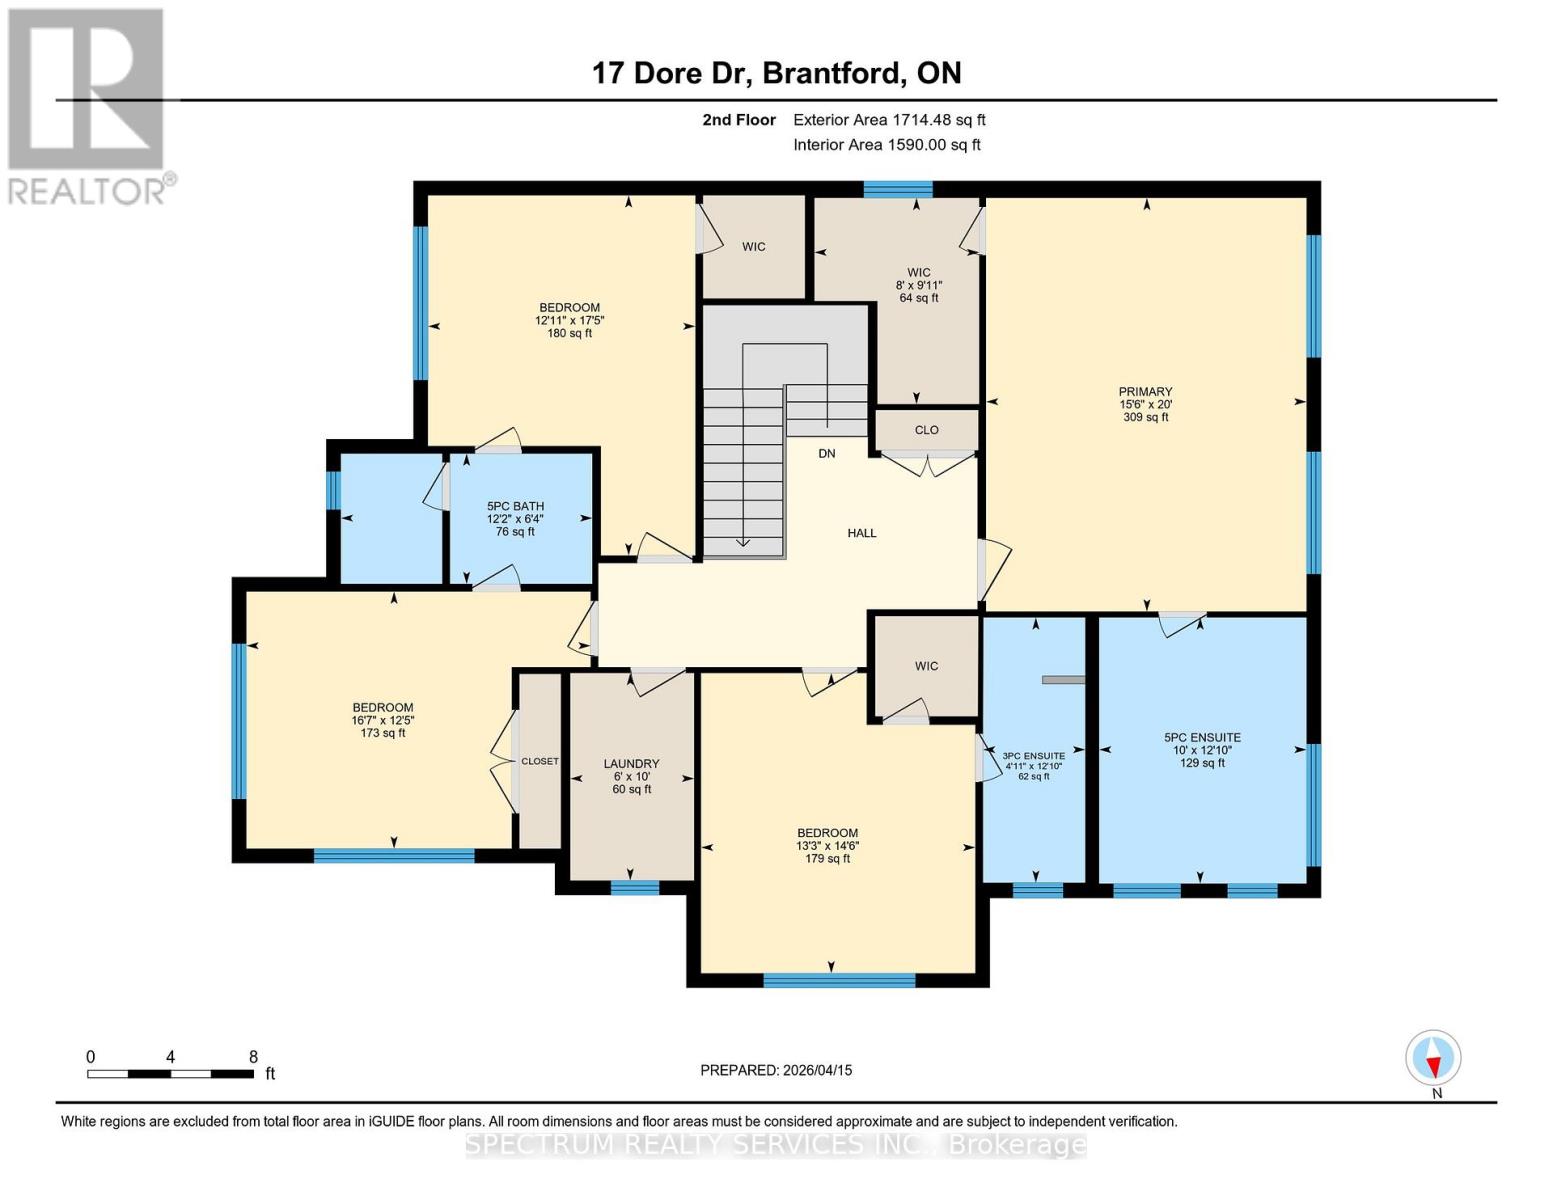
Welcome to 17 Dore Drive -a stunning 4-bedroom corner-lot home in West Brant Heights, where every detail has been thoughtfully upgraded to deliver true luxury living.From the grand foyer's oversized polished porcelain tile to the rich engineered hardwood flowing through every room, the quality is undeniable. The chef's kitchen is the showstopper: custom cabinetry, stone countertops, a stacked tile backsplash, chimney-style hood fan, built-in hutch with glass display, pot-and-pan drawers, and a gas line rough-in - beautifully designed and built to entertain.The open-concept family room impresses with a coffered ceiling, dimmer-controlled LED pot lighting, and dedicated fireplace wiring for seamless entertainment. Smooth ceilings, pot lights, and premium finishes carry throughout both floors.The primary suite is a true retreat, featuring a spa-inspired ensuite with oversized tile, a frameless glass shower, stone countertops, and custom vanity cabinetry. Additional bathrooms match the same elevated standard with frameless glass, upgraded tile, and refined hardware. A striking staircase with stained oak treads, black square metal pickets, and oak railings adds architectural character, while extras like central A/C, custom laundry cabinetry, oversized trim, satin nickel hardware, backflow prevention, and frost-free hose bibs round out this exceptional home. Purchase directly from the builder with FULL TARION WARRANTY coverage. Purchasers may be eligible for the government's new and expanded HST relief program for primary residences. Rarely does a property offer this level of craftsmanship in such a sought-after family community. 17 Dore Drive is truly one of a kind. (id:60365)
Property Details
| MLS® Number | X13204310 |
| Property Type | Single Family |
| AmenitiesNearBy | Public Transit, Schools |
| CommunityFeatures | Community Centre |
| EquipmentType | Water Heater |
| Features | Carpet Free |
| ParkingSpaceTotal | 4 |
| RentalEquipmentType | Water Heater |
Building
| BathroomTotal | 4 |
| BedroomsAboveGround | 4 |
| BedroomsTotal | 4 |
| Age | New Building |
| Amenities | Fireplace(s) |
| BasementDevelopment | Unfinished |
| BasementType | N/a (unfinished) |
| ConstructionStyleAttachment | Detached |
| CoolingType | Central Air Conditioning |
| ExteriorFinish | Brick, Stone |
| FireplacePresent | Yes |
| FoundationType | Poured Concrete |
| HalfBathTotal | 1 |
| HeatingFuel | Natural Gas |
| HeatingType | Forced Air |
| StoriesTotal | 2 |
| SizeInterior | 3000 - 3500 Sqft |
| Type | House |
| UtilityWater | Municipal Water |
Parking
| Attached Garage | |
| Garage |
Land
| Acreage | No |
| LandAmenities | Public Transit, Schools |
| Sewer | Sanitary Sewer |
| SizeFrontage | 68 Ft ,2 In |
| SizeIrregular | 68.2 Ft |
| SizeTotalText | 68.2 Ft |
https://www.realtor.ca/real-estate/29814929/17-dore-drive-brantford
Nicole Trogan
Salesperson
8400 Jane St., Unit 9
Concord, Ontario L4K 4L8
Milena Sherland
Broker
8400 Jane St., Unit 9
Concord, Ontario L4K 4L8

The trademarks REALTOR®, REALTORS®, and the REALTOR® logo are controlled by The Canadian Real Estate Association (CREA) and identify real estate professionals who are members of CREA. The trademarks MLS®, Multiple Listing Service® and the associated logos are owned by The Canadian Real Estate Association (CREA) and identify the quality of services provided by real estate professionals who are members of CREA. The trademark DDF® is owned by The Canadian Real Estate Association (CREA) and identifies CREA's Data Distribution Facility (DDF®)
May 27 2026 09:54:52
Toronto Real Estate Board
Spectrum Realty Services Inc.

© 2026 Proptech Realty Inc., Brokerage.