
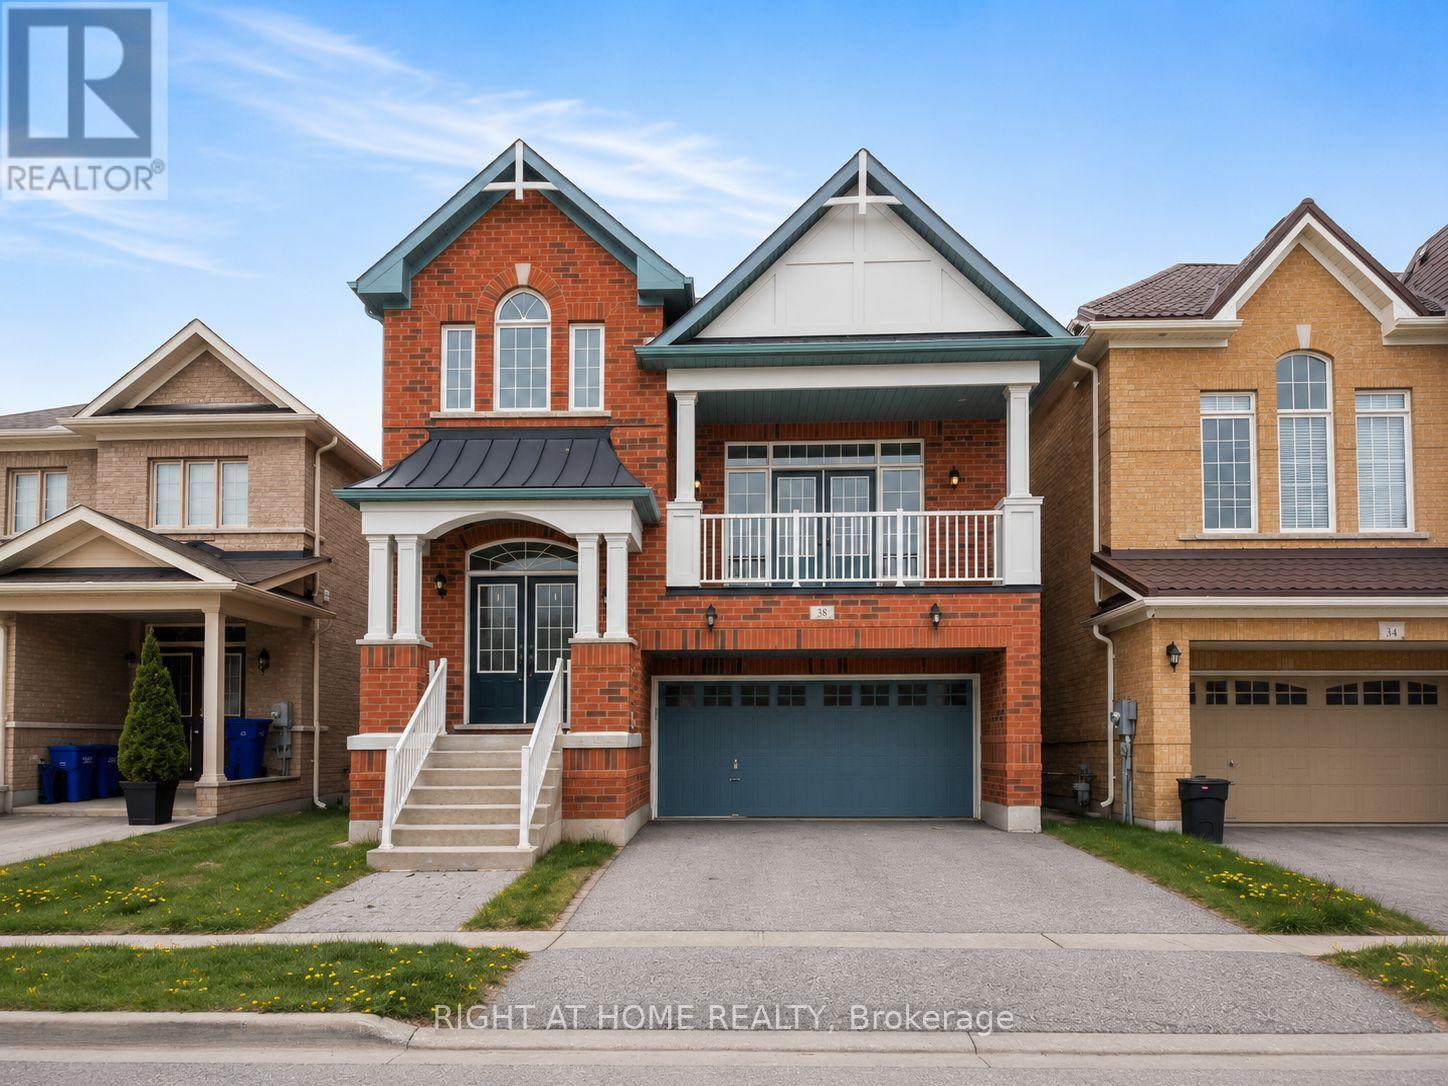
38 Kellington Trail
Whitchurch-Stouffville, Ontario
Bring an entertainer's dream here! Fronting on the South ,One Best Builder Plan of 2500 Sqf, 38 Kellington Tr is nestled in the highly desirable Stouffville Area, offering a bright and spacious living space with 4 bedrooms and 3 baths. This home features a functional & excellent layout, including 9' ceilings on the main floor, a magnificent 21-foot cathedral ceiling on in-between floor, creating an airy and expansive feel. Inside, Double door Entry & large foyer, a generously sized dining room. The Gourmet kitchen boasts stainless steel appliances, a large center island, a enjoyable breakfast area, stepping out to the beautiful backyard, a serene oasis ideal for outdoor gatherings. The kitchen seamlessly flows into the open-concept family room which features a decent gas fireplace, which is perfect for entertaining guests or enjoying family time. The 21 ft Fascinating great room drags amble natural light from a Large Double Door, leading to a walk-out balcony where you can enjoy your morning coffee there. You'll find four generously sized bedrooms, each offering comfort, privacy, & a functional layout. The primary bedroom has a 4-piece ensuite & a large closet. Large windows, hardwood floors throughout on Main & Comfortable Capet on 2nd Floors, a convenient main floor laundry, Direct Entry from Garage, Natural light floods every corner of this sun-filled home. Fully Fenced Backyard Quiet Neighborhood, Minutes to Park, Store, School, Highway! (id:60365)
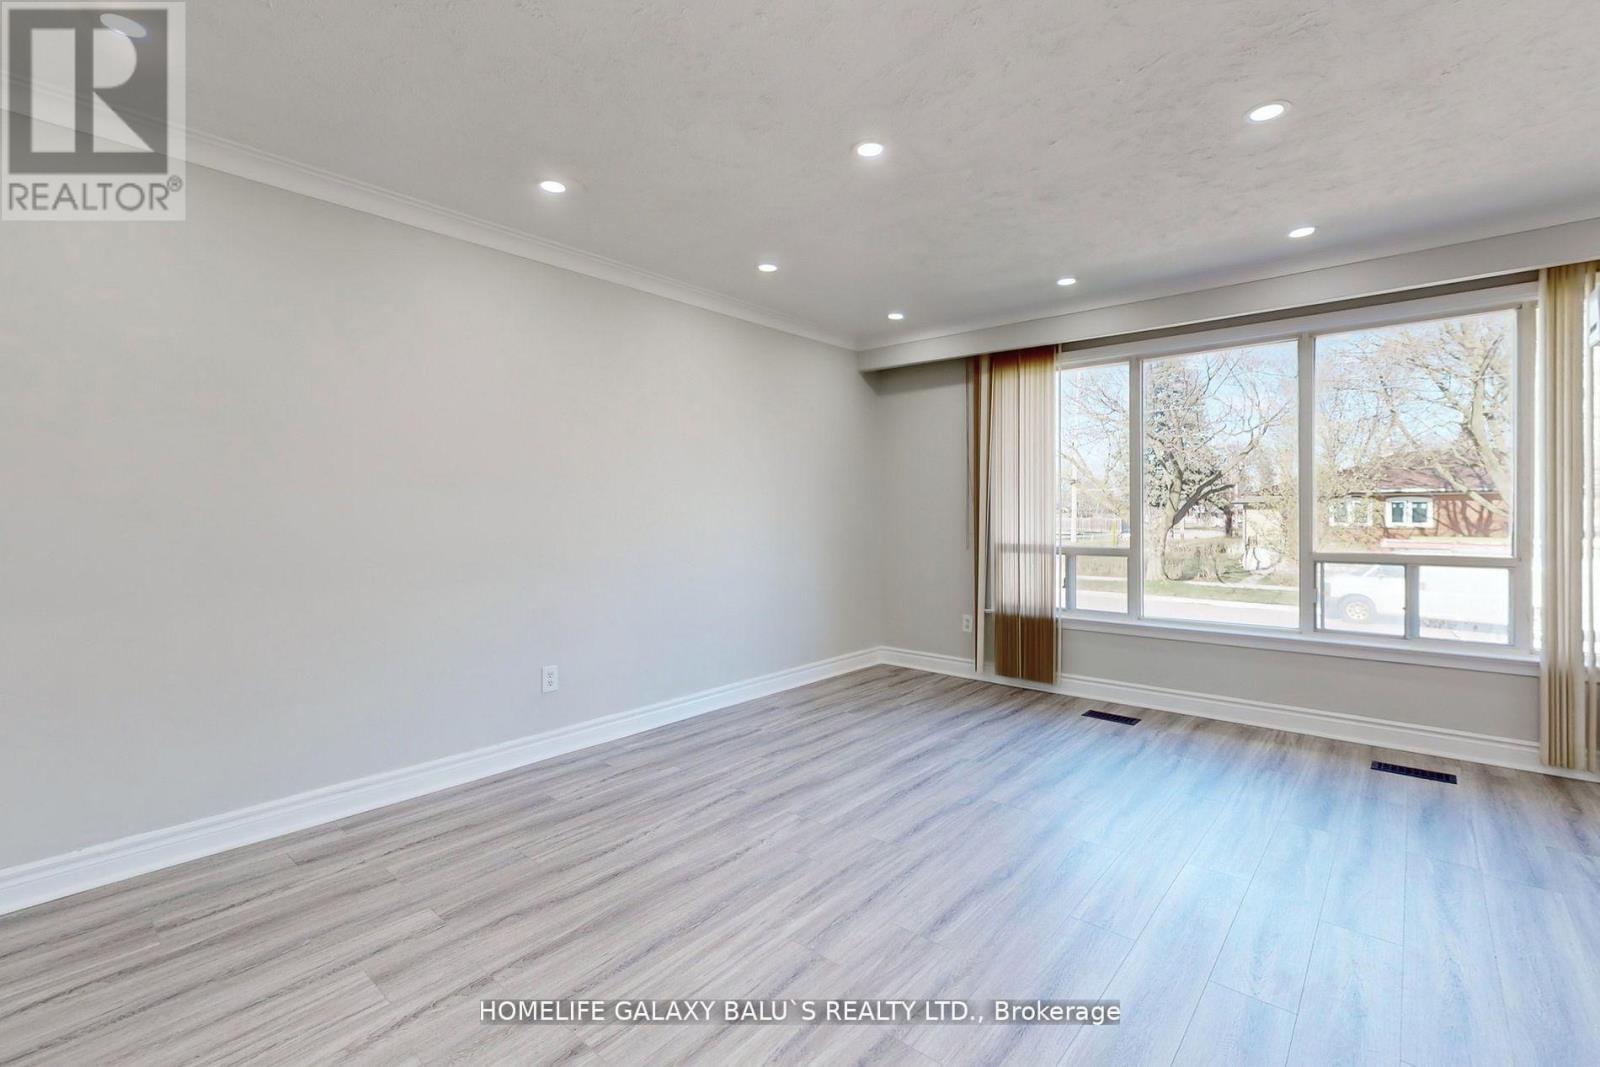
Main - 58 Milford Haven Drive
Toronto, Ontario
Bright and Spacious Stunning Detached Backsplit At Sought Out Morningside Neighborhood! Very Bright And Spacious Bedrooms, Freshly Painted Fully Renovated Kitchen with Quartz Countertop, Newer Gas Stove, Range Hood, Newer Floorings Throughout Carpet Free, Upgraded Kitchen, Spacious Private Yard, Long Private Drive Way, Quick Access TTC & To Hwy 401, Go Station, Schools, Hospital, Colleges, Parks, Shopping Centre, A Wide Array Of Amenities & Services, shopping & dining options. Walking trails, addition to endless options for outdoor activities,. (id:60365)
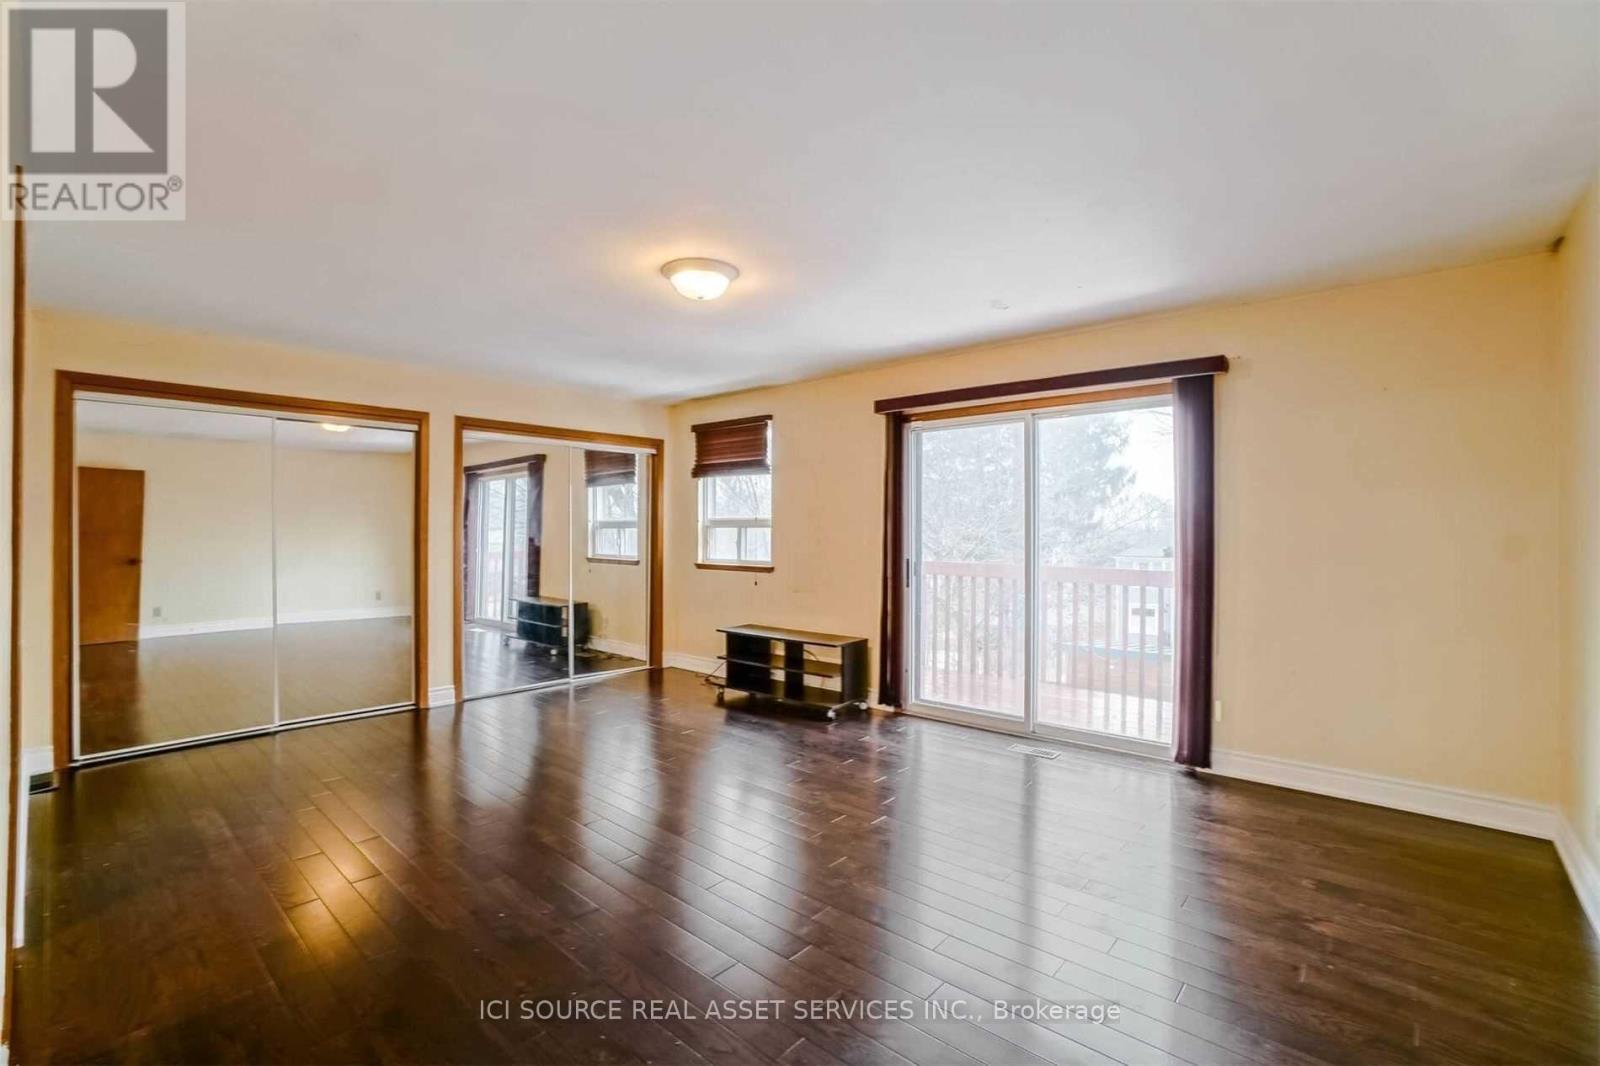
2nd Floor - 2609 Kingston Road
Toronto, Ontario
Wonderful and light filled apartment with character! This large, 2 bedroom 2nd floor pet friendly apartment features a skylight, a huge master bedroom with built-in closets and a very large balcony & access to laundry in a convenient neighborhood near beach. The apartment can kindly be used as a 3 bedroom if students like to live together. The home is steps away from a stop for the Eastbound #12 which takes you right to UTSC. Also walking distance to the Midland Go Station (2 stations or ~15 min to downtown).Near a fabulous tennis court, splash park, biking and walking trail. The house is also close to an amazing sandy beach, Bluffers Park, marinas & sailing/yacht clubs. Close to all amenities: walking distance to groceries, pharmacy, plaza, Starbucks & Go Station (about 15 mins to downtown by Go).*For Additional Property Details Click The Brochure Icon Below* ** This is a linked property.** (id:60365)
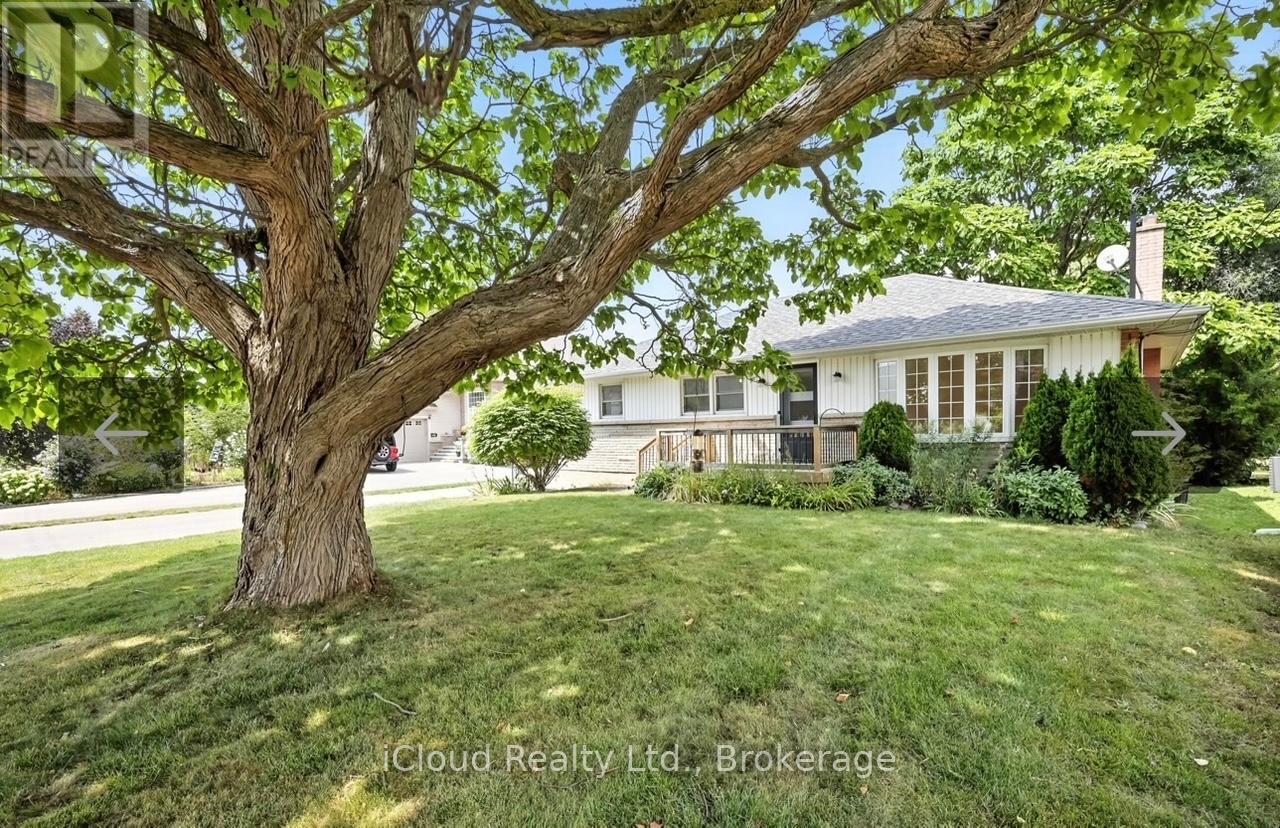
1416 Nash Road
Clarington, Ontario
You will be the first to live in this fully renovated top to bottom bungalow with no neighbors behind you on a premium 70x215 ft property backing onto open space greenery. Right across the street you have the likes of freshco, no frills, McDonald's and every other amenity you could think of, and yes, a walk toTim Hortons for your morning coffee! Some of the features you will enjoy inside the home are closet organizers in every bedroom as well as 2 kitchens. Outside you have a large double paved 6 car driveway and a good size garden shed for all your outdoor storage equipment. A very large unspoiled backyard canvas awaits your imagination. Build a BBQ area, fire pit, playground for the kids or whatever your lifestyle desires, you have an empty canvas to start building your perfect backyard for years of enjoyment. (id:60365)
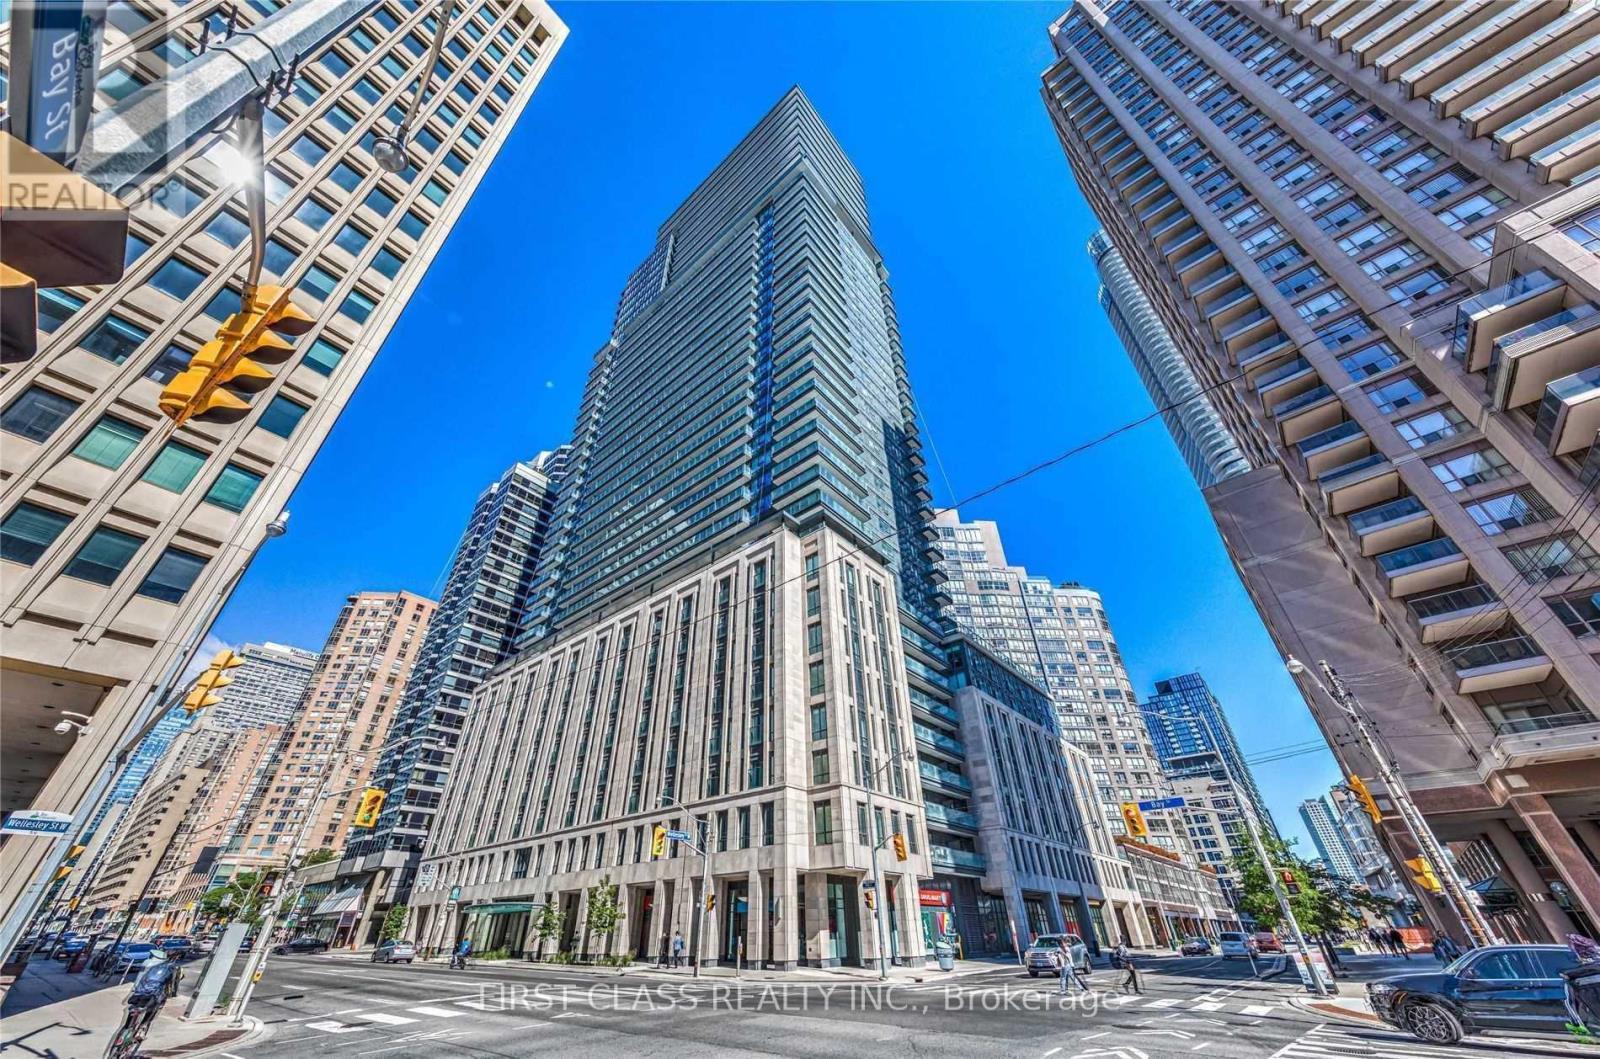
1303 - 955 Bay Street
Toronto, Ontario
Fully furnished. The Britt At Core Area Of Downtown Toronto! 1+1 Luxury Condo Unit. The Den Is Used As a 2nd Bedroom. Very Bright Unit With Beautiful View. Upgraded Kitchen Cabinet & Backsplash Tiles. Mainly Laminate Flooring. Steps To Yonge/Wellesley Subway Station & Yonge St, Few Minutes To U Of T, Toronto Metropolitan University, Yorkville Shopping & Financial District . Built In S/S Appliances , Close To Queens's Park! Enjoy Your Downtown Living At Its Best! (id:60365)
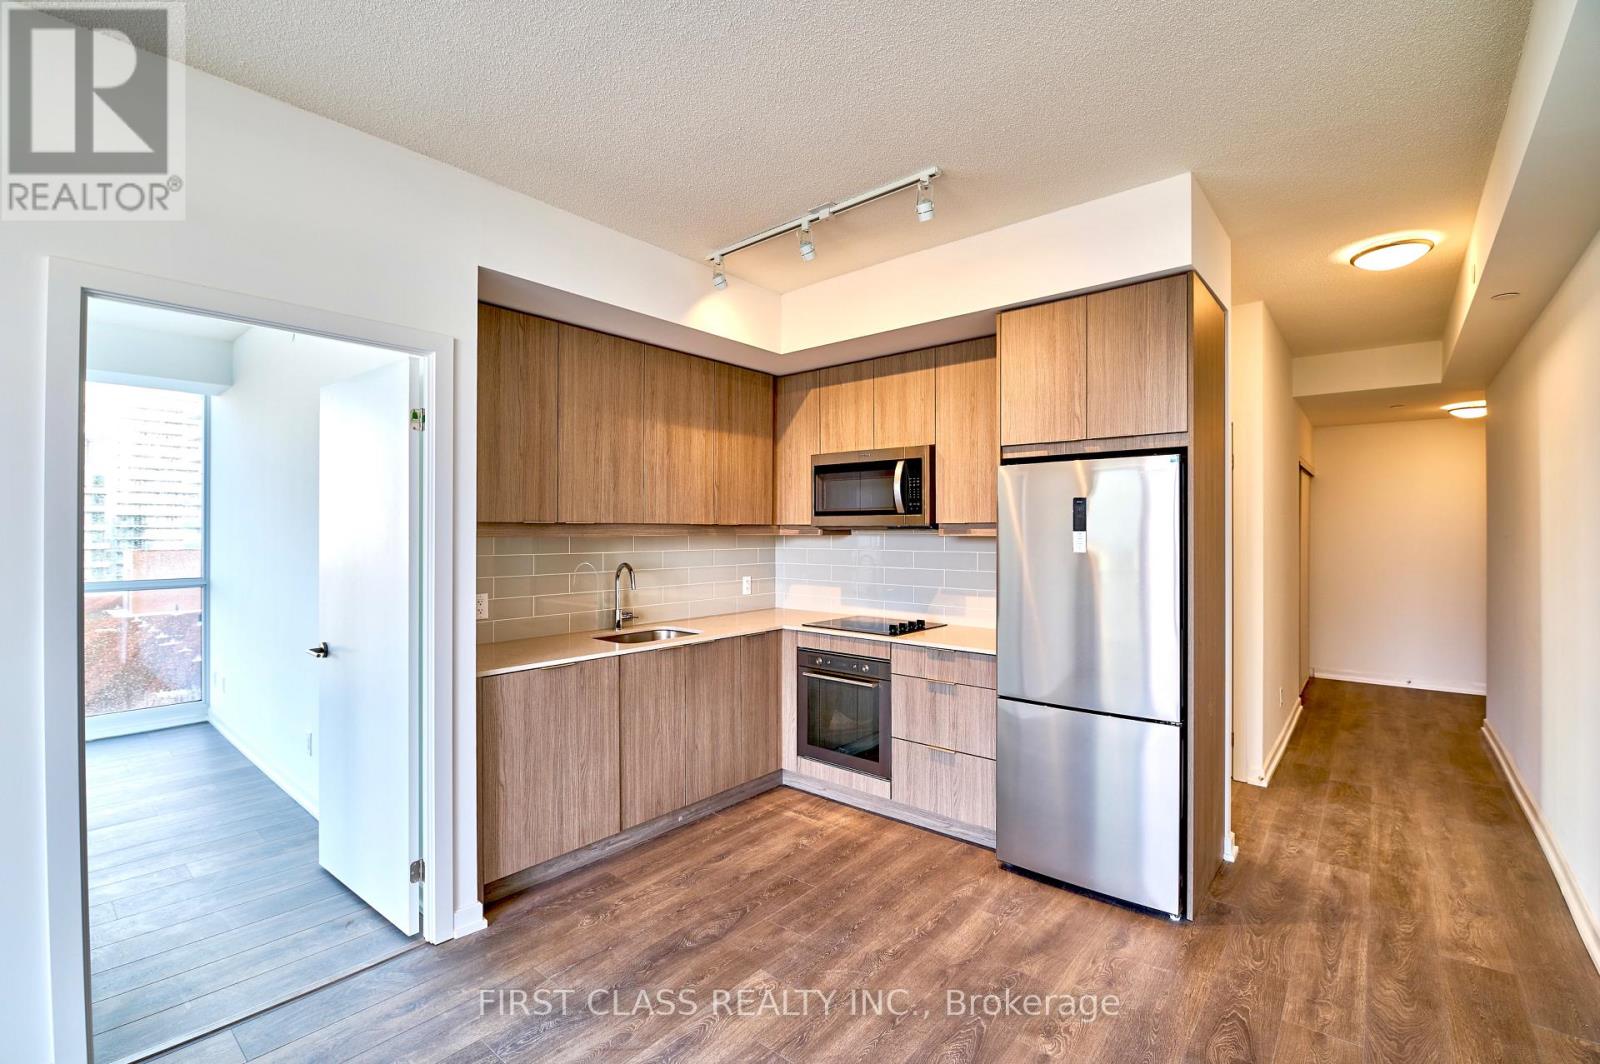
908 - 36 Forest Manor Road
Toronto, Ontario
Spacious 2 Bed and 2 Bath corner unit featuring a large balcony, and floor-to-ceiling windows offering an unobstructed view and Abundant Natural Lights. Laminate Floor Throughout, Modern Decor. S/S Appliances. Great Building Amenities: Indoor Swimming Pool, Hot Tub, Gym, Theatre, Yoga Studio, Party Room, Outdoor Terrace, 24 Hours Concierge. Close To Subway Station, Fairview Mall & Community Centre and Supermarket. Minutes To Hwy 404 & Hwy 401. (id:60365)
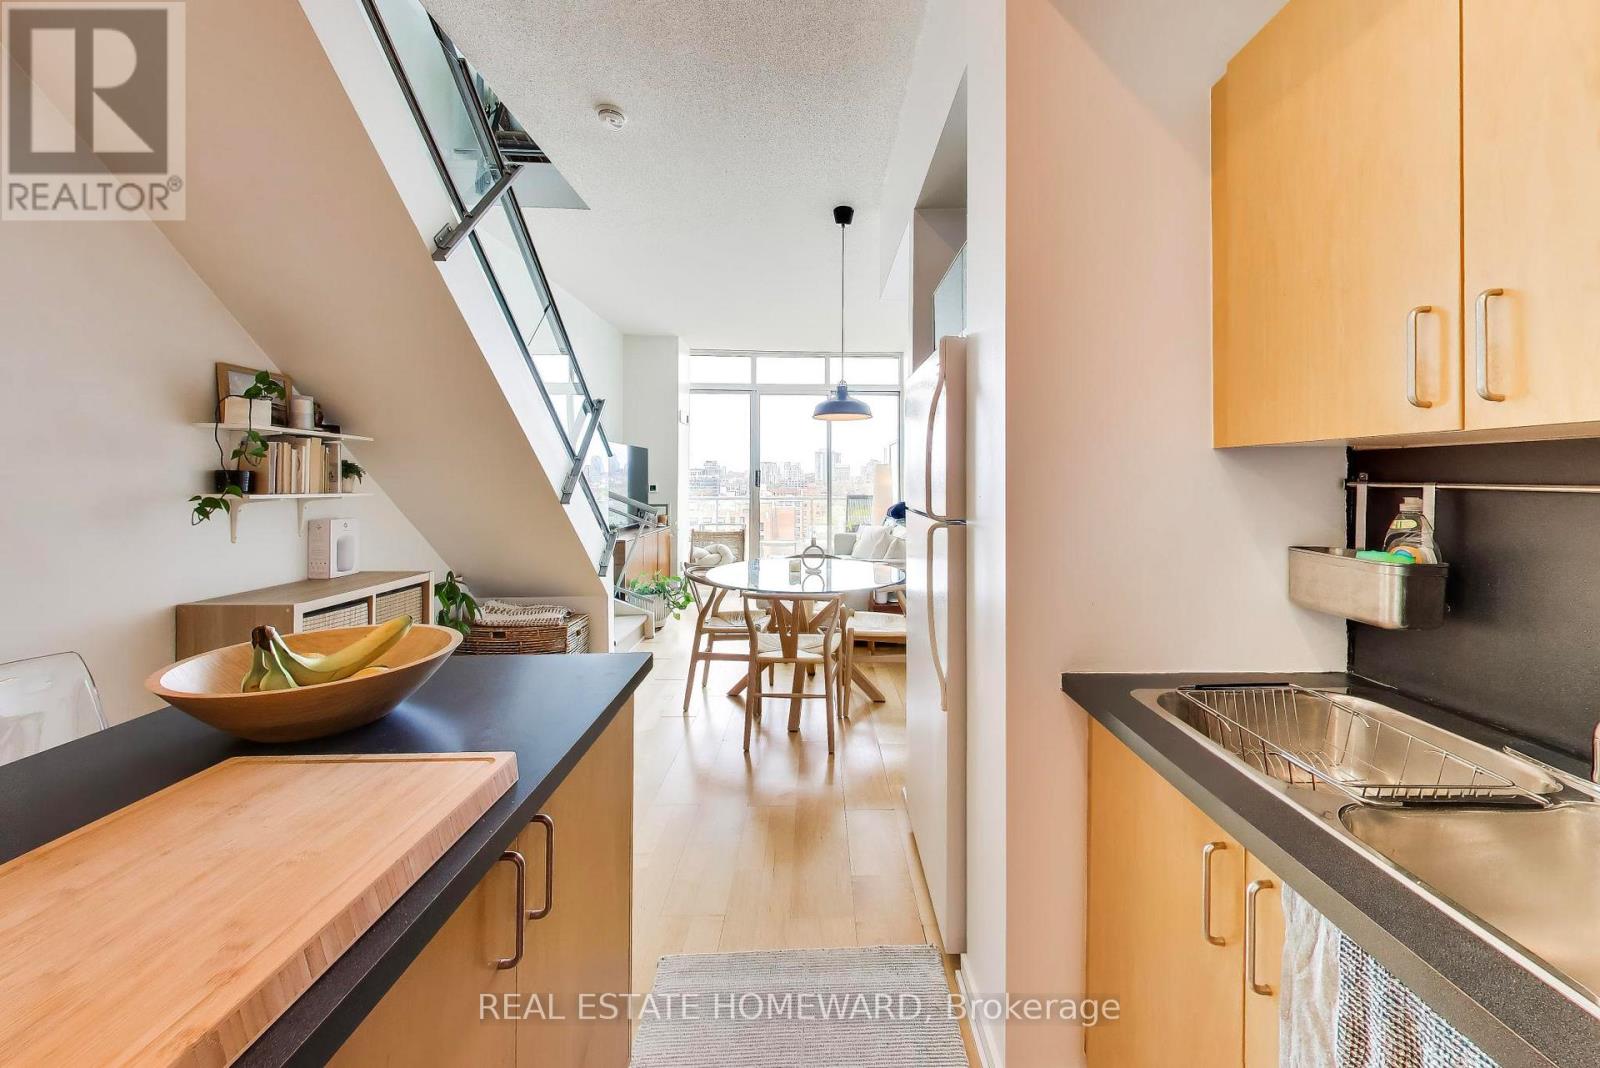
1115 - 388 Richmond Street W
Toronto, Ontario
Welcome to District Lofts - a rarely offered sub penthouse 2 storey loft up for grabs at this award-winning boutique building celebrated for its architectural design and timeless urban character. This 2 bedroom loft is tucked away at the end of a quiet hall and combines style, function, and an unbeatable downtown lifestyle. The main level features an open-concept kitchen, living, and dining area with soaring 10 foot concrete ceilings and floor-to-ceiling windows that fill the space with natural light. *Unobstructed Views*. Step out onto your balcony and enjoy unobstructed city views! Upstairs, you'll find two generously sized bedrooms and a well-designed 4-piece bathroom, offering both comfort and privacy away from the main living space. Perfectly situated between King West and Queen West, you're just steps from Toronto's best shopping, dining, entertainment, and transit. A true urban oasis for those seeking a stylish downtown home in one of the city's most sought-after neighbourhoods. (id:60365)
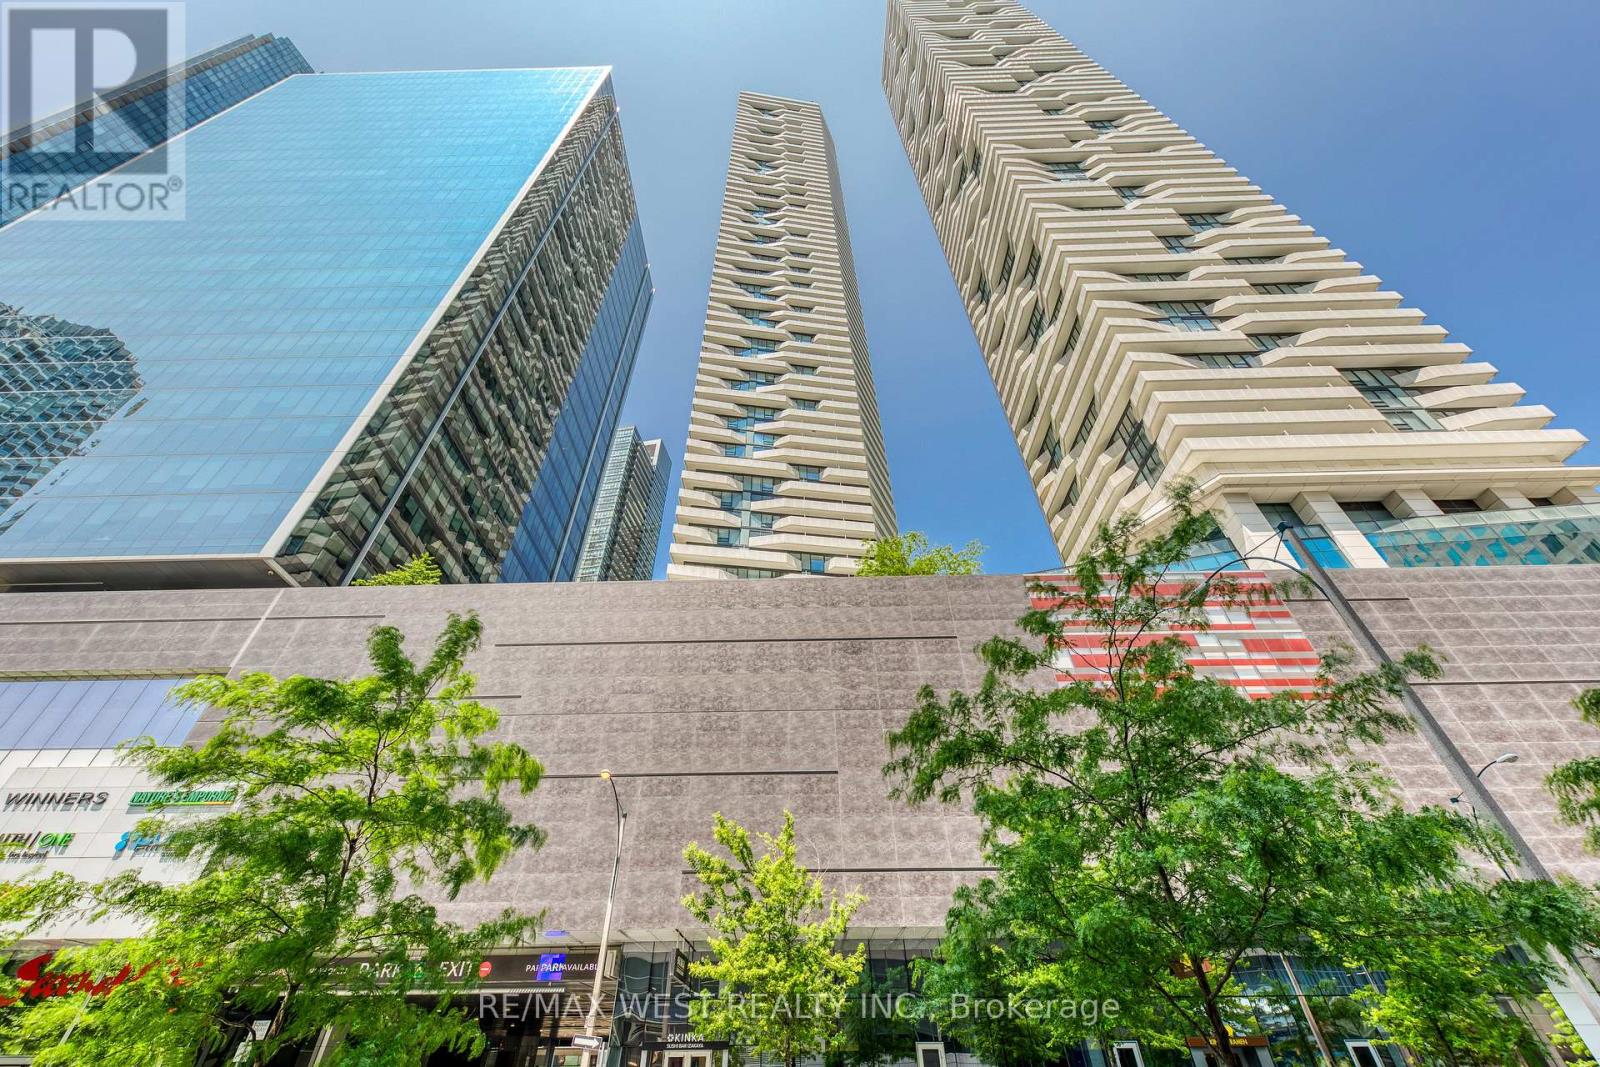
2004 - 100 Harbour Street
Toronto, Ontario
Luxury Living In Harbour Plaza Residences By Menkes. Wake Up Every Morning To The Breathtaking View Of CN Tower, Lake Ontario And Toronto's Iconic Downtown Skyline. Enjoy Your Coffee In The Wrap-Around Terrance With Amazing City and Lake View. This Exquisite 2 Split Bedrooms Corner Suite Is Designed With Attention To Detail And High-Quality Finishes With Upgraded & Customized Throughout. Floor-To-Ceiling Windows Surround And 9 Feet High Level EXCLUSIVE Smooth Celling Creating A Sun Drenched Living Space. Hardwood Flooring Throughout. Modern Kitchen With Integrated Appliances. The Residence Offers Private Access To World Class Amenities Including A 24-Hour Concierge, State Of The Art Wellness & Fitness Facility, Indoor Pool And More. Located In Prime Location And Direct Access To Underground P.A.T.H, Minutes To Union Station, Go Transit, CN Tower, Harbour Front, Scotiabank Arena, Rogers Centre, Shopping Centre And More Without Stepping Outdoor. B/I Fridge, Stove, Dishwasher. Microwave, Washer & Dryer, Window Coverings & Light Fixtures. 2 Pure Fitness Memberships Included In The Maintenance Fee. (id:60365)
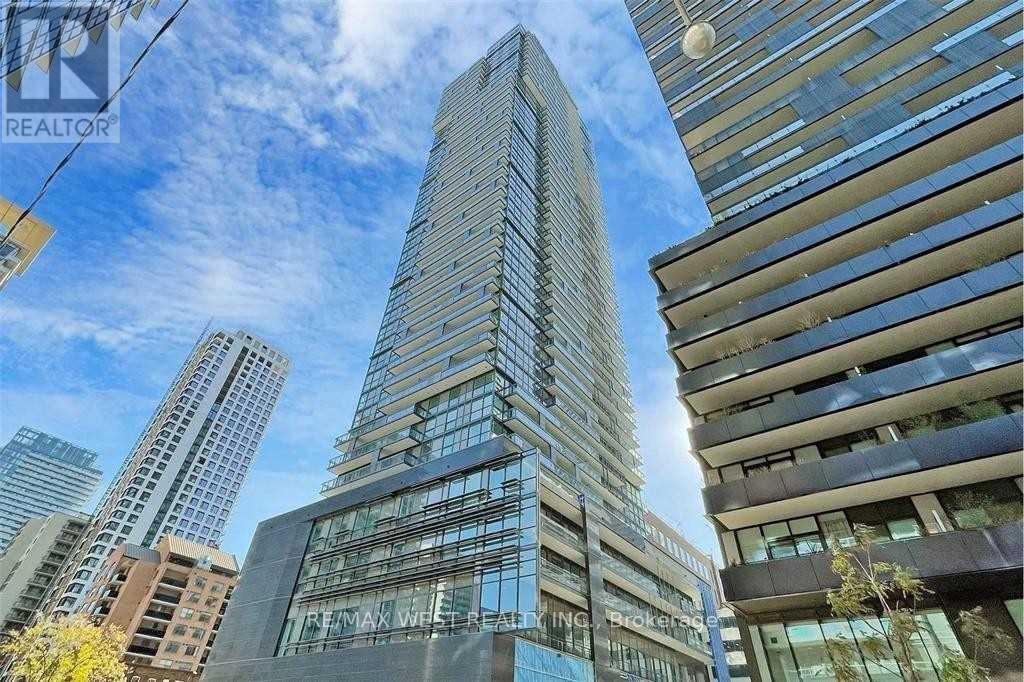
2309 - 39 Roehampton Avenue
Toronto, Ontario
Amazing 3 Bedroom Suite At E2 Condos .At The Heart Of Yonge & Eglinton. Easy Access To The Subway, Mall, Cinema, Restaurants, Parks; Beautiful Spacious Unit With 9 Ft Ceilings, Filled with Nature Light With Floor To Ceiling Windows. Parking With Ev Charger. Enjoy Being Steps Away From Top Restaurants, Shopping, Entertainment, And Parks. Conveniently Located Near two subway lines With Private Underground Access, The Building Boasts Top-Notch Amenities Including A 24/7 Concierge, Indoor Kids' Play Area, Billiards, Conference Room, Party Room, Gym, Yoga Studio, And An Outdoor Terrace With A Running Track And Bbqs. (id:60365)
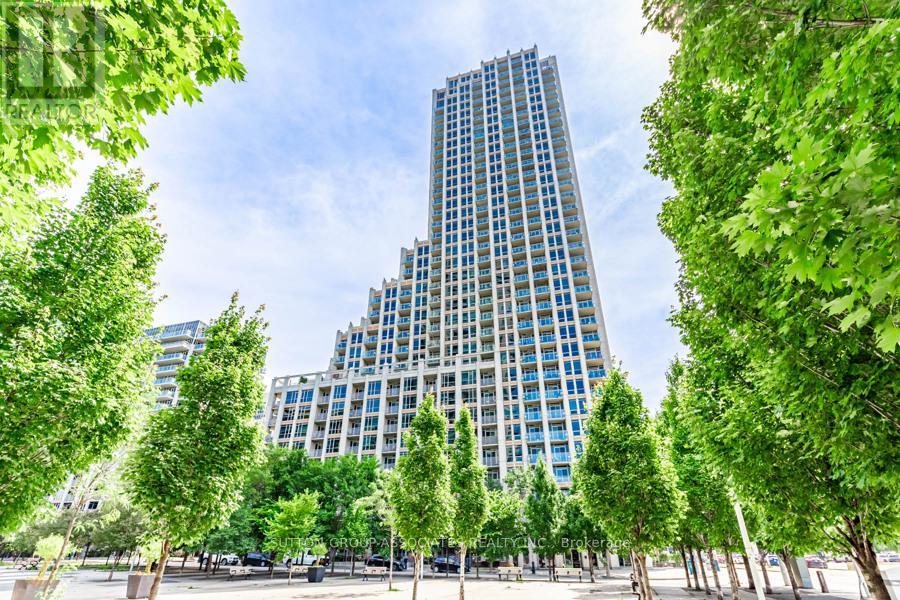
110 - 628 Fleet Street
Toronto, Ontario
Live/work street front condominium facing Fleet Street. This unit offers easy access and excellent visibility for a business. It is dual-zoned, making it ideal for a small business or office, or as a lovely 1+1 condo unit. Welcome to West Harbour City! This rarely available south-facing unit is a charming and well-appointed 1-bedroom plus office space condo that truly feels like home. The spectacular floor plan boasts a bright and spacious open-concept layout with soaring 11-foot ceilings and two separate walk-outs, one to Fleet Street and the other to the condo building. The functional kitchen is equipped with a built-in breakfast bar and stainless steel appliances, while the front office is generously sized. The building offers excellent amenities, including an indoor pool, fitness center, sauna, rooftop patio, and more! Ideally situated in a highly desirable neighborhood in the heart of downtown Toronto, this unit is 814 sq. ft. as per the floor plan. Extras include being just steps away from the lake, Farm Boy, Loblaws, TTC, schools, shops, restaurants, parks, Harbourfront, and quick access to the highway. The unit features brand new Italian porcelain tile installed throughout recently. (id:60365)
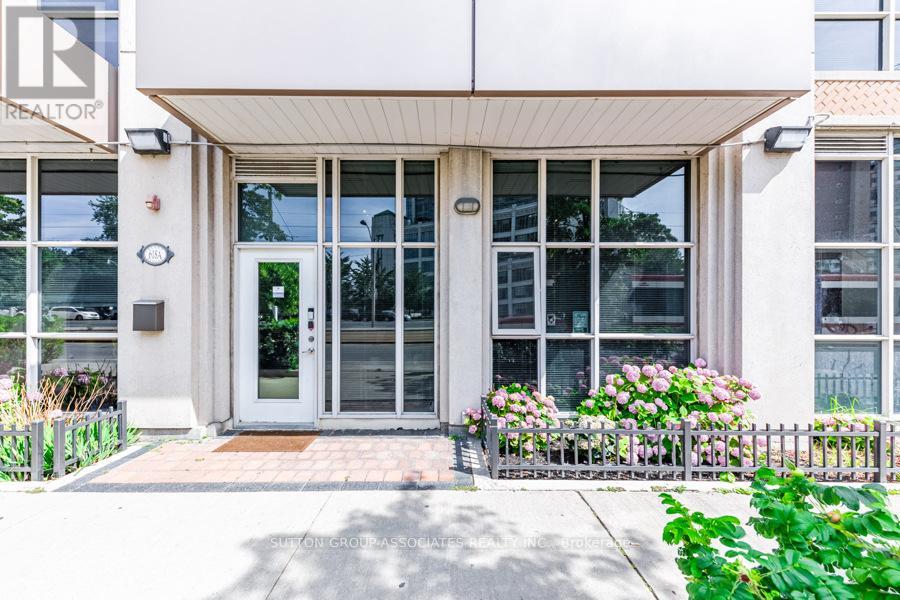
110 - 618 A Fleet Street
Toronto, Ontario
Live/work storefront condo facing Fleet Street, offering easy access and excellent visibility for your business. This dual-zoned unit is perfect for small businesses or office use. Welcome to West Harbour City! This rarely available, south-facing unit features a charming and well-appointed layout with 1 bedroom and an office space that feels like home. The spectacular floor plan includes a bright and spacious open concept design with soaring 11-foot ceilings and two separate walk-outs: one to Fleet Street and the other to the condo building. The functional kitchen is complete with a built-in breakfast bar and stainless steel appliances. The generously sized front office adds to the unit's practicality.The building boasts excellent amenities, including an indoor pool, fitness center, sauna, rooftop patio, and more! Ideally situated in a highly desirable neighborhood in the heart of downtown Toronto, the unit spans 814 sq. ft. as per the floor plan. **Extras:** Steps away from the lake, Farm Boy, Loblaws, TTC, schools, shops, restaurants, parks, Harbourfront, and quick access to the highway and more! The unit has recently undergone updates, including brand new Italian porcelanato tile installed throughout. (id:60365)
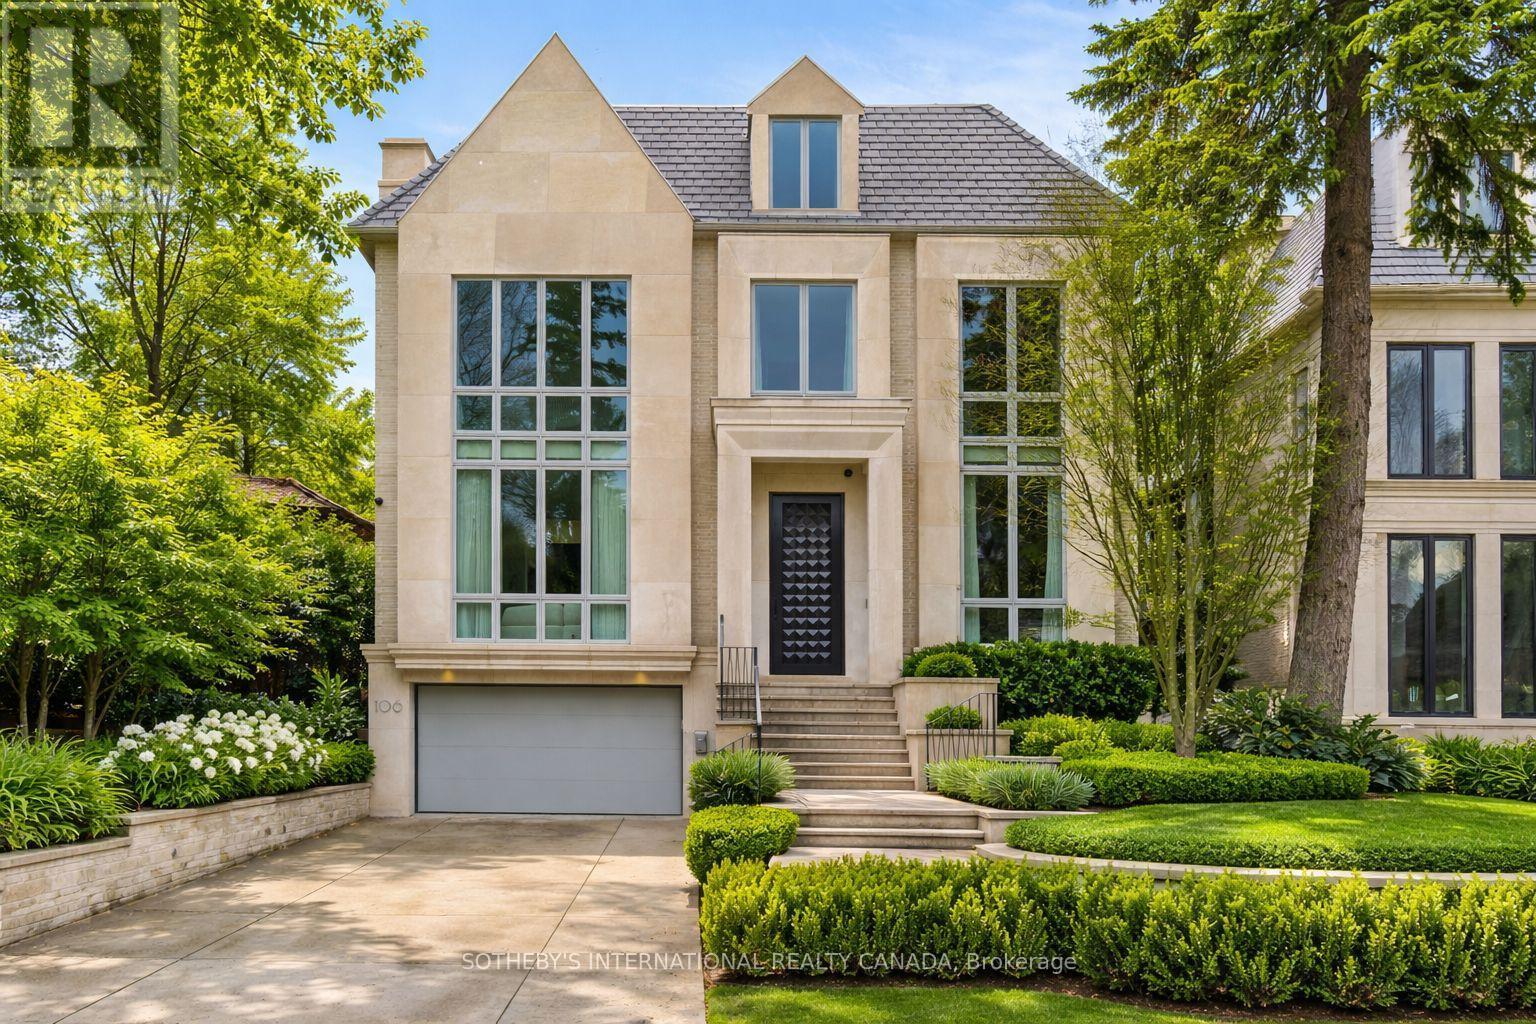
106 Glenayr Road
Toronto, Ontario
106 Glenayr Rd won 2025 Best Luxury Residential Interior Design Ontario and Luxury Lifestyle Award TOP 100 Interior Designers of the World. Highly acclaimed visionary leader Omid Taba OE Design built this significant residence on most exquisite Billionaire's Row. Arrive with your luggage and relax as if you were moving into a Four Seasons Presidential Suite. The pre-arranged luxury is designed for those seeking high-end comfort and turnkey lifestyle. It checked all the well-loved Forest Hill home amenities: *Elegant stone facades.*Appx 8,750 SF sophisticated interior. *3-storey layout with elevator. *6 Ensuite bedrooms incl enormous dressing suites and precious boudoir. *Sumptuous 14' entryway with a top-notch office. *Multiple Lounge Hubs for family gatherings. *Magazine-worthy chef's kitchen with two marvelous waterfall islands, ample pantry and paneled upscale appliances. *3rd & Lower Flr 2-Laundry. *A consistent rich, luxe tone is achieved through trimless shadow reveals and refined textured treatments on all surfaces. Bespoke emerald palette seamlessly balances warm brass accents, white oak planks, and dramatic marble veins. *Comprehensive home comfort plan incl Control4 automation, smart lighting/sound/security, radiant heated floors, zoned heating/cooling, sustainable wellness-focused building materials, and thoughtful engineering allows high ceiling, airy oasis and open to above flows. *Nine skylights and premium wall-to-wall windows provide excessive natural light, complemented by layered architectural lighting throughout. *Sculptural float staircase with biophilia garden. *Resort-like lower level boasts Club Lounge with VIP Home Cinemas and Gym, Opulent Marble Cocktail Bar with illuminated Wine Cellar, Lower walkout to lighted garden, enormous B/I BBQ patio and heated Betz pool.*Tuckaway Nanny Quarter. *3-car Garage with snowmelt drive & walkways. A true timeless masterpiece offers experiential living tailored for the most discreet luxury connoisseurs. (id:60365)

© 2026 Proptech Realty Inc., Brokerage.