
1115 - 388 Richmond Street W Toronto, Ontario M5V 3P1

$709,000Maintenance, Water, Common Area Maintenance, Insurance
$751.54 Monthly
Maintenance, Water, Common Area Maintenance, Insurance
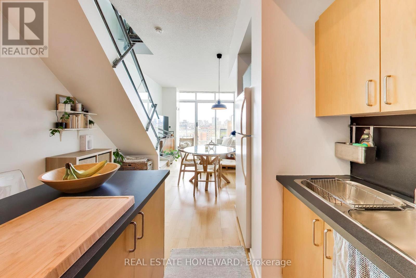
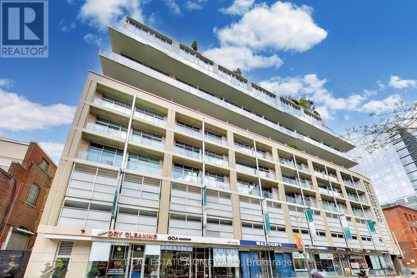
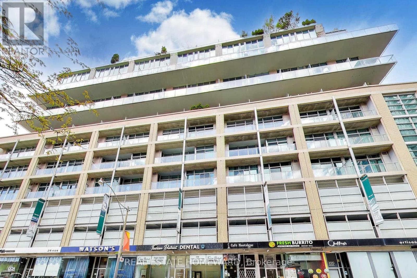
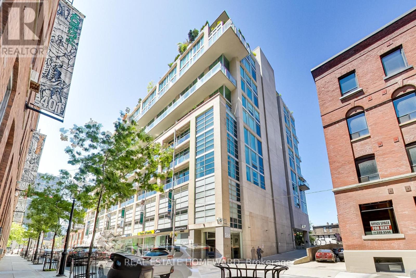
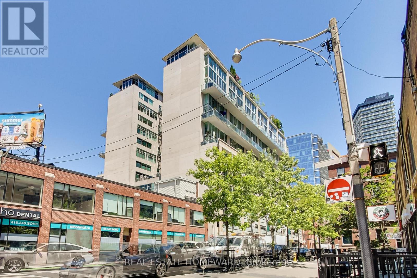
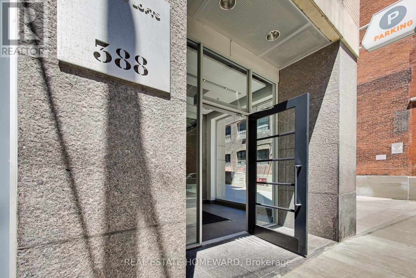
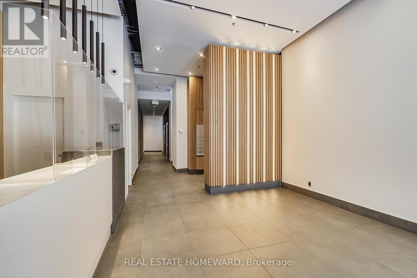
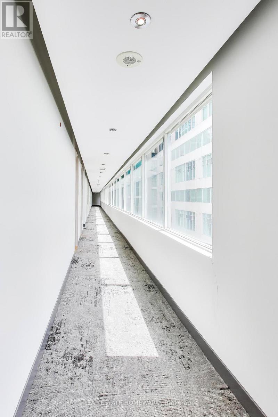
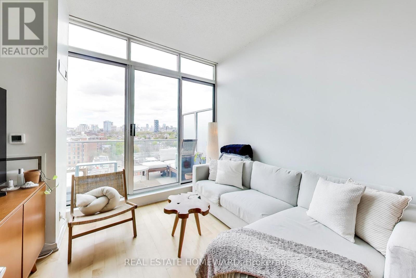
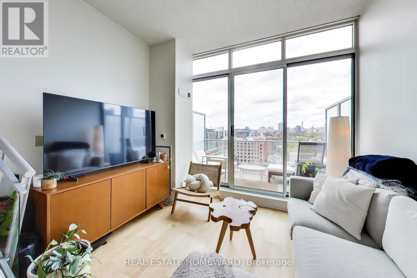
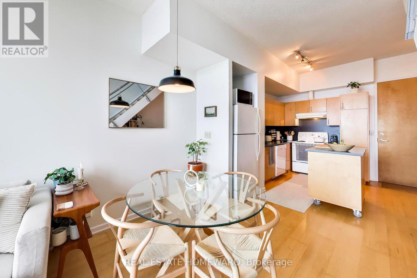
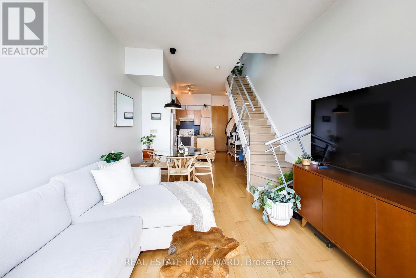
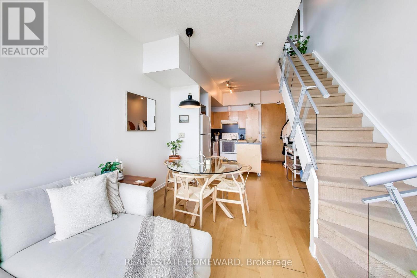
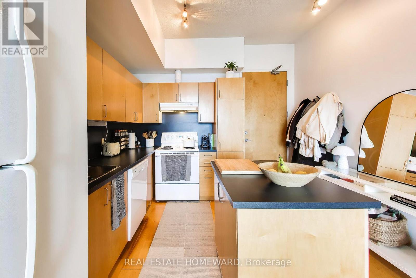
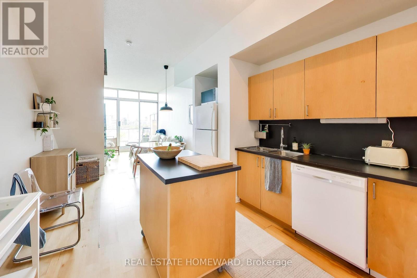
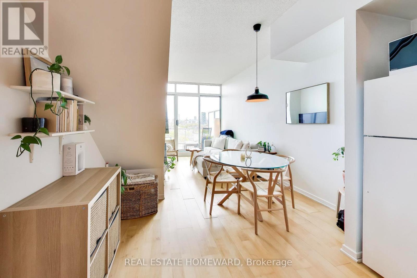
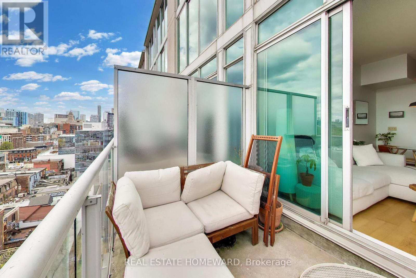
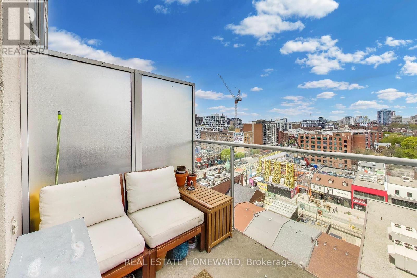
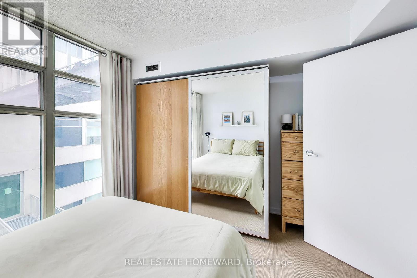
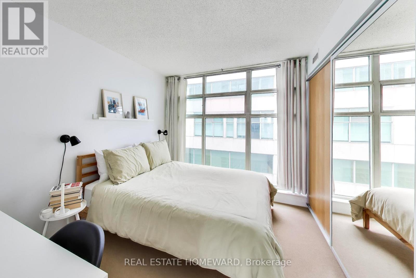
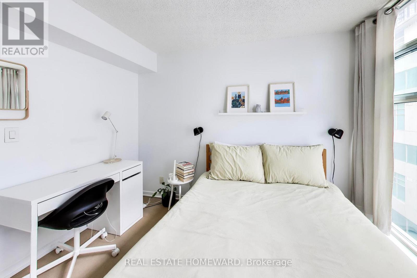
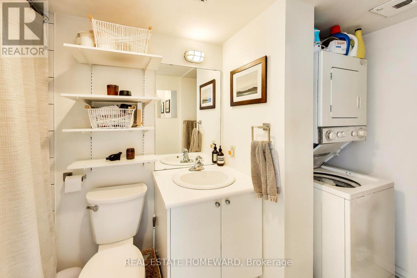
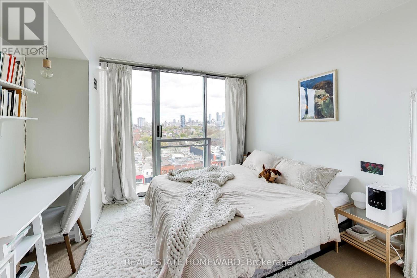
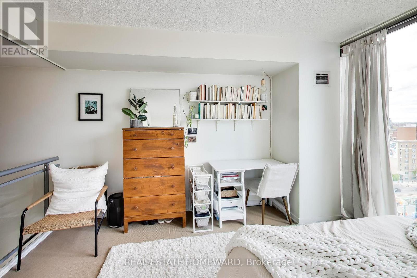
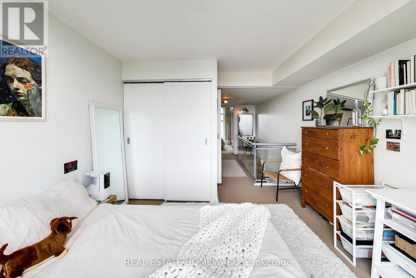
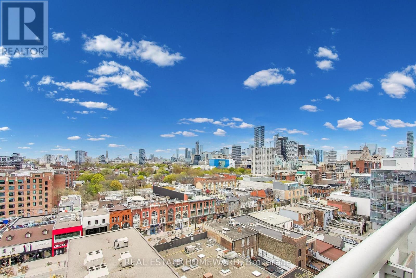
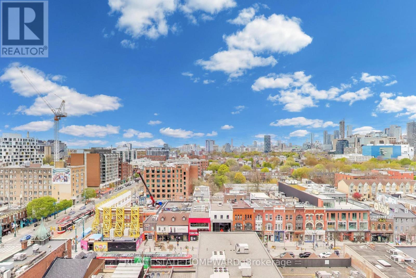
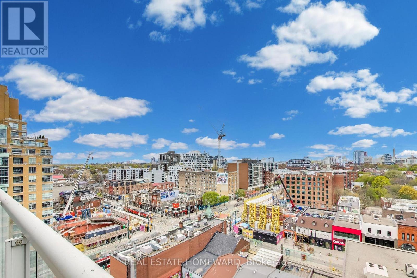
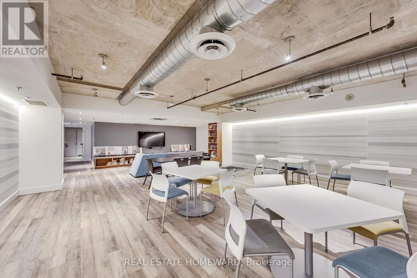
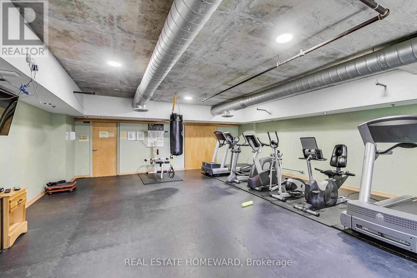
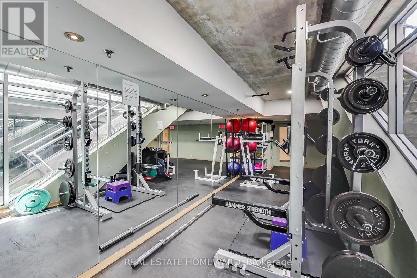
$751.54 MonthlyWelcome to District Lofts - a rarely offered sub penthouse 2 storey loft up for grabs at this award-winning boutique building celebrated for its architectural design and timeless urban character. This 2 bedroom loft is tucked away at the end of a quiet hall and combines style, function, and an unbeatable downtown lifestyle. The main level features an open-concept kitchen, living, and dining area with soaring 10 foot concrete ceilings and floor-to-ceiling windows that fill the space with natural light. *Unobstructed Views*. Step out onto your balcony and enjoy unobstructed city views! Upstairs, you'll find two generously sized bedrooms and a well-designed 4-piece bathroom, offering both comfort and privacy away from the main living space. Perfectly situated between King West and Queen West, you're just steps from Toronto's best shopping, dining, entertainment, and transit. A true urban oasis for those seeking a stylish downtown home in one of the city's most sought-after neighbourhoods. (id:60365)
Property Details
| MLS® Number | C13142732 |
| Property Type | Single Family |
| Community Name | Waterfront Communities C1 |
| CommunityFeatures | Pets Allowed With Restrictions |
Building
| BathroomTotal | 1 |
| BedroomsAboveGround | 2 |
| BedroomsTotal | 2 |
| Appliances | Dishwasher, Dryer, Stove, Washer, Window Coverings, Refrigerator |
| ArchitecturalStyle | Loft |
| BasementType | None |
| CoolingType | Central Air Conditioning |
| ExteriorFinish | Brick, Concrete |
| HeatingFuel | Natural Gas |
| HeatingType | Forced Air |
| SizeInterior | 800 - 899 Sqft |
| Type | Apartment |
Parking
| Garage |
Land
| Acreage | No |
Rooms
| Level | Type | Length | Width | Dimensions |
|---|---|---|---|---|
| Second Level | Bedroom | 3.26 m | 2.77 m | 3.26 m x 2.77 m |
| Second Level | Bedroom 2 | 3.41 m | 2.64 m | 3.41 m x 2.64 m |
| Main Level | Kitchen | 3.41 m | 2.67 m | 3.41 m x 2.67 m |
| Main Level | Living Room | 3.41 m | 5.21 m | 3.41 m x 5.21 m |
| Main Level | Dining Room | 3.41 m | 5.21 m | 3.41 m x 5.21 m |
Robert Mens
Salesperson
1858 Queen Street E.
Toronto, Ontario M4L 1H1

The trademarks REALTOR®, REALTORS®, and the REALTOR® logo are controlled by The Canadian Real Estate Association (CREA) and identify real estate professionals who are members of CREA. The trademarks MLS®, Multiple Listing Service® and the associated logos are owned by The Canadian Real Estate Association (CREA) and identify the quality of services provided by real estate professionals who are members of CREA. The trademark DDF® is owned by The Canadian Real Estate Association (CREA) and identifies CREA's Data Distribution Facility (DDF®)
May 20 2026 12:35:28
Toronto Real Estate Board
Real Estate Homeward

© 2026 Proptech Realty Inc., Brokerage.