
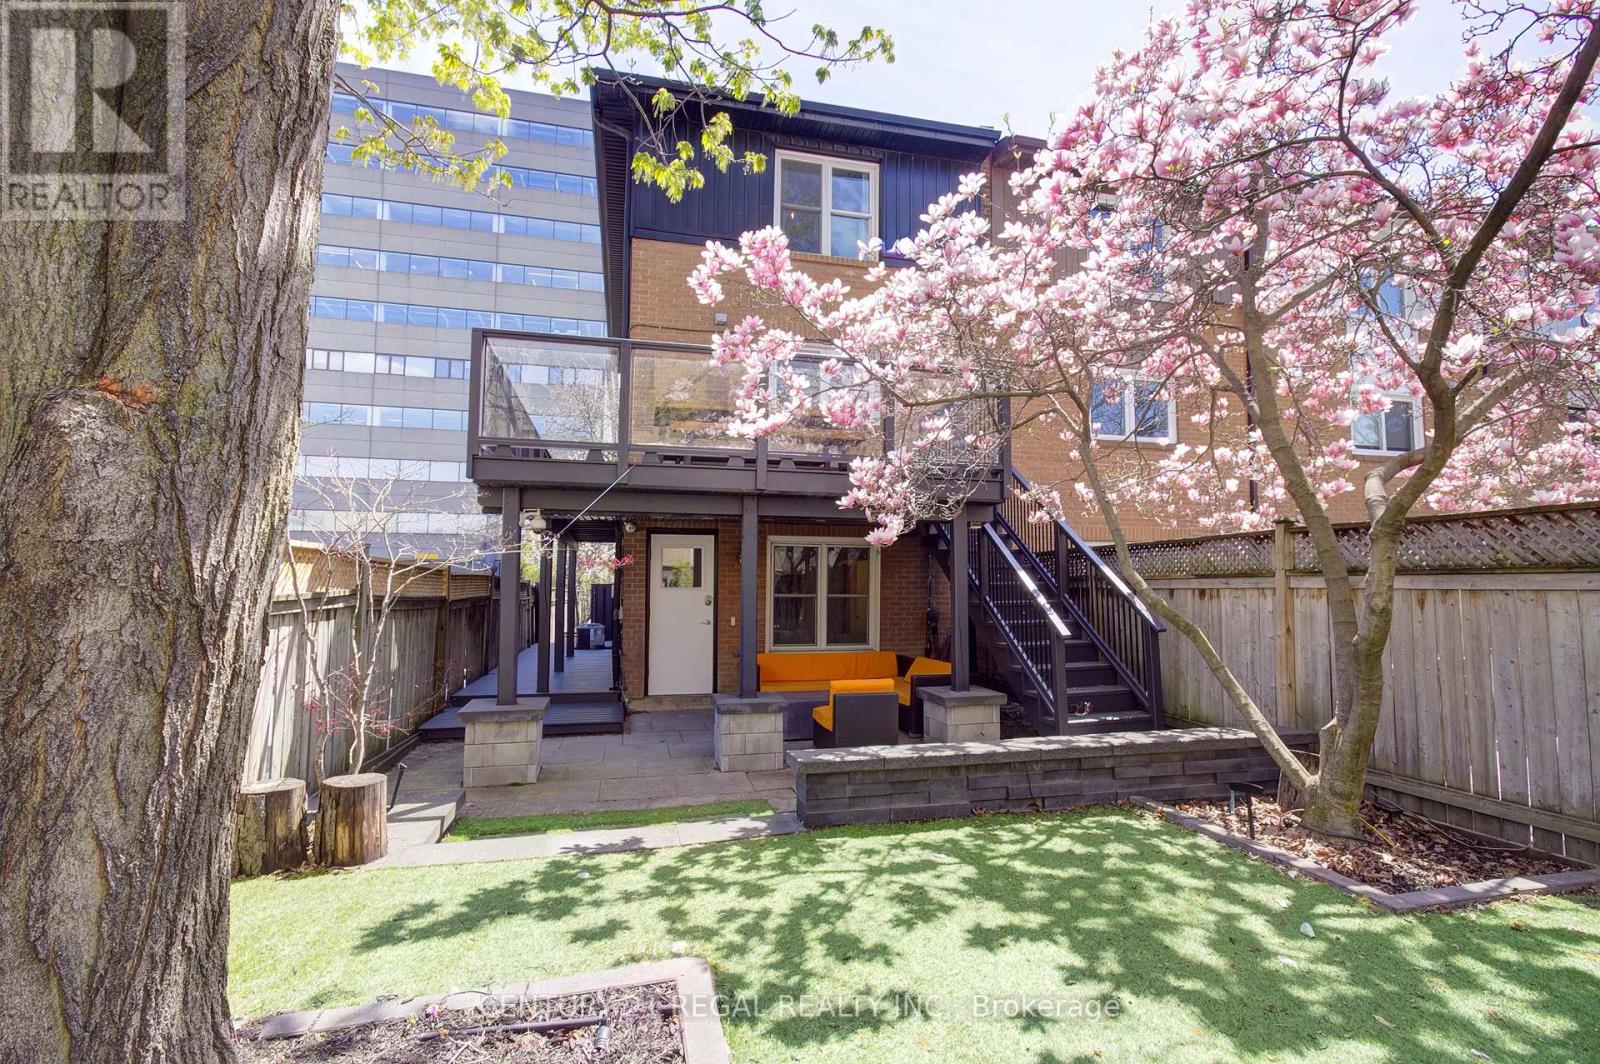
48 Michener Court
Toronto, Ontario
Beautifully renovated grand 3 storey home in King West. 48 Michener Court has it all! Extra wide 24 foot front semi with solid attached 1 car garage plus 1.5 parking spots out front. End of a cul-de -sac this is one of the most private properties downtown. An idyllic mix of modern comfort with thoughtful touches of original charm throughout. Lovely curb appeal with inviting entrance, professionally landscaped gardens and walkway. Driveway has built in path lighting. A large side patio/walkway entrance to professionally renovated backyard oasis including a waterfall, natural gas fire pit, tv, elevated deck with 2 more natural gas bbq connections and a garden shed. Enter a gracious foyer with plenty of windows and storage. Step inside and you will find a fully renovated open concept layout that has a spacious family room and kitchen you will not find downtown. Most places are narrow and deep, however this wide lot and layout allows for more comfortable interior space. Designer entertainer's kitchen (renovated in 2023) boasts over 30 linear ft of counter space. Dining room is open to kitchen and has a walkout to the wraparound deck. 4th bedroom on 1st floor can be used as a bedroom, office or in-law suite with ensuite bath & private entrance from backyard. Rare full mudroom with heated floors, custom closet and custom shelving unit with hooks. A true gem located right in the centre of Toronto's best neighbourhoods- Walk West to Trinity Bellwoods, East to the bustling King West, North to Little Italy, South to the Lakefront! See virtual tour and floorplans attached. Note pictures represent furniture not currently in the unit, tenants furniture is currently there. Also available as a 3BR/2BA which does not include the back room and bathroom on ground floor. (id:60365)
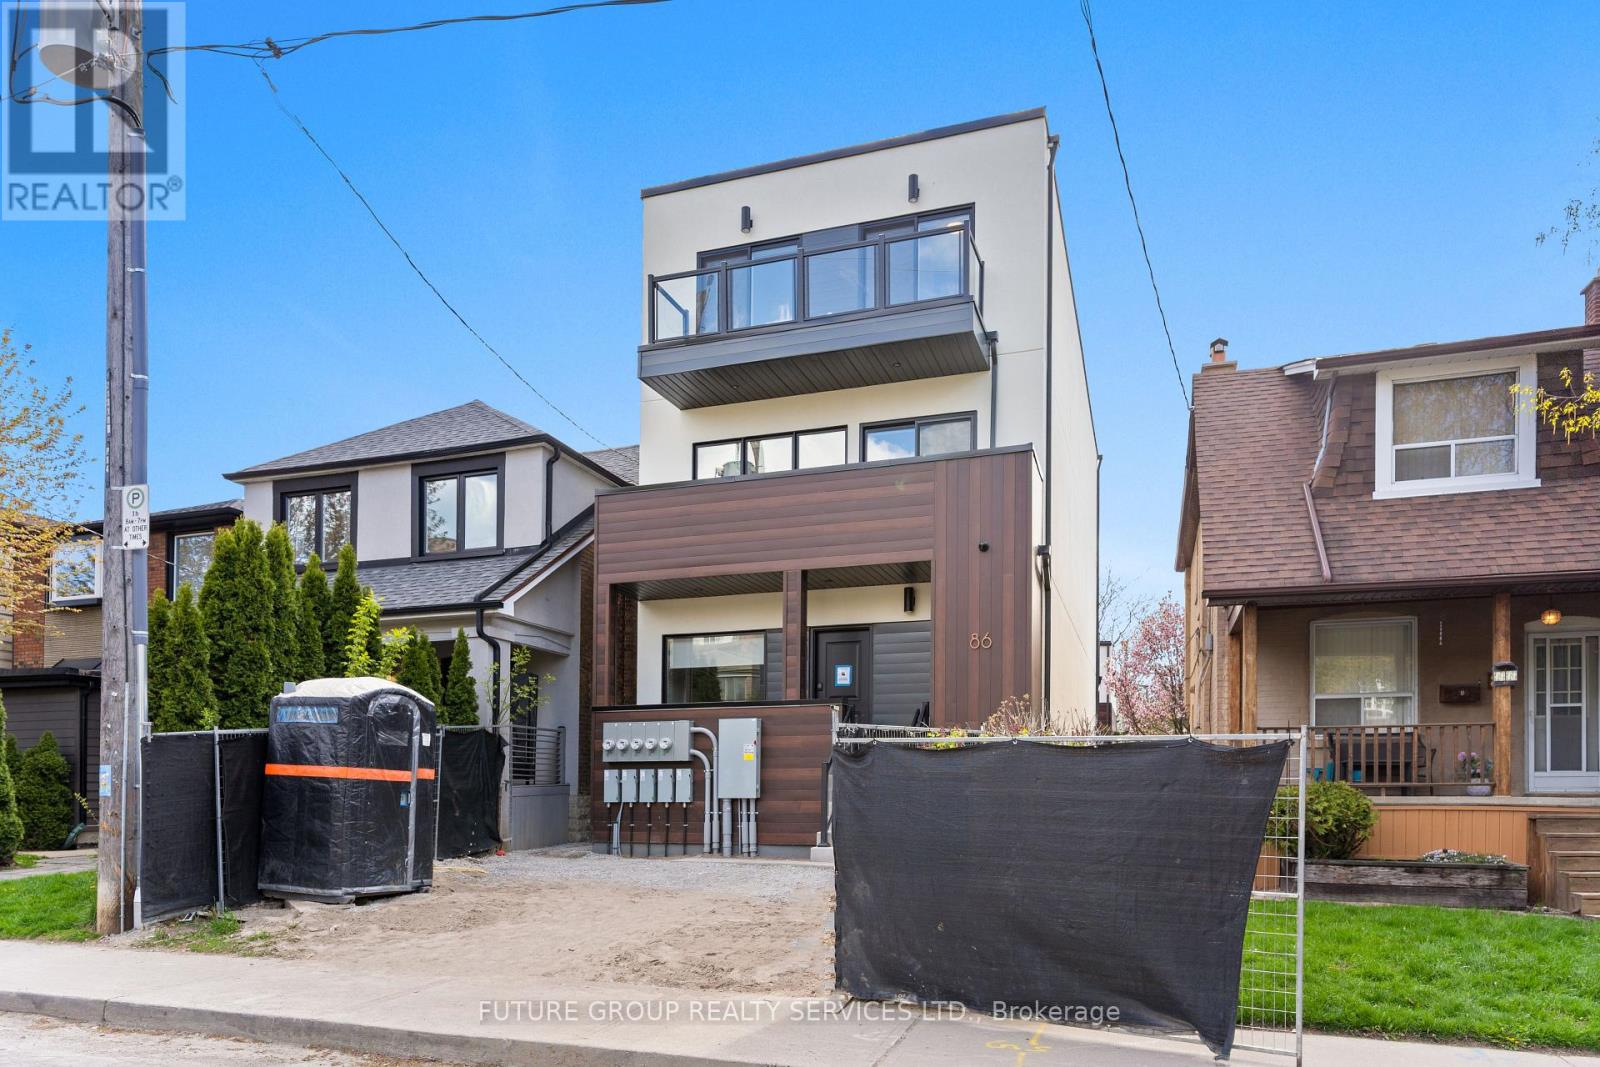
Unit 1 - 86 Kenwood Avenue
Toronto, Ontario
Be the first to live in this newly built home at 86 Kenwood Avenue! This luxury 3-bedroom, 2-bath suite offers over 1,100 sq. ft. of modern living across two thoughtfully designed levels. Flooded with natural light, the spacious layout features soaring 9-foot ceilings and upscale finishes throughout. The custom kitchen includes a quartz peninsula with a waterfall edge, soft-close cabinetry and drawers, and stainless steel appliances. In-suite laundry plus central heating and air conditioning add everyday comfort and convenience, while smart locks with app-controlled keyless entry and exterior cameras provide peace of mind. The primary bedroom is outfitted with a built-in closet system featuring double rods, shelving, and drawers for exceptional organization. With an individually metered, all-electric design and high-performance insulation, you'll enjoy full control over your utilities while keeping costs low. Located in the quiet, family-friendly Humewood-Cedarvale neighbourhood, 86 Kenwood Ave offers a relaxed community vibe just steps from daily essentials. Enjoy convenient access to St. Clair West TTC subway station, bus routes, Cedarvale Station, local parks, schools, and shopping, plus major highways-delivering a rare blend of urban convenience and peaceful residential living. (id:60365)
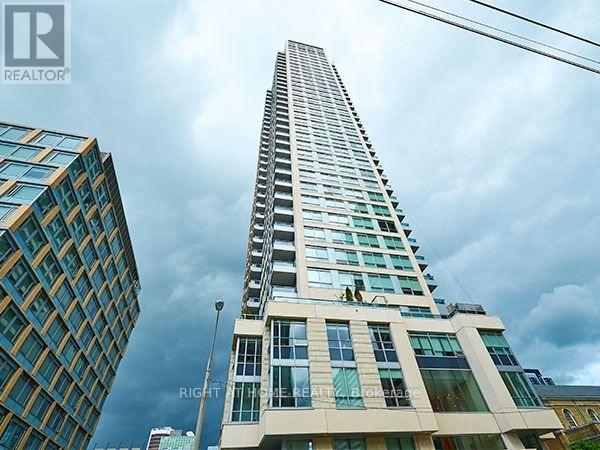
2701 - 500 Sherbourne Street
Toronto, Ontario
Welcome To The 500! The Perfect Starter Condo Or Investment Unit With A Fantastic View In A Central Location. This Open Concept Condo Features Stainless Steel Appliances, Granite Counter Tops, Laminate Flooring, And A Large Picture Window Overlooking Rosedale Valley. Close To Transit, Shops, Supermarkets And Walkable To Yorkville, U Of T And TMU. (id:60365)
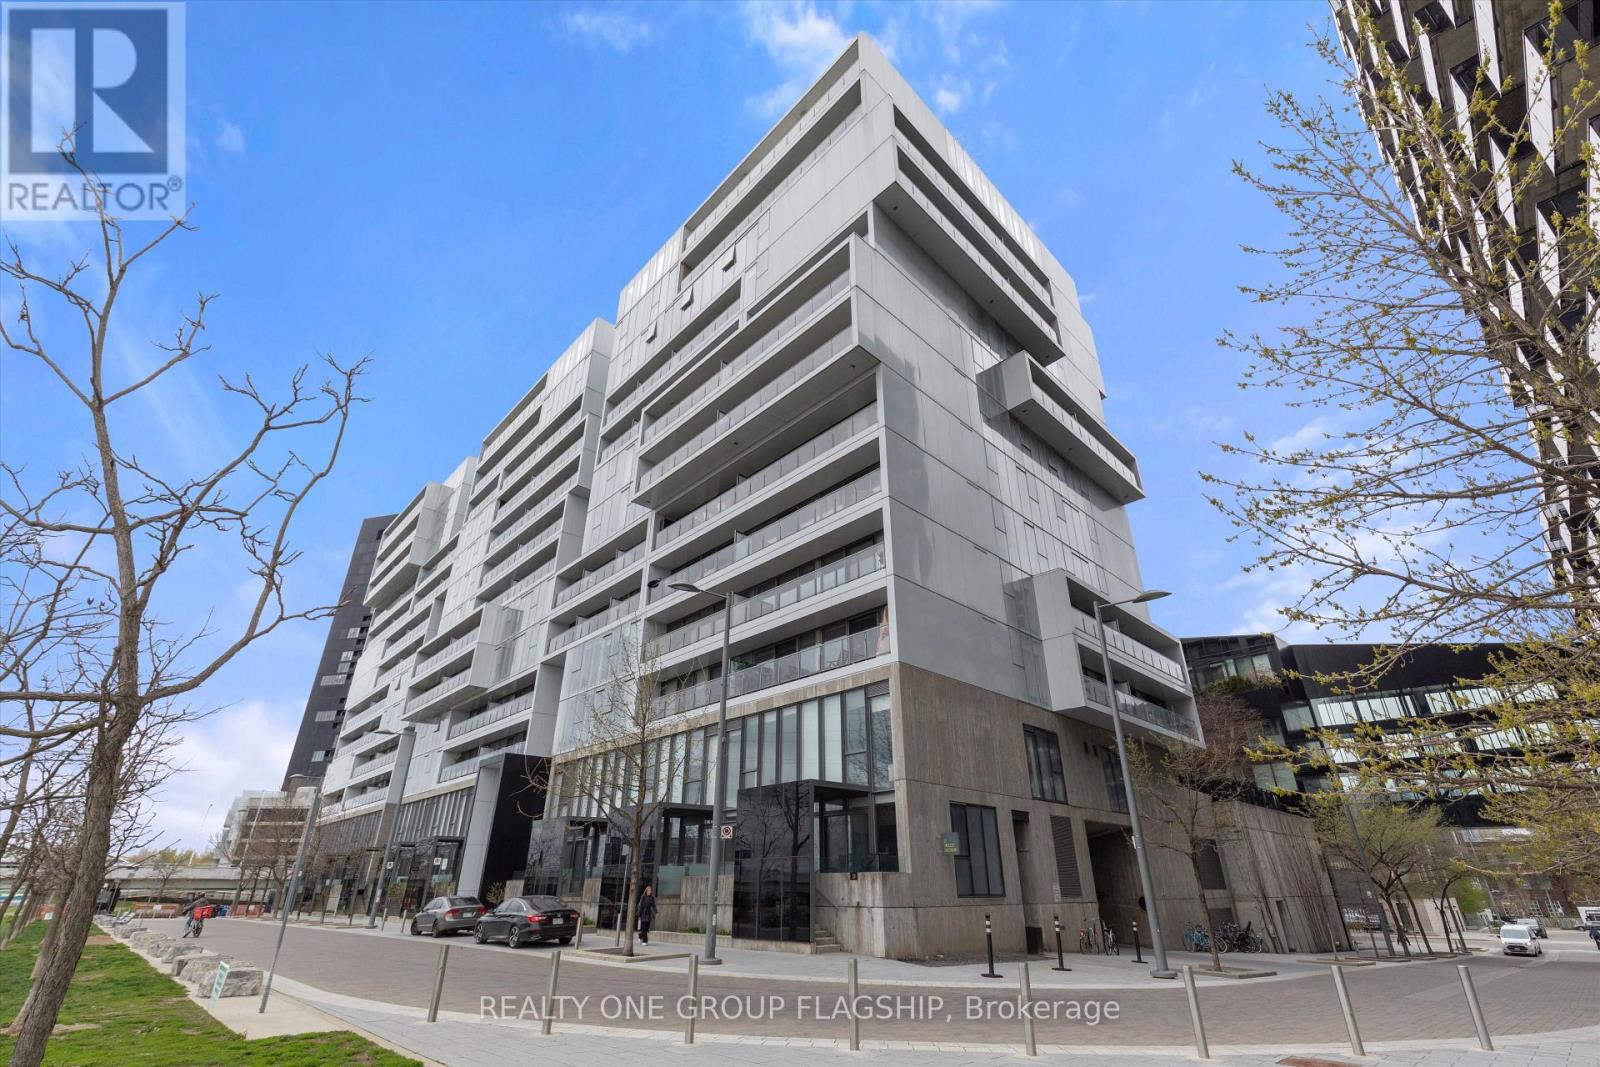
409 - 32 Trolley Crescent
Toronto, Ontario
Welcome To River City Phase 2 In The Vibrant Heart Of Corktown. Spacious 785 Sq Ft 1 Bed + Den Loft Featuring Exposed Concrete Ceilings, Floor-To-Ceiling Windows & An Open-Concept Layout Filled With Natural Light. Spacious and Sun-Filled Balcony. Freshly Painted with Custom Roller Shades Throughout. Functional Den Is Ideal Home Office Or Second Bedroom Space. Modern Kitchen & S/S Appliances. Building Amenities Include Outdoor Pool, Fitness Centre, Rooftop Terrace, Entertaining Lounge, Media Room, and Package System. Live Steps From The Distillery District, Corktown Common Park, The Don River Trail System, St. Lawrence Market, Leslieville's Best Cafés & Shops, Plus Easy Access To The King St Streetcar, DVP & Future Ontario Line. (id:60365)
1401 - 127 Broadway Avenue
Toronto, Ontario
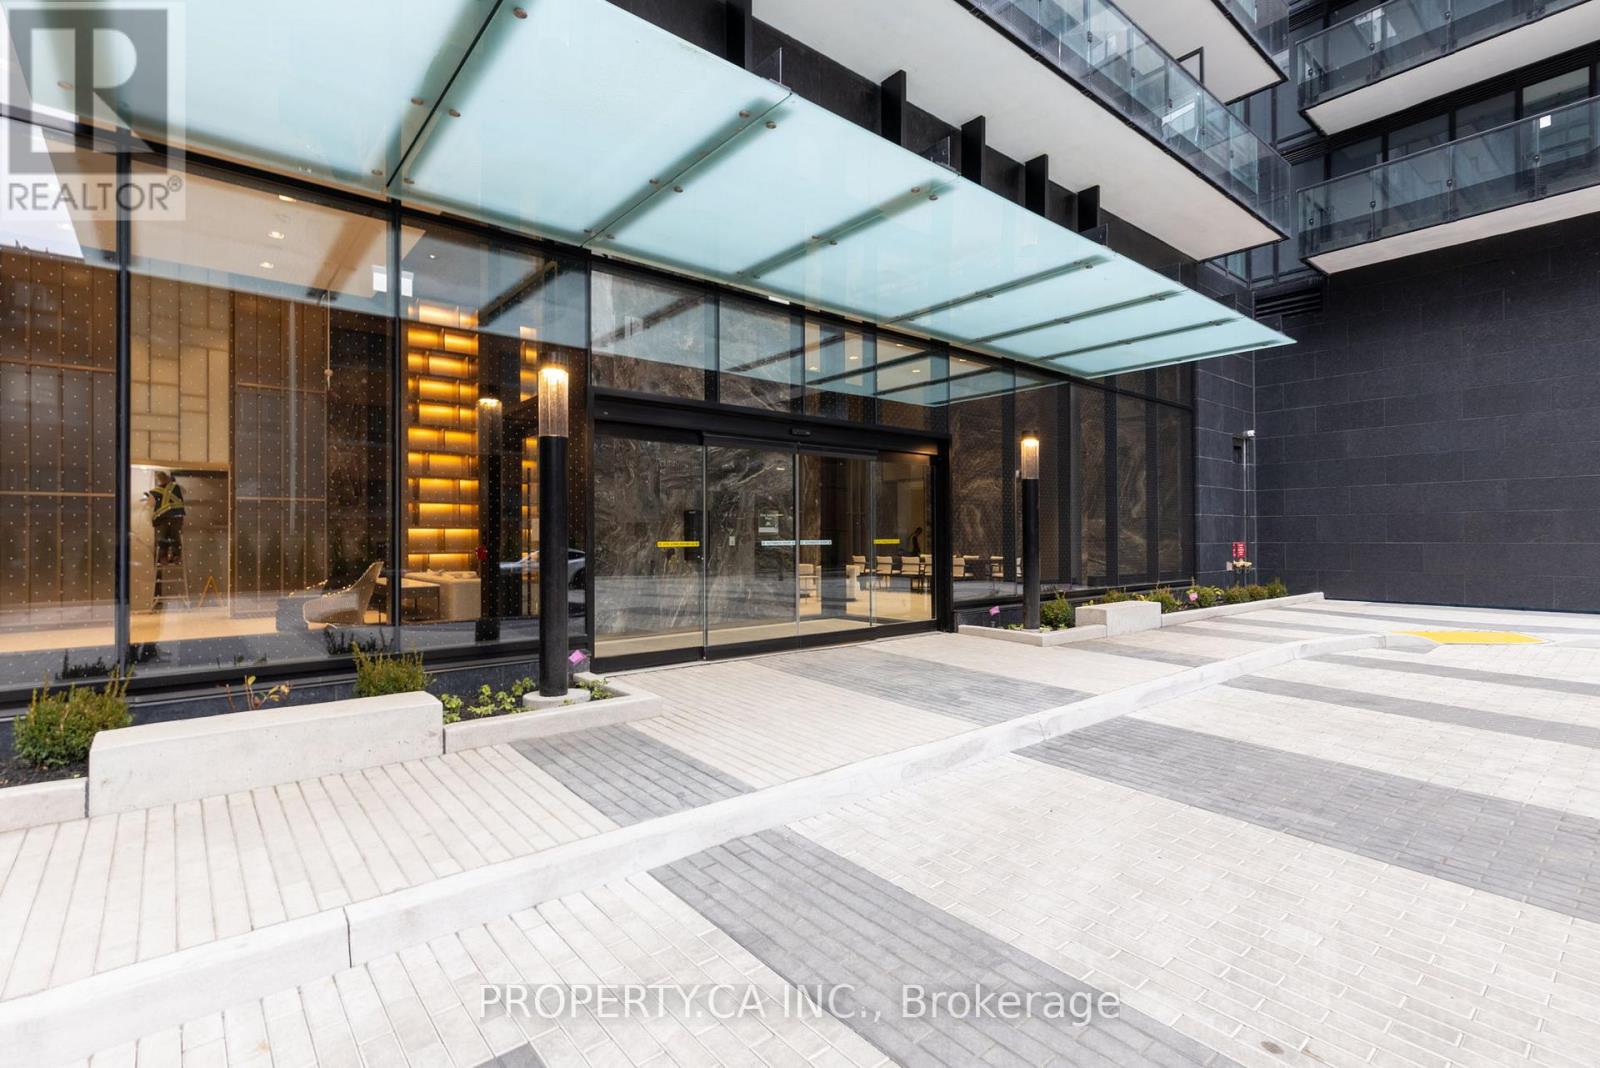
Experience modern living in this stunning, brand-new two-bedroom condo at Line5, perfectly located in the heart of Midtown Toronto at Yonge and Eglinton. Be the first to call this bright and spacious home yours, featuring an open-concept design with 9-foot ceilings, floor-to-ceiling windows, and a large balcony that fills the space with natural light. With a walk score of 96, youre steps away from top-rated schools, shopping, restaurants, entertainment, and convenient access to TTCs Eglinton Station and the LRT. This condo comes fully equipped with integrated appliances, including a fridge, freezer, and dishwasher, along with a stainless steel microwave, cooktop, and oven. An in-suite stacked washer and dryer. Residents enjoy incredible amenities such as 24-hour security and concierge services, a fully equipped exercise room, an outdoor pool, a rooftop terrace with BBQs, co-working spaces, a stylish party room, and more. Dont miss your chance to live in this vibrant and highly sought-after community! (id:60365)
1212 - 181 Dundas Street E
Toronto, Ontario
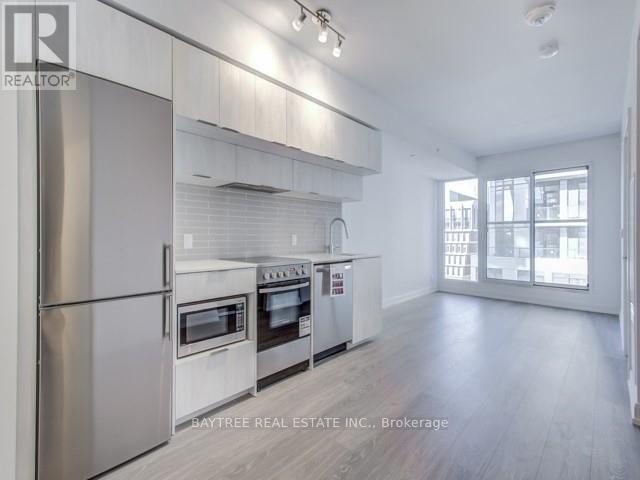
Live# On# The# Grid#! Never Be Far Away From Anything Again, Designed Perfectly For Your Lifestyle. Walk To Work(Yonge St), Walk To Learn(Ryerson/Gb), Walk To Shop(Eatons), Walk To Eat&Drink In This True To The Name, Quality-Built Condo. Enjoy The Fully Completed Amenities That Includes A 7000 Sf Study & Cowork Space (W Breakout Rms & Wifi), State Of The Art Fitness Space & Outdoor Terrace (W Bbqs) See It Today! (id:60365)
1303 - 308 Jarvis Street
Toronto, Ontario
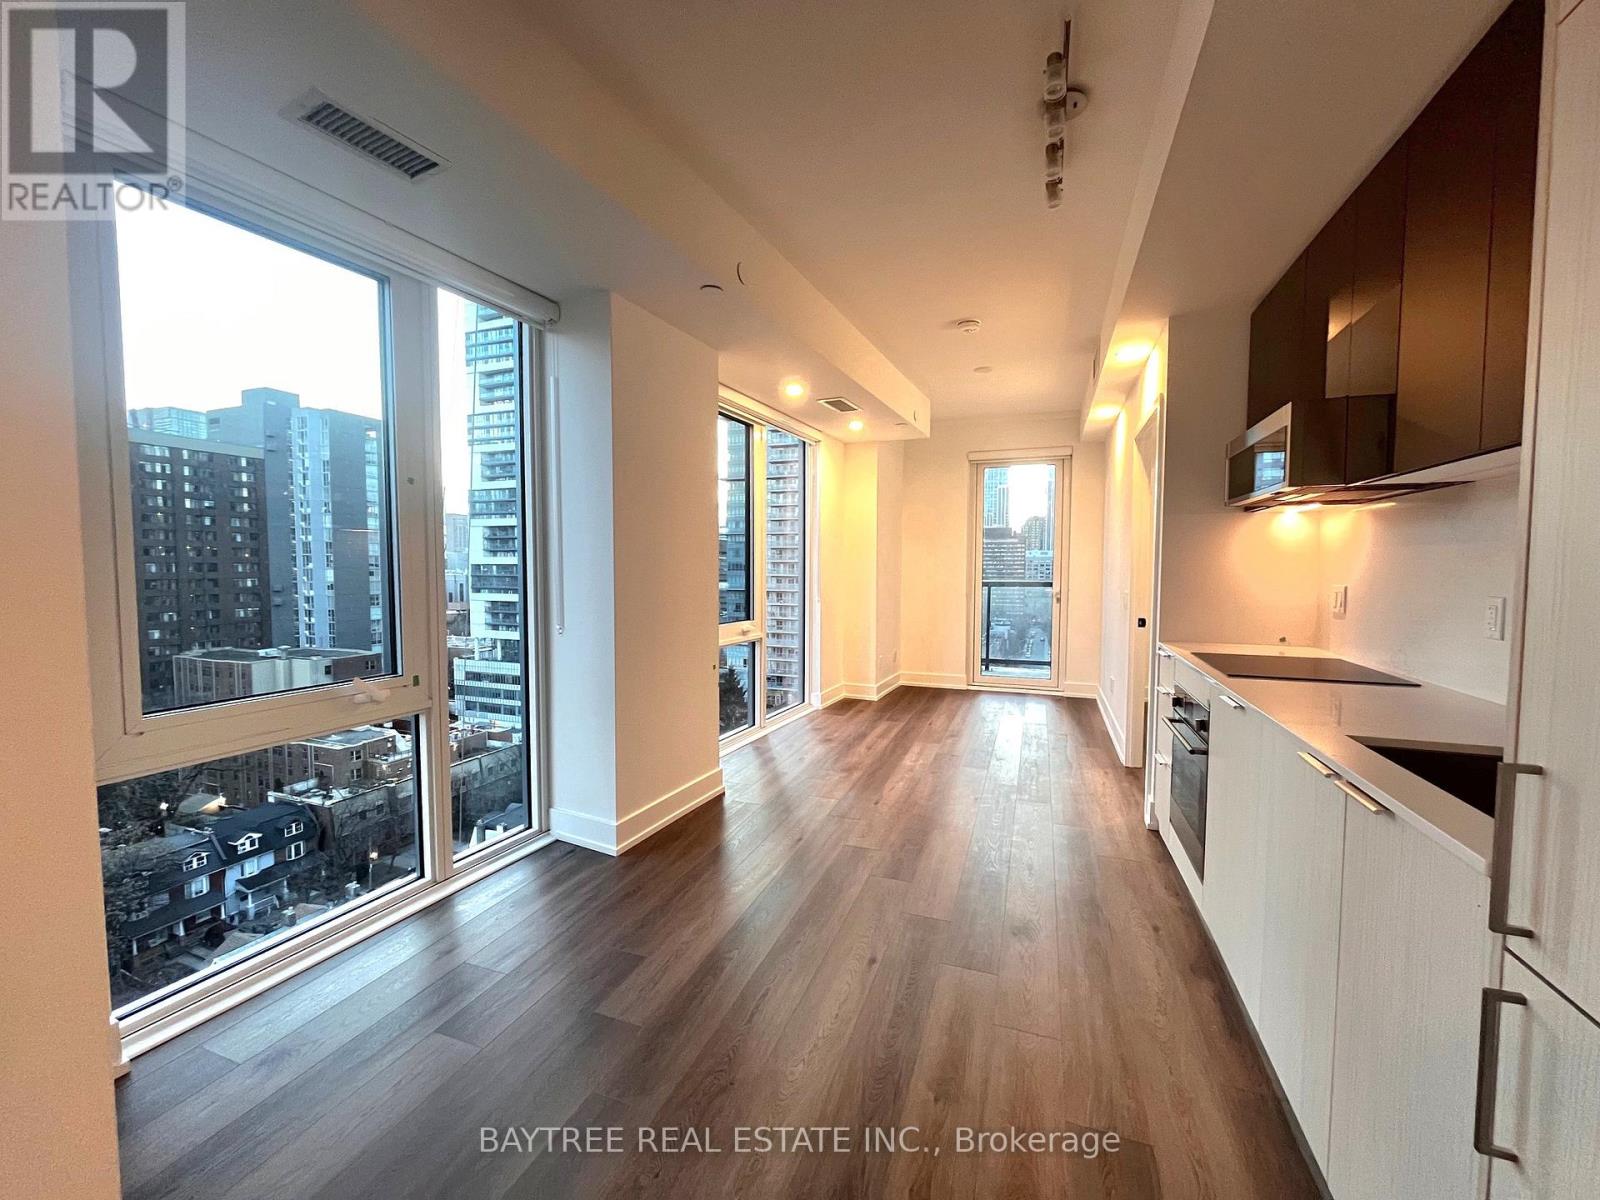
This 2-bedroom plus den condo located in the heart of downtown Toronto. This stunning unit features 2 spacious bedrooms, a den, and 2 bathrooms. Enjoy luxurious laminate flooring throughout and floor-to-ceiling windows that offer plenty of natural light. The building offers top-notch amenities, including a gym, coffee bar, library, media/e-sports lounge, workroom, rooftop terrace with BBQ, party room, and more! Situated at Jarvis and Carlton, you'll be just steps away from the city's best dining, shopping, and entertainment options, including the Eaton Centre. The Financial District, Toronto Metropolitan University, George Brown College, and many of Toronto's cultural attractions are all within walking distance. (id:60365)
543 - 543 Richmond Street W
Toronto, Ontario
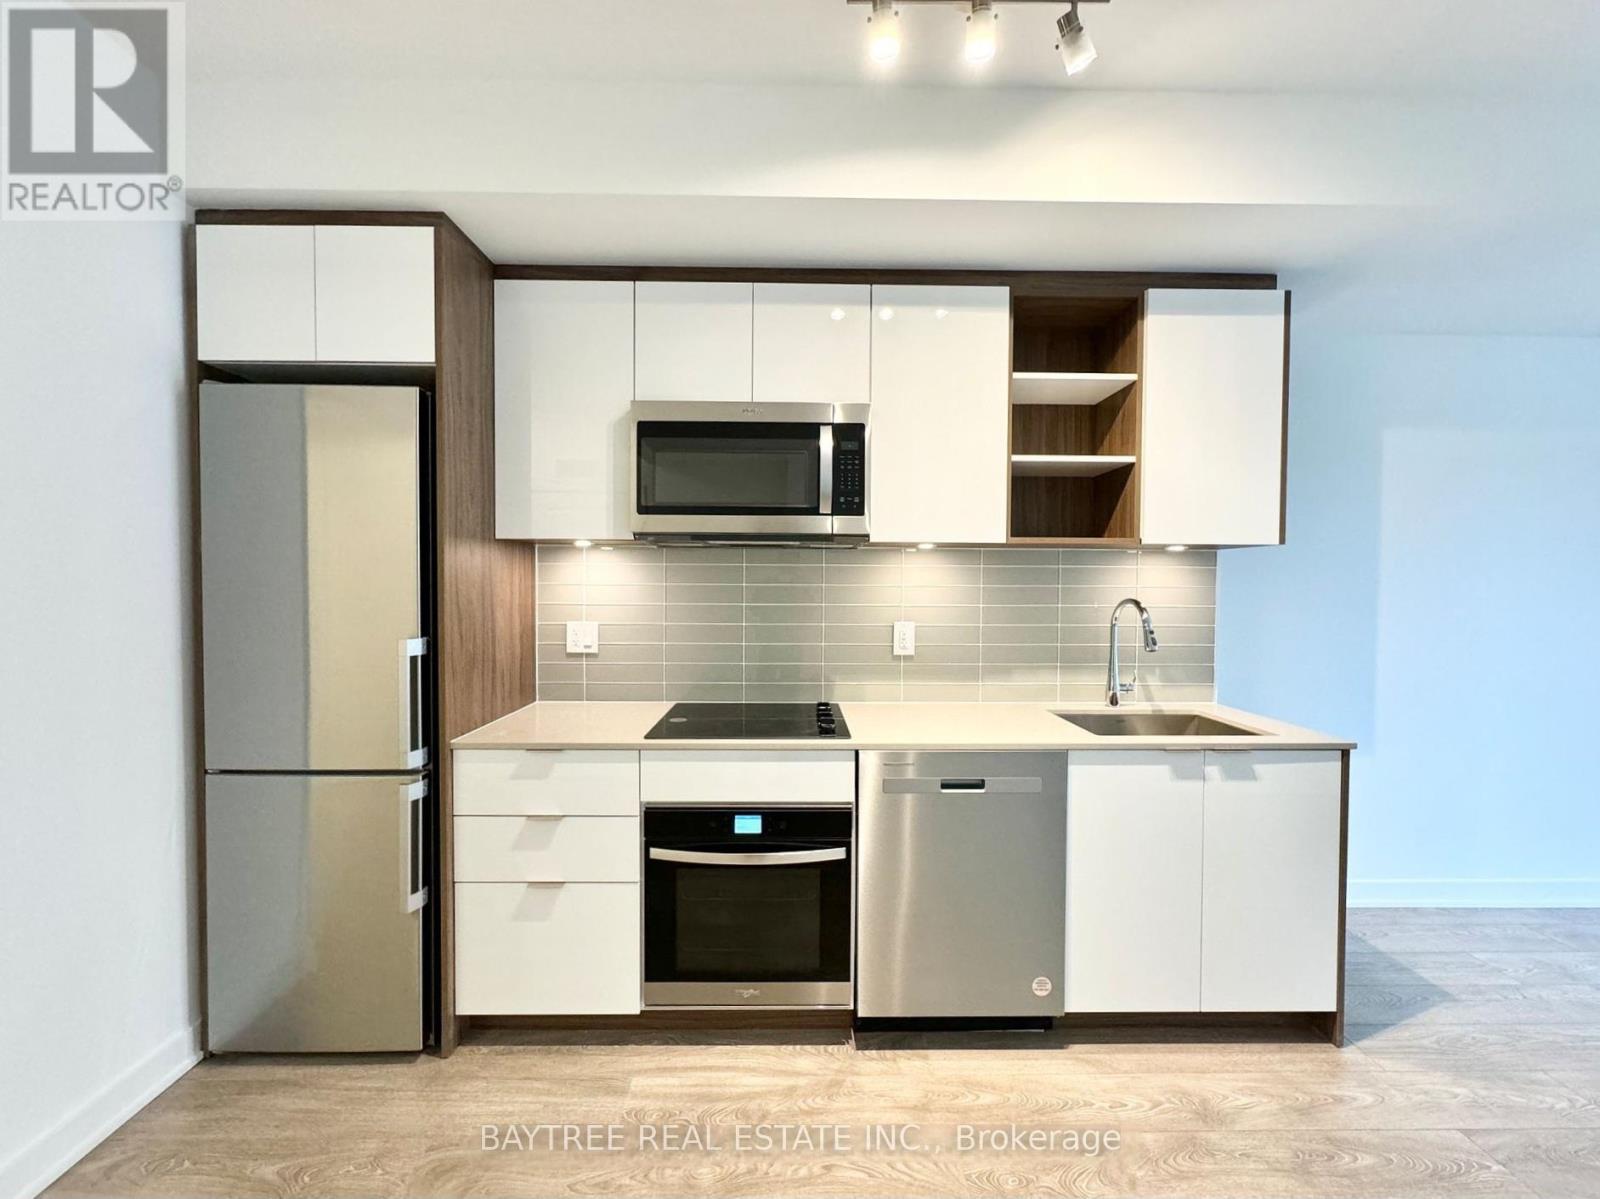
Welcome To Pemberton Group's 543 Richmond Residences At Portland. Nestled In The Heart Of The Fashion District, Steps From The Entertainment District & Minutes From The Financial District. Building Amenities Include: 24hr Concierge, Fitness Centre, Party Rm, Games Rm, Outdoor Pool, Rooftop Lounge W/ Panoramic Views Of The City +More! 1+Den, 2Bath W/ Balcony. West Exposure. (id:60365)
66 Carscadden Drive
Toronto, Ontario
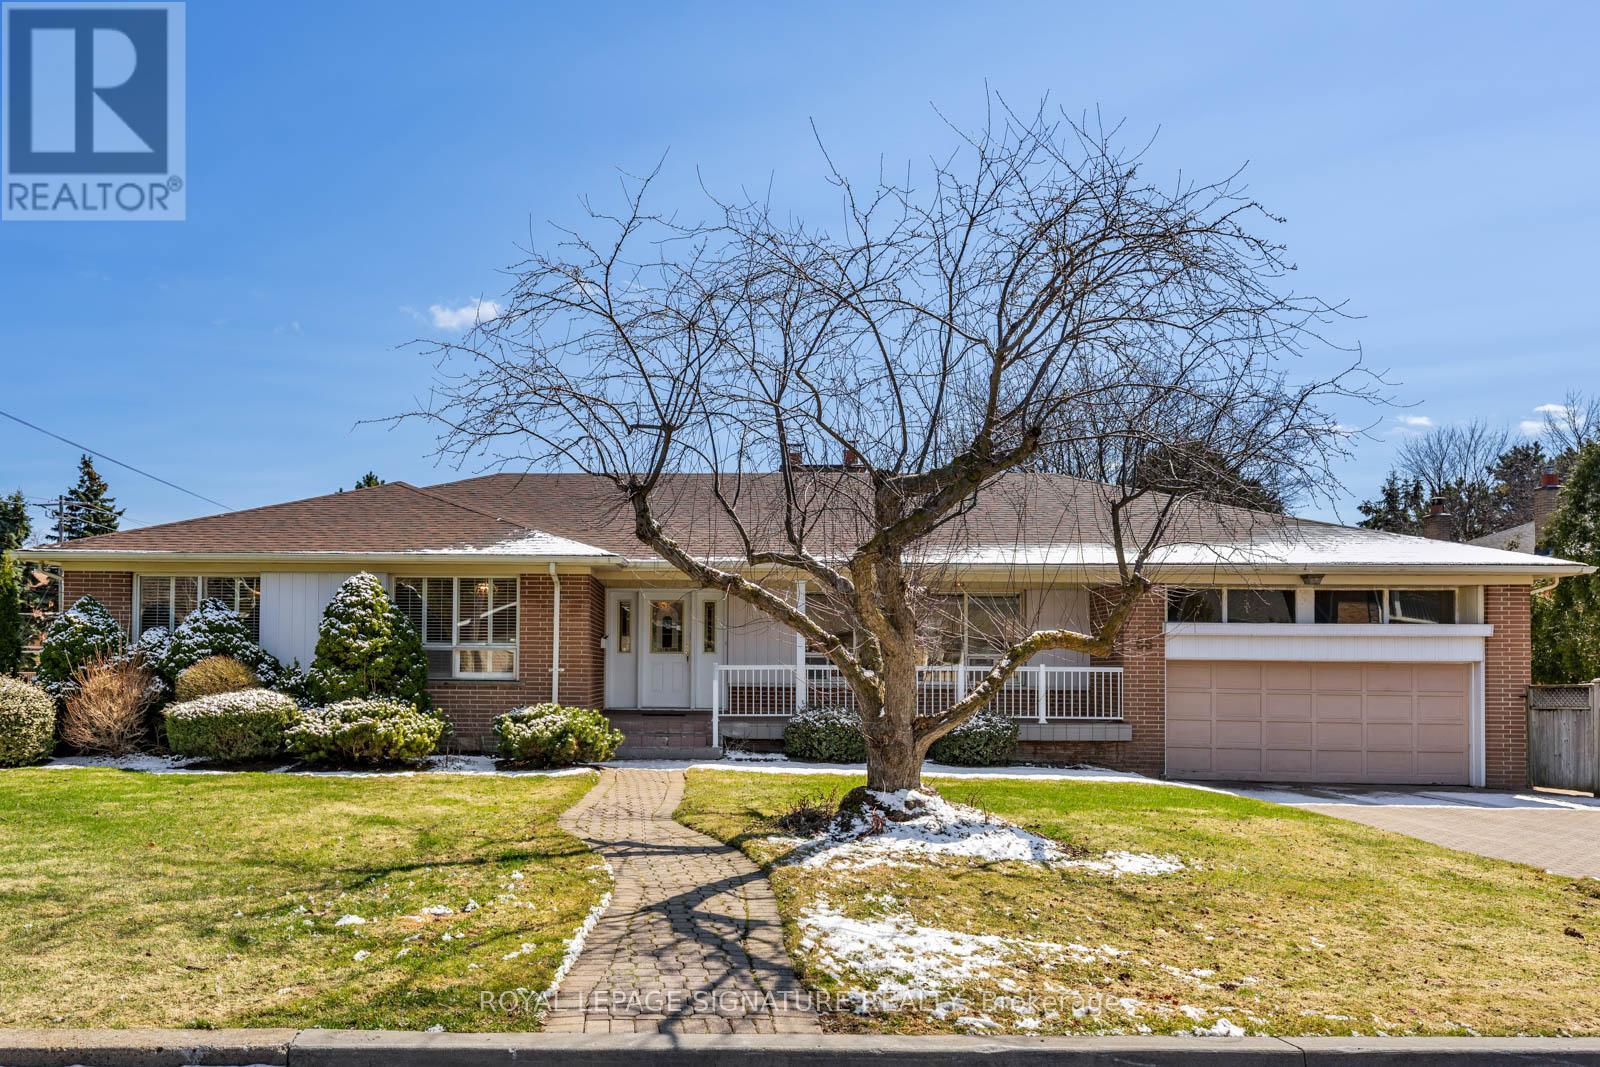
First time ever offered. Proudly owned by the same family since day one, this 4+1 bedroom, 3 bath oversized bungalow sits on an exceptional 82.42 x 125.41 ft lot in a welcoming, neighbourly pocket of the city. Surrounded by well-kept homes and a strong sense of community, this is a rare opportunity to secure a property with incredible potential. Whether you're looking to renovate and personalize or build your dream home from the ground up, this is a true blank canvas. Ideally located close to transit, shops, parks, and major highways, offering everyday convenience with easy access to everything you need. A solid home, a standout lot, and endless possibilities. (id:60365)
703 - 115 Blue Jays Way
Toronto, Ontario
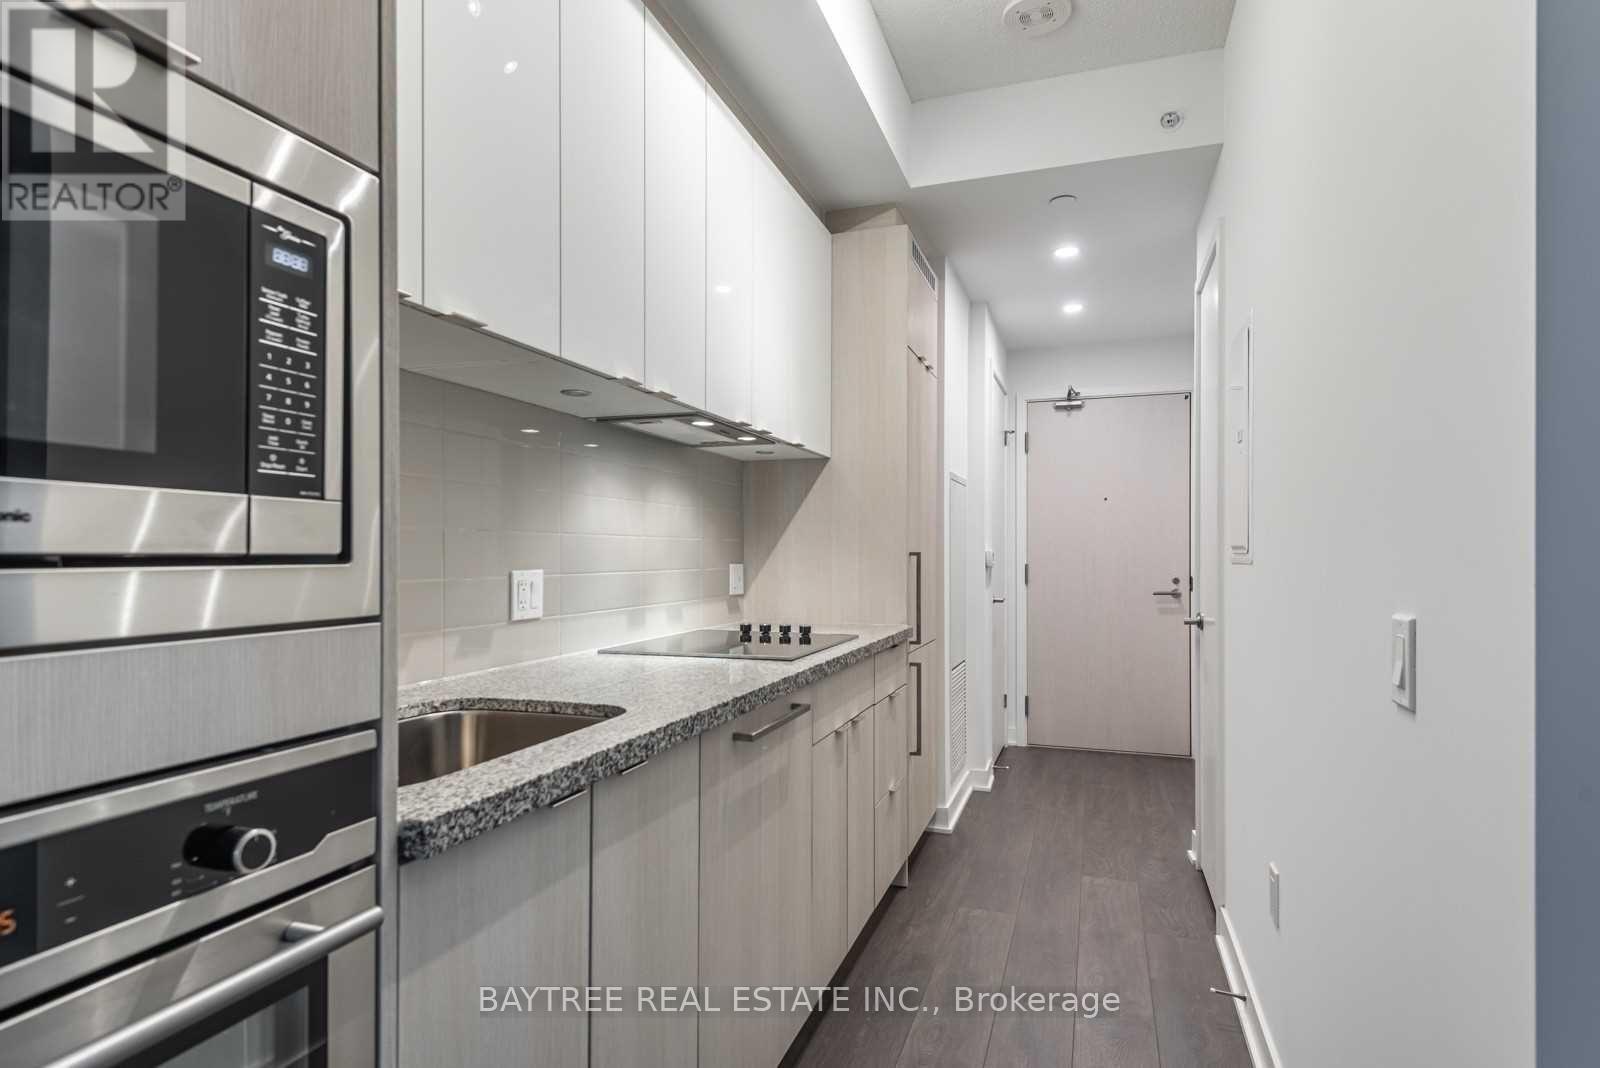
Mins To P.A.T.H.** The Highly Sought-After Entertainment Dist-King Blue, Awaits You! Polished With Details By Int'l Builder, Greenland, Be The First To Enjoy These Lux Suites In The Primest Of Prime Locations (If You Know, You Know).**Covered With Engineered Hardwood**Appliances Seamlessly Built In**World Class Amenities To Come(Incl Outdoor Pool)**Reach Us Today! (id:60365)
18 Brian Cliff Drive
Toronto, Ontario
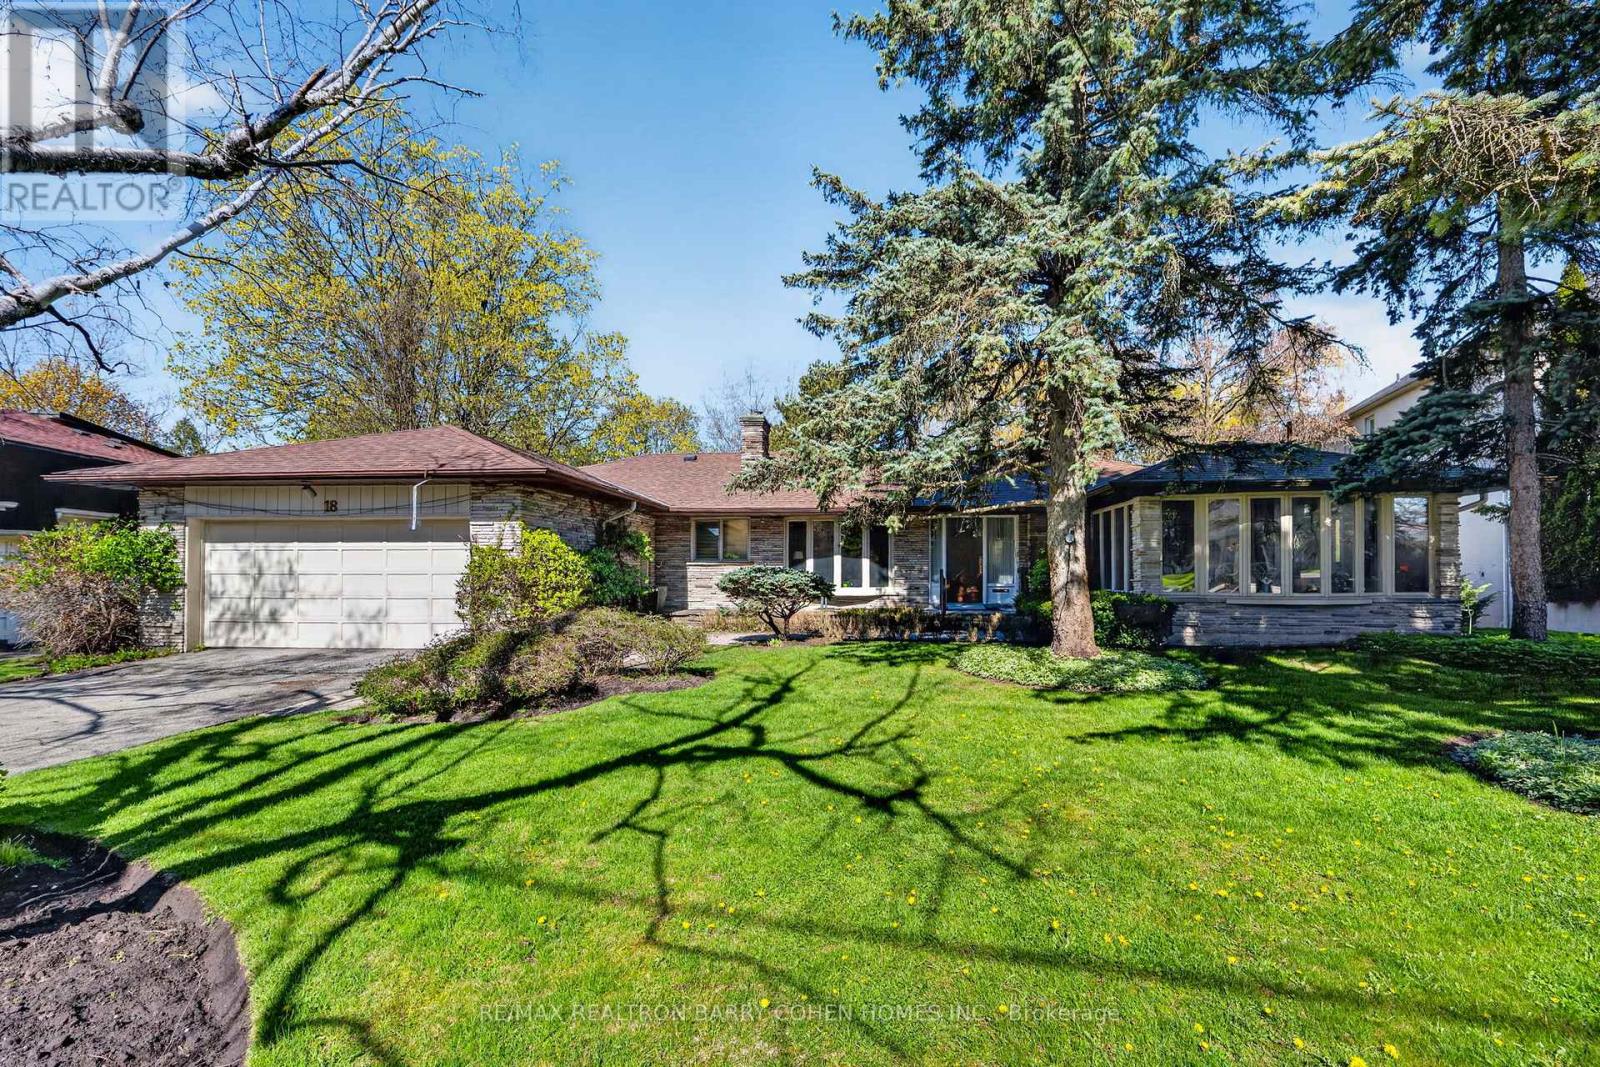
Sprawling Ranch Bungalow Residence On Ravine-Like Lot In Prestigious Edwards Gardens Area. Move In, Update Or Build Your Dream Home Up To 5,300sft As Of Right Of Luxurious Living Space As Per Makow Architect Or Apply To C.O.A For More. Perfect Lot For Serene Living, Renovation Or Build New. Main Floor Features Sun-Filled Gourmet Kitchen And Breakfast Area With Skylights And Side Entrance, Generously-Sized Principle Rooms With Fireplace And Picture Windows Overlooking The Rear Garden, Library Overlooking Front Garden, Tranquil Primary Retreat With 7-Piece Ensuite, 2nd Bedroom, And Stunning Sunroom Overlooking Rear Garden Oasis Of Majestic Lawns And Mature Trees. Lower Level Features Two Additional Bedrooms, Sprawling Rec Room With Lounge And Wet Bar, And Two Ground-Level Walkouts To The Rear Garden And Its Ravine Setting. Minutes From Edward Gardens, Renowned Public And Private Schools, Top-Rated Golf Courses, Shops And Eateries. (id:60365)
801 - 115 Blue Jays Way
Toronto, Ontario
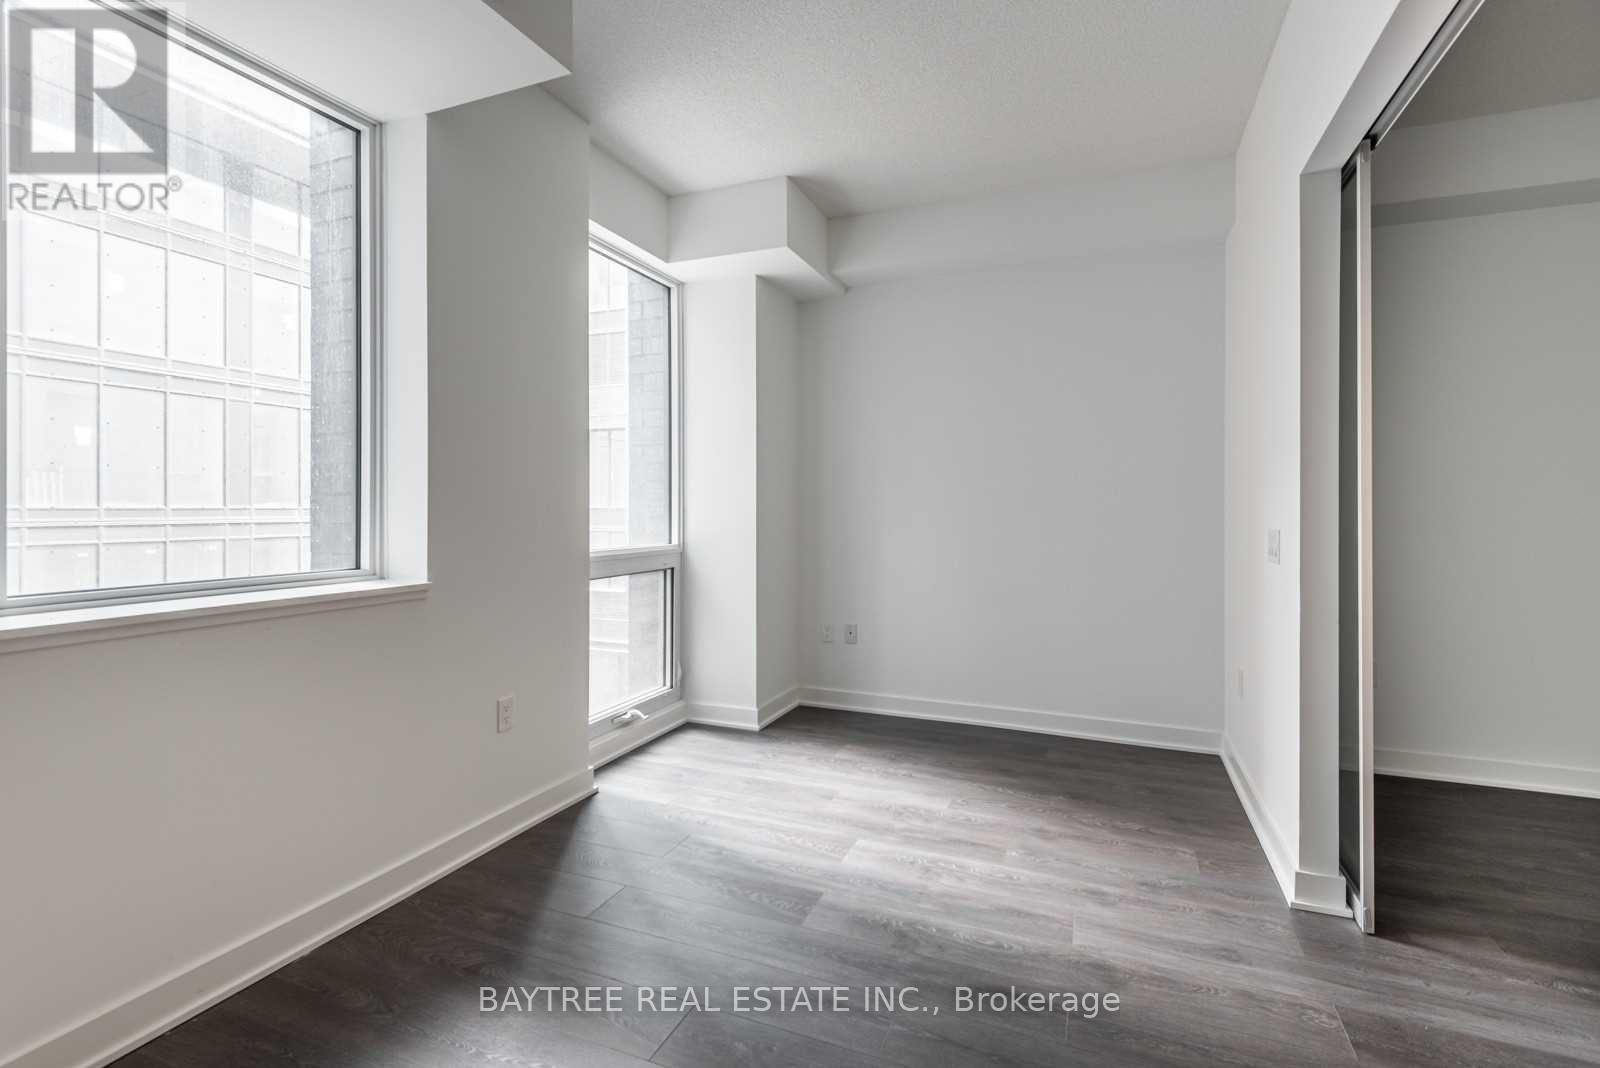
Mins To P.A.T.H.** The Highly Sought-After Entertainment Dist-King Blue, Awaits You! Polished With Details By Int'l Builder, Greenland, Be The First To Enjoy These Lux Suites In The Primest Of Prime Locations (If You Know, You Know).**Covered With Engineered Hardwood**Appliances Seamlessly Built In**World Class Amenities To Come(Incl Outdoor Pool)**Reach Us Today! (id:60365)

© 2026 Proptech Realty Inc., Brokerage.